


Property
Beds
5
Full Baths
3
1/2 Baths
None
Year Built
2026
Sq.Footage
2,511
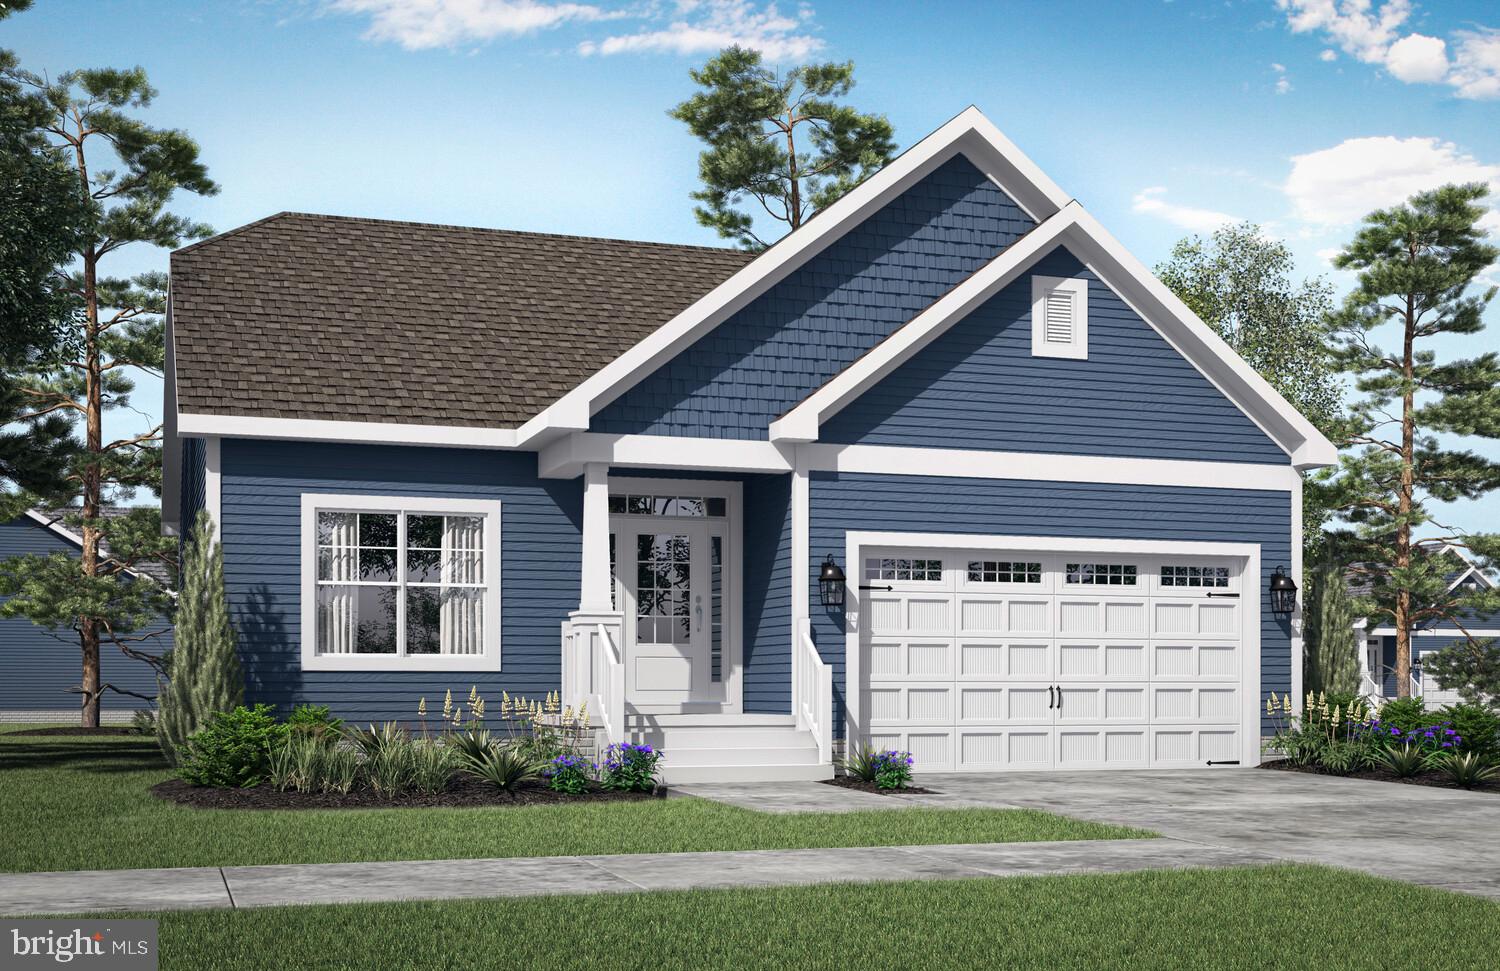
Visit this new home at 117 Topaz Street in The Granary community of Milton, DE. The Hayden, a 2,511 square foot unique two-story home, offers five bedrooms, one located on the first floor, three full bathrooms, a flex room, a loft, and a two-car garage. The home’s welcoming foyer offers two coat closets and creates the perfect space to greet your guests. In the front of the home, the flex room with an abundance of natural light could be used as a home office or a den. The well-designed kitchen features a generous amount of white cabinetry and granite counter space past the foyer, a corner pantry, an island with a sink and additional room for seating. The kitchen has an eat-in dining space that is open to the spacious great room. A sizeable secondary bedroom and a full bathroom are located down the hall from the great room. Upstairs, the owner’s suite boasts an ample bedroom, a generous walk-in closet and an oversized owner’s bathroom with a linen closet, toilet closet and walk-in shower. The three additional large bedrooms and expansive open loft allow everyone to have their own space. The second floor also features a roomy secondary bathroom with double vanity and linen closet, a conveniently located laundry room, and an additional hall linen closet. This home includes the exclusive Smart-Home® package giving you complete peace of mind living in your new home. Pictures, artist renderings, photographs, colors, features, and sizes are for illustration purposes only and will vary from the homes as built. Image representative of plan only and may vary as built. Images are of model home and include custom design features that may not be available in other homes. Furnishings and decorative items not included with home purchase.
Features & Amenities
Interior
-
Other Interior Features
Eat-in Kitchen, Kitchen Island, Pantry, Recessed Lighting, Walk-In Closet(s), High Ceilings, Open Floorplan
-
Total Bedrooms
5
-
Bathrooms
3
-
Above Grade Finished Area
2511.0
-
Basement YN
NO
-
Cooling YN
YES
-
Cooling
Central Air, Electric
-
Heating YN
YES
-
Heating
Natural Gas, Forced Air
-
Main Level Bedrooms
1
-
Pet friendly
Cats OK, Dogs OK, Yes
Exterior
-
Garage
Yes
-
Garage spaces
2
-
Construction Materials
Batts Insulation, Blown-In Insulation, Concrete, Vinyl Siding
-
Parking
Concrete, Garage, Driveway, Inside Entrance, Attached
-
Pool
Yes
-
Pool Features
Community
-
Waterfront YN
NO
Area & Lot
-
Lot Size(acres)
0.14
-
Lot Size(square feet)
6,000
-
Property Type
Residential
-
Property Sub Type
Single Family Residence
-
Architectural Style
Contemporary
Price
-
Sales Price
$454,990
-
Tax Amount
$2,500
-
Financing Options
Cash, Conventional, FHA, USDA, VA
-
Sq. Footage
2,511
-
Price/SqFt
$181
HOA
-
Association
YES
-
Association Fee
$125
-
Association Fee Frequency
Monthly
-
Association Fee Includes
N/A
School District
-
Elementary School
H.O. BRITTINGHAM
-
Middle School
MARINER
-
High School
CAPE HENLOPEN
Property Features
-
New Construction
YES
-
Association Amenities
Clubhouse, Fitness Center
-
Foundation Details
Slab
-
Senior Community YN
NO
-
Sewer
Public Sewer
-
Tax Lot
80
-
Water Source
Public
Schedule a Showing
Showing scheduled successfully.
Mortgage calculator
Estimate your monthly mortgage payment, including the principal and interest, property taxes, and HOA. Adjust the values to generate a more accurate rate.
Your payment
Principal and Interest:
$
Property taxes:
$
HOA fees:
$
Total loan payment:
$
Total interest amount:
$
Location
County
SUSSEX
Elementary School
H.O. BRITTINGHAM
Middle School
MARINER
High School
CAPE HENLOPEN
Listing Courtesy of Conrad J Heilman III, D.R. Horton Realty of Delaware, LLC
RealHub Information is provided exclusively for consumers' personal, non-commercial use, and it may not be used for any purpose other than to identify prospective properties consumers may be interested in purchasing. All information deemed reliable but not guaranteed and should be independently verified. All properties are subject to prior sale, change or withdrawal. RealHub website owner shall not be responsible for any typographical errors, misinformation, misprints and shall be held totally harmless.

Salesperson, Realtor
Patty Smith
Call Patty today to schedule a private showing.

* Listings on this website come from the FMLS IDX Compilation and may be held by brokerage firms other than the owner of this website. The listing brokerage is identified in any listing details. Information is deemed reliable but is not guaranteed. If you believe any FMLS listing contains material that infringes your copyrighted work please click here to review our DMCA policy and learn how to submit a takedown request.© 2024 FMLS.
Related Properties
MILTON
19848 LIGHTSHIP COVE DRIVE
2 Beds
2 Baths
1,411 Sq.Ft.
$509,900
MLS#: DESU2105314

MILTON
121 TOPAZ STREET
4 Beds
2 Baths
1,649 Sq.Ft.
$399,990
MLS#: DESU2118156

MILTON
119 TOPAZ STREET
4 Beds
2 Baths
2,340 Sq.Ft.
$434,990
MLS#: DESU2119796

MILTON
320 ARCH STREET
3 Beds
2 Baths
1,938 Sq.Ft.
$414,500
MLS#: DESU2117806

MILTON
19178 SILVER BEECH DRIVE
3 Beds
2 Baths
1,973 Sq.Ft.
$509,990
MLS#: DESU2119416

MILTON
129 WAGAMONS BOULEVARD
3 Beds
2 Baths
2,134 Sq.Ft.
$480,000
MLS#: DESU2115336

MILTON
10 CIRCLE DRIVE E
3 Beds
2 Baths
1,456 Sq.Ft.
$384,000
MLS#: DESU2116984

MILTON
29662 RIVERSTONE DRIVE
4 Beds
3 Baths
2,532 Sq.Ft.
$479,000
MLS#: DESU2118222

MILTON
13 W GREENWING DRIVE
3 Beds
2 Baths
2,772 Sq.Ft.
$400,000
MLS#: DESU2121338
.png)