Features & Amenities

Interior

  • Other Interior Features

    Eat-in Kitchen, Pantry, Recessed Lighting, Walk-In Closet(s), Open Floorplan

  • Total Bedrooms

    4

  • Bathrooms

    2

  • 1/2 Bathrooms

    1

  • Above Grade Finished Area

    1649.0

  • Basement YN

    NO

  • Cooling YN

    YES

  • Cooling

    Central Air, Electric

  • Fireplace YN

    NO

  • Heating YN

    YES

  • Heating

    Natural Gas, Forced Air

  • Pet friendly

    Cats OK, Dogs OK, Yes

Exterior

  • Garage

    Yes

  • Garage spaces

    2

  • Construction Materials

    Batts Insulation, Blown-In Insulation, Concrete, Vinyl Siding

  • Parking

    Concrete, Garage, Driveway, Inside Entrance, Attached

  • Pool

    Yes

  • Pool Features

    Community

  • Waterfront YN

    NO

Area & Lot

  • Lot Size(acres)

    0.14

  • Lot Size(square feet)

    6,000

  • Property Type

    Residential

  • Property Sub Type

    Single Family Residence

  • Architectural Style

    Contemporary

Price

  • Sales Price

    $399,990

  • Tax Amount

    $2,245

  • Financing Options

    Cash, Conventional, FHA, USDA, VA

  • Sq. Footage

    1,649

  • Price/SqFt

    $242

HOA

  • Association

    YES

  • Association Fee

    $125

  • Association Fee Frequency

    Monthly

  • Association Fee Includes

    N/A

School District

  • Elementary School

    H.O. BRITTINGHAM

  • Middle School

    MARINER

  • High School

    CAPE HENLOPEN

Property Features

  • New Construction

    YES

  • Association Amenities

    Clubhouse, Fitness Center

  • Foundation Details

    Slab

  • Senior Community YN

    NO

  • Sewer

    Public Sewer

  • Tax Lot

    78

  • Water Source

    Public

Schedule a Showing

Showing scheduled successfully.

<
>
IN PERSON
VIA CHAT

What is 3 + 4 ?


Change time

Mortgage calculator

Estimate your monthly mortgage payment, including the principal and interest, property taxes, and HOA. Adjust the values to generate a more accurate rate.

Your payment

Principal and Interest:

$

Property taxes:

$

HOA fees:

$

Total loan payment:

$

Total interest amount:

$

Location

County

SUSSEX

Elementary School

H.O. BRITTINGHAM

Middle School

MARINER

High School

CAPE HENLOPEN

Listing Courtesy of Conrad J Heilman III, D.R. Horton Realty of Delaware, LLC

RealHub Information is provided exclusively for consumers' personal, non-commercial use, and it may not be used for any purpose other than to identify prospective properties consumers may be interested in purchasing. All information deemed reliable but not guaranteed and should be independently verified. All properties are subject to prior sale, change or withdrawal. RealHub website owner shall not be responsible for any typographical errors, misinformation, misprints and shall be held totally harmless.

Agent Patty Smith

Salesperson, Realtor

Patty Smith

Call Patty today to schedule a private showing.


* Listings on this website come from the FMLS IDX Compilation and may be held by brokerage firms other than the owner of this website. The listing brokerage is identified in any listing details. Information is deemed reliable but is not guaranteed. If you believe any FMLS listing contains material that infringes your copyrighted work please click here to review our DMCA policy and learn how to submit a takedown request.© 2024 FMLS.
Explore a new home under construction at 121 Topaz Street in our newest neighborhood, The Granary, in Milton, DE. The Glendale is a 1,649 square foot, open concept two-story home that offers four bedrooms, two and a half bathrooms and a two-car garage. 

You will immediately feel at home as you enter the foyer and make your way into the spacious family room. This living space flows nicely into the eat-in kitchen with plenty of white cabinets and a peninsula island with granite countertops overlooking the family room, so you’ll never miss a beat! The kitchen offers stainless steel appliances, a pantry and space for your kitchen table. The large sliding glass door in the kitchen allows an abundance of natural light to brighten this home and gives easy access to the backyard. The convenient powder room along with access to the garage is tucked away off the kitchen. 

Upstairs, the spacious owner's suite boasts a private bathroom with dual vanity and a walk-in closet. The three sizeable secondary bedrooms provide space for everyone, and the hall bathroom is conveniently located nearby along with a hall linen closet. The second-floor laundry room simplifies an everyday chore!

The Glendale includes the exclusive Smart-Home® package giving you complete peace of mind living in your new home.

Pictures, artist renderings, photographs, colors, features, and sizes are for illustration purposes only and will vary from the homes as built. Image representative of plan only and may vary as built. Images are of model home and include custom design features that may not be available in other homes. Furnishings and decorative items not included with home purchase.

121 TOPAZ STREET

Message successfully sent.

What would you like to know?

What is 3 + 4 ?

I agree to receive email communication and understand I can unsubscribe at any time.

I agree to be contacted by Charis Realty Group - Christine Issler, Broker via call, email, and text for real estate services. To opt out, you can reply 'stop' at any time or reply 'help' for assistance. You can also click the unsubscribe link in the emails. Message and data rates may apply. Message frequency may vary. Privacy Policy

Related Properties

Newly renovated from top to bottom, this beautifully refreshed townhome in Shipbuilder’s Village offers three levels of comfortable living in an ideal Milton location. The open-concept layout features all-new flooring, kitchen, bathrooms, fixtures, paint, and landscaping, creating a fresh, move-in-ready home just a short walk or bike ride from downtown Milton, schools, shopping, farmer’s market, theater and public amenities. The entry level welcomes you with a bedroom, half bathroom, laundry room, access to the garage, and a door leading to the partially covered yard. Upstairs, the main living level features a beautifully updated kitchen with stainless steel appliances, ample cabinetry and counter space, and recessed lighting. The light and bright kitchen opens seamlessly to the dining and living areas, where a gas fireplace and ceiling fan create a comfortable gathering space. A door leads to the new deck overlooking the fenced backyard, while a powder room completes this level.The third floor offers three carpeted bedrooms and two full bathrooms, including a spacious primary suite with a walk-in closet. Tasteful finishes, modern accessories and a neutral palette make this home perfect for your personal touch. For those seeking an investment opportunity, rentals are permitted with a 2-night minimum, offering the flexibility for short-term rental use. Whether you're looking for a full-time residence, vacation getaway, or income-producing property, this  Shipbuilder’s Village townhome offers an exceptional opportunity to enjoy all that downtown Milton has to offer.
#DESU2117318

MILTON

506 S SPINNAKER LANE

4 Beds

2 Baths

1,400 Sq.Ft.

$324,999

MLS#: DESU2117318

Explore 119 Topaz Street in Milton, DE, a new home located in The Granary. The Galen, a 2,340 square foot two-story home, offers four bedrooms, two and a half bathrooms, a flex room, 9’ ceilings and a two-car garage. This well-designed home has an inviting foyer that is open to the functional flex room that can be used as an office, playroom or formal dining space. The well-appointed kitchen features space-efficient white cabinetry and granite countertop space, an oversized corner pantry, a spacious island with a sink and additional room for seating along with stainless-steel appliances. The kitchen flows seamlessly into the dining space and the sizeable great room. The first floor also offers a powder room, coat closet and storage area. As you make your way up the stairs that are nestled in the corner of the great room you will find a vast landing. The impressive owner’s suite boasts an expansive bedroom, a huge walk-in closet and a contemporary owner’s bathroom with a large shower and toilet closet.  Three generously sized secondary bedrooms, a spacious hall bathroom with double vanity, and the conveniently located laundry room complete the upstairs. This home includes the exclusive Smart-Home® package giving you complete peace of mind living in your new home. Pictures, artist renderings, photographs, colors, features, and sizes are for illustration purposes only and will vary from the homes as built. Image representative of plan only and may vary as built. Images are of model home and include custom design features that may not be available in other homes. Furnishings and decorative items not included with home purchase.
#DESU2119796

MILTON

119 TOPAZ STREET

4 Beds

2 Baths

2,340 Sq.Ft.

$434,990

MLS#: DESU2119796

Beautiful coastal style garden townhome, located within the sought-after community of Heritage Creek, OldTown Milton. From the moment you arrive at 320 Arch Street, the welcoming covered front porch sets the tone for what lies within, a soothing neutral palette, and beautiful throughout, all enhanced by abundant natural light, and mornings in your bright and warming sunroom.  The entrance foyer, walks you past your flex-dining/office baths you with bright evening sunlight, and graciously opens to the expansive great room, thoughtfully designed to accommodate both everyday living and effortless entertainment. At the heart of the great room is the gourmet kitchen, beautifully appointed with crisp white cabinetry, sleek granite countertops, recessed and pendant lighting, a full suite of white appliances, a generous pantry, and a sizable peninsula with breakfast bar, deep sink, and dishwasher, perfect for casual meals or gathering with guests. Just off the end of the foyer, the spacious primary bedroom suite offers a peaceful retreat, featuring crown molding, high ceilings, a walk-in closets with built-ins, and a well-designed ensuite bath with dual vanity and a glass-enclosed tile shower with bench. The main level is completed by a conveniently located powder bath, a tucked-away laundry center, interior garage access, and a private rear deck extending your living space outdoors. The upper level offers two additional bedrooms, including one with a charming dormer bump-out, ideal for a home office or creative workspace, along with a full bath and a generous walk-in storage area. The basement level presents a true blank canvas, offering high ceilings, natural light, and a full walkout to your rear yard, creating endless possibilities for future living space, recreation, or hobbies. Ideally located just minutes from the charming town of Milton, enjoy nearby boutique shopping, dining, the beloved Milton Theatre, and Dogfish Head Craft Brewery. Heritage Creek provides a peaceful, country-like setting while remaining conveniently close to everyday amenities and Delaware’s renowned beach attractions. This townhome is truly move-in ready and simply perfect for your new coastal Delaware lifestyle.
#DESU2117806

MILTON

320 ARCH STREET

3 Beds

2 Baths

1,938 Sq.Ft.

$414,500

MLS#: DESU2117806

Visit this new home at 117 Topaz Street in The Granary community of Milton, DE. The Hayden, a 2,511 square foot unique two-story home, offers five bedrooms, one located on the first floor, three full bathrooms, a flex room, a loft, and a two-car garage. The home’s welcoming foyer offers two coat closets and creates the perfect space to greet your guests. In the front of the home, the flex room with an abundance of natural light could be used as a home office or a den. The well-designed kitchen features a generous amount of white cabinetry and granite counter space past the foyer, a corner pantry, an island with a sink and additional room for seating. The kitchen has an eat-in dining space that is open to the spacious great room. A sizeable secondary bedroom and a full bathroom are located down the hall from the great room. Upstairs, the owner’s suite boasts an ample bedroom, a generous walk-in closet and an oversized owner’s bathroom with a linen closet, toilet closet and walk-in shower. The three additional large bedrooms and expansive open loft allow everyone to have their own space. The second floor also features a roomy secondary bathroom with double vanity and linen closet, a conveniently located laundry room, and an additional hall linen closet. This home includes the exclusive Smart-Home® package giving you complete peace of mind living in your new home. Pictures, artist renderings, photographs, colors, features, and sizes are for illustration purposes only and will vary from the homes as built. Image representative of plan only and may vary as built. Images are of model home and include custom design features that may not be available in other homes. Furnishings and decorative items not included with home purchase.
#DESU2119840

MILTON

117 TOPAZ STREET

5 Beds

3 Baths

2,511 Sq.Ft.

$454,990

MLS#: DESU2119840
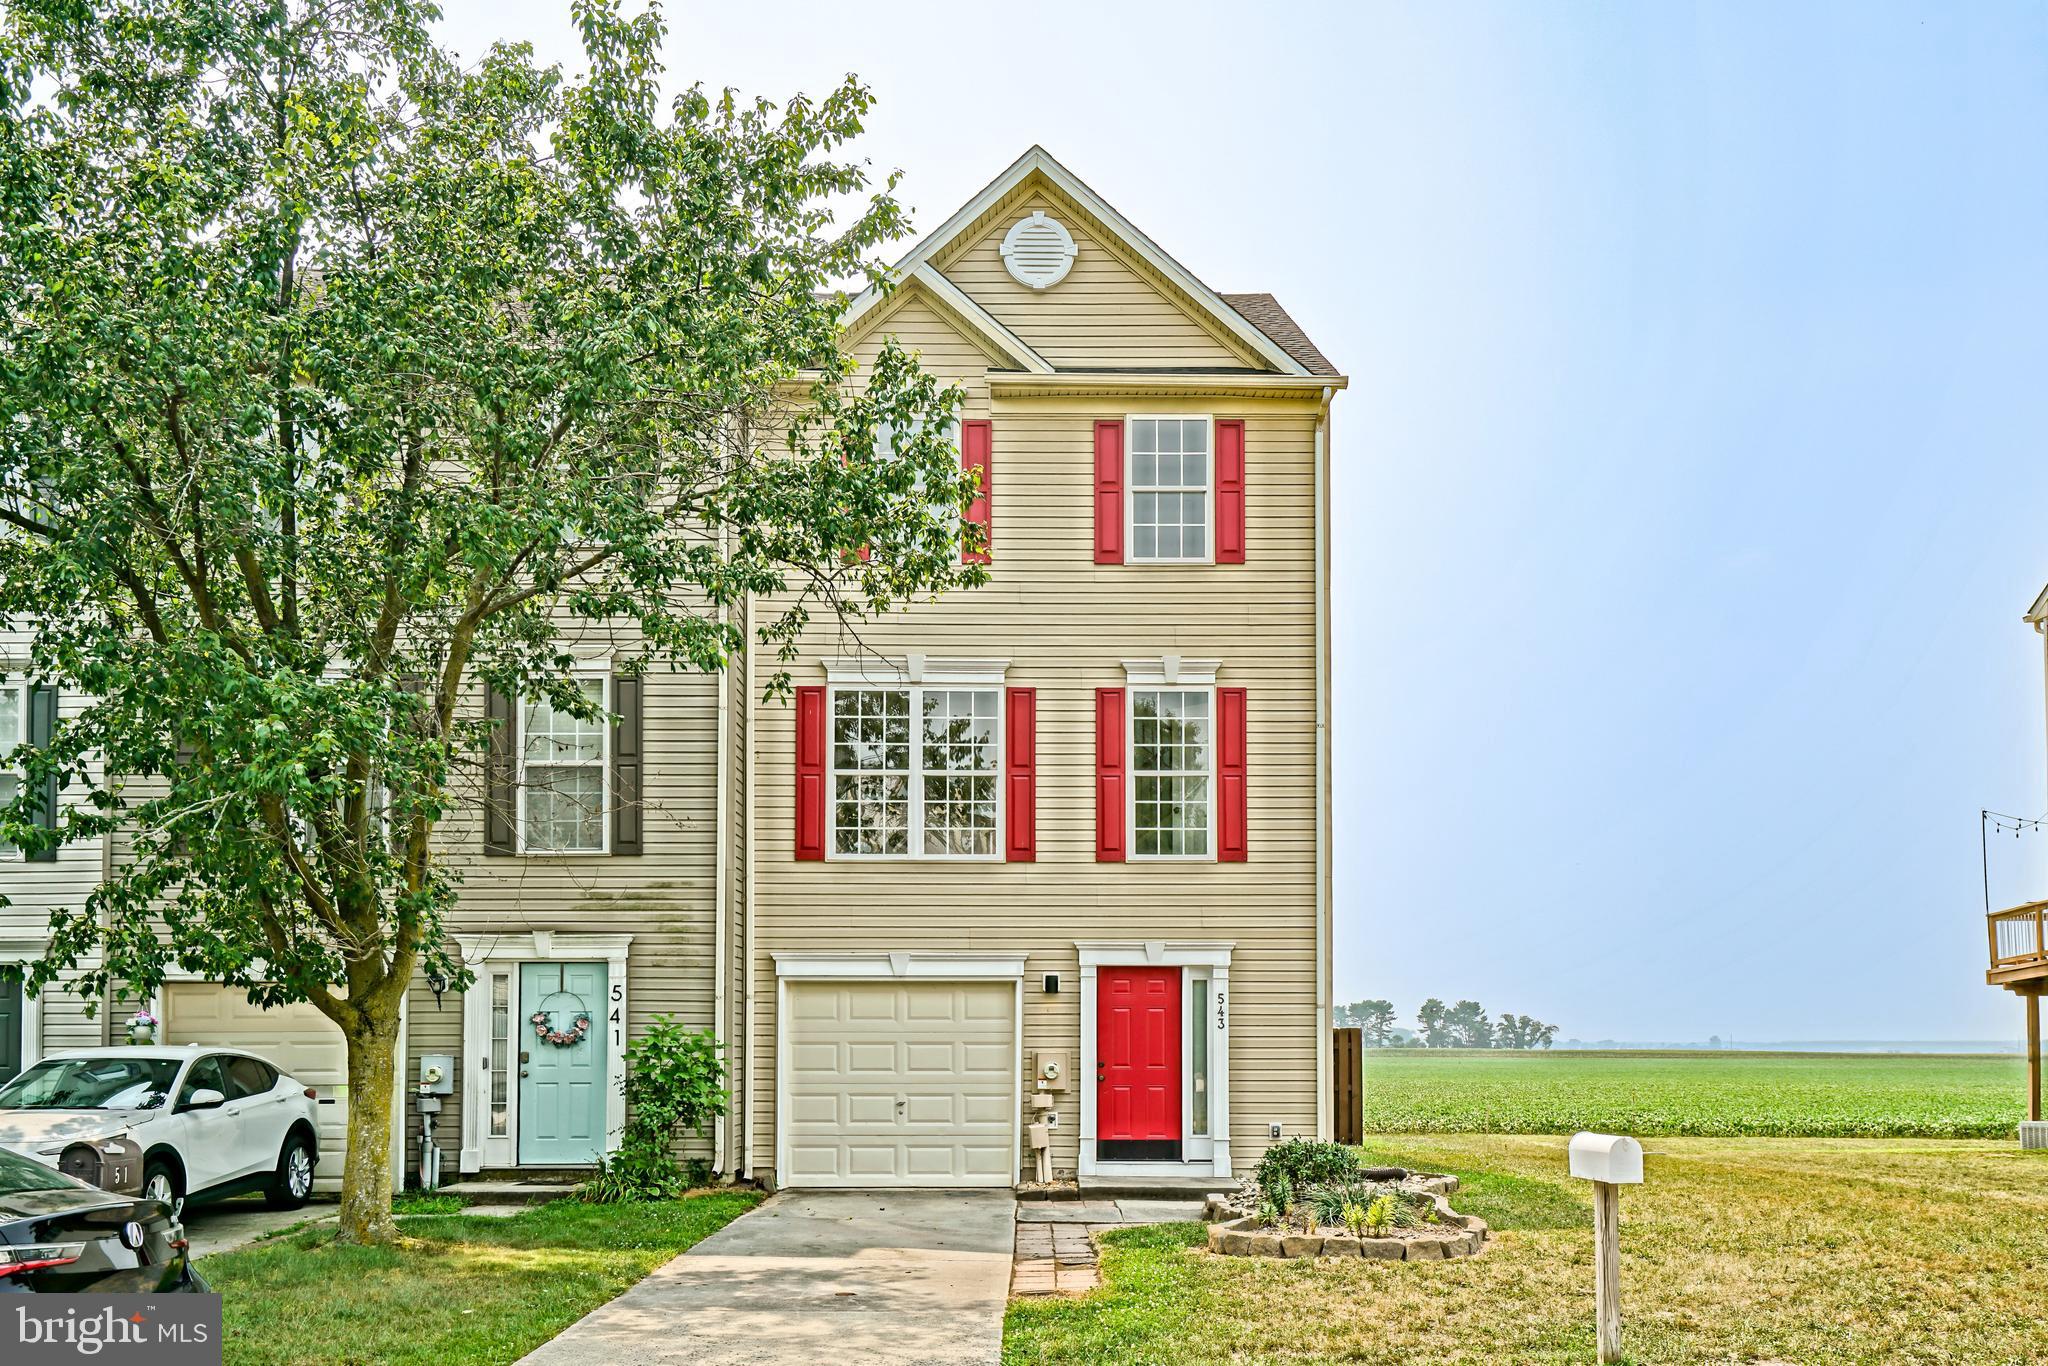
REFRESHED & MOVE-IN READY - Discover the perfect blend of comfort, flexibility, and scenic surroundings with this 3-story end unit townhome in Shipbuilder’s Village, located within the charming and historic town of Milton, Delaware—just minutes from the Delaware beaches. This buyer-friendly home is designed to meet a variety of needs, offering 3 spacious bedrooms and 1 full plus 1 half bath, along with a versatile ground-level flex room that can easily serve as a 4th bedroom, home office, gym, or media room—ideal for today’s flexible lifestyles, remote work needs, or multi-generational living. One of the standout features is the peaceful setting—this home backs directly to open farmland, providing rare privacy and tranquil views you won’t often find in a townhome community. Enjoy gracious outdoor living with a ground-level rear covered patio opening onto an expansive backyard, or capture views from your second-story deck - perfect for entertaining, relaxing, or taking in the natural surroundings. Buyers will appreciate the added value of a new roof (2025), an attached 1-car garage, no HOA or COA fees (a rare find in this area), and the ability to fence in the backyard—giving you more freedom, fewer restrictions, and long-term cost savings. Whether you’re searching for a primary residence, vacation home near the Delaware beaches, or an investment property, this Milton townhome offers location, flexibility, and lifestyle appeal—all in one. Schedule your showing today!
#DESU2115582

MILTON

543 S SPINNAKER LANE

3 Beds

1 Baths

1,645 Sq.Ft.

$324,900

MLS#: DESU2115582

Welcome to this meticulously cared-for townhome in the desirable Shipbuilders Village community of Milton, Delaware! Move-in ready and thoughtfully updated, this wonderful home offers an ideal blend of comfortable living spaces, modern finishes, and an incredible location just a short walk from all that in-town Milton has to offer. The first floor features updated luxury vinyl plank flooring, an updated powder room, a convenient one-car garage, and an amazing recreation room with a sliding glass door providing easy access to the outdoors. Upstairs, the main living level welcomes you with additional luxury vinyl plank flooring, an updated kitchen, a light-filled great room, and another powder room for added convenience. The kitchen opens directly to the dining area, creating a wonderful flow for everyday living and entertaining, while a sliding glass door leads to your private deck overlooking a beautiful farm field. From here, you can sit back, relax, and enjoy breathtaking sunsets that are truly hard to beat! The top level features two guest bedrooms, including one with beautiful trim detail and a custom-built-in that adds character and functionality. The spacious primary suite offers a private ensuite bathroom and a separate closet, creating a comfortable retreat at the end of the day. With its thoughtful updates, versatile floor plan, private outdoor space, stunning views, and walkable location, this exceptional townhome is a wonderful opportunity to enjoy the best of Milton living!
#DESU2116752

MILTON

603 S SPINNAKER LANE

3 Beds

2 Baths

1,645 Sq.Ft.

$324,999

MLS#: DESU2116752

$8000 SELLER CREDIT! Get your transfer taxes covered by the seller on this well-kept Milton rancher! Enjoy the perfect blend of comfort, space, and affordability at this well-maintained home in the peaceful community of Hunters Mill Estates. One of the property's standout features is the spacious 16 x20 all-season room (built in 2017), complete with its own mini-split heating and cooling system, creating the ideal space for relaxing, entertaining, working from home, or enjoying the outdoors year-round.  You'll notice the  updated luxury vinyl plank flooring throughout much of the home, replaced in 2024, giving the interior a fresh, modern feel. The functional floor plan offers comfortable living spaces, three bedrooms, and two full bathrooms, making it an excellent option for year-round living or a weekend retreat.  Outside, the deck and generous yard (0.57 acre lot) provides plenty of room to enjoy gardening, outdoor gatherings, or simply unwind, while the mature landscaping adds curb appeal without excessive maintenance. Enjoy exceptional backyard privacy with no homes immediately behind you. Great attention has been paid to each detail of the home including the metal roof (2021), encapsulated crawl space with french drain & sump pump, newer hot water heater (2024), renovated owner's suite bathroom (2024), double-hung Anderson windows (2023),  a warm & inviting kitchen w/ island and backsplash, plus so much more!  Located just minutes from downtown Milton, and a short drive to Delaware's award-winning beaches, this home combines a convenient location with exceptional value. Even better, the annual HOA fee is just $200, helping keep ownership affordable while enjoying the benefits of an established community.  Whether you're looking for your first home, downsizing, or searching for a coastal getaway, this move-in-ready property is ready to welcome its next owner.
#DESU2116984

MILTON

10 CIRCLE DRIVE E

3 Beds

2 Baths

1,456 Sq.Ft.

$384,000

MLS#: DESU2116984

WELCOME HOME to this beautifully designed D.R. Horton Azalea model in the sought-after Windstone community, where thoughtful design, flexible living spaces, and resort-style amenities come together to create the perfect place to call home.
Offering four spacious bedrooms and 10-foot ceilings, this home is designed to fit the way you live. The private primary suite is thoughtfully separated from the two first-floor guest bedrooms, creating a peaceful retreat complete with a double vanity, tiled shower, separate water closet, linen closet and walk-in closet. Upstairs, a spacious bonus living area, fourth bedroom, and full bath provide exceptional flexibility for guests, multigenerational living, a private home office, or recreation space.
The heart of the home is the open-concept kitchen and extended great room, where family and friends naturally gather. Featuring granite countertops, stainless steel appliances, gas cooking, luxury vinyl plank flooring throughout the main living areas, and a cozy gas fireplace, this inviting space offers the perfect balance of style and functionality. Ample storage throughout the home and a two-car garage provide the organization every homeowner appreciates.
Step outside and enjoy everything Windstone has to offer. Residents enjoy a resort-style pool, an impressive clubhouse with a state-of-the-art fitness center, billiards room, full kitchen, gathering spaces, and game rooms, along with sidewalks and walking trails.
Ideally located just minutes from historic Milton, downtown Lewes, Delaware's award-winning beaches, shopping, dining, and everyday conveniences, this home offers the perfect blend of comfort, convenience, and community.
#DESU2118222

MILTON

29662 RIVERSTONE DRIVE

4 Beds

3 Baths

2,532 Sq.Ft.

$479,000

MLS#: DESU2118222

New on site 4 days ago
Welcome to this spacious 3-bedroom, 2-bath ranch, tucked along a quiet street in a well-established neighborhood and situated on a generous .49-acre lot. Offering a wonderful combination of comfortable living, generous indoor and outdoor spaces, and convenient access to area attractions, the home is approximately 30 minutes from Cape Henlopen State Park and just a short drive from Historic Downtown Milton, shopping, dining, and the Delaware coast within easy reach. 
 
Step inside to the spacious living room, an inviting introduction to the home's comfortable single-level layout. The living room flows naturally into the formal dining area, creating an easy connection for everyday living and entertaining. Beyond, the large eat-in kitchen offers plenty of room to gather, with skylights bringing abundant natural light into the space. The living areas continue into the sunroom, a wonderful spot for morning coffee, reading, or simply relaxing while enjoying views of the backyard. 
 
The primary suite offers a comfortable retreat with two large walk-in closets and an updated shower. Two additional generously sized bedrooms provide plenty of flexibility for family, overnight guests, or a home office. A convenient laundry/mudroom adds everyday functionality. 
 
Outdoor living is equally inviting with a composite deck and electronic retractable awning, creating a comfortable space for dining, entertaining, or relaxing outdoors. Two storage sheds provide plenty of additional room for lawn equipment, beach gear, bikes, and seasonal items. A 24x24 heated and insulated 2-car side-entry garage offers even more storage and workspace. 
 
Since purchasing the home, the sellers have made several thoughtful improvements, including installing all-new Andersen windows in the sunroom, backed by a lifetime warranty; adding gutter guards; and installing a brand-new water heater in 2026. The crawl space has also been encapsulated and includes a dehumidifier. In addition, the septic system has been tested, with improvements completed.  The home security system provides peace of mind.  Low HOA fees. 
 
With its spacious .49-acre setting, comfortable single-level layout, abundant storage, inviting indoor and outdoor living spaces, and thoughtful seller improvements, this home is ready for its next chapter.
#DESU2121338

MILTON

13 W GREENWING DRIVE

3 Beds

2 Baths

2,772 Sq.Ft.

$400,000

MLS#: DESU2121338

Send a message

Message successfully sent.

Your message

What is 3 + 4 ?

Reason for contacting?

I agree to receive email communication and understand I can unsubscribe at any time.

I agree to be contacted by Charis Realty Group - Christine Issler, Broker via call, email, and text for real estate services. To opt out, you can reply 'stop' at any time or reply 'help' for assistance. You can also click the unsubscribe link in the emails. Message and data rates may apply. Message frequency may vary. Privacy Policy

Sign Out

Virtual Assistant

Would you like to take the next step with this property? We can help you schedule a showing or virtual tour, or send you more details.

Yes, I would like more information.

Thank You for Your Reply, One of Our Agents will contact you as soon as possible

No, maybe later.

Thank you, you can always contact me via email, phone number or through the contact form.

Realhub AI

Lucy - Your AI-Powered Realtor

Update Your Temporary Password

Personalize your search

Enter your email and we'll notify you immediately when new listings match what you're looking for.

or enter email address

Already have an account ? Login here

Continue your home search

I agree to receive communications and understand I can unsubscribe at any time.

I agree to be contacted by Charis Realty Group - Christine Issler, Broker via call, email, and text for real estate services. To opt out, you can reply 'stop' at any time or reply 'help' for assistance. You can also click the unsubscribe link in the emails. Message and data rates may apply. Message frequency may vary. Privacy Policy

Already have an account ? Login here

We use cookies

We use cookies primarily for analytics to enhance your experience. By accepting, you agree to our use of these cookies. You can manage your preferences or learn more about our cookies policy.