


Property
Beds
3
Full Baths
2
1/2 Baths
None
Year Built
None
Sq.Footage
1,895
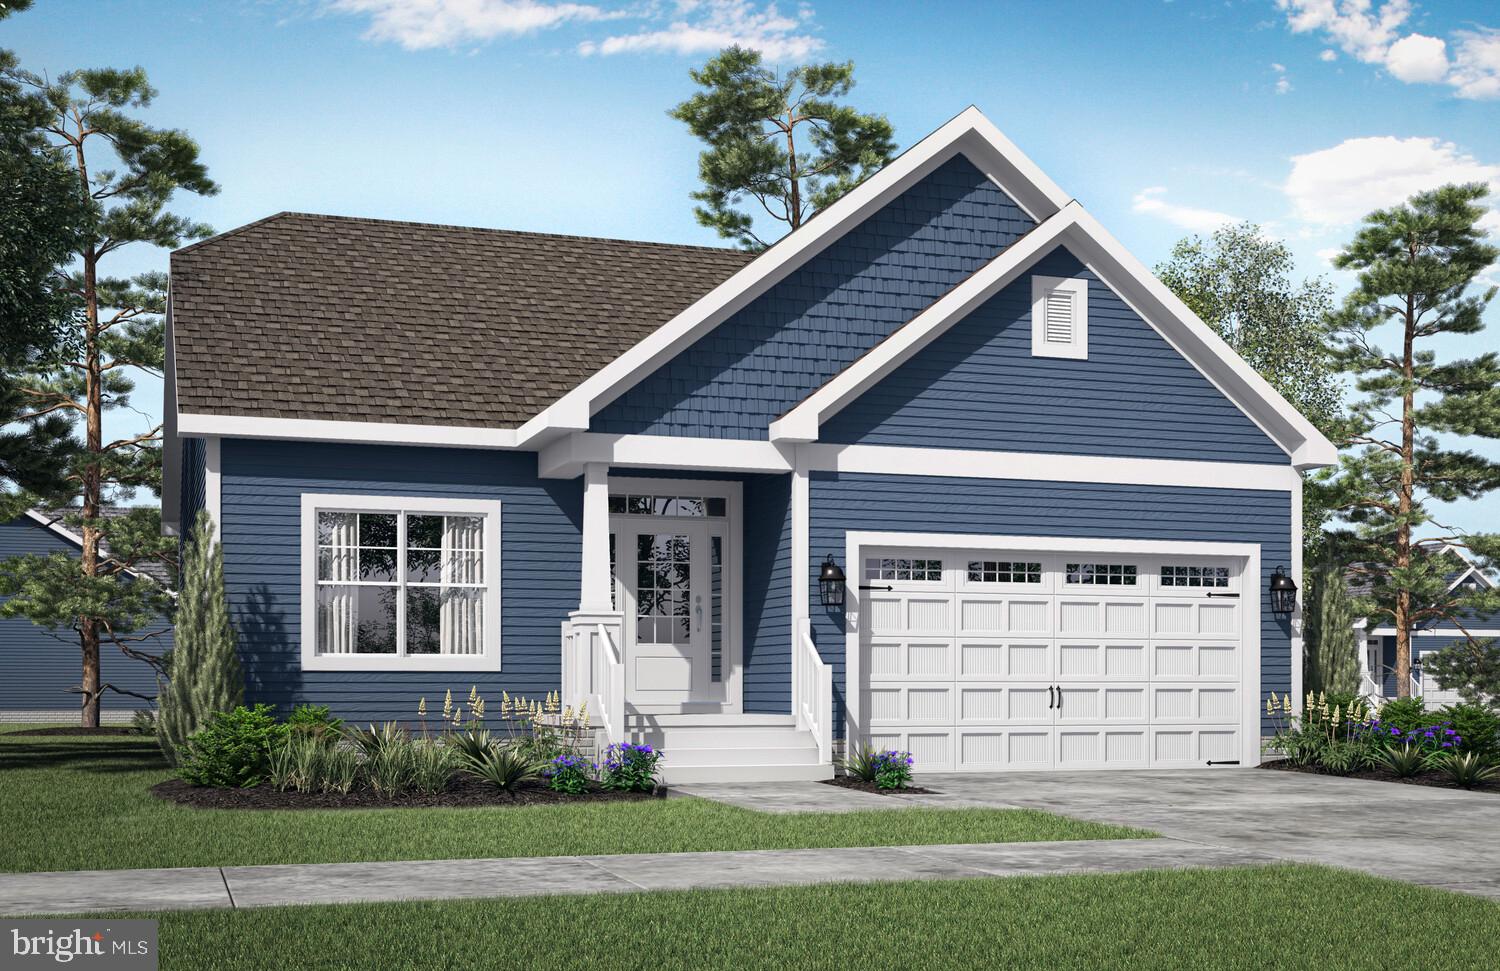
Build your new home with award-winning local builder, Capstone Homes, and enjoy a seamless, guided experience from start to finish. The Juliet offers a flexible open concept design and is one of many custom plans available to be built on Lot #71 in The Vines of Sandhill. This home is not currently under construction. The Juliet is Capstone's most flexible floorplan beginning at 1,895+/- heated sq ft. It offers the convenience of first floor living with the ability to customize and expand your living space with upgrades such as a Gourmet kitchen, morning room, luxury bathroom, or vaulted ceiling in the great room. You also have the option to add a second floor that can be constructed with a bonus room, a bathroom, one bedroom, two bedrooms or all the above. The Vines of Sandhill is an active, all-inclusive community offering state of the art amenities including full landscaping, irrigation, luxury pool, clubhouse, and more - all included with a modest HOA contribution. With local shopping and dining just minutes away, this community is one of the most desired in the area. A local family-owned builder, Capstone homes is celebrating 20 years of crafting high-quality, custom homes throughout Sussex County. Contact us today to request a full list of Capstone's standard features, available upgrades and additional floor plans. Visit the Torbay Model at The Vines of Sandhill Mon-Sat 10am-5pm. *Incentives and pricing are subject to change without notice. Transfer tax and impact fee incentives apply when using a preferred lender or paying cash. Pricing reflects base price with no additional upgrades. Photos may show upgraded features. Capstone Homes - where custom comes standard. Guiding you home, every step of the way.
Features & Amenities
Interior
-
Other Interior Features
Kitchen Island, Pantry, Recessed Lighting, Walk-In Closet(s), Vaulted Ceiling(s), High Ceilings, Open Floorplan
-
Total Bedrooms
3
-
Bathrooms
2
-
Above Grade Finished Area
1895.0
-
Basement YN
NO
-
Cooling YN
YES
-
Cooling
Central Air, Heat Pump, Electric
-
Fireplace YN
NO
-
Heating YN
YES
-
Heating
Electric, Central, Heat Pump
-
Main Level Bedrooms
3
-
Pet friendly
N/A
Exterior
-
Garage
Yes
-
Garage spaces
2
-
Construction Materials
Vinyl Siding, Blown-In Insulation, Concrete, Spray Foam Insulation
-
Other Exterior Features
Lighting
-
Parking
Garage Door Opener, Asphalt, Concrete, Garage, Driveway, Inside Entrance, Attached
-
Patio and Porch Features
Porch
-
Pool
Yes
-
Pool Features
Community
-
Waterfront YN
NO
Area & Lot
-
Lot Features
Cleared, Front Yard, Back Yard
-
Lot Size(acres)
0.17
-
Lot Size(square feet)
7,405
-
Property Type
Residential
-
Property Sub Type
Single Family Residence
-
Architectural Style
Craftsman, Coastal
Price
-
Sales Price
$464,990
-
Sq. Footage
1,895
-
Price/SqFt
$245
HOA
-
Association
YES
-
Association Fee
$275
-
Association Fee Frequency
Monthly
-
Association Fee Includes
N/A
School District
-
Elementary School
H.O. BRITTINGHAM
-
Middle School
MARINER
-
High School
CAPE HENLOPEN
Property Features
-
New Construction
YES
-
Accessibility Features
Accessible Doors, Accessible Hallway(s)
-
Association Amenities
Clubhouse, Fitness Center, Dog Park, Tennis Court(s), Other, Playground
-
Foundation Details
Block
-
Senior Community YN
NO
-
Sewer
Public Sewer
-
Water Source
Public
Schedule a Showing
Showing scheduled successfully.
Mortgage calculator
Estimate your monthly mortgage payment, including the principal and interest, property taxes, and HOA. Adjust the values to generate a more accurate rate.
Your payment
Principal and Interest:
$
Property taxes:
$
HOA fees:
$
Total loan payment:
$
Total interest amount:
$
Location
County
SUSSEX
Elementary School
H.O. BRITTINGHAM
Middle School
MARINER
High School
CAPE HENLOPEN
Listing Courtesy of Georgie Penny, Cape Realty
RealHub Information is provided exclusively for consumers' personal, non-commercial use, and it may not be used for any purpose other than to identify prospective properties consumers may be interested in purchasing. All information deemed reliable but not guaranteed and should be independently verified. All properties are subject to prior sale, change or withdrawal. RealHub website owner shall not be responsible for any typographical errors, misinformation, misprints and shall be held totally harmless.

Salesperson, Realtor
Patty Smith
Call Patty today to schedule a private showing.

* Listings on this website come from the FMLS IDX Compilation and may be held by brokerage firms other than the owner of this website. The listing brokerage is identified in any listing details. Information is deemed reliable but is not guaranteed. If you believe any FMLS listing contains material that infringes your copyrighted work please review our DMCA policy and learn how to submit a takedown request.© 2024 FMLS.
Related Properties

MILTON
29662 RIVERSTONE DRIVE
4 Beds
3 Baths
2,532 Sq.Ft.
$479,000
MLS#: DESU2118222

MILTON
13345 JEFFERSON ROAD
3 Beds
2 Baths
1,725 Sq.Ft.
$414,000
MLS#: DESU2118220

MILTON
101 OAK LANE
3 Beds
2 Baths
2,110 Sq.Ft.
$479,000
MLS#: DESU2118332

MILTON
24128 HARVEST CIRCLE - LOT #69
3 Beds
2 Baths
1,361 Sq.Ft.
$424,990
MLS#: DESU2122024

MILTON
124 BROAD STREET
3 Beds
2 Baths
2,000 Sq.Ft.
$520,000
MLS#: DESU2122118

MILTON
16957 LILLY PAD DRIVE
3 Beds
2 Baths
1,510 Sq.Ft.
$437,000
MLS#: DESU2123370
MILTON
19848 LIGHTSHIP COVE DRIVE
2 Beds
2 Baths
1,411 Sq.Ft.
$514,900
MLS#: DESU2105314

MILTON
119 TOPAZ STREET
4 Beds
2 Baths
2,340 Sq.Ft.
$409,990
MLS#: DESU2119796

MILTON
117 TOPAZ STREET
5 Beds
3 Baths
2,511 Sq.Ft.
$424,990
MLS#: DESU2119840
