
A-Frame, Coastal
29662 RIVERSTONE DRIVE
MILTON, DE 19968
MLS#: DESU2118222
$479,000


Property
Beds
4
Full Baths
3
1/2 Baths
None
Year Built
2017
Sq.Footage
2,532
WELCOME HOME to this beautifully designed D.R. Horton Azalea model in the sought-after Windstone community, where thoughtful design, flexible living spaces, and resort-style amenities come together to create the perfect place to call home. Offering four spacious bedrooms and 10-foot ceilings, this home is designed to fit the way you live. The private primary suite is thoughtfully separated from the two first-floor guest bedrooms, creating a peaceful retreat complete with a double vanity, tiled shower, separate water closet, linen closet and walk-in closet. Upstairs, a spacious bonus living area, fourth bedroom, and full bath provide exceptional flexibility for guests, multigenerational living, a private home office, or recreation space. The heart of the home is the open-concept kitchen and extended great room, where family and friends naturally gather. Featuring granite countertops, stainless steel appliances, gas cooking, luxury vinyl plank flooring throughout the main living areas, and a cozy gas fireplace, this inviting space offers the perfect balance of style and functionality. Ample storage throughout the home and a two-car garage provide the organization every homeowner appreciates. Step outside and enjoy everything Windstone has to offer. Residents enjoy a resort-style pool, an impressive clubhouse with a state-of-the-art fitness center, billiards room, full kitchen, gathering spaces, and game rooms, along with sidewalks and walking trails. Ideally located just minutes from historic Milton, downtown Lewes, Delaware's award-winning beaches, shopping, dining, and everyday conveniences, this home offers the perfect blend of comfort, convenience, and community.
Features & Amenities
Interior
-
Other Interior Features
Ceiling Fan(s), Kitchen Island, Pantry, Recessed Lighting, Walk-In Closet(s), High Ceilings, Open Floorplan
-
Total Bedrooms
4
-
Bathrooms
3
-
Above Grade Finished Area
2532.0
-
Basement YN
NO
-
Cooling YN
YES
-
Cooling
Central Air, Ceiling Fan(s), Electric
-
Fireplace YN
YES
-
Heating YN
YES
-
Heating
Propane, Forced Air
-
Main Level Bedrooms
3
-
Pet friendly
No
Exterior
-
Garage
Yes
-
Garage spaces
2
-
Construction Materials
Frame, Vinyl Siding, Stone
-
Parking
Garage Door Opener, Concrete, Garage, Driveway, Attached
-
Pool
Yes
-
Pool Features
Community
-
Waterfront YN
NO
-
View
Garden
Area & Lot
-
Lot Features
Front Yard
-
Lot Size(acres)
0.18
-
Lot Size(square feet)
7,841
-
Property Type
Residential
-
Property Sub Type
Single Family Residence
-
Architectural Style
A-Frame, Coastal
Price
-
Sales Price
$479,000
-
Tax Amount
$1,041
-
Financing Options
Cash, Conventional
-
Sq. Footage
2,532
-
Price/SqFt
$189
HOA
-
Association
YES
-
Association Fee
$459
-
Association Fee Frequency
Quarterly
-
Association Fee Includes
N/A
School District
-
Elementary School
N/A
-
Middle School
N/A
-
High School
N/A
Property Features
-
New Construction
NO
-
Association Amenities
Clubhouse, Fitness Center
-
Foundation Details
Block
-
Senior Community YN
NO
-
Sewer
Public Sewer
-
Water Source
Public
Schedule a Showing
Showing scheduled successfully.
Mortgage calculator
Estimate your monthly mortgage payment, including the principal and interest, property taxes, and HOA. Adjust the values to generate a more accurate rate.
Your payment
Principal and Interest:
$
Property taxes:
$
HOA fees:
$
Total loan payment:
$
Total interest amount:
$
Location
County
SUSSEX
Elementary School
Middle School
High School
Listing Courtesy of Lee Ann Wilkinson, Berkshire Hathaway HomeServices PenFed Realty
RealHub Information is provided exclusively for consumers' personal, non-commercial use, and it may not be used for any purpose other than to identify prospective properties consumers may be interested in purchasing. All information deemed reliable but not guaranteed and should be independently verified. All properties are subject to prior sale, change or withdrawal. RealHub website owner shall not be responsible for any typographical errors, misinformation, misprints and shall be held totally harmless.

Salesperson, Realtor
Patty Smith
Call Patty today to schedule a private showing.

* Listings on this website come from the FMLS IDX Compilation and may be held by brokerage firms other than the owner of this website. The listing brokerage is identified in any listing details. Information is deemed reliable but is not guaranteed. If you believe any FMLS listing contains material that infringes your copyrighted work please click here to review our DMCA policy and learn how to submit a takedown request.© 2024 FMLS.
Related Properties
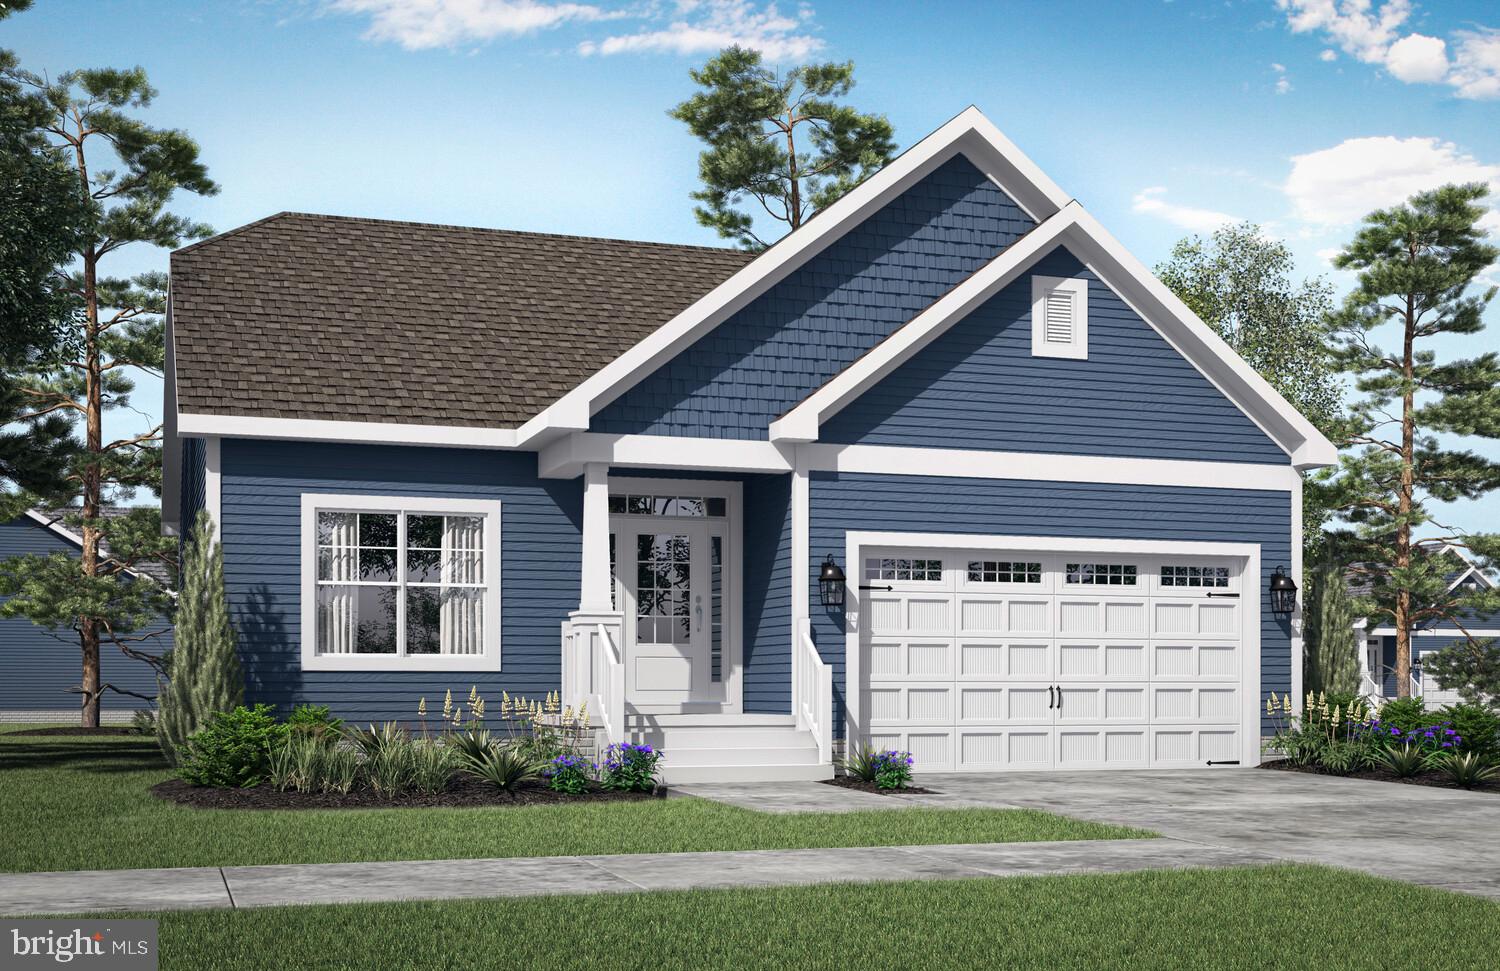
MILTON
19848 LIGHTSHIP COVE DRIVE
2 Beds
2 Baths
1,411 Sq.Ft.
$509,900
MLS#: DESU2105314

MILTON
121 TOPAZ STREET
4 Beds
2 Baths
1,649 Sq.Ft.
$399,990
MLS#: DESU2118156
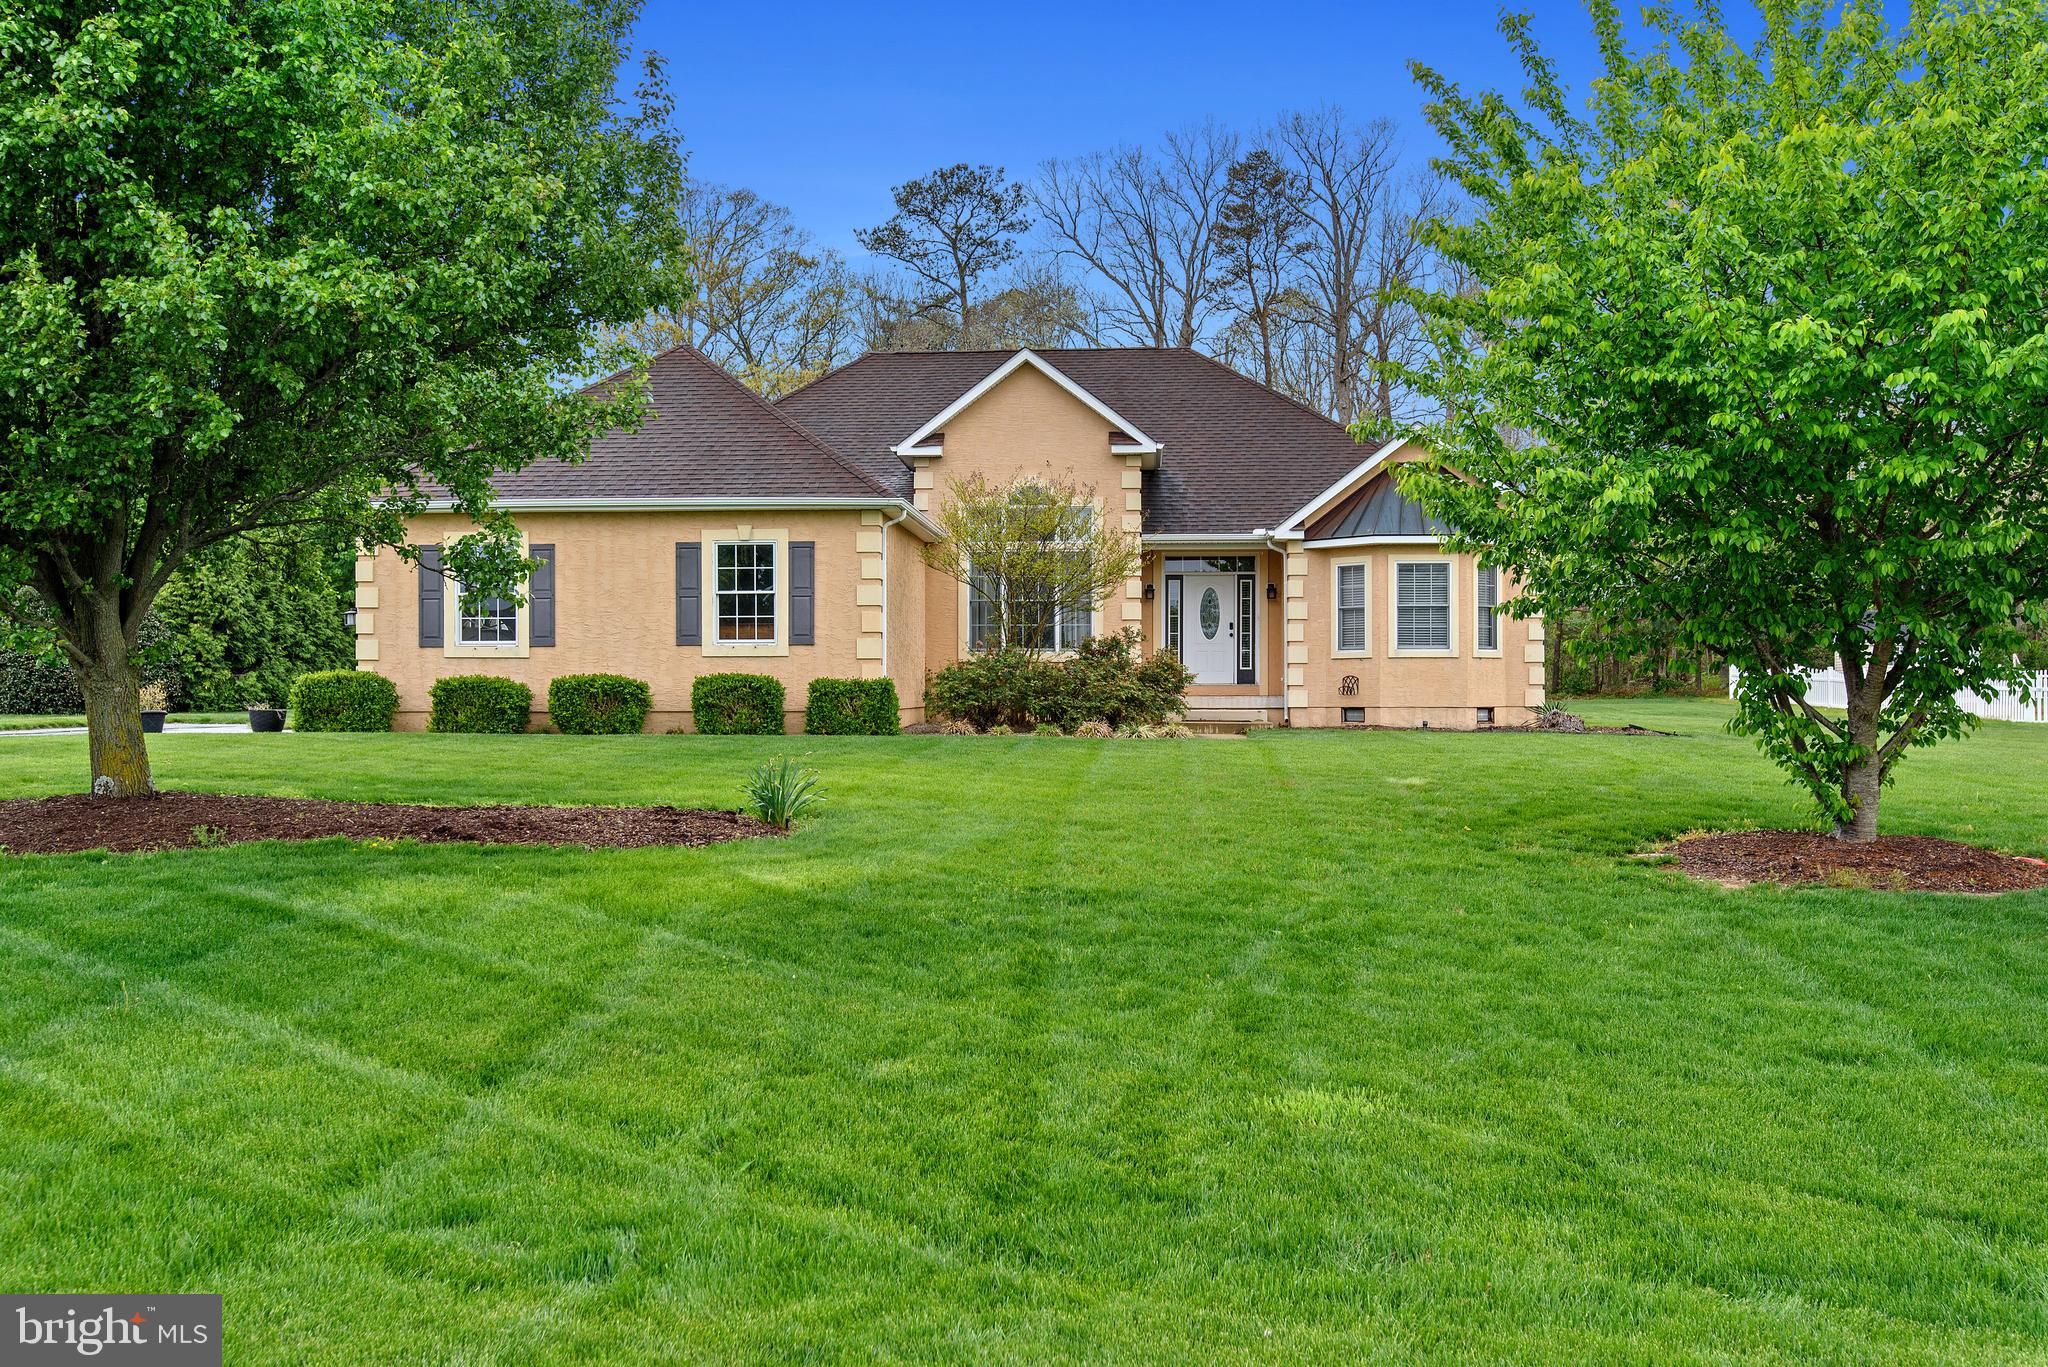
MILTON
24980 PRESTWICK DRIVE
3 Beds
4 Baths
2,424 Sq.Ft.
$574,000
MLS#: DESU2110652

MILTON
119 TOPAZ STREET
4 Beds
2 Baths
2,340 Sq.Ft.
$434,990
MLS#: DESU2119796

MILTON
320 ARCH STREET
3 Beds
2 Baths
1,938 Sq.Ft.
$414,500
MLS#: DESU2117806

MILTON
117 TOPAZ STREET
5 Beds
3 Baths
2,511 Sq.Ft.
$454,990
MLS#: DESU2119840

MILTON
19178 SILVER BEECH DRIVE
3 Beds
2 Baths
1,973 Sq.Ft.
$509,990
MLS#: DESU2119416

MILTON
129 WAGAMONS BOULEVARD
3 Beds
2 Baths
2,134 Sq.Ft.
$480,000
MLS#: DESU2115336

MILTON
10 CIRCLE DRIVE E
3 Beds
2 Baths
1,456 Sq.Ft.
$384,000
MLS#: DESU2116984
.png)