


Property
Beds
3
Full Baths
2
1/2 Baths
None
Year Built
2000
Sq.Footage
1,456
$8000 SELLER CREDIT! Get your transfer taxes covered by the seller on this well-kept Milton rancher! Enjoy the perfect blend of comfort, space, and affordability at this well-maintained home in the peaceful community of Hunters Mill Estates. One of the property's standout features is the spacious 16 x20 all-season room (built in 2017), complete with its own mini-split heating and cooling system, creating the ideal space for relaxing, entertaining, working from home, or enjoying the outdoors year-round. You'll notice the updated luxury vinyl plank flooring throughout much of the home, replaced in 2024, giving the interior a fresh, modern feel. The functional floor plan offers comfortable living spaces, three bedrooms, and two full bathrooms, making it an excellent option for year-round living or a weekend retreat. Outside, the deck and generous yard (0.57 acre lot) provides plenty of room to enjoy gardening, outdoor gatherings, or simply unwind, while the mature landscaping adds curb appeal without excessive maintenance. Enjoy exceptional backyard privacy with no homes immediately behind you. Great attention has been paid to each detail of the home including the metal roof (2021), encapsulated crawl space with french drain & sump pump, newer hot water heater (2024), renovated owner's suite bathroom (2024), double-hung Anderson windows (2023), a warm & inviting kitchen w/ island and backsplash, plus so much more! Located just minutes from downtown Milton, and a short drive to Delaware's award-winning beaches, this home combines a convenient location with exceptional value. Even better, the annual HOA fee is just $200, helping keep ownership affordable while enjoying the benefits of an established community. Whether you're looking for your first home, downsizing, or searching for a coastal getaway, this move-in-ready property is ready to welcome its next owner.
Features & Amenities
Interior
-
Other Interior Features
Ceiling Fan(s), Kitchen Island, Walk-In Closet(s), Built-in Features, Crown Molding
-
Total Bedrooms
3
-
Bathrooms
2
-
Above Grade Finished Area
1456.0
-
Basement YN
NO
-
Cooling YN
YES
-
Cooling
Central Air, Ceiling Fan(s), Electric
-
Fireplace YN
NO
-
Heating YN
YES
-
Heating
Propane, Forced Air, Heat Pump
-
Main Level Bedrooms
3
-
Pet friendly
Cats OK, Dogs OK, Yes
Exterior
-
Garage
No
-
Construction Materials
Other
-
Other Exterior Features
Other, Lighting, Storage
-
Parking
Asphalt, Off Street, On Street, Driveway
-
Patio and Porch Features
Deck
-
Pool
No
-
Waterfront YN
NO
-
View
Street, Trees/Woods, Other, Garden
Area & Lot
-
Lot Features
Wooded, Front Yard, Other, Back Yard
-
Lot Size(acres)
0.57
-
Lot Size(square feet)
24,829
-
Property Type
Residential
-
Property Sub Type
Single Family Residence
-
Architectural Style
Ranch/Rambler
Price
-
Sales Price
$384,000
-
Tax Amount
$700
-
Financing Options
Cash, Conventional, USDA, VA
-
Sq. Footage
1,456
-
Price/SqFt
$263
HOA
-
Association
YES
-
Association Fee
$200
-
Association Fee Frequency
Annually
-
Association Fee Includes
N/A
School District
-
Elementary School
N/A
-
Middle School
N/A
-
High School
N/A
Property Features
-
New Construction
NO
-
Senior Community YN
NO
-
Sewer
Septic Tank
-
Water Source
Public
Schedule a Showing
Showing scheduled successfully.
Mortgage calculator
Estimate your monthly mortgage payment, including the principal and interest, property taxes, and HOA. Adjust the values to generate a more accurate rate.
Your payment
Principal and Interest:
$
Property taxes:
$
HOA fees:
$
Total loan payment:
$
Total interest amount:
$
Location
County
SUSSEX
Elementary School
Middle School
High School
Listing Courtesy of Benjamin Stentz, Iron Valley Real Estate at The Beach
RealHub Information is provided exclusively for consumers' personal, non-commercial use, and it may not be used for any purpose other than to identify prospective properties consumers may be interested in purchasing. All information deemed reliable but not guaranteed and should be independently verified. All properties are subject to prior sale, change or withdrawal. RealHub website owner shall not be responsible for any typographical errors, misinformation, misprints and shall be held totally harmless.

Salesperson, Realtor
Patty Smith
Call Patty today to schedule a private showing.

* Listings on this website come from the FMLS IDX Compilation and may be held by brokerage firms other than the owner of this website. The listing brokerage is identified in any listing details. Information is deemed reliable but is not guaranteed. If you believe any FMLS listing contains material that infringes your copyrighted work please click here to review our DMCA policy and learn how to submit a takedown request.© 2024 FMLS.
Related Properties

MILTON
121 TOPAZ STREET
4 Beds
2 Baths
1,649 Sq.Ft.
$399,990
MLS#: DESU2118156

MILTON
506 S SPINNAKER LANE
4 Beds
2 Baths
1,400 Sq.Ft.
$324,999
MLS#: DESU2117318

MILTON
119 TOPAZ STREET
4 Beds
2 Baths
2,340 Sq.Ft.
$434,990
MLS#: DESU2119796

MILTON
320 ARCH STREET
3 Beds
2 Baths
1,938 Sq.Ft.
$414,500
MLS#: DESU2117806

MILTON
117 TOPAZ STREET
5 Beds
3 Baths
2,511 Sq.Ft.
$454,990
MLS#: DESU2119840
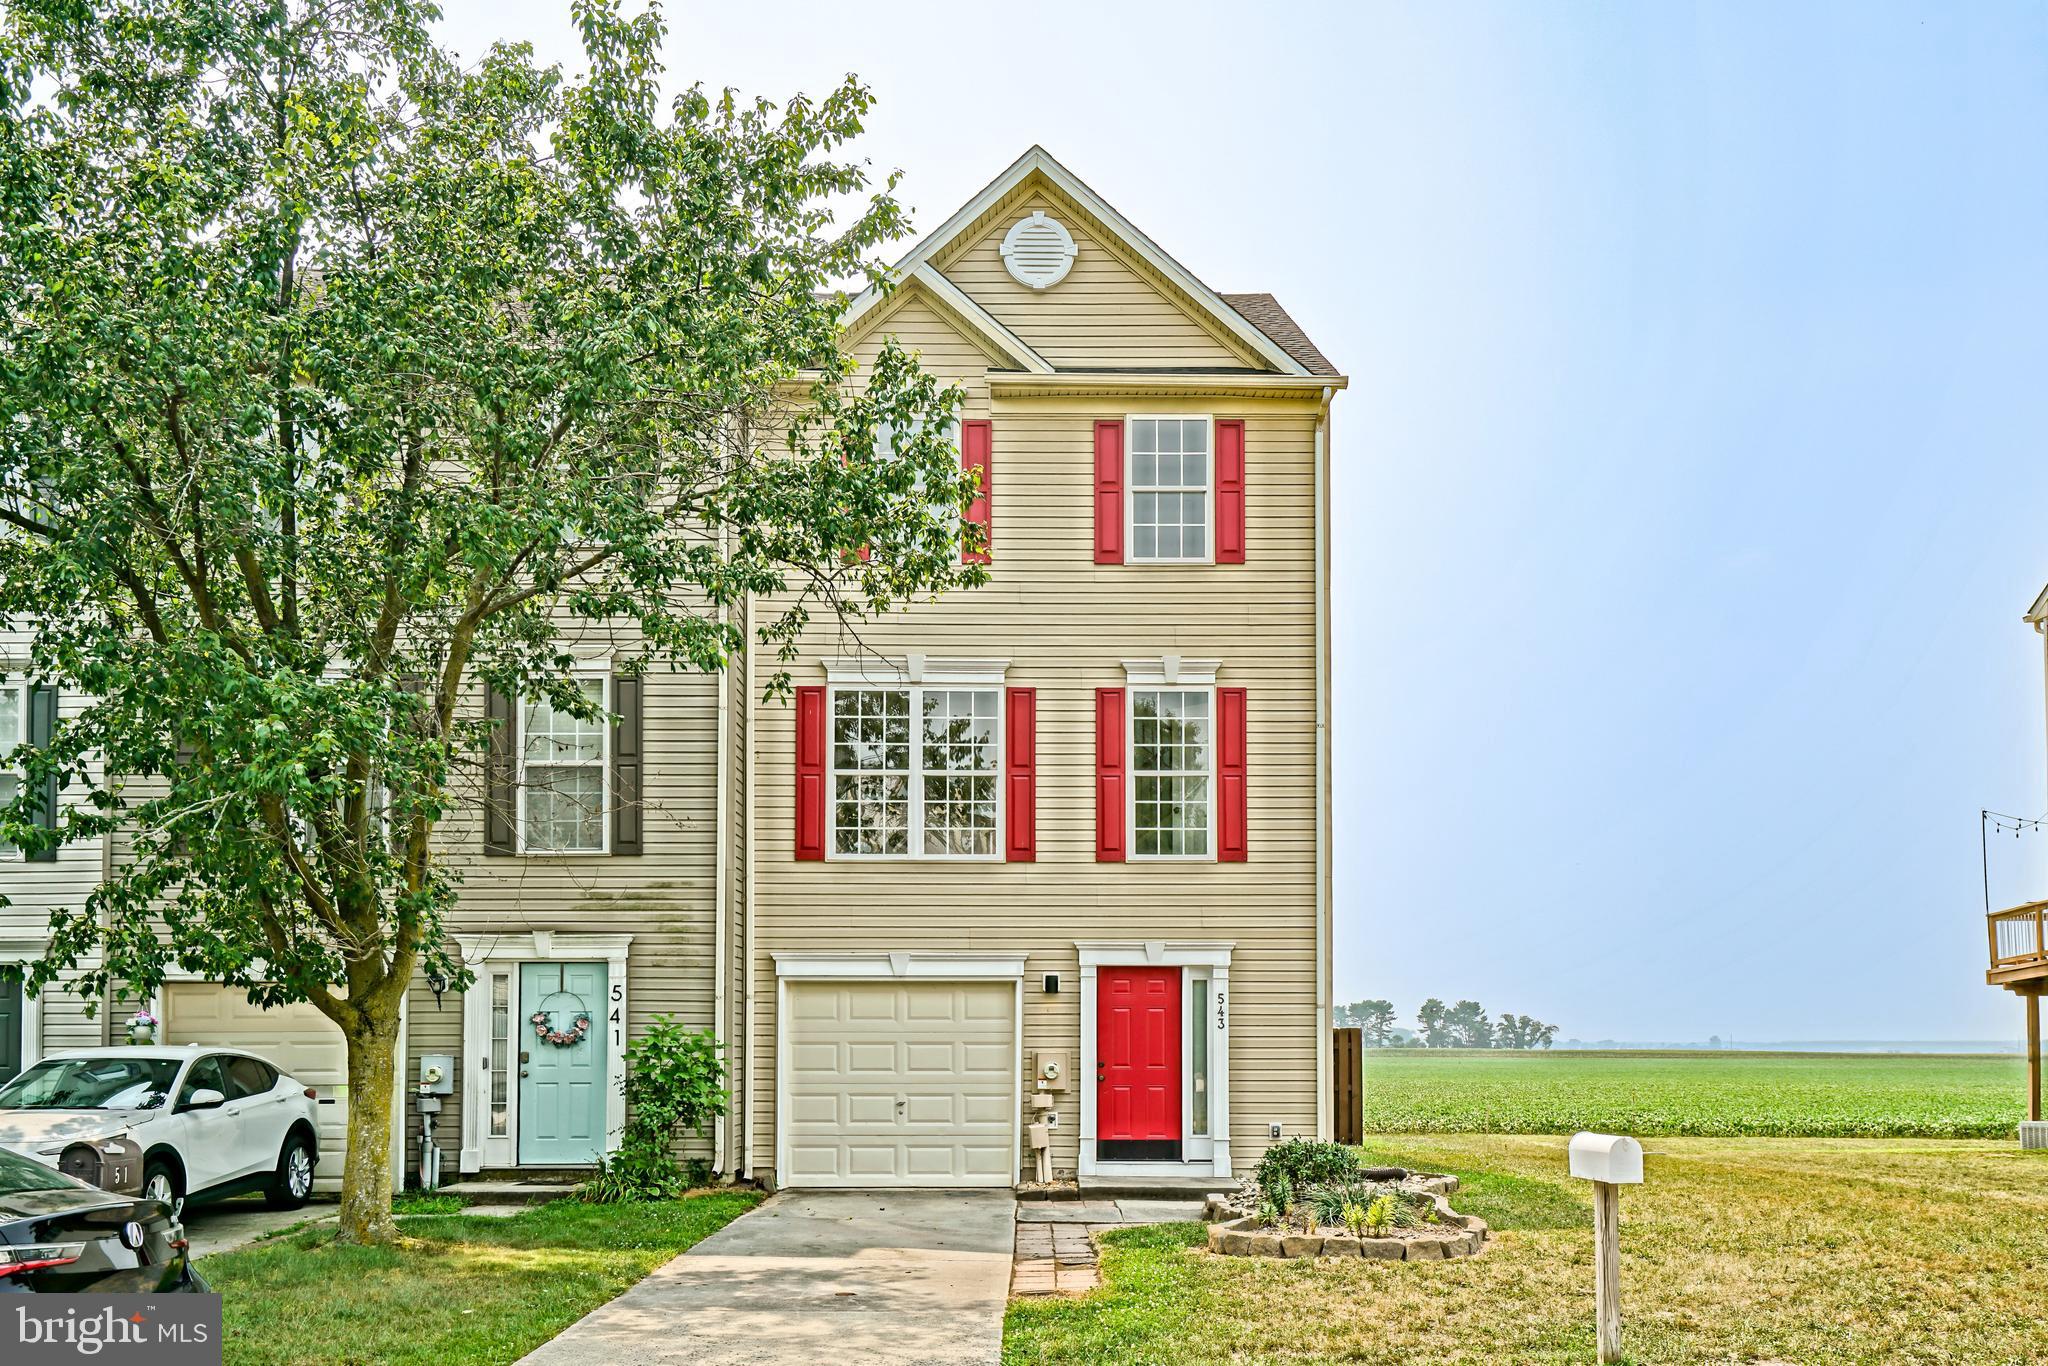
MILTON
543 S SPINNAKER LANE
3 Beds
1 Baths
1,645 Sq.Ft.
$324,900
MLS#: DESU2115582

MILTON
603 S SPINNAKER LANE
3 Beds
2 Baths
1,645 Sq.Ft.
$324,999
MLS#: DESU2116752

MILTON
13 W GREENWING DRIVE
3 Beds
2 Baths
2,772 Sq.Ft.
$400,000
MLS#: DESU2121338

MILTON
402 VILLAGE CENTER BOULEVARD
4 Beds
3 Baths
3,177 Sq.Ft.
$460,000
MLS#: DESU2119678
.png)