


Property
Beds
4
Full Baths
3
1/2 Baths
1
Year Built
1920
Sq.Footage
2,406
Welcome to 918 S Highland Ave — a special, extra-wide (14') renovation in the heart of Canton that lives large and shows even better in person. This turnkey home blends timeless Baltimore character with a full, high-end renovation: soaring coffered ceilings, rich hardwood floors, warm exposed brick, and a sliding barn door on track add design and character throughout. The open main level flows from a spacious living room into a separate dining area and a chef's kitchen with granite counters, 42" white soft-close cabinetry, a generous 9'6" island, and stainless appliances, while a convenient half bath and coat closet complete the floor. Upstairs you'll find generously sized bedrooms with two full baths — including marble-topped vanities and a glass shower enclosure — and the fully finished basement adds even more flexible space, with rooms that have served as additional bedrooms, a workout room, or a media room, plus a full bath of its own and added closet space in the back room for extra storage. The home has been thoughtfully maintained and updated, including a furnace replaced just two years ago, so it's truly move-in ready. Out back, enjoy a rare combination of a fenced rear area — perfect for outdoor furniture, plus a private parking pad off a freshly paved alley, and up top, a massive 20-foot rooftop deck with skyline views. A vestibule entrance, big rooms, and standout indoor-outdoor living make this one of the most complete offerings in Canton.
Features & Amenities
Interior
-
Total Bedrooms
4
-
Bathrooms
3
-
1/2 Bathrooms
1
-
Above Grade Finished Area
1666.0
-
Basement YN
YES
-
Cooling YN
YES
-
Cooling
Central Air, Electric
-
Heating YN
YES
-
Heating
Natural Gas, Forced Air
-
Pet friendly
N/A
Exterior
-
Garage
No
-
Construction Materials
Brick
-
Parking
Off Street
-
Pool
No
-
Waterfront YN
NO
Area & Lot
-
Lot Size(acres)
0.03
-
Lot Size(square feet)
1,307
-
Property Type
Residential
-
Property Sub Type
Townhouse
-
Architectural Style
Federal
Price
-
Sales Price
$620,000
-
Tax Amount
$12,751
-
Sq. Footage
2,406
-
Price/SqFt
$257
HOA
-
Association
No
School District
-
Elementary School
N/A
-
Middle School
N/A
-
High School
N/A
Property Features
-
New Construction
NO
-
Foundation Details
Brick/Mortar
-
Senior Community YN
NO
-
Sewer
Public Sewer
-
Tax Lot
038
-
Water Source
Public
Schedule a Showing
Showing scheduled successfully.
Mortgage calculator
Estimate your monthly mortgage payment, including the principal and interest, property taxes, and HOA. Adjust the values to generate a more accurate rate.
Your payment
Principal and Interest:
$
Property taxes:
$
HOA fees:
$
Total loan payment:
$
Total interest amount:
$
Location
County
BALTIMORE CITY
Elementary School
Middle School
High School
Listing Courtesy of Ronald W Howard , Everything Real Estate, LLC
RealHub Information is provided exclusively for consumers' personal, non-commercial use, and it may not be used for any purpose other than to identify prospective properties consumers may be interested in purchasing. All information deemed reliable but not guaranteed and should be independently verified. All properties are subject to prior sale, change or withdrawal. RealHub website owner shall not be responsible for any typographical errors, misinformation, misprints and shall be held totally harmless.

AGENT
Patty Smith
Call Patty today to schedule a private showing.

* Listings on this website come from the FMLS IDX Compilation and may be held by brokerage firms other than the owner of this website. The listing brokerage is identified in any listing details. Information is deemed reliable but is not guaranteed. If you believe any FMLS listing contains material that infringes your copyrighted work please click here to review our DMCA policy and learn how to submit a takedown request.© 2024 FMLS.
Related Properties

BALTIMORE
1218 W NORTHERN PARKWAY
4 Beds
3 Baths
1,890 Sq.Ft.
$509,900
MLS#: MDBA2210810
BALTIMORE
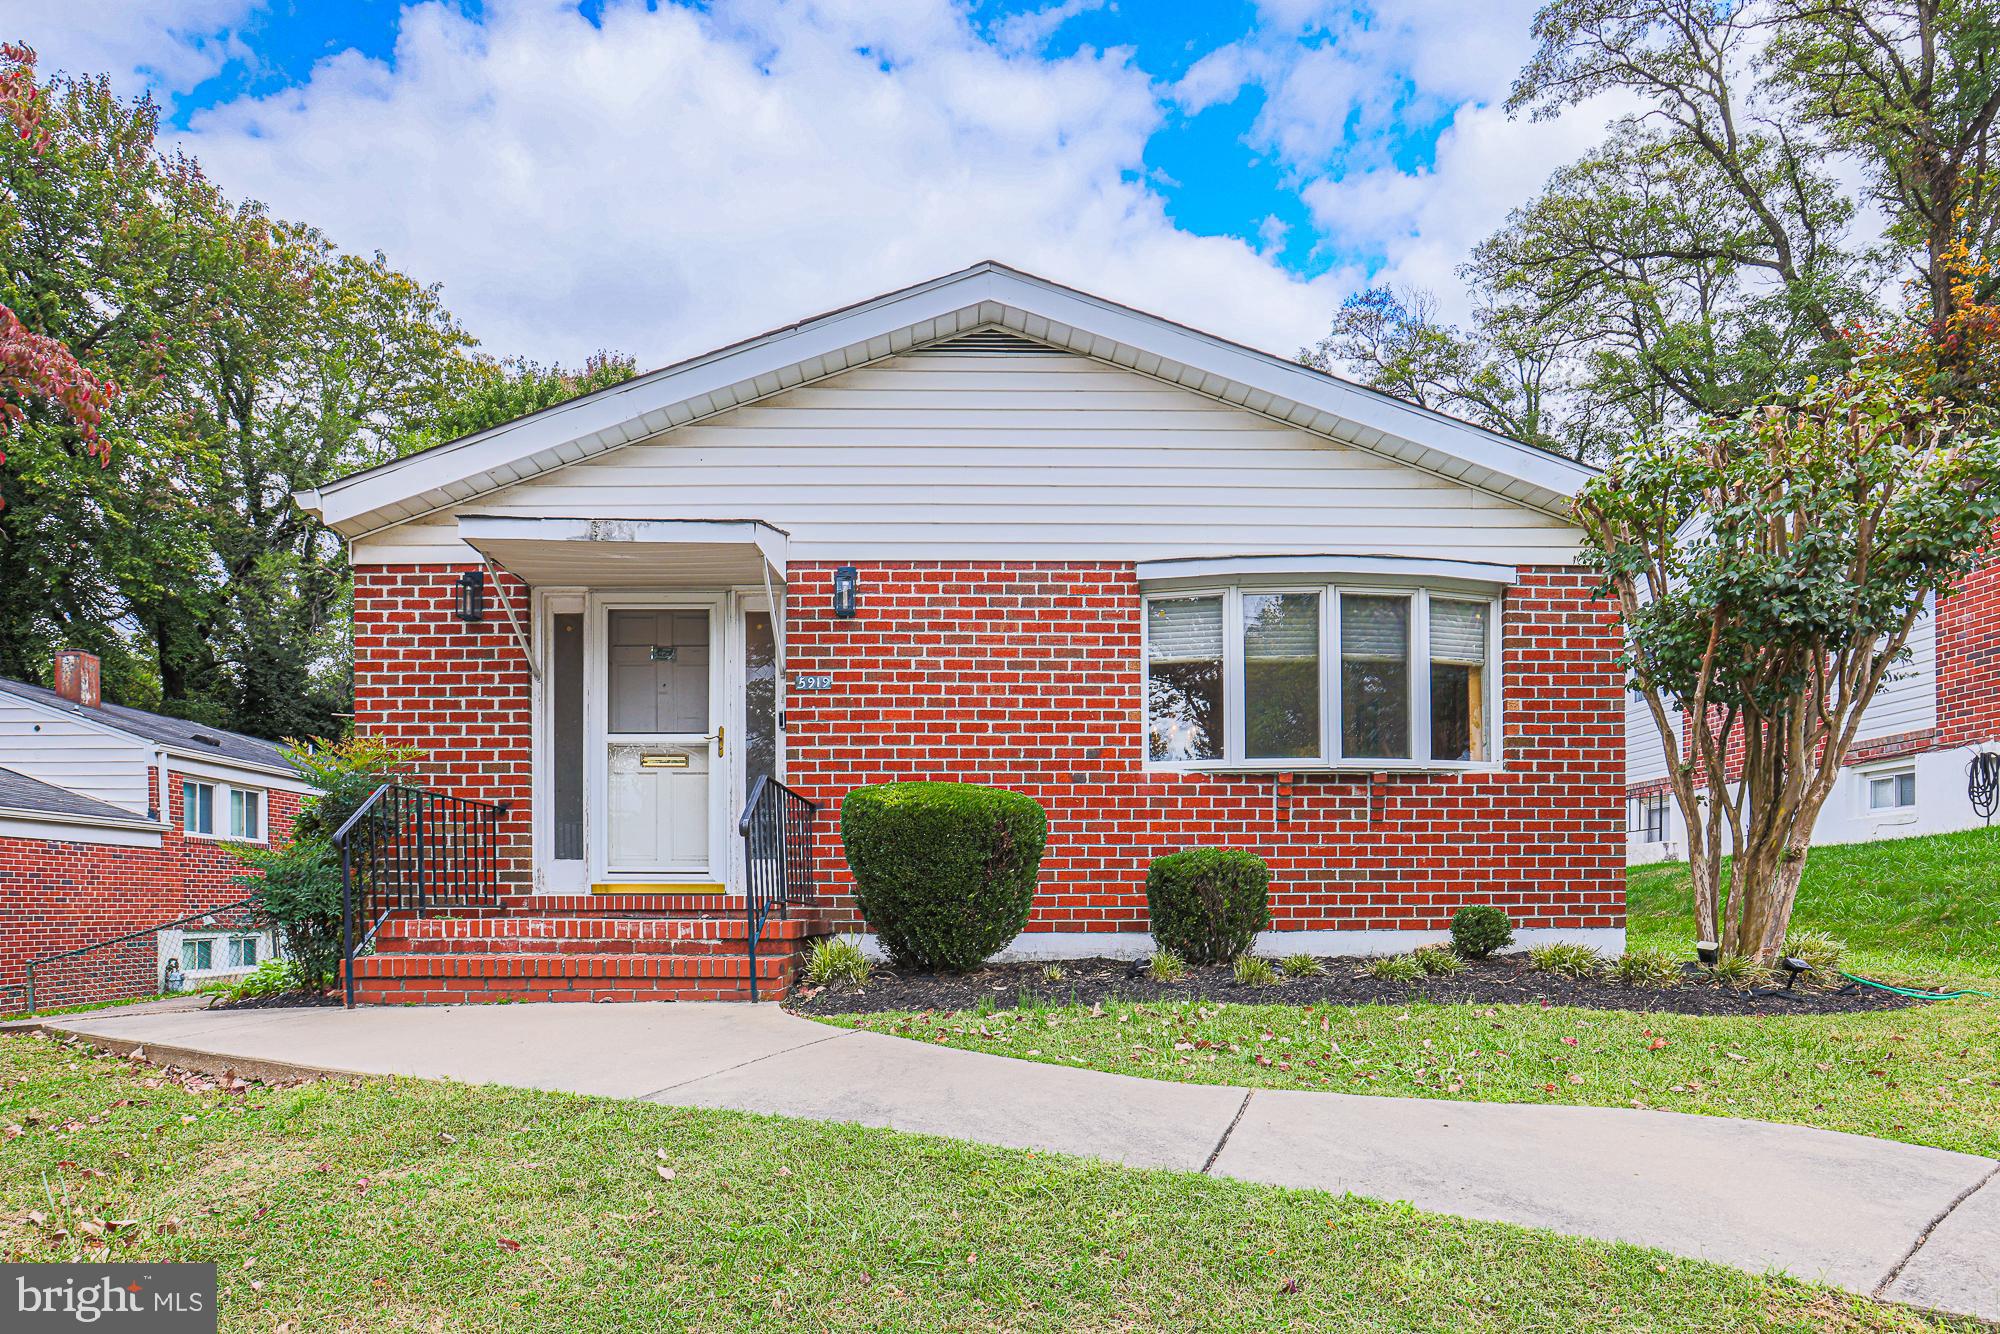
5919 WINNER AVENUE
6 Beds
3 Baths
2,408 Sq.Ft.
$499,900
MLS#: MDBA2211122

BALTIMORE
1704 MADISON AVENUE
9 Beds
6 Baths
6,379 Sq.Ft.
$699,999
MLS#: MDBA2213566
BALTIMORE
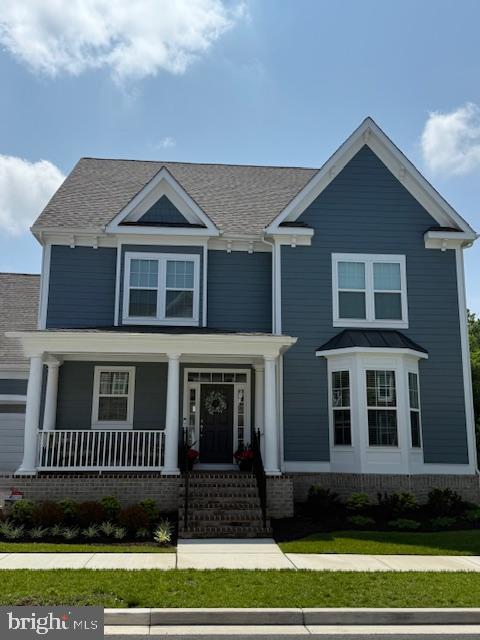
10703 LARKSWOOD STREET
5 Beds
4 Baths
4,555 Sq.Ft.
$709,900
MLS#: MDBC2131112

BALTIMORE
422 S HIGHLAND AVENUE S
2 Beds
1 Baths
2,604 Sq.Ft.
$585,000
MLS#: MDBA2216744
BALTIMORE
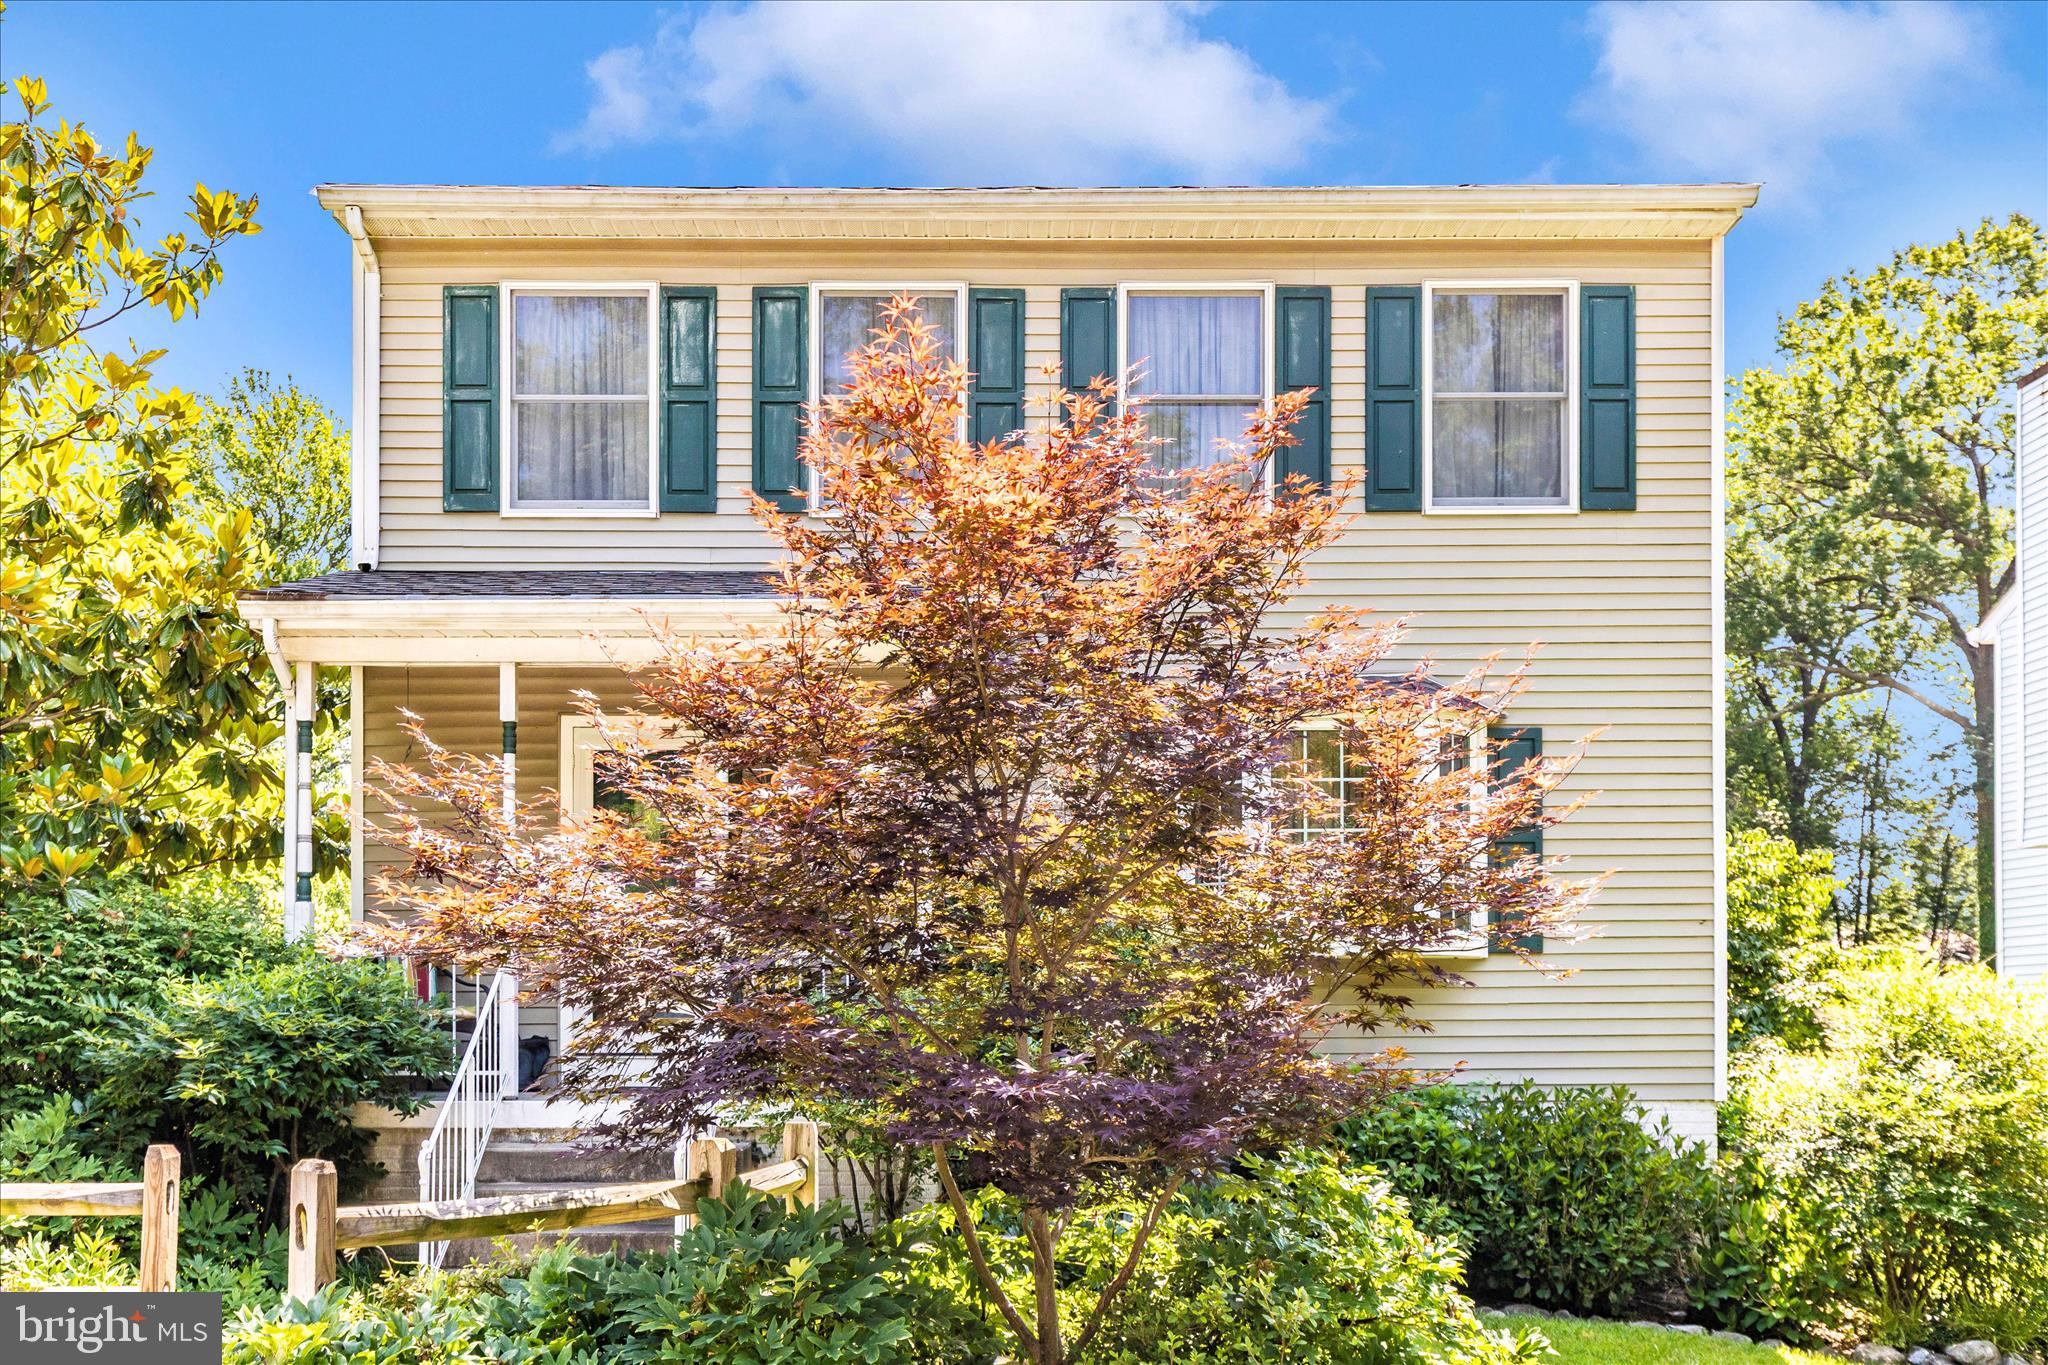
1111 CUMMINGS AVENUE
3 Beds
2 Baths
2,240 Sq.Ft.
$524,900
MLS#: MDBC2127646
BALTIMORE
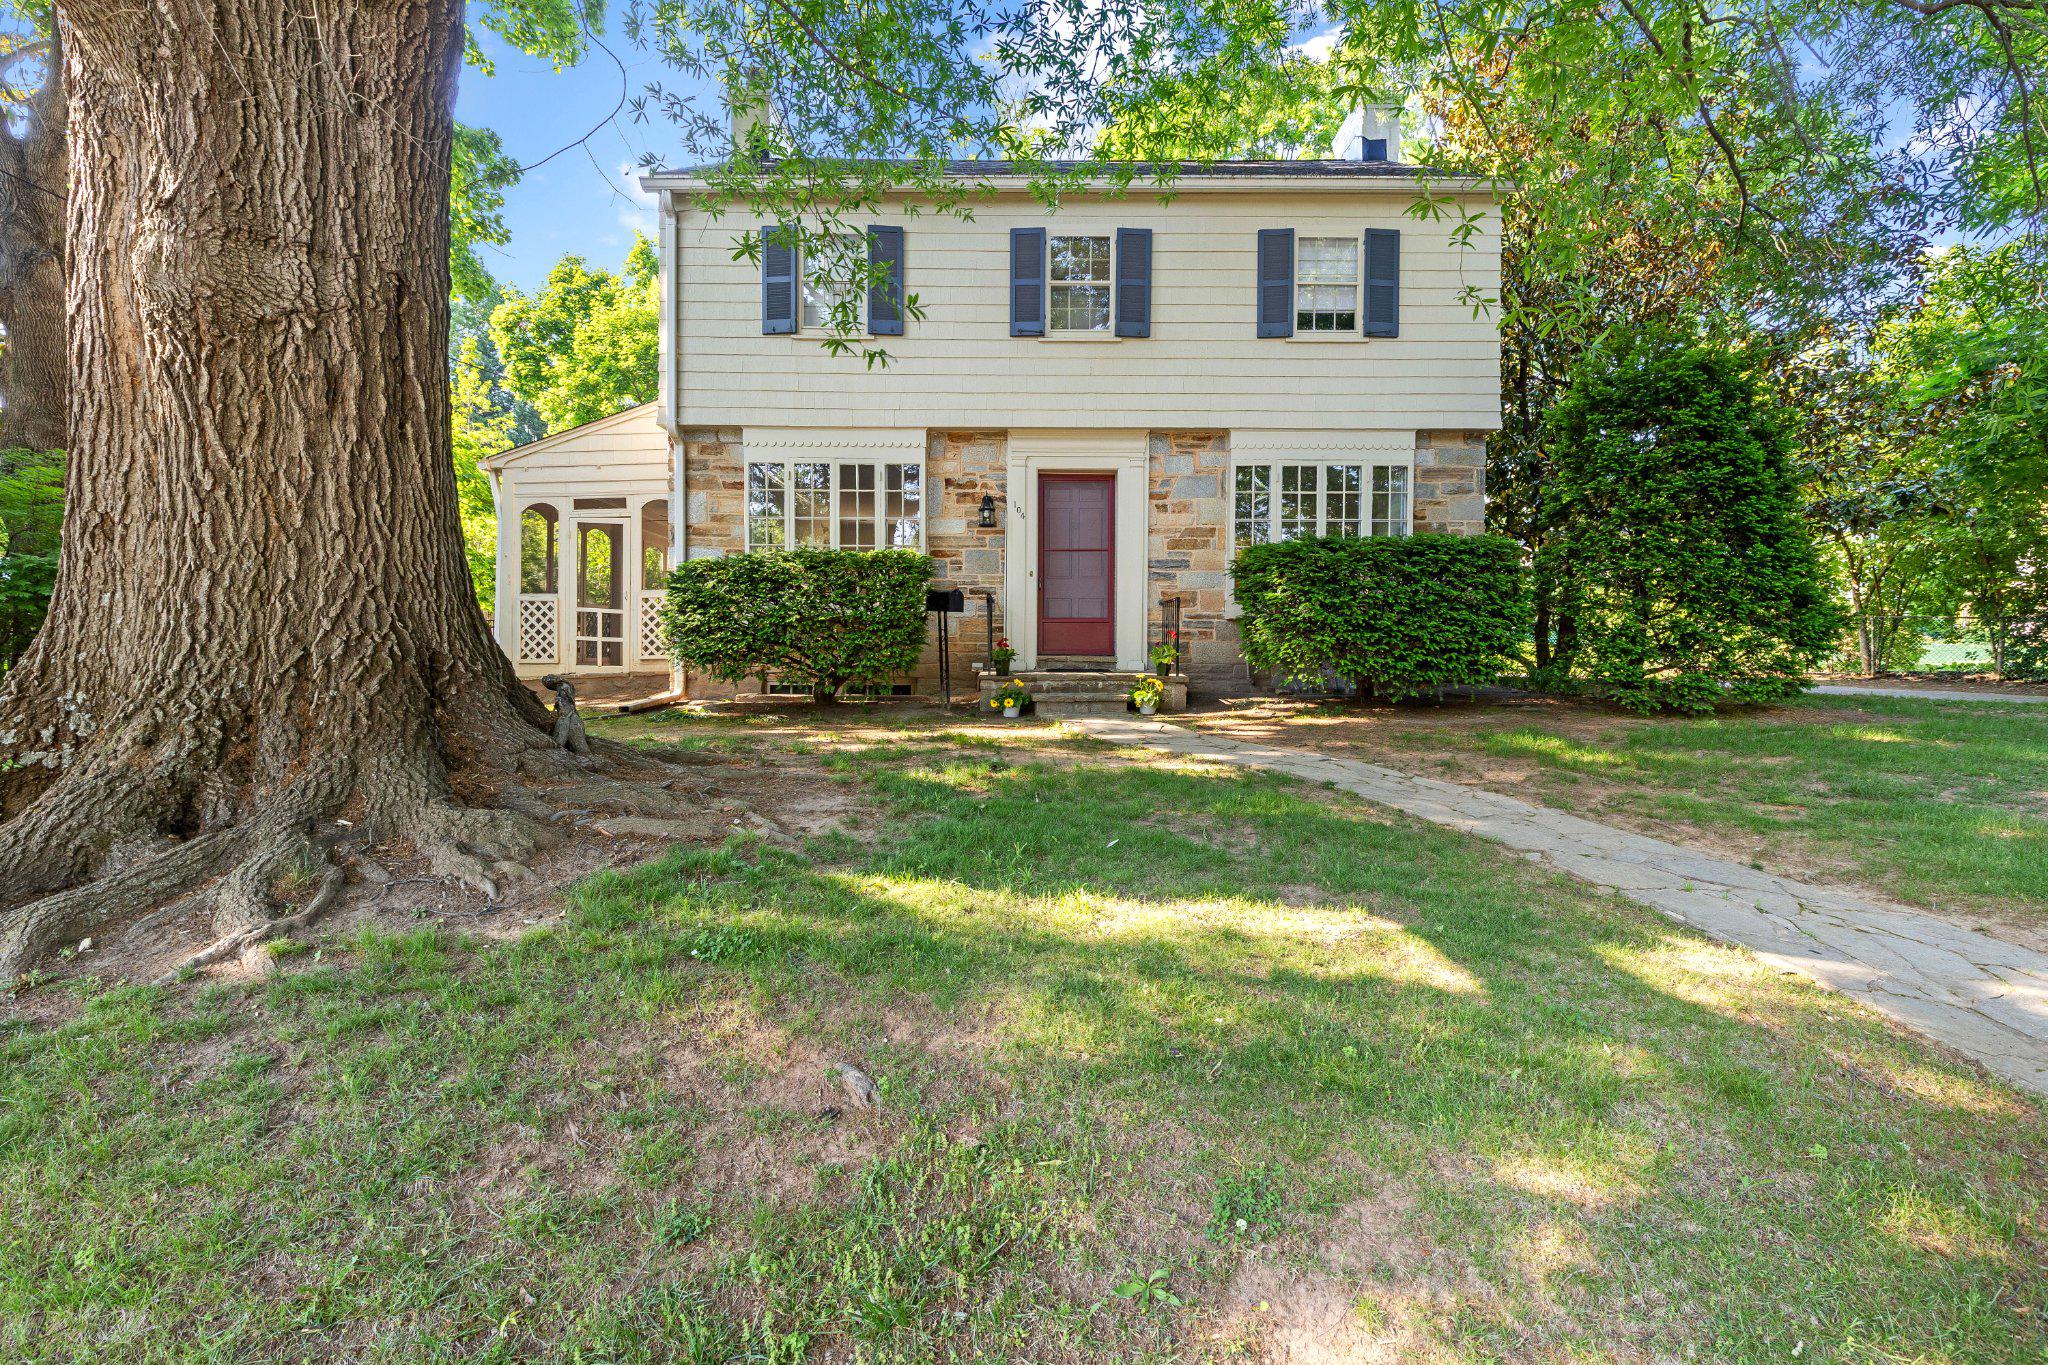
104 GITTINGS AVENUE
3 Beds
2 Baths
2,321 Sq.Ft.
$599,000
MLS#: MDBA2197188

BALTIMORE
1330 LANCASTER STREET C901
2 Beds
1 Baths
1,215 Sq.Ft.
$739,900
MLS#: MDBA2200066
BALTIMORE
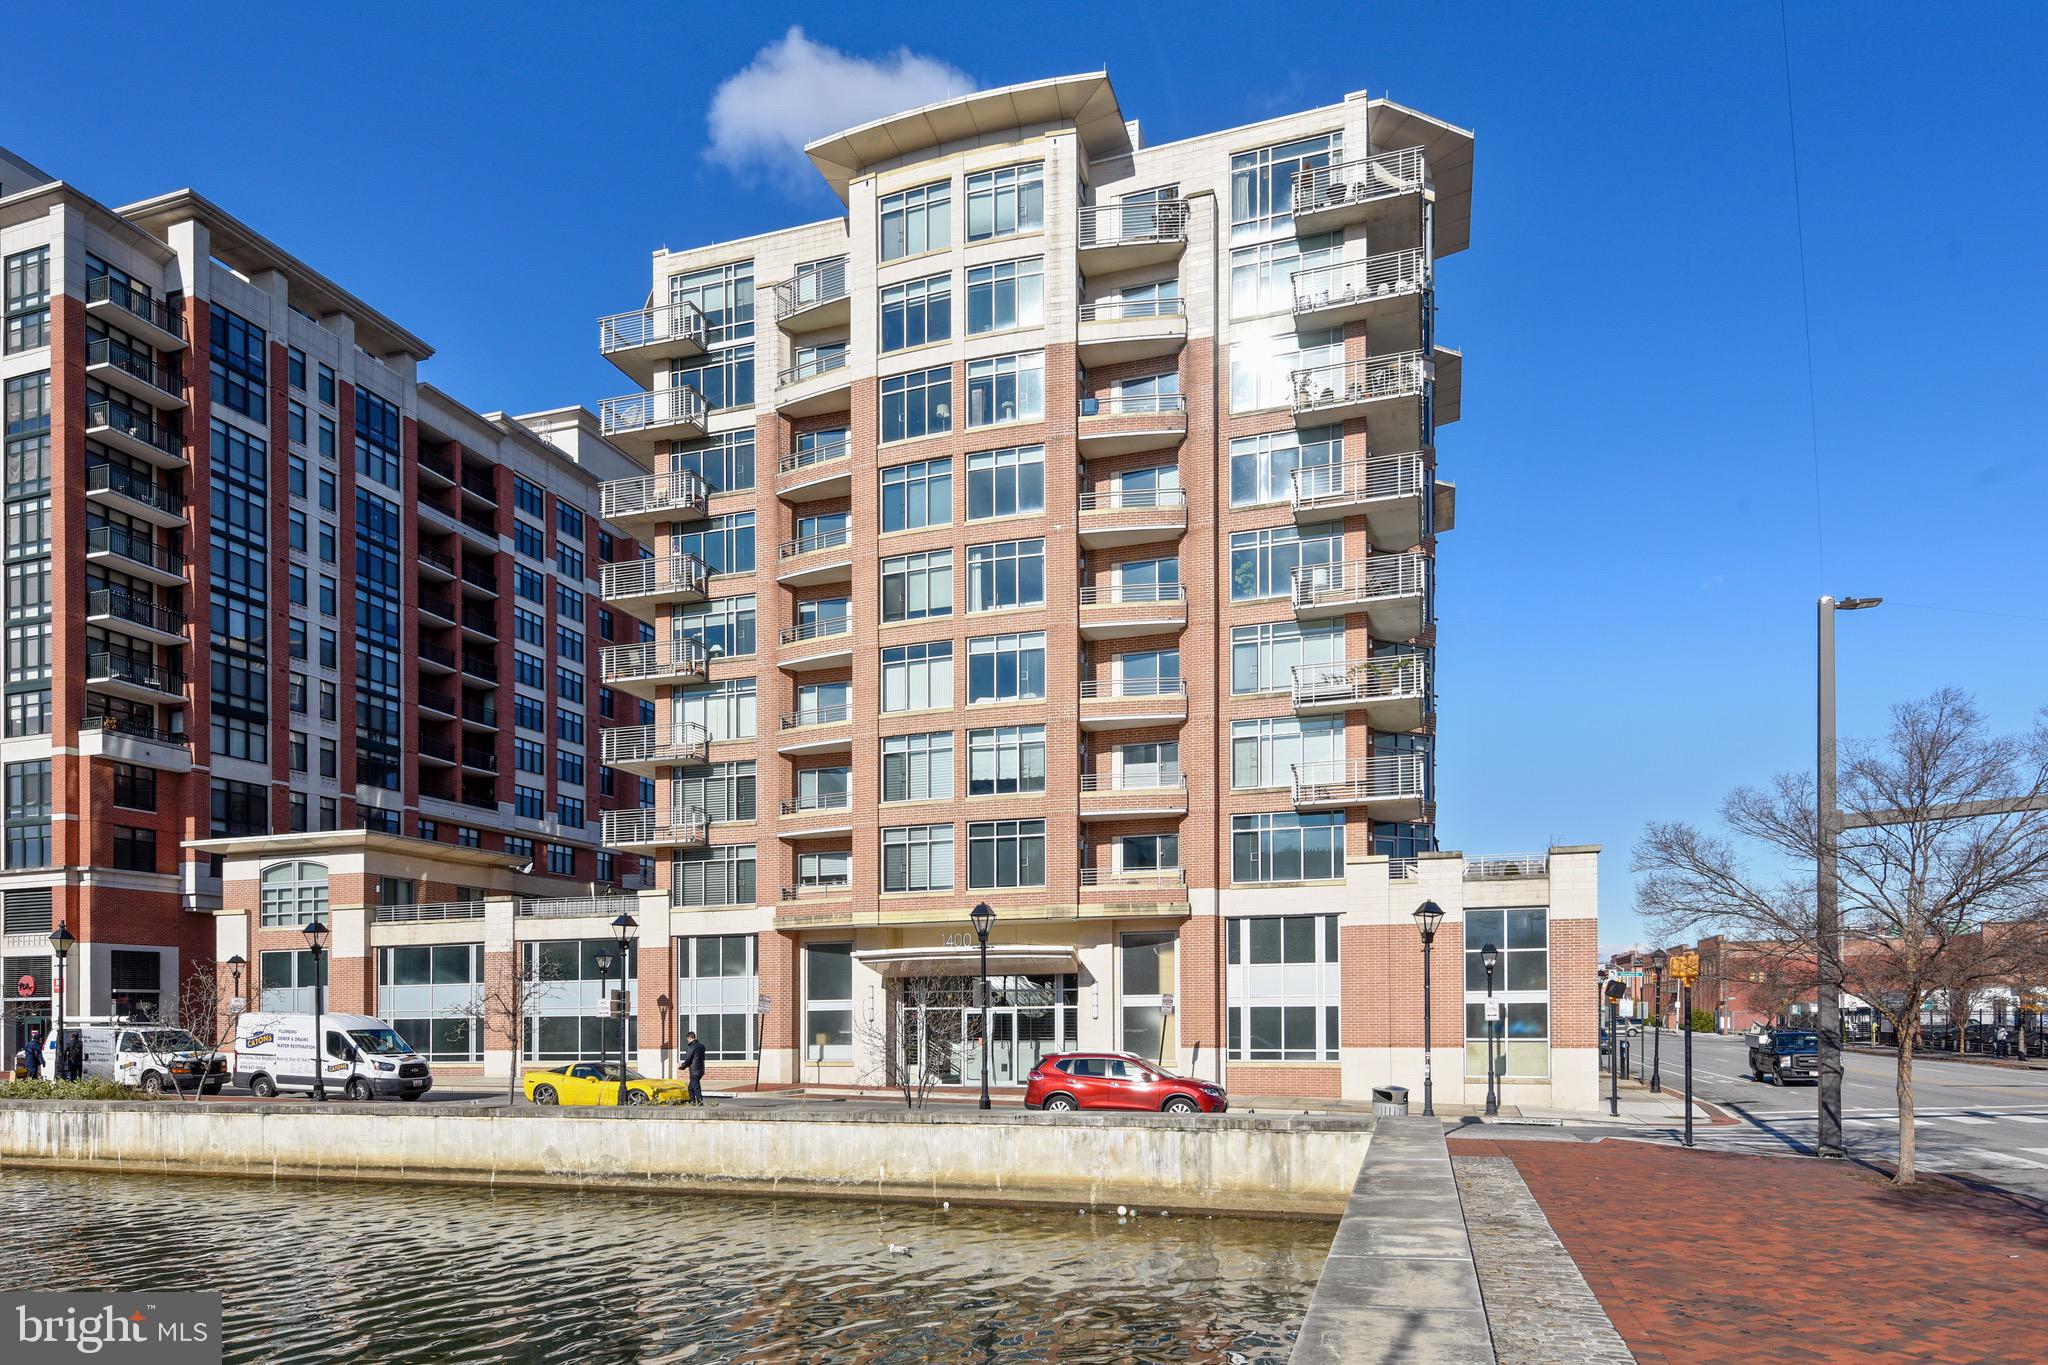
1400 LANCASTER STREET 902
3 Beds
2 Baths
1,751 Sq.Ft.
$525,000
MLS#: MDBA2183738
BALTIMORE
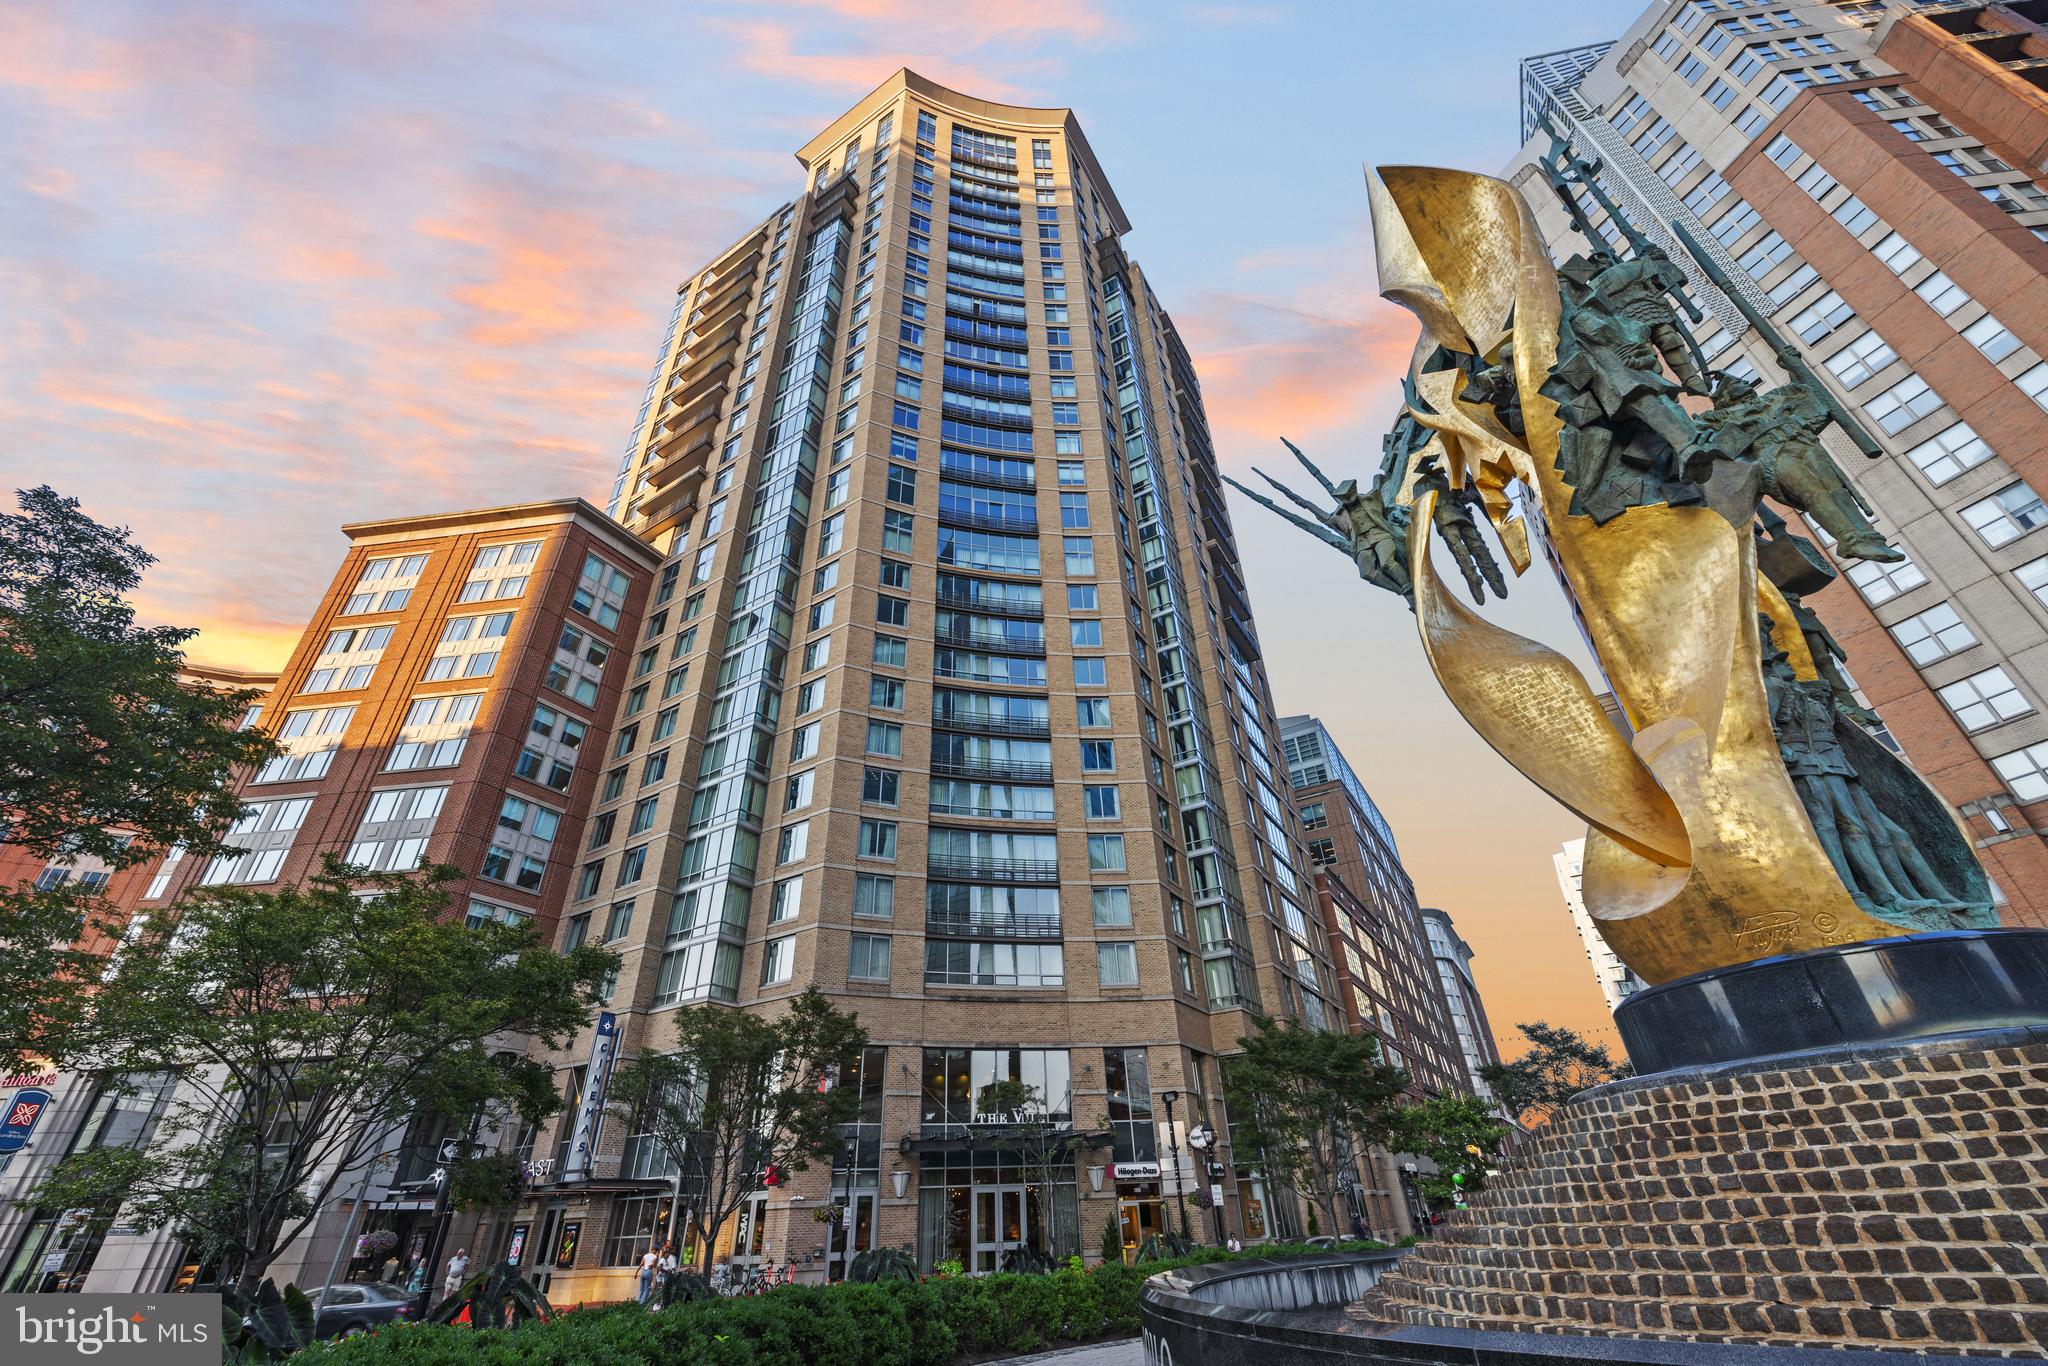
675 PRESIDENT STREET 2005
2 Beds
2 Baths
1,450 Sq.Ft.
$499,000
MLS#: MDBA2223396
.png)