
Contemporary
1400 LANCASTER STREET 902
BALTIMORE, MD 21231
MLS#: MDBA2183738
$525,000
Property
Beds
3
Full Baths
2
1/2 Baths
1
Year Built
2005
Sq.Footage
1,751
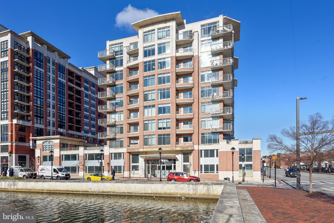
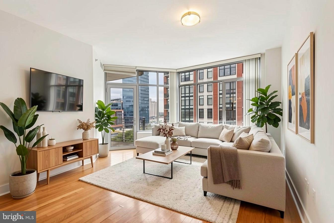
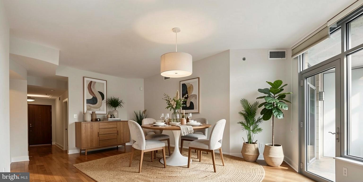
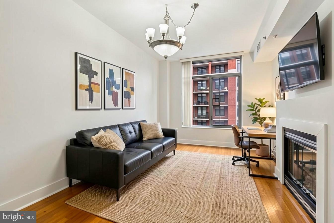
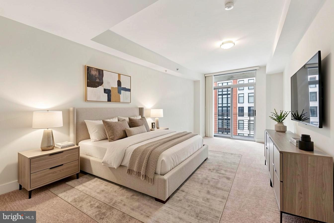
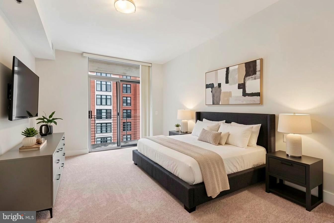
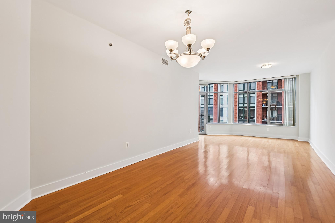
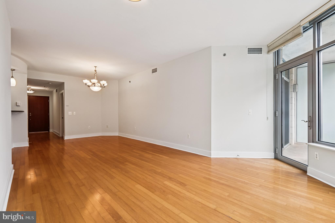
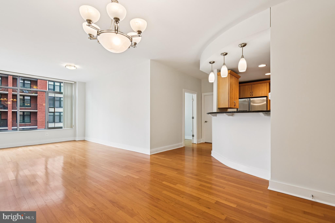
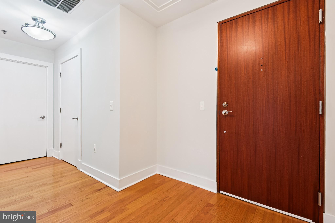
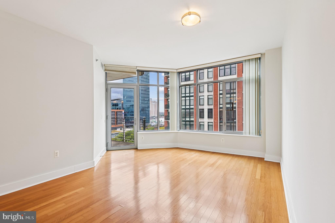
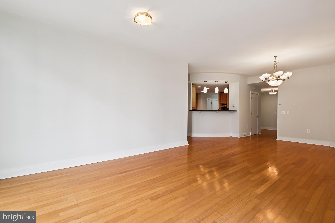
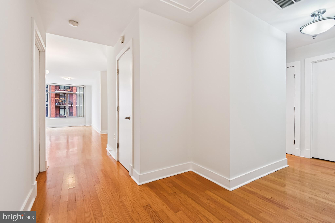
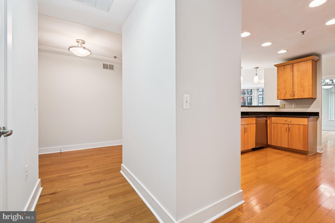
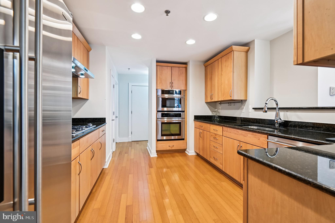
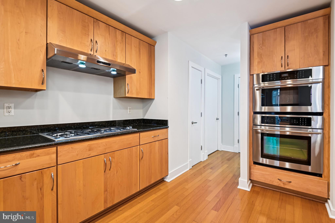
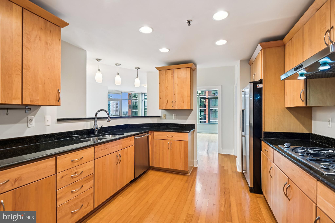
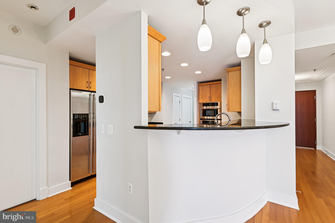
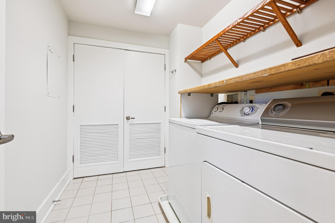
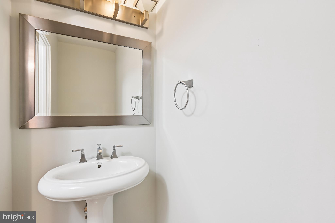
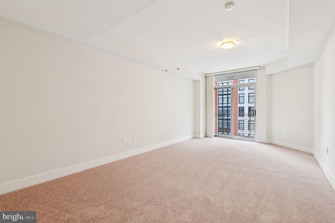
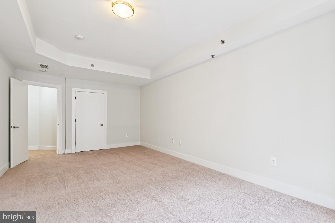
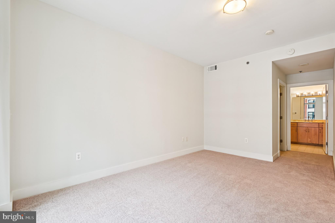
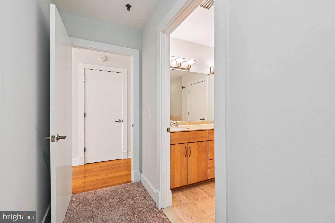
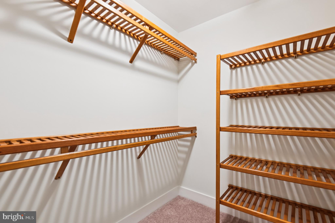
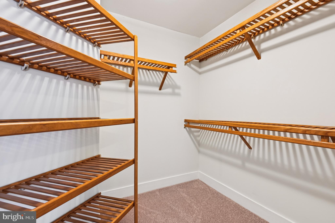
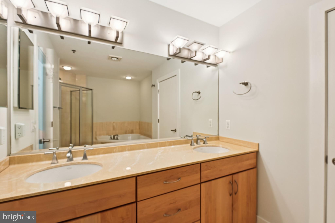
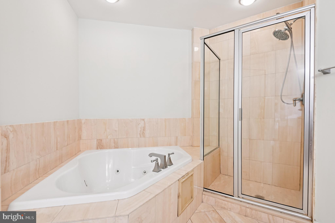
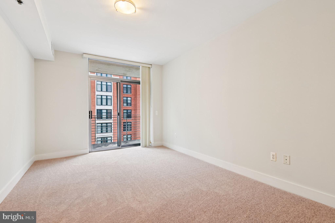
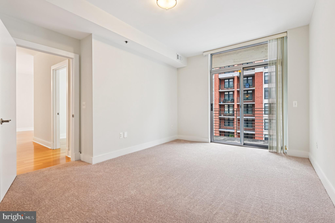
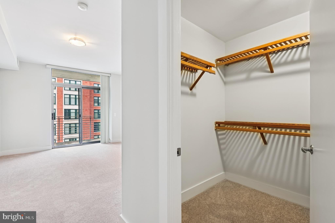
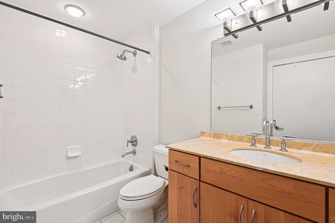
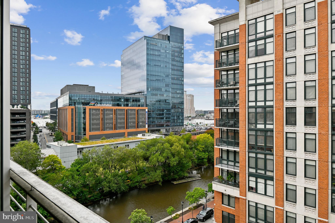
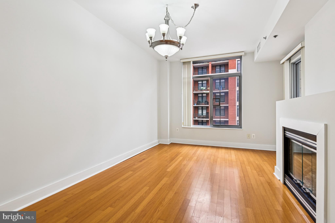
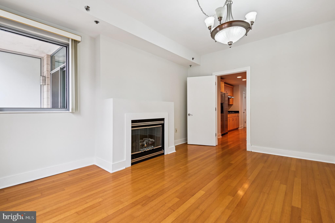
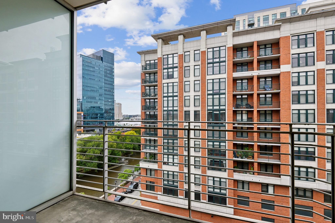
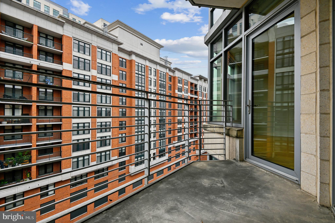
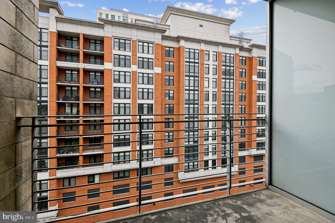
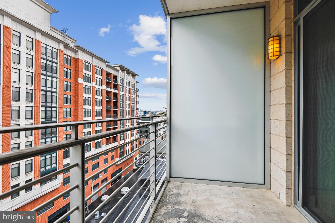
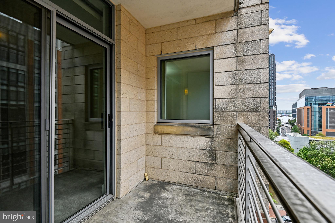
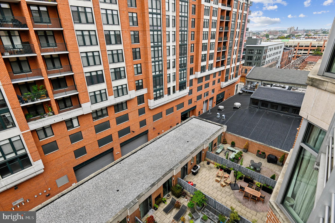
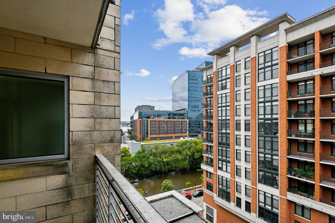
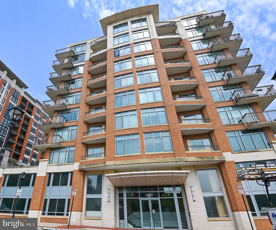
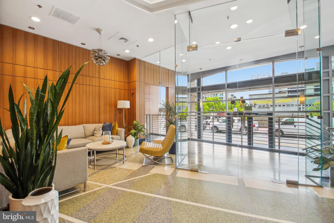
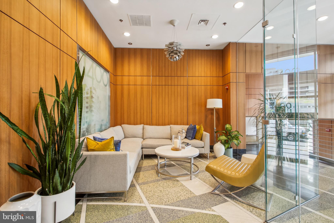
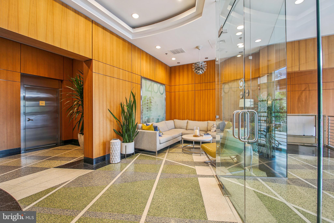
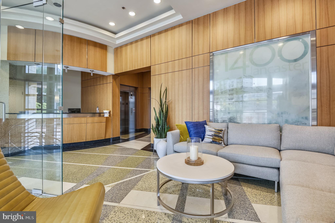
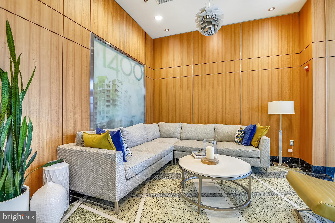
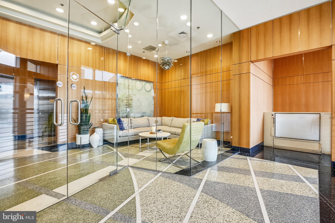
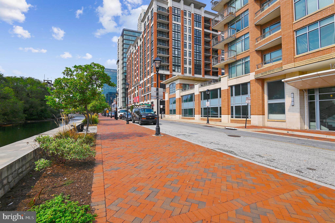
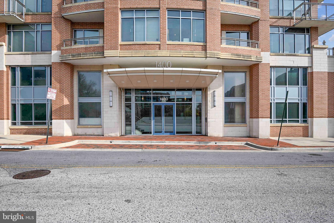
Discover this 3-bedroom, 2.5-bath luxury condo nestled along the picturesque canal in the ever-sought-after Harbor East neighborhood. This distinctive building offers just 48 units, creating an intimate, community-like atmosphere that feels more like a small vertical neighborhood. This unique residence features a thoughtfully designed floor plan, boasting an additional third bedroom that can easily transform into an office or den—an unparalleled offering in this building. Enjoy stunning vistas from two private balconies, showcasing both water and city views that exemplify the beauty of urban living. Step inside to find a gorgeous kitchen equipped with granite countertops, high-end stainless steel appliances, and custom cabinetry, perfect for culinary enthusiasts. The spacious laundry room adds convenience to your daily routine. With front desk security service and dedicated garage parking, this condo provides ultimate peace of mind and ease of access. Plus, you’ll find yourself just a short stroll away from an array of delightful amenities including Whole Foods, cozy coffee shops, vibrant art galleries, and an assortment of restaurants and a movie theater—everything you need right at your fingertips. Don’t miss out on this incredible chance to live in a home where you will truly love where you live.
Features & Amenities
Interior
-
Other Interior Features
Open Floorplan
-
Total Bedrooms
3
-
Bathrooms
2
-
1/2 Bathrooms
1
-
Above Grade Finished Area
1751.0
-
Basement YN
NO
-
Cooling YN
YES
-
Cooling
Central Air, Electric
-
Fireplace YN
YES
-
Heating YN
YES
-
Heating
Exhaust Fan, Natural Gas, Forced Air
-
Main Level Bedrooms
3
-
Pet friendly
Yes
Exterior
-
Garage
Yes
-
Garage spaces
1
-
Construction Materials
Brick
-
Parking
Garage Door Opener, Garage, Attached
-
Pool
No
-
Waterfront YN
NO
Area & Lot
-
Property Type
Residential
-
Property Sub Type
Condominium
-
Architectural Style
Contemporary
Price
-
Sales Price
$525,000
-
Tax Amount
$11,019
-
Sq. Footage
1,751
-
Price/SqFt
$299
HOA
-
Association
No
School District
-
Elementary School
N/A
-
Middle School
N/A
-
High School
N/A
Property Features
-
New Construction
NO
-
Accessibility Features
Therapeutic Whirlpool, Accessible Elevator Installed
-
Association Amenities
Security, Elevator(s)
-
Senior Community YN
NO
-
Sewer
Public Sewer
-
Tax Lot
043
-
Water Source
Public
Schedule a Showing
Showing scheduled successfully.
Mortgage calculator
Estimate your monthly mortgage payment, including the principal and interest, property taxes, and HOA. Adjust the values to generate a more accurate rate.
Your payment
Principal and Interest:
$
Property taxes:
$
HOA fees:
$
Total loan payment:
$
Total interest amount:
$
Location
County
BALTIMORE CITY
Elementary School
Middle School
High School
Listing Courtesy of Jay T Kramer, Coldwell Banker Realty
RealHub Information is provided exclusively for consumers' personal, non-commercial use, and it may not be used for any purpose other than to identify prospective properties consumers may be interested in purchasing. All information deemed reliable but not guaranteed and should be independently verified. All properties are subject to prior sale, change or withdrawal. RealHub website owner shall not be responsible for any typographical errors, misinformation, misprints and shall be held totally harmless.

Salesperson, Realtor
Patty Smith
Call Patty today to schedule a private showing.

* Listings on this website come from the FMLS IDX Compilation and may be held by brokerage firms other than the owner of this website. The listing brokerage is identified in any listing details. Information is deemed reliable but is not guaranteed. If you believe any FMLS listing contains material that infringes your copyrighted work please click here to review our DMCA policy and learn how to submit a takedown request.© 2024 FMLS.
.png)