Features & Amenities

Interior

  • Other Interior Features

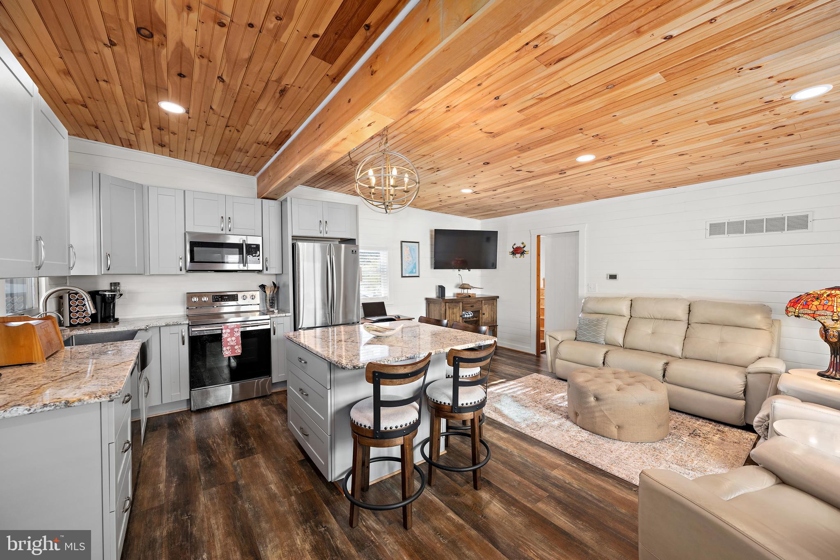
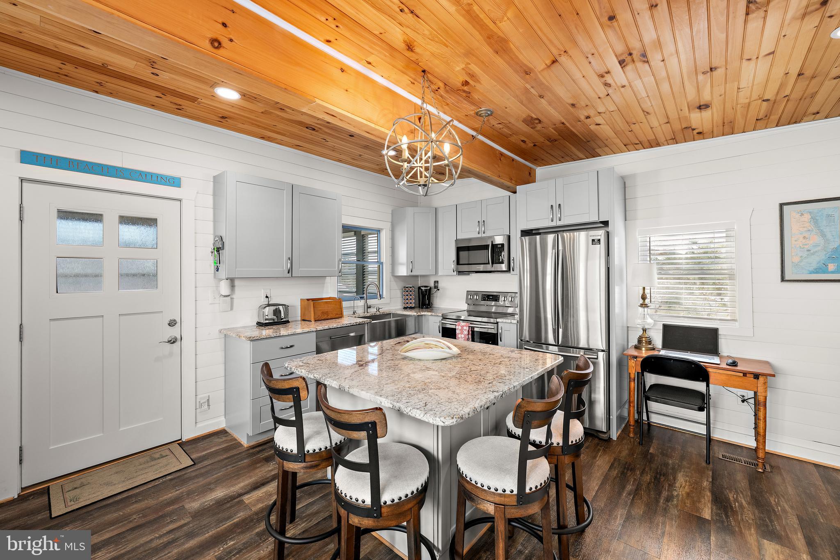
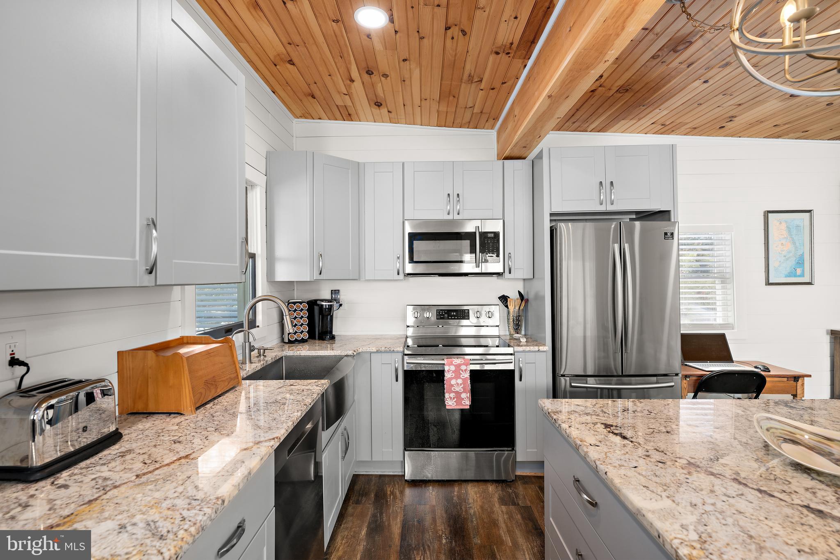
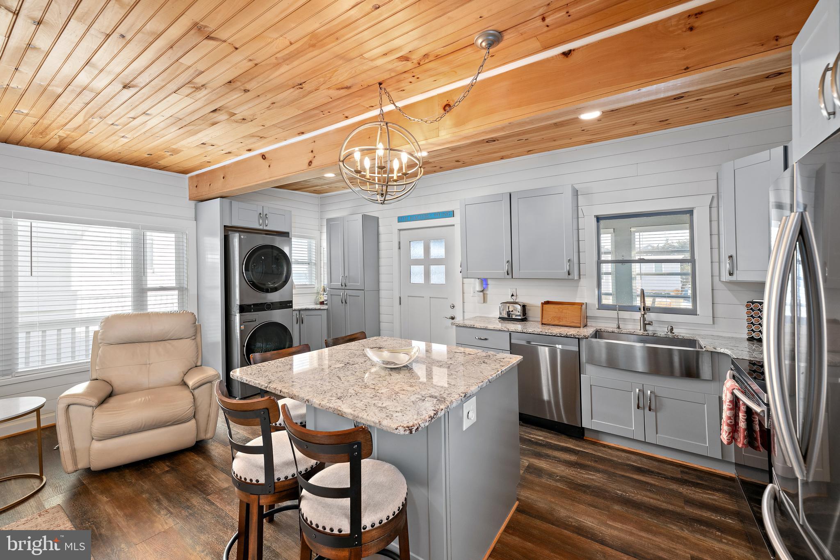
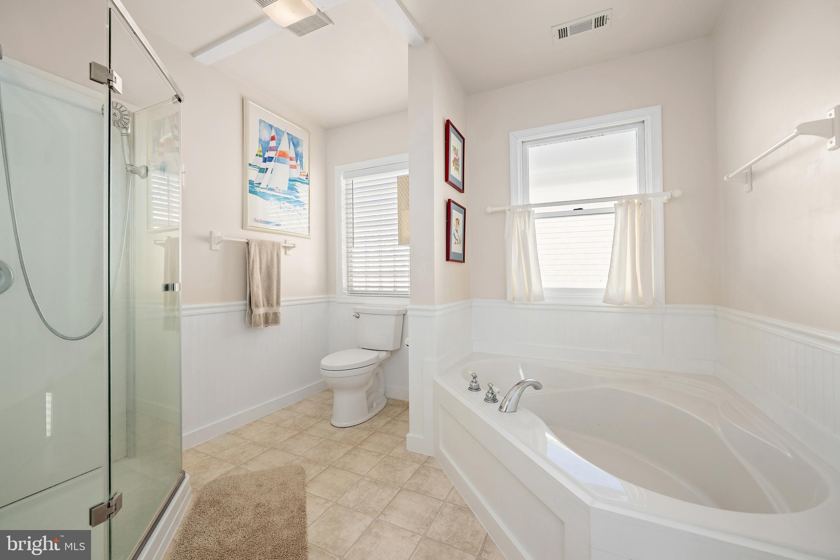
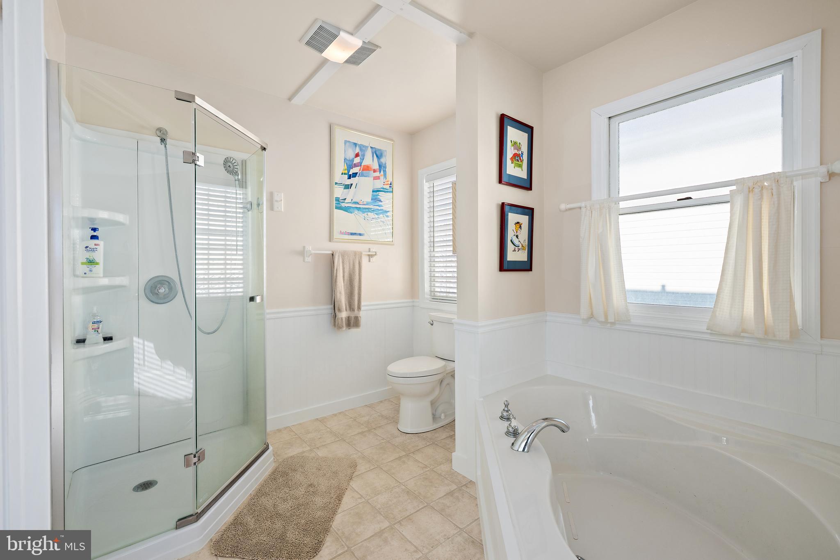
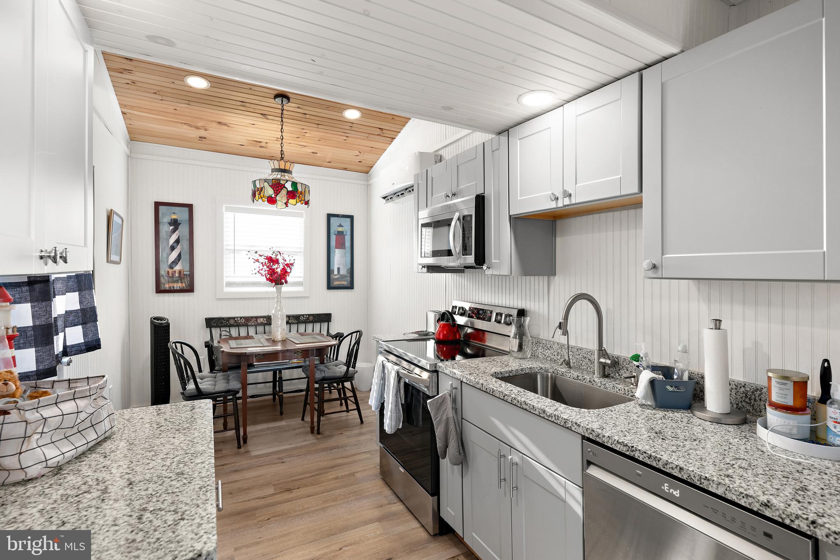
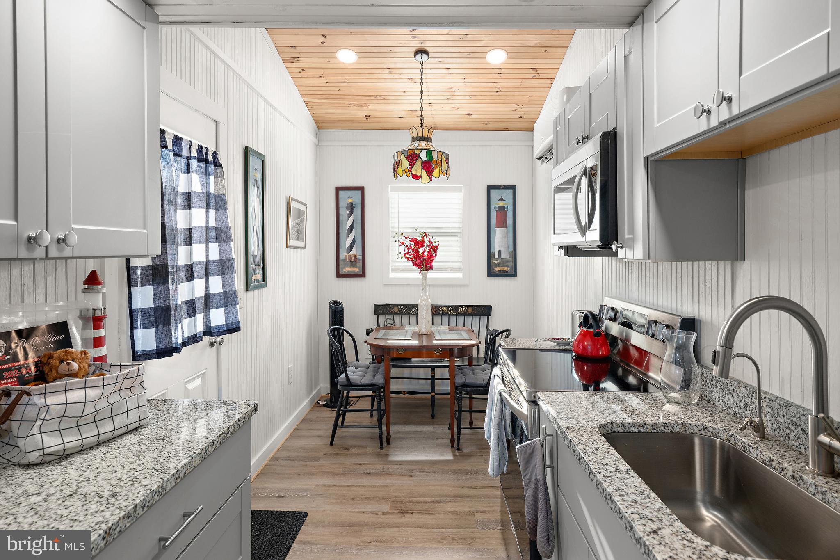
    Ceiling Fan(s), Kitchen Island, Pantry, Beamed Ceilings, Soaking Tub

  • Total Bedrooms

    3

  • Bathrooms

    3

  • 1/2 Bathrooms

    1

  • Above Grade Finished Area

    2150.0

  • Basement YN

    NO

  • Cooling YN

    YES

  • Cooling

    Central Air, Ceiling Fan(s), Ductless, Electric

  • Fireplace YN

    NO

  • Heating YN

    YES

  • Heating

    Electric, Forced Air

  • Main Level Bedrooms

    1

  • Pet friendly

    Cats OK, Dogs OK, Yes

Exterior

  • Garage

    No

  • Construction Materials

    Vinyl Siding

  • Other Exterior Features

    Balcony

  • Parking

    Off Street, Private, Driveway

  • Patio and Porch Features

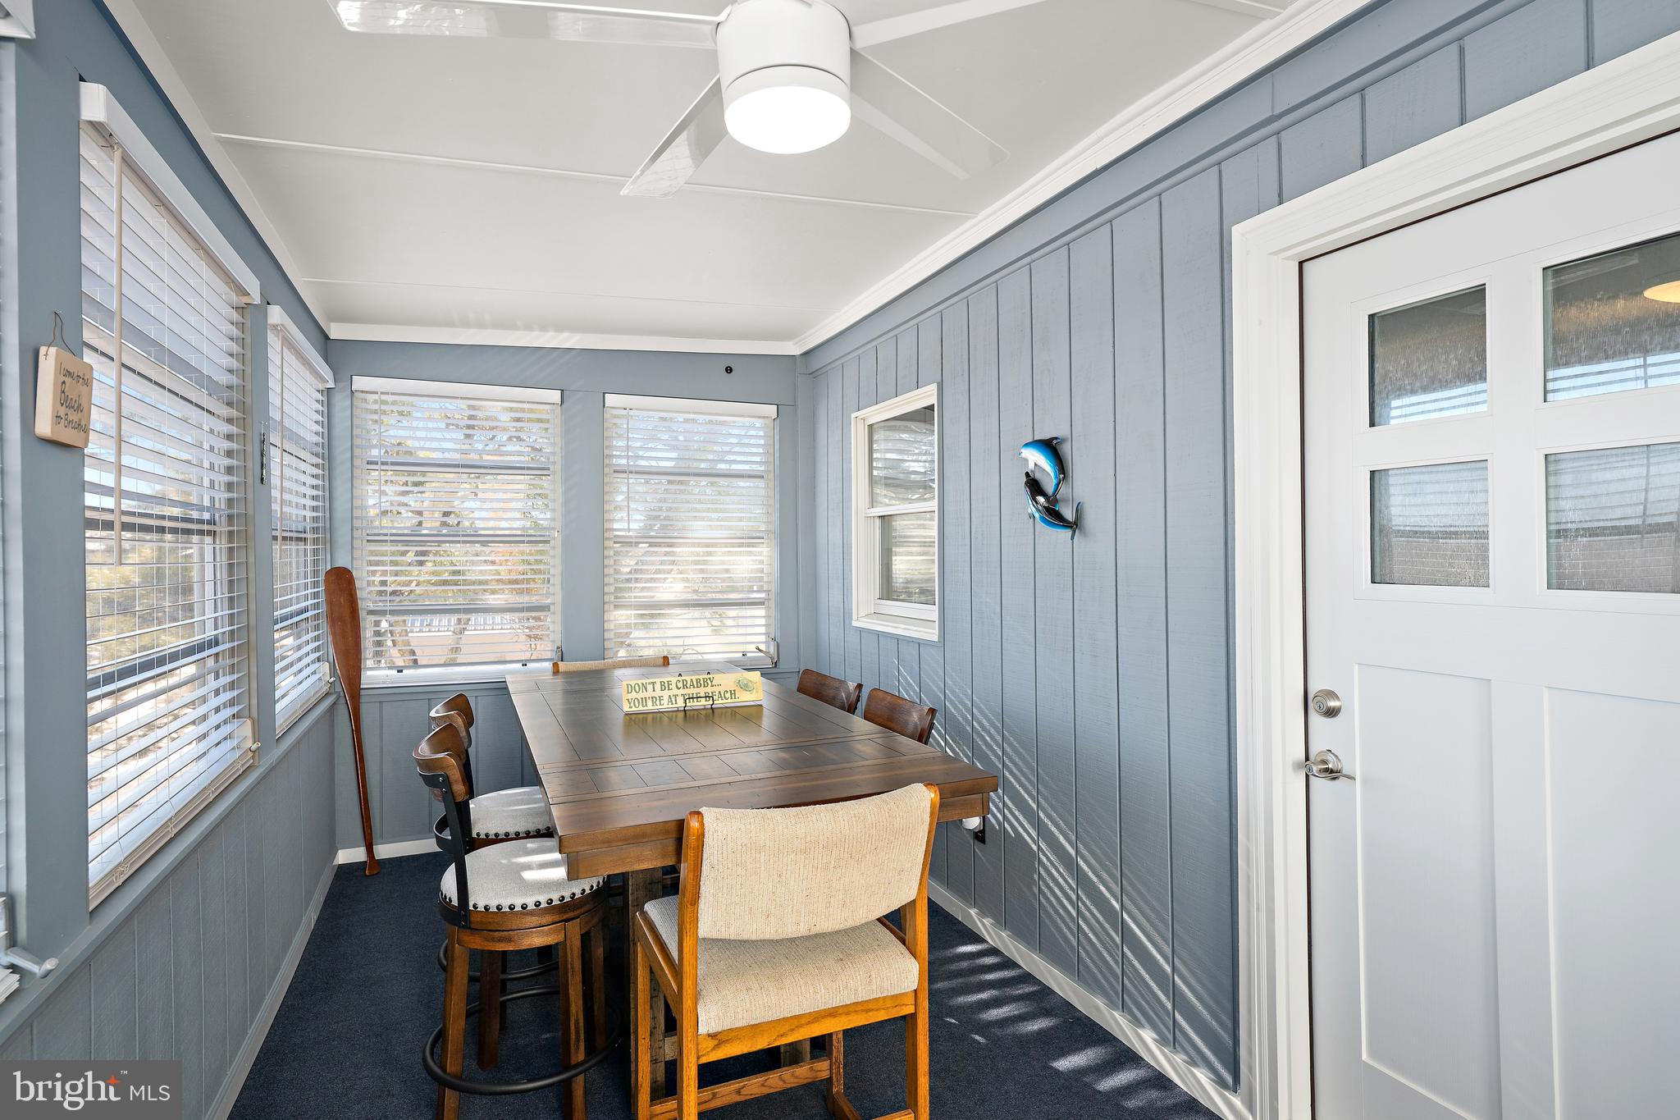
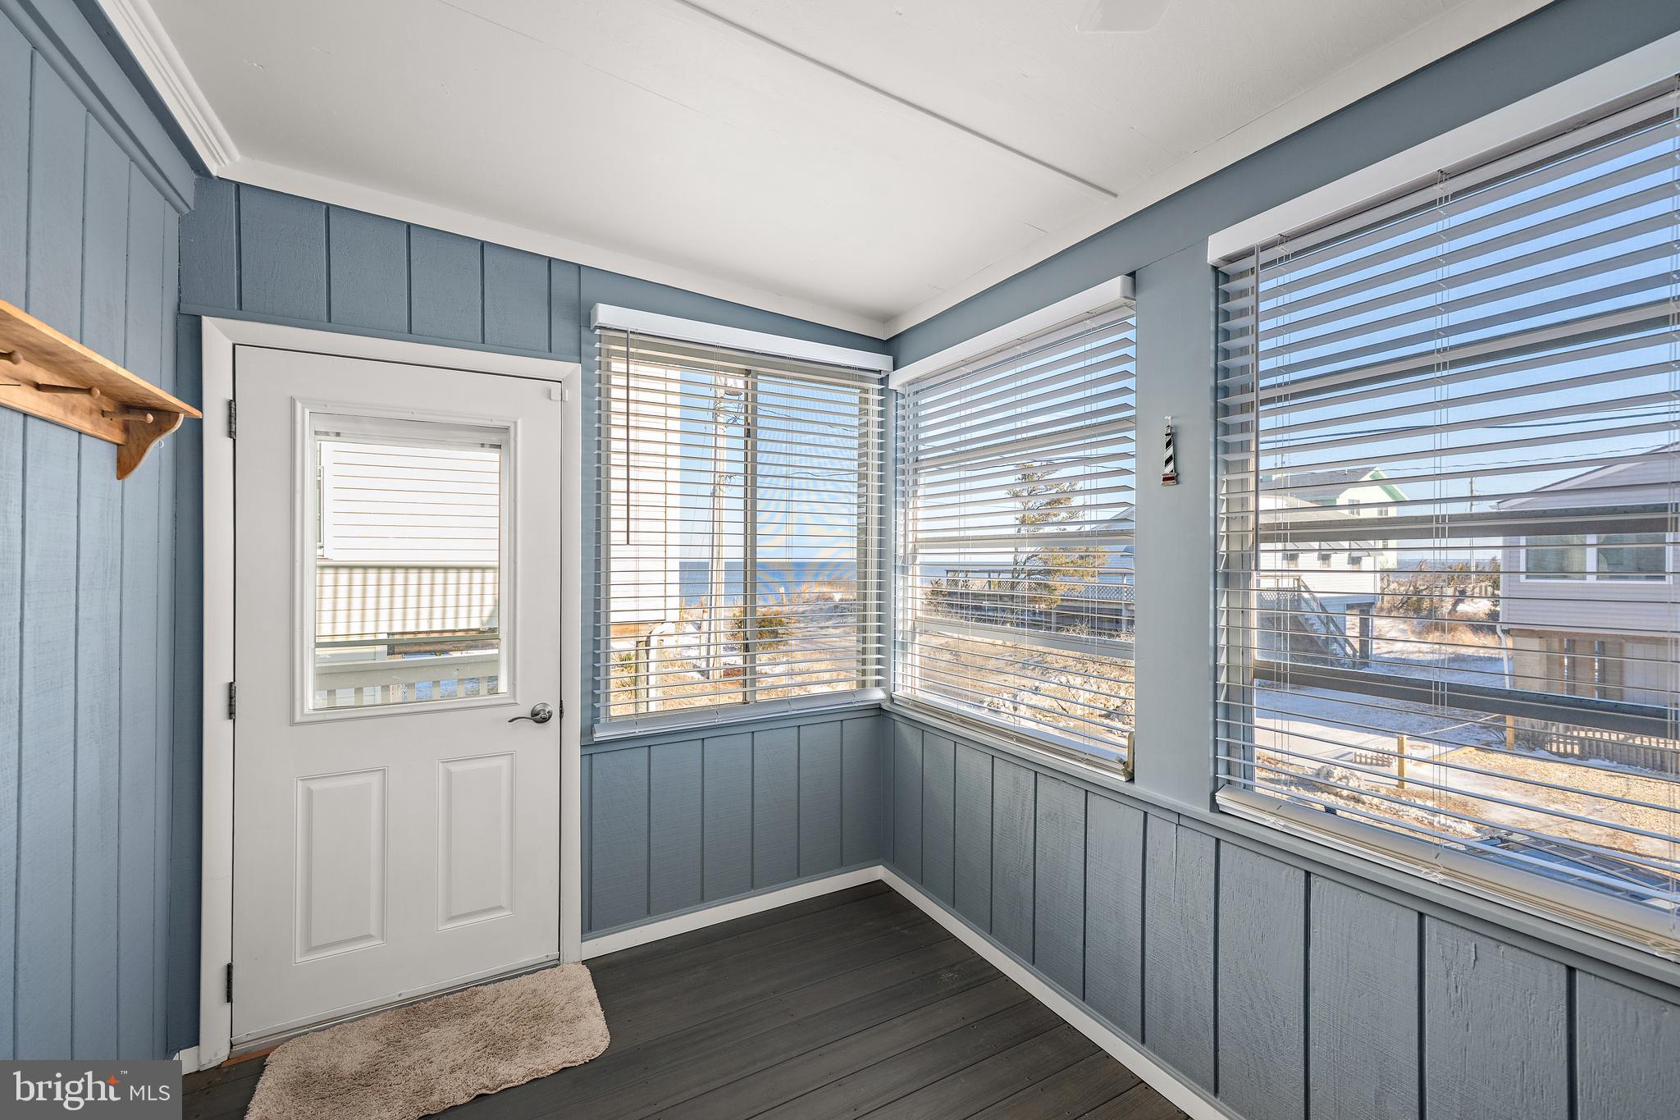
    Deck, Porch, Enclosed, Patio

  • Pool

    No

  • Waterfront YN

    NO

  • View

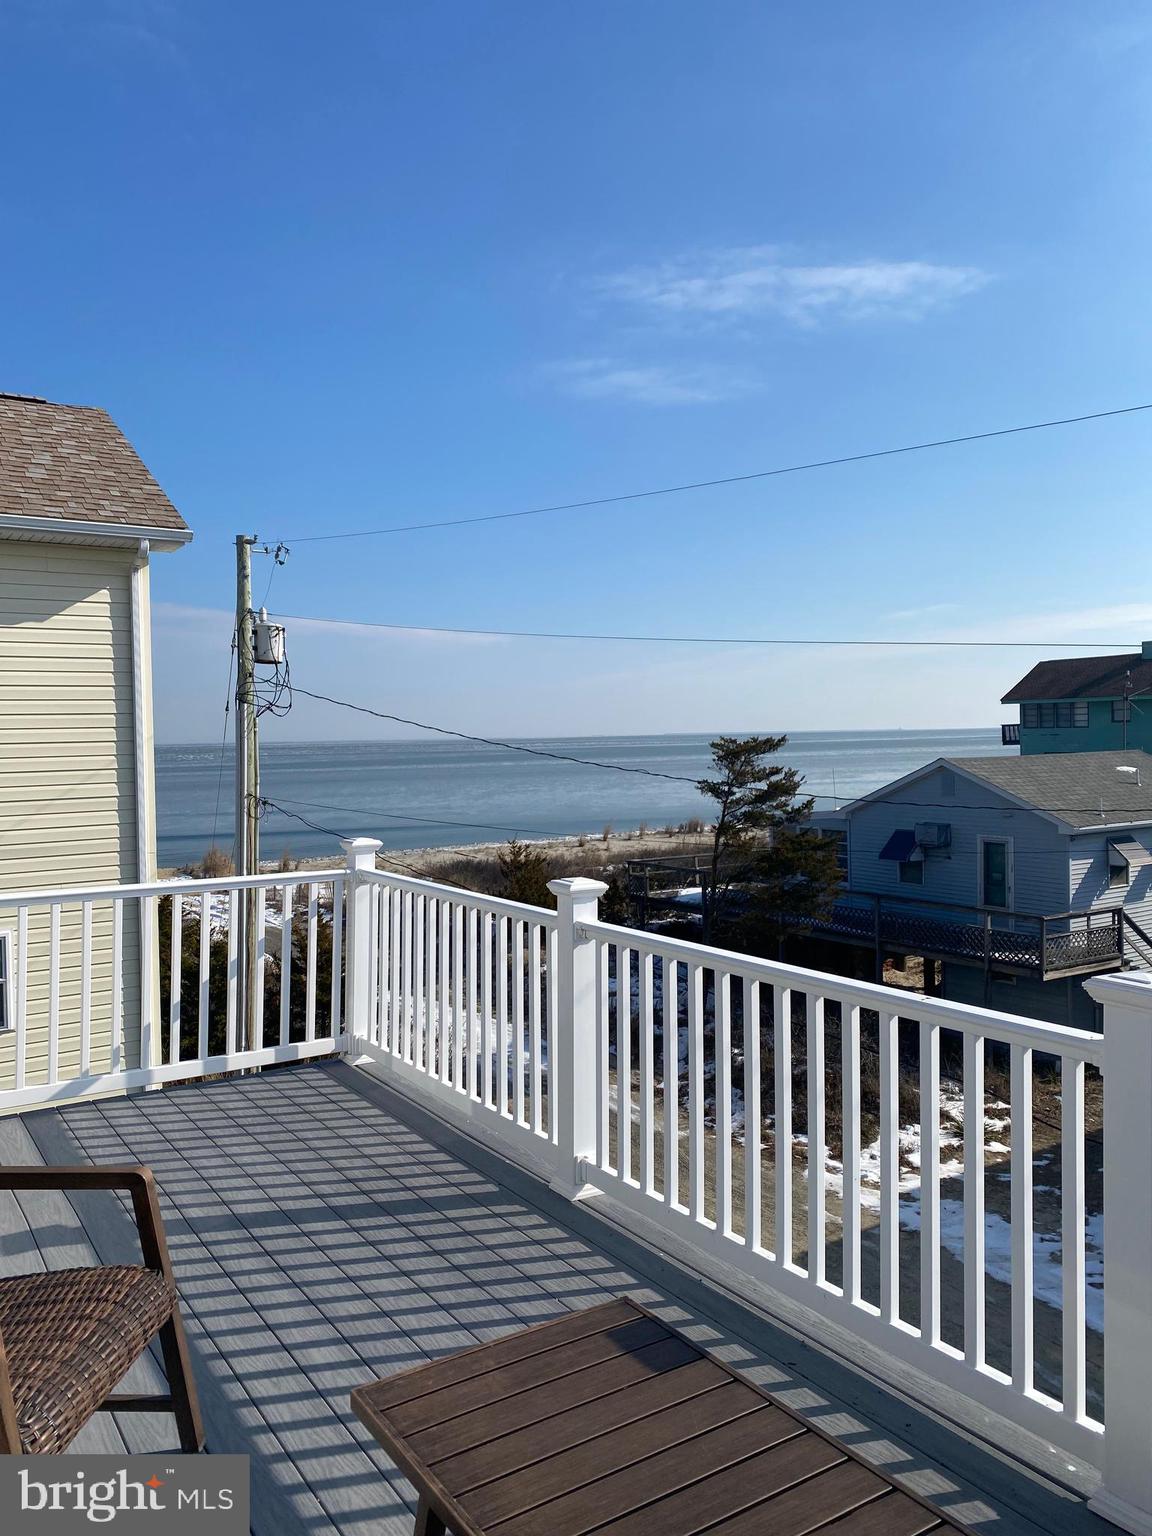
    Water, Bay, Garden

Area & Lot

  • Lot Features

    Cleared, Back Yard

  • Lot Size(acres)

    0.11

  • Lot Size(square feet)

    4,996

  • Property Type

    Residential

  • Property Sub Type

    Single Family Residence

  • Architectural Style

    Coastal

Price

  • Sales Price

    $925,000

  • Tax Amount

    $564

  • Financing Options

    Cash, Conventional

  • Sq. Footage

    2,150

  • Price/SqFt

    $430

HOA

  • Association

    No

School District

  • Elementary School

    N/A

  • Middle School

    N/A

  • High School

    N/A

Property Features

  • New Construction

    NO

  • Accessibility Features

    Accessible Doors

  • Senior Community YN

    NO

  • Tax Lot

    45.00

  • Water Source

    Private

Schedule a Showing

Showing scheduled successfully.

<
>
IN PERSON
VIA CHAT

What is 3 + 4 ?


Change time

Mortgage calculator

Estimate your monthly mortgage payment, including the principal and interest, property taxes, and HOA. Adjust the values to generate a more accurate rate.

Your payment

Principal and Interest:

$

Property taxes:

$

HOA fees:

$

Total loan payment:

$

Total interest amount:

$

Location

County

SUSSEX

Elementary School

Middle School

High School

Listing Courtesy of Julie Gritton, Coldwell Banker Premier - Lewes

RealHub Information is provided exclusively for consumers' personal, non-commercial use, and it may not be used for any purpose other than to identify prospective properties consumers may be interested in purchasing. All information deemed reliable but not guaranteed and should be independently verified. All properties are subject to prior sale, change or withdrawal. RealHub website owner shall not be responsible for any typographical errors, misinformation, misprints and shall be held totally harmless.

Agent Patty Smith

Salesperson, Realtor

Patty Smith

Call Patty today to schedule a private showing.


* Listings on this website come from the FMLS IDX Compilation and may be held by brokerage firms other than the owner of this website. The listing brokerage is identified in any listing details. Information is deemed reliable but is not guaranteed. If you believe any FMLS listing contains material that infringes your copyrighted work please click here to review our DMCA policy and learn how to submit a takedown request.© 2024 FMLS.
Live Where You Vacation — With Incredible Income Potential!
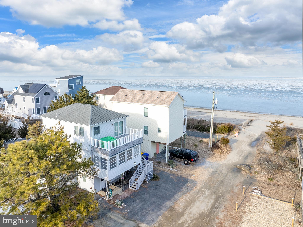
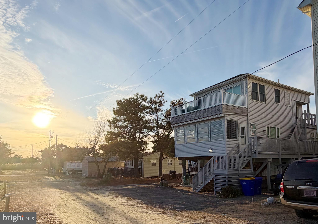
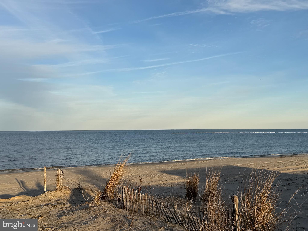
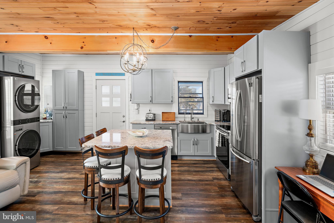
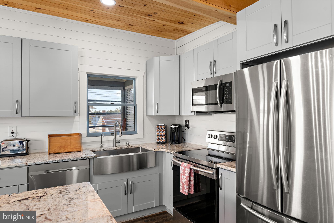
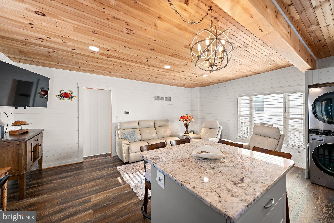
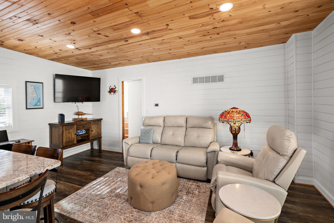
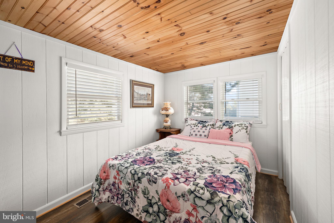
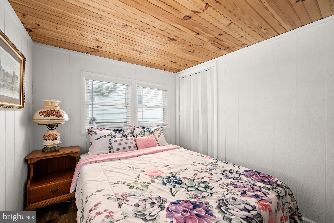
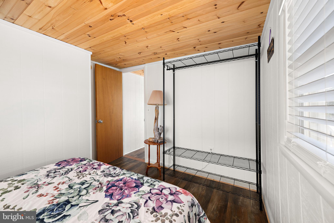
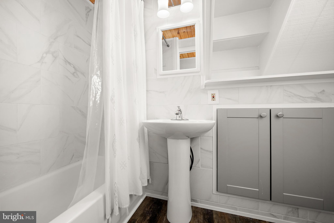
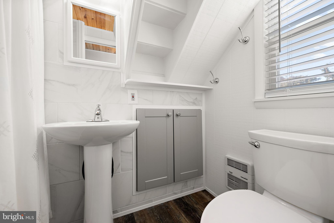
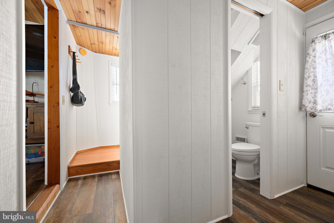
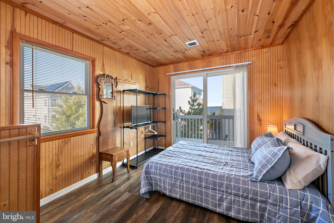
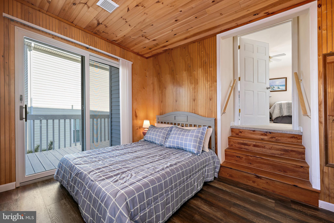
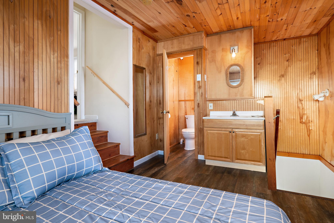
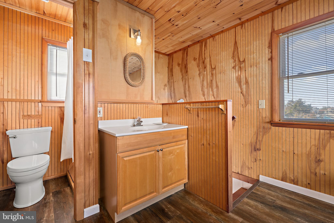
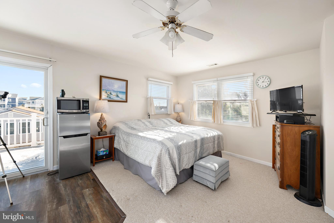
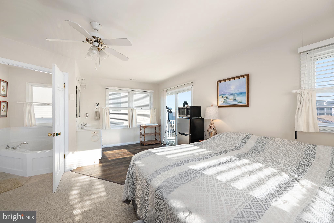
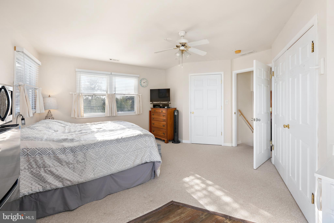
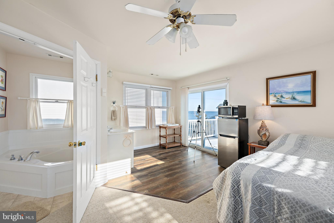
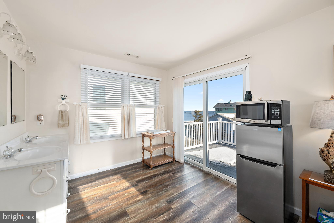
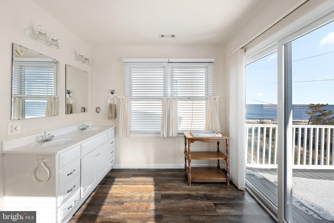
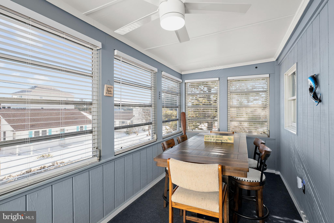
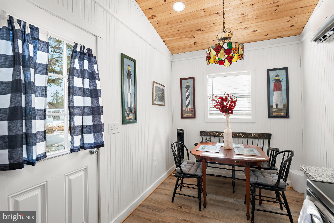
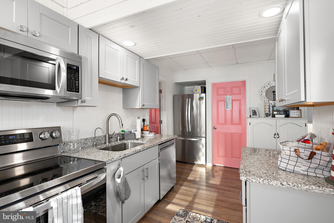
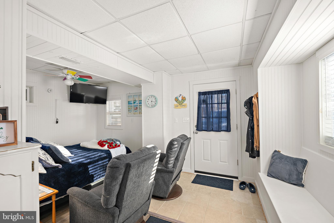
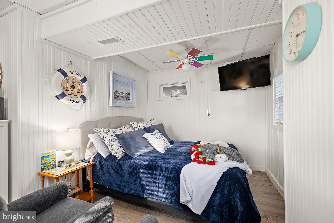
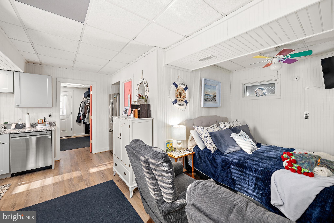
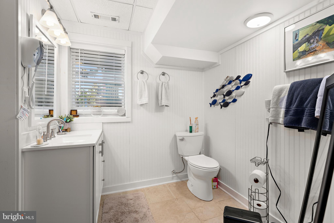
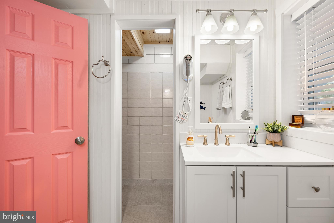
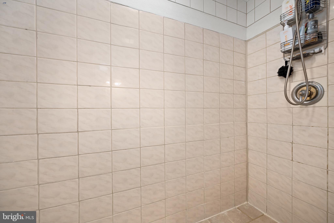
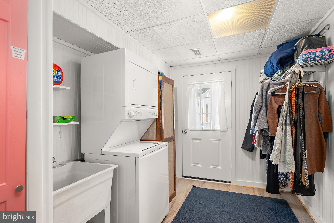
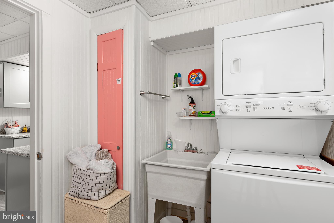
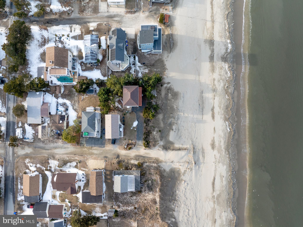
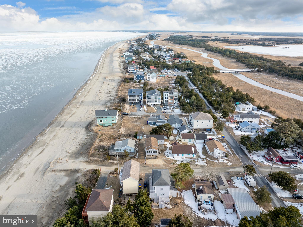
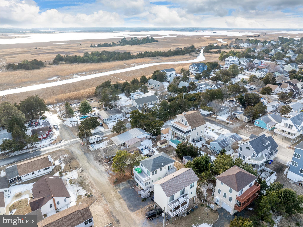
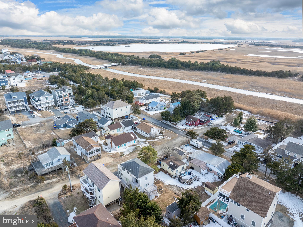
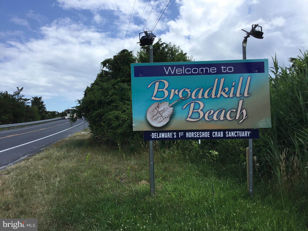
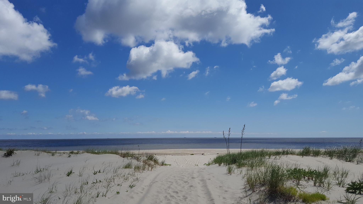
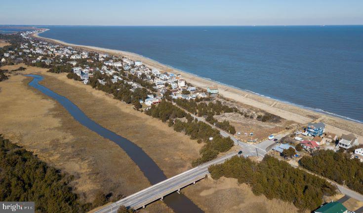
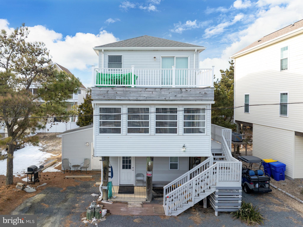
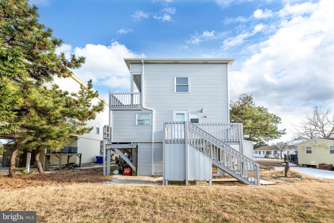
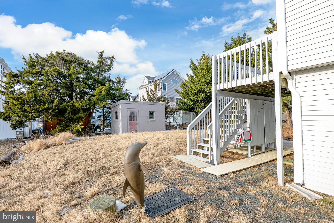
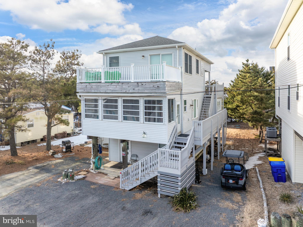
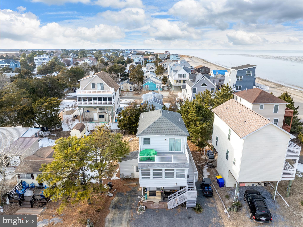
Rare opportunity to offset your ownership costs or create a powerful investment opportunity by renting the downstairs space while enjoying the upstairs for yourself — generating an estimated $30,000+ annually in rental income for just the downstairs 1 bedroom space. Want even greater earning potential? Rent both levels for maximum income possibilities in this highly desirable coastal location. Nestled in the charming community of Broadkill Beach, this delightful coastal home offers a perfect blend of comfort and style, ideal for those seeking a serene retreat. Built in 1950 and thoughtfully renovated in 2021, this residence boasts a timeless appeal with modern conveniences. Step inside to discover a warm and inviting interior featuring three spacious bedrooms and three and a half bathrooms. The heart of the home is a beautifully designed country kitchen, complete with an island, pantry, and a cozy kitchenette, perfect for casual meals or entertaining. The open layout seamlessly connects the kitchen to the family room, where exposed beams add character and warmth. Natural light pours in through the window treatments, creating a bright and airy atmosphere throughout. The primary suite is a true sanctuary, featuring a luxurious soaking tub and a walk-in shower, providing a spa-like experience right at home. Additional interior highlights include plush carpeting, durable vinyl, and elegant hardwood flooring, ensuring both comfort and style in every room. Outside, the property continues to impress with its inviting exterior features. Enjoy the fresh coastal air on the enclosed porch or unwind on the spacious deck, perfect for summer gatherings or quiet evenings under the stars. An outside shower adds convenience after a day at the beach, while a shed provides extra storage for all your outdoor gear. With a lot size of 0.11 acres, this home offers a manageable outdoor space that is easy to maintain, allowing you to spend more time enjoying the nearby Delaware Bay. The stunning bay views create a picturesque backdrop, enhancing the overall tranquility of the property. Parking is a breeze with off-street and driveway options, ensuring you and your guests always have a place to park. This home is not just a residence; it’s a lifestyle, offering the perfect blend of comfort, convenience, and coastal charm. Whether you’re looking for a year-round home or a seasonal getaway, this property is ready to welcome you with open arms. Embrace the coastal living experience and make this charming Broadkill Beach home your own!

8 VIRGINIA AVENUE

Message successfully sent.

What would you like to know?

What is 3 + 4 ?

I agree to receive email communication and understand I can unsubscribe at any time.

I agree to be contacted by Charis Realty Group - Christine Issler, Broker via call, email, and text for real estate services. To opt out, you can reply 'stop' at any time or reply 'help' for assistance. You can also click the unsubscribe link in the emails. Message and data rates may apply. Message frequency may vary. Privacy Policy

Related Properties

Experience the charm of Broadkill Beach in this spacious coastal retreat located just a short walk from the shoreline. Offering over 2,200 square feet of living space, this inviting home blends classic beach-house character with comfortable indoor and outdoor living designed for relaxing, entertaining, and enjoying life by the water.

Inside, the bright and airy kitchen features a center island, skylights, and abundant natural light, creating a welcoming space for gathering with family and friends after a day at the beach. The open living area offers a warm and comfortable atmosphere complete with a cozy fireplace for cooler coastal evenings, while a new downstairs HVAC unit, replaced in July 2026, provides enhanced year-round comfort and added peace of mind.

One of the standout features of the property is the expansive wraparound deck, providing multiple outdoor spaces to dine, unwind, entertain guests, or simply enjoy the coastal breeze. Additional deck and patio areas create seamless indoor-outdoor living throughout the property.

Situated on an oversized 0.22-acre lot with parking for multiple vehicles and a round driveway, this home offers the perfect opportunity for a full-time residence, vacation getaway, or investment property near the Delaware coast. Enjoy the peaceful atmosphere of Broadkill Beach while remaining just a short drive to Lewes, shopping, dining, and local attractions.

Whether you are spending summer days on the beach, hosting weekend gatherings, or enjoying quiet mornings outdoors, this coastal home offers the laid-back lifestyle that makes Broadkill Beach so special.
#DESU2112080

MILTON

1514 PINTAIL LANE

4 Beds

3 Baths

2,200 Sq.Ft.

$850,000

MLS#: DESU2112080
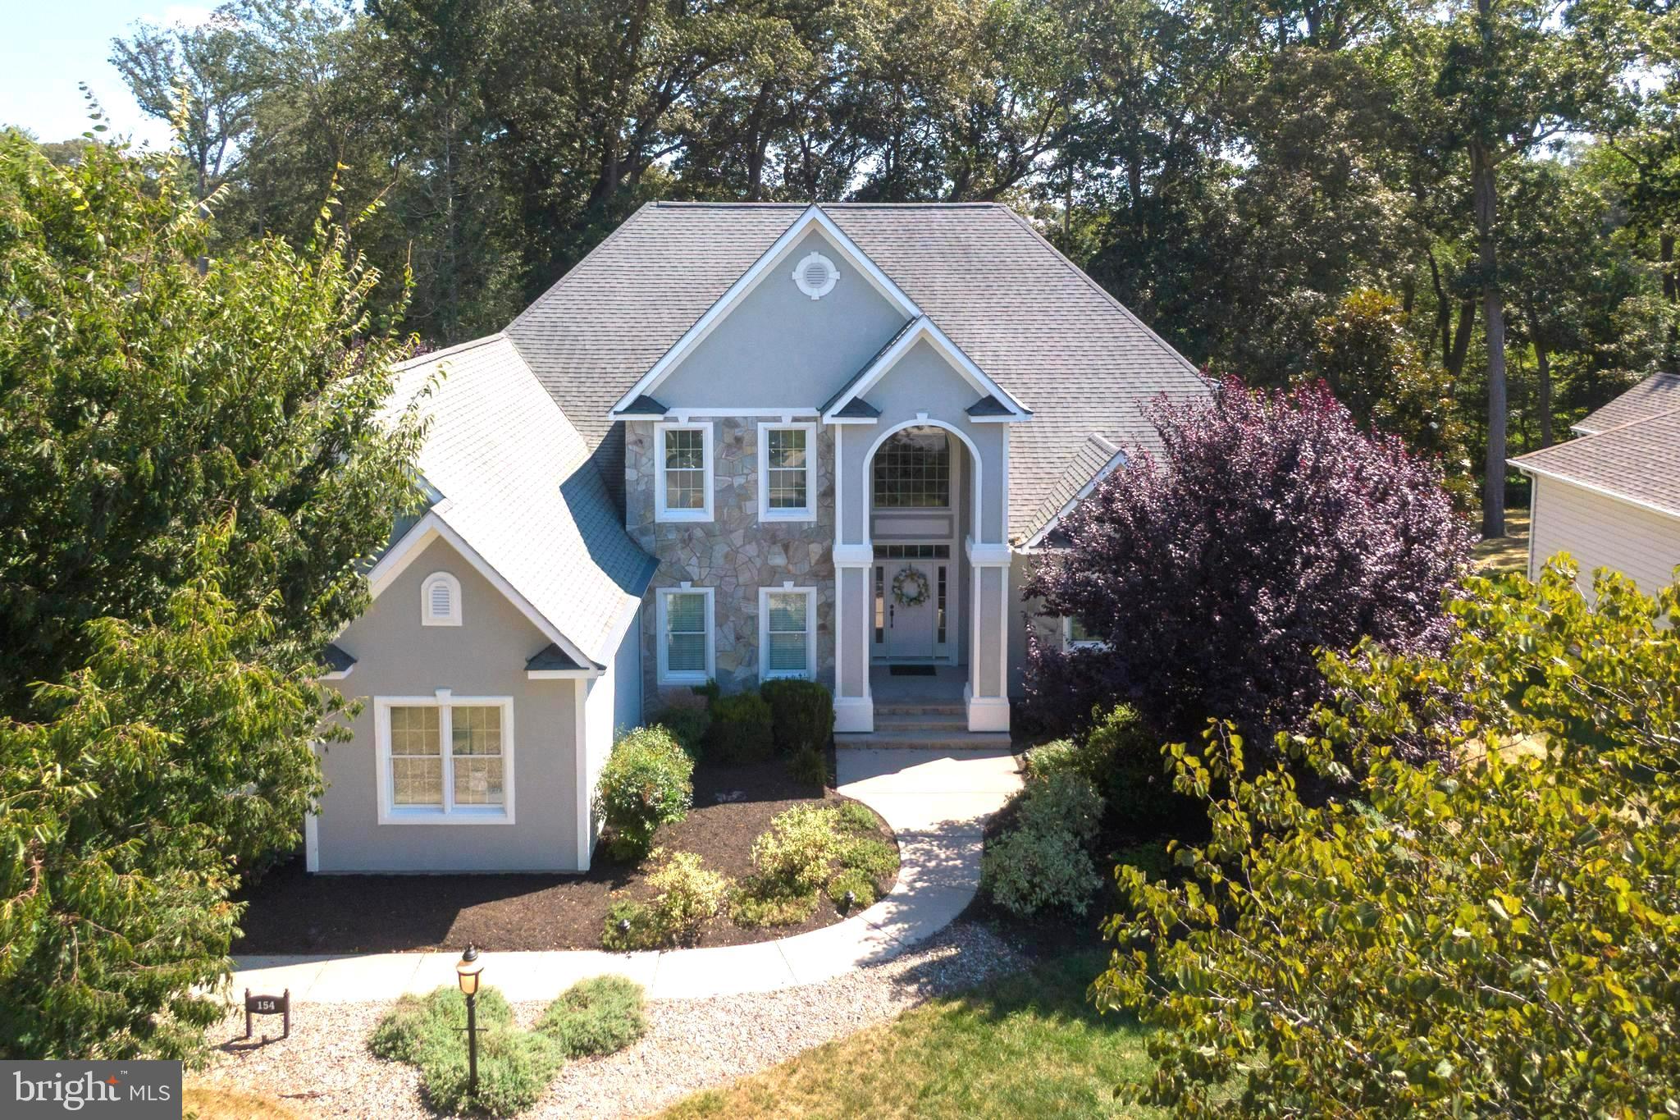
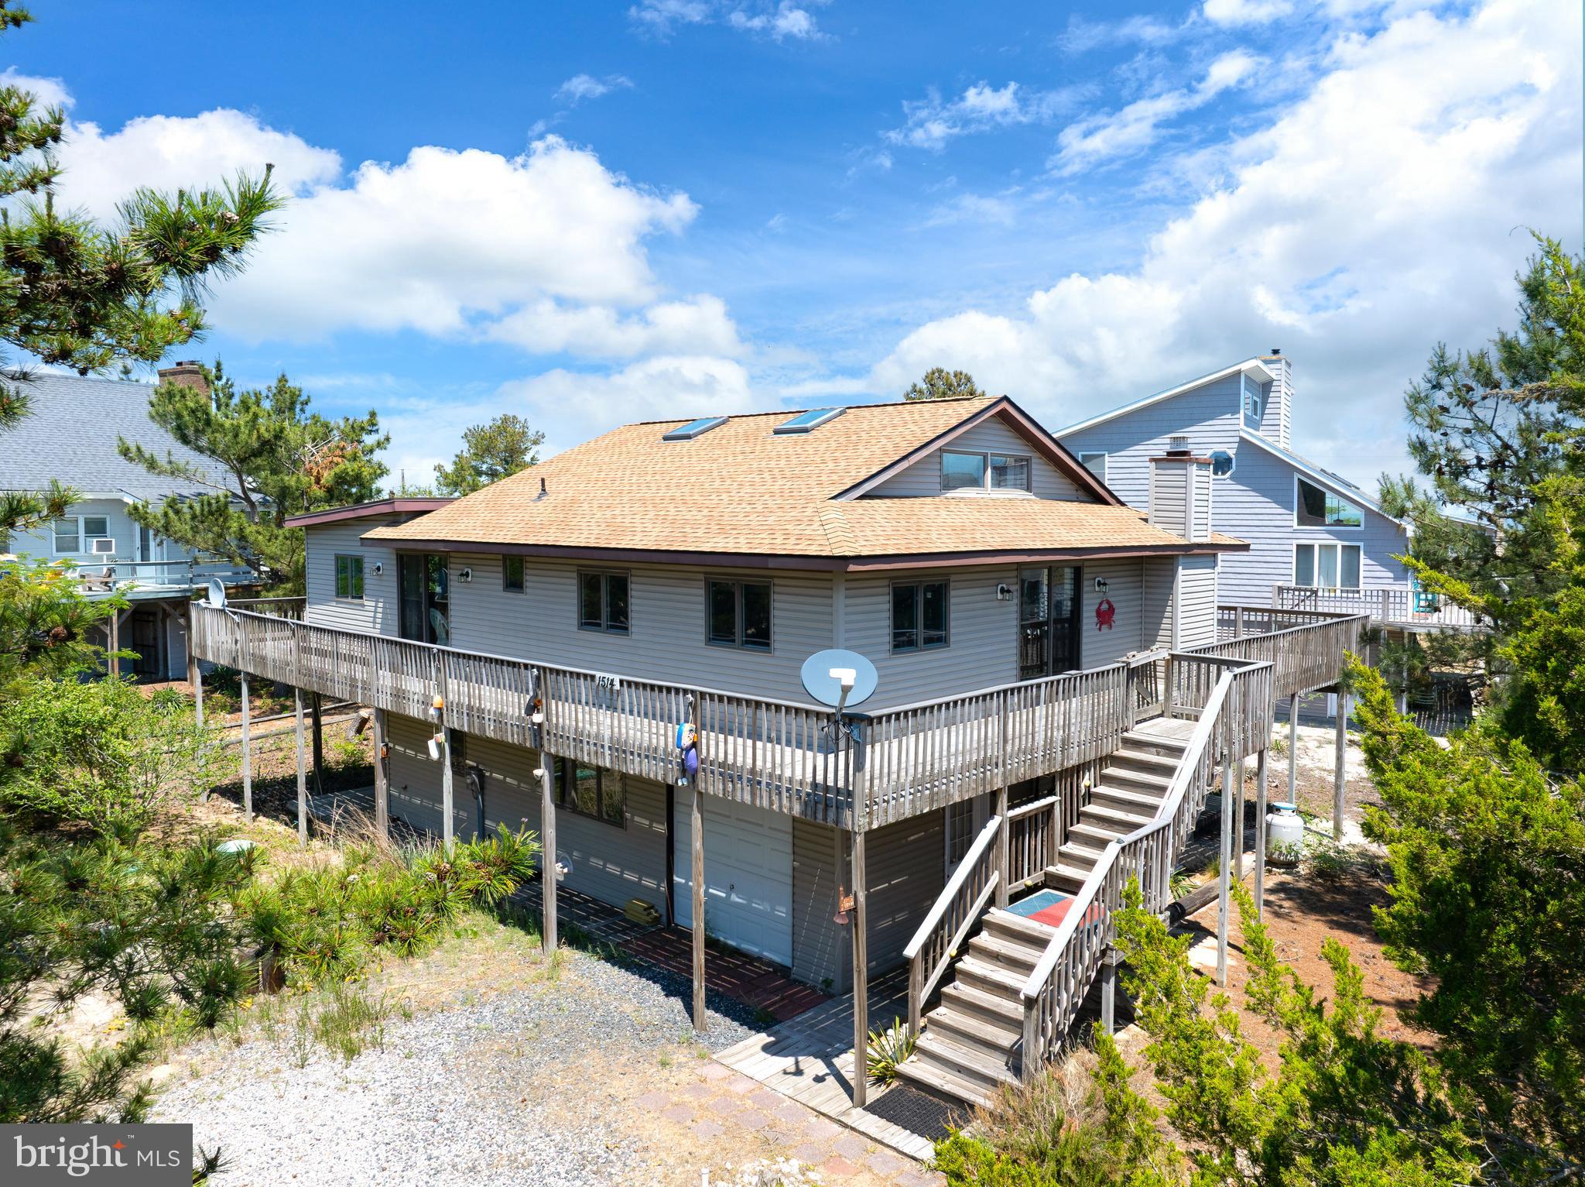
Discover an impressive and tastefully renovated .58‑acre pond‑front custom home in the well‑established Wagamons West Shores community in Milton, Delaware. This beautifully updated residence has been completely remodeled with brand‑new carpeting and premium upgrades throughout. The expansive two‑story layout offers six bedrooms and three and a half baths beginning with a grand entrance that opens into a bright open floor plan enhanced by new luxury engineered hardwood and tile flooring, a welcoming fireplace and a stunning four‑season room that leads to a spacious first‑floor balcony overlooking Wagamons Pond. The home features a completely redesigned upscale gourmet kitchen with striking quartz countertops, brand‑new stainless steel appliances, an elegant formal dining room and a stylish dry/wet bar ideal for entertaining. The first‑floor primary suite provides a private retreat with direct access to the rear balcony, a second fireplace, dual vanities, his‑and‑hers walk‑in closets, a sunken jetted tub and a walk‑in surround shower. The second floor offers five generously sized bedrooms all with new carpeting along with two Jack‑and‑Jill bathrooms and an additional balcony that captures elevated views of the pond. An oversized garage accommodates large vehicles with ease and the extended driveway provides ample parking for residents and guests. With very low HOA fees and a location in a quiet established community in the historic town of Milton—just minutes from beaches, restaurants, and shopping—this fully renovated home presents a rare opportunity to enjoy luxurious pond‑front living in a truly exceptional setting. Don't miss this fantastic opportunity. Several Photos are Staged.
#DESU2096144

MILTON

154 W SHORE DRIVE

6 Beds

3 Baths

4,520 Sq.Ft.

$835,000

MLS#: DESU2096144

Custom Amish Built Home coming to Wakelys Place in Milton! Stunning Coastal Rancher, this 3 Bed, 3 & 1/2 bath will feature an open floorplan, tasteful updates and more. Upon entering the home through the foyer, you have an office to your left with French Doors and a "Craft Room" to your right.  You then enter the oversized living room with LVP throughout, as well as Gas Fireplace. The Kitchen is a Chef's Dream with Quartz Countertops, Wolf Cabinetry and Stainless Steel Appliances. The split floorplan offers privacy to both guests and the owner, with 2 bedrooms and 2 full baths on the right side of the home and the primary suite tucked away in the back. Oversized covered porch off the rear ensures plenty of room for entertaining both inside and out!

Located on an Acre, on a private lane, 15 minutes from Downtown Lewes and the Beaches, you have the opportunity to build your own private oasis. Pools, Detached Garages and More to be allowed with construction of the home.
#DESU2117896

MILTON

LOT 1 WAKELY PLACE

3 Beds

3 Baths

2,806 Sq.Ft.

$749,000

MLS#: DESU2117896
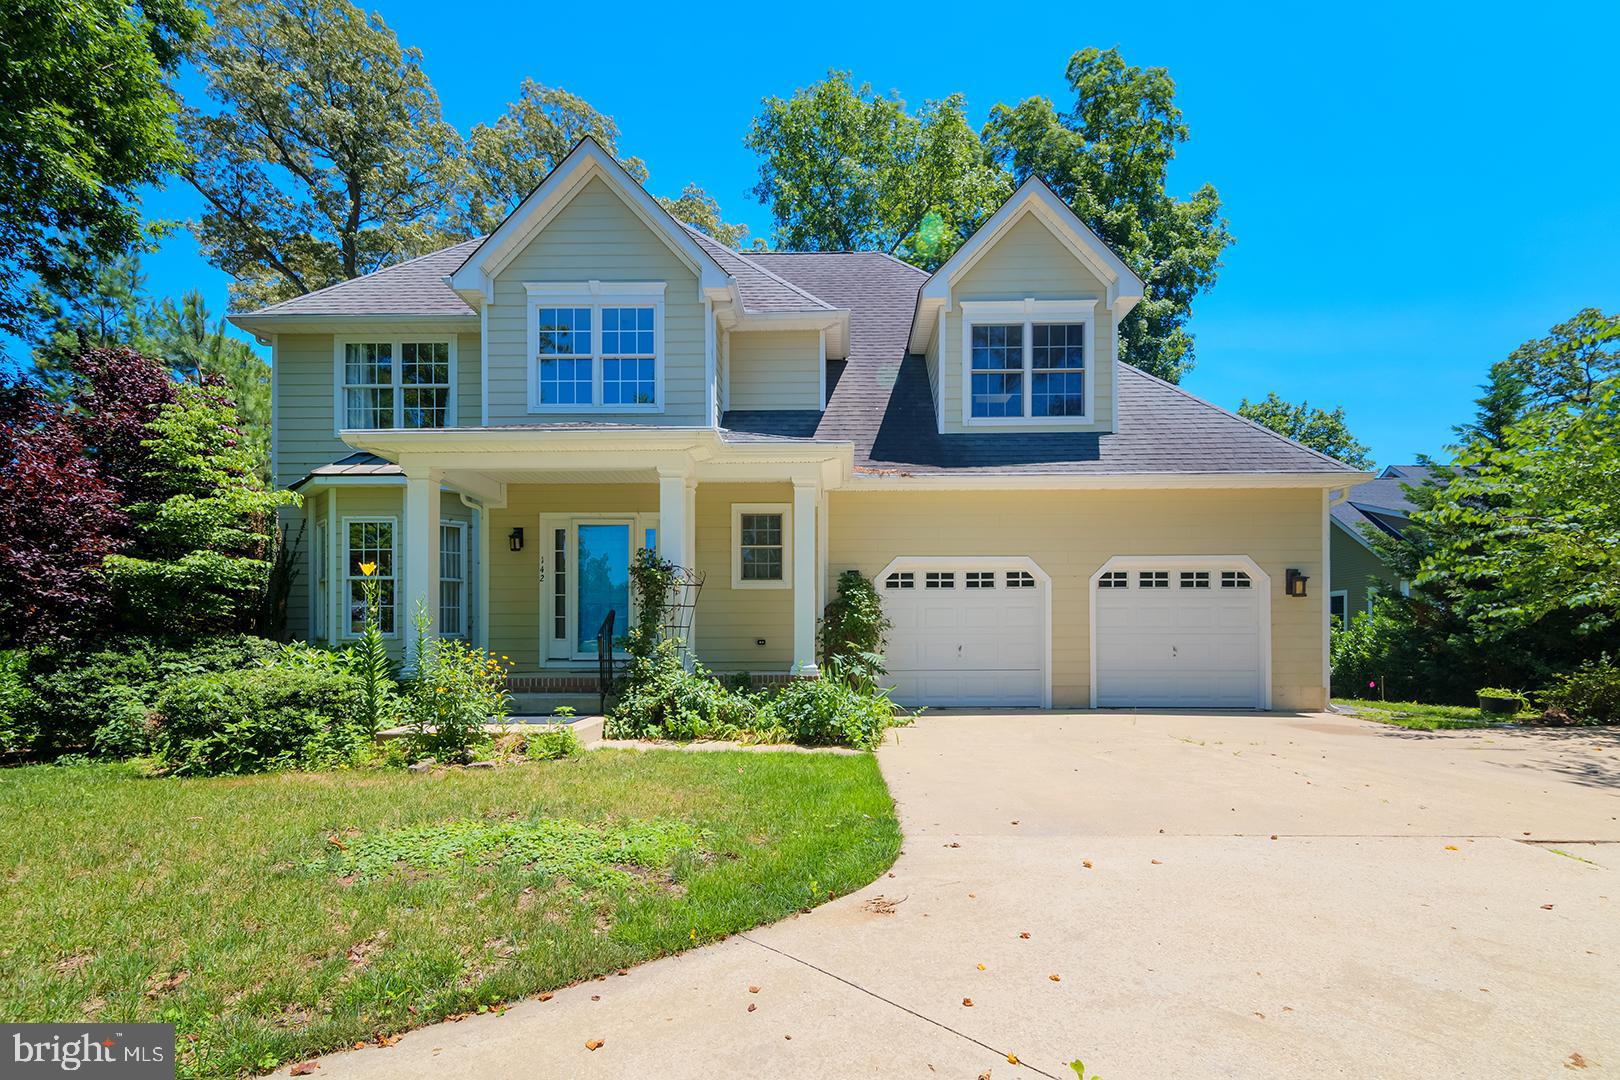
NEW PRICE! Stately and serene, this exceptional 5-bedroom, 4.5-bath residence is perfectly sited on a .48-acre lot along the picturesque banks of Wagamons Pond, offering 4,934 square feet of beautifully finished living space. Thoughtfully designed for both elegance and accessibility, the home features a two-level, partially covered deck with a wheelchair-accessible ramp and tranquil water views.
The entry level welcomes you with a gracious living room and formal dining room, both showcasing rich Brazilian cherry hardwood floors. This level also includes a powder room, a laundry/mudroom, and a convenient 3-station elevator. The chef’s kitchen is outfitted with stainless steel appliances, Cambria quartz countertops, abundant cabinetry, and Mexican clay tile flooring that continues into the sunlit breakfast room with access to the screened porch. Two luxurious owner’s suites provide flexible living options—one on the entry level and another on the second floor. The main-level owner’s suite features hardwood flooring, a walk-in closet, and a spa-inspired ensuite bathroom with dual sinks, a soaking tub beneath a chandelier and window, tumbled travertine floors, and a roll-in shower accented with tile and glass mosaic. The second-floor owner’s suite offers plush carpeting, a skylight, and an ensuite bath with tumbled travertine flooring. This level also includes a comfortable family room, two additional guest bedrooms, and a full bathroom with ceramic tile. The mostly finished English basement expands the living space with a spacious family room with access to the spacious rear deck, bedroom, full bathroom, and durable luxury vinyl tile flooring—ideal for guests or multi-generational living. Additional highlights include Hardie Plank siding, oversized downspouts, a gutter guard system, irrigation system, split climate controls, and an insulated garage with water, sewer, and electric. Located in an upscale neighborhood in vibrant Milton that adjoins the community bike path, this home is just a short walk to dining, parks, local events, and the farmer’s market—offering the perfect blend of refined living and everyday convenience. Please ask for a list of Highlights and Upgrades!
#DESU2098732

MILTON

142 W SHORE DRIVE

5 Beds

4 Baths

4,934 Sq.Ft.

$799,000

MLS#: DESU2098732

RARE BROADKILL OPPORTUNITY—DOUBLE LOT WITH BREATHTAKING MARSH VIEWS!

Discover the possibilities at 307 S. Bay Shore Drive in Milton. This 1,804-square-foot single-family home offers three bedrooms, two-and-a-half bathrooms, and serene, unobstructed views across the marsh.

Situated on a highly desirable double lot, the property also offers exciting long-term development potential if public sewer service becomes available in Broadkill Beach, subject to all applicable approvals. Enjoy the home and peaceful surroundings today while investing in a property with exceptional possibilities for the future.
#DESU2120678

MILTON

307 S BAY SHORE DRIVE

4 Beds

2 Baths

1,804 Sq.Ft.

$995,000

MLS#: DESU2120678

Welcome to 22665 Deep Woods Road, a thoughtfully customized Edgewood Coastal model by Wilkinson Homes in the Milton community of Woodridge. It sits on a premium homesite backing to woods, with privacy and peaceful views from the rear of the home. The buyers added nearly $200,000 in builder options and structural upgrades, so this home offers far more than the standard floor plan. 
Step inside to 10' ceilings, Craftsman-style trim, and TRUE HARDWOOD FLOORING throughout nearly the entire home. The great room has a 14' ceiling, walls of transom windows framing the wooded views, and a floor to ceiling custom electric fireplace with mantel and TV . It opens to a dramatic two-story dining room overlooking the loft above. Both rooms were extended 4' for even more space. The gourmet kitchen features a gas cooktop, wall oven, granite countertops, a large island, and upgraded cabinetry with additional custom storage. Just off the dining room, a 16' x 12' sunroom fills the home with natural light and overlooks the trees. 
The main-level owner's suite has dual walk-in closets and a private bath. Two additional bedrooms (one with a 2' bump-out), a full hall bath, a study, a mudroom, and a laundry room complete the first floor. Upstairs, a spacious 22' x 17' loft with its own full bath is ideal for guests, a home office, or hobbies. 
The full basement has 8' walls, an egress window, and rough-in plumbing for a future bath, giving you excellent room to expand. It is accessible from inside the home and through a SEPARATE STAIRWAY from the garage. 
The sellers have created a private outdoor retreat overlooking the wooded backdrop. A spacious, maintenance-free deck extends from the sunroom and offers additional storage beneath, with steps leading down to a walkway and custom paver patio. It’s an inviting space for enjoying morning coffee, entertaining guests, or relaxing in a peaceful setting. Additional features include an oversized two-car garage with an extra 4 feet of depth, a hybrid heat pump system, tankless water heater, and seven ceiling fans throughout the home. 
Woodridge offers an array of amenities, including a clubhouse with game and meeting rooms, fitness center, outdoor pool, and walking trails. Conveniently located just minutes from downtown Milton, with Lewes, Rehoboth Beach, and Route 1 all within an easy drive, this home offers the ideal blend of community amenities and coastal Delaware convenience. Enjoy the benefits of Sussex County living, including no sales tax and relatively low property taxes. Schedule your private tour today and experience all this home and community have to offer!
#DESU2121210

MILTON

22665 DEEP WOODS ROAD

3 Beds

3 Baths

3,546 Sq.Ft.

$835,000

MLS#: DESU2121210
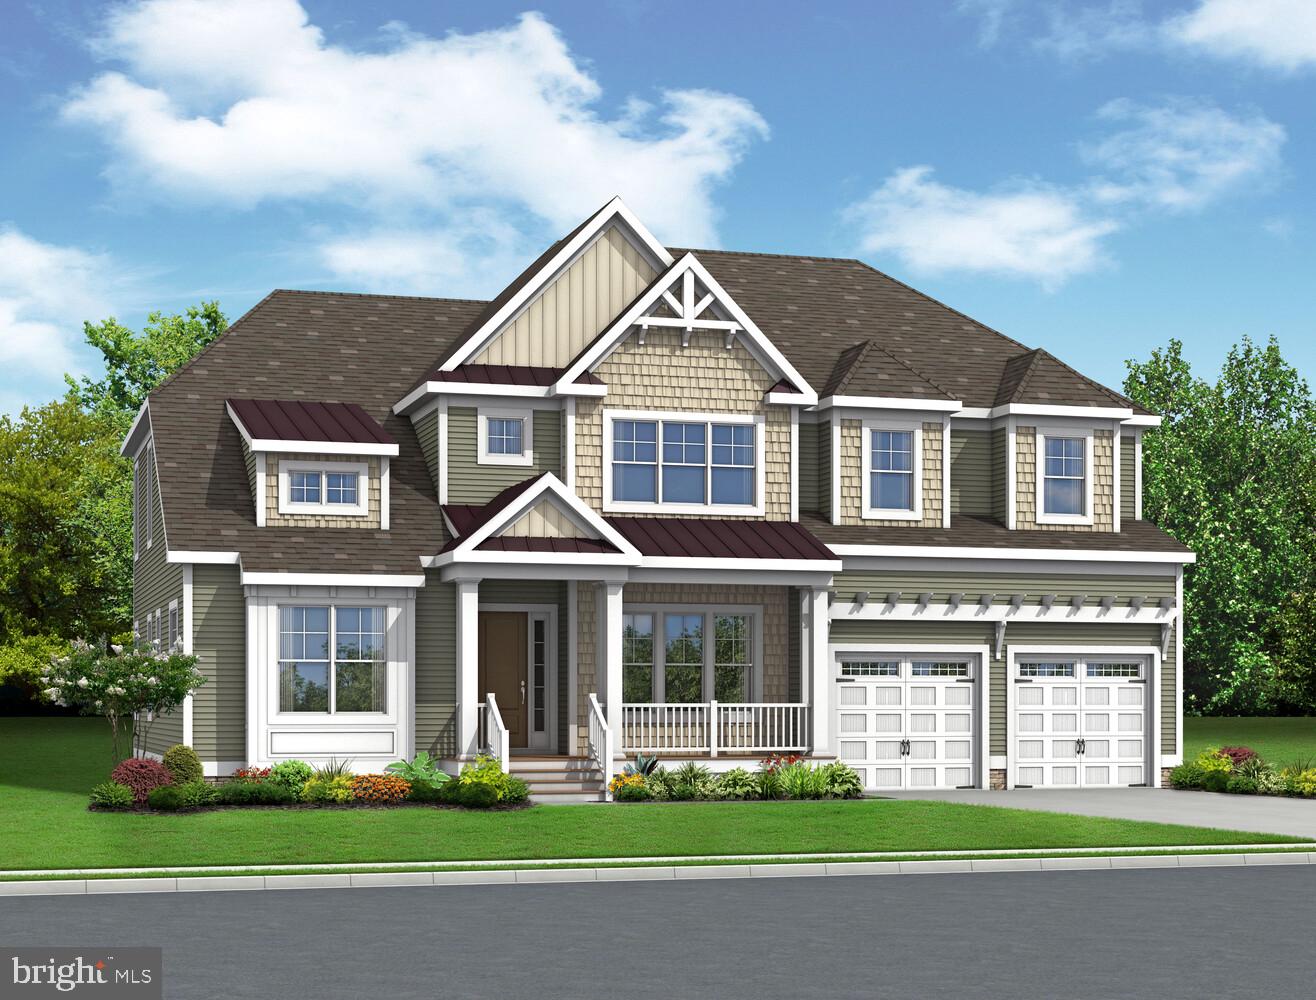
To be built. The Waterford included plan is a 4 bedroom, 3.5 bathroom single family home starting at 3,688 heated square feet. This floor plan offers a first-floor owner's suite with numerous personalizations including (but not limited to) additional bedrooms and bathrooms, living area extensions, bonus rooms, multi-leveled courtyards and much more! Miralon is located in Milton DE, set on 72 acres surrounded by 100 year preserved farmland. With a total of 119 homesites this rare community will offer sites anywhere from 1/4 -1/3 acre. Conveniently located 7 miles from downtown Milton, 8 miles from Lewes AND 12 miles from Rehoboth Beach! That’s right, you get the best of all three towns and beaches- while living in the quiet serenity of Miralon! Miralon will feature a clubhouse with pool, 2 pickleball courts, walking trails, a full gym and sauna, and a built-in grilling area! The monthly HOA fee is $168/month and provides general community maintenance, and access to and up-keep of the amenities. Buyer shall pay one-time fee of $2,100.00 for the working capital contribution fund. For an on-site visit, a scheduled appointment is preferred, We can’t wait to meet you! Photos are of a model home with upgrades. Unlicensed onsite salespeople represent the seller only.
#DESU2086442

MILTON

29376 OTTO DRIVE

4 Beds

3 Baths

3,688 Sq.Ft.

$754,900

MLS#: DESU2086442
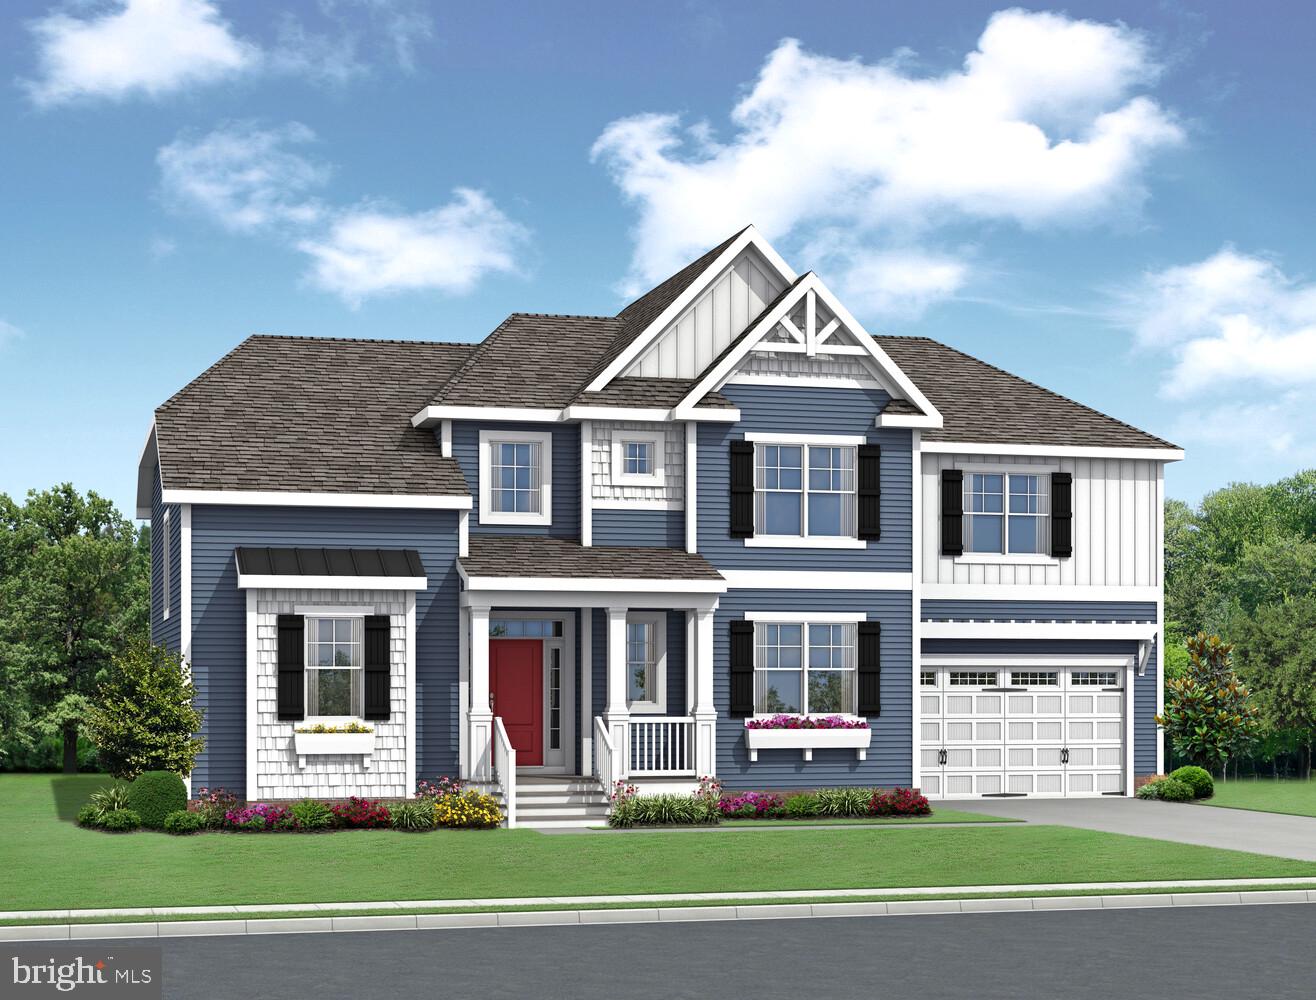
To be built. The Bridgeport included plan is a 4 bedroom, 3.5 bathroom single family home starting at 3,500 heated square feet. This floor plan offers a second floor owner's suite with numerous personalizations including (but not limited to) additional bedrooms and bathrooms, living area extensions, bonus rooms, multi-leveled courtyards and much more! Miralon is located in Milton DE, set on 72 acres surrounded by 100 year preserved farmland. With a total of 119 homesites this rare community will offer sites anywhere from 1/4 -1/3 acre. Conveniently located 7 miles from downtown Milton, 8 miles from Lewes AND 12 miles from Rehoboth Beach! That’s right, you get the best of all three towns and beaches- while living in the quiet serenity of Miralon! Miralon will feature a clubhouse with pool, 2 pickleball courts, walking trails, a full gym and sauna, and a built-in grilling area! The monthly HOA fee is $168/month and provides general community maintenance, and access to and up-keep of the amenities. Buyer shall pay one-time fee of $2,100.00 for the working capital contribution fund. For an on-site visit, a scheduled appointment is preferred. We can’t wait to meet you! Photos are of a model home with upgrades. Unlicensed onsite salespeople represent the seller only.
#DESU2086416

MILTON

29378 OTTO DRIVE

3 Beds

3 Baths

3,500 Sq.Ft.

$744,900

MLS#: DESU2086416

Welcome to Graywood Springs - A community of 39 luxury single-family homes set on spacious ½-acre homesites in a serene, wooded setting just 3 miles north of Lewes and 8 miles from the beach. Enjoy convenient access to a variety of shopping and dining options nearby. 


This to-be-built home allows you to customize the home for your lifestyle and preferences.  The Linden is a thoughtfully designed home that offers the ideal layout for multi-generational living—providing the flexibility to create two distinct living spaces under one roof. This popular design combines timeless farmhouse charm with Craftsman-inspired details, blending style and practicality for today’s modern lifestyles.

Step inside through the welcoming foyer and discover a main-level library, formal dining area, and a spacious entertainer’s kitchen with abundant cabinet storage and a sunlit breakfast area. The open-concept layout is perfect for both everyday living and hosting gatherings.

Upstairs, the expansive owner’s suite impresses with two room-sized walk-in closets and a luxurious spa-inspired bath. Three generously sized secondary bedrooms offer comfort and privacy for the entire family.

No compromises are needed with the Linden—its standout feature is its versatility. 

Personalize your home with available options such as:
A main-level “Owner’s Choice” room for added living space or a guest suite
Side-load two-car garage
Third-level loft for a bonus living area or additional bedroom
Fully customizable lower level (lot specific) with optional recreation room, bedroom and bath, game room, wet bar, media room, or exercise space

Key Features:
Multi-generational floorplan potential
Craftsman and farmhouse-inspired exterior with strong curb appeal
Unfinished Basement
Located in the sought-after Cape Henlopen School District

This is a to-be-built home. Photos shown are of a similar model. Multiple exterior elevations available.
On-site, unlicensed salespeople represent Timberlake Homes only.

Contact on-site sales manager today for current incentives including a military discount.
#DESU2109752

MILTON

16372 AMORA DRIVE

4 Beds

2 Baths

3,451 Sq.Ft.

$779,990

MLS#: DESU2109752

Welcome to 15379 Cantwell Ct. that features a 2650 sq.ft.  5 bedroom 3 bathroom home with a full unfinished basement.  This home is a custom built home by Lessard Builders (Sedona Model) There are many little things that make this home special .  The front porch is very roomy, The main living area has real hardwood floors and carpet. As you walk into the home you have 2 bedrooms and a full bath one of which can be an office. As you continue to enter the home you walk into the great room which features a gas fireplace,  a lot of windows for light and the top windows have a remote to control the shades during those bright sunny days.  The kitchen is nicely updated with custom cabinets, SS appliances with the stove, microwave, and refrigerator being replaced in 2025.  A dining room exist off the kitchen that leads out to the rear deck.  To the right of the great room is the primary bedroom with tray ceilings and large walk-in closet as well as nicely updated bathroom.  The rugs in the great room and primary walk-in closets are being replaced with new in a couple of weeks. As you walk back into the kitchen you will come to the laundry area and large pantry area that leads to the garage.  When you head upstairs to the 2nd floor you will come to the 3rd bathroom and 2 more rooms. with one being set up as an office, and the other is a bedroom.  Off of the first floor is the stairway to the unfinished basement which is the full perimeter of the home, and houses the utilities for the home. There is a rough in for a bathroom, the hot water heater, and the HVAC was also replaced in 2025 and a sump pump with battery back up. On the rear deck you have plenty of open space for chairs and also features a retractable awning. The lot features a 3/4 acre lot and is nicely landscaped situated at the end of the cul-de-sac.  If you follow Oyster Rocks Rd to the end of the road you will come to the Broadkill River with scenic view of nature and the river itself, which could either lead to downtown Milton or the Lewes Canal and Rosevelt Inlet. Many local kayakers, hunters and fisherman use this boat ramp to access the river.  It is a man made ramp so Large boats are not recommended for launching.
#DESU2119722

MILTON

15379 CANTWELL COURT

5 Beds

3 Baths

2,650 Sq.Ft.

$799,900

MLS#: DESU2119722

Send a message

Message successfully sent.

Your message

What is 3 + 4 ?

Reason for contacting?

I agree to receive email communication and understand I can unsubscribe at any time.

I agree to be contacted by Charis Realty Group - Christine Issler, Broker via call, email, and text for real estate services. To opt out, you can reply 'stop' at any time or reply 'help' for assistance. You can also click the unsubscribe link in the emails. Message and data rates may apply. Message frequency may vary. Privacy Policy

Sign Out

Virtual Assistant

Would you like to take the next step with this property? We can help you schedule a showing or virtual tour, or send you more details.

Yes, I would like more information.

Thank You for Your Reply, One of Our Agents will contact you as soon as possible

No, maybe later.

Thank you, you can always contact me via email, phone number or through the contact form.

Realhub AI

Lucy - Your AI-Powered Realtor

Update Your Temporary Password

Personalize your search

Enter your email and we'll notify you immediately when new listings match what you're looking for.

or enter email address

Already have an account ? Login here

Continue your home search

I agree to receive communications and understand I can unsubscribe at any time.

I agree to be contacted by Charis Realty Group - Christine Issler, Broker via call, email, and text for real estate services. To opt out, you can reply 'stop' at any time or reply 'help' for assistance. You can also click the unsubscribe link in the emails. Message and data rates may apply. Message frequency may vary. Privacy Policy

Already have an account ? Login here

We use cookies

We use cookies primarily for analytics to enhance your experience. By accepting, you agree to our use of these cookies. You can manage your preferences or learn more about our cookies policy.