Features & Amenities

Interior

  • Other Interior Features

    Open Floorplan

  • Total Bedrooms

    4

  • Bathrooms

    2

  • 1/2 Bathrooms

    1

  • Above Grade Finished Area

    3451.0

  • Basement YN

    YES

  • Cooling YN

    YES

  • Cooling

    Central Air, Electric

  • Heating YN

    YES

  • Heating

    Electric, Heat Pump

  • Pet friendly

    N/A

Exterior

  • Garage

    Yes

  • Garage spaces

    2

  • Construction Materials

    Vinyl Siding, Stone

  • Parking

    Concrete, Garage, Inside Entrance, Attached

  • Pool

    No

  • Waterfront YN

    NO

Area & Lot

  • Lot Size(acres)

    0.5

  • Lot Size(square feet)

    21,780

  • Property Type

    Residential

  • Property Sub Type

    Single Family Residence

  • Architectural Style

    Colonial

Price

  • Sales Price

    $779,990

  • Financing Options

    Cash, Conventional, FHA, VA

  • Sq. Footage

    3,451

  • Price/SqFt

    $226

HOA

  • Association

    YES

  • Association Fee

    $110

  • Association Fee Frequency

    Monthly

  • Association Fee Includes

    N/A

School District

  • Elementary School

    N/A

  • Middle School

    N/A

  • High School

    N/A

Property Features

  • New Construction

    YES

  • Association Amenities

    Playground

  • Foundation Details

    Concrete Perimeter

  • Senior Community YN

    NO

  • Sewer

    Septic Tank

  • Tax Lot

    1

  • Water Source

    Public

Schedule a Showing

Showing scheduled successfully.

<
>
IN PERSON
VIA CHAT

What is 3 + 4 ?


Change time

Mortgage calculator

Estimate your monthly mortgage payment, including the principal and interest, property taxes, and HOA. Adjust the values to generate a more accurate rate.

Your payment

Principal and Interest:

$

Property taxes:

$

HOA fees:

$

Total loan payment:

$

Total interest amount:

$

Location

County

SUSSEX

Elementary School

Middle School

High School

Listing Courtesy of Vittorio Pasko, Berkshire Hathaway HomeServices PenFed Realty

RealHub Information is provided exclusively for consumers' personal, non-commercial use, and it may not be used for any purpose other than to identify prospective properties consumers may be interested in purchasing. All information deemed reliable but not guaranteed and should be independently verified. All properties are subject to prior sale, change or withdrawal. RealHub website owner shall not be responsible for any typographical errors, misinformation, misprints and shall be held totally harmless.

Agent Patty Smith

Salesperson, Realtor

Patty Smith

Call Patty today to schedule a private showing.


* Listings on this website come from the FMLS IDX Compilation and may be held by brokerage firms other than the owner of this website. The listing brokerage is identified in any listing details. Information is deemed reliable but is not guaranteed. If you believe any FMLS listing contains material that infringes your copyrighted work please click here to review our DMCA policy and learn how to submit a takedown request.© 2024 FMLS.
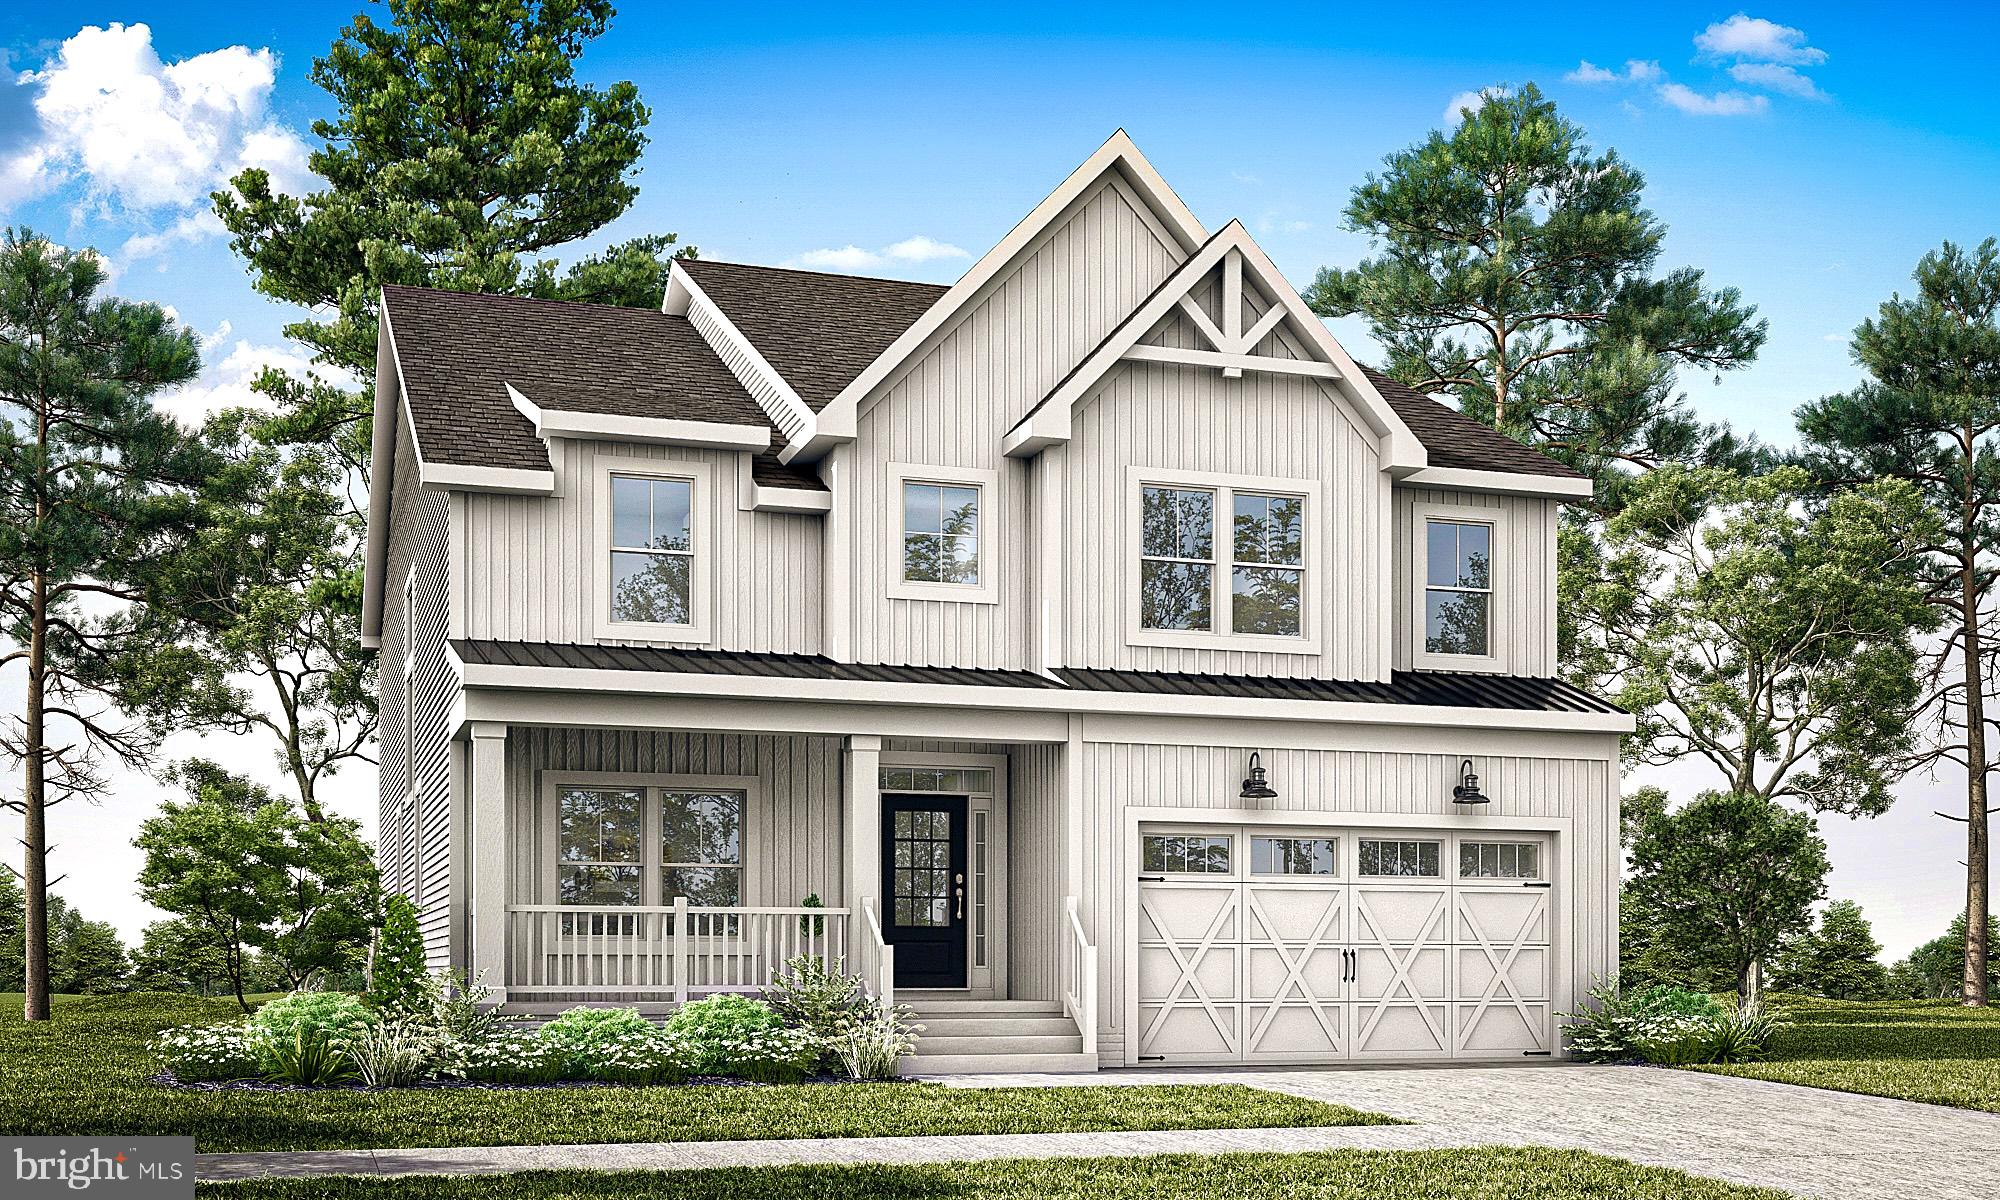
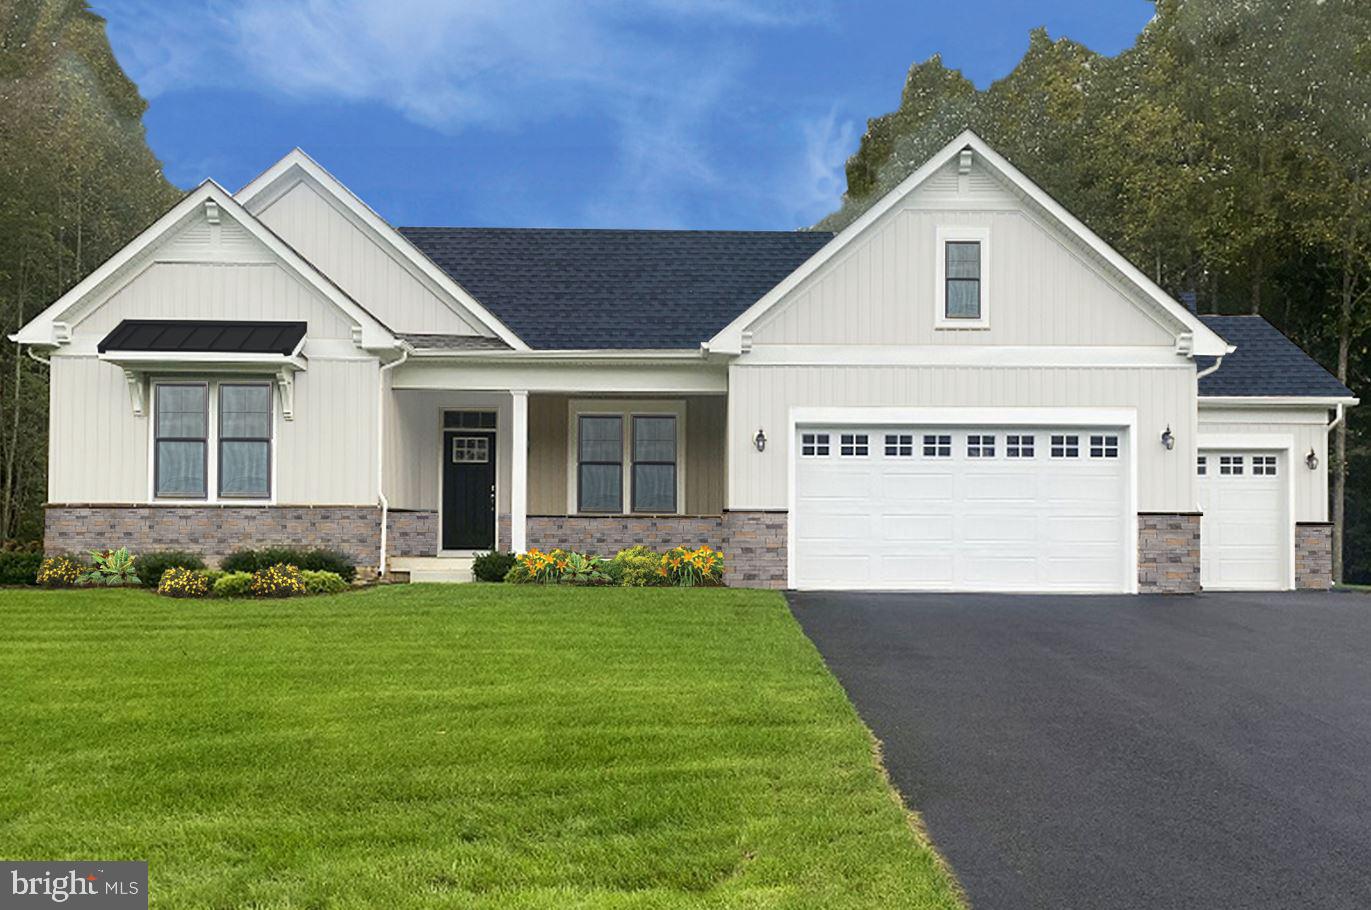
Welcome to Graywood Springs - A community of 39 luxury single-family homes set on spacious ½-acre homesites in a serene, wooded setting just 3 miles north of Lewes and 8 miles from the beach. Enjoy convenient access to a variety of shopping and dining options nearby. 


This to-be-built home allows you to customize the home for your lifestyle and preferences.  The Linden is a thoughtfully designed home that offers the ideal layout for multi-generational living—providing the flexibility to create two distinct living spaces under one roof. This popular design combines timeless farmhouse charm with Craftsman-inspired details, blending style and practicality for today’s modern lifestyles.

Step inside through the welcoming foyer and discover a main-level library, formal dining area, and a spacious entertainer’s kitchen with abundant cabinet storage and a sunlit breakfast area. The open-concept layout is perfect for both everyday living and hosting gatherings.

Upstairs, the expansive owner’s suite impresses with two room-sized walk-in closets and a luxurious spa-inspired bath. Three generously sized secondary bedrooms offer comfort and privacy for the entire family.

No compromises are needed with the Linden—its standout feature is its versatility. 

Personalize your home with available options such as:
A main-level “Owner’s Choice” room for added living space or a guest suite
Side-load two-car garage
Third-level loft for a bonus living area or additional bedroom
Fully customizable lower level (lot specific) with optional recreation room, bedroom and bath, game room, wet bar, media room, or exercise space

Key Features:
Multi-generational floorplan potential
Craftsman and farmhouse-inspired exterior with strong curb appeal
Unfinished Basement
Located in the sought-after Cape Henlopen School District

This is a to-be-built home. Photos shown are of a similar model. Multiple exterior elevations available.
On-site, unlicensed salespeople represent Timberlake Homes only.

Contact on-site sales manager today for current incentives including a military discount.

16372 AMORA DRIVE

Message successfully sent.

What would you like to know?

What is 3 + 4 ?

I agree to receive email communication and understand I can unsubscribe at any time.

I agree to be contacted by Charis Realty Group - Christine Issler, Broker via call, email, and text for real estate services. To opt out, you can reply 'stop' at any time or reply 'help' for assistance. You can also click the unsubscribe link in the emails. Message and data rates may apply. Message frequency may vary. Privacy Policy

Related Properties

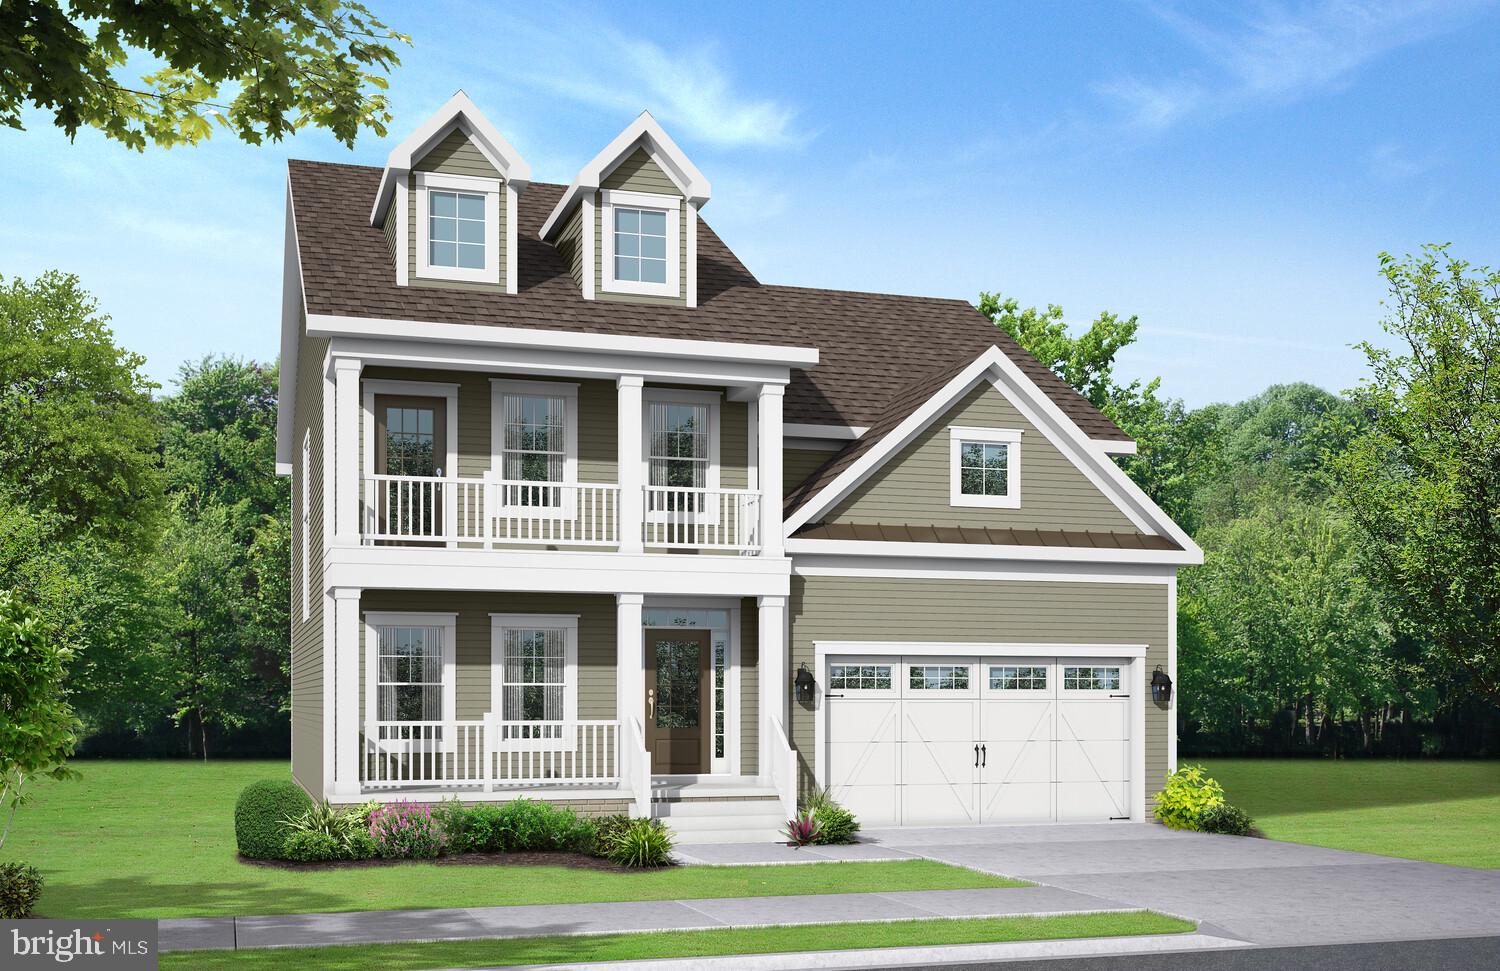
The Astoria to be built home at Lightship Cove is a two level floor plan starting with four
bedrooms and four and a half bathrooms and includes a flex room. The primary suite is located
on the second floor, along with two additional bedrooms and a loft. One additional bedroom and
a flex room are located on the first floor. There is also the option to finish an additional bedroom
upstairs or keep the space as unfinished storage. Available options include a professional
kitchen, screened porch, courtyard, and more.

Lightship Cove is a thoughtfully planned coastal community just off Fisher Road in Milton,
Delaware. The community offers a small community feel with only 97 homesites, surrounded by
permanently preserved farmland. The community is located 9 miles from downtown Rehoboth, 6
miles from downtown Lewes, and 7 miles from charming downtown Milton.

Lightship Cove features The Beacon amenity, offering an outdoor pool with cabanas, outdoor
pickleball courts, a sun ledge, tot lot, crab shack, and walking trail. HOA is $166 per month and
includes garbage and recycling, all community amenities, snow removal on streets, and
common area maintenance.
#DESU2106008

MILTON

19849 LIGHTSHIP COVE DRIVE

4 Beds

4 Baths

N/A

$724,900

MLS#: DESU2106008
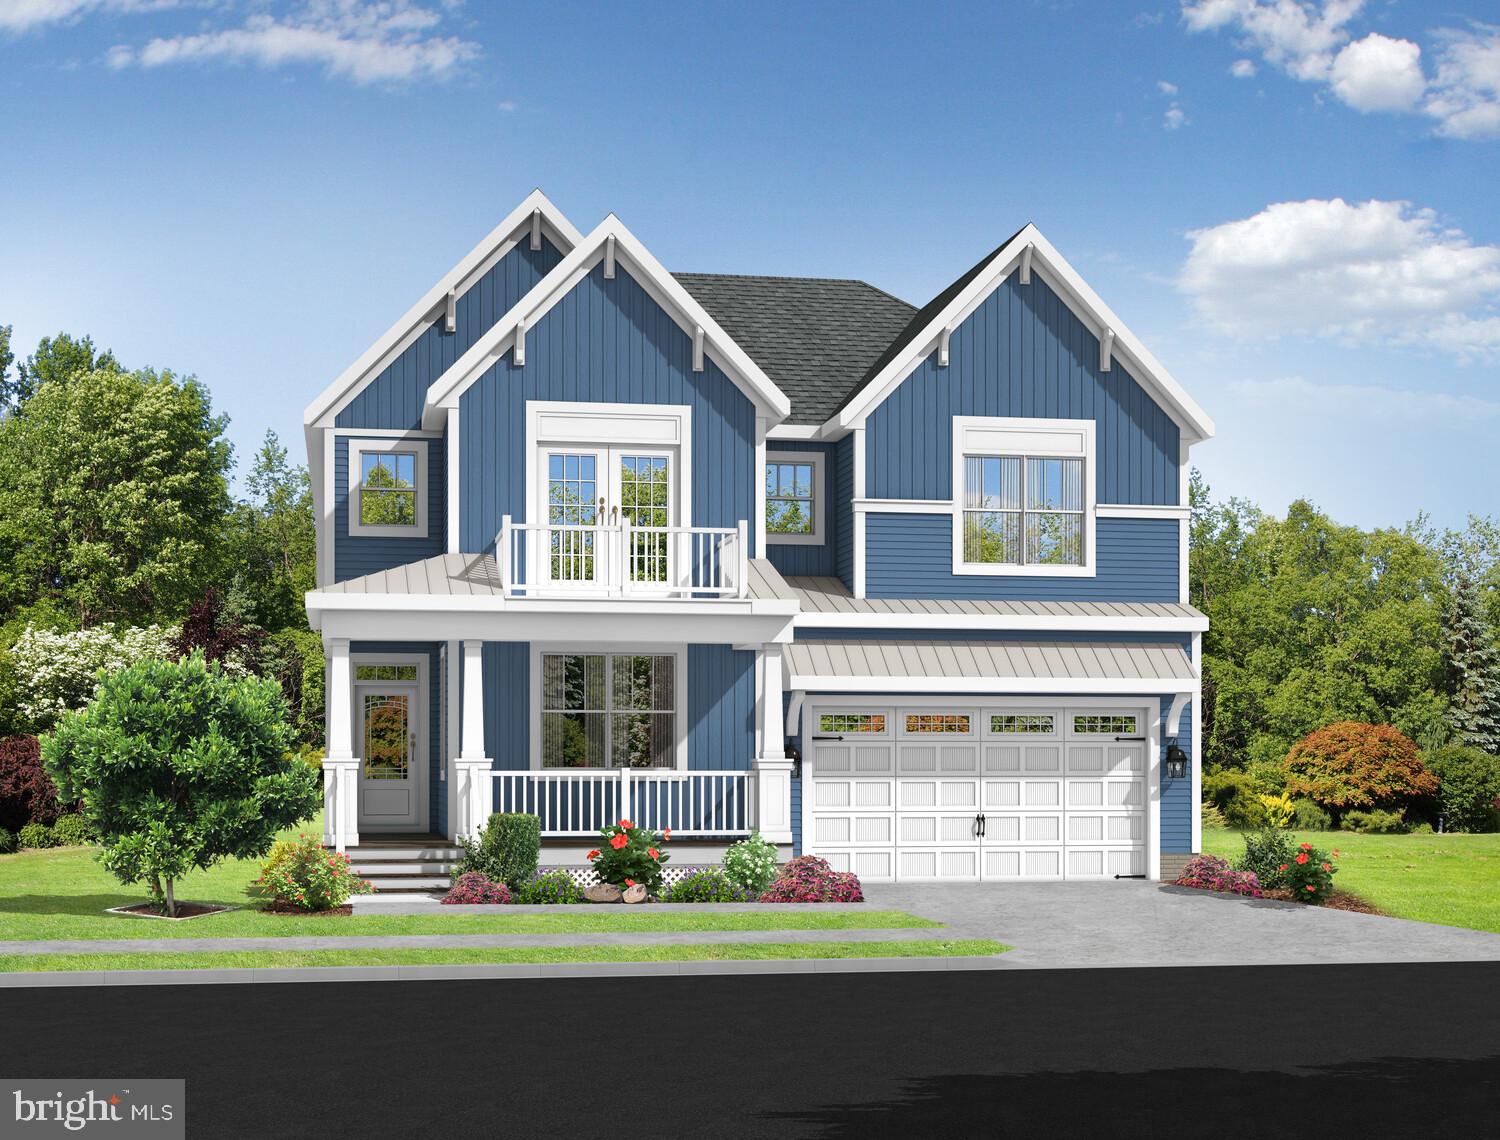
The Chatham to-be-built home at Lightship Cove is a two-level floor plan starting with 3
bedrooms and 2.5 bathrooms and includes a flex room. The primary suite and additional
bedrooms are located on the second floor, making this layout unique among Schell Brothers
floor plans. The home offers the ability to finish an additional bedroom on the second floor or
keep the space as unfinished storage. Additional features include a Professional Kitchen,
screened porch, courtyard, and more.

Lightship Cove is a thoughtfully planned coastal community just off Fisher Road in Milton,
Delaware. The community offers a small community feel with only 97 homesites, surrounded by
permanently preserved farmland. The community is located 9 miles from downtown Rehoboth, 6
miles from downtown Lewes, and 7 miles from charming downtown Milton.

Lightship Cove features The Beacon amenity, offering an outdoor pool with cabanas, outdoor
pickleball courts, a sun ledge, tot lot, crab shack, and walking trail. HOA is $166 per month and
includes garbage and recycling, all community amenities, snow removal on streets, and
common area maintenance.
#DESU2105994

MILTON

19843 LIGHTSHIP COVE DRIVE

3 Beds

2 Baths

N/A

$624,900

MLS#: DESU2105994
The Southport to-be-built home at Lightship Cove is a two-level floor plan starting with 4
bedrooms and 2.5 bathrooms and includes a flex room. The primary suite and flex room are
located on the first floor, with three additional bedrooms and a loft upstairs. The home offers the
ability to finish an additional bedroom on the second floor or keep the space as unfinished
storage. Additional features include a Professional Kitchen, second owner’s suite, screened
porch, courtyard, and more.

Lightship Cove is a thoughtfully planned coastal community just off Fisher Road in Milton,
Delaware. The community offers a small community feel with only 97 homesites, surrounded by
permanently preserved farmland. The community is located 9 miles from downtown Rehoboth, 6
miles from downtown Lewes, and 7 miles from charming downtown Milton.

Lightship Cove features The Beacon amenity, offering an outdoor pool with cabanas, outdoor
pickleball courts, a sun ledge, tot lot, crab shack, and walking trail. HOA is $166 per month and
includes garbage and recycling, all community amenities, snow removal on streets, and
common area maintenance.
#DESU2106002

MILTON

19845 LIGHTSHIP COVE DRIVE

4 Beds

2 Baths

N/A

$634,900

MLS#: DESU2106002
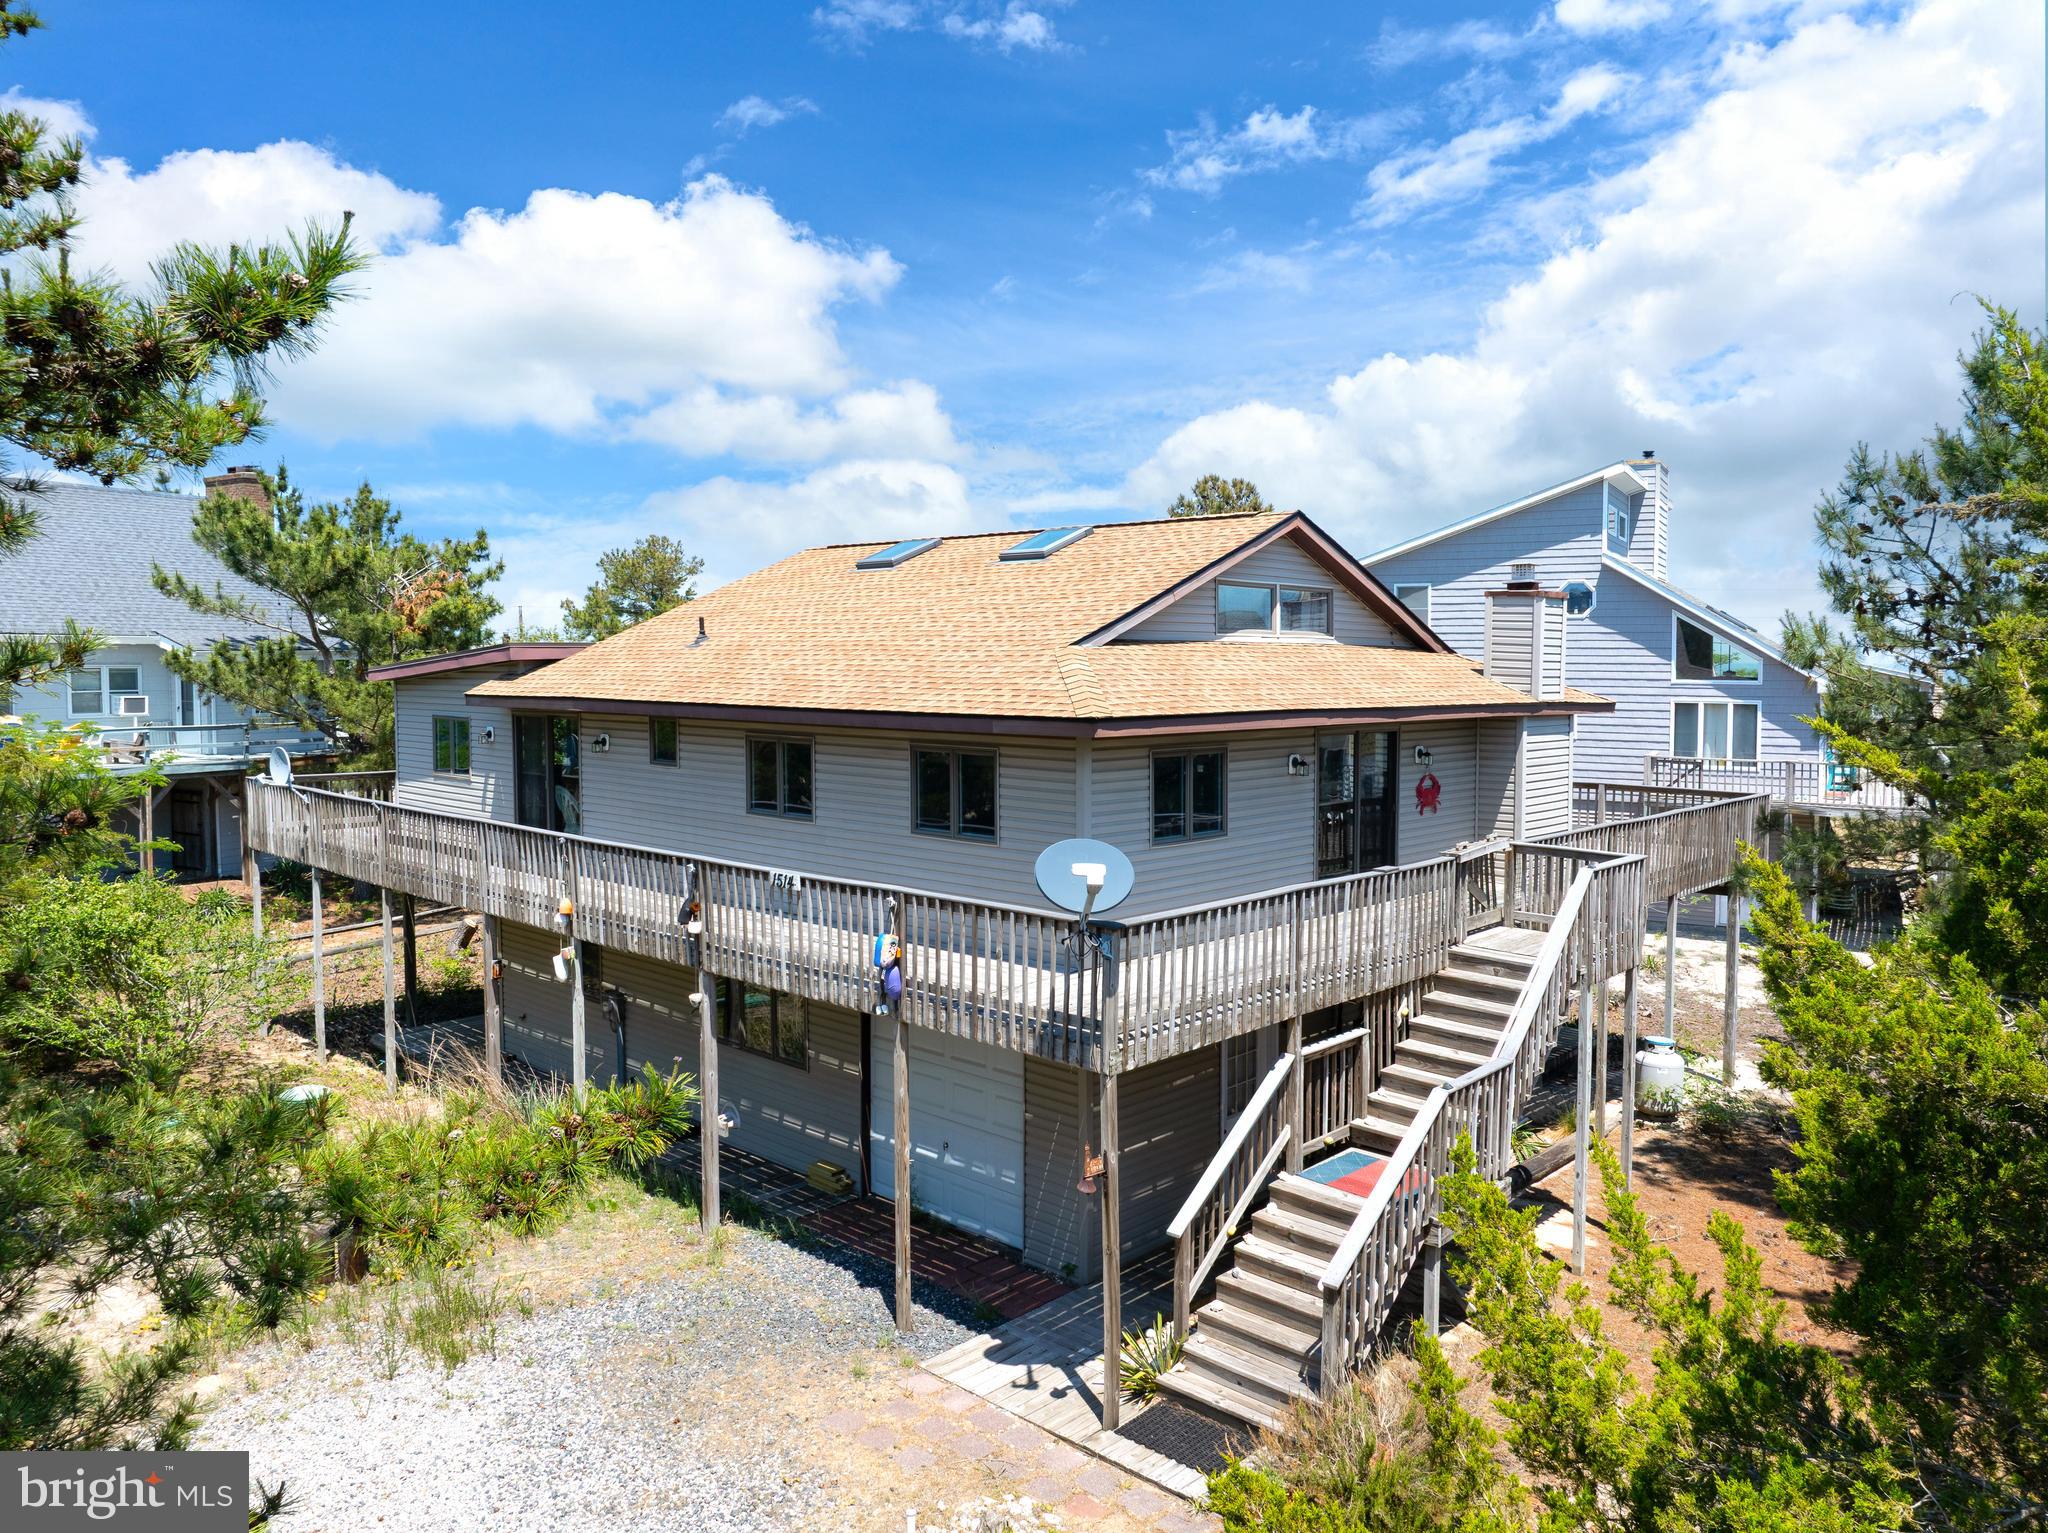
Experience the charm of Broadkill Beach in this spacious coastal retreat located just a short walk from the shoreline. Offering over 2,200 square feet of living space, this inviting home blends classic beach-house character with comfortable indoor and outdoor living designed for relaxing, entertaining, and enjoying life by the water.

Inside, the bright and airy kitchen features a center island, skylights, and abundant natural light, creating a welcoming space for gathering with family and friends after a day at the beach. The open living area offers a warm and comfortable atmosphere complete with a cozy fireplace for cooler coastal evenings, while a new downstairs HVAC unit, replaced in July 2026, provides enhanced year-round comfort and added peace of mind.

One of the standout features of the property is the expansive wraparound deck, providing multiple outdoor spaces to dine, unwind, entertain guests, or simply enjoy the coastal breeze. Additional deck and patio areas create seamless indoor-outdoor living throughout the property.

Situated on an oversized 0.22-acre lot with parking for multiple vehicles and a round driveway, this home offers the perfect opportunity for a full-time residence, vacation getaway, or investment property near the Delaware coast. Enjoy the peaceful atmosphere of Broadkill Beach while remaining just a short drive to Lewes, shopping, dining, and local attractions.

Whether you are spending summer days on the beach, hosting weekend gatherings, or enjoying quiet mornings outdoors, this coastal home offers the laid-back lifestyle that makes Broadkill Beach so special.
#DESU2112080

MILTON

1514 PINTAIL LANE

4 Beds

3 Baths

2,200 Sq.Ft.

$850,000

MLS#: DESU2112080
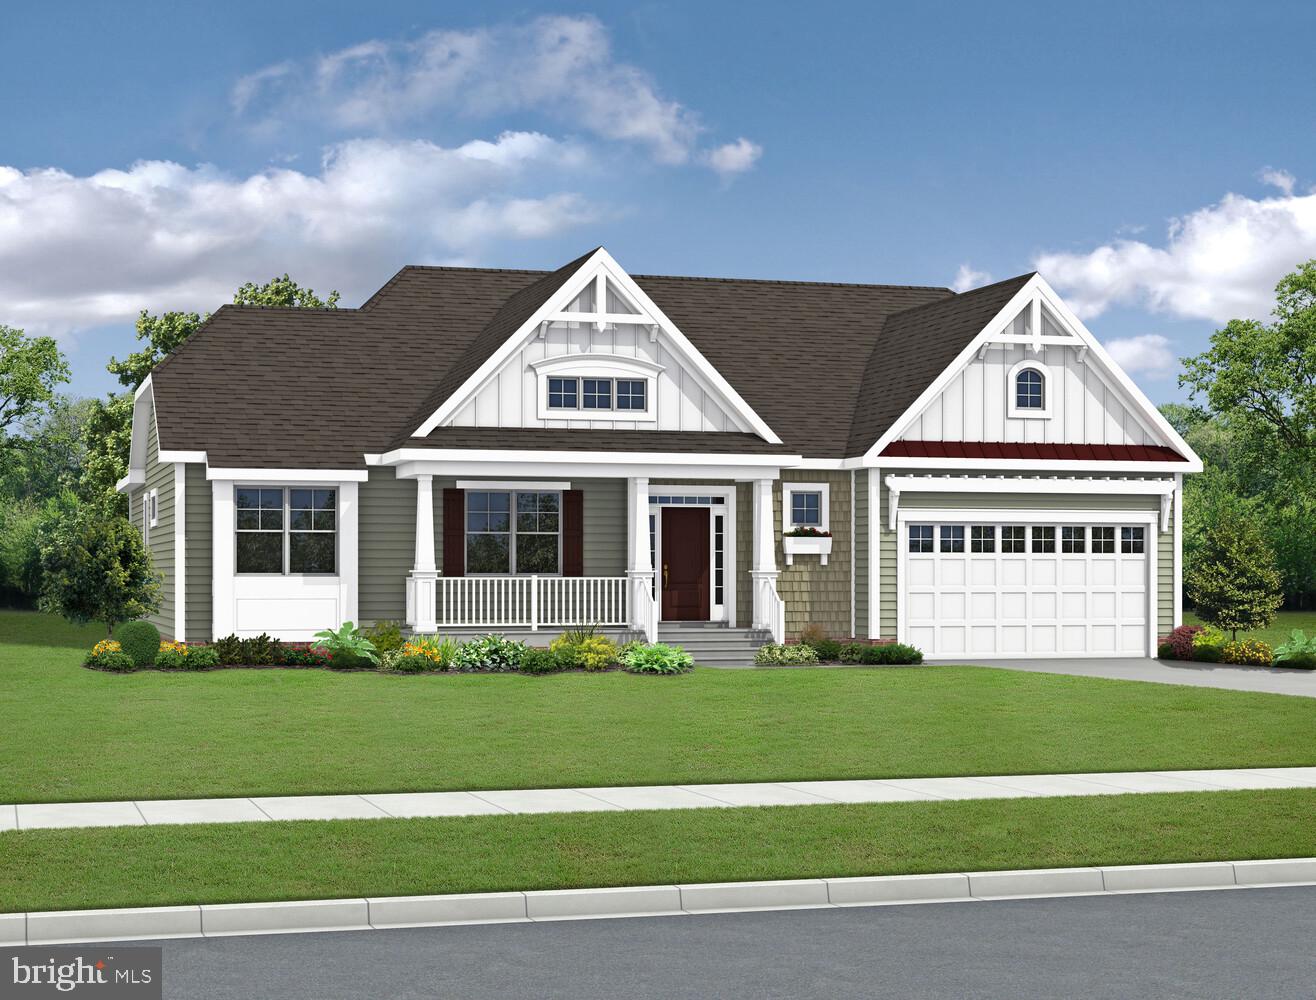
To be built. The Mayberry included plan is a 3 bedroom, 2 bathroom single family home starting at 2,254 heated square feet. This floor plan offers a first-floor owner's suite with numerous personalizations including (but not limited to) additional bedrooms and bathrooms, living area extensions, bonus rooms, multi-leveled courtyards and much more. Miralon is located in Milton DE, set on 72 acres surrounded by 100 year preserved farmland. With a total of 119 homesites this rare community will offer sites anywhere from 1/4 -1/3 acre. Conveniently located 7 miles from downtown Milton, 8 miles from Lewes AND 12 miles from Rehoboth Beach! That’s right, you get the best of all three towns and beaches- while living in the quiet serenity of Miralon! Miralon will feature a clubhouse with pool, 2 pickleball courts, walking trails, a full gym and sauna, and a built-in grilling area! The monthly HOA fee is $168/month and provides general community maintenance, and access to and up-keep of the amenities. Buyer shall pay one-time fee of $2,100.00 for the working capital contribution fund. For an on-site visit, a scheduled appointment is preferred. We can’t wait to meet you! Photos are of a model home with upgrades. Unlicensed onsite salespeople represent the seller only.
#DESU2086438

MILTON

29392 OTTO DRIVE

3 Beds

2 Baths

2,254 Sq.Ft.

$644,900

MLS#: DESU2086438
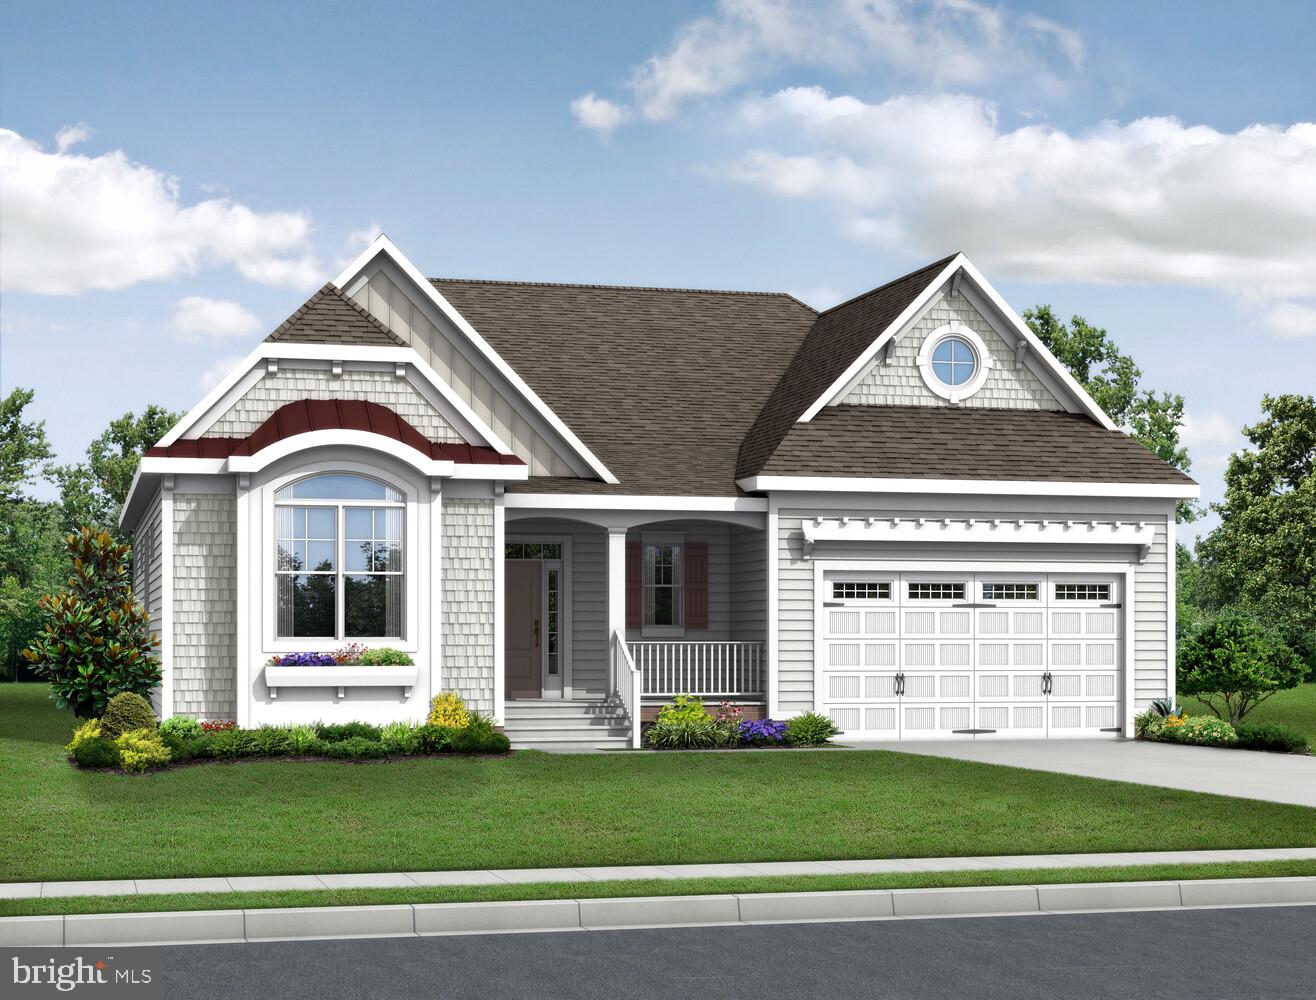
To be built. The Cassidy included plan is a 4 bedroom, 3.5 bathroom single family home starting at 2,528 heated square feet. This floor plan offers a first-floor owner's suite with numerous personalizations including (but not limited to) additional bedrooms and bathrooms, living area extensions, bonus rooms, multi-leveled courtyards and much more! Miralon is located in Milton DE, set on 72 acres surrounded by 100 year preserved farmland. With a total of 119 homesites this rare community will offer sites anywhere from 1/4 -1/3 acre. Conveniently located 7 miles from downtown Milton, 8 miles from Lewes AND 12 miles from Rehoboth Beach! That’s right, you get the best of all three towns and beaches- while living in the quiet serenity of Miralon! Miralon will feature a clubhouse with pool, 2 pickleball courts, walking trails, a full gym and sauna, and a built-in grilling area! The monthly HOA fee is $168 a month and provides general community maintenance, and access to and up-keep of the amenities. Buyer shall pay one-time fee of $2,100.00 for the working capital contribution fund. For an on-site visit, a scheduled appointment is preferred. We can’t wait to meet you! Photos are of a model home with upgrades & options. Unlicensed onsite salespeople represent the seller only.
#DESU2086434

MILTON

29390 OTTO DRIVE

4 Beds

3 Baths

2,528 Sq.Ft.

$664,900

MLS#: DESU2086434
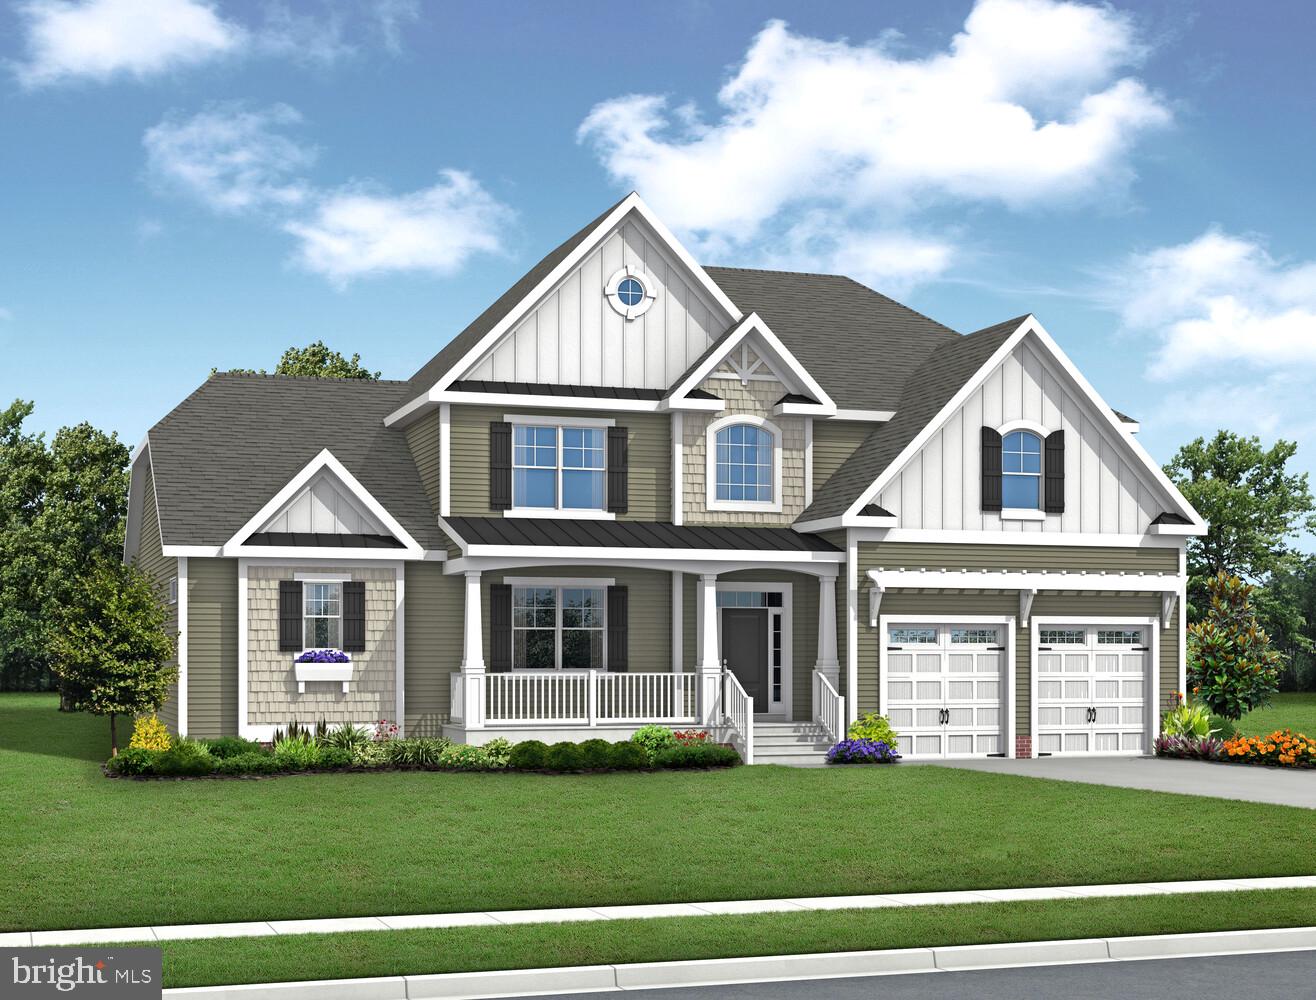
To be built. The Chesapeake included plan is a 4 bedroom, 3 bathroom single family home starting at 3,383 heated square feet. This floor plan offers a first-floor owner's suite with numerous personalizations including (but not limited to) additional bedrooms and bathrooms, living area extensions, bonus rooms, multi-leveled courtyards and much more! Miralon is located in Milton DE, set on 72 acres surrounded by 100 year preserved farmland. With a total of 119 homesites this rare community will offer sites anywhere from 1/4 -1/3 acre. Conveniently located 7 miles from downtown Milton, 8 miles from Lewes AND 12 miles from Rehoboth Beach! That’s right, you get the best of all three towns and beaches- while living in the quiet serenity of Miralon! Miralon will feature a clubhouse with pool, 2 pickleball courts, walking trails, a full gym and sauna, and a built-in grilling area! The monthly HOA fee is $168/month and provides general community maintenance, and access to and up-keep of the amenities. Buyer shall pay one-time fee of $2,100.00 for the working capital contribution fund. For an on-site visit, a scheduled appointment is preferred. We can’t wait to meet you! Photos are of a model home with upgrades. Unlicensed onsite salespeople represent the seller only.
#DESU2086424

MILTON

29382 OTTO DRIVE

4 Beds

3 Baths

3,383 Sq.Ft.

$724,900

MLS#: DESU2086424
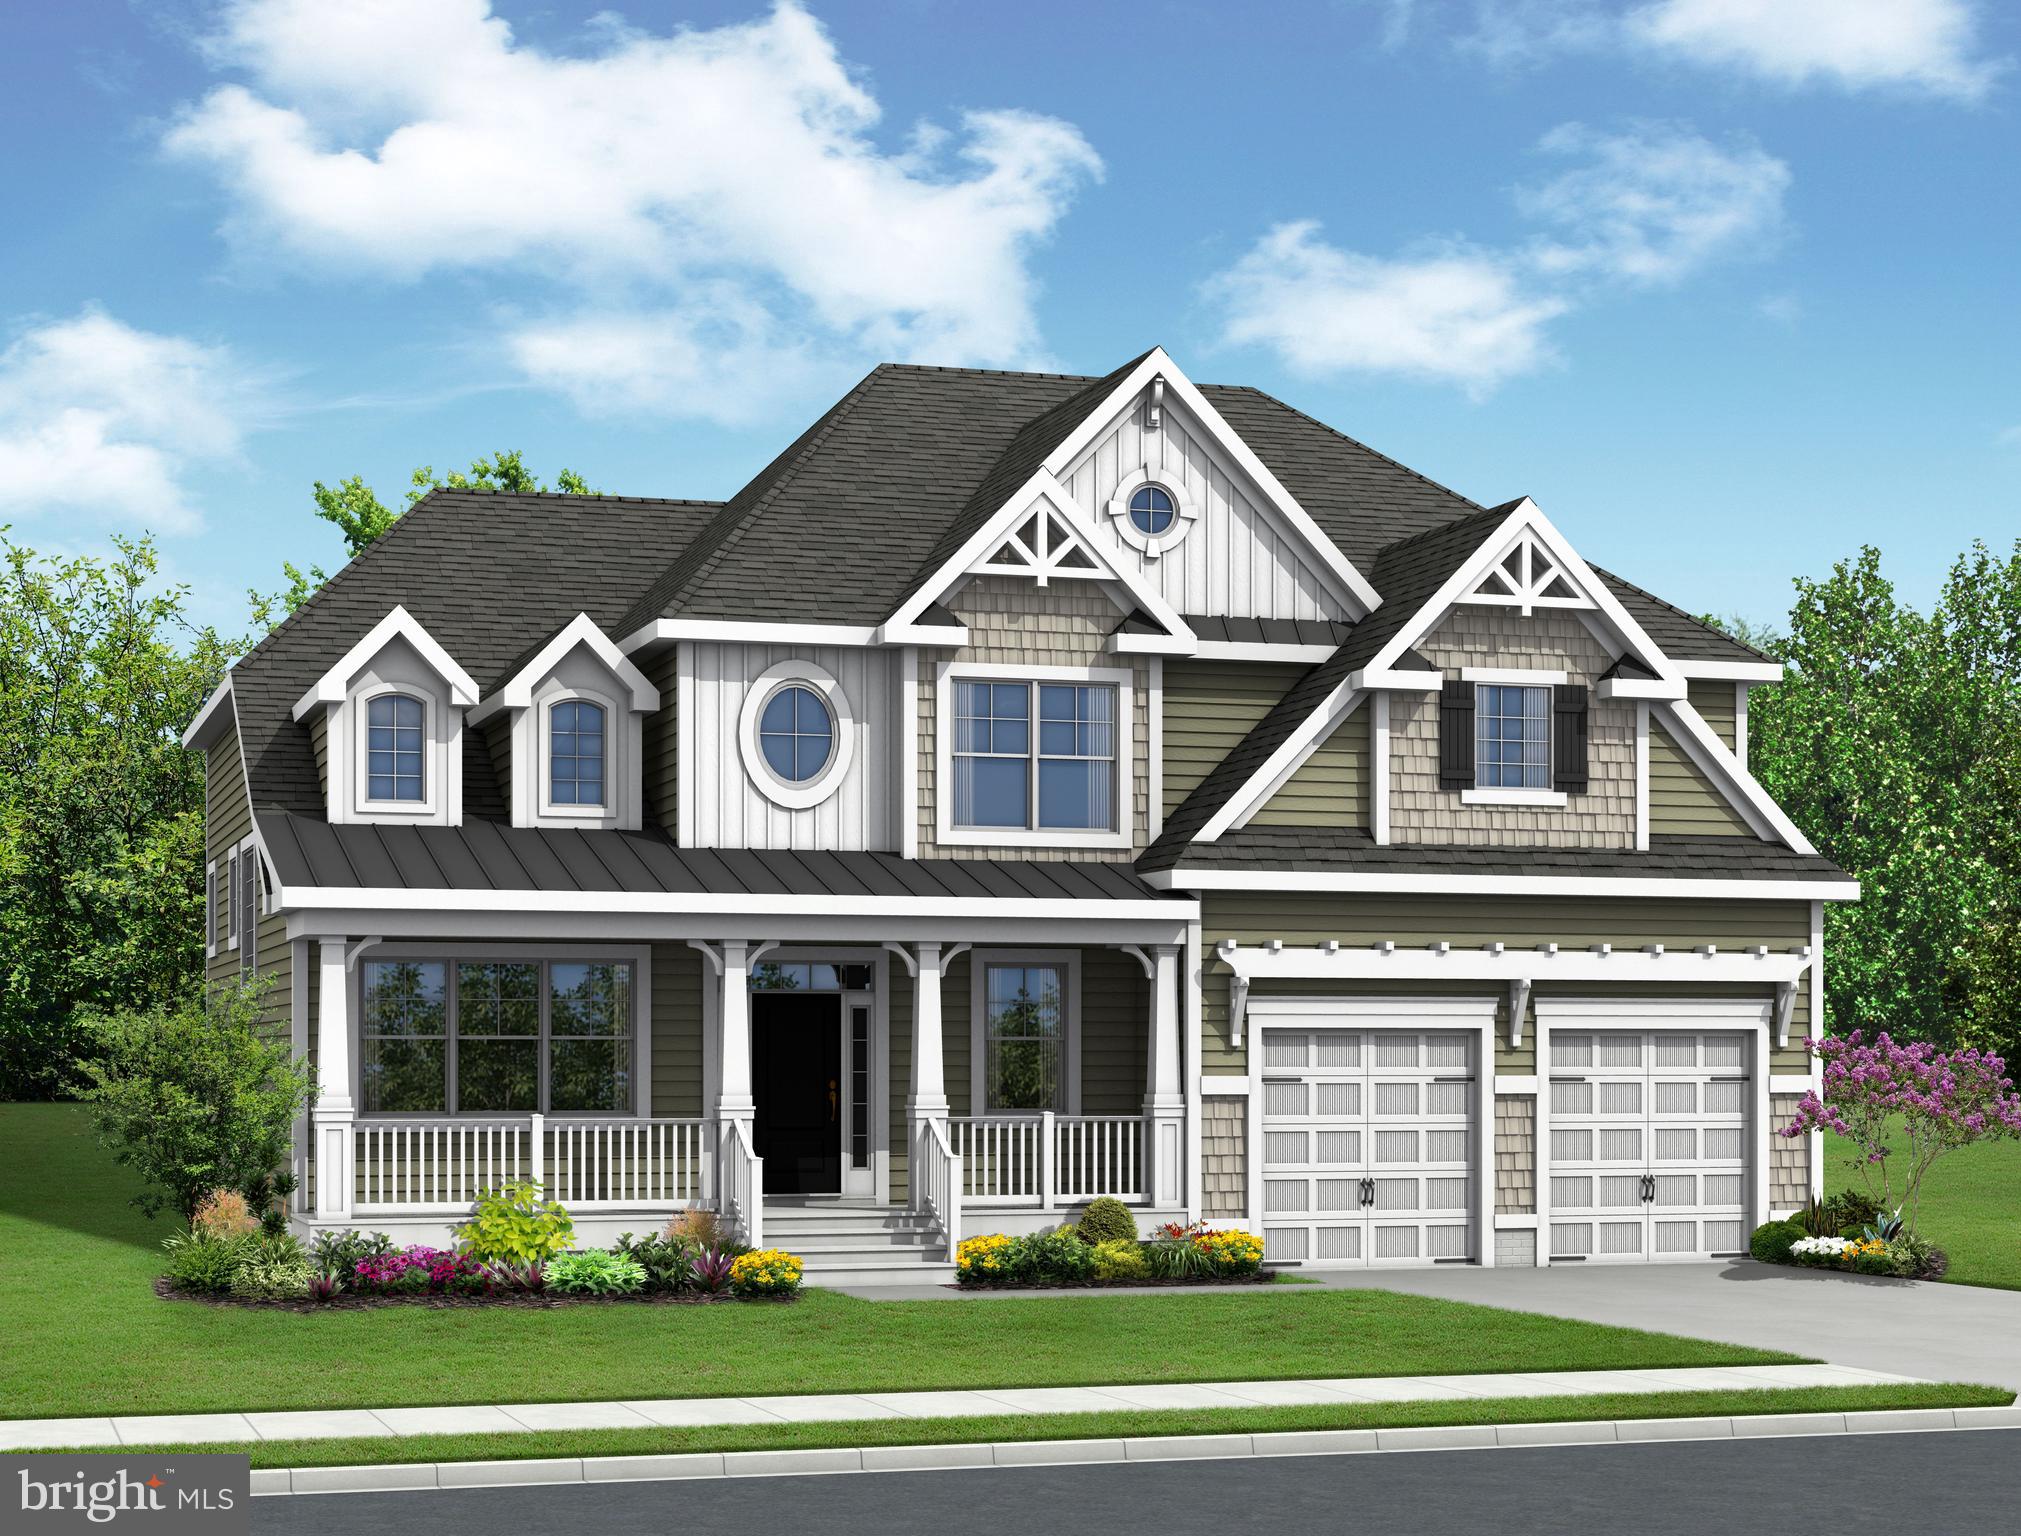
To be built. The Shearwater included plan is a 3 bedroom, 2.5 bathroom single family home starting at 2,949 heated square feet. This floor plan offers a first-floor owner's suite with numerous personalizations including (but not limited to) additional bedrooms and bathrooms, living area extensions, bonus rooms, multi-leveled courtyards and much more! Miralon is located in Milton DE, set on 72 acres surrounded by 100 year preserved farmland. With a total of 119 homesites this rare community will offer sites anywhere from 1/4 -1/3 acre. Conveniently located 7 miles from downtown Milton, 8 miles from Lewes AND 12 miles from Rehoboth Beach! That’s right, you get the best of all three towns and beaches- while living in the quiet serenity of Miralon! Miralon will feature a clubhouse with pool, 2 pickleball courts, walking trails, a full gym and sauna, and a built-in grilling area! The monthly HOA fee is $168/month and provides general community maintenance, and access to and up-keep of the amenities. Buyer shall pay one-time fee of $2,100.00 for the working capital contribution fund. For an on-site visit, a scheduled appointment is preferred. We can’t wait to meet you! Photos are of a model home with upgrades. Unlicensed onsite salespeople represent the seller only.
#DESU2086428

MILTON

29386 OTTO DRIVE

3 Beds

2 Baths

2,949 Sq.Ft.

$704,900

MLS#: DESU2086428

Turnkey property SOLD FULLY FURNISHED and ready to enjoy, or rent!   Just bring your  flip flops, beach towel  and cooler!  Nestled in Broadkill Beach, between the Broadkill Sound and the beaches of the Delaware Bay, this elevated Cape Cod style home is a nature-lovers dream.  Situated in the heart of this rustic, tranquil community, the property offers a peaceful retreat with outdoor living areas, and ample storage for beach toys, crabbing and fishing equipment.  Escape to the private owner's suite in the eaves of the second level and allow your guests to enjoy the sights and sounds of this secluded sanctuary.  Just one block to the sand of the quite local beach, this bird watchers paradise is an ideal summertime getaway for the outdoor sportsperson that wants to escape the hustle and bustle.  Directly on the Prime Hook National Wildlife Refuge and far enough off Coastal Highway to allow you to feel 'off the grid', however the home is just minutes from shopping and dining.  Close enough for convenience and far enough away to embrace the peaceful environment and see the stars overhead.  Previous rental history has generated roughly $30,000.00 in summer season!  Either for passive income generation, for your own enjoyment, or for both!  This property is a great opportunity.
#DESU2103064

MILTON

111 LOUISIANA

4 Beds

3 Baths

1,140 Sq.Ft.

$629,900

MLS#: DESU2103064
Welcome to Graywood Springs - A community of 39 luxury single-family homes set on spacious ½-acre homesites in a serene, wooded setting just 3 miles north of Lewes and 8 miles from the beach. Enjoy convenient access to a variety of shopping and dining options nearby.

Customize this To-Be-Built ranch-style home that perfectly blends Craftsman-inspired charm with modern comfort and functionality. Featuring three main-level bedrooms, this thoughtfully designed layout offers the ease of single-level living, ideal for both everyday life and effortless entertaining.

The heart of the home is a stunning designer kitchen, complete with a cooktop, double wall ovens, and an impressive 8-foot island. A sunlit dining area and oversized great room provide the perfect flow for gathering with family and friends. Personalize your space with options such as a cozy fireplace, elegant coffered ceiling, or an extended great room layout.

Take the party outdoors by adding a covered porch, paver patio, or deck—ideal for enjoying the natural surroundings.

At the end of the day, retreat to the tranquil owner’s suite featuring a generous walk-in closet, double vanity, and a luxurious shower with a built-in seat. For added indulgence, choose the alternate layout with a freestanding soaking tub.   A split bedroom design gives this home lots of privacy.  Two bedrooms with a shared bath and well-placed windows allow lots of natural light.  Further customize your home by making the owner’s choice room a library, formal dining room, or 4th bedroom to accommodate the needs of your family. Increase the size of your home by adding a loft, bedroom and  bath upstairs.  Homes are built with a 4 foot conditioned crawl space and basements are site specific at additional cost.  The is a “to-be-built’ home.  Photos are of a similar home options may vary, different front elevations are available.  Located in the Cape Henlopen School District.  Price shown is the base price.  Photos of similar homes. On-site, unlicensed salespeople represent Timberlake Homes only.

Please contact on-site sales manager for current incentives, including a military discount.
#DESU2106940

MILTON

16285 AMORA DRIVE

3 Beds

2 Baths

2,426 Sq.Ft.

$644,990

MLS#: DESU2106940

Send a message

Message successfully sent.

Your message

What is 3 + 4 ?

Reason for contacting?

I agree to receive email communication and understand I can unsubscribe at any time.

I agree to be contacted by Charis Realty Group - Christine Issler, Broker via call, email, and text for real estate services. To opt out, you can reply 'stop' at any time or reply 'help' for assistance. You can also click the unsubscribe link in the emails. Message and data rates may apply. Message frequency may vary. Privacy Policy

Sign Out

Virtual Assistant

Would you like to take the next step with this property? We can help you schedule a showing or virtual tour, or send you more details.

Yes, I would like more information.

Thank You for Your Reply, One of Our Agents will contact you as soon as possible

No, maybe later.

Thank you, you can always contact me via email, phone number or through the contact form.

Realhub AI

Lucy - Your AI-Powered Realtor

Update Your Temporary Password

Personalize your search

Enter your email and we'll notify you immediately when new listings match what you're looking for.

or enter email address

Already have an account ? Login here

Continue your home search

I agree to receive communications and understand I can unsubscribe at any time.

I agree to be contacted by Charis Realty Group - Christine Issler, Broker via call, email, and text for real estate services. To opt out, you can reply 'stop' at any time or reply 'help' for assistance. You can also click the unsubscribe link in the emails. Message and data rates may apply. Message frequency may vary. Privacy Policy

Already have an account ? Login here

We use cookies

We use cookies primarily for analytics to enhance your experience. By accepting, you agree to our use of these cookies. You can manage your preferences or learn more about our cookies policy.