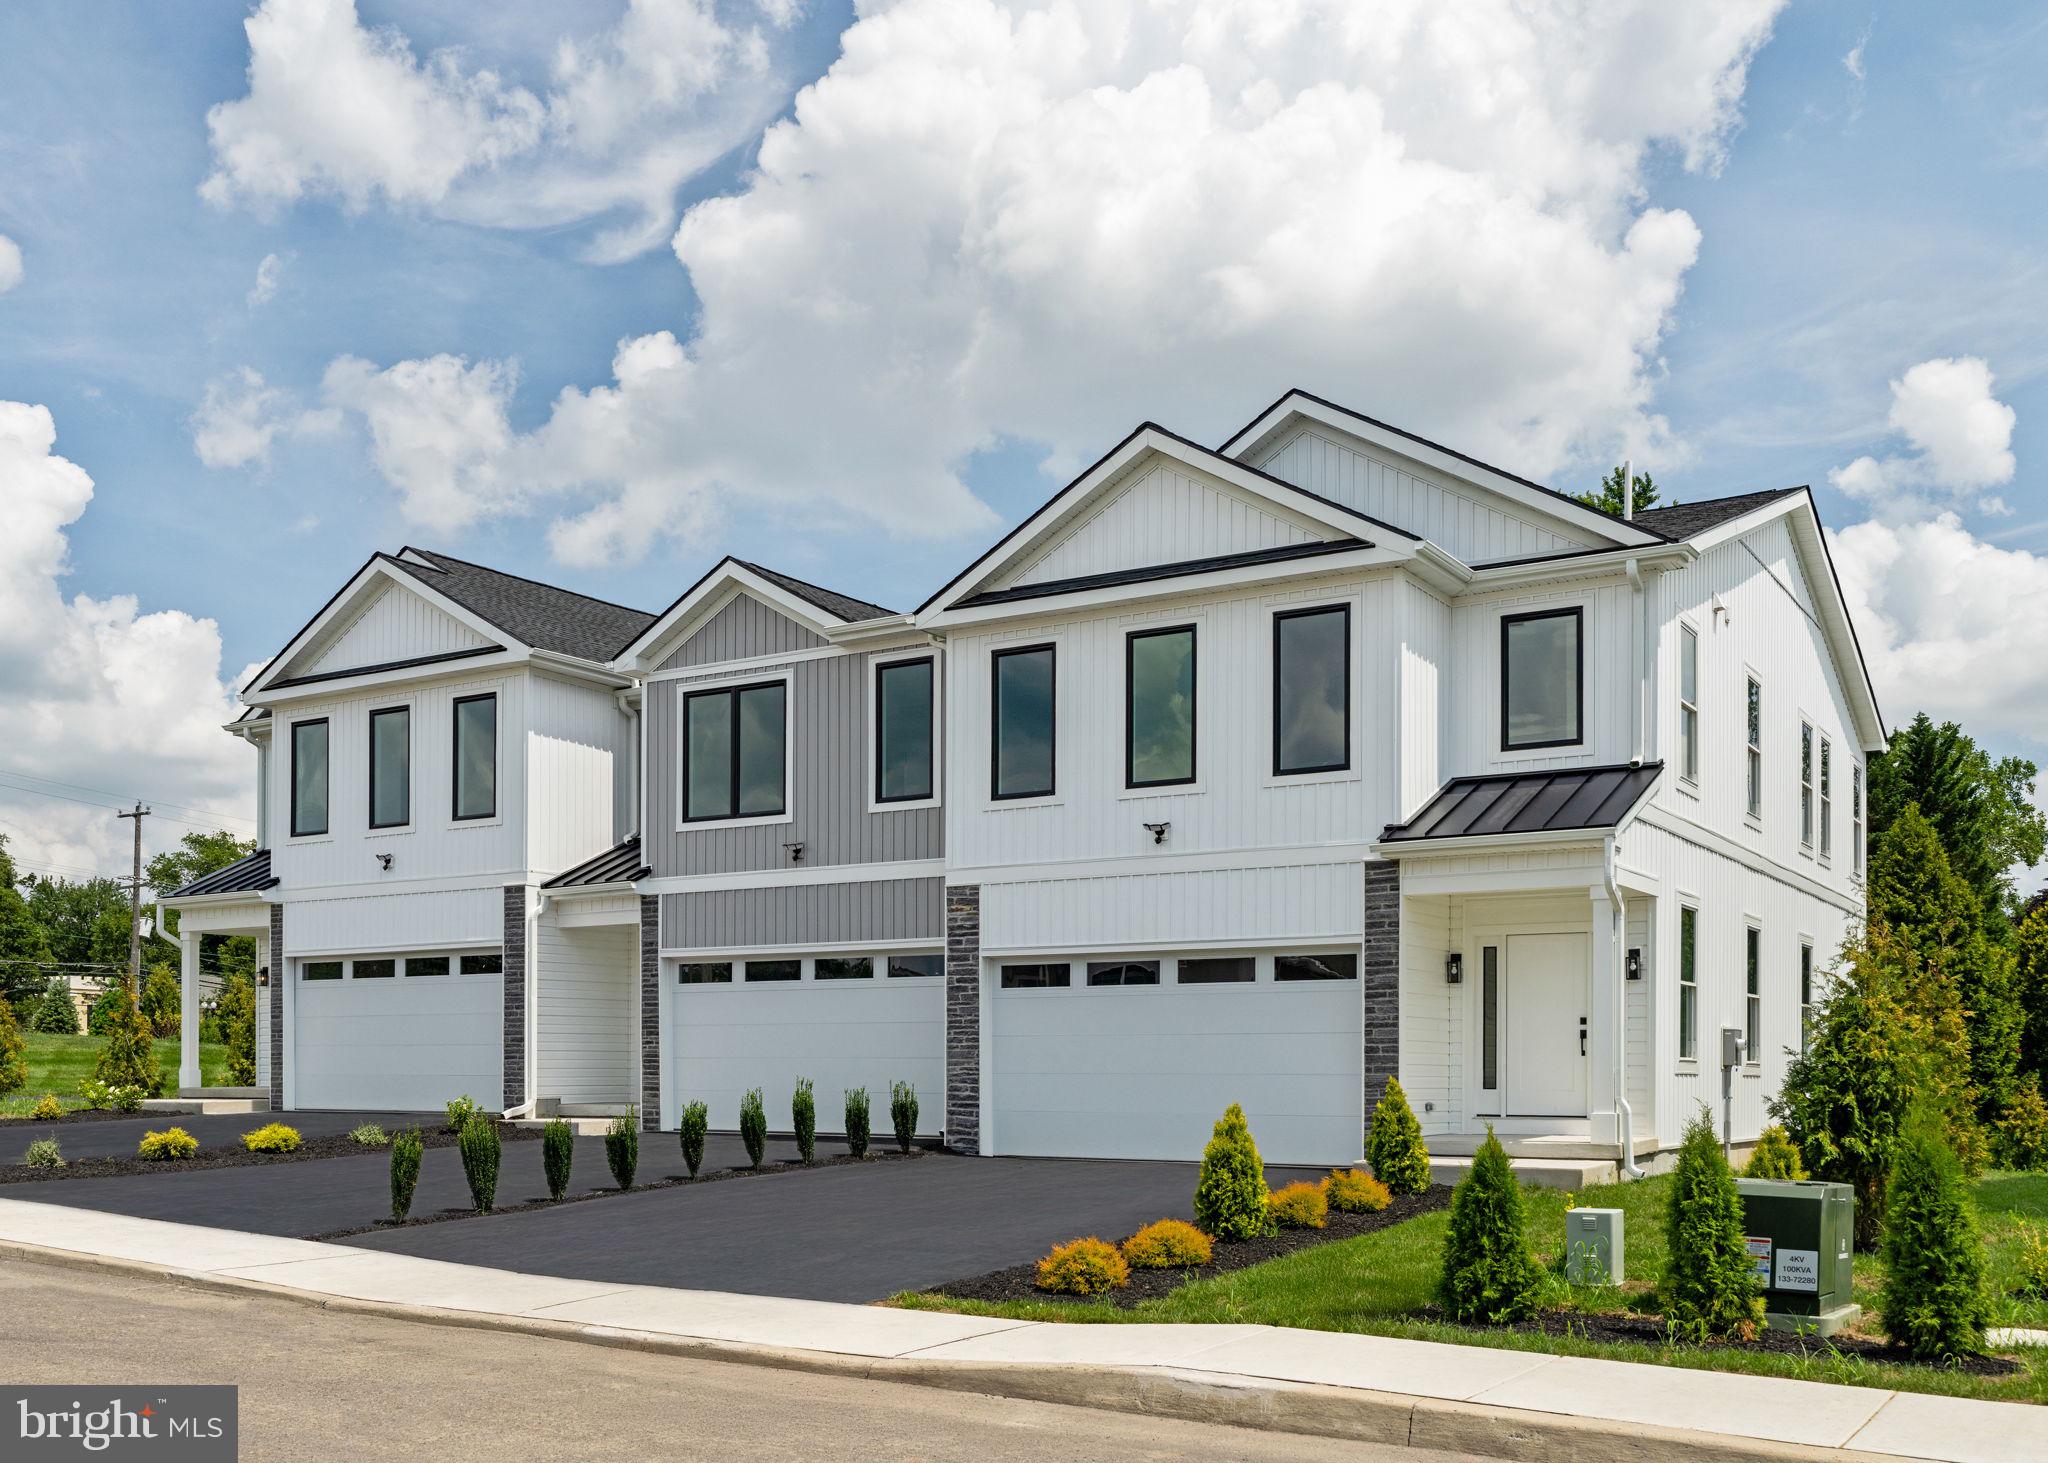
Features & Amenities

Interior

  • Other Interior Features

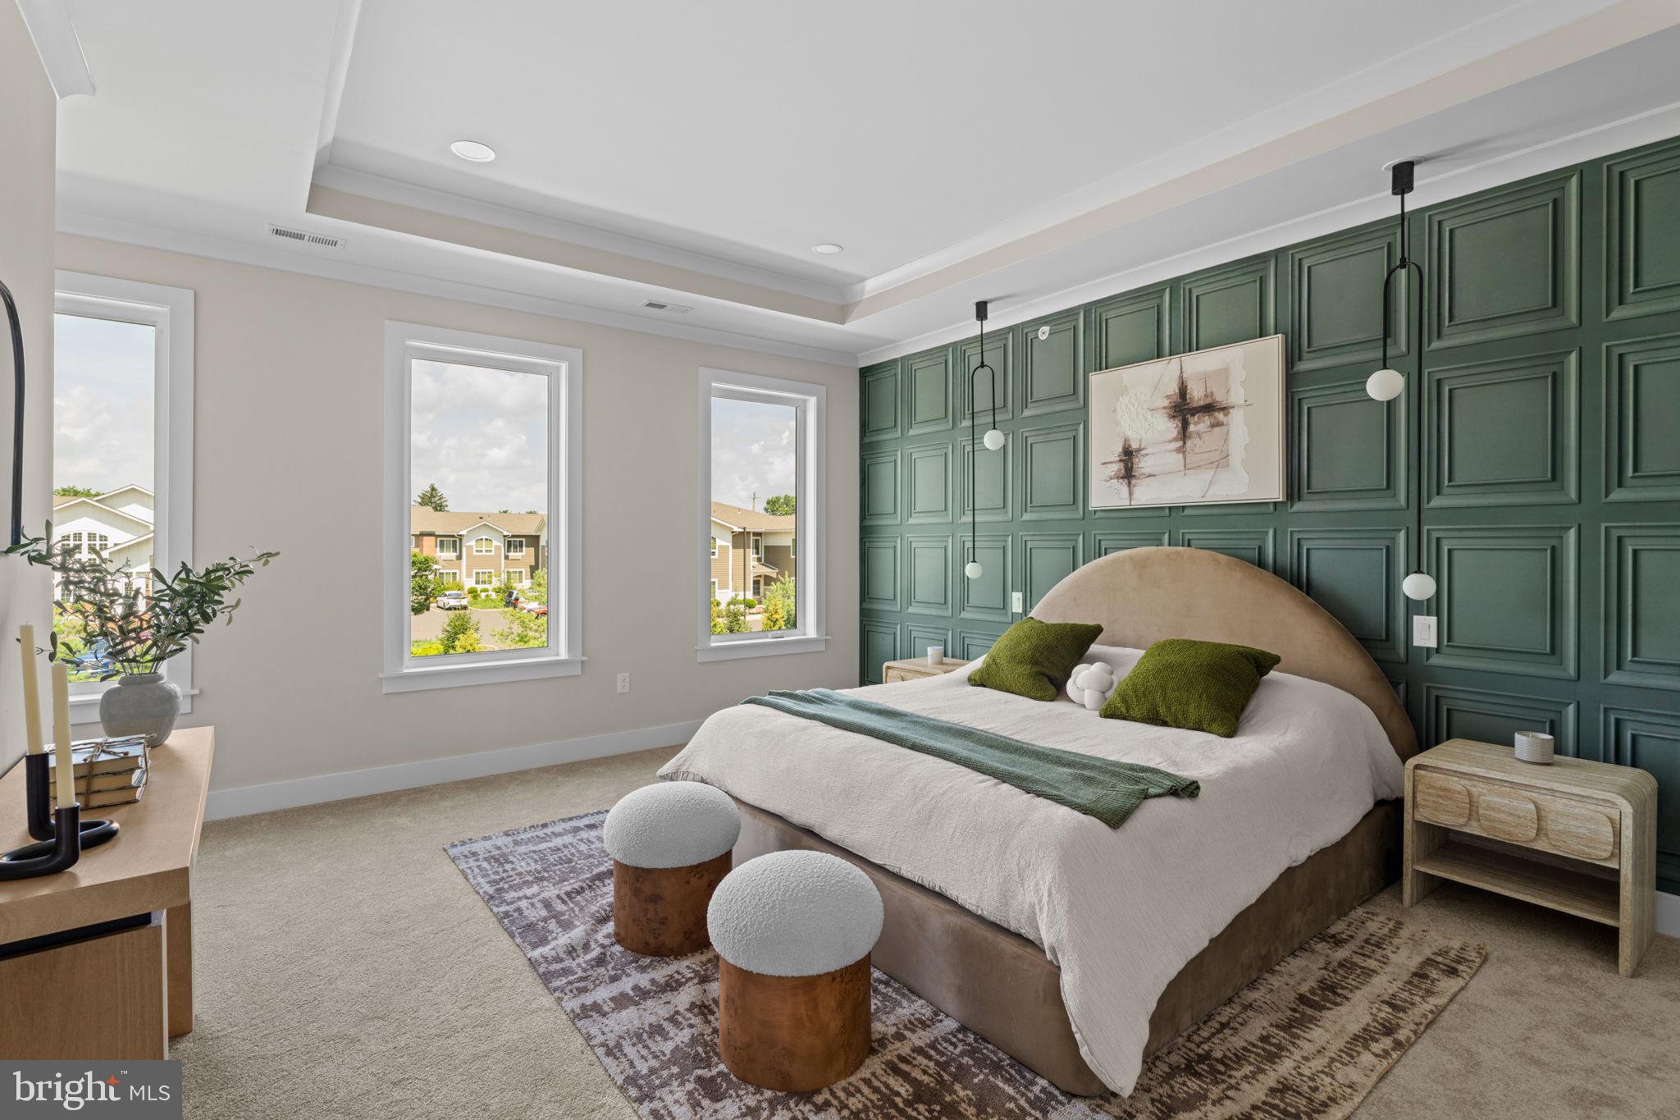
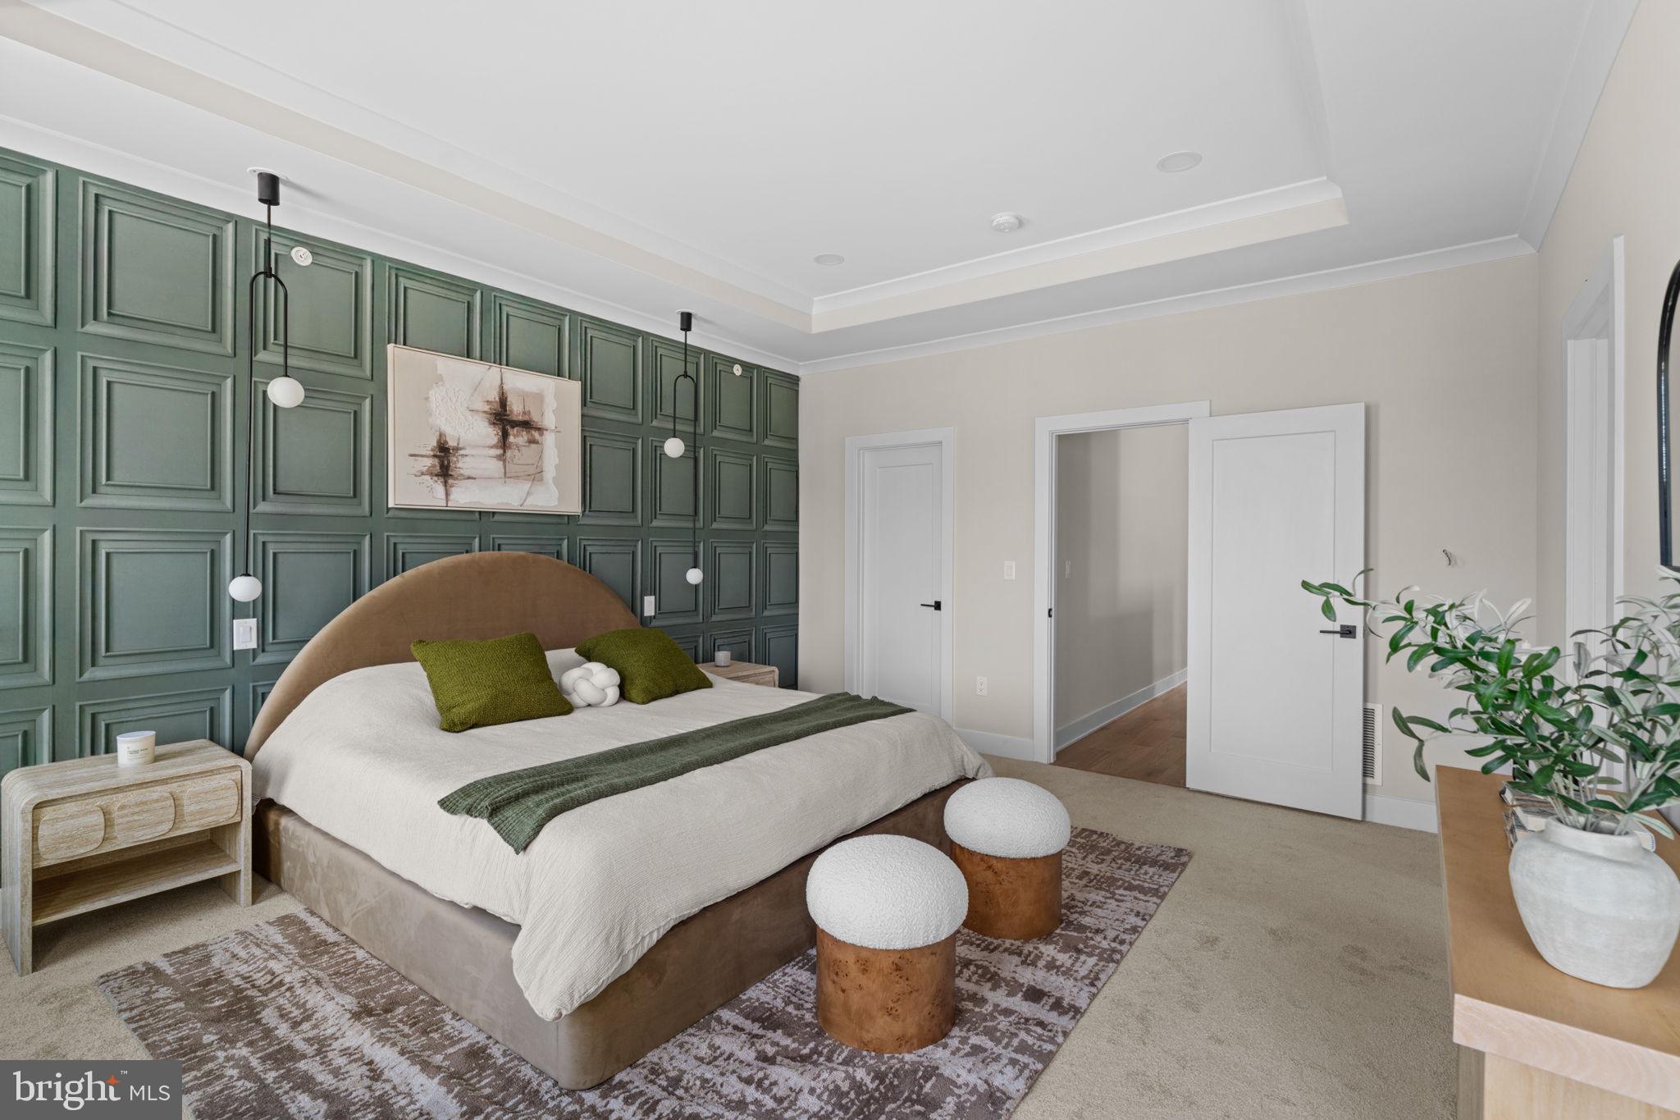
    Kitchen Island, Recessed Lighting, Pantry, Vaulted Ceiling(s), High Ceilings, Tray Ceiling(s), Crown Molding, Open Floorplan, Soaking Tub

  • Total Bedrooms

    3

  • Bathrooms

    2

  • 1/2 Bathrooms

    1

  • Above Grade Finished Area

    1930.0

  • Basement YN

    YES

  • Cooling YN

    YES

  • Cooling

    Central Air, Electric

  • Fireplace YN

    NO

  • Heating YN

    YES

  • Heating

    Exhaust Fan, Electric, Central, Forced Air

  • Pet friendly

    N/A

Exterior

  • Garage

    Yes

  • Garage spaces

    2

  • Construction Materials

    Vinyl Siding, Stone

  • Other Exterior Features

    Rain Gutters

  • Parking

    Garage Door Opener, Garage, Driveway, Parking Lot, Attached

  • Patio and Porch Features

    Porch

  • Pool

    No

  • Waterfront YN

    NO

  • View

    Trees/Woods

Area & Lot

  • Lot Size(acres)

    0.1

  • Lot Size(square feet)

    4,324

  • Property Type

    Residential

  • Property Sub Type

    Townhouse

  • Architectural Style

    Contemporary

Price

  • Sales Price

    $674,210

  • Financing Options

    Cash, Conventional

  • Sq. Footage

    2,532

  • Price/SqFt

    $266

HOA

  • Association

    YES

  • Association Fee

    $150

  • Association Fee Frequency

    Monthly

  • Association Fee Includes

    N/A

School District

  • Elementary School

    DAVIS

  • Middle School

    KLINGER

  • High School

    WILLIAM TENNENT

Property Features

  • New Construction

    YES

  • Association Amenities

    Jogging Path

  • Foundation Details

    Concrete Perimeter

  • Senior Community YN

    NO

  • Sewer

    Public Sewer

  • Water Source

    Public

Schedule a Showing

Showing scheduled successfully.

<
>
IN PERSON
VIA CHAT

What is 3 + 4 ?


Change time

Mortgage calculator

Estimate your monthly mortgage payment, including the principal and interest, property taxes, and HOA. Adjust the values to generate a more accurate rate.

Your payment

Principal and Interest:

$

Property taxes:

$

HOA fees:

$

Total loan payment:

$

Total interest amount:

$

Location

County

BUCKS

Elementary School

DAVIS

Middle School

KLINGER

High School

WILLIAM TENNENT

Listing Courtesy of Maxim Shtraus , Elite Realty Group Unl. Inc.

RealHub Information is provided exclusively for consumers' personal, non-commercial use, and it may not be used for any purpose other than to identify prospective properties consumers may be interested in purchasing. All information deemed reliable but not guaranteed and should be independently verified. All properties are subject to prior sale, change or withdrawal. RealHub website owner shall not be responsible for any typographical errors, misinformation, misprints and shall be held totally harmless.

Agent Patty Smith

AGENT

Patty Smith

Call Patty today to schedule a private showing.


* Listings on this website come from the FMLS IDX Compilation and may be held by brokerage firms other than the owner of this website. The listing brokerage is identified in any listing details. Information is deemed reliable but is not guaranteed. If you believe any FMLS listing contains material that infringes your copyrighted work please click here to review our DMCA policy and learn how to submit a takedown request.© 2024 FMLS.
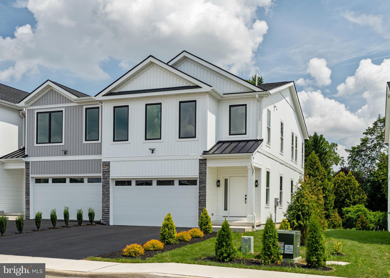
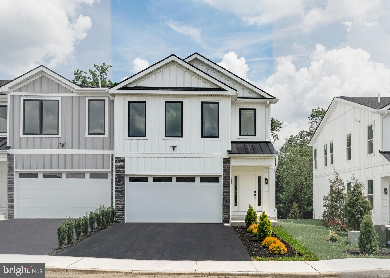
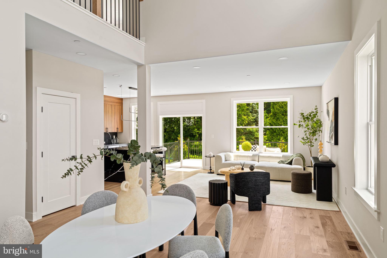
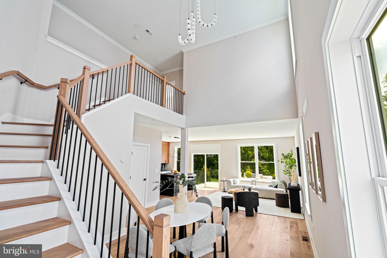
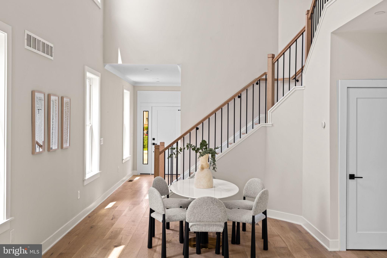
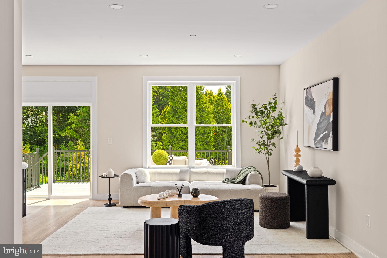
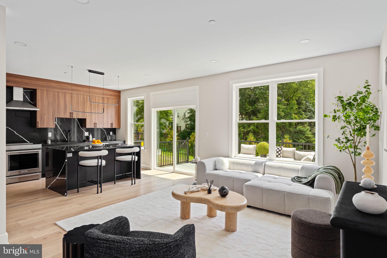
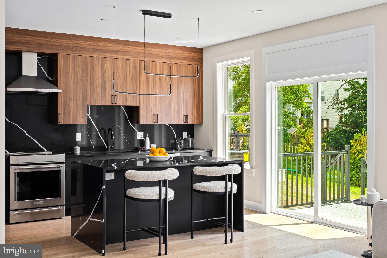
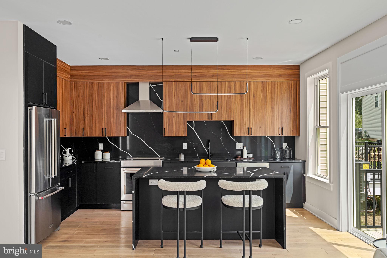
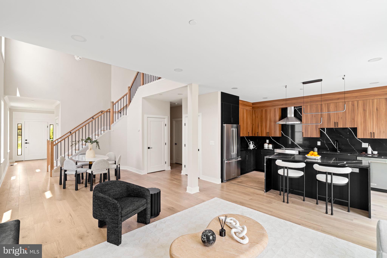
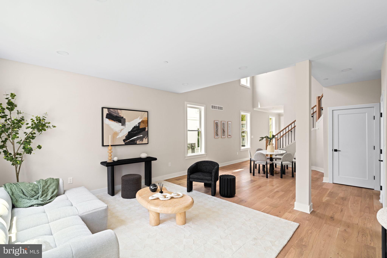
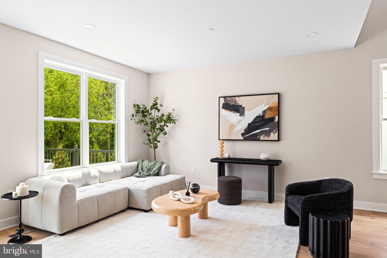
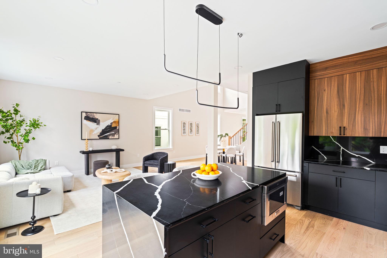
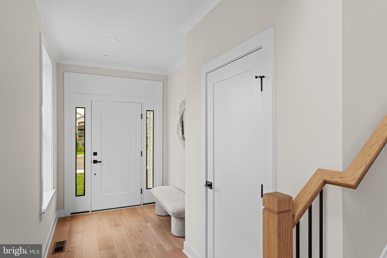
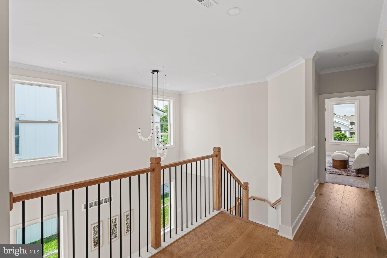
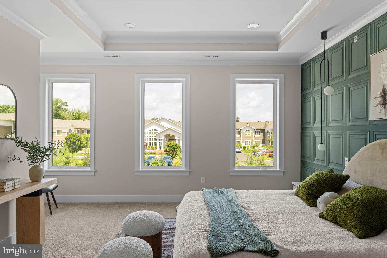
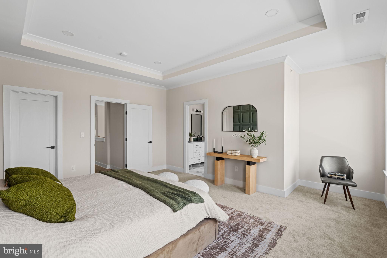
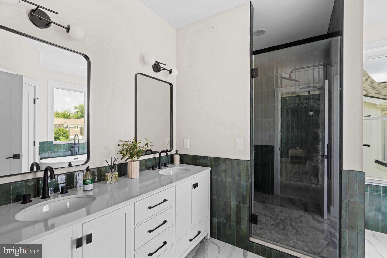
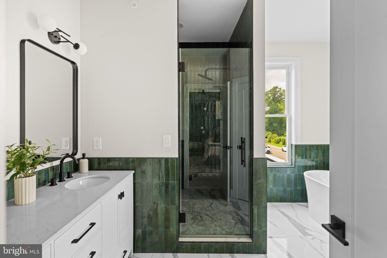
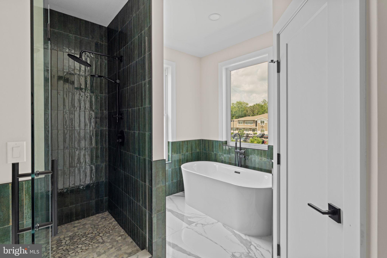
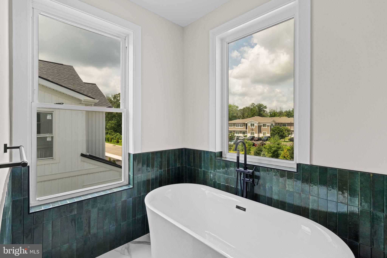
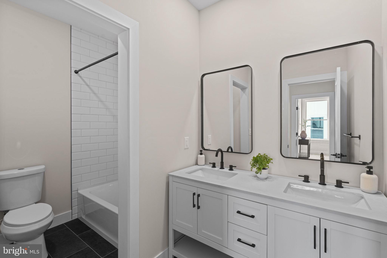
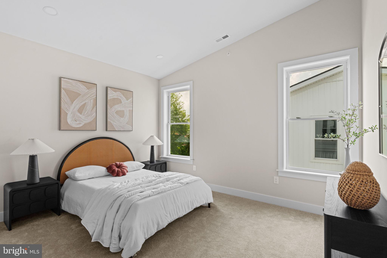
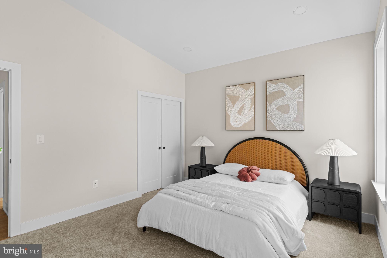
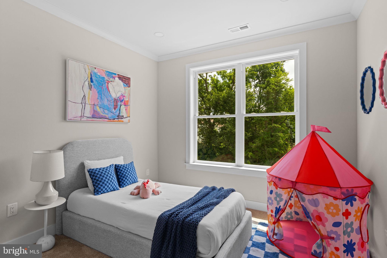
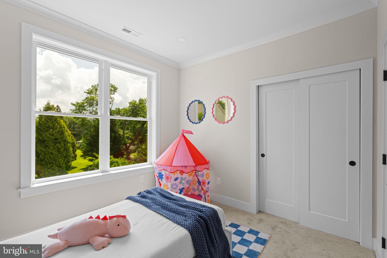
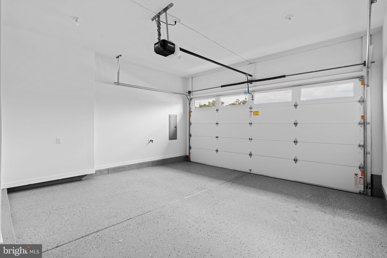
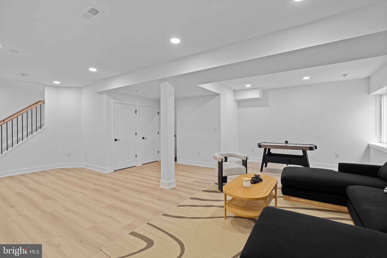
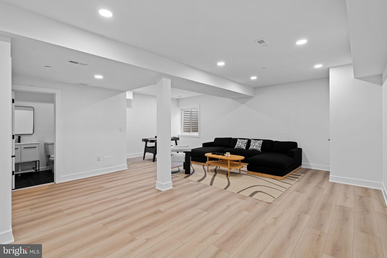
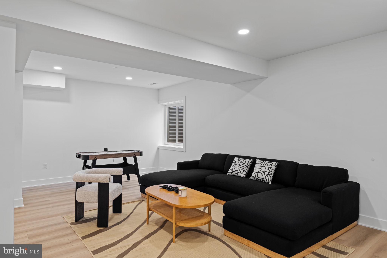
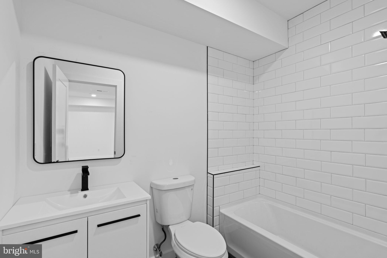
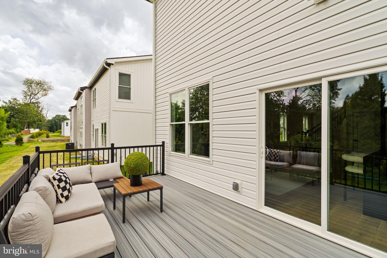
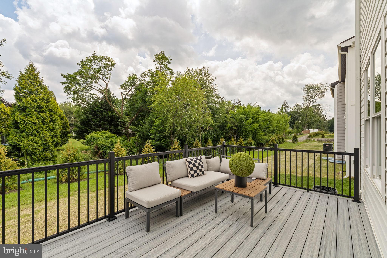
Introducing the flagship Sycamore model at Forest Park at Southampton—where timeless design meets modern functionality in this thoughtfully crafted 3-bedroom, 2.5-bath townhome, offering 1,930 square feet of refined living space in Lower Bucks County’s most anticipated new community. Set within Forest Park at Southampton—an intimate enclave of just 30 boutique farmhouse-style townhomes—this residence features a 2-car garage and an architecturally striking exterior defined by black-framed oversized windows, clean vertical lines, natural stone accents, and a mix of contemporary textures. Inside, the home is equally impressive, blending open-concept design with upscale finishes and quality construction. The main level boasts 9-foot ceilings, with soaring two-story ceilings in the living room, wall-to-wall hardwood flooring, and an abundance of natural light. A chef’s kitchen anchors the space with custom 42" cabinetry, an oversized center island, sleek matte black fixtures, and premium stainless steel appliances. The open flow into the living and dining areas offers an ideal layout for both entertaining and everyday living, with optional Trex decking providing a seamless indoor-outdoor connection. Rounding out the main level is a powder room and laundry room. Upstairs—flooded with natural light from an abundance of oversized windows—the primary suite offers a serene retreat complete with a spa-like bath featuring a freestanding soaking tub, floor-to-ceiling tiled shower, double vanities, a private water closet, and modern matte black hardware. A massive walk-in closet completes the suite. Two generously sized secondary bedrooms—one with a vaulted ceiling—along with a full bath featuring another double vanity complete the upper level. Standard features in every home at Forest Park include oversized windows, lever-style door handles, minimum 9-foot ceilings, and thoughtfully curated designer touches throughout. Buyers also have the option to add a finished basement for expanded living space. Beyond the homes themselves, residents will enjoy access to a private community walking trail—perfect for morning jogs, evening strolls, or a quiet moment in nature. The Sycamore offers a rare opportunity to own new construction in a design-forward, low-maintenance setting just minutes from major roadways, shopping, and dining—where modern style and suburban ease come together seamlessly.

649 PROVIDENT RD

Message successfully sent.

What would you like to know?

What is 3 + 4 ?

I agree to receive email communication and understand I can unsubscribe at any time.

I agree to be contacted by Charis Realty Group via call, email, and text for real estate services. To opt out, you can reply 'stop' at any time or reply 'help' for assistance. You can also click the unsubscribe link in the emails. Message and data rates may apply. Message frequency may vary. Privacy Policy

Related Properties

New on site 3 days ago
None
#PABU2127396

SOUTHAMPTON

68 NEW ROAD

4 Beds

2 Baths

2,810 Sq.Ft.

$600,000

MLS#: PABU2127396

Welcome home to this charming 3-bedroom, 2.5-bath split-level, lovingly maintained by its original owner. Step into the bright and inviting living room, where soaring vaulted ceilings and large windows fill the space with natural light. Just off the living room is the dining room, creating a wonderful space for family gatherings and entertaining. A pocket door leads to the quaint yet highly functional kitchen, offering plenty of character and an efficient layout.

The spacious lower-level family room is a cool and comfortable retreat, perfect for relaxing or hosting guests. From here, you'll have access to two walk-out basement areas—one ready to be finished for additional living space and the other ideal for a workshop, hobby room, or extra storage. The lower level also provides access to the attached one-car oversized garage.

Upstairs, you'll find three generously sized bedrooms, including a primary suite with its own private full bath. Step outside from the primary suite onto a large, covered deck—the perfect place to enjoy your morning coffee or unwind in the evening while overlooking the property. A second full bath serves the other two bedrooms and there is an additional half bath on the first floor off of the Family room.
**Family and primary bedroom are freshly painted and carpeted.

 This home is full of character, this home sits on a beautiful corner lot of nearly three-quarters of an acre and offers timeless charm, functional living spaces, and endless potential to make it your own. The location is perfect! It is close to parks, shopping, dining and major commuter routes. Don't miss your opportunity to own this classic beauty!
#PABU2125392

SOUTHAMPTON

106 PEARL DRIVE

3 Beds

2 Baths

1,756 Sq.Ft.

$599,000

MLS#: PABU2125392
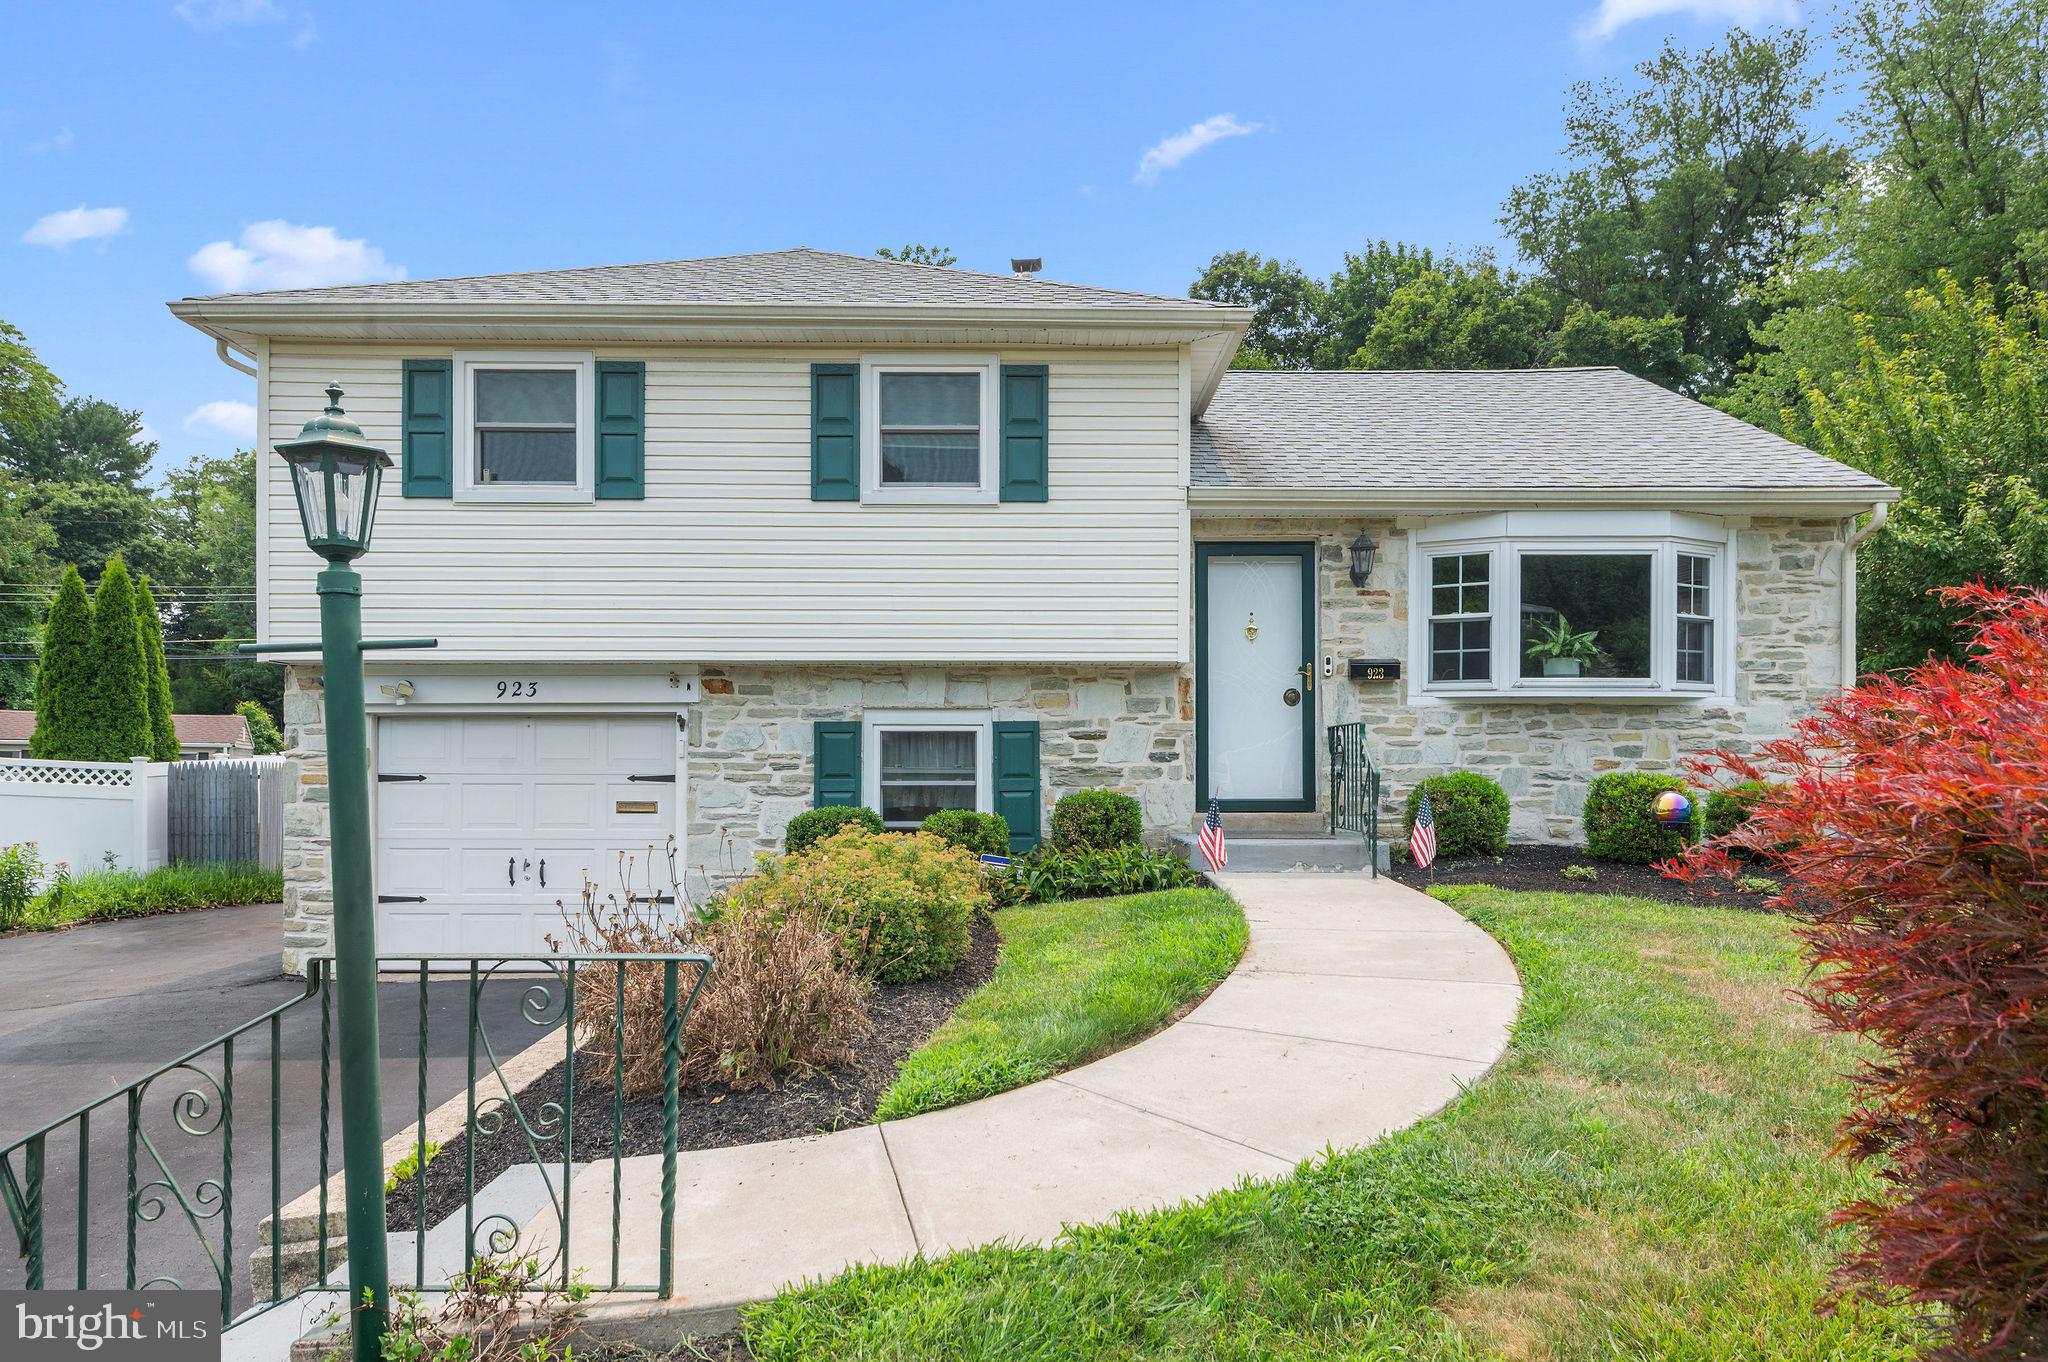
Your private oasis awaits in Southampton! Tucked away in a charming, peaceful neighborhood, this 3-bedroom, 2.5-bathroom split-level home is ready for its next owner.
Main Level: Welcoming living and dining rooms leading to a cozy family room with a dual-option (wood/propane) fireplace and a full bath.
Lower Level: Private veranda, bedroom, and a convenient powder room.
Upper Level: Two good size bedrooms with ample closet space and a full bathroom.
Outdoor & Hobbyist Paradise: Cozy deck and adjoining patio overlooking a beautifully lit, highly secluded backyard. Bonus: Complimentary outdoor furniture included!
Three outdoor sheds, including one massive workshop shed and two tool sheds.
Key Updates:  Roof (5 years old), AC (3 years old), newer windows                                                                                                                                                                                        
House has 1-car garage and driveway with parking for multiple vehicles.
You will fall in love with well maintain front yard and amazing backyard picture perfect.
Enjoy the tout for your future home on YouTube:  https://youtu.be/QXn_pj_261c
#PABU2125786

SOUTHAMPTON

923 CARLIN DRIVE

3 Beds

2 Baths

1,893 Sq.Ft.

$569,900

MLS#: PABU2125786
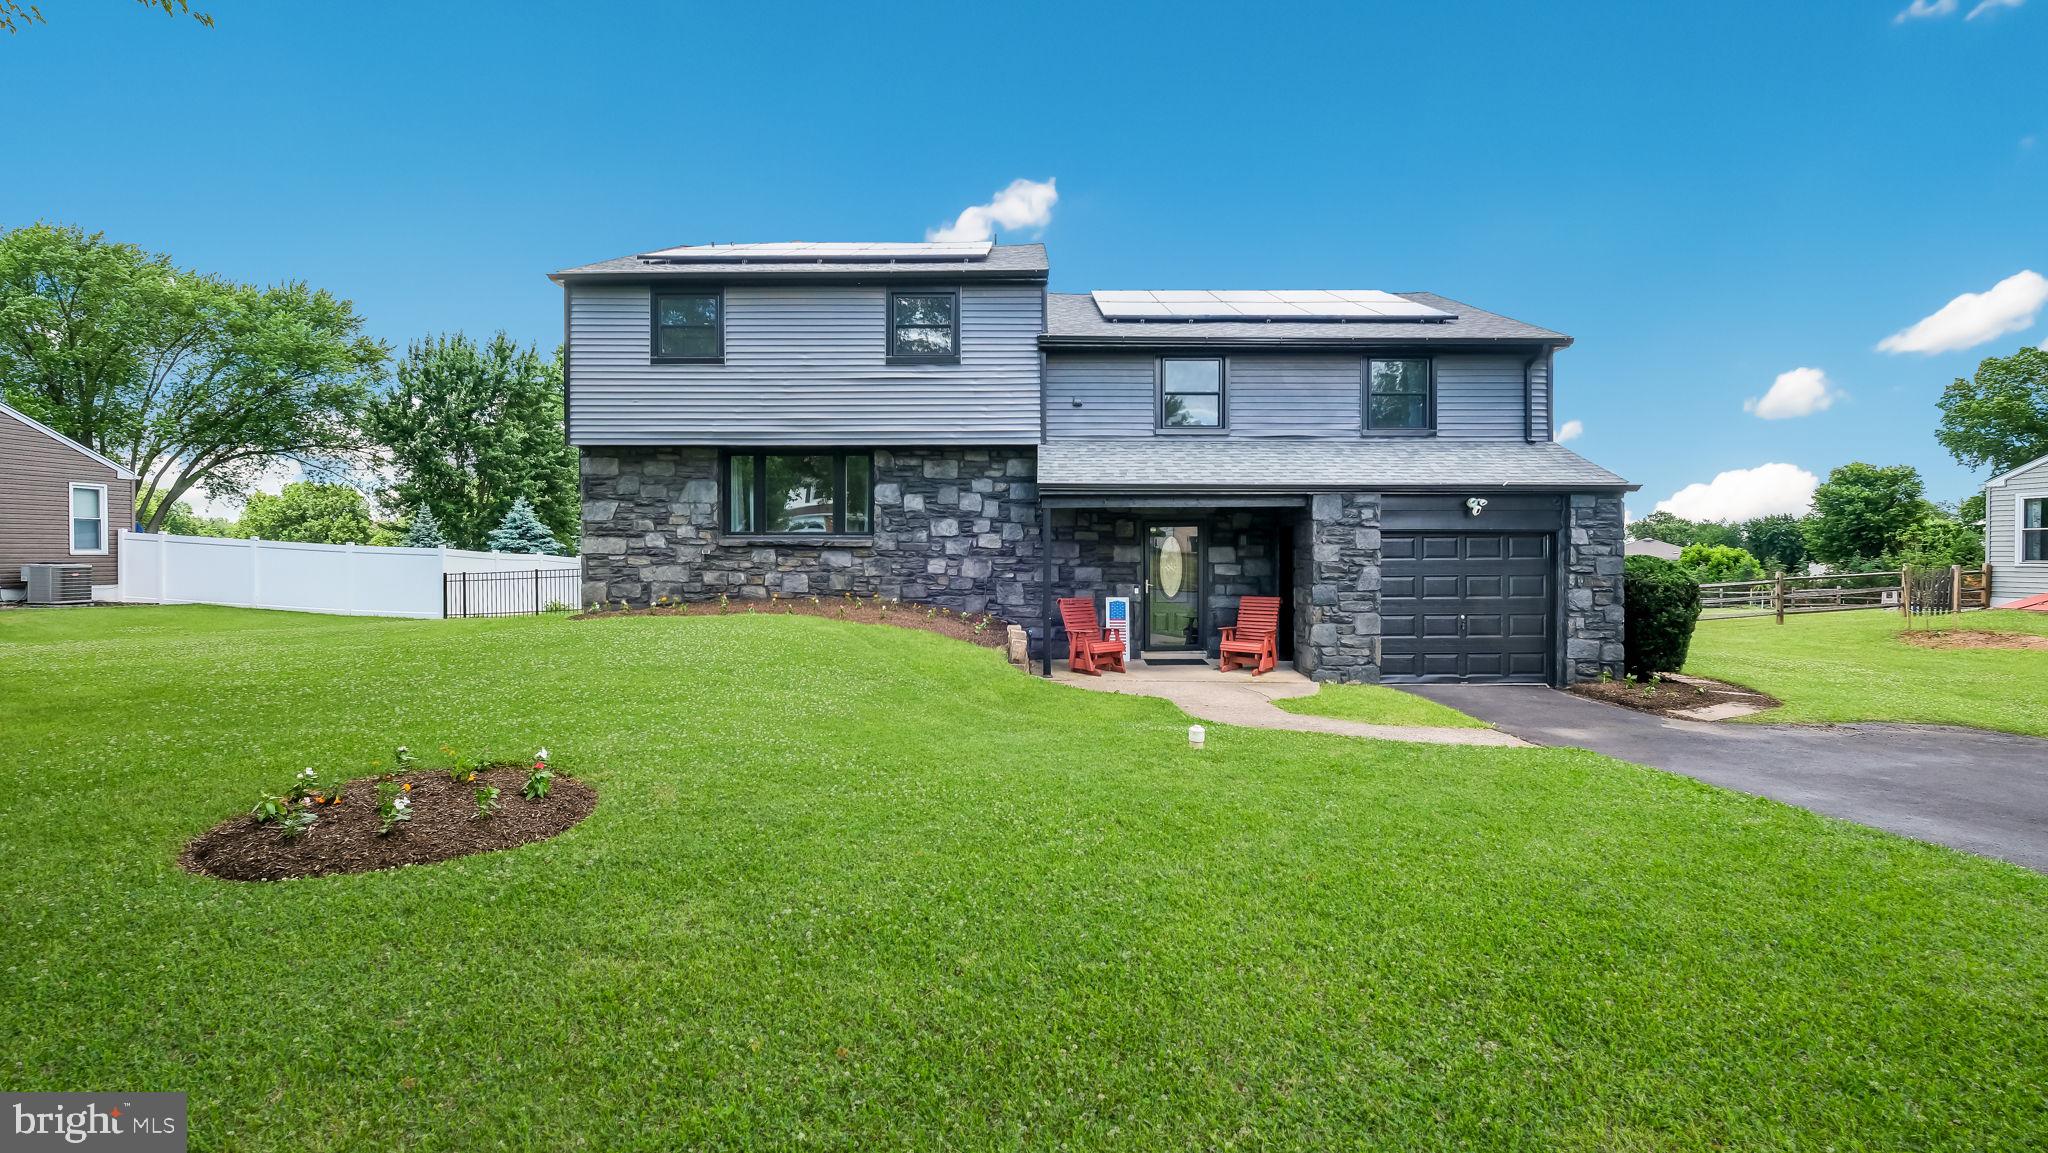
Welcome Home to This Stunning Split Level Home! This Quaint Neighborhood Will Lead You to This Home With Many Upgrades! Pull Right in to The One Car Garage, Take a Seat on the Front Porch and Enjoy the Quiet Summer Brings! Walk In to the Ground Level Floor to Find a Small Mud Room With a Closet, Just Big Enough to Rest Your Items Before Relaxing in the Large Lower Level Living Space that Overlooks the Beautiful Backyard. Take a Few Steps Up to See The Stunning Hardwood Floors in the Family Room with the Large Bay Window Allowing for Sunlight to Shine Thru. Just a Few Steps Away Sits a Beautiful Kitchen. Situated with Tons of Newer Cabinetry, Granite Countertops and a Shining Backsplash, You Wont Want to Leave This Space! There are  Stainless Steel Newer Appliances and Good Size Windows to Overlook the Yard in This Room! The Next Floor Features a Completely Renovated Bathroom with Neutral Tones Throughout to Match With Any Style! There is a Laundry Room on This Floor for Added Convenience and There is One Bedroom With Tons of Closet Space and the Master Bedroom. The Master Bedroom Features a Half Bath and a Large Sitting Area that Can Be Turned Into a Closet or You Can Expose Piping to Create This Into a Full Bathroom! The Options Are There for Whatever Fits Your Needs! The Next Floor Has Brand New Flooring, a Sitting Room, Three Good Sized Bedrooms and a Full Bathroom! Space is Abundant Here but The Show Doesnt Stop! Step Outside to View the Inground Pool in the Backyard! The Perfect Addition to Your Summer Awaits At This Council Rock School District Home!
#PABU2124164

SOUTHAMPTON

106 CEDARBROOK DRIVE

5 Beds

2 Baths

3,036 Sq.Ft.

$674,900

MLS#: PABU2124164

New on site today
This is the Home You Have Been Waiting For! This lovely home is in the Stonehurst Section of the highly desired Burgundy Hills Neighborhood.  Amazing curb appeal is just the beginning. Inside, the home boasts a spacious layout with abundant natural light filling the living spaces, which have a neutral color palette. The first floor features a living with hardwood floors, large windows and recessed lighting. The living room adjoins the dining room and the dining flows into the updated kitchen. The kitchen was upgraded to include a JennAir Range with downdraft ventilation system, stainless steel appliances, lots of cabinets and large soft close drawers. Granite countertops and pendant lighting add an elegant touch. There is a huge island that easily seats 6 people or large enough for many bakers making holiday treats. The main sink has a garbage disposal and handsfree faucet. The second sink is conveniently located near the built-in wine and stemware rack. There is lots of natural light from two windows overlooking the backyard.  As can be expected there is a large family room.  What isn't expected is the BONUS ROOM. A huge addition added extra living space on the first floor. This room has so many uses like a family game room, in home gym, a central hub for entertaining, a hobby room and more storage.  You can just imagine the whole gang hanging out here. There is an interior entrance from the garage to the bonus room. From the family room you can exit to the covered patio the perfect place to relax overlooking the beautiful backyard. Can’t you just feel a soft gentle breeze while you barbecue on the gas grill? The fenced backyard is big enough for a pool and you still have room to play soccer. 
A thoughtful addition to the second floor added a huge primary bedroom suite with sitting area. The huge walk-in closet has multiple hanging rods, shoe racks and places for folded items. Connected to the closet is an unfinished storage area. The primary bedroom features an en-suite bath with a Jacuzzi jetted soaking tub, a tiled walk-in shower with bench, and dual vanities with double sinks all in warm, neutral colors. This addition also added an extra bedroom/office and laundry room. In addition to these two bedrooms, there are three other generously sized bedrooms. Each bedroom has a ceiling fan and hardwood floors. They share a hall bathroom that has double vanities and a double sink. It also has a separate room for the toilet and combination tub/shower. Pulldown stairs lead to the attic. There is over 3300 sqft of living space in this home. Don’t miss this lovingly maintained and updated home.
#PABU2127004

SOUTHAMPTON

240 BEAVER ROAD

5 Beds

2 Baths

3,343 Sq.Ft.

$730,000

MLS#: PABU2127004

New on site today
Welcome home to this beautifully maintained 3-bedroom, 2.5-bath residence, nestled in a desirable neighborhood where exceptional landscaping creates outstanding curb appeal and a warm first impression. Lush gardens, mature plantings, and thoughtful landscape design surround the home, adding beauty and character in every season.  Step inside to discover gleaming hardwood floors that flow throughout much of the main level, complemented by expansive casement windows that fill the home with abundant natural light. The bright white kitchen is both stylish and functional, featuring granite countertops, abundant cabinetry, recessed lighting, a charming herb window, and direct access to the spacious deck—perfect for morning coffee or outdoor dining.  The inviting lower-level family room is an ideal place to relax, highlighted by a cozy wood-burning fireplace and sliding glass doors leading to the expansive slate patio. This level also offers a convenient powder room and a generously sized laundry room with plenty of additional storage space.  Upstairs, the spacious primary suite provides a comfortable retreat with its own private full bath, a walk-in closet, hardwood flooring beneath the carpeting, and an entire wall of built-in wardrobe cabinetry. The second bedroom features hardwood flooring and an oversized double closet, while the third bedroom is currently configured as a home office, offering flexibility to suit your needs. The recently renovated hall bath is bright and inviting, showcasing beautiful tilework and a skylight that fills the space with natural light.  The true highlight of this home is the spectacular backyard oasis. The expansive deck and slate patio span the full width of the home and continue around the side, creating exceptional outdoor living and entertaining spaces. Wander through beautifully landscaped gardens, unwind on the garden bench beneath the shade of mature trees, and enjoy the peaceful setting surrounded by an impressive variety of established plantings. A backyard storage shed provides convenient space for gardening tools and outdoor equipment.  Ideally located less than three minutes from local parks and close to shopping, dining, and major commuter routes, this exceptional home offers the perfect combination of comfort, convenience, and outdoor beauty.
#PABU2127134

SOUTHAMPTON

527 CEDARBROOK ROAD

3 Beds

2 Baths

1,416 Sq.Ft.

$560,000

MLS#: PABU2127134
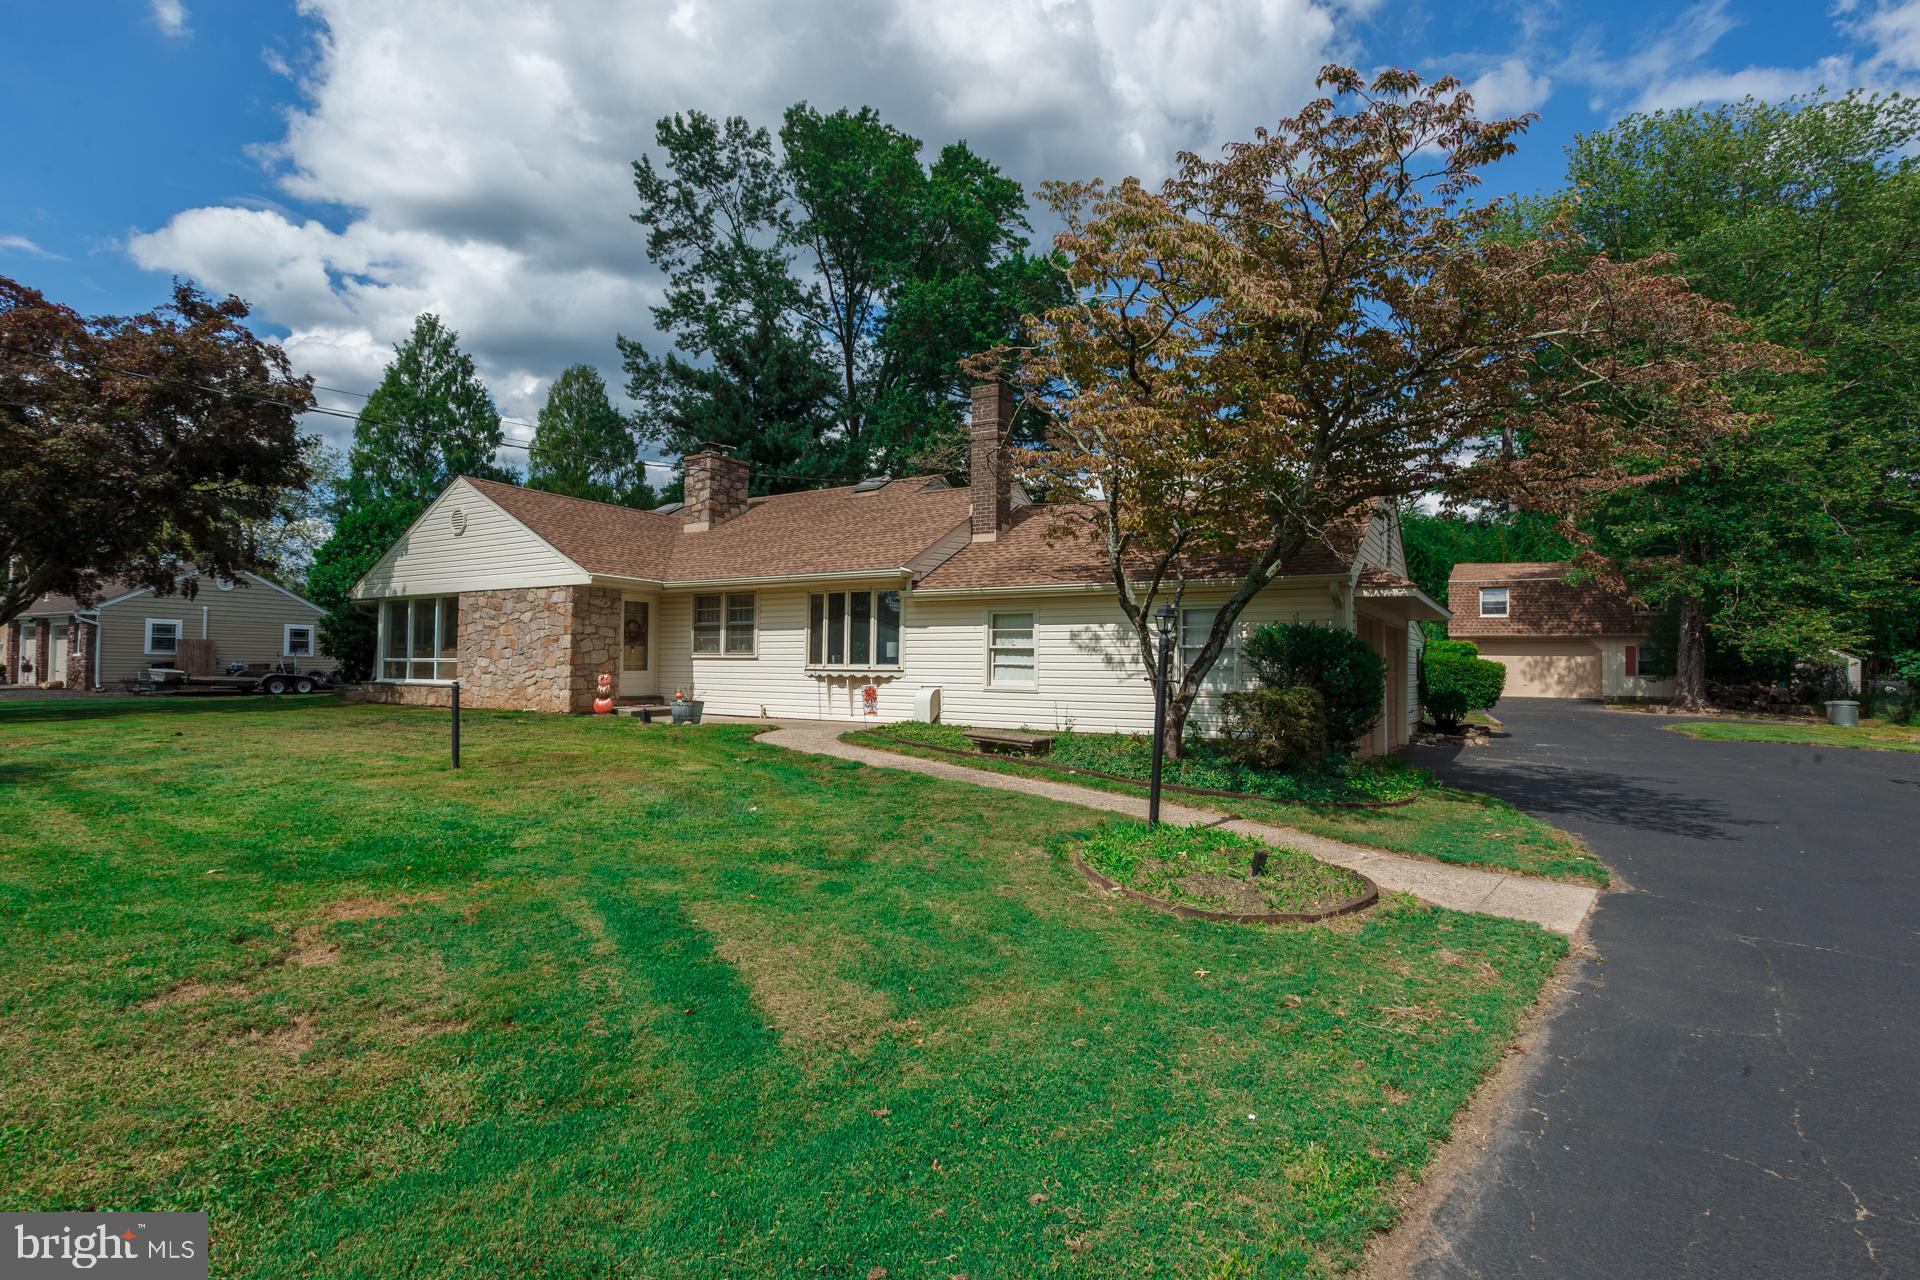
Spacious Custom Ranch with Second-Floor Addition in Council Rock School District. Discover this beautifully crafted ranch-style home with a flexible second-floor addition, located in the highly regarded Council Rock School District. Featuring 5 bedrooms, 3 full bathrooms, and 4 garage spaces (2 attached, 2 detached), this home blends comfort, convenience, and timeless charm. Inside, a sun-filled living room welcomes you with dramatic floor-to-ceiling windows and a cozy wood-burning fireplace. A formal dining room connects seamlessly to the family room, creating the perfect gathering space. The kitchen, enhanced by skylights, offers abundant natural light and a warm, inviting atmosphere for cooking and entertaining. The main level offers the ease of one-floor living with three bedrooms, including a spacious primary suite, two additional bedrooms with ample closets, and two full baths. One bedroom was converted into a laundry space, but the setup could be relocated to the basement where the original hookups remain.  The second floor features two more bedrooms, a full bath, and access to a large walk-in attic with a whole-house fan—providing plenty of storage or potential for expansion. Perfect for hobbyists, collectors, or car enthusiasts, the property includes four garage bays. The oversized detached garage also boasts a second-level space—ideal for a workshop, studio, or additional storage. Outdoors, enjoy a charming back patio overlooking the fully fenced, expansive yard, perfect for entertaining, gardening, or simply relaxing in your own private retreat. Recent updates include a professionally waterproofed finished basement, a chimney treated with Heatseal ceramic coating with a 20 year warranty, and a new well and Water softener, giving you added peace of mind. This exceptional property offers space, versatility, and a prime location in a top-rated school district. Don’t miss the chance to make it yours!
#PABU2104540

SOUTHAMPTON

1065 BRISTOL ROAD

5 Beds

3 Baths

2,249 Sq.Ft.

$600,000

MLS#: PABU2104540
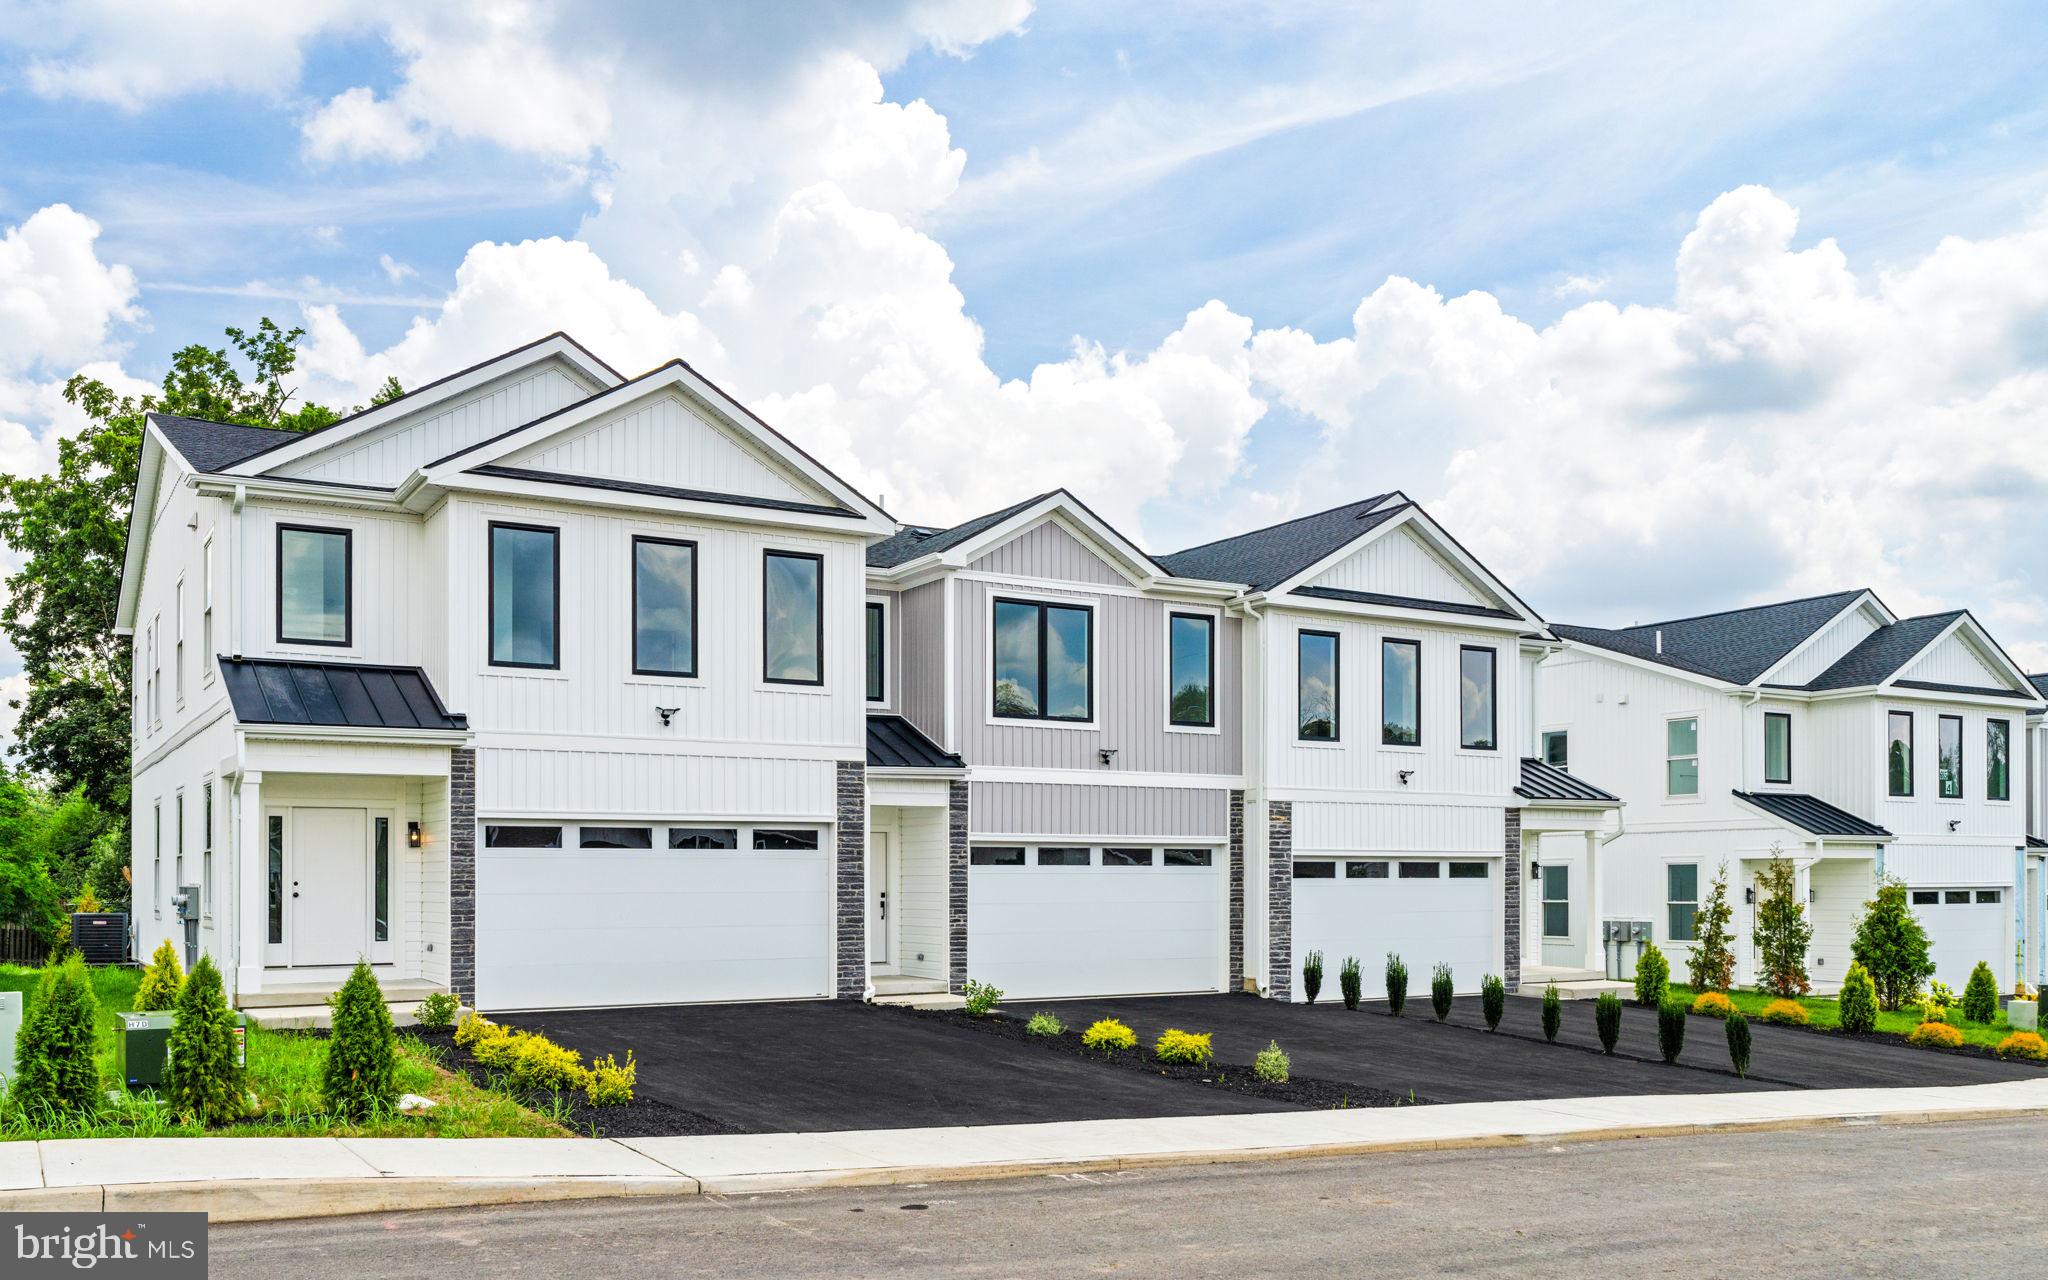
Introducing the Hawthorne model at Forest Park at Southampton. Timeless design meets modern functionality in this thoughtfully crafted 3-bedroom, 2.5-bath townhome—offering 1,864 square feet of refined living space in Lower Bucks County’s most anticipated new community. Set within Forest Park at Southampton, an intimate enclave of just 30 boutique farmhouse style townhomes, this residence features a 2-car garage and an architecturally striking exterior defined by black-framed oversized windows, clean vertical lines, natural stone accents and a mix of contemporary textures. Inside, the home is equally impressive—blending open-concept design with upscale finishes and quality construction. The main level boasts 9-foot ceilings, wall-to-wall hardwood flooring, and an abundance of natural light. A chef’s kitchen anchors the space with custom 42" cabinetry, an oversized  center island, sleek matte black  and premium stainless steel appliances. The open flow into the living and dining areas offers an ideal layout for both entertaining and everyday living, with optional Trex decking providing a seamless indoor-outdoor experience. Upstairs, the primary suite offers a serene retreat, complete with a spa-like bath featuring a freestanding soaking tub, frameless glass shower, double vanities, and modern matte black hardware. Two generously sized secondary bedrooms, a full bath with another double vanity and a loft space complete the upstairs area. Standard features across every home at Forest Park include oversized windows, lever-style door handles, minimum 9-foot ceilings, and thoughtfully curated designer touches throughout. Buyers also have the option to add a finished basement for expanded living space.
Beyond the homes themselves, residents will enjoy access to a private community walking trail, perfect for morning jogs, evening strolls, or a quiet moment in nature. The Hawthorne offers a rare opportunity to own new construction in a design-forward, low-maintenance setting just minutes from major roadways, shopping, and dining—where modern style and suburban ease come together seamlessly.
#PABU2100862

SOUTHAMPTON

681 PROVIDENT ROAD

3 Beds

2 Baths

1,864 Sq.Ft.

$625,650

MLS#: PABU2100862
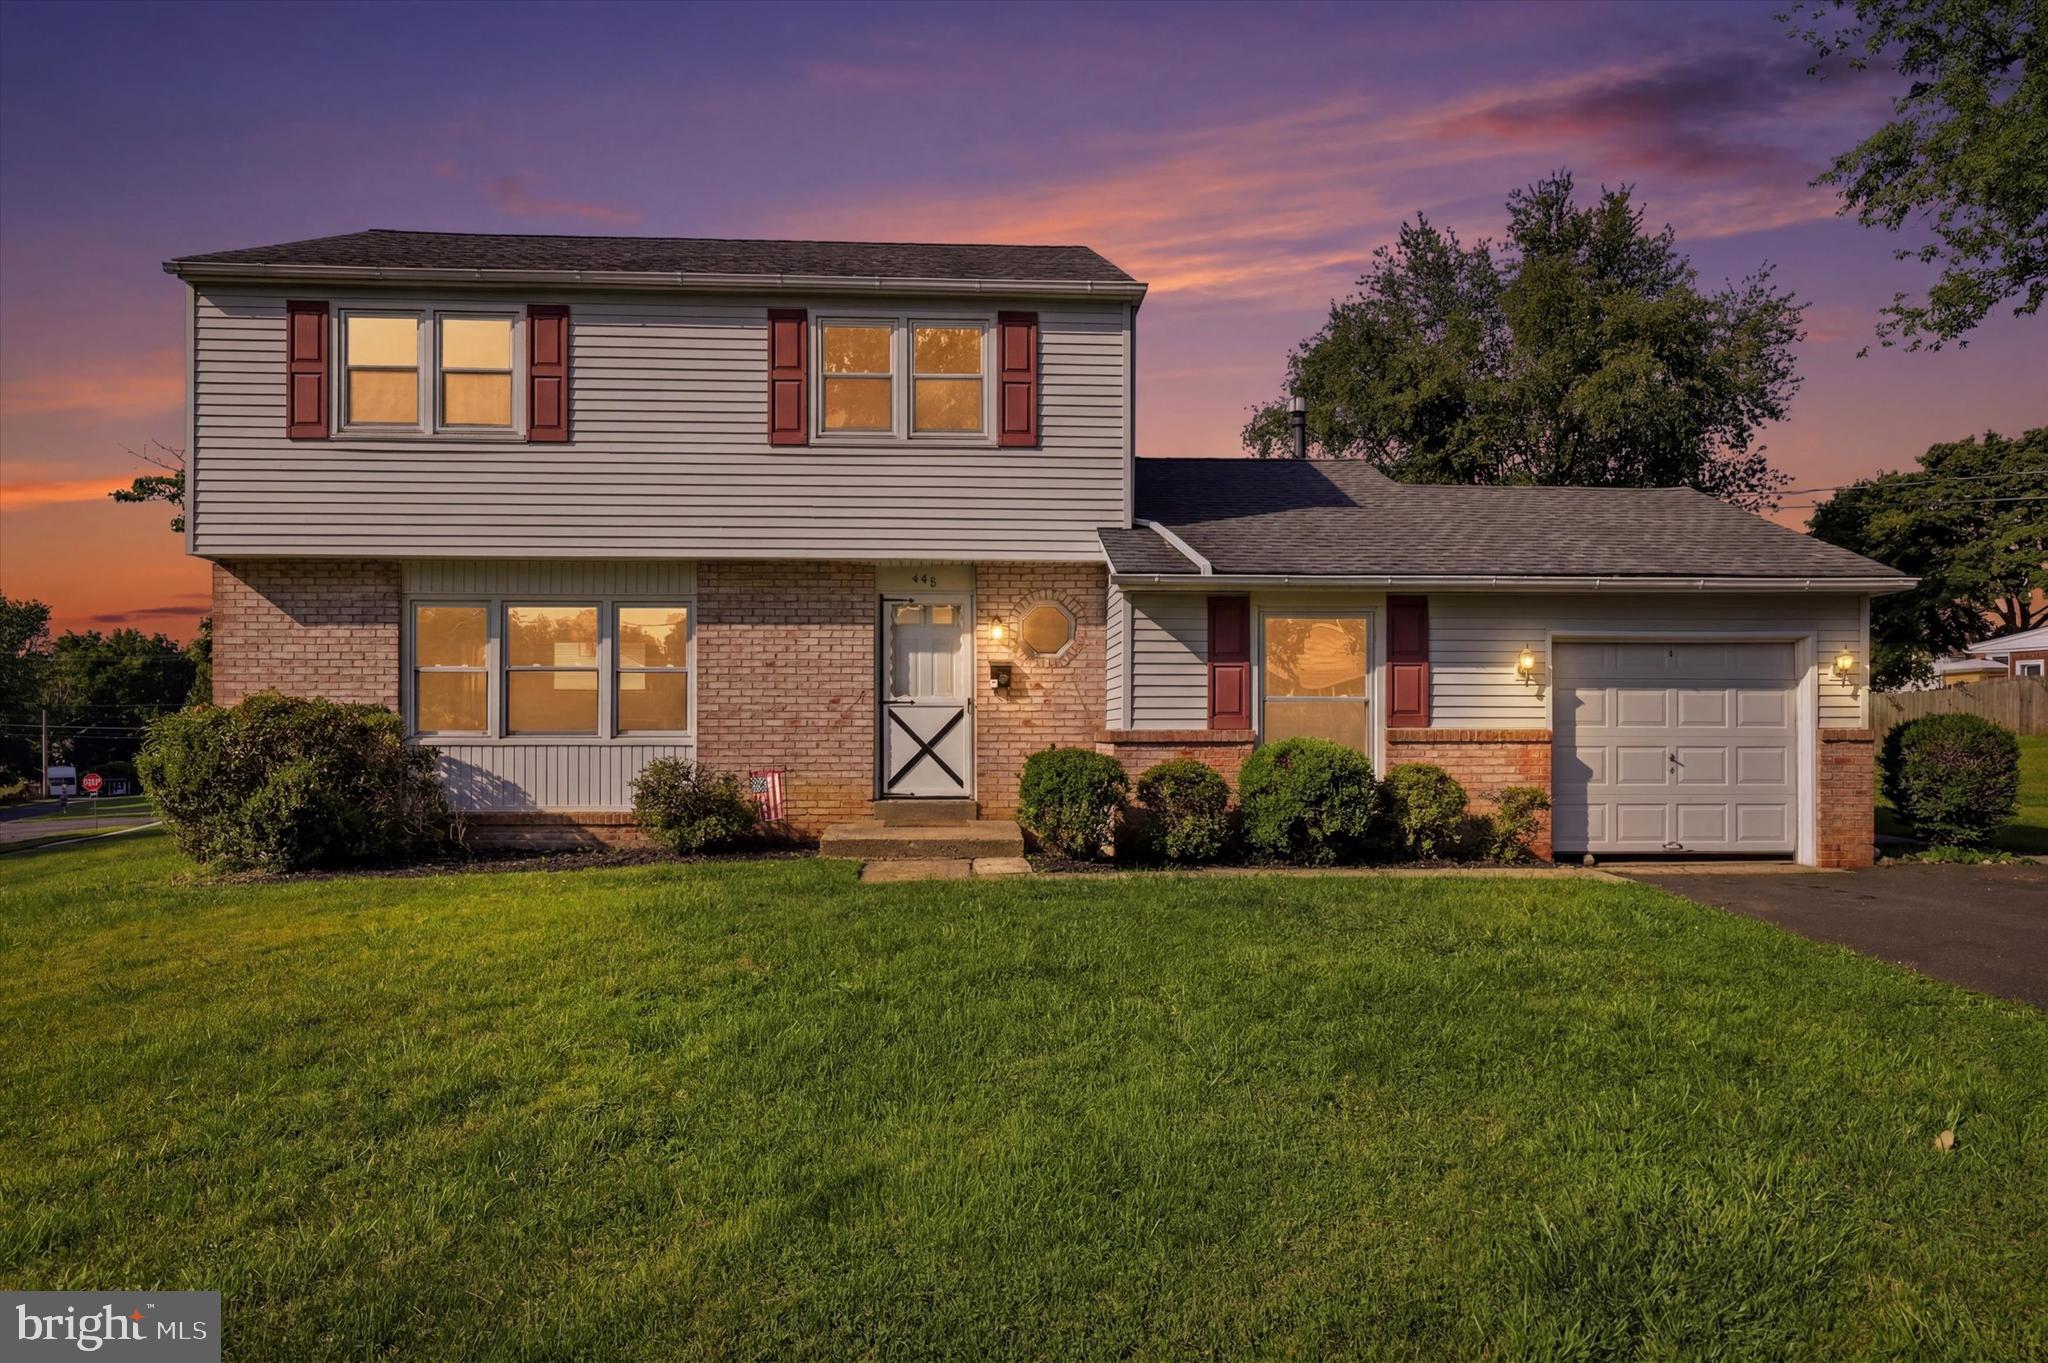
Do not miss out on this fully renovated Corner property 4Bedroom/1.5 Bath home in Burgundy Hills.  New Kitchen, both bathrooms have been remodeled, flooring, replacement windows, New Roof (2019), New HVAC (2019). Nice sized living room, dining room and a step down family room. There is a spacious eat in kitchen with gas cooking and wall oven. The 1st floor also has a powder room, laundry room with side entrance and 1 car garage.  New buyers can get creative and open up the garage for even more living space.   The upper level has 4 nice sized bedrooms with new doors as well.   The exterior has a rear covered patio where you can relax or entertain your friends and family.  This home is a short distance to the local elementary school! Close to shopping and dining, and convenient to all major roads.    SEPTA Regional Rail, I-95, PA Turnpike, and RT-1 are all in close proximity.
#PABU2126460

SOUTHAMPTON

450 COLDSPRING ROAD

4 Beds

1 Baths

1,747 Sq.Ft.

$585,000

MLS#: PABU2126460

 - property

Send a message

Message successfully sent.

Your message

What is 3 + 4 ?

Reason for contacting?

I agree to receive email communication and understand I can unsubscribe at any time.

I agree to be contacted by Charis Realty Group via call, email, and text for real estate services. To opt out, you can reply 'stop' at any time or reply 'help' for assistance. You can also click the unsubscribe link in the emails. Message and data rates may apply. Message frequency may vary. Privacy Policy

Sign Out

Virtual Assistant

Would you like to take the next step with this property? We can help you schedule a showing or virtual tour, or send you more details.

Yes, I would like more information.

Thank You for Your Reply, One of Our Agents will contact you as soon as possible

No, maybe later.

Thank you, you can always contact me via email, phone number or through the contact form.

Realhub AI

Lucy - Your AI-Powered Realtor

Update Your Temporary Password

Personalize your search

Enter your email and we'll notify you immediately when new listings match what you're looking for.

or enter email address

Already have an account ? Login here

Continue your home search

I agree to receive communications and understand I can unsubscribe at any time.

I agree to be contacted by Charis Realty Group via call, email, and text for real estate services. To opt out, you can reply 'stop' at any time or reply 'help' for assistance. You can also click the unsubscribe link in the emails. Message and data rates may apply. Message frequency may vary. Privacy Policy

Already have an account ? Login here

We use cookies

We use cookies primarily for analytics to enhance your experience. By accepting, you agree to our use of these cookies. You can manage your preferences or learn more about our cookies policy.