


Property
Beds
3
Full Baths
2
1/2 Baths
1
Year Built
1967
Sq.Footage
2,000
Welcome home to this beautifully maintained 3-bedroom, 2.5-bath residence, nestled in a desirable neighborhood where exceptional landscaping creates outstanding curb appeal and a warm first impression. Lush gardens, mature plantings, and thoughtful landscape design surround the home, adding beauty and character in every season. Step inside to discover gleaming hardwood floors that flow throughout much of the main level, complemented by expansive casement windows that fill the home with abundant natural light. The bright white kitchen is both stylish and functional, featuring granite countertops, abundant cabinetry, recessed lighting, a charming herb window, and direct access to the spacious deck—perfect for morning coffee or outdoor dining. The inviting lower-level family room is an ideal place to relax, highlighted by a cozy gas fireplace and sliding glass doors leading to the expansive slate patio. This level also offers a convenient powder room and a generously sized laundry room with plenty of additional storage space. Upstairs, the spacious primary suite provides a comfortable retreat with its own private full bath, a walk-in closet, hardwood flooring beneath the carpeting, and an entire wall of built-in wardrobe cabinetry. The second bedroom features hardwood flooring and an oversized double closet, while the third bedroom with hardwood flooring is currently configured as a home office, offering flexibility to suit your needs. The recently renovated hall bath is bright and inviting, showcasing beautiful tilework and a skylight that fills the space with natural light. A true highlight of this home is the spectacular backyard oasis. The expansive deck and slate patio span the full width of the home and continue around the side, creating exceptional outdoor living and entertaining spaces. Wander through beautifully landscaped gardens, unwind on the garden bench beneath the shade of mature trees, and enjoy the peaceful setting surrounded by an impressive variety of established plantings. A backyard storage shed provides convenient space for gardening tools and outdoor equipment. The front yard sprinkler system and the new garage opener and door add to your comfort. Ideally located less than three minutes from local parks and close to shopping, dining, and major commuter routes, this exceptional home offers the perfect combination of comfort, convenience, and outdoor beauty.
Features & Amenities
Interior
-
Other Interior Features
Eat-in Kitchen, Ceiling Fan(s), Recessed Lighting
-
Total Bedrooms
3
-
Bathrooms
2
-
1/2 Bathrooms
1
-
Above Grade Finished Area
2000.0
-
Basement YN
YES
-
Cooling YN
YES
-
Cooling
Central Air, Ceiling Fan(s), Electric
-
Fireplace YN
YES
-
Heating YN
YES
-
Heating
Natural Gas, Forced Air
-
Pet friendly
Yes
Exterior
-
Garage
Yes
-
Garage spaces
1
-
Construction Materials
Frame
-
Parking
Garage Door Opener, Asphalt, Garage, Inside Entrance, Attached
-
Patio and Porch Features
Deck, Patio
-
Pool
No
-
Waterfront YN
NO
-
View
Garden
Area & Lot
-
Lot Size(acres)
0.29
-
Lot Size(square feet)
12,750
-
Property Type
Residential
-
Property Sub Type
Single Family Residence
-
Architectural Style
Split Level
Price
-
Sales Price
$560,000
-
Tax Amount
$6,347
-
Sq. Footage
2,000
-
Price/SqFt
$280
HOA
-
Association
No
School District
-
Elementary School
N/A
-
Middle School
EUGENE KLINGER
-
High School
WILLIAM TENNENT
Property Features
-
New Construction
NO
-
Accessibility Features
Therapeutic Whirlpool
-
Foundation Details
Block
-
Senior Community YN
NO
-
Sewer
Public Sewer
-
Tax Lot
105
-
Water Source
Public
Schedule a Showing
Showing scheduled successfully.
Mortgage calculator
Estimate your monthly mortgage payment, including the principal and interest, property taxes, and HOA. Adjust the values to generate a more accurate rate.
Your payment
Principal and Interest:
$
Property taxes:
$
HOA fees:
$
Total loan payment:
$
Total interest amount:
$
Location
County
BUCKS
Elementary School
Middle School
EUGENE KLINGER
High School
WILLIAM TENNENT
Listing Courtesy of Barbara Guarino , BHHS Fox & Roach-Doylestown
RealHub Information is provided exclusively for consumers' personal, non-commercial use, and it may not be used for any purpose other than to identify prospective properties consumers may be interested in purchasing. All information deemed reliable but not guaranteed and should be independently verified. All properties are subject to prior sale, change or withdrawal. RealHub website owner shall not be responsible for any typographical errors, misinformation, misprints and shall be held totally harmless.

AGENT
Patty Smith
Call Patty today to schedule a private showing.

* Listings on this website come from the FMLS IDX Compilation and may be held by brokerage firms other than the owner of this website. The listing brokerage is identified in any listing details. Information is deemed reliable but is not guaranteed. If you believe any FMLS listing contains material that infringes your copyrighted work please click here to review our DMCA policy and learn how to submit a takedown request.© 2024 FMLS.
Related Properties
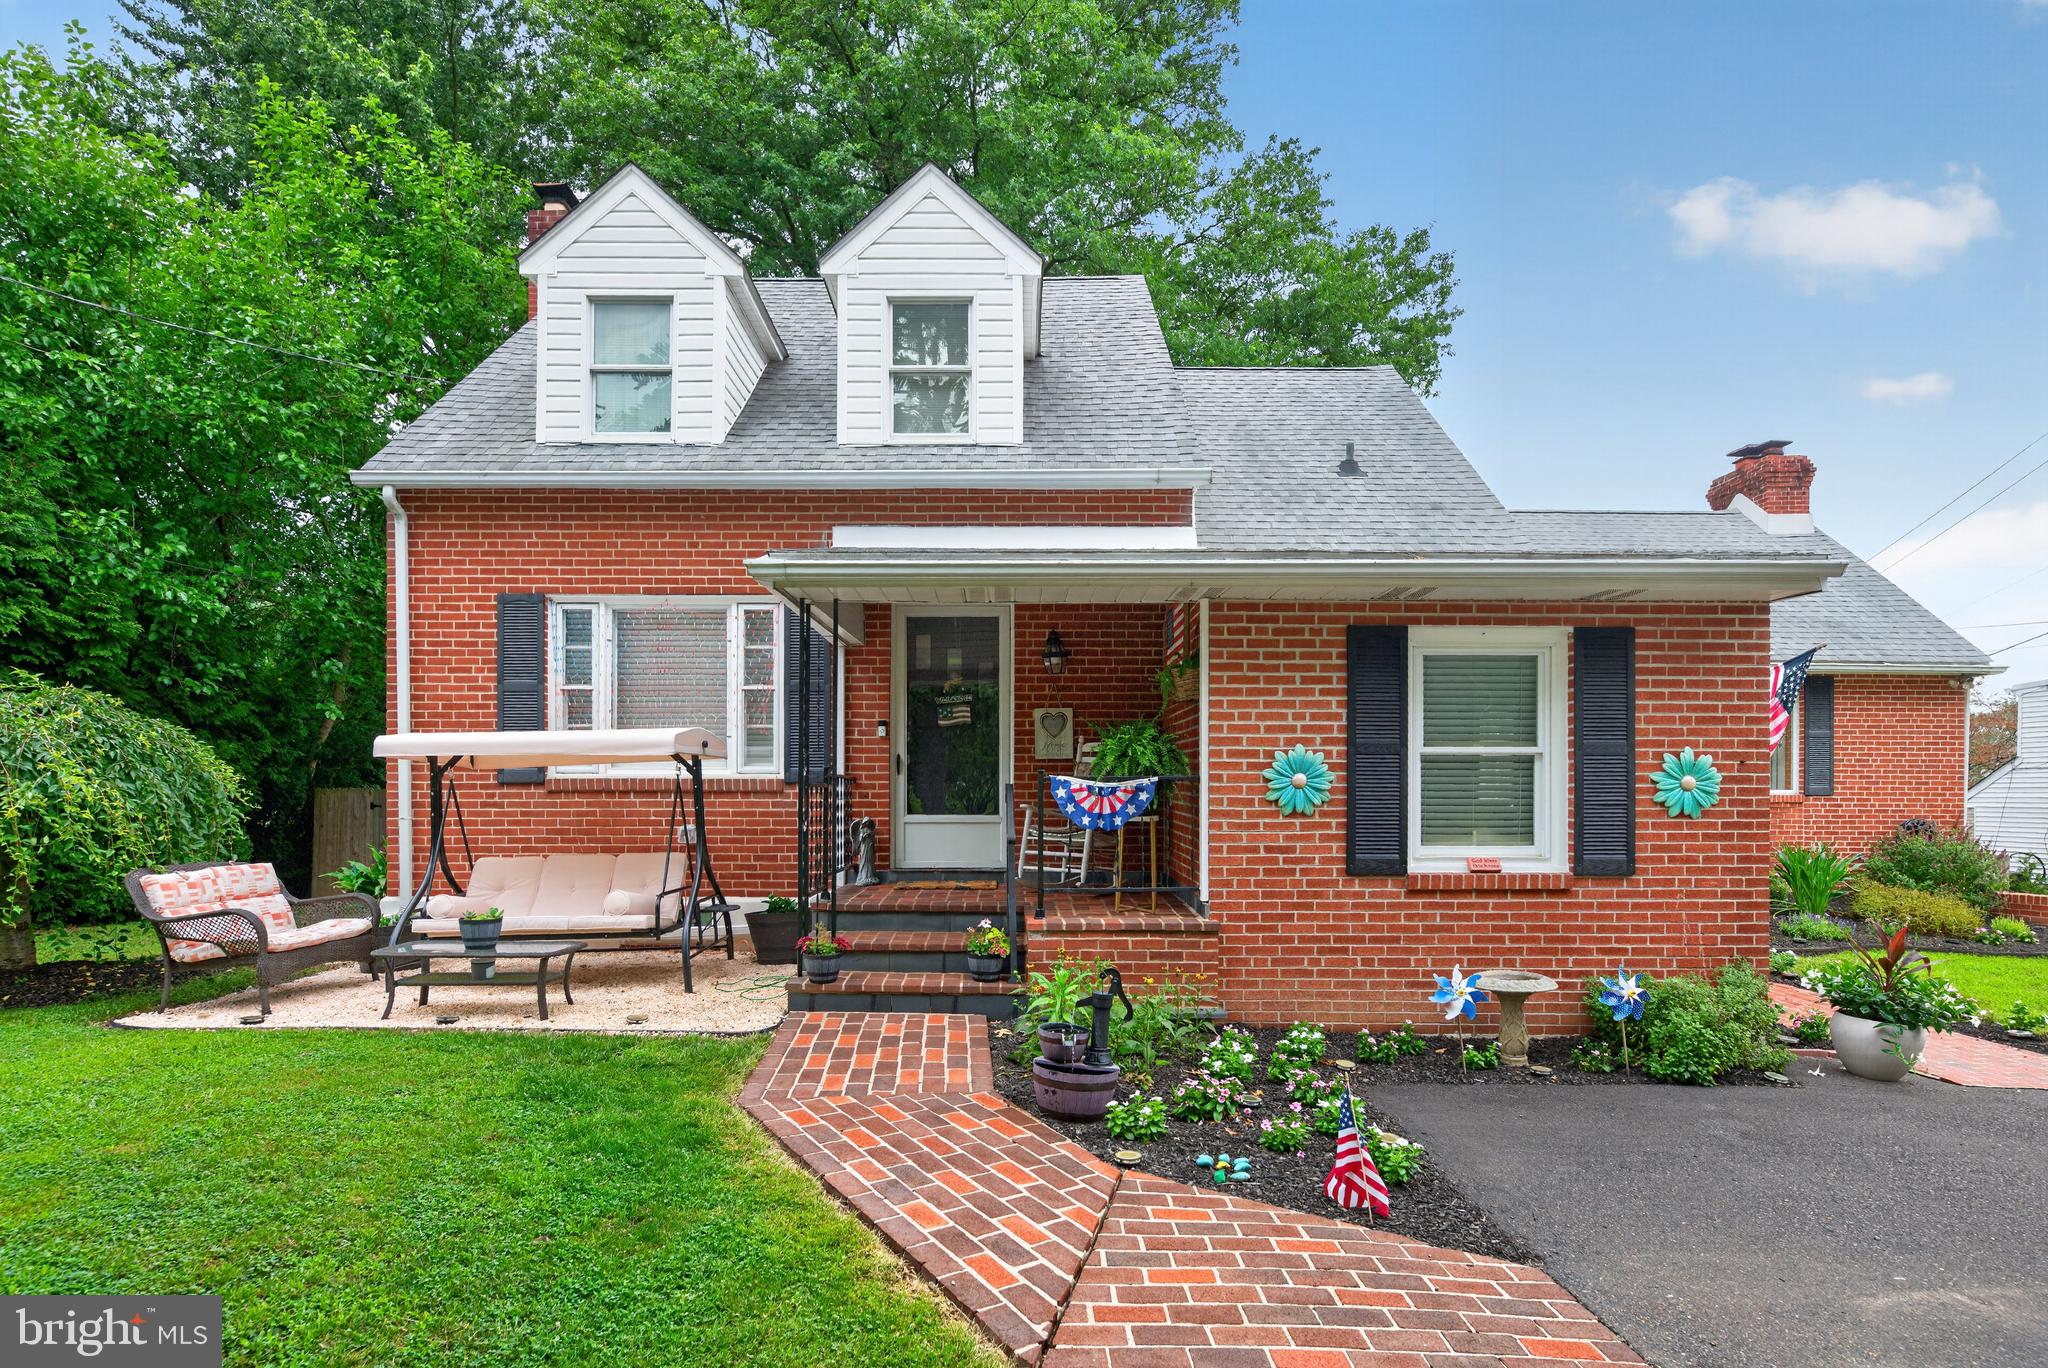
SOUTHAMPTON
68 NEW ROAD
4 Beds
2 Baths
2,810 Sq.Ft.
$600,000
MLS#: PABU2127396

SOUTHAMPTON
106 PEARL DRIVE
3 Beds
2 Baths
1,756 Sq.Ft.
$599,000
MLS#: PABU2125392
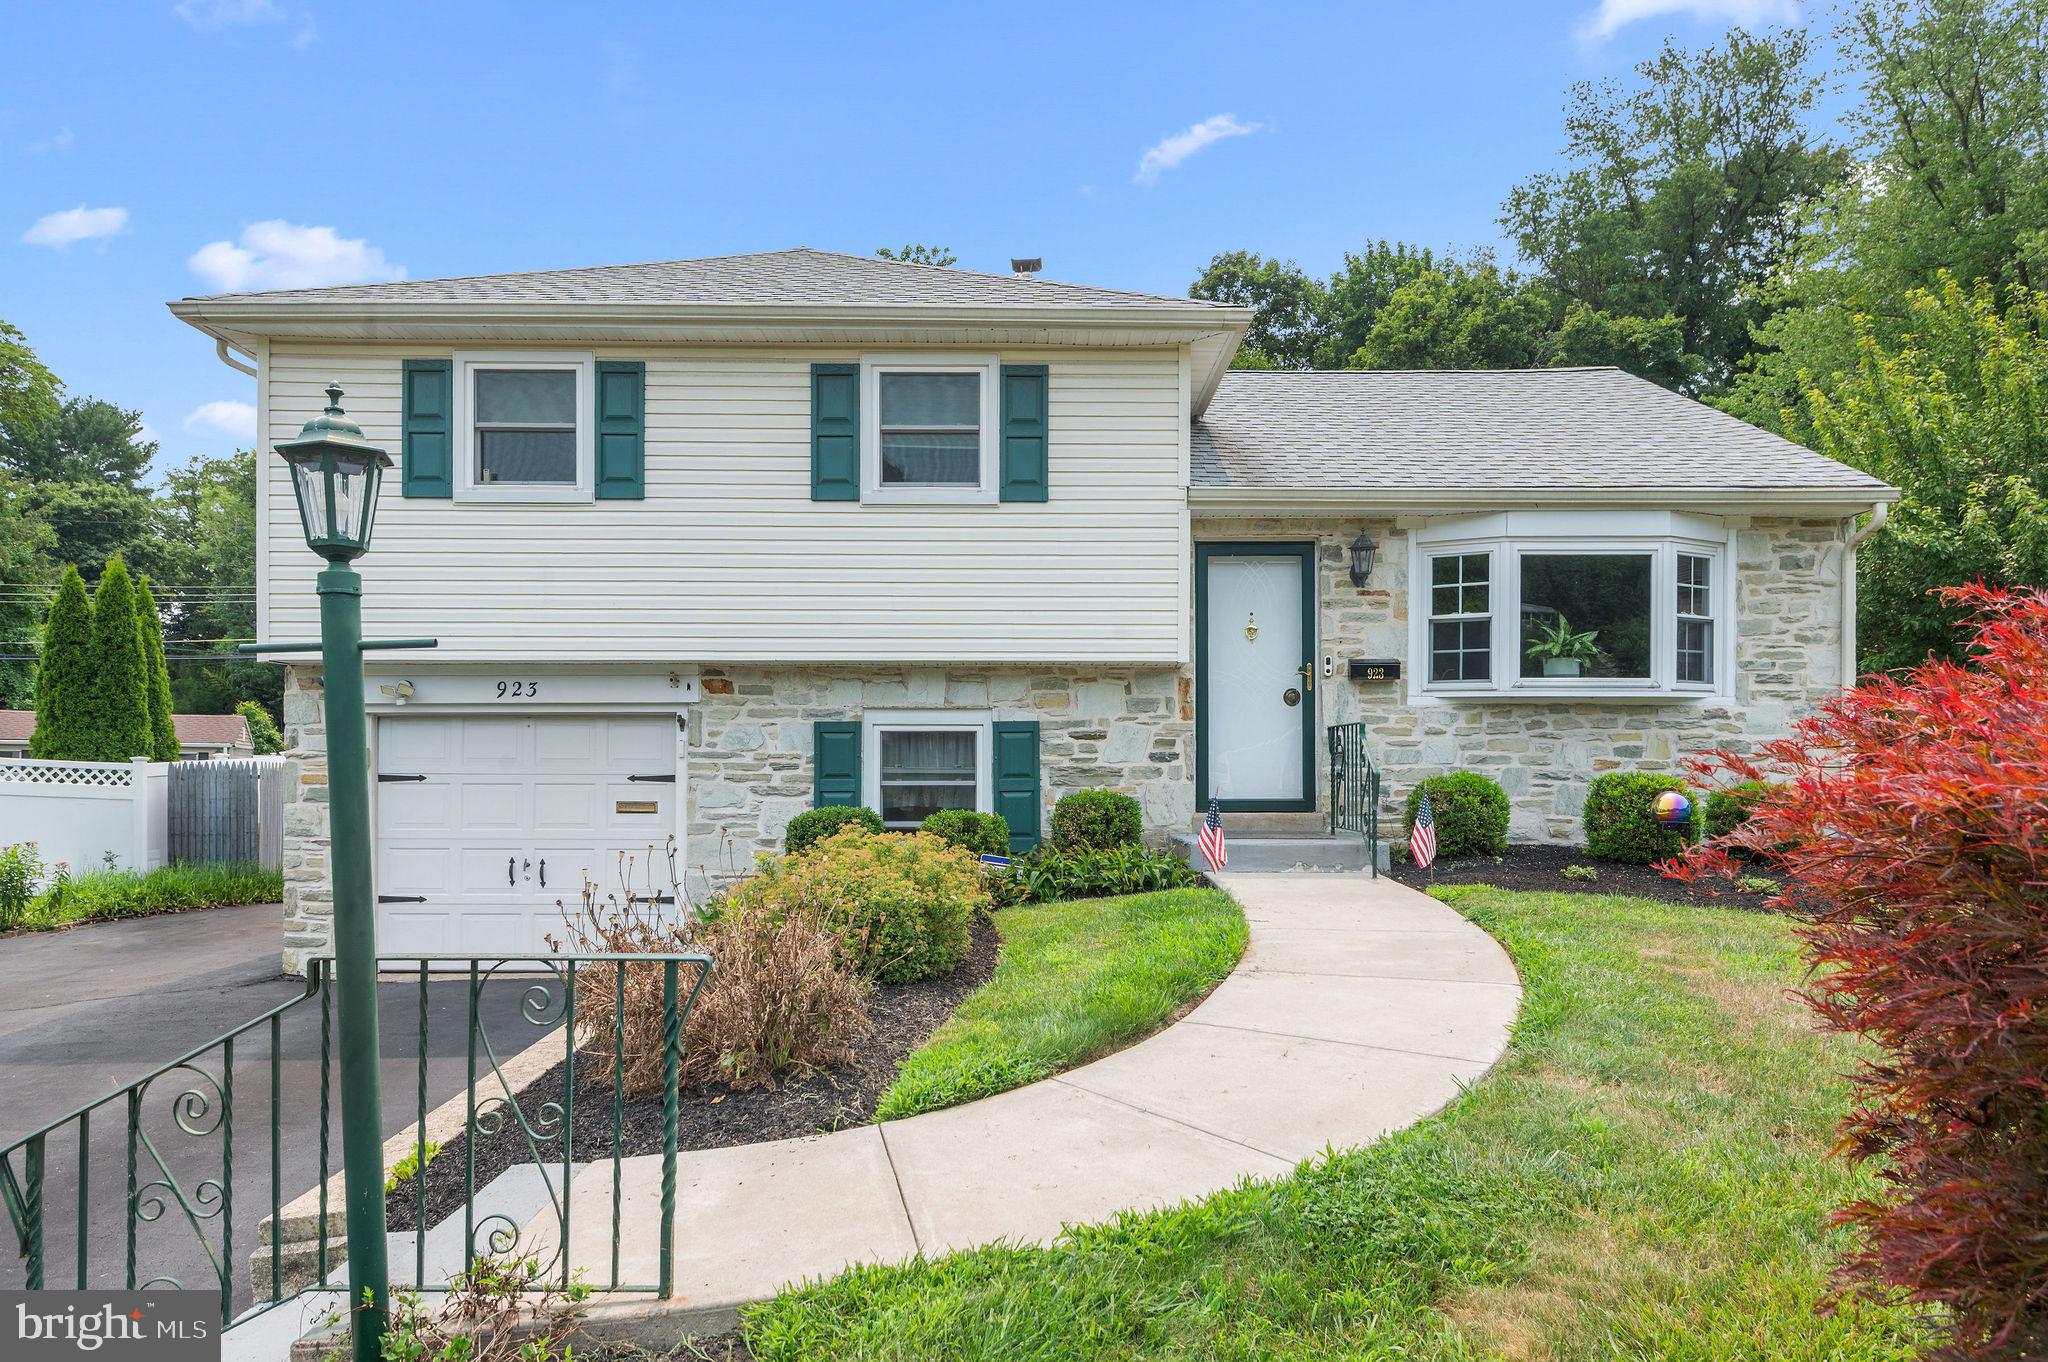
SOUTHAMPTON
923 CARLIN DRIVE
3 Beds
2 Baths
1,893 Sq.Ft.
$569,900
MLS#: PABU2125786
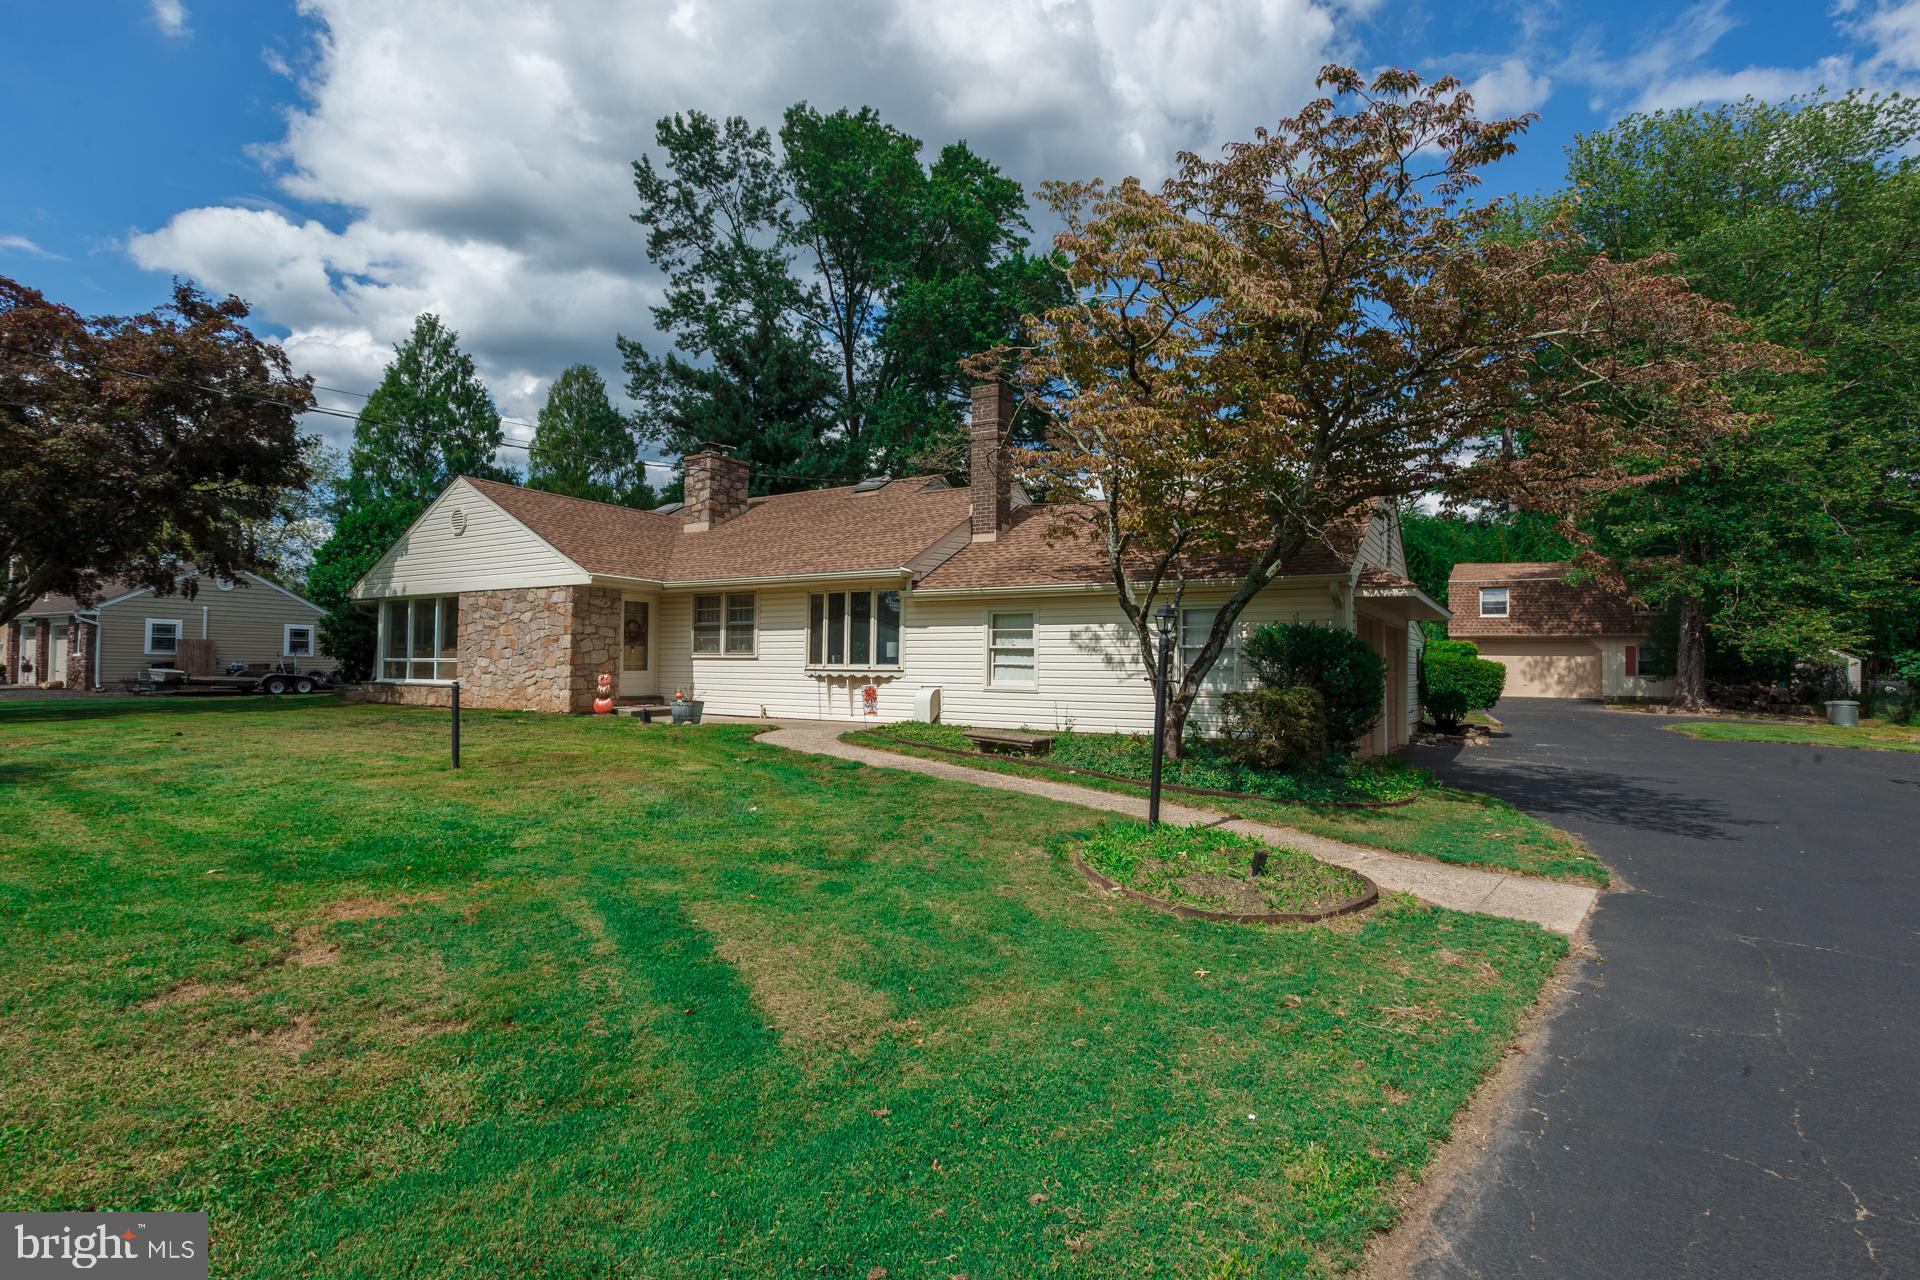
SOUTHAMPTON
1065 BRISTOL ROAD
5 Beds
3 Baths
2,249 Sq.Ft.
$600,000
MLS#: PABU2104540
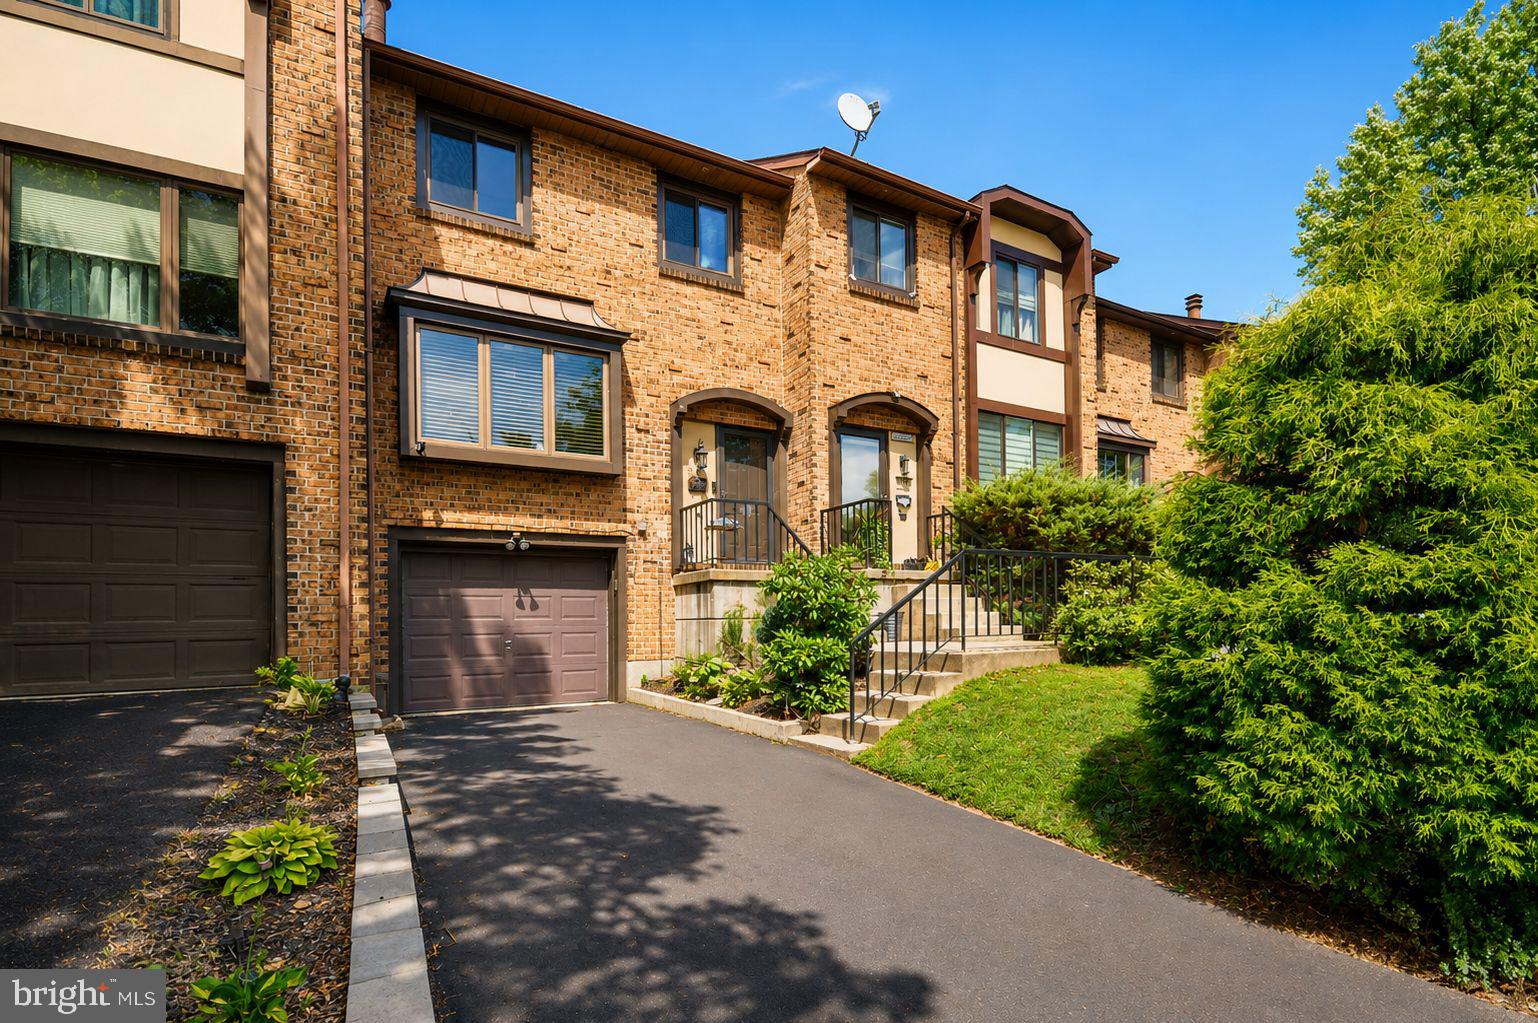
SOUTHAMPTON
3120 BEDLINGTON PLACE
3 Beds
1 Baths
2,000 Sq.Ft.
$465,500
MLS#: PABU2127334
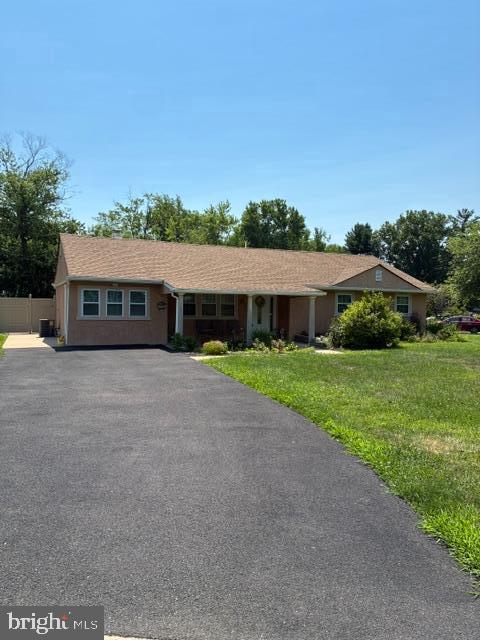
SOUTHAMPTON
1001 JEFFREY DRIVE
2 Beds
1 Baths
1,200 Sq.Ft.
$524,900
MLS#: PABU2126532
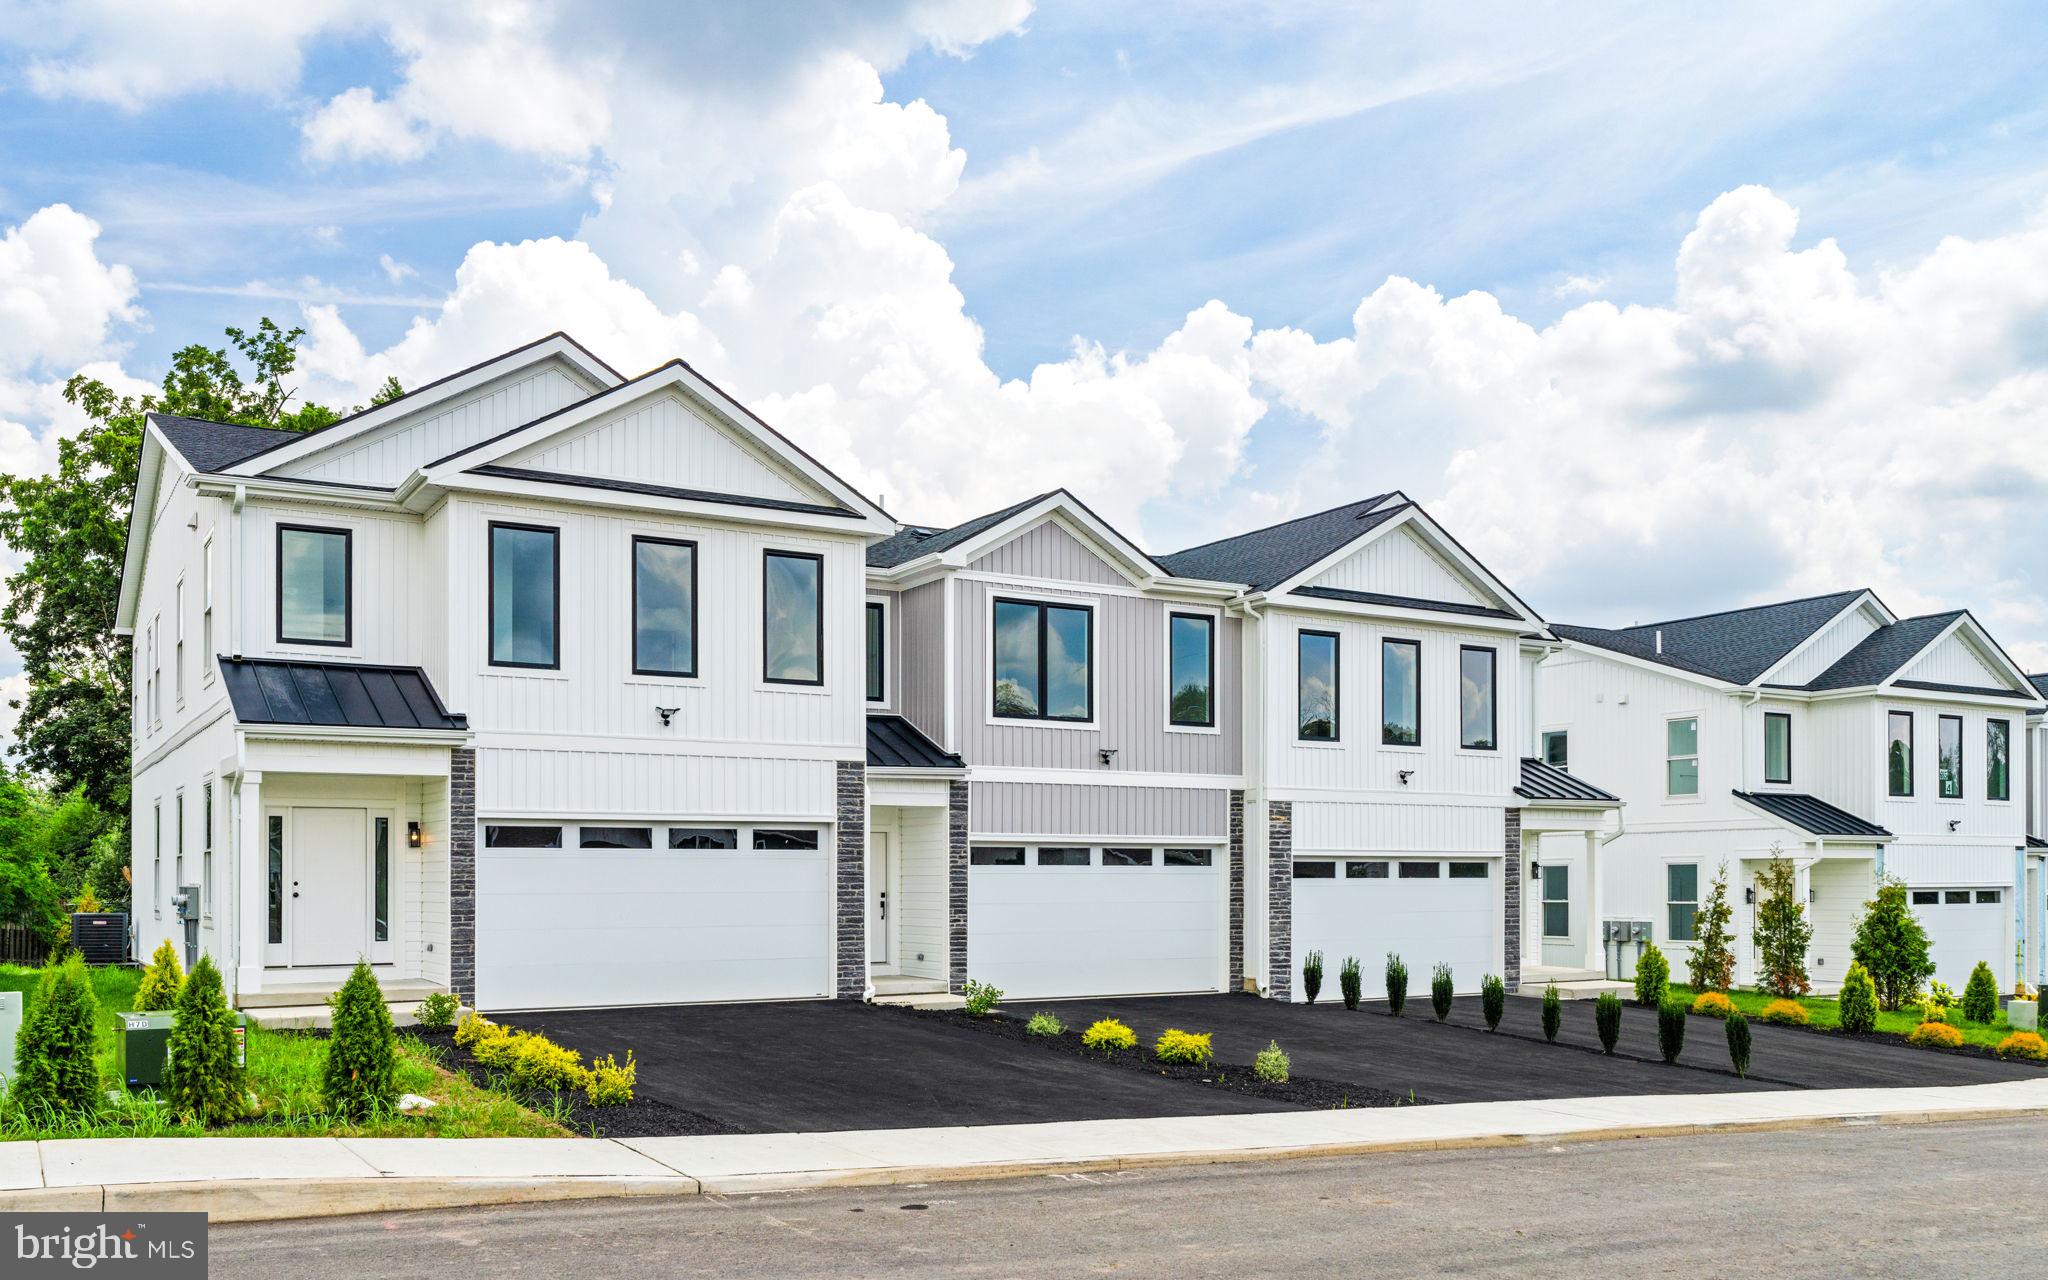
SOUTHAMPTON
681 PROVIDENT ROAD
3 Beds
2 Baths
1,864 Sq.Ft.
$625,650
MLS#: PABU2100862
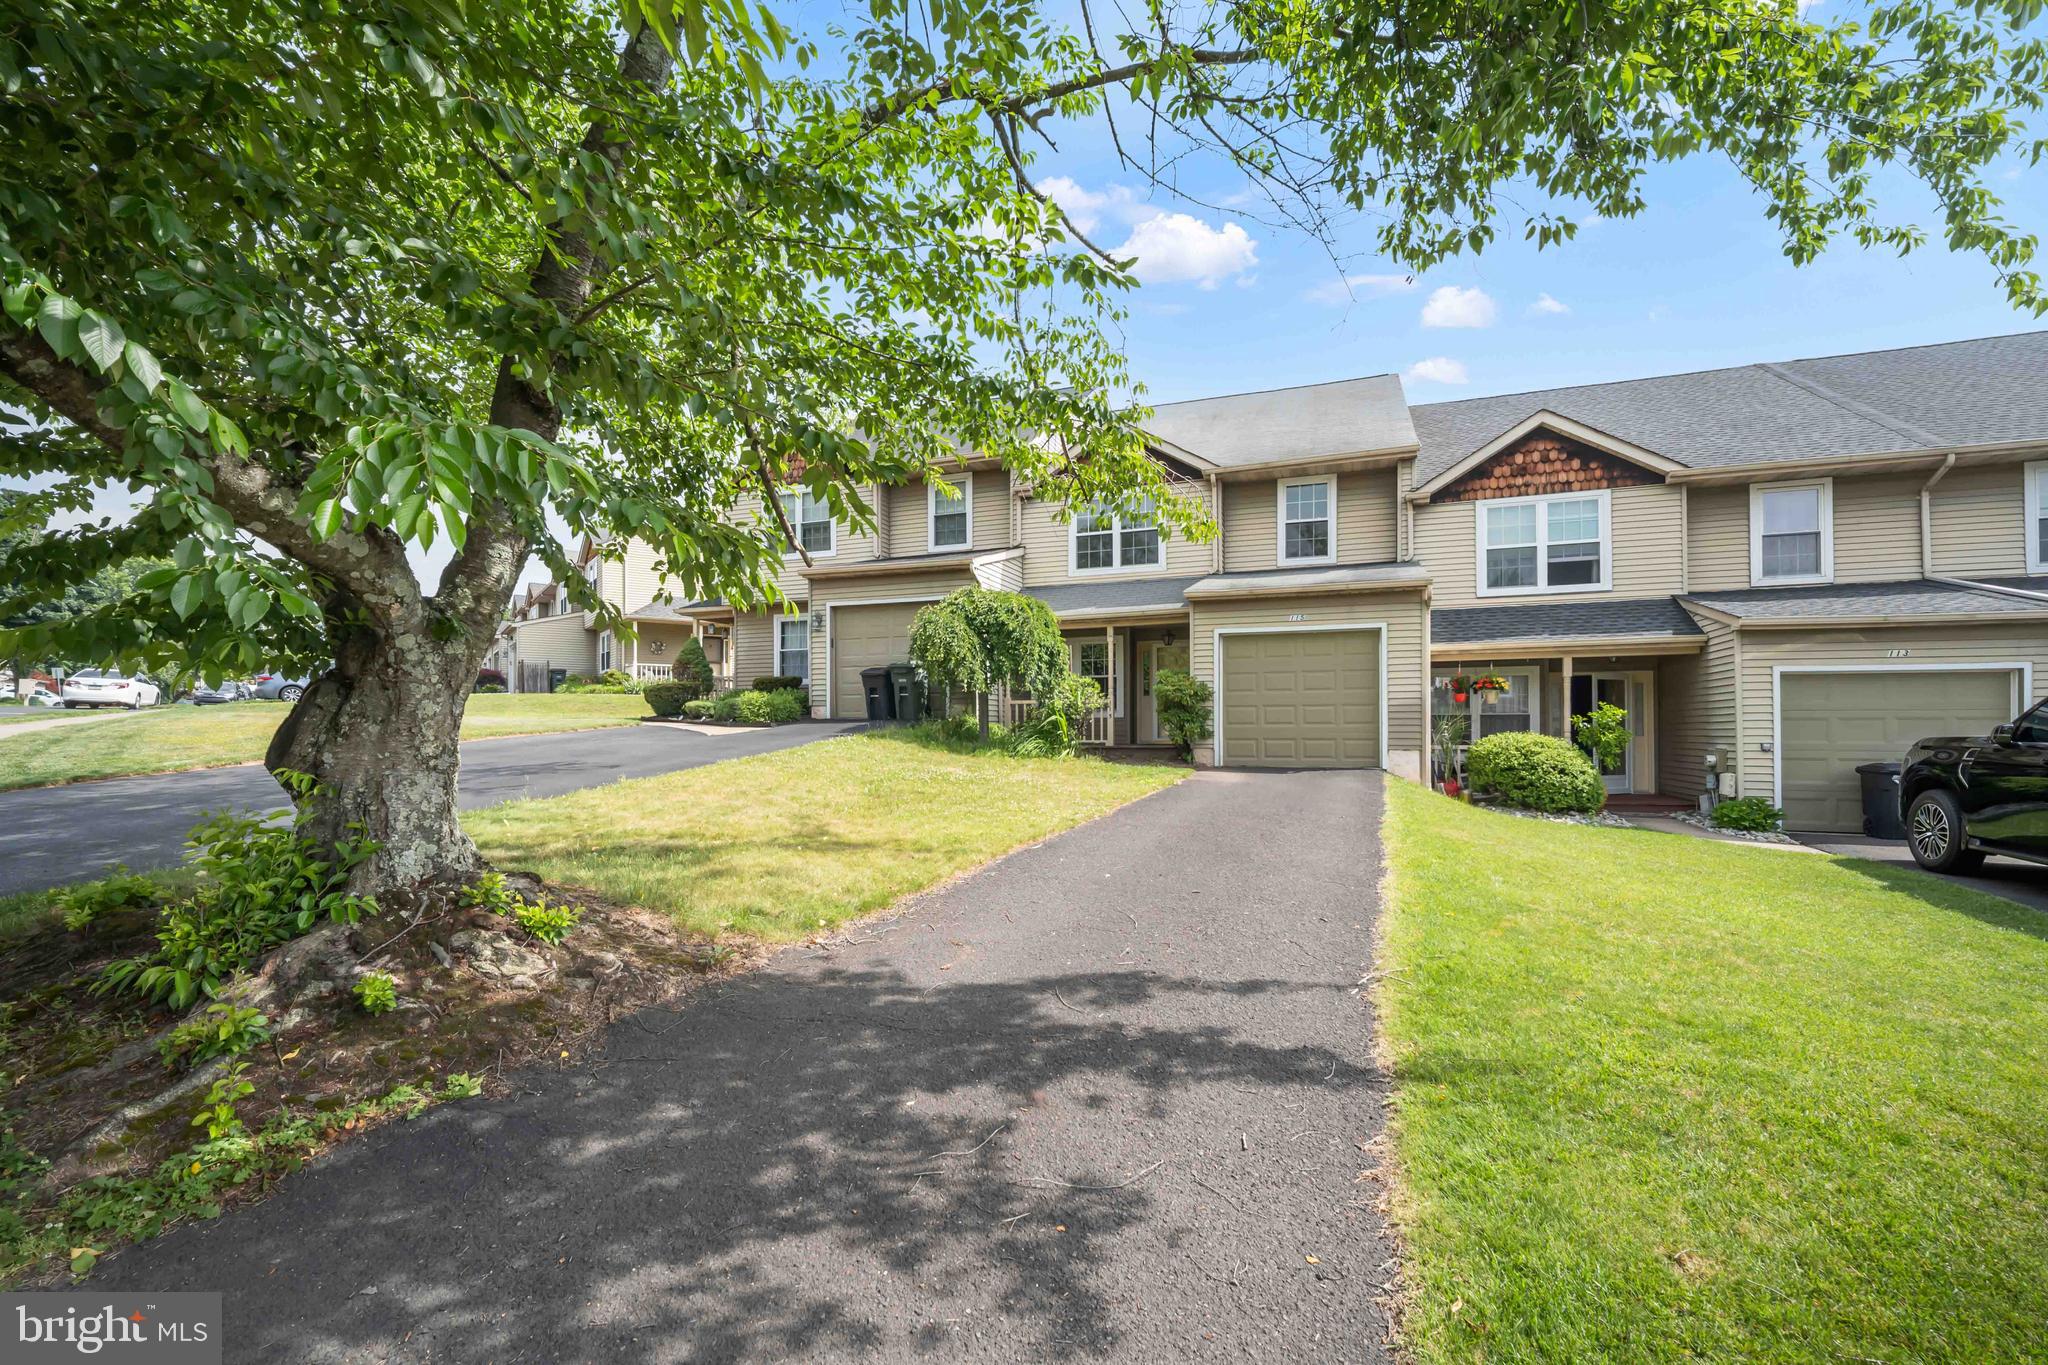
SOUTHAMPTON
115 MULBERRY DRIVE
4 Beds
2 Baths
1,964 Sq.Ft.
$503,000
MLS#: PABU2124288
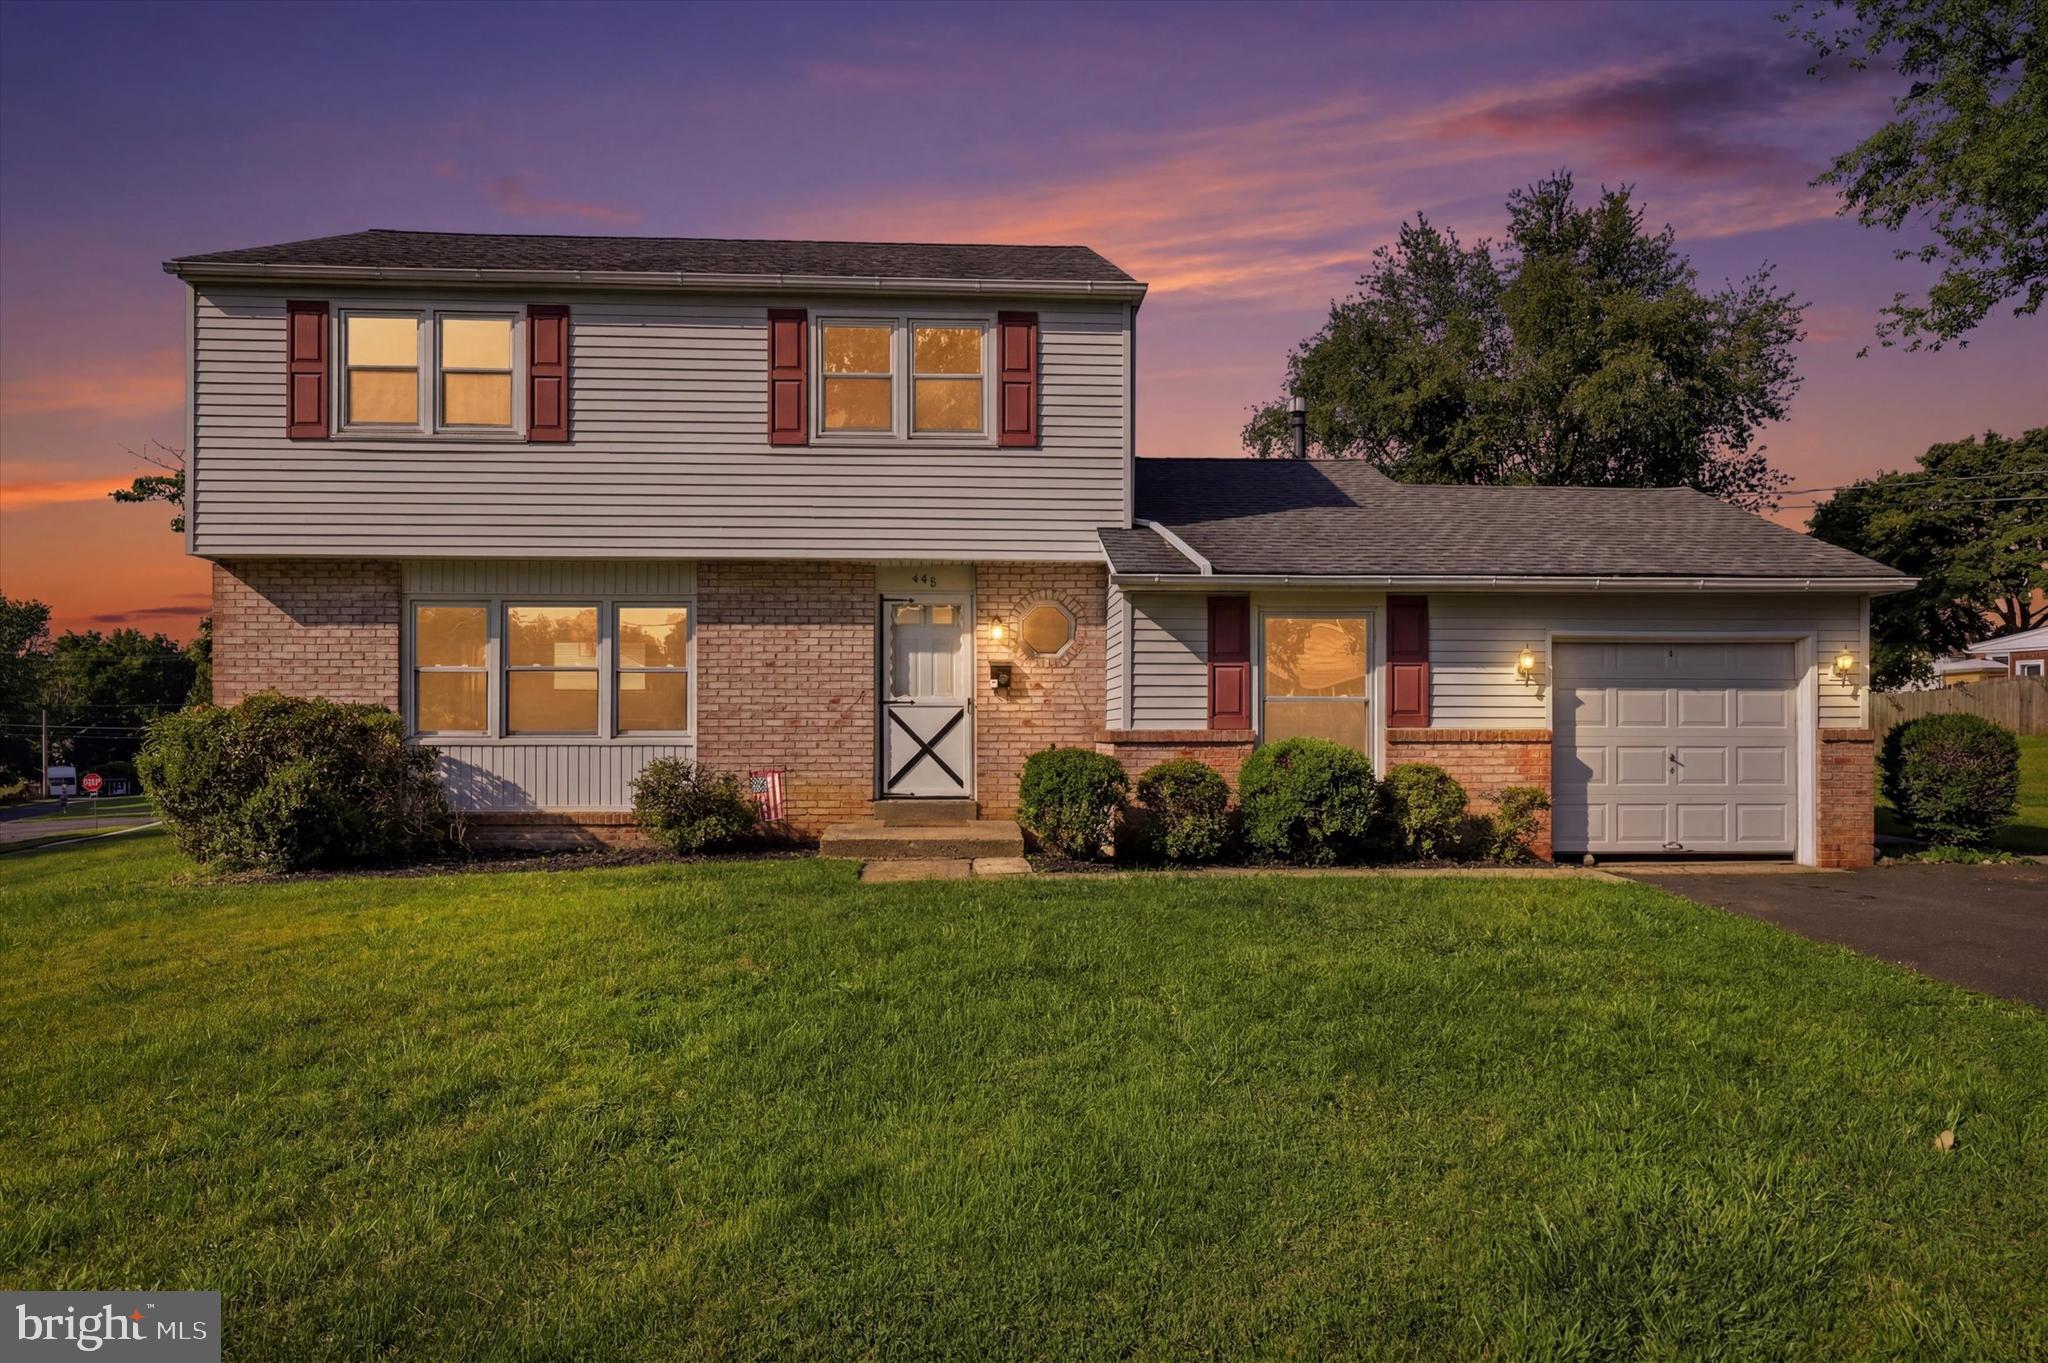
SOUTHAMPTON
450 COLDSPRING ROAD
4 Beds
1 Baths
1,747 Sq.Ft.
$585,000
MLS#: PABU2126460
.png)