Features & Amenities

Interior

  • Other Interior Features

    Kitchen Island, Pantry, Recessed Lighting, Walk-In Closet(s), High Ceilings, Open Floorplan

  • Total Bedrooms

    2

  • Bathrooms

    2

  • 1/2 Bathrooms

    1

  • Above Grade Finished Area

    1921.0

  • Basement YN

    YES

  • Cooling YN

    YES

  • Cooling

    Central Air, Zoned, Electric

  • Fireplace YN

    NO

  • Heating YN

    YES

  • Heating

    Natural Gas, Zoned, Forced Air

  • Main Level Bedrooms

    1

  • Pet friendly

    Cats OK, Dogs OK, Yes

Exterior

  • Garage

    Yes

  • Garage spaces

    2

  • Construction Materials

    Batts Insulation, Blown-In Insulation, Stone, Vinyl Siding

  • Parking

    Asphalt, Off Street, Garage, Driveway, Attached

  • Pool

    No

  • Waterfront YN

    NO

Area & Lot

  • Lot Features

    Corner Lot, Cleared

  • Lot Size(acres)

    0.03

  • Lot Size(square feet)

    1,307

  • Property Type

    Residential

  • Property Sub Type

    Townhouse

  • Architectural Style

    Traditional, Carriage House

Price

  • Sales Price

    $579,000

  • Financing Options

    Cash, Conventional, FHA, VA

  • Zoning

    Institutional Service with a proposed use of B10 – Age Qualified Community

  • Sq. Footage

    1,921

  • Price/SqFt

    $301

HOA

  • Association

    YES

  • Association Fee

    $294

  • Association Fee Frequency

    Monthly

  • Association Fee Includes

    N/A

Property Resources

  • Horse Property

    NO

School District

  • Elementary School

    WEST ROCKHILL

  • Middle School

    PENNRIDGE SOUTH

  • High School

    PENNRIDGE

Property Features

  • Stories

    3

  • New Construction

    YES

  • Association Amenities

    Other, Jogging Path

  • Foundation Details

    Slab, Concrete Perimeter

  • Senior Community YN

    YES

  • Sewer

    Public Sewer

  • Water Source

    Public

Schedule a Showing

Showing scheduled successfully.

<
>
IN PERSON
VIA CHAT

What is 3 + 4 ?


Change time

Mortgage calculator

Estimate your monthly mortgage payment, including the principal and interest, property taxes, and HOA. Adjust the values to generate a more accurate rate.

Your payment

Principal and Interest:

$

Property taxes:

$

HOA fees:

$

Total loan payment:

$

Total interest amount:

$

Location

County

BUCKS

Elementary School

WEST ROCKHILL

Middle School

PENNRIDGE SOUTH

High School

PENNRIDGE

Listing Courtesy of Debbie Klocek , Toll Brothers Real Estate, Inc.

RealHub Information is provided exclusively for consumers' personal, non-commercial use, and it may not be used for any purpose other than to identify prospective properties consumers may be interested in purchasing. All information deemed reliable but not guaranteed and should be independently verified. All properties are subject to prior sale, change or withdrawal. RealHub website owner shall not be responsible for any typographical errors, misinformation, misprints and shall be held totally harmless.

Agent Patty Smith

AGENT

Patty Smith

Call Patty today to schedule a private showing.


* Listings on this website come from the FMLS IDX Compilation and may be held by brokerage firms other than the owner of this website. The listing brokerage is identified in any listing details. Information is deemed reliable but is not guaranteed. If you believe any FMLS listing contains material that infringes your copyrighted work please click here to review our DMCA policy and learn how to submit a takedown request.© 2024 FMLS.
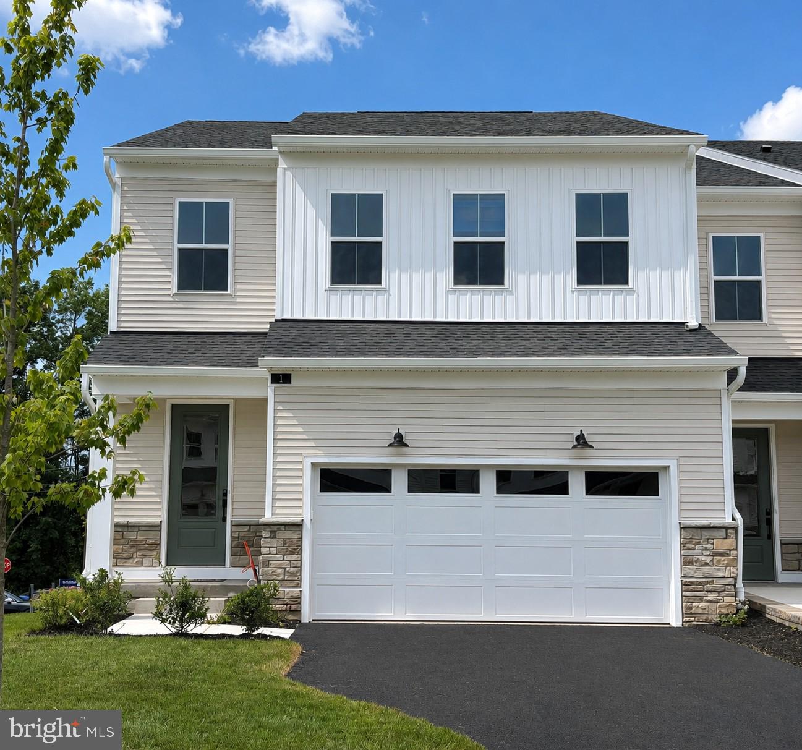
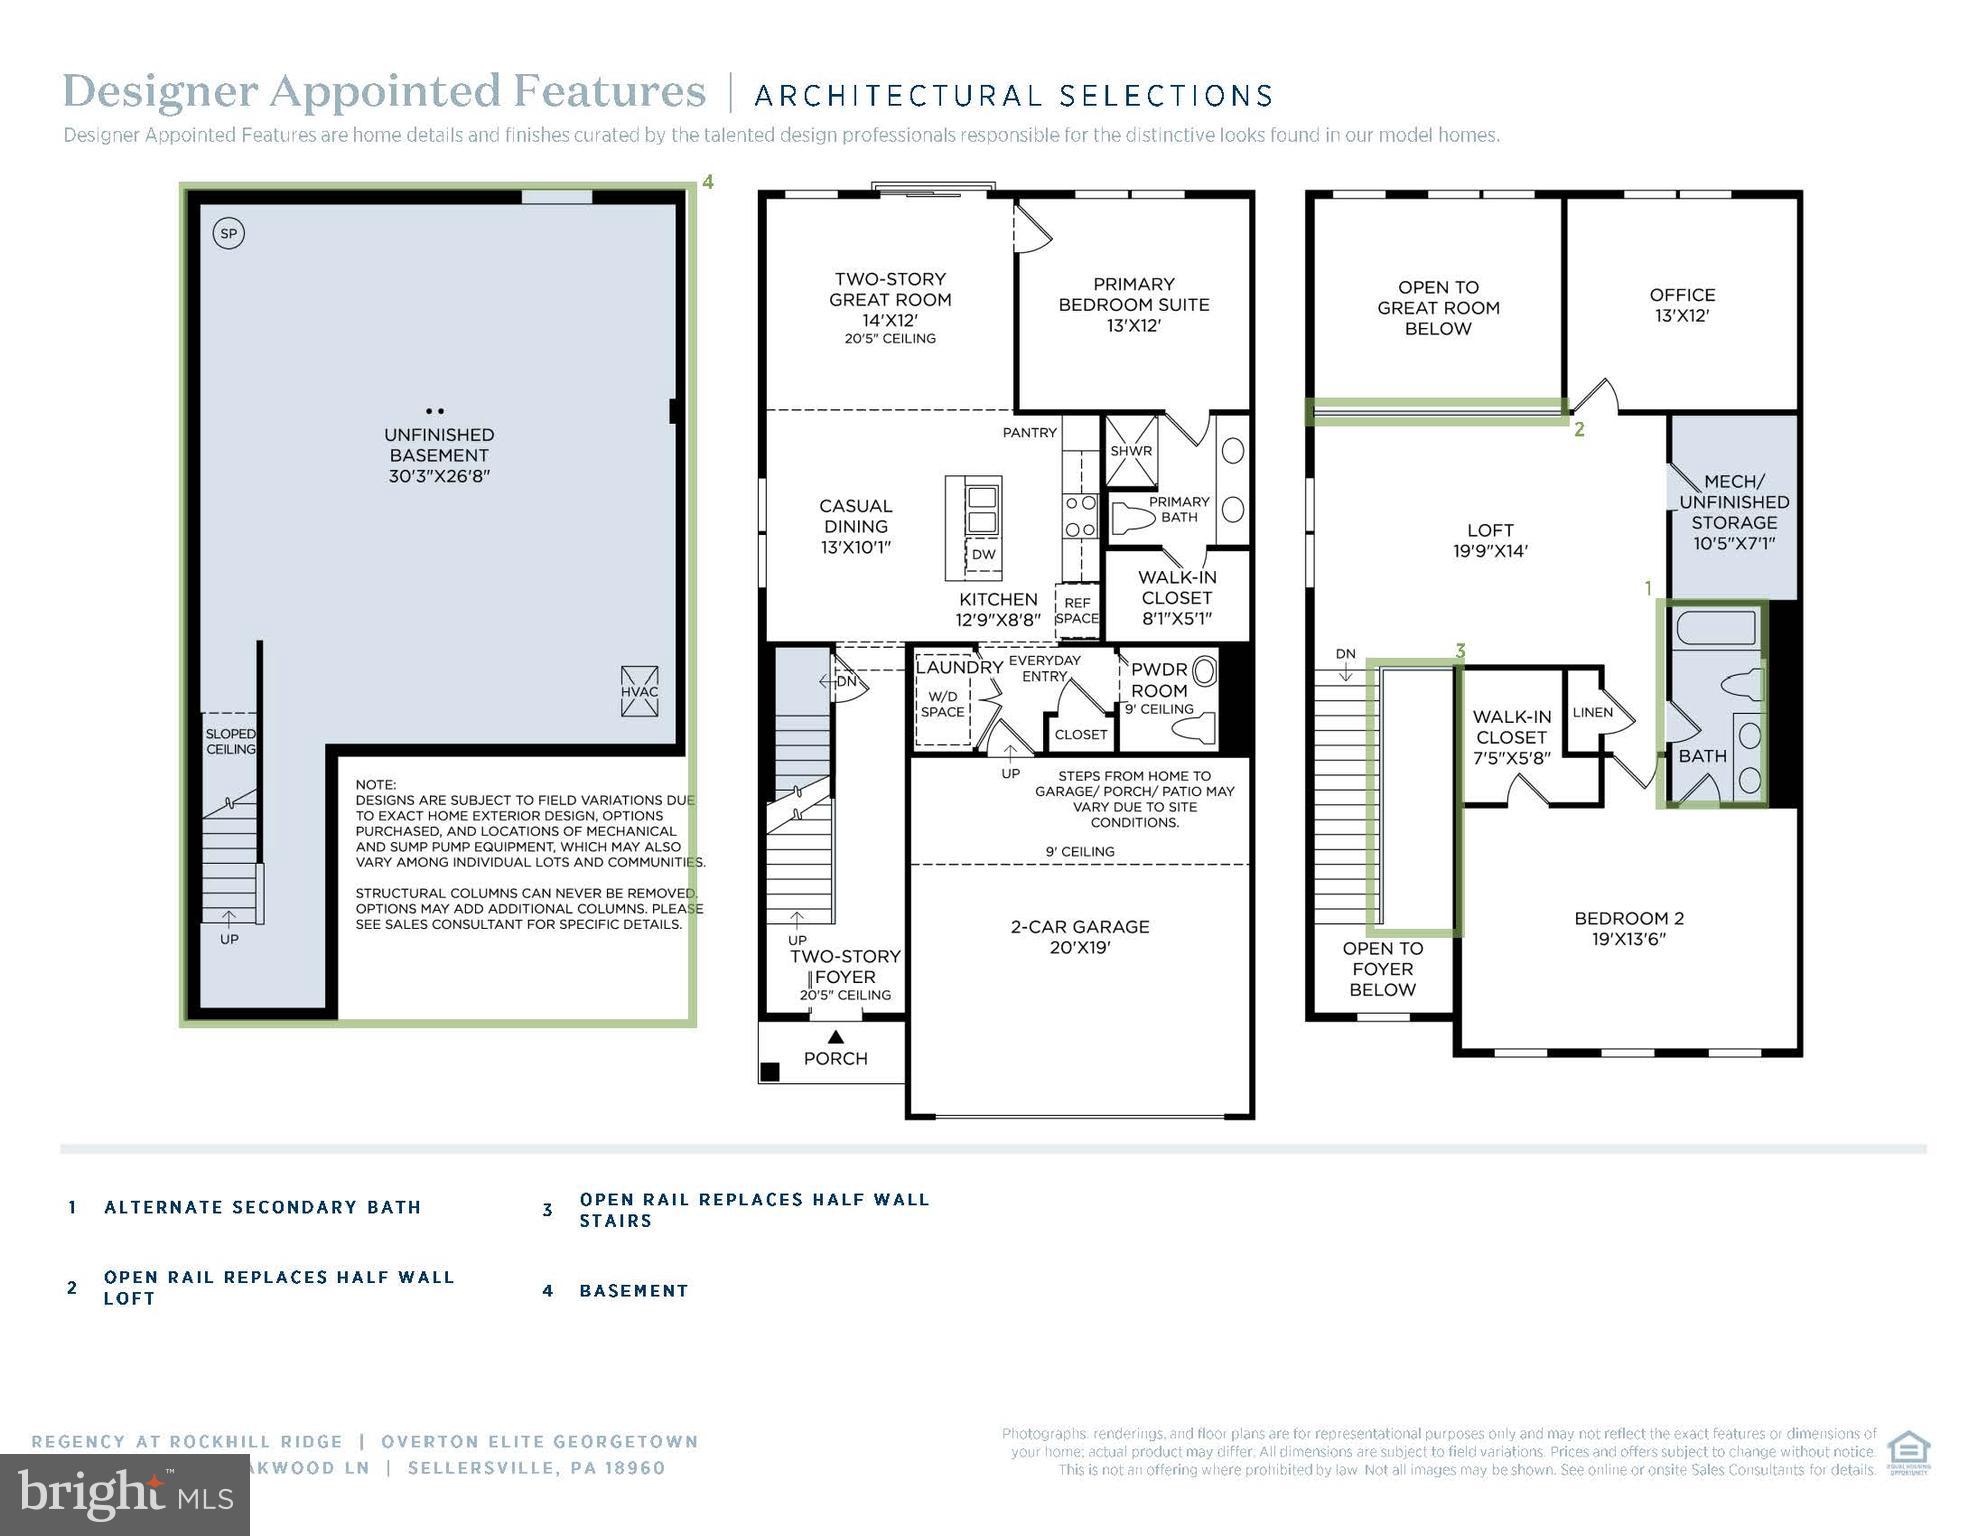
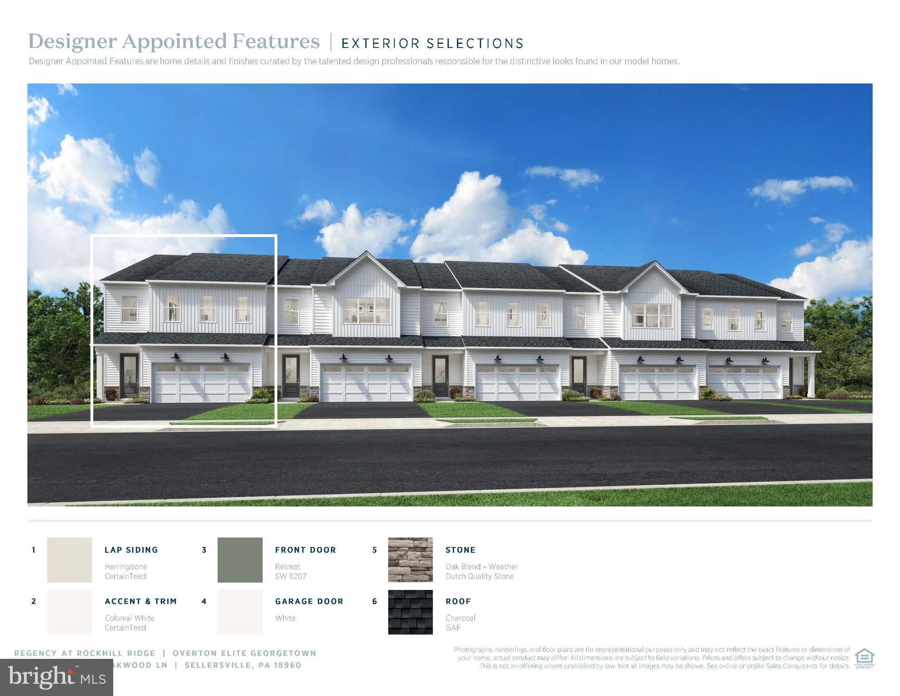
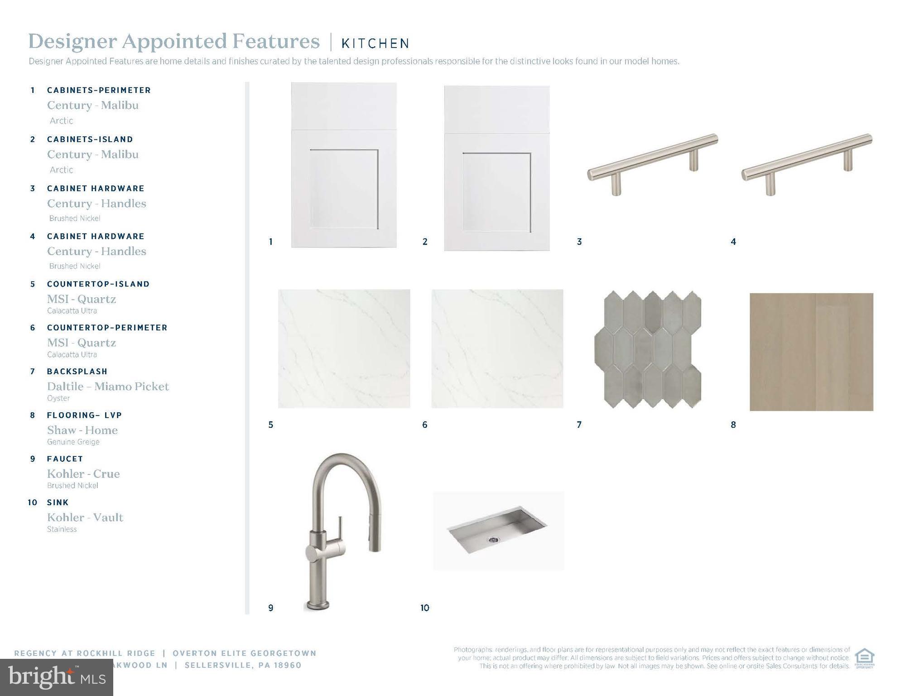
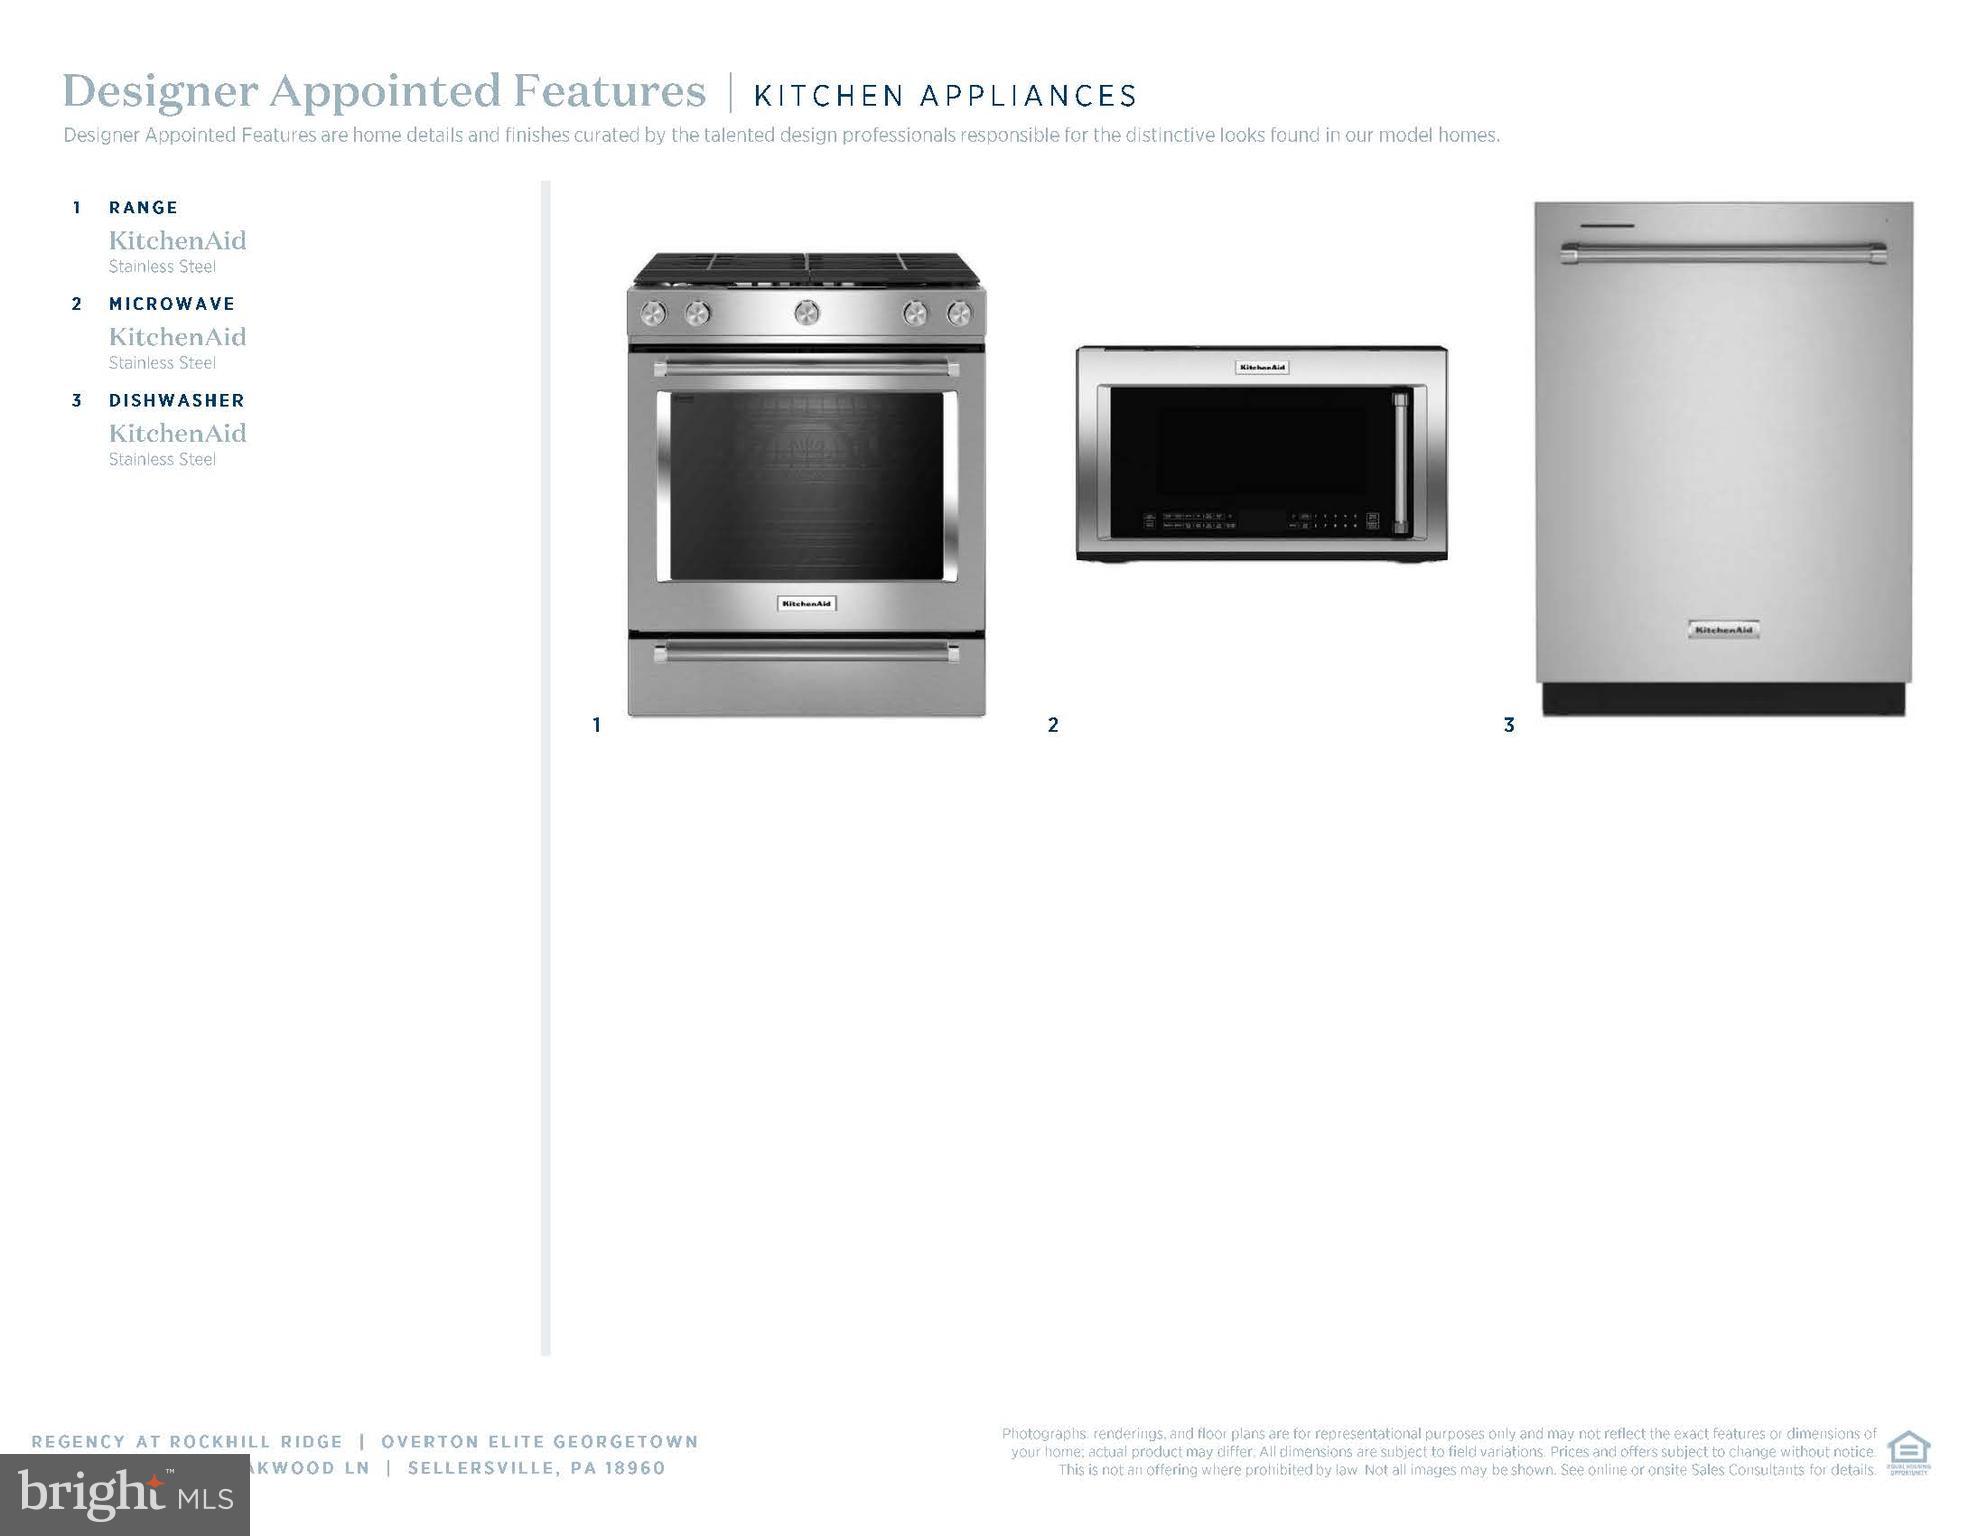
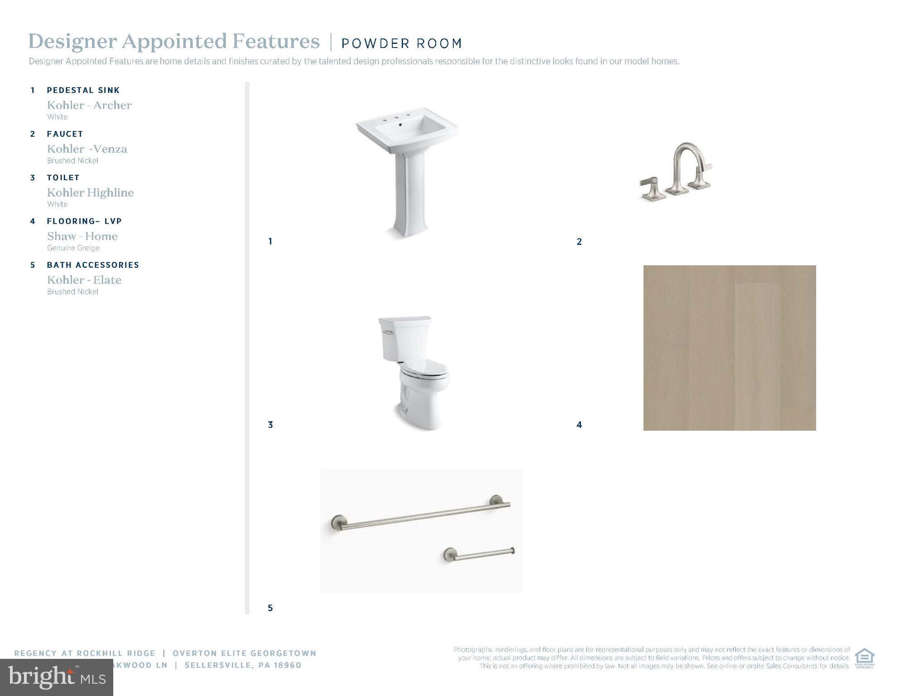
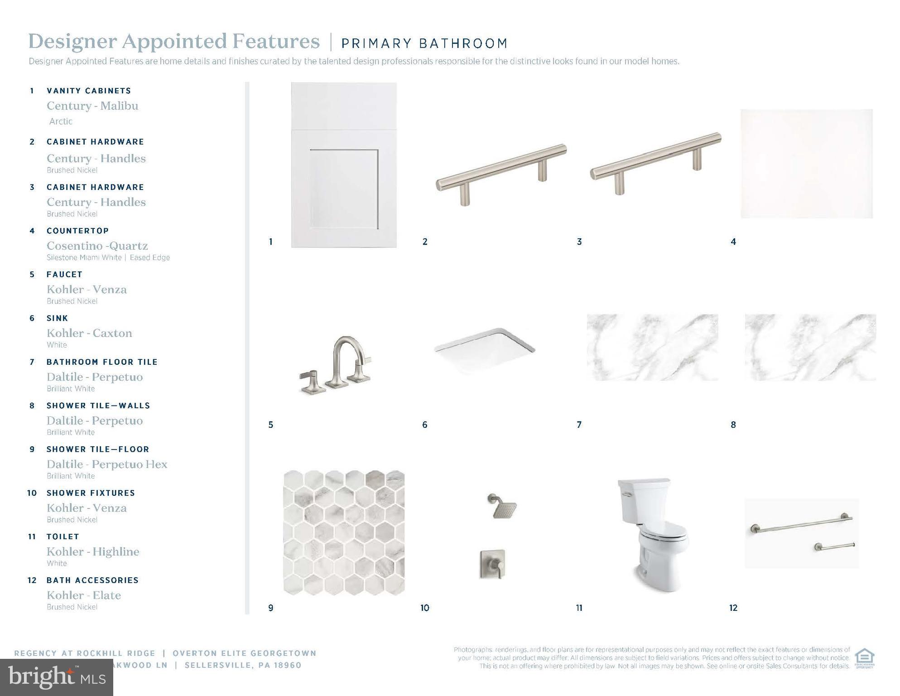
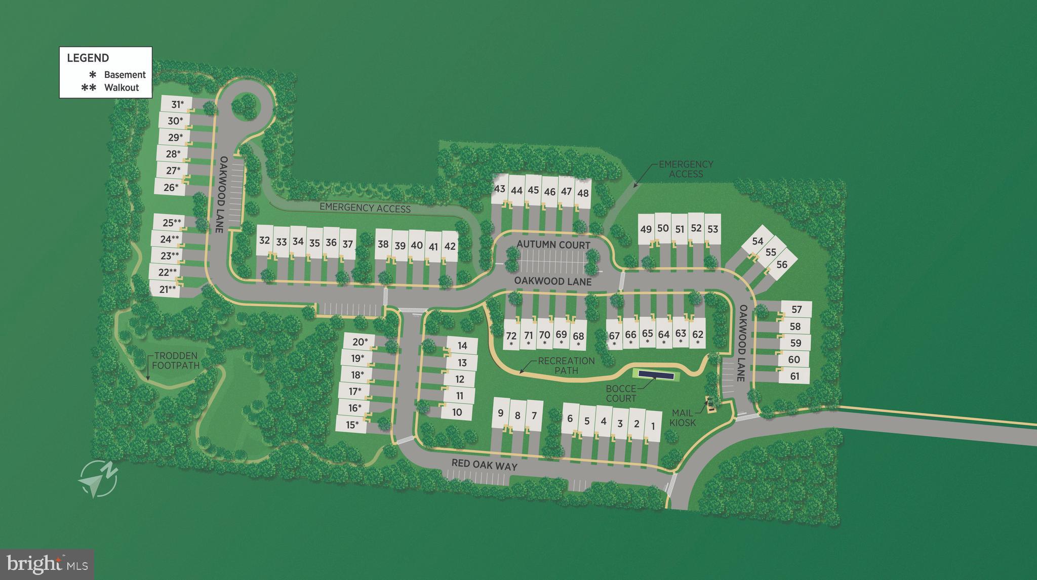
Thoughtfully designed for comfortable main-level living, this move-in ready home offers an open-concept layout with a dramatic two-story great room, casual dining area, and a well-appointed kitchen featuring white cabinetry, quartz countertops, upgraded KitchenAid appliances, a designer tile backsplash, and a large center island ideal for gathering. Luxury vinyl plank flooring extends throughout the main living areas and is complemented by satin nickel fixtures and hardware. The first-floor primary suite includes a spacious walk-in closet and a private bath with dual vanities and a large shower. Upstairs, a generous loft, dedicated office, and secondary bedroom with a walk-in closet provide comfortable space for guests or hobbies. An unfinished basement offers abundant storage and future finishing potential, while the desirable end residence enjoys a corner location overlooking the community bocce court. Additional highlights include a two-car garage, convenient everyday entry, powder room, and first-floor laundry. Home is professionally staged.

01 OAKWOOD LANE 62

Message successfully sent.

What would you like to know?

What is 3 + 4 ?

I agree to receive email communication and understand I can unsubscribe at any time.

I agree to be contacted by Charis Realty Group via call, email, and text for real estate services. To opt out, you can reply 'stop' at any time or reply 'help' for assistance. You can also click the unsubscribe link in the emails. Message and data rates may apply. Message frequency may vary. Privacy Policy

Related Properties

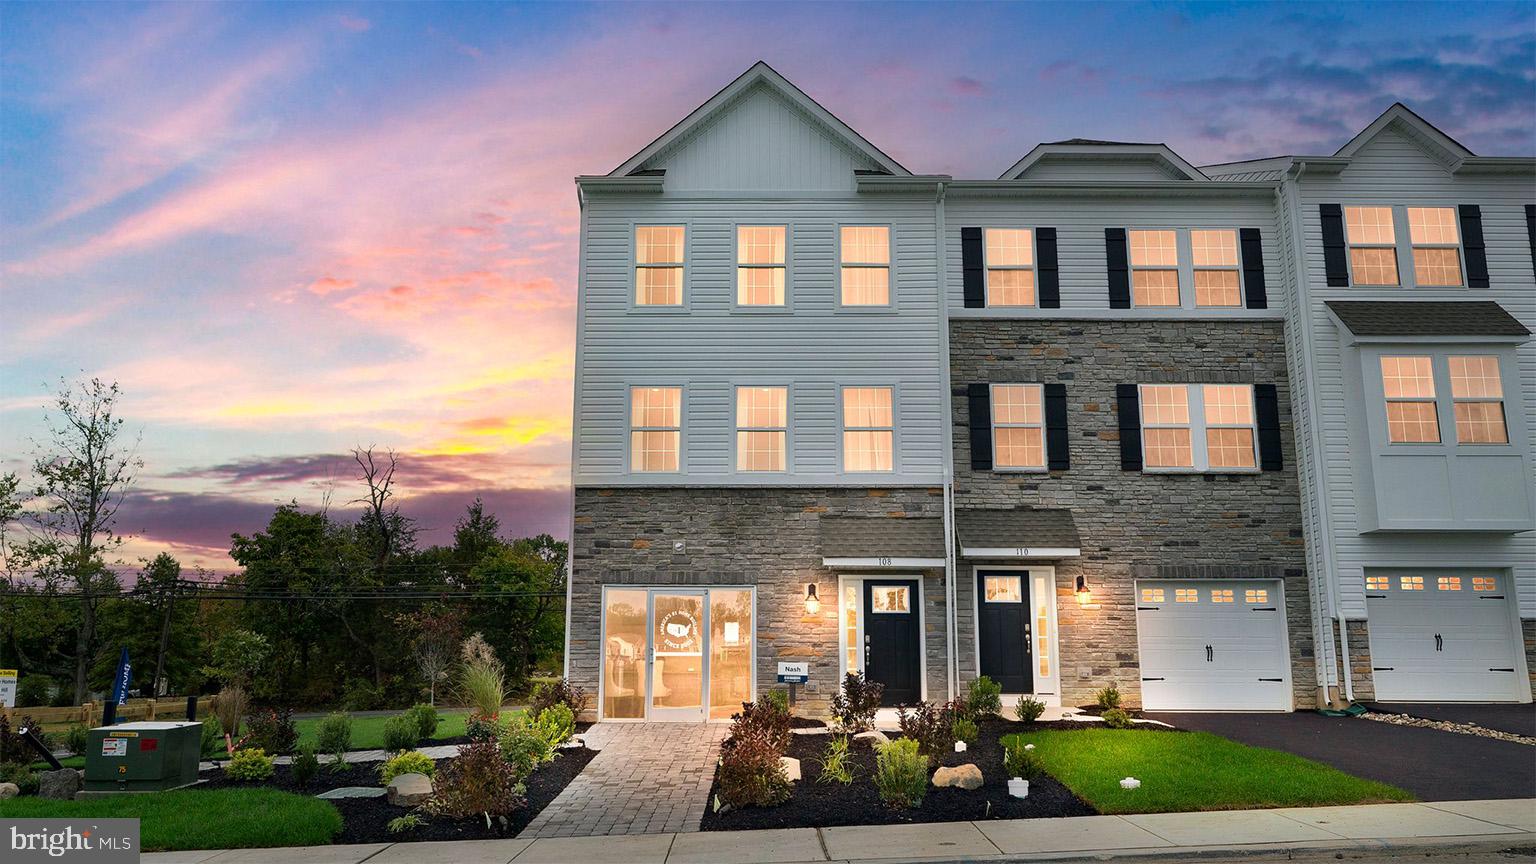
The NASH Model by D.R. Horton is a gorgeous, new construction town home featuring 2,184  square feet of living space, 3 bedrooms, 2 1/2 bathrooms, and a one-car garage. All-in pricing on this interior unit includes quartz countertops, LED lighting package, hardwood laminate flooring throughout entire 2nd floor, finished recreation room on entry level floor, and a composite deck off of kitchen/dining area, all in a beautiful, neutral palette. Model home open 7 days a week. Mon thru Sat 10-5 and Sundays 11-5. **Use 1731 S. Old Bethlehem Pike, Sellersville, for GPS**
#PABU2126452

SELLERSVILLE

313 LANTERN COURT

3 Beds

2 Baths

2,184 Sq.Ft.

$477,120

MLS#: PABU2126452
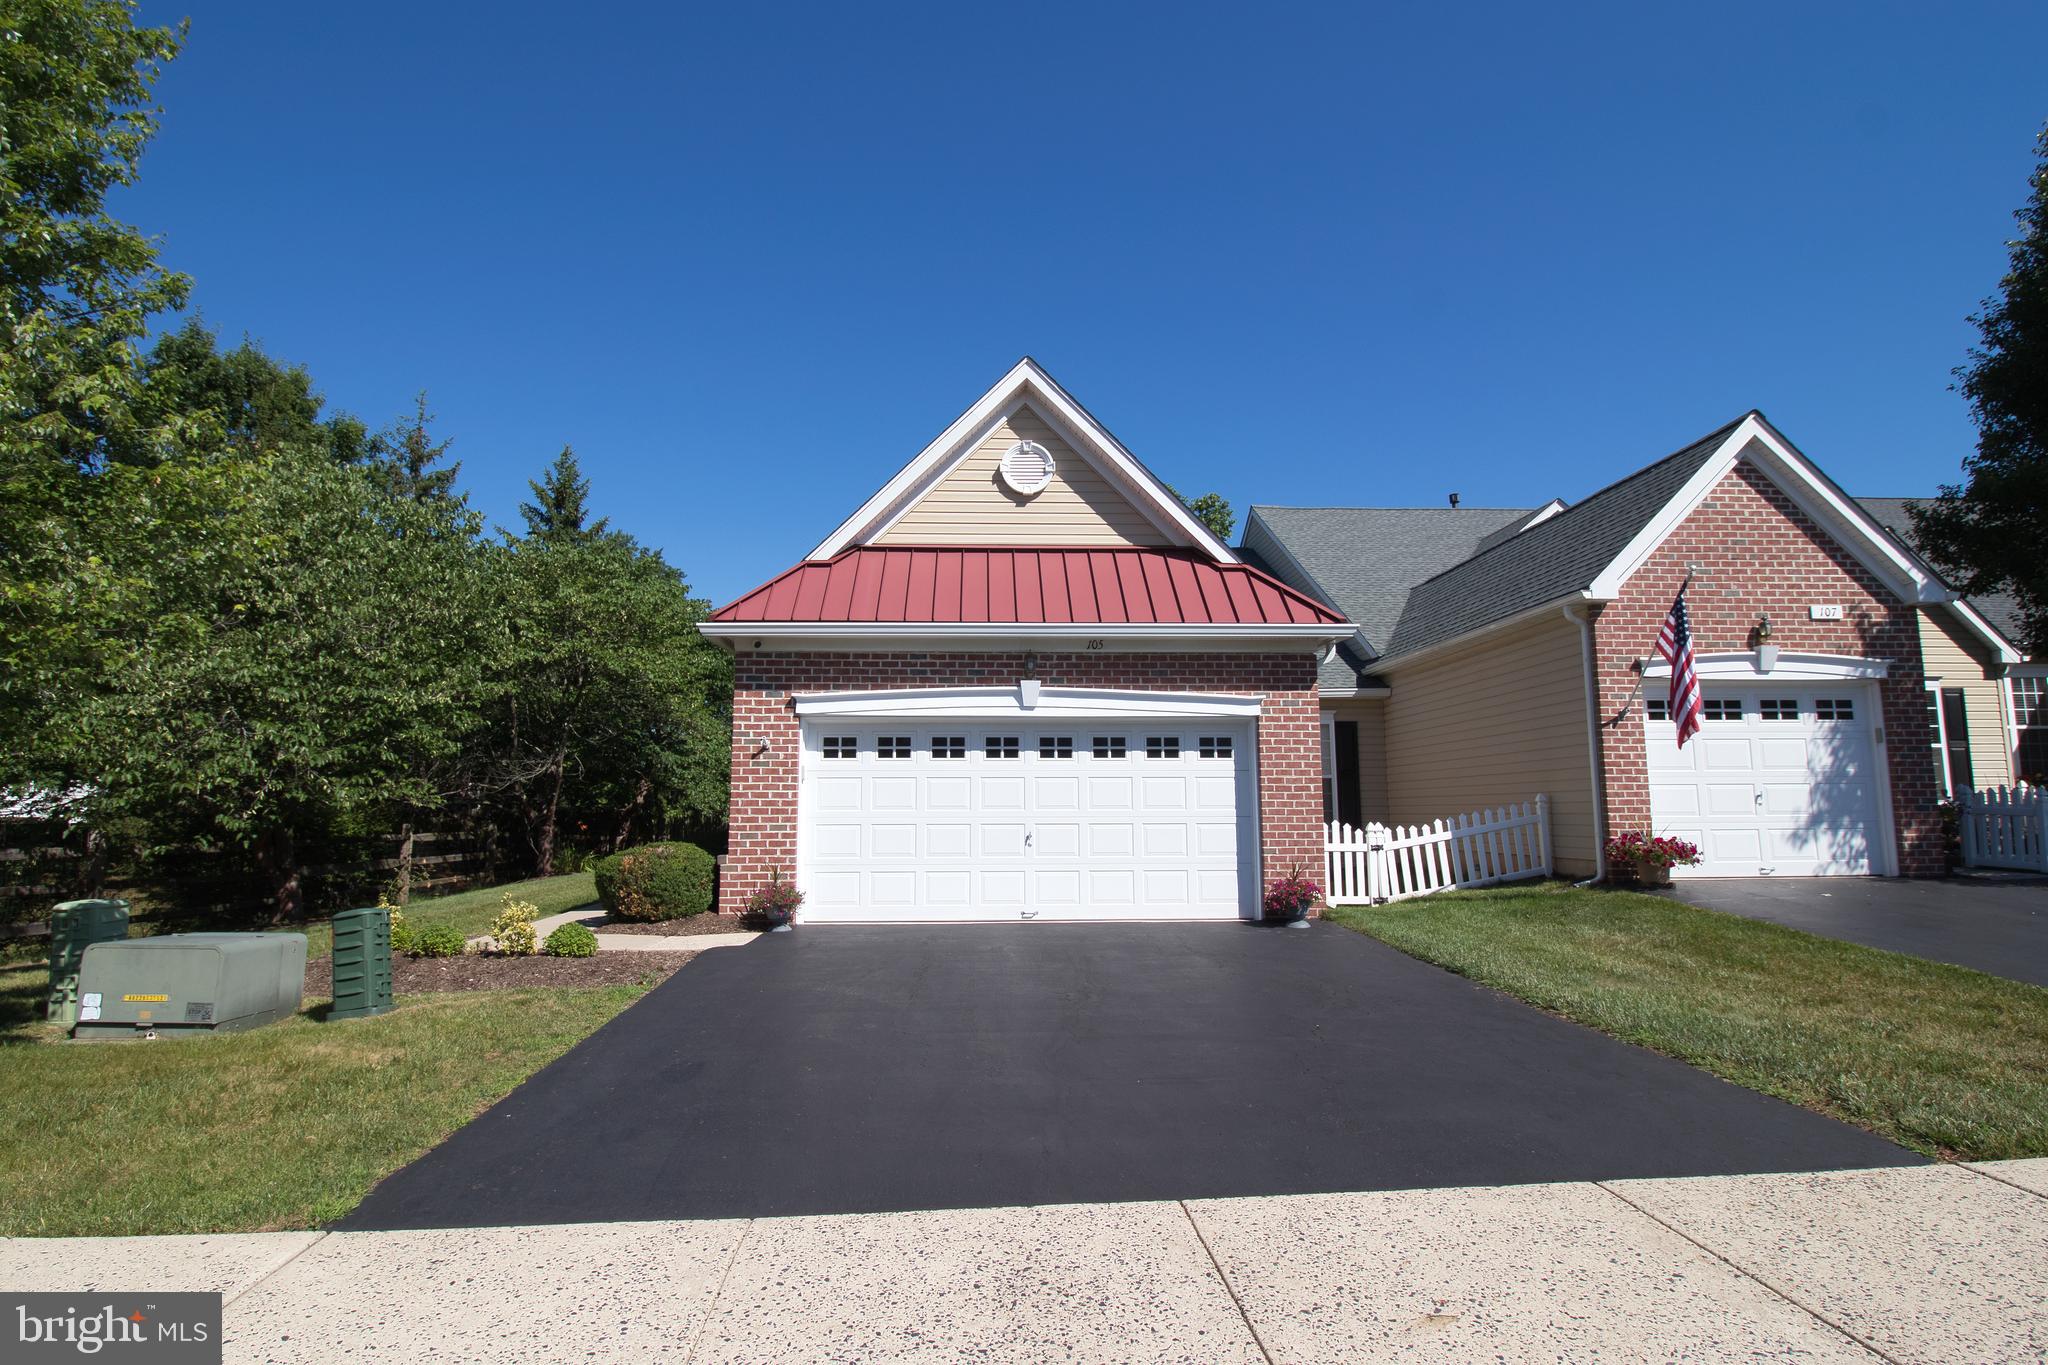
This is a beautifully very well maintained end unit home in the 55+ community of  the Village at Dorcheste  This end unit has the main entry next to a grass and wooded area adding to the privacy of this home.   The backyard has a beautiful paver patio to sit and relax. with an electric canopy.   As you enter the foyer with hardwood flooring,  you will notice how well this home has been cared for.   The main level of the home has an eat-in- kitchen with a double sink, granite countertops, plenty of counter space, dishwasher, built in microwave,  and a gas stove.  
Off the kitchen is the laundry room and a walk in pantry.  The oversized 2 car garage is heated and has a beautiful work bench.  The bright and sunny dining room is great for entertaining.  The spacious living room also has plenty of sunlight, a gas fireplace and a vaulted ceiling.  The sun room is the best place to relax and have your morning coffee.  The primary bedroom has coffered ceiling, walk in closet and a full bathroom.  The second bedroom is next to the full hall bathroom.  The second floor loft which can be used as a third bedroom  which is now being used a sewing room also has a full bathroom, and a storage room.  The loft is oversized and a great room which can be used for almost anything.  Many improvements and up-grades to this home are available.
#PABU2125320

SELLERSVILLE

105 DEVONSHIRE WAY

2 Beds

3 Baths

1,920 Sq.Ft.

$498,500

MLS#: PABU2125320
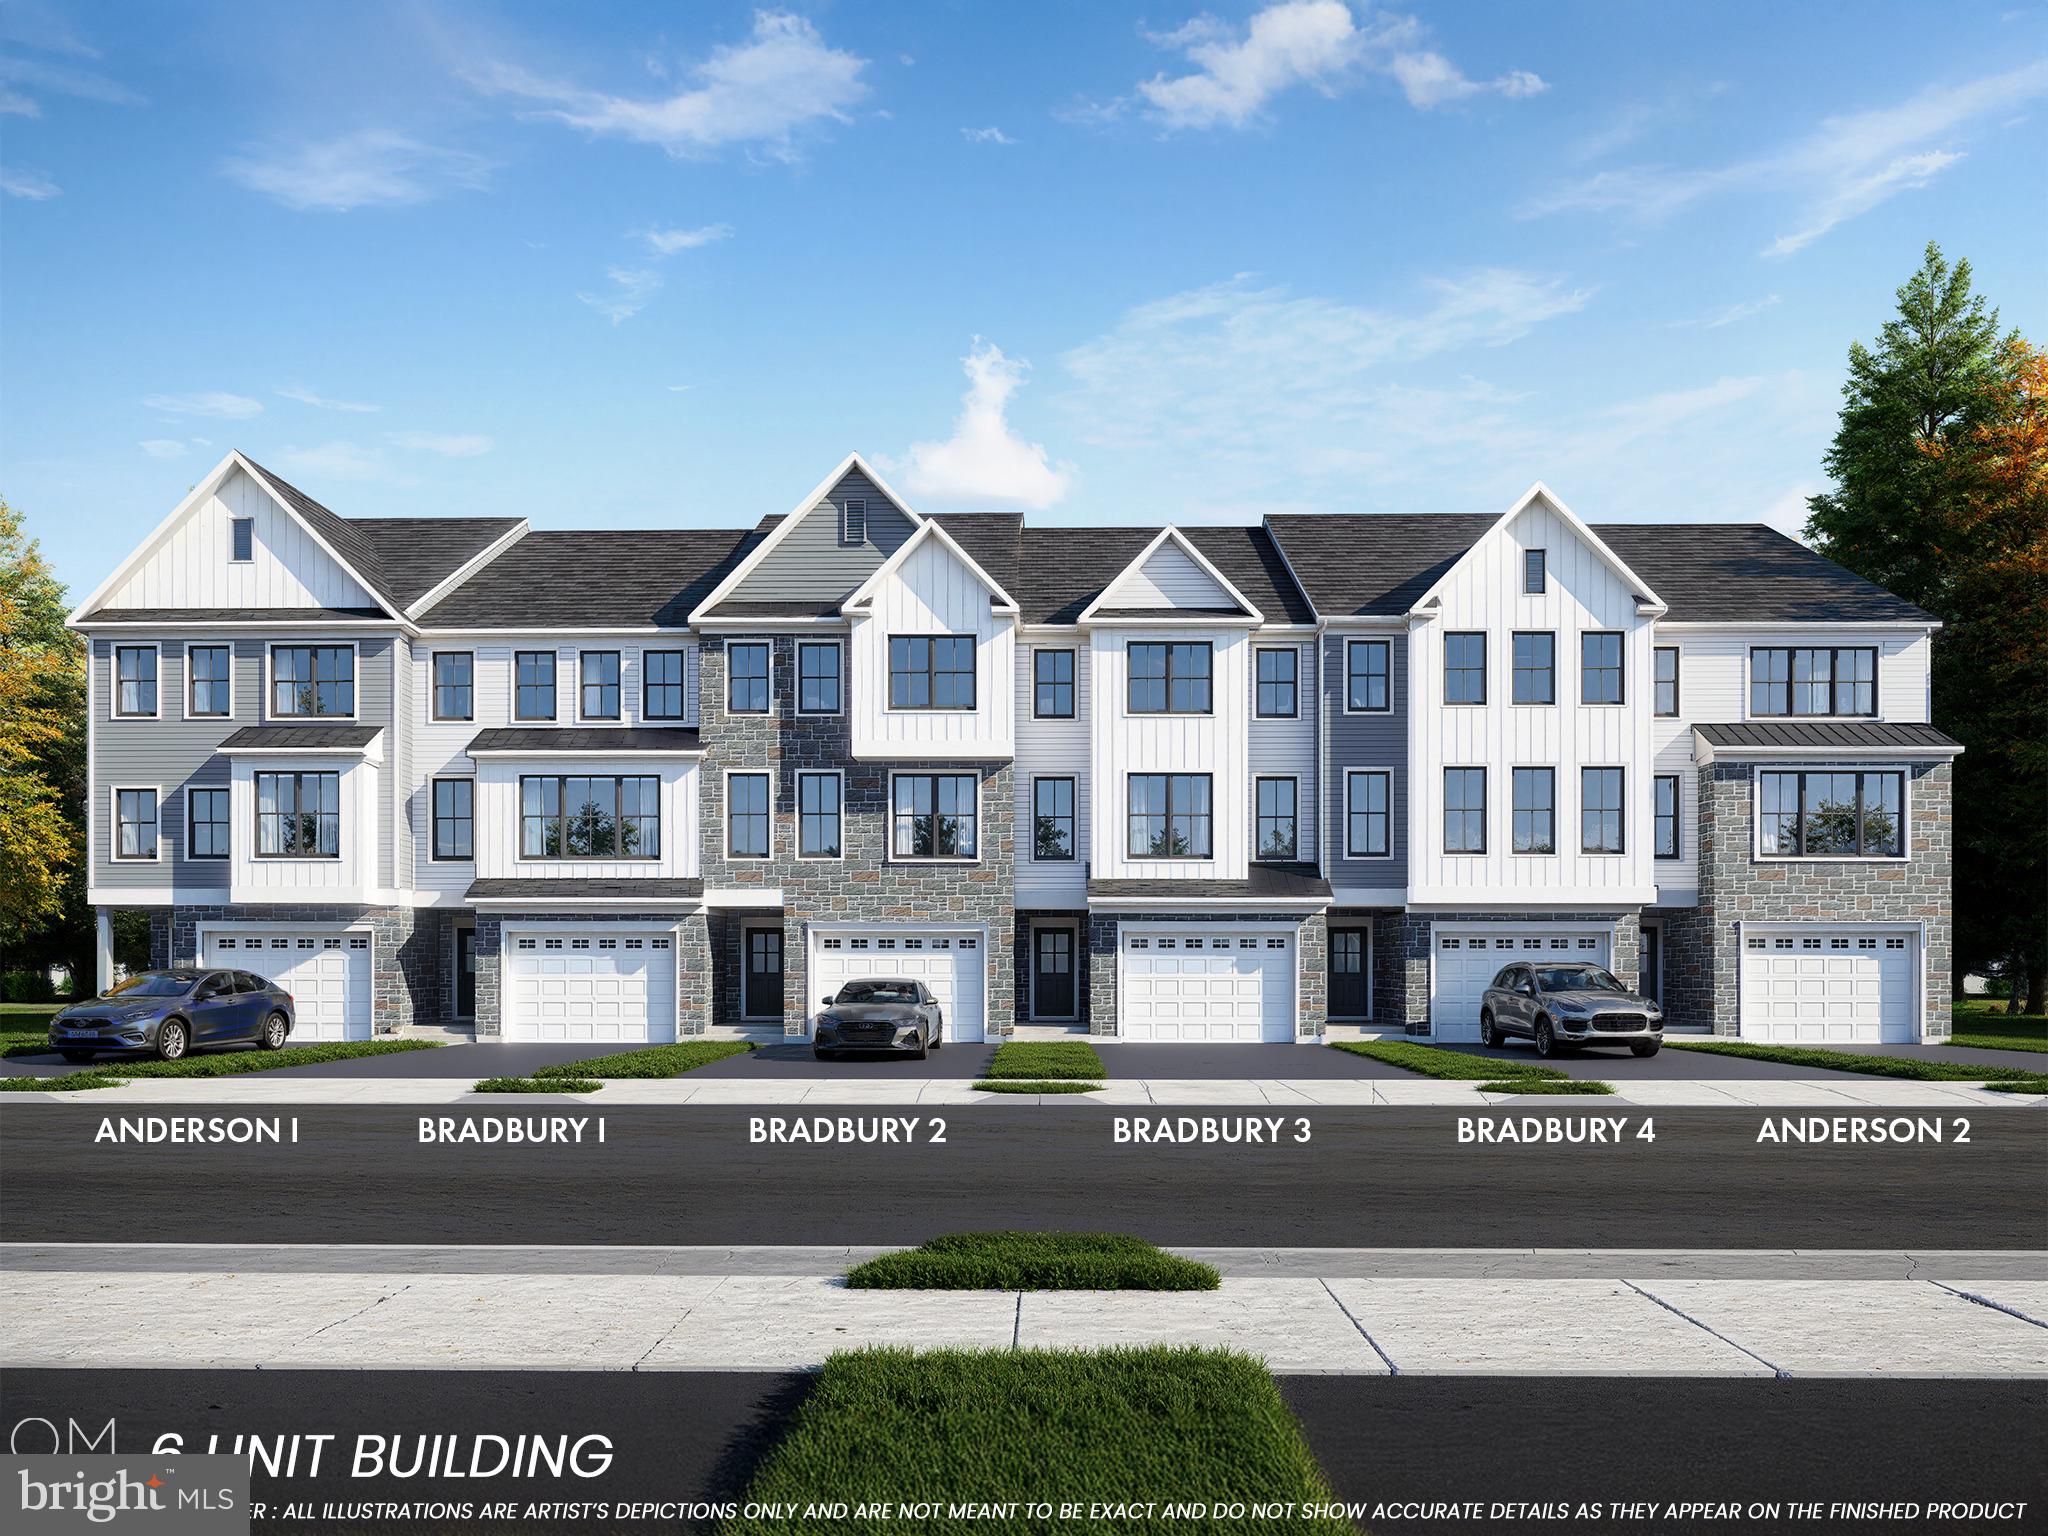
Welcome to Lenape Woods, a new townhome community by The Moser Group in the heart of historic Sellersville — one of Bucks County's most sought-after boroughs. The Anderson is a spacious end-unit townhome that lives like a single-family home, offering three levels of flexible living, abundant natural light, and added privacy.
The ground level features a private covered entry, oversized one-car garage with storage, and a versatile flex room — ideal as a home office, gym, or guest space. The open-concept main level showcases a kitchen with center island and pantry, a generous great room, and a maintenance-free rear deck perfect for entertaining. Upstairs, the primary suite offers a walk-in closet and private bath, plus two additional bedrooms, a full hall bath, and convenient second-floor laundry.
Enjoy nearby outdoor recreation at Lake Lenape Park, easy access to PA-309 and PA-152, and local favorites including the historic Sellersville Theater 1894 and Washington House Restaurant.
★ Special Financing Available: Neighborhood Opportunity Zone — No PMI required with low down payment options. If you've been waiting for the right moment to buy — this is it! Ask about qualifying today. GPS address: 138 E. Park Avenue Sellersville, Pa.
#PABU2124302

SELLERSVILLE

102 UNAMI WAY

3 Beds

2 Baths

2,403 Sq.Ft.

$489,900

MLS#: PABU2124302
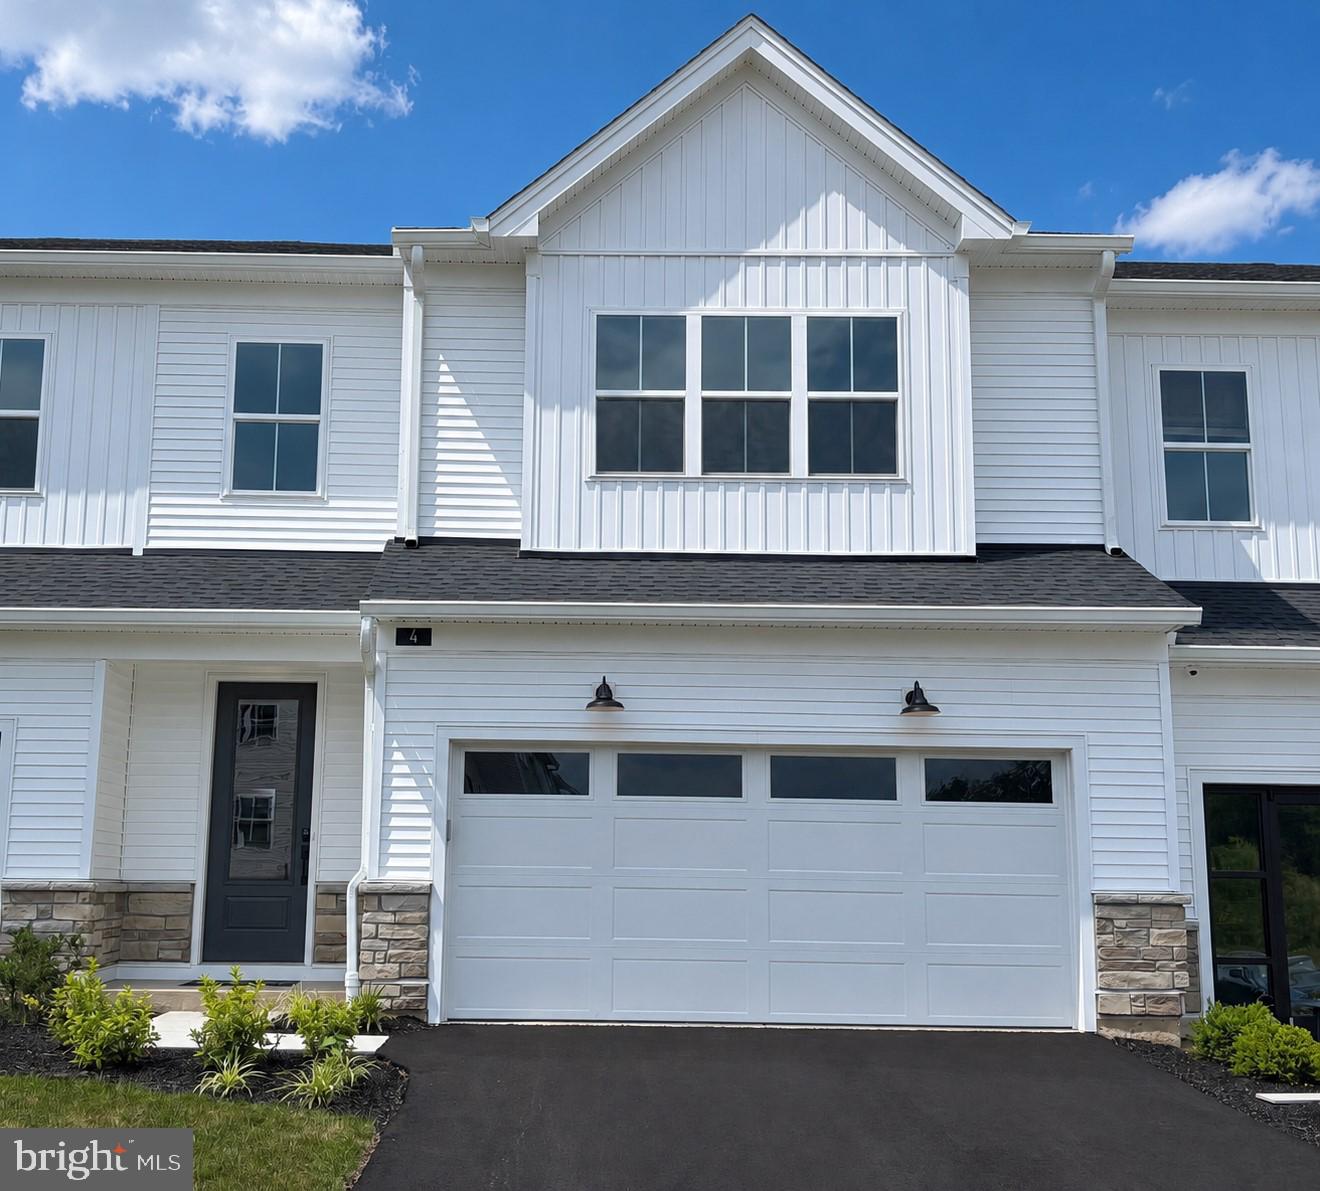
Designed for comfortable main-level living, this home features an open-concept layout with a dramatic two-story great room, a casual dining area, and a well-appointed kitchen complete with a center island, quartz countertops, upgraded KitchenAid appliances, a designer tile backsplash, and a two-tone kitchen with hazelnut perimeter cabinets and a stone-colored island. Luxury vinyl plank flooring extends throughout the main living areas, complemented by satin nickel fixtures and hardware. The first-floor primary suite offers a spacious walk-in closet and a private bath with dual vanities and a large shower. Upstairs, a versatile loft, dedicated office, and a secondary bedroom with a walk-in closet and full bath provide flexible space for guests, hobbies, or working from home. More than $62,000 in designer-selected upgrades enhance the home, while the peaceful wooded setting, two-car garage, convenient everyday entry, powder room, and additional storage complete the home. This home is move-in ready.

Some photos have been virtually staged. The 3D tour depicts a decorated model of the same floor plan and is for illustrative purposes only. Features, finishes, and options may vary from the home offered.
#PABU2109958

SELLERSVILLE

4 OAKWOOD LANE 60

2 Beds

2 Baths

1,921 Sq.Ft.

$479,000

MLS#: PABU2109958

SUMMER  2026 DELIVERY!!! THIS  LAFAYETTE  END UNIT  by D.R. Horton is a gorgeous, new construction town home featuring 1,969 square feet of living space, 3 bedrooms, 2 1/2 bathrooms, and a one-car garage. All-in pricing on this interior unit includes quartz countertops, LED lighting package, luxury vinyl plank flooring throughout entire 2nd floor, finished recreation room on entry level floor, and a trex deck off of kitchen/dining area, all in a beautiful, neutral palette. Model home open 7 days a week. Mon thru Sat 10-5 and Sundays 11-5. **Use 1731 S. Old Bethlehem Pike, Sellersville, for GPS**
#PABU2126508

SELLERSVILLE

334 LANTERN COURT

3 Beds

2 Baths

1,969 Sq.Ft.

$473,120

MLS#: PABU2126508

New on site 4 days ago
The Penwell by D.R. Horton is a new construction home featuring approx. 2500 square feet of total living space. There are 4 large bedrooms, 2.5 baths, a study/office,  2 car garage, and a finished basement.  Enter from the large front porch into the entryway, past the study with French doors, to the open floor plan.  The kitchen is well-appointed with beautiful cabinetry, a large pantry, stainless steel appliances, and a built-in island with ample seating space. The bright kitchen overlooks the dining and living areas, with slider doors to the back yard, great for entertaining!  Upstairs you will find the sizeable primary en suite, with a large bedroom, a private bathroom featuring double bowl sinks and walk in shower that leads to the large walk in closet.  Three additional nice sized bedrooms and the conveniently located laundry room complete the second floor. There is a FINISHED BASEMENT with plumbing rough-in for the future bathroom and a large storage area as well. Photos are representative and not the actual home. The finish colors in this home may be different. Model home will be open Monday thru Saturday 10:00 am to 5:00 pm. and Sunday 11:00 am to 5:00 pm.
#PABU2128294

SELLERSVILLE

533 TROLLEY LANE

4 Beds

2 Baths

2,148 Sq.Ft.

$658,990

MLS#: PABU2128294
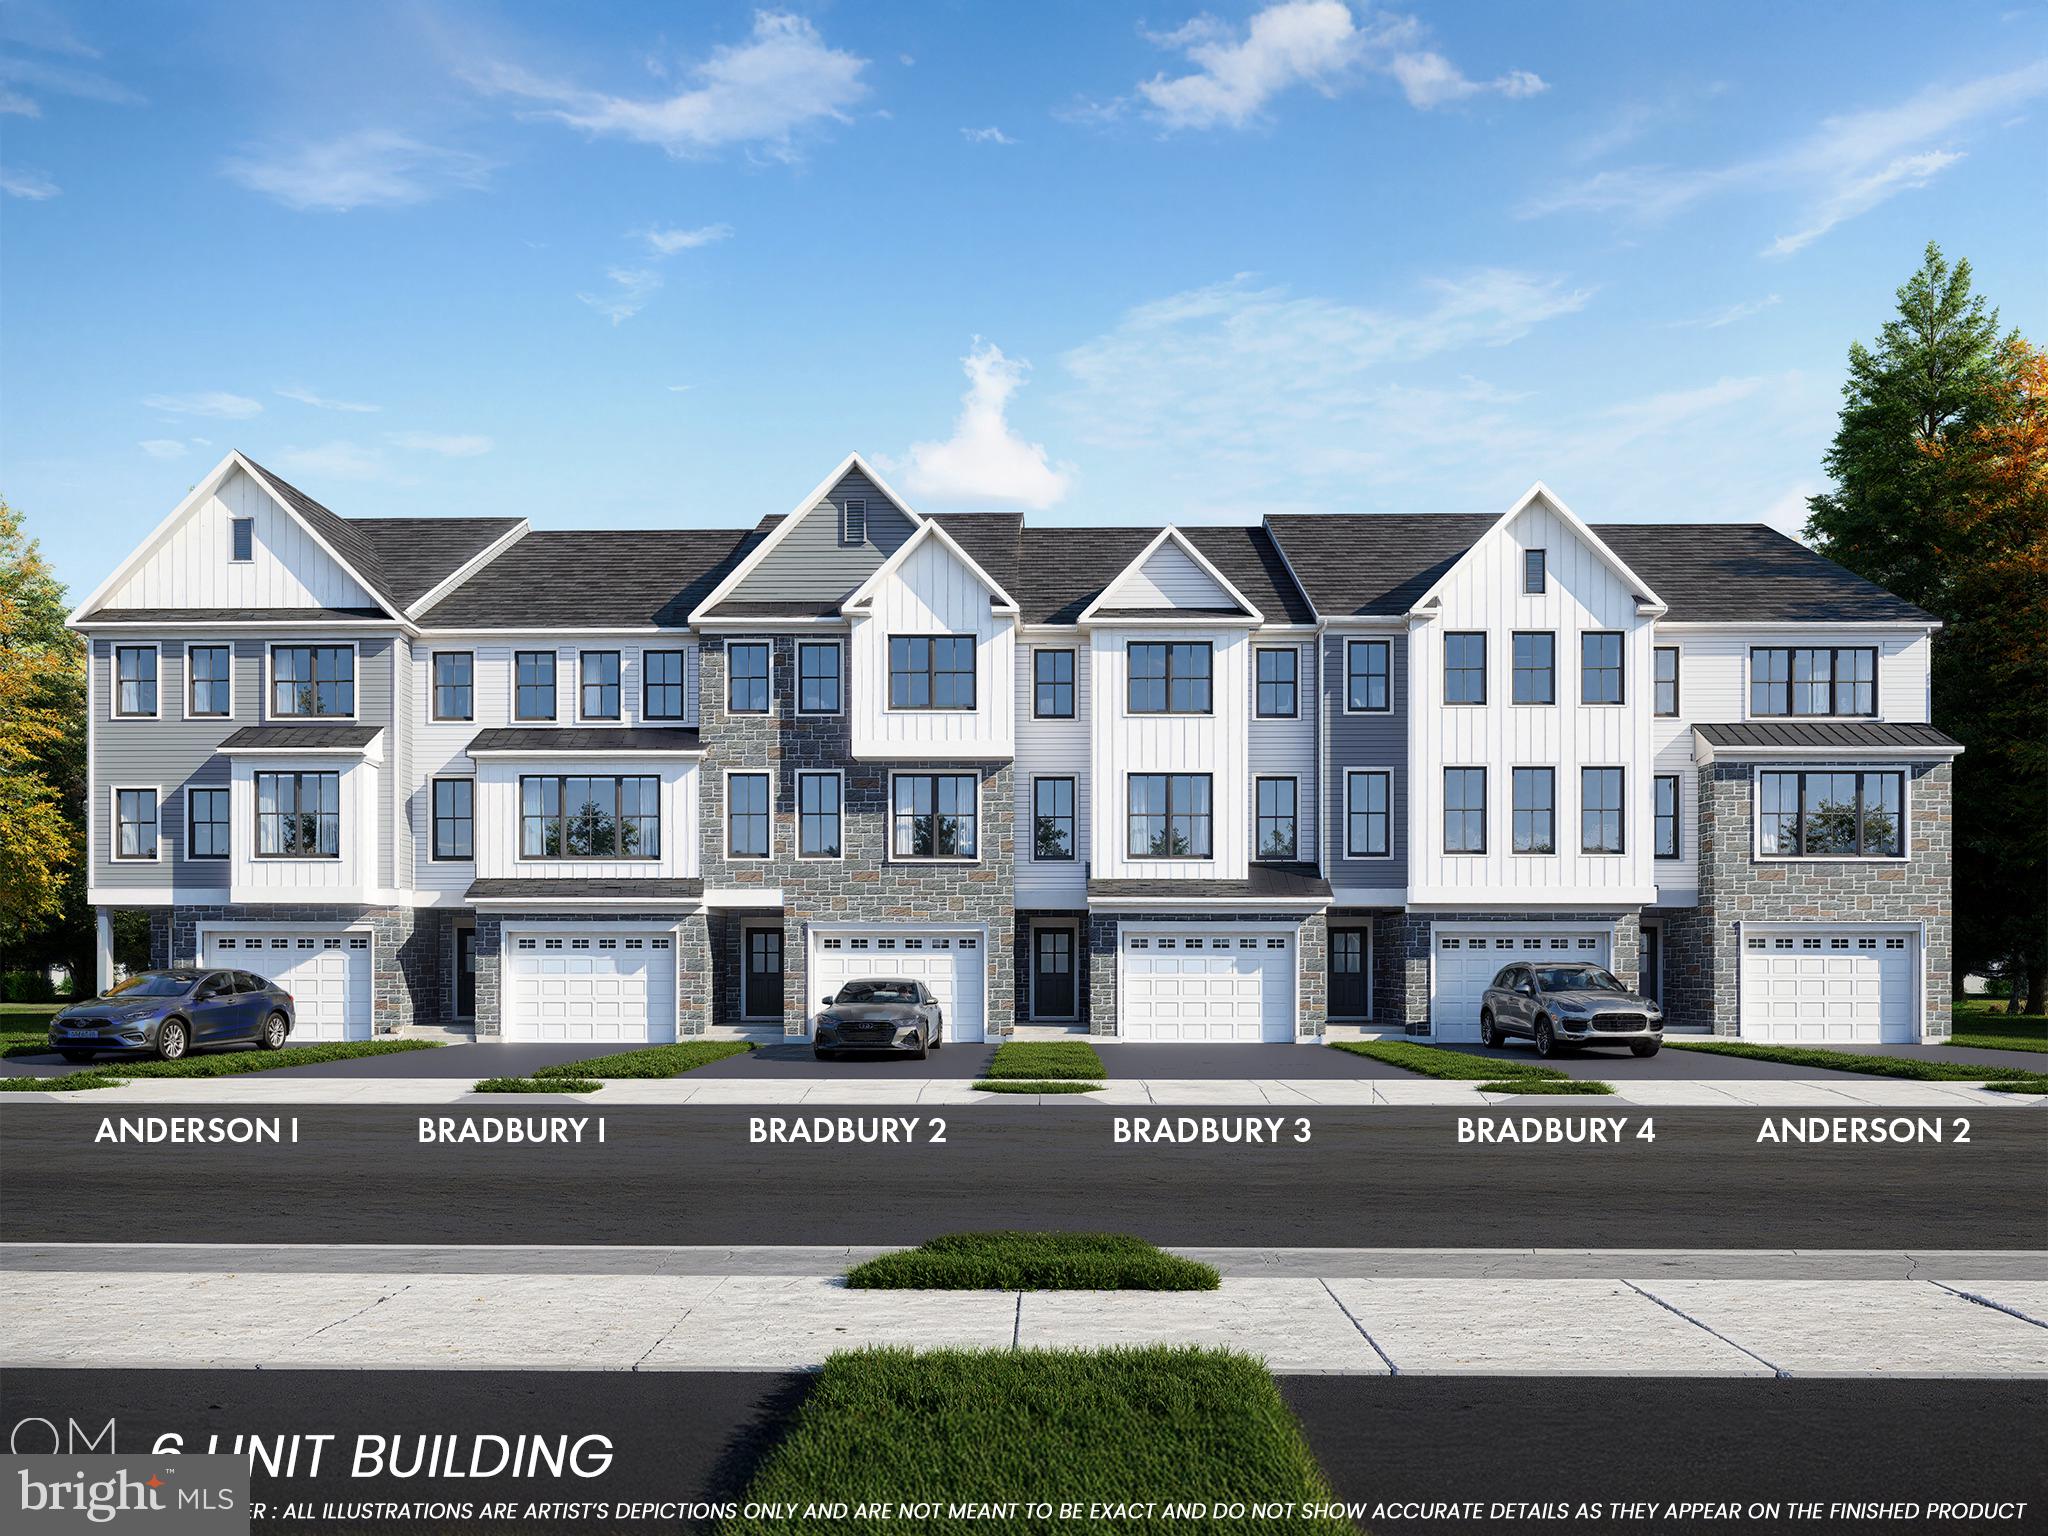
Welcome to Lenape Woods, a new townhome community by The Moser Group in the heart of historic Sellersville — one of Bucks County's most sought-after boroughs. The Bradbury is a stunning three-story townhome offering approximately 2,385 square feet of contemporary design, high-end finishes, and smart, flexible living spaces.
The ground floor welcomes you with a covered porch, a versatile flex room — perfect as a home office, media room, or hobby space — plus a utility area and oversized one-car garage. The open main level features a spacious great room flowing into a kitchen with center island, a dedicated dining room, a guest powder room, and access to a private deck for outdoor entertaining. The upper level delivers a generous primary suite with walk-in closet and spa-like bath, two additional bedrooms, a full hall bath, upper-level laundry, and linen storage.
Enjoy Lake Lenape Park and nearby trails, easy access to PA-309 and PA-152, and local favorites including the Sellersville Theater 1894 and Washington House Restaurant.
★ Special Financing Available: Neighborhood Opportunity Zone — No PMI required with low down payment options. If you've been waiting for the right moment to buy — this is it! Ask about qualifying today.

 GPS address: 138 E. Park Avenue Sellersville, Pa.
#PABU2112724

SELLERSVILLE

109 UNAMI WAY

3 Beds

2 Baths

2,385 Sq.Ft.

$474,900

MLS#: PABU2112724

Move-in ready NEW construction BASEMENT home featuring an open-concept layout with a dramatic two-story foyer and great room. Designed for convenient main-level living, this home offers a first-floor primary suite, a zero-step front entry, custom deck, and a spacious loft with additional flex space upstairs. The designer kitchen features white and walnut cabinetry, quartz countertops, upgraded KitchenAid appliances, a designer tile backsplash, and a large center island. Luxury vinyl plank flooring extends throughout the main living areas, complemented by thoughtfully selected designer finishes. Two-car garage and first-floor laundry complete this beautifully appointed home. Some furnished photos are from a professionally staged home of the same floor plan and are included to illustrate the layout and livability of the home. Interior finishes, features, and selections shown in those photos may differ from the home offered.
#PABU2127630

SELLERSVILLE

3 OAKWOOD LANE 63

2 Beds

2 Baths

1,921 Sq.Ft.

$532,000

MLS#: PABU2127630

New lots opened! This  NASH Model by D.R. Horton is a gorgeous, new construction town home featuring just under 2,200 square feet of living space, 3 bedrooms, 2 1/2 bathrooms, and a one-car garage. All of the most sought-after upgrades are already included-- Trex composite deck, quartz countertops, soft close cabinet doors & drawers, manufactured hardwood flooring throughout the second floor/main living area, ceramic tile in bathrooms and laundry, and a generous amount of LED lighting throughout!  Photos are of the model only and may differ slightly from actual home. Model home open 7 days a week. Mon thru Sat 10-5 and Sundays 11-5.
#PABU2127930

SELLERSVILLE

315 LANTERN COURT

3 Beds

2 Baths

2,184 Sq.Ft.

$482,120

MLS#: PABU2127930

 - property

Send a message

Message successfully sent.

Your message

What is 3 + 4 ?

Reason for contacting?

I agree to receive email communication and understand I can unsubscribe at any time.

I agree to be contacted by Charis Realty Group via call, email, and text for real estate services. To opt out, you can reply 'stop' at any time or reply 'help' for assistance. You can also click the unsubscribe link in the emails. Message and data rates may apply. Message frequency may vary. Privacy Policy

Sign Out

Virtual Assistant

Would you like to take the next step with this property? We can help you schedule a showing or virtual tour, or send you more details.

Yes, I would like more information.

Thank You for Your Reply, One of Our Agents will contact you as soon as possible

No, maybe later.

Thank you, you can always contact me via email, phone number or through the contact form.

Realhub AI

Lucy - Your AI-Powered Realtor

Update Your Temporary Password

Personalize your search

Enter your email and we'll notify you immediately when new listings match what you're looking for.

or enter email address

Already have an account ? Login here

Continue your home search

I agree to receive communications and understand I can unsubscribe at any time.

I agree to be contacted by Charis Realty Group via call, email, and text for real estate services. To opt out, you can reply 'stop' at any time or reply 'help' for assistance. You can also click the unsubscribe link in the emails. Message and data rates may apply. Message frequency may vary. Privacy Policy

Already have an account ? Login here

We use cookies

We use cookies primarily for analytics to enhance your experience. By accepting, you agree to our use of these cookies. You can manage your preferences or learn more about our cookies policy.