
Carriage House, Traditional
3 OAKWOOD LANE 63
SELLERSVILLE, PA 18960
MLS#: PABU2127630
$499,000


Property
Beds
2
Full Baths
2
1/2 Baths
1
Year Built
2026
Sq.Footage
1,921
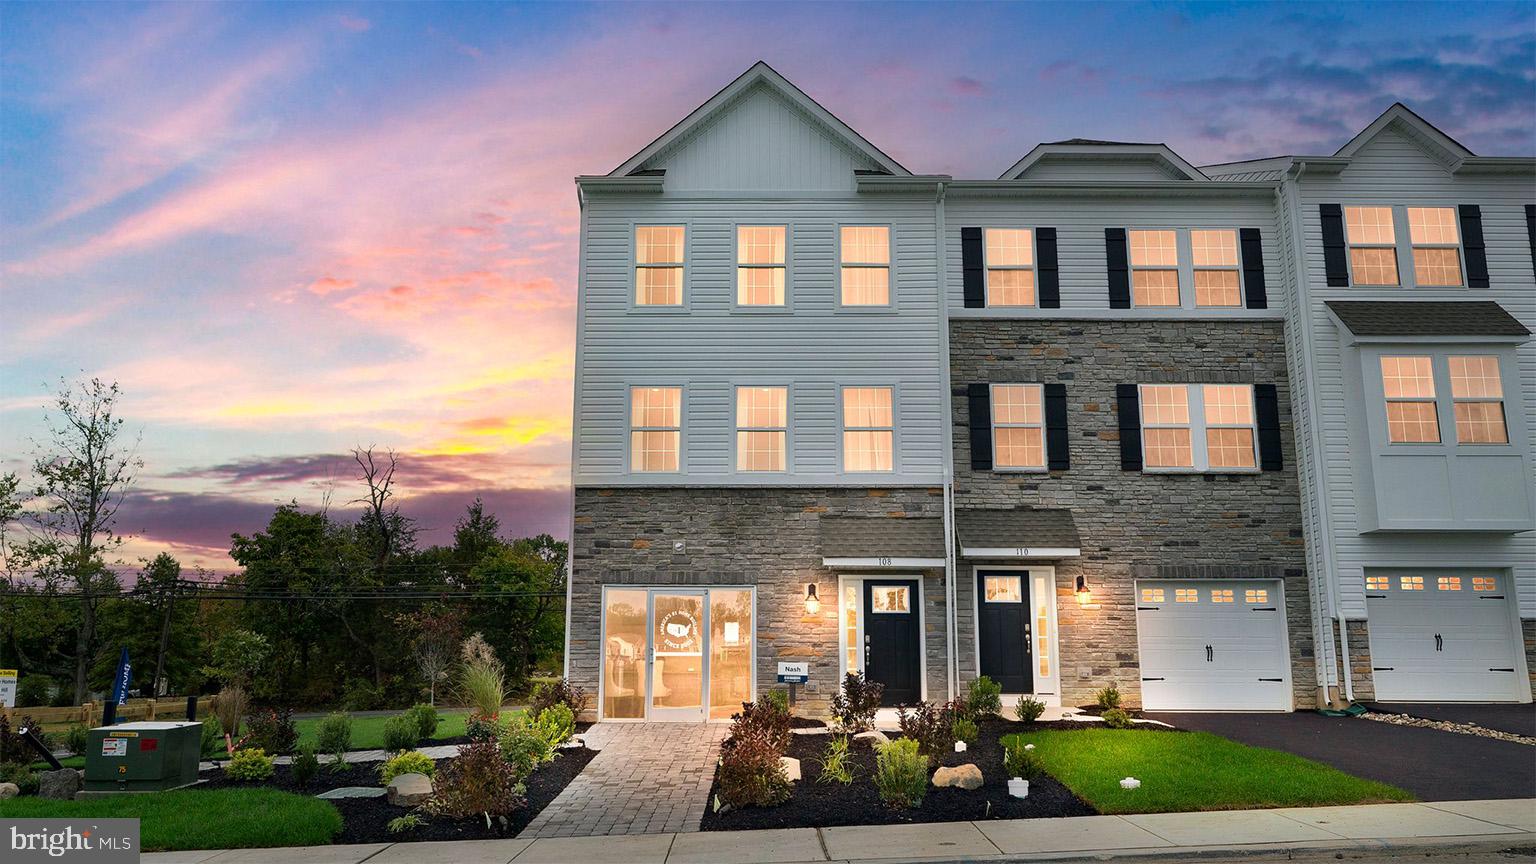
Move-in ready NEW construction BASEMENT home featuring an open-concept layout with a dramatic two-story foyer and great room. Designed for convenient main-level living, this home offers a first-floor primary suite, a zero-step front entry, custom deck, and a spacious loft with additional flex space upstairs. The designer kitchen features white and walnut cabinetry, quartz countertops, upgraded KitchenAid appliances, a designer tile backsplash, and a large center island. Luxury vinyl plank flooring extends throughout the main living areas, complemented by thoughtfully selected designer finishes. Two-car garage and first-floor laundry complete this beautifully appointed home. Some furnished photos are from a professionally staged home of the same floor plan and are included to illustrate the layout and livability of the home. Interior finishes, features, and selections shown in those photos may differ from the home offered.
Features & Amenities
Interior
-
Other Interior Features
Kitchen Island, Pantry, Recessed Lighting, Walk-In Closet(s), High Ceilings, Open Floorplan
-
Total Bedrooms
2
-
Bathrooms
2
-
1/2 Bathrooms
1
-
Above Grade Finished Area
1921.0
-
Basement YN
YES
-
Cooling YN
YES
-
Cooling
Central Air, Zoned, Electric
-
Fireplace YN
NO
-
Heating YN
YES
-
Heating
Exhaust Fan, Natural Gas, Forced Air, Zoned
-
Main Level Bedrooms
1
-
Pet friendly
Cats OK, Dogs OK, Number Limit, Yes
Exterior
-
Garage
Yes
-
Garage spaces
2
-
Construction Materials
Asphalt, Batts Insulation, Blown-In Insulation, Concrete, Frame, Glass, Stone, Vinyl Siding
-
Other Exterior Features
Rain Gutters
-
Parking
Garage Door Opener, Asphalt, Garage, Driveway, Off Site, Inside Entrance, Attached
-
Patio and Porch Features
Deck
-
Pool
No
-
Waterfront YN
NO
Area & Lot
-
Lot Features
Zero Lot Line, Cleared
-
Lot Size(acres)
0.06
-
Lot Size(square feet)
2,473
-
Property Type
Residential
-
Property Sub Type
Townhouse
-
Architectural Style
Carriage House, Traditional
Price
-
Sales Price
$499,000
-
Financing Options
Cash, Conventional, FHA, VA
-
Zoning
The Community is zoned IS – Institutional Service with a proposed use of B10 – Age Qualified Community.
-
Sq. Footage
1,921
-
Price/SqFt
$259
HOA
-
Association
YES
-
Association Fee
$294
-
Association Fee Frequency
Monthly
-
Association Fee Includes
N/A
School District
-
Elementary School
WEST ROCKHILL
-
Middle School
PENNRIDGE SOUTH
-
High School
PENNRIDGE
Property Features
-
New Construction
YES
-
Association Amenities
Other, Jogging Path
-
Foundation Details
Concrete Perimeter
-
Senior Community YN
YES
-
Sewer
Public Sewer
-
Water Source
Public
Schedule a Showing
Showing scheduled successfully.
Mortgage calculator
Estimate your monthly mortgage payment, including the principal and interest, property taxes, and HOA. Adjust the values to generate a more accurate rate.
Your payment
Principal and Interest:
$
Property taxes:
$
HOA fees:
$
Total loan payment:
$
Total interest amount:
$
Location
County
BUCKS
Elementary School
WEST ROCKHILL
Middle School
PENNRIDGE SOUTH
High School
PENNRIDGE
Listing Courtesy of Ellen Nemeth, Toll Brothers Real Estate, Inc.
RealHub Information is provided exclusively for consumers' personal, non-commercial use, and it may not be used for any purpose other than to identify prospective properties consumers may be interested in purchasing. All information deemed reliable but not guaranteed and should be independently verified. All properties are subject to prior sale, change or withdrawal. RealHub website owner shall not be responsible for any typographical errors, misinformation, misprints and shall be held totally harmless.

Salesperson, Realtor
Patty Smith
Call Patty today to schedule a private showing.

* Listings on this website come from the FMLS IDX Compilation and may be held by brokerage firms other than the owner of this website. The listing brokerage is identified in any listing details. Information is deemed reliable but is not guaranteed. If you believe any FMLS listing contains material that infringes your copyrighted work please click here to review our DMCA policy and learn how to submit a takedown request.© 2024 FMLS.
Related Properties

SELLERSVILLE
3 NANLYN AVENUE
3 Beds
2 Baths
1,040 Sq.Ft.
$450,000
MLS#: PABU2128720

SELLERSVILLE
140 E WALNUT STREET
3 Beds
1 Baths
1,457 Sq.Ft.
$419,900
MLS#: PABU2131356
SELLERSVILLE
313 LANTERN COURT
3 Beds
2 Baths
2,184 Sq.Ft.
$477,120
MLS#: PABU2126452

SELLERSVILLE
334 LANTERN COURT
3 Beds
2 Baths
1,969 Sq.Ft.
$459,620
MLS#: PABU2126508

SELLERSVILLE
107 UNAMI WAY # 4
3 Beds
2 Baths
2,385 Sq.Ft.
$474,900
MLS#: PABU2129980

SELLERSVILLE
103 UNAMI WAY
3 Beds
2 Baths
2,385 Sq.Ft.
$474,900
MLS#: PABU2112724

SELLERSVILLE
315 LANTERN COURT
3 Beds
2 Baths
2,184 Sq.Ft.
$482,120
MLS#: PABU2127930

SELLERSVILLE
28 RIDGE RUN ROAD
4 Beds
2 Baths
1,796 Sq.Ft.
$559,900
MLS#: PABU2126174

SELLERSVILLE
601 ORCHARD ROAD
3 Beds
1 Baths
1,764 Sq.Ft.
$439,900
MLS#: PABU2122112
.png)