MONTGOMERY COUNTY community

MONTGOMERY COUNTY Real Estate

Explore properties and local insights in MONTGOMERY COUNTY.

About MONTGOMERY COUNTY

About MONTGOMERY COUNTY

Discover Montgomery County, MD Real Estate

Welcome to Montgomery County, Maryland — The Gold Standard for Modern Living!

Consistently ranked as one of the most affluent and highly educated counties in the nation, Montgomery County (often called "MoCo") is the crown jewel of the Washington, D.C. metropolitan area. From the cosmopolitan skyline of Bethesda to the equestrian estates of Potomac and the quiet forests of Damascus, Montgomery County offers a diverse, world-class lifestyle that attracts global leaders, innovators, and families alike.

Why Choose Montgomery County, MD for Your Next Home?

Montgomery County is where luxury meets opportunity. It is a premier economic powerhouse, home to major federal agencies (NIH, NOAA, FDA) and a thriving biotech corridor. With a commitment to environmental sustainability, cultural diversity, and public infrastructure, MoCo provides an exceptional environment that balances high-energy urban centers with serene suburban sanctuaries. 

Top Features of Montgomery County Real Estate

  • High-End Urban Living: Luxury high-rise condos and sleek penthouses in Bethesda, Chevy Chase, and Pike & Rose.
  • Prestigious Estates: Magnificent custom-built mansions and equestrian properties in Potomac and Poolesville. 
  • Charming Suburban Neighborhoods: Tree-lined streets and classic colonial architecture in Rockville, Silver Spring, and Kensington.
  • Modern Planned Communities: Vibrant, walkable developments like Clarksburg and King Farm designed for connection and convenience. 

Benefits of Living in Montgomery County

1. A World-Class Education SystemThe Montgomery County Public School (MCPS) system is a national leader in academic excellence. Known for its rigorous IB programs, high graduation rates, and extensive resources, MCPS consistently produces some of the highest-performing students in the country. The county is also home to Johns Hopkins University’s Montgomery County Campus and Montgomery College. 

2. A Finalist for the National Gold Medal in ParksIn 2026, the Montgomery Parks system was named a finalist for the prestigious National Gold Medal Award. With over 400 parks and 37,000 acres of parkland, you are never far from nature. 

  • Brookside Gardens: 50 acres of award-winning display gardens. 
  • Billy Goat Trail: Breathtaking hiking along the Potomac River at Great Falls.
  • Little Seneca Lake: Ideal for kayaking and fishing in Black Hill Regional Park. 

3. Unparalleled Culinary & Arts SceneMoCo is a cultural melting pot, offering a dining and arts scene that rivals major cities: 

  • The Music Center at Strathmore: A world-class venue for jazz, classical, and pop performances.
  • Bethesda Row & Pike & Rose: Premier destinations for luxury shopping and Michelin-recommended dining.
  • The AFI Silver Theatre: A historic landmark in Silver Spring for independent and classic cinema. 

4. The "Biotech Corridor" Economy
Strategically located along I-270, the county is a global hub for life sciences and cybersecurity. Residents enjoy access to high-paying jobs in tech and healthcare, contributing to one of the most stable and resilient real estate markets in the Mid-Atlantic.

5. Seamless Transit & Connectivity
Whether you work in D.C. or commute regionally, MoCo keeps you moving:

  • The Red Line (Metro): Direct access to the heart of Washington, D.C., from Silver Spring, Bethesda, and Rockville.
  • MARC Train: Convenient commuter rail service for those traveling from the northern reaches of the county. 
  • Purple Line (Coming Soon): A new light rail system that will further connect Bethesda to New Carrollton.

Explore Available Properties

Montgomery County, MD real estate offers a spectrum of luxury and style:

  • Historic Victorian homes in the heart of Kensington.
  • Expansive acreage and farmettes in the Agricultural Reserve.
  • Modern townhouses with rooftop decks in transit-oriented hubs.
  • Stately colonials on quiet cul-de-sacs in the county’s most sought-after school districts.

Invest in Montgomery County, MD Real Estate Today

With steady property appreciation and a reputation for being one of the "Best Places to Live in Maryland" (Rockville, Bethesda, and Germantown all made the top 10 list for 2026!), Montgomery County is a blue-chip investment for your family and your portfolio. 

Ready to find your place in Maryland’s most prestigious county? Contact a local expert on the Charis Realty Group team for personalized guidance and the latest market insights! 

MONTGOMERY COUNTY community

2,447

# of Listings

3

Avg # of Bedrooms

$331

Avg. $ / Sq.Ft.

$837,123

Med. List Price

10

Open Houses Today

70

Open Houses · Next 7 Days

Community totals. Selected price ranges apply to the listings below.

Homes for Sale in MONTGOMERY COUNTY

2447 Properties Found. Page 54 of 164.

* * * Seller is open to providing a CREDIT towards CLOSING COSTS for purchaser to BUY DOWN RATE. * * *Rarely available end-unit! Built in 2021, this Granger model—the largest floor plan in Chapman Row—offers four finished levels of modern living. The entry level includes a one-car garage with EV charger + one driveway spot, and flexible office/rec space. The main level features an open layout with abundant light, large dining area, living room with balcony and decorative fireplace with mantle above, half bath, and a gourmet kitchen with gray quartz counters, stainless steel appliances, tiled backsplash, and center island with seating. Upstairs are two bedrooms with en-suite baths, including a primary suite with double vanity and glass shower. The top level boasts a loft with wet bar, mounted TV and soundbar, third bedroom, third full bath, and access to the private roof deck. Additional features include Schlage smart lock technology, garage door MyQ capabilities, plus entry level and outdoor lighting with Leviton app capabilities. The community also has a bosque area with outdoor seating––great for community gatherings. Ideally located just minutes from the Twinbrook Metro, nearby Pike & Rose, Strathmore, Pike Central Farm Market, Target, and the recently opened Wegmans. Please note: Square footage is estimated and calculated by an independent third party; information is deemed accurate but not guaranteed. Special financing options are available through Atlantic Union Bank. This property qualifies for 100% financing without PMI as a primary residence with qualifying credit scores. Reach out for further details
#MDMC2202072

ROCKVILLE

864 THOMPSON CRESCENT 44

3 Beds

3 Baths

2,349 Sq.Ft.

$799,000

MLS#: MDMC2202072

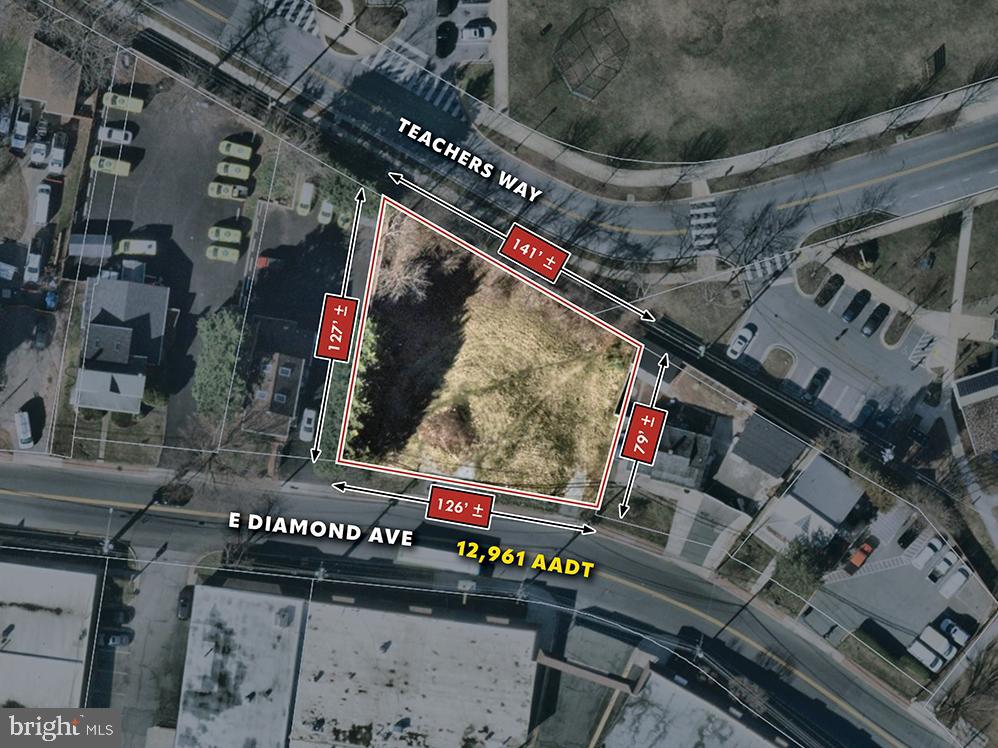
• .345 Acre commercial lot
• Two (2) existing curb cuts into the lot
• Prime location centrally located in Gaithersburg’s retail/commercial district
• Over 1,000 apartment units within 1 mile
• Walking distance to/from the Gaithersburg MARC train station
• Easy access to Route 355 (S. Frederick Avenue), I-270 and Route 200 (Intercounty Connector)
• CBD (Central Business District) zoning:
City of Gaithersburg, MD: Intended to foster revitalization by promoting a desirable mix of commercial, office and residential uses, and giving incentives and providing public amenities, for attracting of a variety of leisure uses and activities to meet the needs and requirements of residents, workers, as well as shoppers and visitors to Olde Towne
#MDMC2135018

GAITHERSBURG

436 - 438 DIAMOND AVENUE

None Beds

None Baths

0.34 acres

$799,000

MLS#: MDMC2135018

Welcome to this beautifully renovated 4-bedroom, 3-bathroom home in the highly desirable West Riding neighborhood, just a short 4-minute walk to Diamond Elementary School. Situated on a quiet cul-de-sac with no HOA, this move-in-ready four-level split offers stylish updates, spacious living areas, and exceptional indoor/outdoor living.

The main level features a bright, open-concept living and dining area with hardwood flooring, recessed lighting, and abundant natural light. The stunning updated kitchen offers crisp white cabinetry with soft-close doors, beautiful quartz countertops, a large center island, and a new KitchenAid stainless steel appliance package installed in 2024. The open layout creates an effortless flow between the kitchen, dining area, and living room, making the space ideal for both everyday living and entertaining.

Upstairs, the spacious primary suite features hardwood flooring, a private ensuite bathroom, and a generous walk-in closet. The upstairs was recently renovated by combining two of the guest bedrooms into a large secondary bedroom. An additional bedroom and a full hall bathroom complete the upper level.

The finished lower levels provide exceptional flexibility with a fourth bedroom, full bathroom, recreation space, and laundry area. Luxury vinyl plank flooring, a pool table, and foosball table make this level ideal for movie nights, game nights, a home office, gym, or additional guest space. A stylish electric fireplace adds warmth and character to the living space, with the option to convert it back to original wood-burning use if desired.

Step outside to an expansive, fully fenced private backyard designed for entertaining and relaxation. The professionally built patio offers multiple gathering areas perfect for a hot tub, grilling area, outdoor lounge seating, dining space and permanent LED lighting along the front of the home. A large storage shed provides additional storage, while the attached carport offers convenient covered parking.

Major recent improvements include a new roof and water heater in 2024, new KitchenAid appliances in 2024, new Samsung washer and dryer in 2024, updated kitchen, professionally painted exterior, Ecobee smart thermostat, and Eero 6+ whole-home mesh Wi-Fi system.

With its extensive updates, spacious bedrooms, flexible finished living areas, exceptional outdoor entertaining space, and convenient location, this West Riding home offers the perfect combination of modern comfort, functionality, and move-in-ready appeal.
#MDMC2250654

GAITHERSBURG

3 MICHELE COURT

4 Beds

3 Baths

2,556 Sq.Ft.

$799,000

MLS#: MDMC2250654

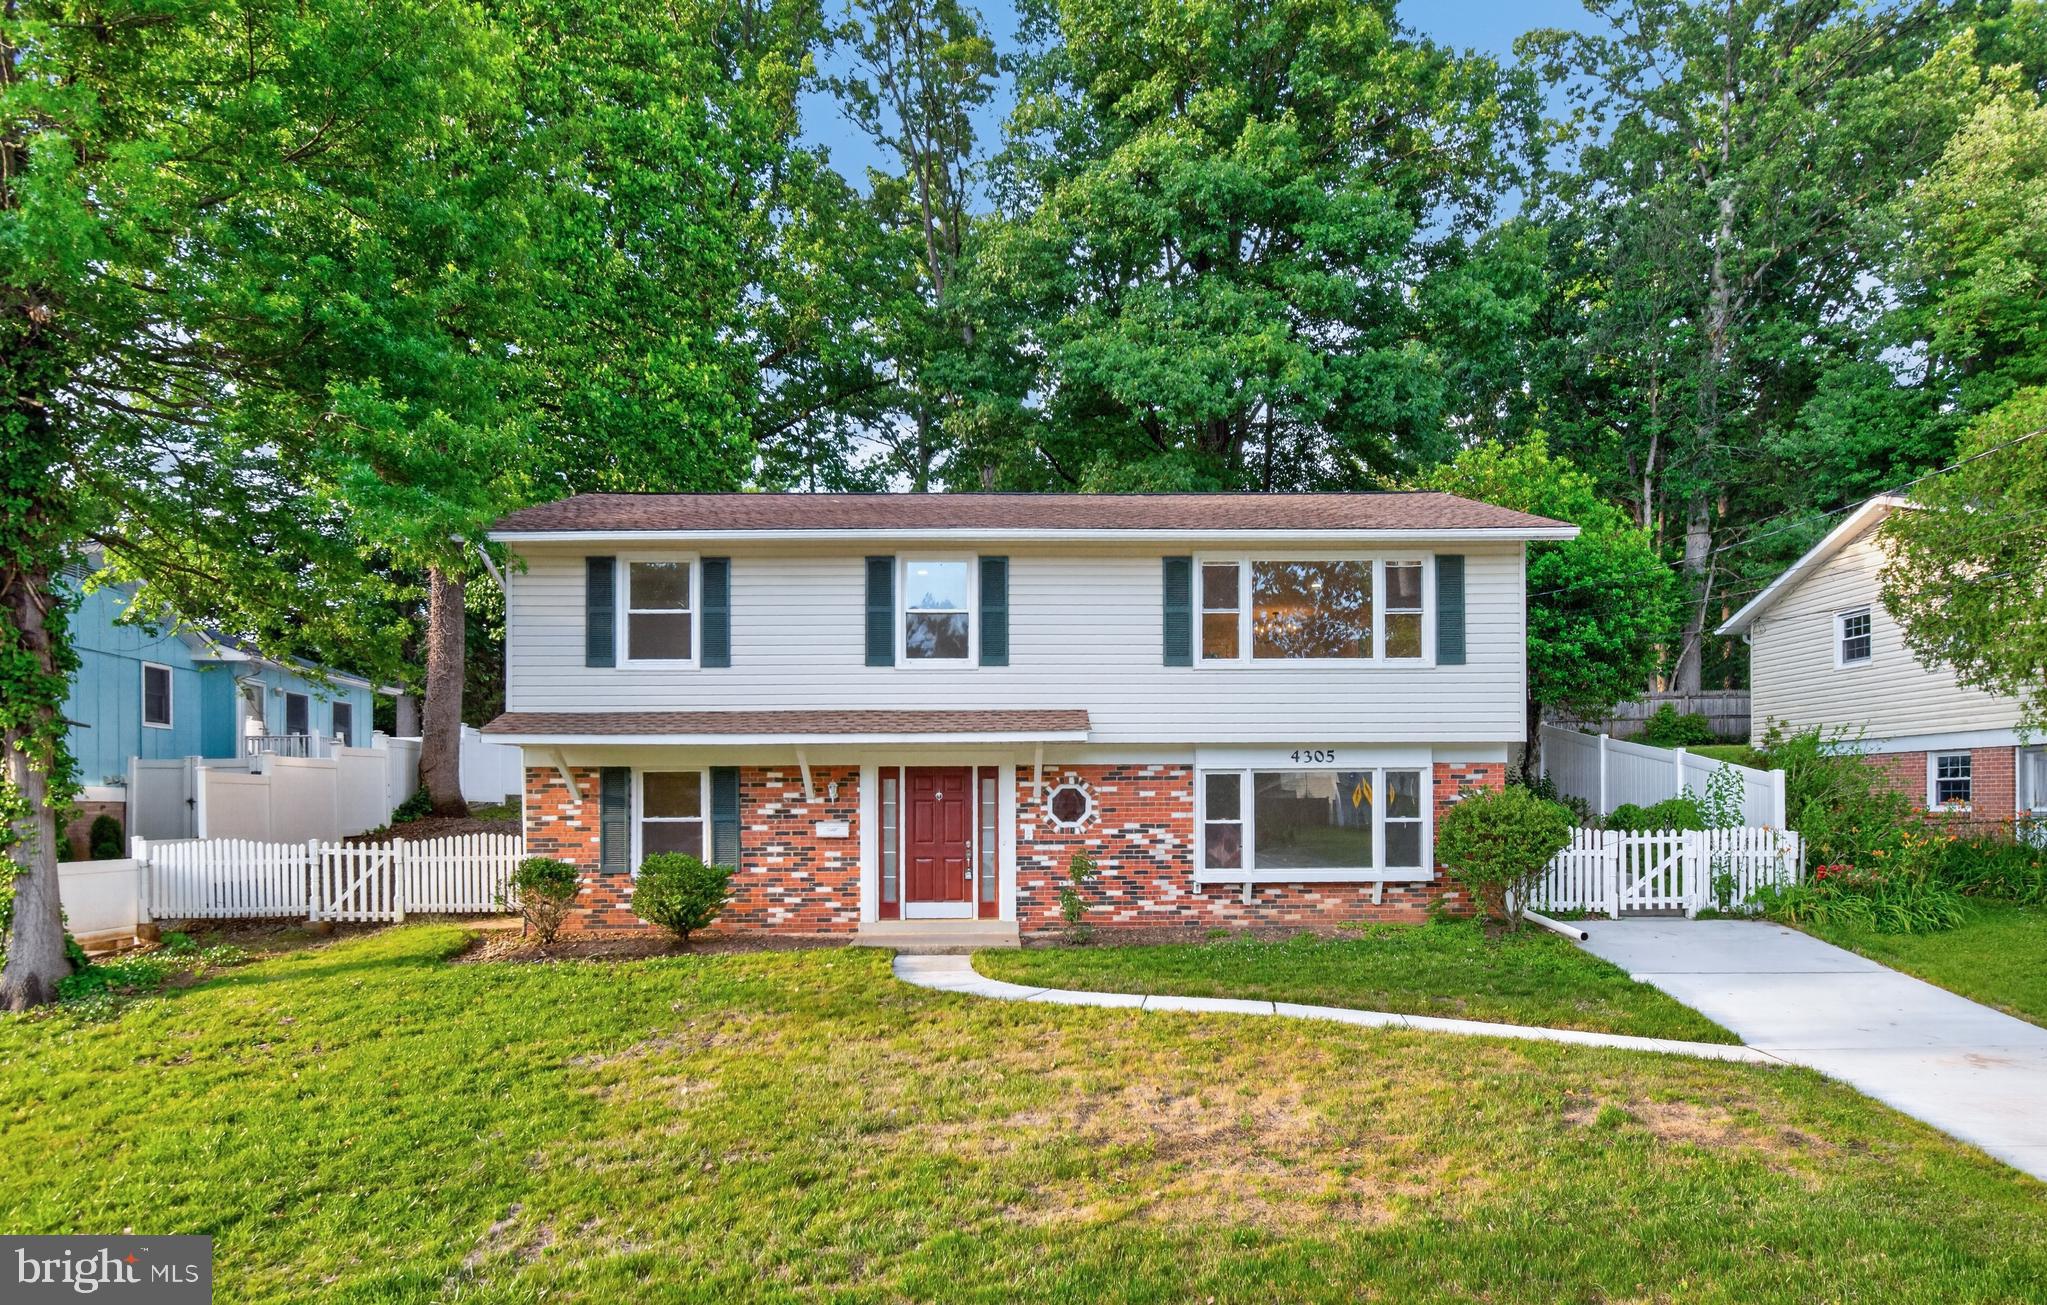
DON’T LOOK MORE.  THIS IS LIKE A NEW HOME.  
A stunning fully renovated single-family home nestled in the desirable community of Bel Pre Woods in Rockville, MD. Boasting 4 bedrooms, 3 full bathrooms. This property offers an unparalleled blend of modern luxury and timeless elegance.
The homes updates are included but not limited to:  *** NEW ROOF *** NEW PLUMBING *** NEW HVAC *** NEW HIGH EFFICIENCY WATER HEATER *** NEW KITCHEN *** NEW PAINT *** NEW FLOORING *** NEW DOORS AND WINDOWS *** NEW ELECTIC PANEL *** NEW CONCRETE SIDEWALKS *** NEW CONCRETE DRIVEWAY *** 
This inviting home features an open floor plan with abundant natural light, a formal dining room, spacious living room, and generously sized bedrooms. The updated kitchen boasts maple cabinetry, granite countertops, stainless steel appliances, and ample prep and storage space. The fully finished walkout lower level offers a large recreation room, full bath, fourth bedroom, and flexible space ideal for a home office, gym, or guest suite. Enjoy outdoor living in the fenced backyard featuring upgraded landscaping, newer walkways, and a spacious deck perfect for entertaining, relaxing, or family gatherings. Conveniently located near shopping, dining, parks, schools, and major commuter routes. and only 2.5 miles to Metro !!
Don't miss the opportunity to make this meticulously renovated property your new home – a perfect blend of modern comfort and classic charm in a prime Rockville location. Schedule your showing today

A rare opportunity to own a move-in ready home with space, updates, and an unbeatable location.
#MDMC2240102

ROCKVILLE

4305 BEL PRE ROAD

4 Beds

3 Baths

1,989 Sq.Ft.

$799,000

MLS#: MDMC2240102

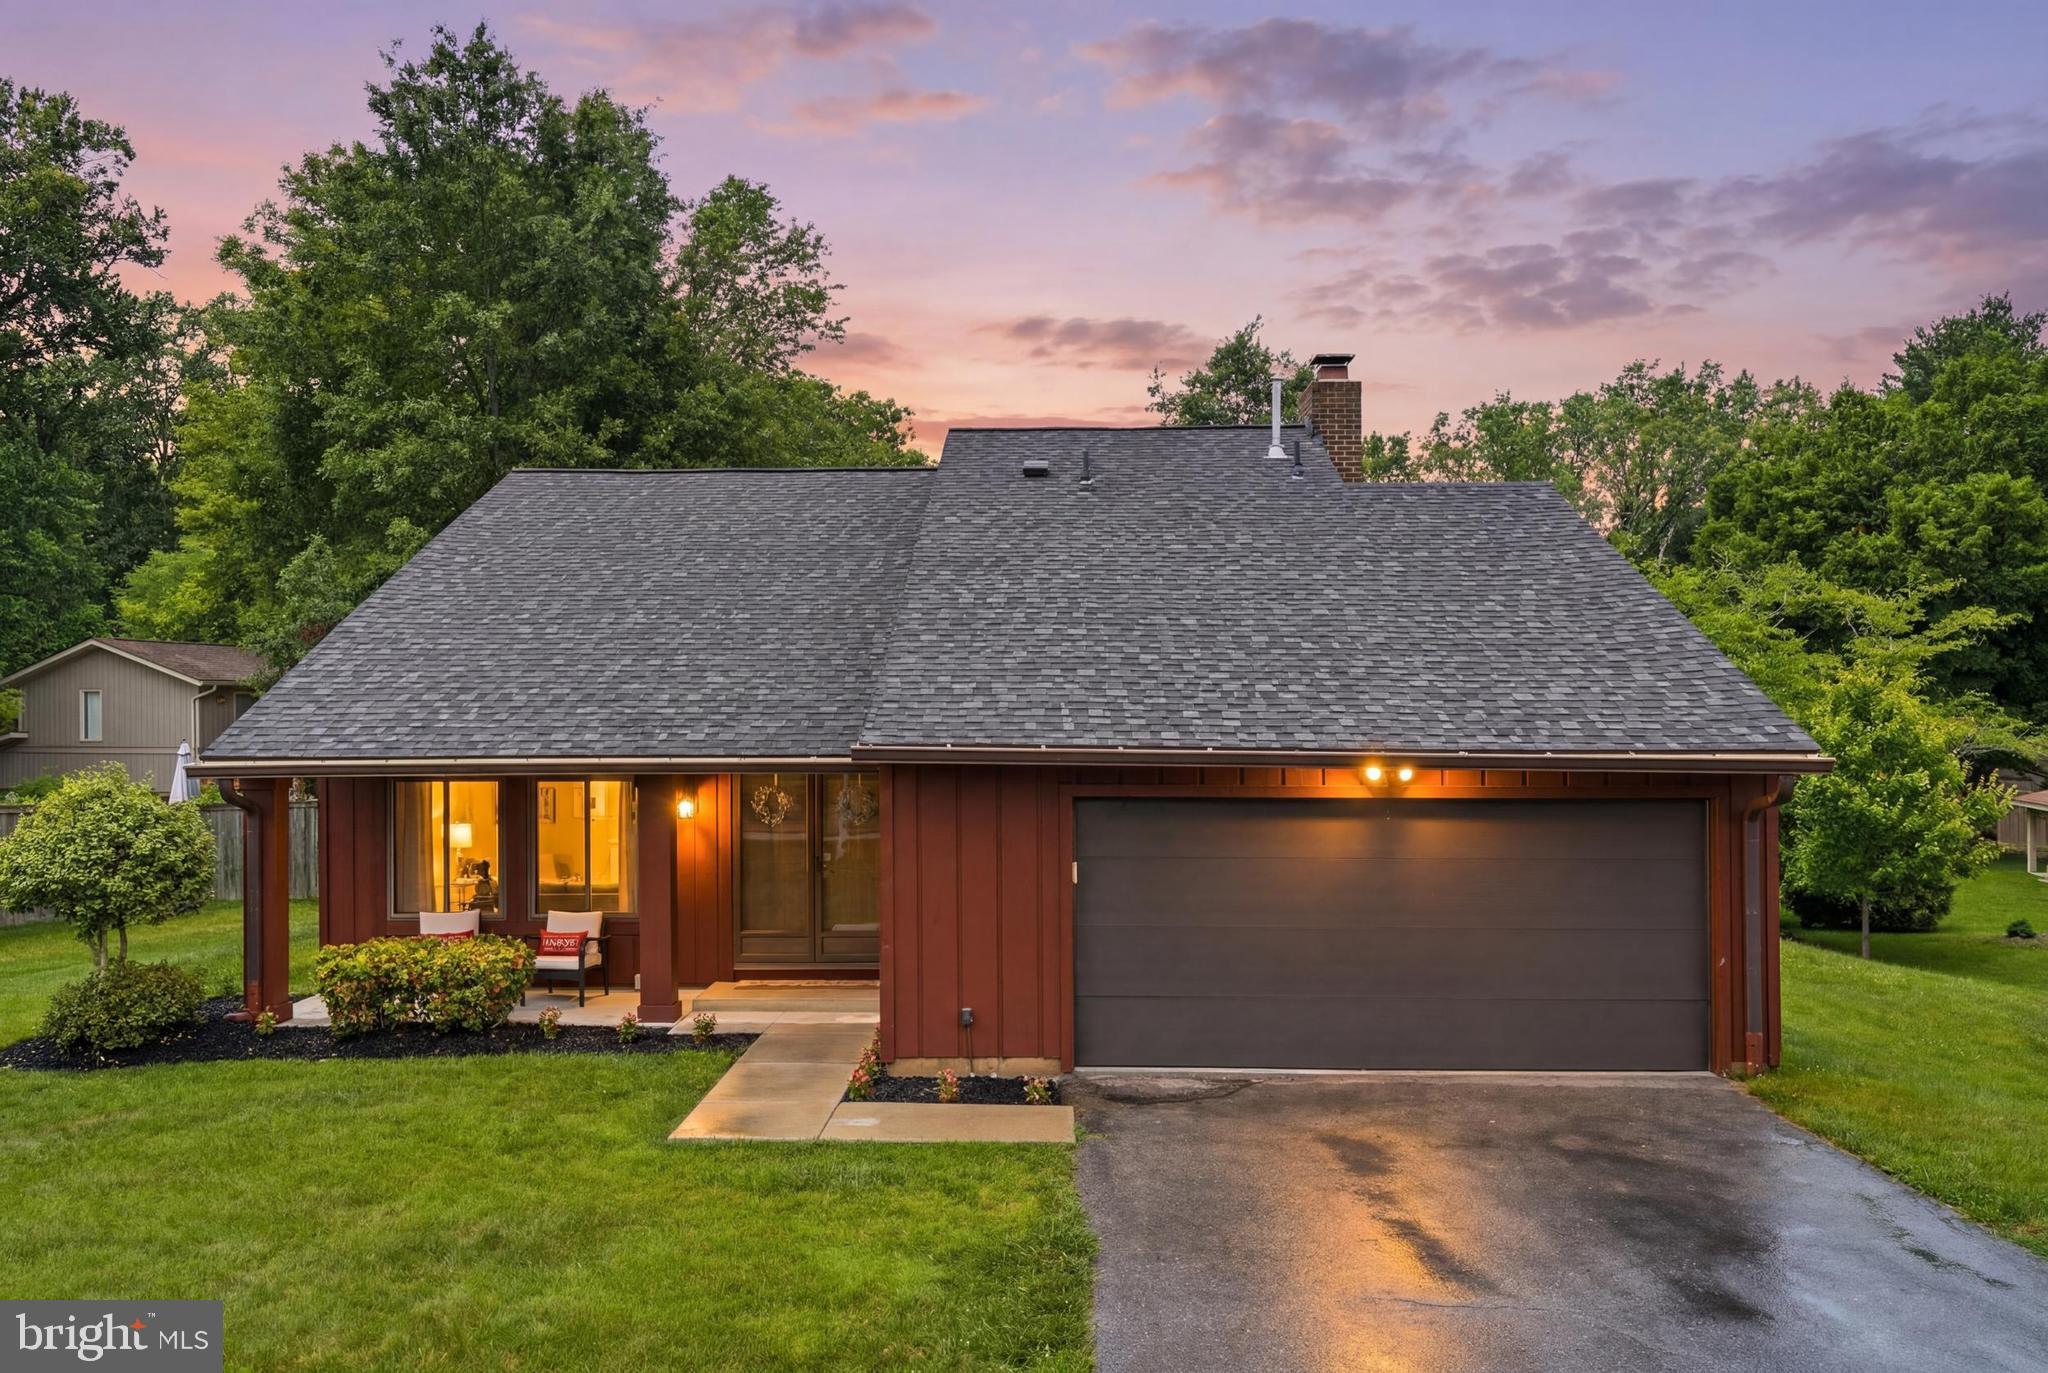
Fully Renovated Stunner with a VA Assumable Loan in North Potomac!
RARE OPPORTUNITY:  ASSUMABLE VA LOAN. INTEREST RATE 6.5%, BALANCE UNDER $750K, MATURITY 06/2055

Welcome to 15004 Dufief Drive, a meticulously redesigned and fully upgraded 4-bedroom, 2.5-bathroom home situated on a lush 0.27-acre lot. Offering over 1,900 square feet of living space across two levels, this home blends grand architectural details with top-tier modern finishes, making it completely turnkey and ready for its next chapter.

Extensive High-End Upgrades (2025)
The sellers have invested heavily in premium upgrades so you don't have to. Recent improvements include:

Luxury Flooring: Brand-new Waterproof Rigid Core Luxury Vinyl Plank (LVP) installed throughout both levels, featuring an anti-microbial coating and hypoallergenic natural cork underlayment.

Complete Electrical Refresh: All-new power receptacles and switches, new floor and wall registers, and a comprehensive lighting upgrade. Enjoy new recessed lighting, statement chandeliers in the foyer and dining room, and CCT tunable LED fixtures (allowing you to customize the color temperature) in the hallways, and bedrooms.

Modernized Details: Freshly painted throughout the entire interior, upgraded staircase railing, new window trim, and stylish new 6-panel interior doors on the upper level.

Custom Touches: The fireplace has been completely modernized with a sleek drywall finish and a brand-new ceramic tile hearth. The home also features a newly built custom bookshelf in the upper hallway and new custom shelving in the closets.

Main Level Living
Step onto the welcoming large front porch and into a sun-drenched foyer. The living room boasts grand vaulted ceilings and large picture windows that flood the space with natural light. Entertaining is effortless in the dedicated dining room, which flows beautifully into the fully renovated (2024) gourmet eat-in kitchen. The chef of the home will love the custom cabinetry, sleek quartz countertops, stainless steel appliances, and convenient breakfast bar seating.

Just off the kitchen, the cozy family room features its own vaulted ceilings, skylights, and direct access to the private backyard. This level also features a newly enclosed, fully private 4th bedroom (perfect for a guest room or home office), a stylishly updated half-bathroom, a dedicated laundry room, and direct access to the attached 2-car garage.

Upper-Level Retreat
Upstairs, you will find three more generously sized bedrooms and two full bathrooms.

Primary Suite: A spacious, peaceful retreat featuring a walk-in closet with custom shelving and a private en-suite bathroom with brand-new sink and one vanity.

Secondary Bedrooms: Both secondary bedrooms are bright, well-appointed, and share a fully renovated full hall bathroom.

Mechanicals & Community
Enjoy total peace of mind with a brand-new water heater (2025) and a reliable, regularly serviced HVAC system (only 8 years old).

Located in the highly desirable Dufief neighborhood, this home offers an incredibly low HOA fee (just $20/month) while providing fantastic community amenities, including a neighborhood lake, picnic areas, soccer fields, and playgrounds. You are within walking distance to local parks and schools, and just minutes from major commuter routes, shopping, and dining.

Schedule your showing today to tour this beautiful home and learn more about it!
#MDMC2237560

GAITHERSBURG

15004 DUFIEF

4 Beds

2 Baths

1,939 Sq.Ft.

$799,000

MLS#: MDMC2237560

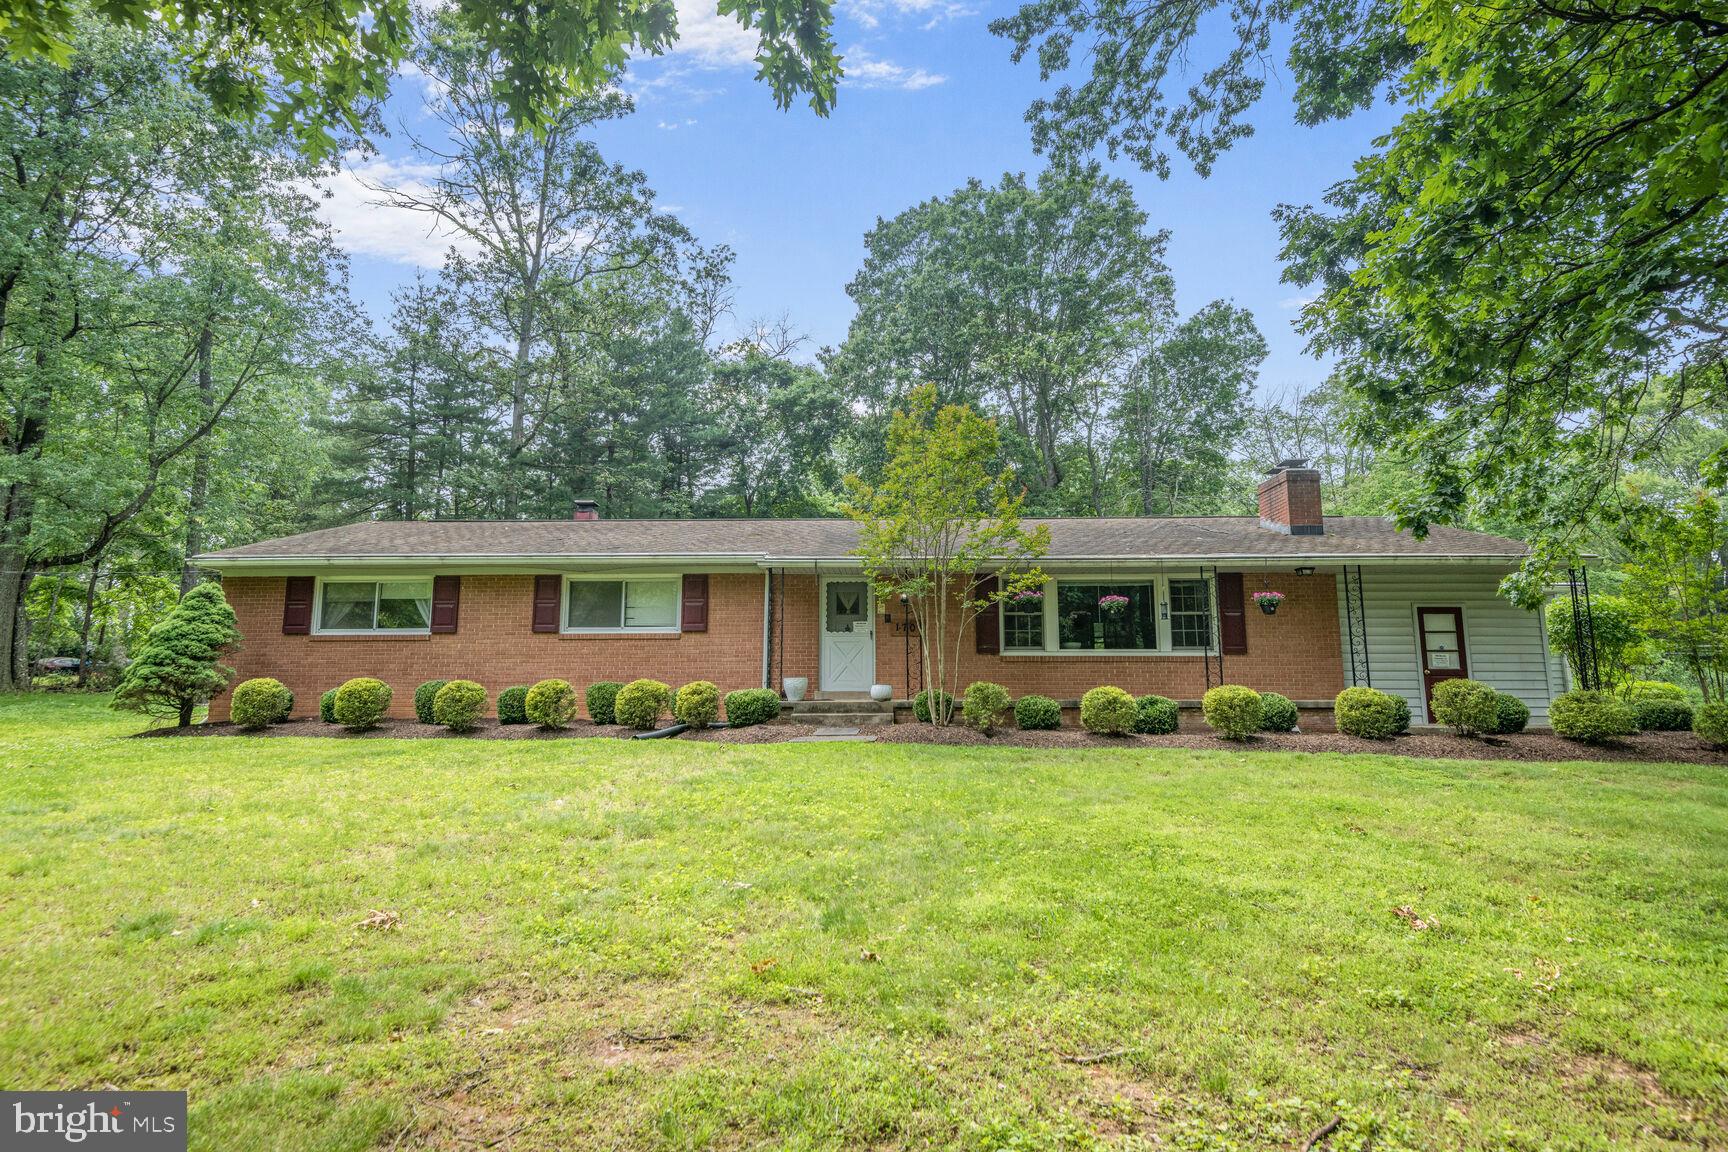
This charming property, originally built in 1961 and thoughtfully renovated in 2015, offers a unique blend of classic appeal and modern convenience. Nestled on a generous 0.25-acre lot, it boasts a serene backdrop of trees and woods, creating a peaceful retreat right in your backyard. The property features a desirable poolside setting, perfect for relaxation and entertaining. The 24-hour security ensures peace of mind, making it an attractive option for potential tenants or buyers seeking a safe and welcoming environment. With its solid brick construction and good condition, this property is not only a comfortable home but also a sound investment opportunity. The renovations completed in 2015 enhance its appeal, ensuring that it meets modern standards while retaining its character. The combination of a tranquil setting and proximity to essential amenities positions this property for strong rental demand and potential appreciation. Whether you're looking to expand your portfolio or find a reliable income-generating asset, this property offers the perfect blend of comfort, security, and investment potential. Don't miss the chance to make this inviting space your next successful venture!
#MDMC2181584

SILVER SPRING

1701 MAYDALE DRIVE

None Beds

None Baths

3,584 Sq.Ft.

$799,000

MLS#: MDMC2181584

***price improvement***

Your Private Oasis in Silver Spring W/Pool House!

Discover the perfect blend of modern updates, privacy, and exceptional outdoor living in this all-brick home tucked away on a quiet cul-de-sac. Situated on nearly an acre of tree-lined grounds, this property offers a peaceful retreat with inviting living spaces and an impressive setting for entertaining.

Step inside to discover a beautifully renovated kitchen featuring elegant marble countertops, along with renovated bathrooms throughout the home. HVAC system was updated also offering added comfort and peace of mind. The stunning primary bathroom features a modern smart toilet, adding an extra touch of luxury and convenience.

The home offers comfortable living spaces, a separate dining room, and generously sized bedrooms. The full daylight lower level provides additional living space, including a cozy family room with a fireplace, a dedicated laundry area, and ample storage.

Step outside into your own private outdoor retreat! The property features an oversized deck perfect for hosting gatherings, summer barbecues, and entertaining family and friends. Overlooking the fully fenced in-ground swimming pool and expansive, tree-lined yard, the deck creates an ideal setting for enjoying warm summer days and relaxing evenings outdoors.

The property also features a pool house with a full bathroom and mini kitchenette, providing convenient amenities for poolside enjoyment and outdoor gatherings.

Additional highlights include an attached OVERSIZED two-car garage. This home offers a unique combination of modern comfort, outdoor enjoyment, and room to entertain.

Come experience the privacy, charm, and exceptional outdoor lifestyle this Silver Spring property has to offer!
#MDMC2259648

SILVER SPRING

16509 MAGNOLIA COURT

3 Beds

3 Baths

2,037 Sq.Ft.

$799,000

MLS#: MDMC2259648

Discover this inviting brick Cape Cod on a large, level, magical corner lot in a sylvan between-the-creeks setting! With a large sunroom addition, this classic 1935 charmer exudes warmth and character, offering a perfect blend of original features and modern updates. The home enjoys sun filled rooms, original architectural details, wood floors, vintage fittings, and delightful archways. The bright living room features crown molding and a fireplace. Beyond the living room is a wonderful sunroom addition with a rich wood tongue-and-groove ceiling and access to the backyard and brick patio. The dining room has crown molding and flows into the updated kitchen. The well-designed kitchen has handsome wood cabinetry, an island, stainless steel appliances, a Bosch dishwasher and range, a ceramic tile backsplash, and solid surface counters. Off the kitchen is a mudroom or vestibule that serves as a convenient 'drop' zone. The main level is complete with two generously sized bedrooms with wood flooring, a full bathroom, and a coat closet.

Venture upstairs to find three additional bedrooms with wood flooring, a full bathroom with a claw tub, and access to eaves storage. The unfinished lower level adds even more versatility to the home, with the potential to finish the space or utilize it as a game area. It can accommodate a ping pong table, plus it has tons of storage, built in shelving, and laundry. There is also a toilet closet in the basement, along with direct access to the garage.

Set on a beautiful bucolic corner 12,867 square foot lot, this property exudes peace and tranquility. The lush, level backyard offers ample outdoor space, while the side yard features a nice brick patio. An attached garage adds valuable practicality and is a notable feature in Takoma Park, while a large older garage with loft offers abundant potential as a separate home studio, gym or guest space, or eventual ADU!

Enjoy living in eclectic Takoma Park; the location offers all the allure and convenience of this very special area.  Relish the warm sense of community as well as ready access to trails within just blocks, parks and playgrounds, shopping, restaurants, and entertainment in both Takoma Park and wonderful, vibrant downtown Silver Spring. Perched just steps to Sligo Creek Park. This neighborhood is known for its wonderful summer block parties, Halloween gatherings, potluck dinners, and gardening get togethers. Come enjoy life here!
#MDMC2252988

TAKOMA PARK

820 DAVIS AVENUE

5 Beds

2 Baths

1,458 Sq.Ft.

$799,000

MLS#: MDMC2252988

Welcome to this stunning split-level home, boasting almost 4,000 total square feet, in the heart of Olney Mill. Loved and cared for by the original owners, it's been completely renovated and ready for you to move right in. Before you even step inside, notice the brand-new roof, new garage door, exterior lighting, and freshly painted shutters. The brick planters by the front walk have also been fully restored, creating a lovely approach to your new home. Inside, the freshly refinished white oak wood floors that carry throughout the main and upper levels are original to the home and truly showstopping. Protected by carpet for decades, they have been completely restored. The kitchen is absolutely beautiful, with new tile floors, appliances, soft-close cabinetry, and a delicate tile backsplash that seamlessly blends this home's classic charm with modern flair. Don't miss the half bath on this level or the walk-out to the side yard! Upstairs, you will find four spacious bedrooms and two fully renovated bathrooms. The rec-room level can double as a 5th bedroom, an in-law or au-pair suite, with walk-out doors to the backyard, a huge closet, and a private bathroom. The basement is a bonus: 1,000+ square feet of potential! French drain systems have been installed, and the entire space has been cleaned and prepped for  you to make it into whatever your heart desires. Don't miss the complete electrical panel replacement and heavy-up. 19105 Bloomfield Road is not only stunning, but it is also safe for you and your family to enjoy for many years to come. You won't want to miss this one, so call for your private showing today!
#MDMC2261372

OLNEY

19105 BLOOMFIELD ROAD

5 Beds

2 Baths

2,680 Sq.Ft.

$799,000

MLS#: MDMC2261372

New on site 4 days ago
OFFER DEADLINE: Tuesday at noon. Built in 1968, this contemporary home sits within a distinctive enclave featuring several architectural models and a shared modernist design language by Cohen, Haft & Associates. With five bedrooms, three full baths, one half bath, and more than 3,800 square feet of living space, there’s room to spread out, gather together, and let your personality settle in.

Original woodwork takes center stage. A sculptural open-riser staircase and beautifully crafted wood-slat partitions define spaces while allowing light to flow between them. The warm wood tones, geometric lines, and shifting patterns of sunlight create a sophisticated interplay of light, texture, and geometry that remains as compelling today as it was nearly six decades ago.

Floor-to-ceiling windows in the adjoining living and dining areas put the wooded backyard on full display. The large wood-burning fireplace is equally eye-catching, with an asymmetrical stone hearth and integrated firewood storage. Picture a crackling fire, dinner with friends, and absolutely no rush to call it a night.

In the eat-in kitchen, the treehouse-like view might tempt you to linger over a second cup of coffee. New flooring and recessed lighting give the space a fresh lift. A second spacious living room brings a cozier mood, with built-in shelving and room for music, board-game rivalries, or a movie marathon. Even the powder room has personality, thanks to its beautifully preserved original light sage-green tile floor.

The primary bedroom features an en suite bathroom and a private balcony overlooking the backyard. Step outside, take a breath, and let the weather help you choose your outfit. An entry-level bedroom with its own en suite bathroom makes a welcoming guest retreat or a flexible space for an office, yoga studio, or creative pursuits. Throughout the bathrooms, original tile delivers the kind of retro charm worth keeping.

Practical spaces get their moment, too. The laundry room has exterior access and serious mudroom potential. The garage offers room for a car, storage, or that hobby you’ve been meaning to take up. Custom iron gates, originally made for the owners’ dogs, blend striking design with everyday practicality—helpful for keeping pups and little ones close or guiding guests on where to be.

Behind the vintage appeal are welcome updates: replacement windows throughout, HVAC (2019), water heater (2019), new lighting fixtures throughout, and an electrical service upgrade (2026), among others.

A canopy of trees, space to play, and peaceful backyard views make it easy to forget how close you are to Metro access, the Beltway, Route 200, shopping, dining, and everyday errands.

Come for the architecture. Stay for the view. Make yourself at home.
#MDMC2261154

SILVER SPRING

2 DELFORD AVENUE

5 Beds

3 Baths

3,827 Sq.Ft.

$799,000

MLS#: MDMC2261154

Delivered vacant at settlement. Ideal for owner occupant buyer.  

1,530 s.f. of rentable space on one level plus some land behind the building. There is retail signage facing Bonifant St.  Currently built out for a spa use containing 1 full bath w/shower, central HVAC system with roof mounted Bryant unit, 2 tiled rooms with floor drains for sauna or steam rooms, laminate floors, glass storefront, 8’7” acoustical drop ceiling with lights, stackable washer/dryer, utility sink, hot water heater, alarm system, front and rear doors and more. New owner can reconfigure the space as desired.  There is a sloped membrane roof, glass and brick exterior walls.
#MDMC2262008

SILVER SPRING

938 BONIFANT STREET

None Beds

None Baths

1,530 Sq.Ft.

$795,000

MLS#: MDMC2262008

Nestled in sought-after Norwood Village, a rarely available charming and exquisite Colonial/split style home. Featuring 6 bedrooms, 3 full baths and 2 half baths on 5 living levels. This residence offers a harmonious blend of comfort and elegant finishes with porcelain, marble, woods, custom built-ins with rough-in plumbing for wet bar and boasts quality finishes and thoughtfully designed living space throughout. Perfect for both relaxation and entertaining. The property is set on a spacious 0.38-acre corner lot, adorned with lush gardens and mature trees, creating a serene backdrop that enhances the overall ambiance. Beautiful flagstone walkway meanders at the front of home. Step inside to discover a warm and inviting interior featuring, elegant foyer, redesigned kitchen with breakfast room area, large living room and separate dining adjoining the screened in porch and additional outdoor deck. The heart of the home is the comfy family room with separate space for reading, a wood burning fireplace with stone surround adds a touch of warmth and sophistication. Enjoy the convenience of outdoor access from each level. Remember to see the outdoor hot-tub nestled under the screened porch with ez access to indoors. The attached garage and expansive driveway ensure convenient parking for multiple vehicles. Norwood Village is not just about the home; it’s about the lifestyle. Residents enjoy access to nearby parks, perfect for outdoor activities and leisurely strolls. The community is well-served by local schools and public services, enhancing the quality of life for all. With its blend of luxury, comfort, and community spirit, this property is a true gem waiting to be cherished.
#MDMC2251606

SILVER SPRING

1901 GRAYSLAKE DRIVE

6 Beds

3 Baths

2,534 Sq.Ft.

$795,000

MLS#: MDMC2251606

Welcome home to this mid-century gem situated on a bucolic, private 1.21-acre lot backing to tranquil woods and nearby parkland in the highly sought-after Quaint Acres neighborhood.  The main level features hardwood floors, a light-filled formal living room with oversized triple windows and a classic marble-surround fireplace and a formal dining room perfect for entertaining. The updated kitchen features gas cooking, double wall ovens, recessed lighting, and seamlessly flows into a comfortable and inviting family room. Four main-level bedrooms include a primary suite with a private bath and an updated hall bath featuring a double-sink vanity.
The expansive, finished walk-out lower level extends the living space with a huge recreation room, a fifth bedroom, third full bath, two bonus areas, laundry, and a massive storage and workshop space. Step outside to enjoy the peaceful, tree-lined backyard frequented by local wildlife, offering ultimate privacy and outdoor enjoyment—complete with a storage shed. Don’t miss the ample off-street parking and two-car garage. Superb location with easy access to commuter routes, shopping, and dining.
No Showings Sundown Friday through Sundown Saturday.
#MDMC2259680

SILVER SPRING

100 QUAINT ACRES DRIVE

5 Beds

3 Baths

2,700 Sq.Ft.

$795,000

MLS#: MDMC2259680

Located in the sought-after Kenwood Forest II community, just minutes from downtown Bethesda, this charming townhome is situated in one of the most desirable courtyards in Kenwood Forest. 

The inviting home features 3 bedrooms, 2.5 baths, a spacious deck, and a large attic providing ample storage. The front exterior and interior have just been freshly painted, and all-new windows add to the property’s fresh and welcoming feel.


The bright, sun-filled living room features new custom shutters, beautiful built-in bookcases, and a cozy fireplace. The spacious dining room has French doors that lead to the private rear deck, overlooking a lovely green space—an ideal setting for entertaining or relaxing. The well-appointed kitchen overlooks the front courtyard and offers ample cabinet space, a washer/dryer, and a convenient table-space area.


The spacious primary suite features an en-suite full bath. Down the hall are two additional comfortable bedrooms, a hall full bath, and a pull-down attic door providing access to generous additional storage.

Kenwood Forest offers wonderful access to the shops and restaurants of downtown Bethesda, the Metro, Norwood Park, Bethesda Pool, and easy access to the Capital Crescent Trail from Hillandale Road. Two unassigned parking spaces are conveniently located just off the courtyard.
#MDMC2257386

CHEVY CHASE

6622 HILLANDALE ROAD 60

3 Beds

2 Baths

1,408 Sq.Ft.

$795,000

MLS#: MDMC2257386

Five bedrooms, four full baths, and flexible living space meet exceptional outdoor entertaining at this move-in-ready Manor Woods home. Enjoy a bright, open kitchen, two expansive decks, a fenced backyard, and a location just steps from the community pool, with Rock Creek Park, shopping, and transportation nearby.

The open-concept layout creates an easy flow for everyday living and entertaining. At the heart of the home, the sun-drenched kitchen features a skylight, granite countertops, stainless steel appliances, a center island, and abundant storage. The dishwasher and microwave were replaced in 2023, and the stove and refrigerator were replaced in 2020. Kitchen and basement flooring were updated in 2023. Direct access from the kitchen to the first deck makes outdoor dining and entertaining effortless. 
 
The primary suite offers generous closet space and a spacious private bathroom. A guest bedroom with its own full bathroom provides additional privacy, while another shared full bathroom serves the upper level and the third bedroom. 
 
Separate from the upstairs living space, the basement includes two bedrooms, a full bathroom, and a versatile storage or gym area. This flexible layout is well suited for multigenerational living, offering room to gather while providing added privacy. 
 
Outside, the fenced backyard is a true retreat with two decks that offer distinct spaces to relax and entertain. Enjoy meals on the deck just off the kitchen, or unwind on the second deck by the fire pit. Together, these inviting outdoor spaces create a peaceful setting for gatherings, quiet mornings, and evenings under the stars. 
 
The location adds even more appeal, with easy access to Rock Creek Park for hiking, biking, and outdoor recreation. A community pool is conveniently located directly across the street (membership required), while a shopping center within walking distance and a bus stop at the corner bring everyday convenience close to home. Convenient connections to destinations throughout Montgomery County offer a wonderful balance of recreation, walkability, and accessibility. 
 
Thoughtful updates, flexible living spaces, and exceptional outdoor appeal make this move-in ready Rockville home a must-see!
#MDMC2260440

ROCKVILLE

14413 BAUER DRIVE

5 Beds

4 Baths

2,950 Sq.Ft.

$795,000

MLS#: MDMC2260440

1 ... 52 53 54 55 56 ... 164

properties found. properties found. Page of .

Send a message

Message successfully sent.

Your message

What is 3 + 4 ?

Reason for contacting?

I agree to receive email communication and understand I can unsubscribe at any time.

I agree to be contacted by Charis Realty Group - Christine Issler, Broker via call, email, and text for real estate services. To opt out, you can reply 'stop' at any time or reply 'help' for assistance. You can also click the unsubscribe link in the emails. Message and data rates may apply. Message frequency may vary. Privacy Policy

Sign Out

Virtual Assistant

Would you like to take the next step with this property? We can help you schedule a showing or virtual tour, or send you more details.

Yes, I would like more information.

Thank You for Your Reply, One of Our Agents will contact you as soon as possible

No, maybe later.

Thank you, you can always contact me via email, phone number or through the contact form.

Realhub AI

Lucy - Your AI-Powered Realtor

Update Your Temporary Password

Personalize your search

Enter your email and we'll notify you immediately when new listings match what you're looking for.

or enter email address

Already have an account ? Login here

Continue your home search

I agree to receive communications and understand I can unsubscribe at any time.

I agree to be contacted by Charis Realty Group - Christine Issler, Broker via call, email, and text for real estate services. To opt out, you can reply 'stop' at any time or reply 'help' for assistance. You can also click the unsubscribe link in the emails. Message and data rates may apply. Message frequency may vary. Privacy Policy

Already have an account ? Login here

We use cookies

We use cookies primarily for analytics to enhance your experience. By accepting, you agree to our use of these cookies. You can manage your preferences or learn more about our cookies policy.