MONTGOMERY COUNTY community

MONTGOMERY COUNTY Real Estate

Explore properties and local insights in MONTGOMERY COUNTY.

About MONTGOMERY COUNTY

About MONTGOMERY COUNTY

Discover Montgomery County, MD Real Estate

Welcome to Montgomery County, Maryland — The Gold Standard for Modern Living!

Consistently ranked as one of the most affluent and highly educated counties in the nation, Montgomery County (often called "MoCo") is the crown jewel of the Washington, D.C. metropolitan area. From the cosmopolitan skyline of Bethesda to the equestrian estates of Potomac and the quiet forests of Damascus, Montgomery County offers a diverse, world-class lifestyle that attracts global leaders, innovators, and families alike.

Why Choose Montgomery County, MD for Your Next Home?

Montgomery County is where luxury meets opportunity. It is a premier economic powerhouse, home to major federal agencies (NIH, NOAA, FDA) and a thriving biotech corridor. With a commitment to environmental sustainability, cultural diversity, and public infrastructure, MoCo provides an exceptional environment that balances high-energy urban centers with serene suburban sanctuaries. 

Top Features of Montgomery County Real Estate

  • High-End Urban Living: Luxury high-rise condos and sleek penthouses in Bethesda, Chevy Chase, and Pike & Rose.
  • Prestigious Estates: Magnificent custom-built mansions and equestrian properties in Potomac and Poolesville. 
  • Charming Suburban Neighborhoods: Tree-lined streets and classic colonial architecture in Rockville, Silver Spring, and Kensington.
  • Modern Planned Communities: Vibrant, walkable developments like Clarksburg and King Farm designed for connection and convenience. 

Benefits of Living in Montgomery County

1. A World-Class Education SystemThe Montgomery County Public School (MCPS) system is a national leader in academic excellence. Known for its rigorous IB programs, high graduation rates, and extensive resources, MCPS consistently produces some of the highest-performing students in the country. The county is also home to Johns Hopkins University’s Montgomery County Campus and Montgomery College. 

2. A Finalist for the National Gold Medal in ParksIn 2026, the Montgomery Parks system was named a finalist for the prestigious National Gold Medal Award. With over 400 parks and 37,000 acres of parkland, you are never far from nature. 

  • Brookside Gardens: 50 acres of award-winning display gardens. 
  • Billy Goat Trail: Breathtaking hiking along the Potomac River at Great Falls.
  • Little Seneca Lake: Ideal for kayaking and fishing in Black Hill Regional Park. 

3. Unparalleled Culinary & Arts SceneMoCo is a cultural melting pot, offering a dining and arts scene that rivals major cities: 

  • The Music Center at Strathmore: A world-class venue for jazz, classical, and pop performances.
  • Bethesda Row & Pike & Rose: Premier destinations for luxury shopping and Michelin-recommended dining.
  • The AFI Silver Theatre: A historic landmark in Silver Spring for independent and classic cinema. 

4. The "Biotech Corridor" Economy
Strategically located along I-270, the county is a global hub for life sciences and cybersecurity. Residents enjoy access to high-paying jobs in tech and healthcare, contributing to one of the most stable and resilient real estate markets in the Mid-Atlantic.

5. Seamless Transit & Connectivity
Whether you work in D.C. or commute regionally, MoCo keeps you moving:

  • The Red Line (Metro): Direct access to the heart of Washington, D.C., from Silver Spring, Bethesda, and Rockville.
  • MARC Train: Convenient commuter rail service for those traveling from the northern reaches of the county. 
  • Purple Line (Coming Soon): A new light rail system that will further connect Bethesda to New Carrollton.

Explore Available Properties

Montgomery County, MD real estate offers a spectrum of luxury and style:

  • Historic Victorian homes in the heart of Kensington.
  • Expansive acreage and farmettes in the Agricultural Reserve.
  • Modern townhouses with rooftop decks in transit-oriented hubs.
  • Stately colonials on quiet cul-de-sacs in the county’s most sought-after school districts.

Invest in Montgomery County, MD Real Estate Today

With steady property appreciation and a reputation for being one of the "Best Places to Live in Maryland" (Rockville, Bethesda, and Germantown all made the top 10 list for 2026!), Montgomery County is a blue-chip investment for your family and your portfolio. 

Ready to find your place in Maryland’s most prestigious county? Contact a local expert on the Charis Realty Group team for personalized guidance and the latest market insights! 

MONTGOMERY COUNTY community

2,447

# of Listings

3

Avg # of Bedrooms

$331

Avg. $ / Sq.Ft.

$837,123

Med. List Price

10

Open Houses Today

70

Open Houses · Next 7 Days

Community totals. Selected price ranges apply to the listings below.

Homes for Sale in MONTGOMERY COUNTY

2447 Properties Found. Page 52 of 164.

Open Saturday 1-3 PM and Sunday 2-4 PM! 

Nestled in the charming Takoma Park community, this delightful Cape Cod home offers a perfect blend of classic design and modern comfort. Built in 1942 and with major renovation in 2026, this residence is a true gem. It features two spacious bedrooms and one and a half bathrooms, and several additional bonus rooms, making it an ideal retreat for those seeking a comfortable yet functional living space. 

Step inside to discover a warm and inviting interior adorned with solid hardwood floors. The first  floor  flows seamlessly, including a primary bedroom with an ELFA walk-in closet, living room, kitchen, dining room, sun room, and a spa-type bathroom.  The kitchen boasts new Vadara Moon Valley quartz countertops, stainless appliances including an induction stove and range hood, providing both style and practicality. Relax in the luxurious bathroom featuring a soaking tub and a walk-in shower, designed for your comfort. Natural light fills the home through energy-efficient windows, enhancing the inviting atmosphere. 

The second floor has a large bonus area that can be used as an office or play area, and a large bedroom, both with built-in bookcases and large closets.  The completely renovated basement (2026) includes a large finished bonus room, a new ½ bath, and a large utility room with new ceramic tile flooring, and a door providing easy access to the attached garage. The basement offers ample space for a workshop or additional storage. 

The exterior of the property is equally appealing, set on a  0.14-acre lot with large level fenced rear yard space, perfect for outdoor activities or quiet evenings under the stars. The attached garage and driveway provide ample parking, making it easy to welcome guests. Located in a suburban setting, this home is just a stone's throw away from essential public services, parks, and award-winning schools, making it a prime location for those who value community living.  

Nearby bus stops (1000 feet) and metro station (0.7 miles),  offer convenient transportation options for commuting or exploring the vibrant local area. The surrounding neighborhood is quiet and beautiful, with abundant mature trees, including several flowering varieties, beautiful azaleas (Takoma Park has long been known as Azalea City), and other visual delights. You’ll enjoy easy access to the newly renovated Public Library and Community Center, as well as playgrounds, tennis courts and the walking paths of Sligo Creek Parkway. 

Takoma Park is known for its friendly atmosphere and strong sense of community. Residents enjoy access to local parks, perfect for leisurely strolls or weekend picnics, as well as a variety of shops and restaurants that contribute to the neighborhood's unique charm. The community spirit is palpable, with parades, festivals, and the Sunday Farmer’s Market - events that bring neighbors together throughout the year. This home is not just a place to live; it's a place to thrive. Experience the comfort and warmth of this inviting residence in a community that truly feels like home.
#MDMC2262548

TAKOMA PARK

25 DARWIN AVENUE

2 Beds

1 Baths

2,099 Sq.Ft.

$800,000

MLS#: MDMC2262548

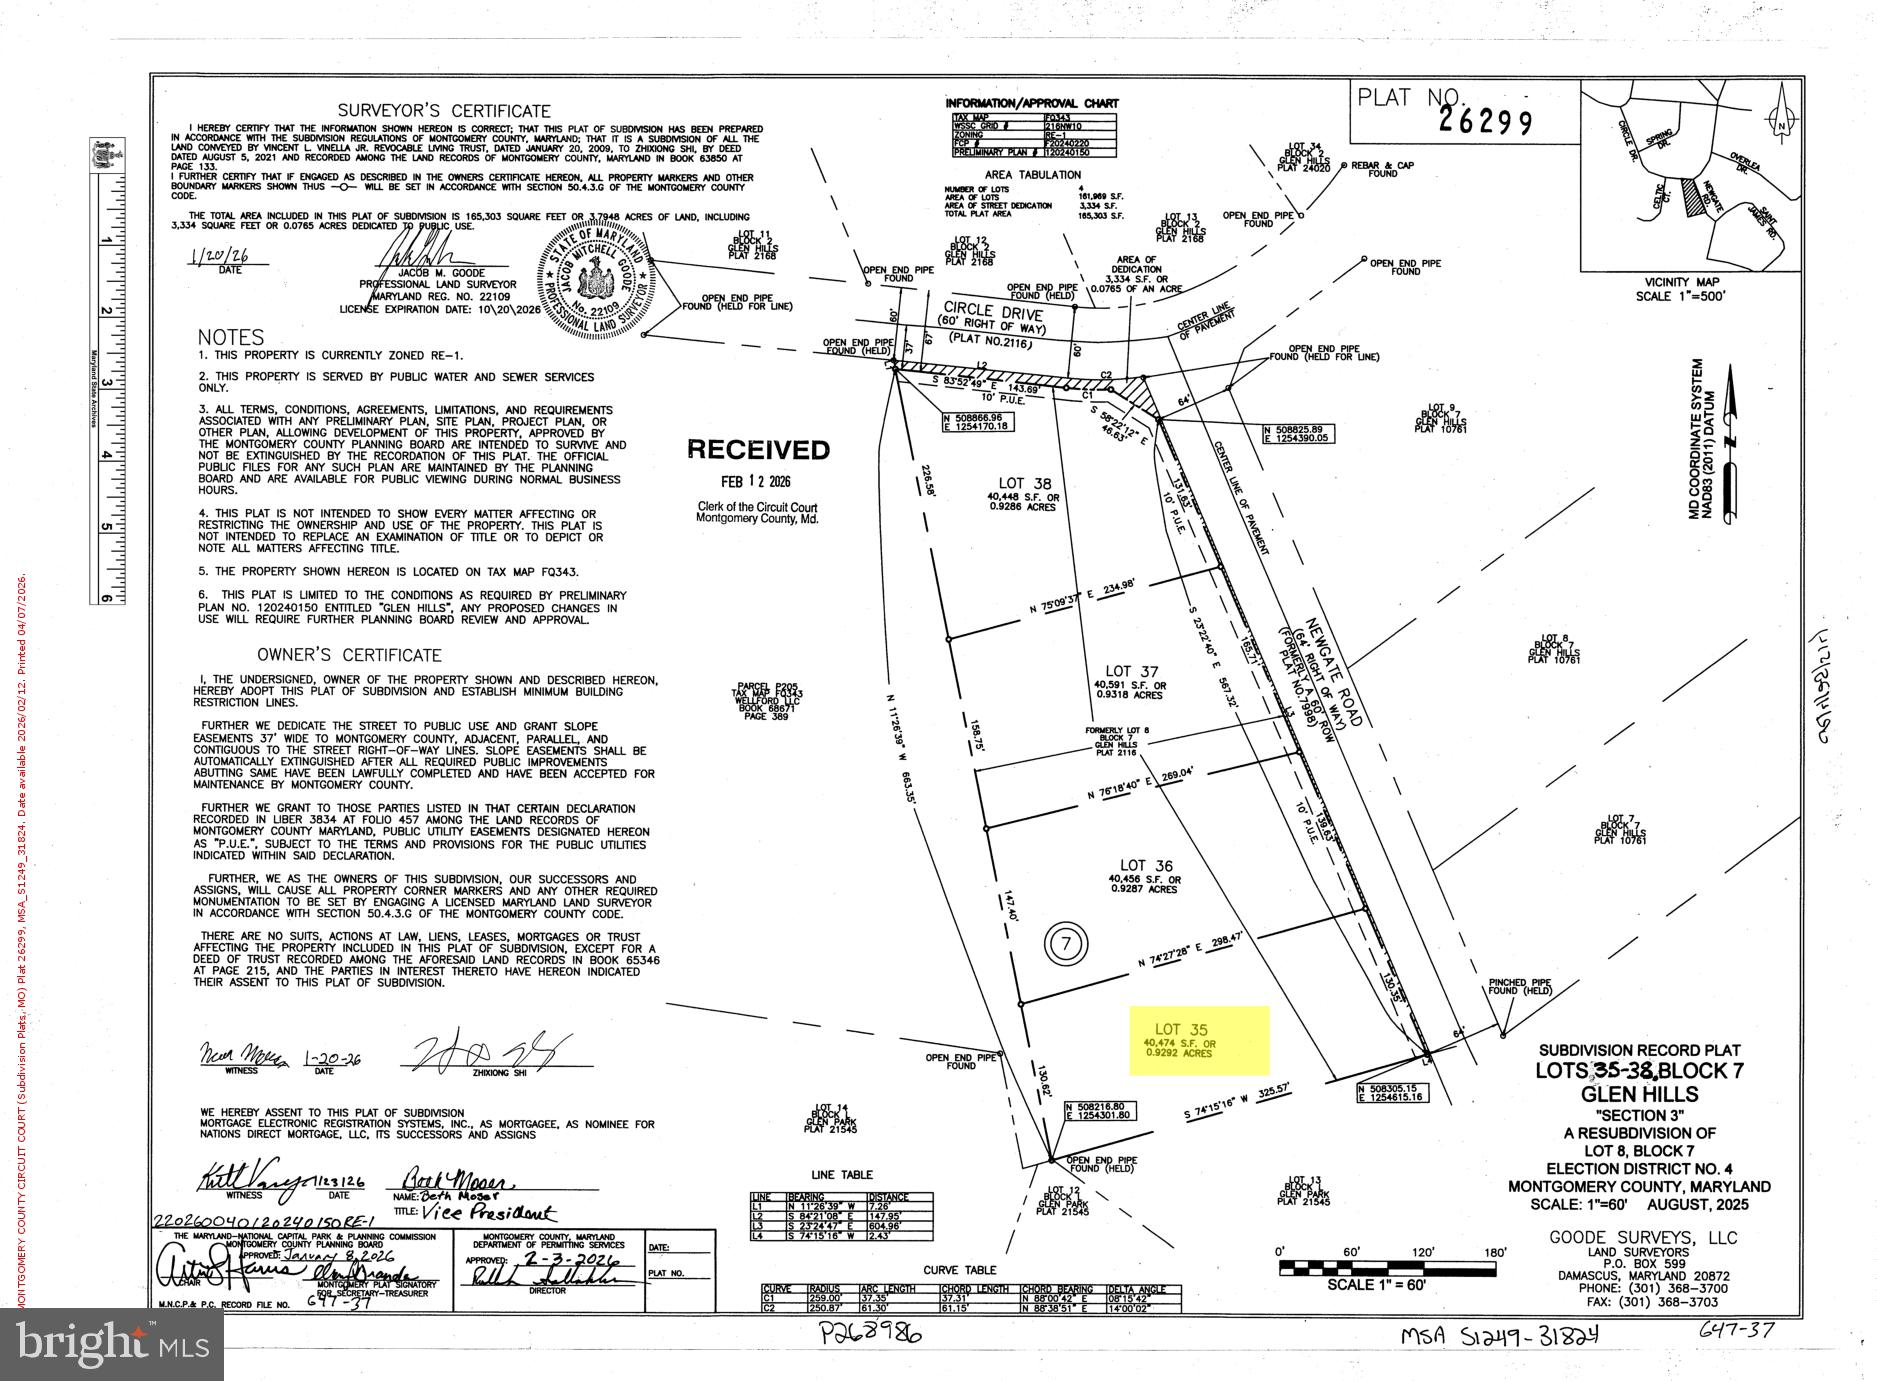
For Sale is Lot 35 in the county recorded plat 26299.  Address and tax id are assigned. This lot is located in a very nice Glen Hills area and ready to build.  Public water and public sewer. RE1 zoning with area close to an AC (40,262 SQF).
#MDMC2187772

ROCKVILLE

12606 NEWGATE ROAD

None Beds

None Baths

0.92 acres

$800,000

MLS#: MDMC2187772

Open house
Tucked away on approximately 3.22 acres in Damascus, 26135 Viewland Drive offers an exceptional combination of privacy, functionality, and convenience. The expansive setting provides a peaceful escape with plenty of room to enjoy the outdoors, all while being approximately five minutes from shopping, dining, and everyday essentials. With a detached garage, multiple outbuildings, a private pool, and thoughtfully maintained living spaces, this distinctive property offers features rarely found together in one place.

A standout feature is the detached garage, complete with a private office, workshop, additional storage, and a mechanic’s pit. The generous layout provides ample room for vehicles, tools, equipment, collections, hobbies, and projects, allowing the space to adapt to a variety of needs.

The fully fenced grounds are complemented by multiple outbuildings, a convenient water spigot near the barns, and additional areas for storage and recreational equipment. Toward the rear of the property, a stream winds through the natural surroundings, adding to the serene atmosphere and sense of seclusion.

The home has been well maintained, with refreshed interior paint and the main HVAC system replaced in 2021. During the warmer months, the private pool, which has been opened and maintained annually, creates an inviting setting for outdoor enjoyment and entertaining.

With its generous acreage, numerous improvements, and unique collection of amenities, 26135 Viewland Drive presents an opportunity to enjoy a more private setting without sacrificing proximity to the conveniences of Damascus. Buyers interested in future uses or subdivision possibilities are encouraged to independently verify feasibility, zoning requirements, and applicable approvals with the appropriate authorities.
#MDMC2251486

DAMASCUS

26135 VIEWLAND DRIVE

5 Beds

3 Baths

3,019 Sq.Ft.

$800,000

MLS#: MDMC2251486

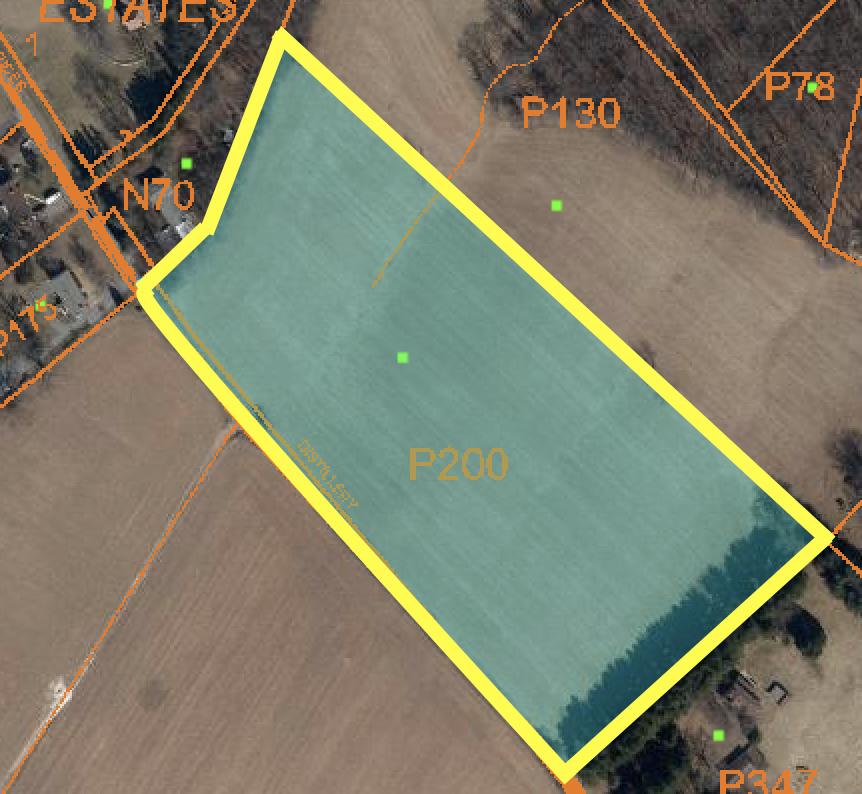
Discover a remarkable opportunity to invest in a stunning 11.62-acre parcel of land, perfectly situated in a serene rural setting. This expansive lot offers a unique blend of natural beauty and potential, making it an ideal choice for those looking to create a tranquil retreat or capitalize on future development opportunities. The property is cleared and ready for your vision, whether that be a private residence, a vacation getaway, or a subdivision project. With the potential for subdivision, investors can explore various avenues for maximizing returns, making this a versatile investment. The land backs to lush trees, providing a picturesque backdrop and ensuring a sense of privacy and seclusion that is hard to find in today's fast-paced world. Imagine waking up to the soothing sounds of nature, surrounded by the beauty of trees and woods. This lot not only offers a peaceful escape but also presents opportunities for outdoor activities such as hunting, making it a perfect spot for nature enthusiasts. The rural location enhances the charm of the property, allowing for a lifestyle that embraces tranquility while still being accessible to nearby amenities. Investors will appreciate the potential for appreciation in value as rural properties continue to gain popularity among those seeking a retreat from urban life. The combination of cleared land and the possibility for subdivision opens the door to various development options, ensuring that your investment can grow over time. With ample space for vegetation planting, you can create a lush landscape that enhances the natural beauty of the area while also increasing the property's value. The secluded nature of the lot provides a canvas for your imagination, whether you envision a sprawling estate, a series of charming homes, or a peaceful sanctuary for personal use. This property is not just a piece of land; it's an opportunity to invest in a lifestyle that many aspire to. With its unique features and prime location, this lot is poised to deliver both immediate enjoyment and long-term financial benefits. Don't miss your chance to secure a slice of rural paradise that promises both comfort and potential. It has already been confirmed with Montgomery County that this parcel is sub-dividable into two 5+ acre lots. Zoning already allows for single family homes to be built. All those interested in building must verify and permit with the county themselves.
#MDMC2242790

CLARKSBURG

PRICES DISTILLERY ROAD

None Beds

None Baths

11.62 acres

$800,000

MLS#: MDMC2242790

OPEN HOUSE DATES:
SATURDAY JUNE 27, 2026  2:00 - 4:00 PM
WEDNESDAY JULY 1, 2026 4:00 - 6:00 PM
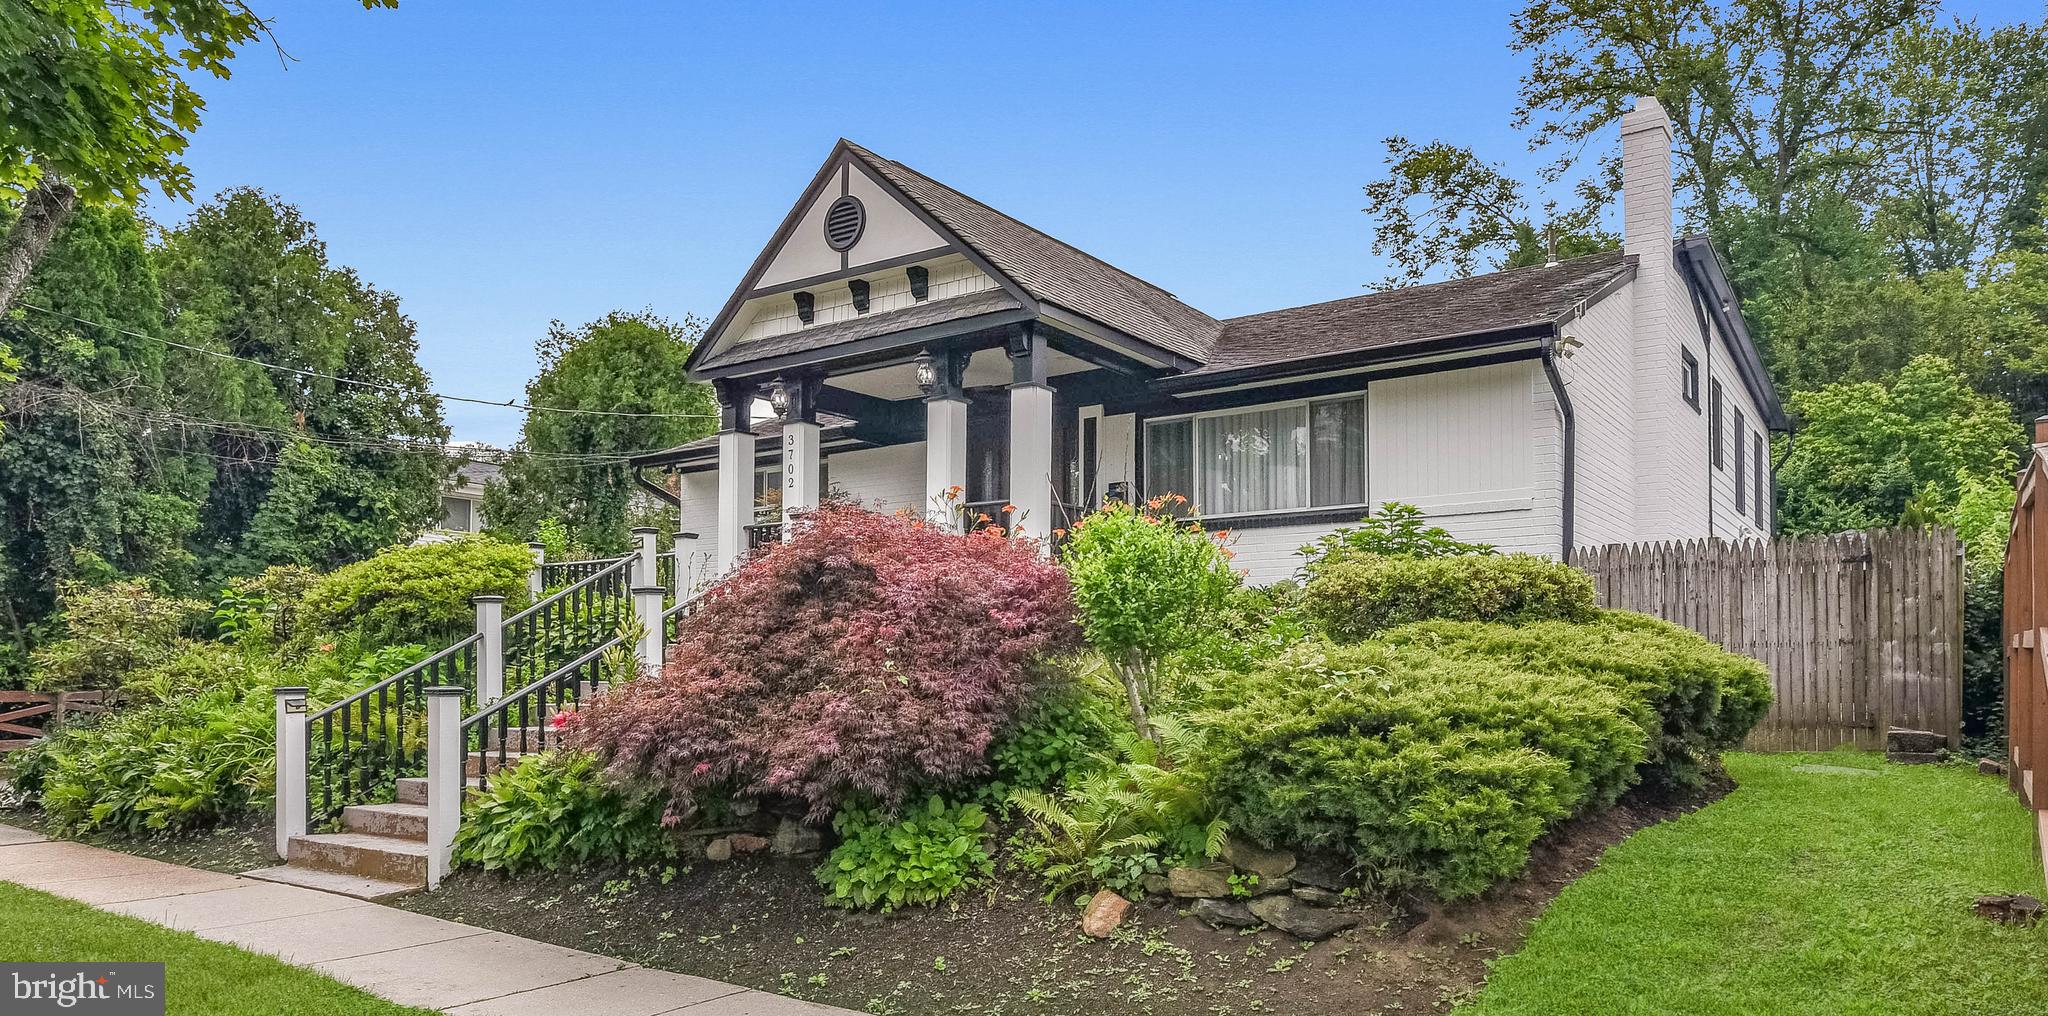
Welcome to 3702 May Street, a beautifully maintained split-level residence nestled in a sought-after Silver Spring location. Surrounded by mature landscaping and enhanced by luxurious hardscaping, this impressive home offers exceptional curb appeal, generous living spaces, and thoughtfully designed indoor and outdoor amenities.

A stately portico welcomes you home, leading into a bright and inviting interior where vaulted ceilings, elegant wall moldings, and abundant natural light create a warm and sophisticated atmosphere. Offering 5 bedrooms and 3.5 bathrooms across three expansive levels, the home provides the perfect blend of functionality and comfort for modern living.

The main level features a spacious living room with soaring vaulted ceilings and refined architectural details. A conveniently located bedroom on this level offers flexibility as a guest suite, private home office, or library. The heart of the home is the updated kitchen, complete with stainless steel appliances, a casual dining area, and an adjoining formal dining room ideal for hosting gatherings. Just beyond, the expansive family room features a cozy fireplace and direct access through elegant French doors to the outdoor living spaces, creating seamless indoor-outdoor flow. A powder room and dedicated laundry area complete this level.

The upper level is dedicated to private living quarters and includes four spacious bedrooms and three full bathrooms. The luxurious primary suite serves as a true retreat, featuring double-door entry, a beautifully updated ensuite bath, and an oversized walk-in closet complete with a dedicated dressing area and makeup vanity.

The finished lower level offers versatile additional living space, perfect for a recreation room, media room, fitness area, or playroom, along with ample storage and utility space.
Outdoor living is equally impressive.

The fully fenced backyard is a private oasis featuring a ground-level deck, covered gazebo with stone accents, mature landscaping, and extensive hardscaping designed for relaxation and entertaining.
A storage shed and an extended paved driveway that reaches the rear of the property provide exceptional convenience and abundant off-street parking.

Additional highlights include recessed lighting throughout, ceiling fans, wood-style flooring, dual-zone climate control with two furnaces and two central air conditioning units, offering year-round comfort and efficiency.

Combining generous living space, thoughtful updates, stunning outdoor amenities, and an ideal Silver Spring location, 3702 May Street presents an exceptional opportunity to own a truly special home designed for both everyday living and memorable entertaining.
#MDMC2240382

SILVER SPRING

3702 MAY STREET

5 Beds

3 Baths

3,596 Sq.Ft.

$799,999

MLS#: MDMC2240382

Maryland's Largest Geothermal Community presenting the Belvedere, a flexible floor plan designed for modern living. A versatile flex space flows seamlessly into the kitchen, breakfast room, and gathering room, with direct access to the rear deck for outdoor enjoyment.
Upstairs, the home features four spacious bedrooms and two full bathrooms, providing comfort and convenience for the entire household.
The finished basement expands the living area with a large recreation room and an additional full bathroom—perfect for entertaining or accommodating guests.  Please note: Prices, features, and availability are subject to change. Photos are for illustrative purposes only. Buyers must be accompanied by their agent on the first visit.
#MDMC2260534

BOYDS

14009 ROLLING PASTURE ROAD

4 Beds

3 Baths

3,317 Sq.Ft.

$799,990

MLS#: MDMC2260534

Welcome to this beautiful Toll Brothers Arlington model, where spacious rooms, thoughtful upgrades, and a fabulous setting make this home something special! Freshly painted and beautifully maintained, this home is ready to impress! Step inside the impressive two-story foyer and you’ll immediately appreciate the inviting floor plan. The bright and sunny living room features a beautiful bay window, while the elegant dining room with its tray ceiling is perfect for holiday gatherings and special occasions. The spacious center-island kitchen features newer granite countertops, stainless steel appliances, a cooktop, and a generous breakfast area that opens to the family room. And what a family room it is! With a cozy fireplace and plenty of room for everyone, this is where friends and family will love to gather. Built-in speakers throughout the main level add to the enjoyment, whether you're entertaining or simply relaxing at home. Step outside to the spacious two-level deck, perfect for grilling, entertaining, or simply enjoying the beautifully landscaped backyard. A paved fire pit area offers another wonderful spot to gather with family and friends. Upstairs, the primary suite is sure to impress, especially the closet! A dream come true, this enormous walk-in closet even has its own fandelier! And there’s a second walk-in closet, too! The primary bedroom features an elegant tray ceiling, while three additional bedrooms and a full hall bath complete the upper level. Built-in speakers extend to the upper-level hallway, primary bedroom, and ensuite bath. The beautifully renovated lower level is another fabulous gathering space, complete with a custom bar, mini refrigerator, and wine refrigerator. A dedicated family office with bookshelves and a cozy reading nook provides a wonderful space for working, studying, or relaxing with a good book. It’s the perfect space for movie nights, watching the big game, working from home, or entertaining friends. Situated on a premium 0.22-acre lot, the beautifully landscaped yard offers wonderful privacy and plenty of room for outdoor enjoyment. Add in a brand-new roof, new gutters with leaf guards, and an attached two-car garage, and you’ve got a home that truly checks so many boxes!
#MDMC2260226

BOYDS

22019 IVY LEAF DRIVE

4 Beds

3 Baths

3,426 Sq.Ft.

$799,990

MLS#: MDMC2260226

🏡 FOR IMMEDIATE SALE — $799,900

📍 10201 FALLS ROAD • POTOMAC, MD 20854

🌳 LAND OPPORTUNITY — BUILD YOUR DREAM HOME!

Looking for an opportunity to build or run an agricultural business like a Farm Market in desirable Potomac, Maryland? Bring your vision and explore the possibilities at 10201 Falls Road.

The property is being marketed and sold primarily for its Commercial land value and includes an existing older structure. An excellent opportunity for a buyer, builder, investor, or entrepreneur seeking property along the Falls Road corridor.

💰 OFFERED AT $799,900

🏡 Bring Your Business To Life, Build Custom Dream Home Addition.
🌳 Property Being Sold Primarily for Commercial Land Value.
🏚️ Existing Older Structure on Property Save Thousands On Impact Fees.
📍 Desirable Falls Road Location.
🛍️ Convenient to Shopping, Dining & Amenities.
🎓 Convenient to Area Schools.
🔑 Builder & Investor Opportunity.

R-200 ZONING

The property is represented as being within the R-200 zone. Depending on applicable Montgomery County zoning regulations, certain agricultural, residential, institutional, accessory, conditional, or other uses may potentially be available. Buyers interested in a farmers market, agricultural business, or other nonresidential use should independently confirm that the proposed use is permitted and determine whether any approvals, licenses, conditional-use authorization, site-plan review, or other requirements apply. Please Do Your Due Diligence Prior To Submitting Offer. Do Not Enter Property Without Appointment. Security Camera On Premises.

🔥 BRING YOUR VISION. BRING YOUR BUILDER. EXPLORE THE POSSIBILITIES!

📍 10201 Falls Road
Potomac, MD 20854
💰 $799,900

IMPORTANT: Property sold with existing structure. Buyer is responsible for independently verifying zoning, permitted and conditional uses, subdivision potential, utilities, well/septic or public-service availability, school assignments, demolition requirements, environmental restrictions, building feasibility, licensing requirements, and all other development or use requirements with the appropriate governmental authorities.
#MDMC2254084

POTOMAC

10201 FALLS ROAD

None Beds

None Baths

0.25 acres

$799,900

MLS#: MDMC2254084

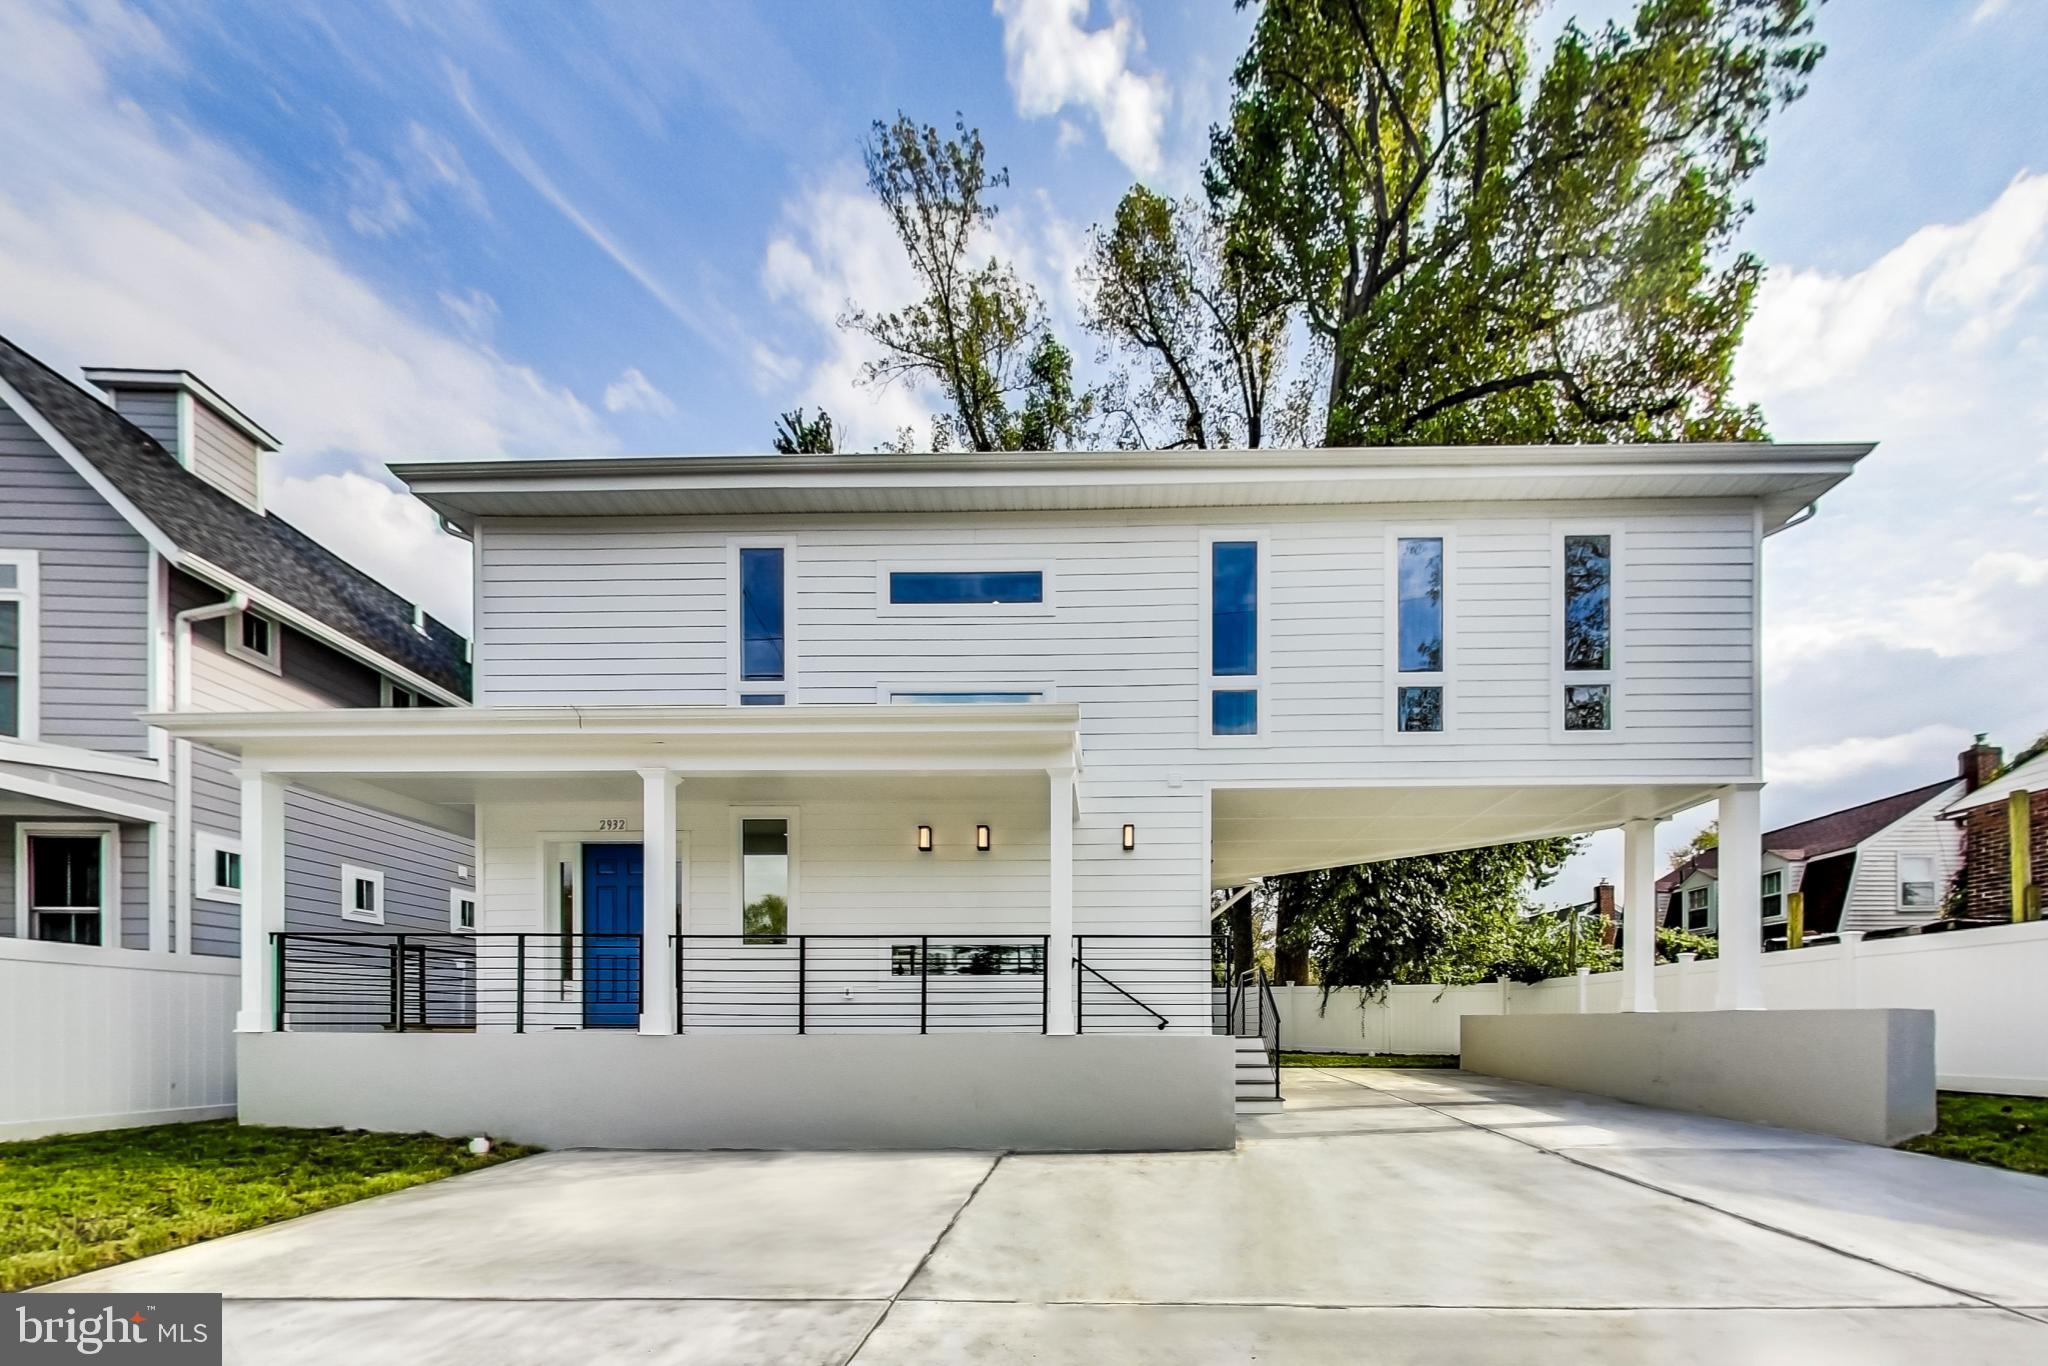
NEW PRICE!  NEW CONSTRUCTION!  HUGE PRICE REDUCTION.!  MOTIVATED SELLER!  MODERN FINISHES!  SINGLE FAMILY HOME IN MONTGOMERY COUNTY FOR UNDER $800,000  BACK ON MARKET! . SCHEDULE YOUR SHOWING! Welcome to this gorgeous brand-new single-family home. Experience unparalleled luxury in this beautifully  5-bedroom, 4.5 bathroom colonial home, offering approximately 3000  sq. ft. of luxurious living. Designed for modern comfort and effortless living, this home combines high-end finishes, open-concept design, and premium upgrades, making it truly move-in ready. Every detail of this home has been meticulously designed.  Built for modern living, this home features a gourmet chef’s kitchen equipped with stainless steel appliances, a pot filler,  Calcutta Premium Quartz countertops, and a large center island—perfect for entertaining! The 3 bedrooms nestled together on the upper level have large windows with 2 Luxury Designer Bathrooms with the Master Bath  boasting of a Roman Tub and a separate Standing Shower. The lower level is fully finished with a recreation room, Luxury 2 Full bathrooms, 2 Full size Bedrooms and a mini–bar Area/Kitchenette. It is perfect for a guest suite and has a separate entry from outside. Every detail has been thoughtfully considered and beautifully executed. The home's thoughtful updates perfectly blend classic architectural elements with modern elegant styling. It features a short walk to the METRO, is close to Rock Creek Park, the Historic Antique & Arts District,  Westfield Wheaton Mall is walking distance  away and includes major stores like Costco, Macy's, Target , JC Penny.  It  is minutes  away Bethesda & DC.  This house has all the URBAN Amenities needed yet feels PRIVATE & TRANQUIL! !!!DON'T MISS OUT ON THIS OPPORTUNITY!!!!!!!!
#MDMC2170690

KENSINGTON

2932 UNIVERSITY BOULEVARD W

5 Beds

4 Baths

2,772 Sq.Ft.

$799,900

MLS#: MDMC2170690

Welcome to 15104 Red Clover Drive, a lovingly maintained split-level set in the heart of Flower Valley, close to Flower Valley Elementary and the Flower Valley Bath & Racquet Club (home of the Frogs!). Four levels of flexible living space, a two-car garage, and thoughtful updates make this one a must-see on your home tour.

Step into the entry foyer, with the living room and dining room just ahead. They flow together easily, making them ideal for everyday living or entertaining. Continue on to the light-filled sunroom, which opens to the slate patio and the spacious backyard, with its flowering trees and park-like feel.

On to the kitchen, the heart of the house. It’s bright and functional, with granite countertops, stainless steel appliances, ample white cabinets, and a pantry. The breakfast nook overlooks the front garden, a nice spot for morning coffee or a relaxed weekday meal.

Step down to the family room, anchored by the gas fireplace and perfect for cozy cool-weather evenings with a book or a movie. On this level you’ll also find an updated half bath, the laundry area, and a den that makes a great home office.
Head down to the finished, renovated basement, a versatile space ideal for a TV room, playroom, workout space, crafting, or whatever fits your lifestyle. The utilities and extra storage space round out this floor.
Last but not least, upstairs. You’ll find four bedrooms with Elfa closet systems throughout, and a recently renovated hall bath. The primary suite has a separate vanity area, a walk-in shower, and ample closets.
Now let’s talk about the neighborhood. Flower Valley is a peaceful, tucked-away community of tree-lined streets and beautifully maintained homes, with a full calendar of much-loved events: the Fourth of July Bicycle Parade, the Fall Festival, the Community Yard Sale, the Summer BBQ at the pool, and the Halloween Block Party. The Flower Valley Citizens Association keeps neighbors connected through a listserve and Facebook page, and you’ll find a community CSA, garden club, and walking club.

Nature lovers will appreciate the easy access to the Rock Creek Park trail system, Lake Frank, Lake Needwood, and Meadowside Nature Center. The Flower Valley Neighborhood Park has tennis and basketball courts, a playground, and a picnic area. Manor Country Club is about a mile away, with golf, dining, a fitness center, a pool, and a racquet program.
Despite its tucked-away feel, you’re close to shopping, restaurants, and groceries along Norbeck Road and Georgia Avenue, and a short drive to Downtown Rockville. For commuters, you’re just minutes from the ICC with easy access to I-270, I-95, and other major arteries. If you prefer public transit, the Rockville and Glenmont Metro stations are each a bus ride away or a short drive.

This charming home is ready for its next chapter. See all it has to offer.
#MDMC2262674

ROCKVILLE

15104 RED CLOVER DRIVE

4 Beds

2 Baths

3,082 Sq.Ft.

$799,900

MLS#: MDMC2262674

Fully renovated brick split foyer on a corner lot in Forest Glen Knolls, two blocks to Forest Glen Metro with easy access to I-495. New flooring, recessed lighting, new HVAC (2025) and a 2019 roof. The bright open main level flows from the living room, with an electric fireplace feature wall, through the dining area to a kitchen with white shaker cabinets, quartz counters, a waterfall peninsula with seating, a gas range and stainless appliances. Three main-level bedrooms include a primary suite with a glass-enclosed tile shower. The finished lower level adds a large recreation room, a full kitchen, two more bedrooms, two flex rooms for office or guests, two full baths, laundry and a side entrance. Five bedrooms and four baths in all, with about 2,700 sq ft of finished space. Driveway parking for two on a 0.21-acre corner lot. Nearby amenities include Marietta Schwartz Playground, McKenney Hills Park, Forest Glen Park, General Getty Neighborhood Park, Glenwood Recreation Club, Sligo Creek Gold Course, Holy Cross Hospital, and Walter Reed National Military Medical Center. Move-in ready.
#MDMC2262928

SILVER SPRING

2209 ELLIS STREET

5 Beds

4 Baths

2,720 Sq.Ft.

$799,900

MLS#: MDMC2262928

A truly distinctive property offering space, flexibility and features rarely found together! Set on a .62-acre corner lot in Meadowbrook Estates with NO HOA, this 6BR/4BA home offers approximately 3,028 finished SF, an attached in-law/au pair suite, extraordinary garage/workshop capacity, extensive paved parking, owner-owned solar and the one-of-a-kind Greenfield Lighthouse.

A major advantage is the wholly seller-owned solar system—no lease or solar loan to assume. The system has historically generated approximately 12,000 kWh (12 MWh) annually, substantially offsetting the property's electrical consumption and helping keep electric utility costs remarkably low. Solar production and utility records are available.

For the car enthusiast, collector, RV owner, commercial-vehicle owner, hobbyist, tradesperson or buyer needing serious workspace, the property offers exceptional flexibility with approximately 1,724 SF of garage, high-bay and workshop space. This includes an oversized 24' x 32' garage, a 16' x 40' heated high-bay designed to accommodate an automotive lift, RV, motorcoach or other oversized vehicle, plus an additional 10'8" x 29'8" workshop/garage area. Two driveways provide substantial additional paved off-street parking.

No HOA, extensive parking and multiple flexible work areas also create an appealing setting for buyers seeking home-office or potential home-based-business functionality, subject to applicable Montgomery County zoning, licensing and use requirements.

The main level features refinished hardwood flooring, a fireplace, crown molding and wainscoting, along with a distinctive Tuscan-inspired eat-in kitchen designed for both everyday convenience and entertaining. The kitchen offers granite countertops, maple cabinetry, travertine tile backsplash, generous prep and counter space, plentiful drawers and cabinets, and stainless steel appliances including a ceramic cooktop range with convection double ovens, French-door refrigerator with icemaker, overhead microwave, range hood and dishwasher. The eat-in kitchen opens to the living area, creating an easy flow for entertaining.

Also on the main level is a 23'4" x 11'4" bonus room with hardwood flooring, crown molding, brick accent wall and a separate entrance—ideal for an office, studio, formal dining room or additional flexible living space. The attached 1BR/1BA in-law/au pair suite provides its own full kitchen, separate entrance and walk-in cedar closet, offering excellent multigenerational flexibility and potential accessory-living use, subject to applicable county requirements.

The walk-out lower level adds a spacious recreation/family room, bedroom and full bath, large laundry/craft room, mudroom and generous storage, with direct access to the rear deck and landscaped yard.

Then there's the Greenfield Lighthouse—a detached multi-level structure inspired by Oregon's Yaquina Bay Lighthouse offering approximately 768 SF of additional floor area, including two main levels, an upper level and lamp-room.

Beyond the home's approximately 3,028 finished SF, the property offers nearly 2,500 additional SF of garage, workshop, high-bay and Lighthouse floor area—an extraordinary amount of functional space rarely found in a residential property.

Public water, septic, convenient access to I-270, shopping, transportation and everyday amenities complete a property designed for buyers who need more than an ordinary home.

Space to live. Space to work. Space for the cars, RV, business equipment, hobbies and ideas that need room to grow��all with the added benefit of owner-owned solar.
#MDMC2251488

GERMANTOWN

20432 GREENFIELD ROAD

6 Beds

4 Baths

3,028 Sq.Ft.

$799,900

MLS#: MDMC2251488

Welcome to 15716 Jones Lane, where space, privacy, and versatility come together on a nearly one-acre corner lot at the edge of Ancient Oak. With more than 3,000 square feet across four levels, this home offers four bedrooms, three full baths, and a two-car garage. A distinctive two-level enclosed sunroom creates an inviting retreat, complete with an overlook from the primary bedroom above. The updated eat-in kitchen joins separate living and dining rooms, while a family room with wet bar offers a comfortable setting for gathering. A bedroom and full bath provide added flexibility for guests, and the lower-level bonus room is perfect for an office, gym, or hobby space. Mature trees and established landscaping frame the expansive, level yard, offering privacy and plenty of room to entertain, garden, or relax. Updates include a water heater replaced in 2025, a composite roof installed in 2016, and an oil furnace installed in 2013. The four-bedroom-capacity septic system was last pumped in 2025, and eight exterior security cameras convey. Enjoy convenient access to I-270, the ICC, Shady Grove Metro, MARC, shopping, parks, schools, and medical facilities.
#MDMC2260092

GAITHERSBURG

15716 JONES LANE

4 Beds

3 Baths

3,074 Sq.Ft.

$799,900

MLS#: MDMC2260092

Set against sweeping pastoral views of Montgomery County’s agricultural reserve, this brick rancher offers privacy, space, and peaceful surroundings framed by mature maple trees and established landscaping. Inside, the main level features hardwood floors in the living and dining rooms, a spacious kitchen, and a welcoming living area with a wood-burning fireplace and sliding doors leading to a large concrete patio ideal for entertaining. The home includes three main-level bedrooms, including a primary suite with a walk-in closet and private bath, plus a second full bathroom. The finished lower level offers a large recreation room with a second fireplace, a full bathroom, and two separate den spaces with closets. A side-load 1.5-car garage with an automatic opener and parking for 10+ vehicles adds exceptional convenience for everyday living and entertaining. Make this exceptional property yours before it’s gone.
#MDMC2212276

GAITHERSBURG

25801 LONG CORNER ROAD

3 Beds

3 Baths

2,631 Sq.Ft.

$799,900

MLS#: MDMC2212276

Location! Location! Location! Look no further than this expertly renovated brick townhome in coveted Inverness Knolls! This light-filled residence features 3 bedrooms, 3.5 baths, and 1,890 finished sq ft across three levels. The main level showcases new beautiful lvp flooring and an open layout centered. A renovated kitchen with white cabinetry, quartz countertops, and stainless appliances. Walk out to a private back yard. Upstairs hosts a serene primary suite with a spainspired bath featuring matte black fixtures, custom tile, plus two secondary bedrooms and an updated hall bath. The fully finished lower level provides prime space for a rec room, home office, or gym alongside ample storage. Enjoy Inverness Knolls amenities including a pool and tennis courts, all just a short drive from I-270 & I-495, as well as Cabin John Park, the ice skating rink, unlimited hiking trails, and Montgomery Mall. Truly turnkey!
#MDMC2261564

ROCKVILLE

7607 HEATHERTON LANE

3 Beds

3 Baths

1,890 Sq.Ft.

$799,900

MLS#: MDMC2261564

1 ... 50 51 52 53 54 ... 164

properties found. properties found. Page of .

Send a message

Message successfully sent.

Your message

What is 3 + 4 ?

Reason for contacting?

I agree to receive email communication and understand I can unsubscribe at any time.

I agree to be contacted by Charis Realty Group - Christine Issler, Broker via call, email, and text for real estate services. To opt out, you can reply 'stop' at any time or reply 'help' for assistance. You can also click the unsubscribe link in the emails. Message and data rates may apply. Message frequency may vary. Privacy Policy

Sign Out

Virtual Assistant

Would you like to take the next step with this property? We can help you schedule a showing or virtual tour, or send you more details.

Yes, I would like more information.

Thank You for Your Reply, One of Our Agents will contact you as soon as possible

No, maybe later.

Thank you, you can always contact me via email, phone number or through the contact form.

Realhub AI

Lucy - Your AI-Powered Realtor

Update Your Temporary Password

Personalize your search

Enter your email and we'll notify you immediately when new listings match what you're looking for.

or enter email address

Already have an account ? Login here

Continue your home search

I agree to receive communications and understand I can unsubscribe at any time.

I agree to be contacted by Charis Realty Group - Christine Issler, Broker via call, email, and text for real estate services. To opt out, you can reply 'stop' at any time or reply 'help' for assistance. You can also click the unsubscribe link in the emails. Message and data rates may apply. Message frequency may vary. Privacy Policy

Already have an account ? Login here

We use cookies

We use cookies primarily for analytics to enhance your experience. By accepting, you agree to our use of these cookies. You can manage your preferences or learn more about our cookies policy.