ANNE ARUNDEL COUNTY community

ANNE ARUNDEL COUNTY Real Estate

Explore properties and local insights in ANNE ARUNDEL COUNTY.

About ANNE ARUNDEL COUNTY

About ANNE ARUNDEL COUNTY

Discover Anne Arundel County, MD Real Estate

Welcome to Anne Arundel County, Maryland — The Land of Pleasant Living and the Sailing Capital of the World!

Stretching along the western shores of the Chesapeake Bay, Anne Arundel County is where historic colonial roots meet a modern, waterfront lifestyle. From the brick-lined streets of the state capital, Annapolis, to the suburban comfort of Severna Park and the economic energy of Fort Meade, Anne Arundel County offers an unparalleled quality of life. Whether you’re a maritime enthusiast, a commuter, or a history buff, "AA County" provides a scenic and sophisticated place to call home. 

Why Choose Anne Arundel County, MD for Your Next Home?

Anne Arundel County is defined by its 533 miles of shoreline. It is a community where you can keep your boat in the backyard, commute to D.C. or Baltimore within 30 minutes, and enjoy some of the best seafood in the country. With a diverse economy anchored by the state government and the tech/defense sector, it remains one of the most stable and vibrant real estate markets in the Mid-Atlantic.

Top Features of Anne Arundel County Real Estate

  • Waterfront Living: A vast selection of properties ranging from luxury Bay-front estates to cozy river cottages. 
  • Historic Charm: Meticulously preserved 18th-century homes in the heart of Historic Annapolis. 
  • Modern Suburban Hubs: Planned communities with top-tier amenities in Crofton, Odenton, and Gambrills.
  • Diverse Topography: Choose from the bustling energy of the Arundel Mills district or the quiet, wooded seclusion of the Broadneck Peninsula.

Benefits of Living in Anne Arundel County

1. The Sailing Capital & Maritime Heritage

Home to the United States Naval Academy and the world-famous Annapolis Sailboat Shows, life here revolves around the water. Residents enjoy a year-round calendar of regattas, Wednesday night races, and sunset cruises on the Severn and Magothy Rivers. 

2. A Top-Tier Public School System

The Anne Arundel County Public School (AACPS) system is recognized for its academic excellence. Communities like Severna Park, Arnold, and Crofton are home to some of the highest-rated high schools in Maryland, making the county a premier destination for families prioritizing education. 

3. Outdoor Recreation & The Bay Lifestyle

Nature is your playground in AA County:

  • Sandy Point State Park: Breathtaking views of the Bay Bridge and miles of beaches. 
  • B&A Trail: A 13-mile paved rail-trail perfect for cyclists and joggers connecting Arnold to Glen Burnie.
  • Quiet Waters Park: 340 acres of trails, dog beaches, and an ice rink in the winter. 

4. A Dynamic Economy & Strategic Location

Strategically located between Baltimore and Washington, D.C., the county is an economic powerhouse: 

  • Fort George G. Meade & NSA: The nation's hub for cyber-intelligence and a major employer. 
  • BWI Thurgood Marshall Airport: Providing easy global travel for residents and businesses. 
  • State Capital: The center of Maryland politics and government. 

5. Vibrant Dining & Shopping

From the upscale boutiques of Main Street Annapolis to the massive entertainment complex at Arundel Mills, the options are endless:

  • Live! Casino & Hotel: World-class gaming and entertainment.
  • The Iron Rooster: For famous homemade pop-tarts and local comfort food.
  • Dock Street Dining: Enjoy fresh Chesapeake Bay blue crabs while watching the boats at City Dock.

Explore Available Properties

Anne Arundel County real estate offers a lifestyle for every taste:

  • Luxury Waterfront Estates with private piers and deep-water slips. 
  • Stately Colonial Homes in family-friendly, amenity-rich subdivisions.
  • Modern Condos & Lofts in transit-oriented developments near the MARC train.
  • Quaint Historic Rowhouses in the state's most walkable neighborhoods.

Invest in Anne Arundel County, MD Real Estate Today

With a $64 billion economy and a reputation as a premier destination for both work and play, Anne Arundel County is more than just a home—it's a lifestyle investment that consistently yields high value and even higher happiness.

Ready to find your home by the Bay? Contact a local expert on the Charis Realty Group team for personalized guidance and the latest market insights! 

ANNE ARUNDEL COUNTY community

1,487

# of Listings

3

Avg # of Bedrooms

$328

Avg. $ / Sq.Ft.

$671,859

Med. List Price

5

Open Houses Today

105

Open Houses · Next 7 Days

Community totals. Selected price ranges apply to the listings below.

Homes for Sale in ANNE ARUNDEL COUNTY

105 Properties Found. Page 4 of 7.

Open house
Welcome to 1806 Foxdale Ct, a brick-front Colonial townhouse for sale in the sought-after Crofton Square community of Crofton, Maryland. This 3-bedroom, 2.5-bath townhome offers over 1,700 square feet of comfortable living space with a classic brick and vinyl siding exterior set along well-kept sidewalks and lit streets. The updated kitchen is the heart of the home, ready for everyday cooking and entertaining. Upstairs, the primary suite features its own private bathroom, along with two additional bedrooms. The fully finished basement adds valuable flexible space for a family room, home office, gym, or guest area, and walks out directly to the backyard. Best of all, the home backs to woods, giving you a private, peaceful setting with no rear neighbors. Residents of Crofton Square enjoy a walkable, neighborly community with tot lots and playgrounds just steps away. The location is a commuter’s dream in Anne Arundel County, with quick access to Route 3, Route 50, and I-97 for easy travel to Annapolis, Fort Meade, BWI Airport, Baltimore, and Washington, DC. Nearby shopping, dining, and parks along the Crofton and Gambrills corridor add everyday convenience. Whether you’re a first-time homebuyer or searching for a move-in-ready townhome near DC and Baltimore, 1806 Foxdale Ct is ready for you. Schedule your private showing today!
Step inside to a fresh coat of paint throughout and a beautifully updated kitchen, making this home truly move-in ready. The fully finished basement with a walkout level is perfect for entertaining or relaxing. With three spacious bedrooms and two and a half bathrooms, it provides ample space for both privacy and togetherness. The cozy fireplace adds a touch of warmth, making it an ideal gathering spot during cooler months. Residents benefit from a well-managed association that includes common area maintenance, snow removal, and trash services. The proximity to top-rated schools and local parks ensures a vibrant lifestyle, while the assigned parking space offers added convenience. Experience the perfect blend of luxury and community in this delightful home.
#MDAA2157736

CROFTON

1806 FOXDALE COURT

3 Beds

2 Baths

1,762 Sq.Ft.

$380,000

MLS#: MDAA2157736

Open house
The turret catches your eye. The porch makes you want to stay awhile. Set on 4.35 acres in Harwood, Maryland, this nineteenth-century Victorian at 4601 South Polling House Road offers the kind of character that draws people to old houses in the first place. The bay windows, decorative trim, and wraparound porch make a memorable first impression, but there is more to appreciate once you step inside.

Wood floors, detailed moldings, built-ins, and fireplace mantels give you reasons to slow down and look around. With five bedrooms, four full bathrooms, and 3,088 square feet of finished living space across three levels, the house offers room to gather, host overnight guests, work from home, or keep a space just for yourself. The kitchen includes an island, space for a table, and a butler’s pantry, while main-floor laundry adds a practical convenience.

Outside, mature trees and established plantings frame the house, and the porch gives you a place to enjoy it all. Picture a quiet morning with coffee, an afternoon in the garden, or a conversation that lasts well after everyone meant to head home. A circular gravel driveway and attached carport complement the country setting in southern Anne Arundel County.

Identified in Maryland Historical Trust records as the Coleman residence, the home’s familiar turret and porch also appear in an archival photograph. Its history is something you can see, not just a date in a property record.

There is still work to be done, and the next owner should plan for further improvements. For someone who appreciates older architecture and is prepared to take on that work, this is a chance to make the choices that come next while preserving the details that drew them here.
#MDAA2156808

HARWOOD

4601 S POLLING HOUSE ROAD S

5 Beds

4 Baths

3,088 Sq.Ft.

$959,900

MLS#: MDAA2156808

Open house
FOUR BEDROOMS. NEARLY 2,900 FINISHED SQUARE FEET. A FINISHED MOVIE ROOM. 2-CAR GARAGE. COMMUNITY.  POOL AND JUST $99/MONTH HOA.

If you’ve been touring homes and wondering where all the space went, 717 Wagner Farm Road may be the one you’ll wish you hadn’t missed.

Set in the Daniels Purchase community, this home delivers three finished levels with room to gather, entertain, work, recharge and spread out.

The main level gives you the spaces buyers still ask for, a separate living room and dining room, plus a kitchen that opens to the family room and fireplace. It’s connected without being one giant room, giving everyday life a little breathing room.

Upstairs, you’ll find four bedrooms, including a spacious primary suite with private bath and walk-in closet, newer carpeting and the convenience of upper-level laundry.

Then head downstairs.

The finished lower level is made for movie nights, game days and weekends at home, complete with a Sony surround-sound system that conveys. There’s plenty of flexibility for entertaining, exercise, hobbies or simply escaping with a good movie.

Outside, enjoy the deck, fenced backyard and 2-car garage.

And the value doesn’t stop at the property line.

For approximately $99 per month, Daniels Purchase offers a community pool, playground, tennis and basketball courts, field, pavilion and sidewalks, amenities that make it easy to enjoy more without maintaining it all yourself.

The location is another standout, with Old Mill Middle North and Severn Run High School nearby, along with convenient access to shopping, dining and major commuter routes.

Major improvements add peace of mind, including a newer roof, air-conditioning equipment, water heater and sump pump.

BUYER OPPORTUNITY

Qualified buyers financing through our participating lender may be eligible for a lender credit equal to 1% of their loan amount toward eligible closing costs.

Depending on financing, that could mean thousands of dollars available at closing. Ask for details and a personalized financing illustration.

More space inside. More amenities outside. More value than you might expect.

Come take a fresh look at 717 Wagner Farm Road, because this just may be the house you’re glad you didn’t scroll past.

Financing terms and eligibility apply. Contact participating lender for complete details.
#MDAA2158098

MILLERSVILLE

717 WAGNER FARM ROAD

4 Beds

2 Baths

2,896 Sq.Ft.

$625,000

MLS#: MDAA2158098

Open house
EVEN MORE UPGRADES! NOW FEATURING AN ADDITIONAL FULL BATHROOM IN THE PRIMARY SUITE!

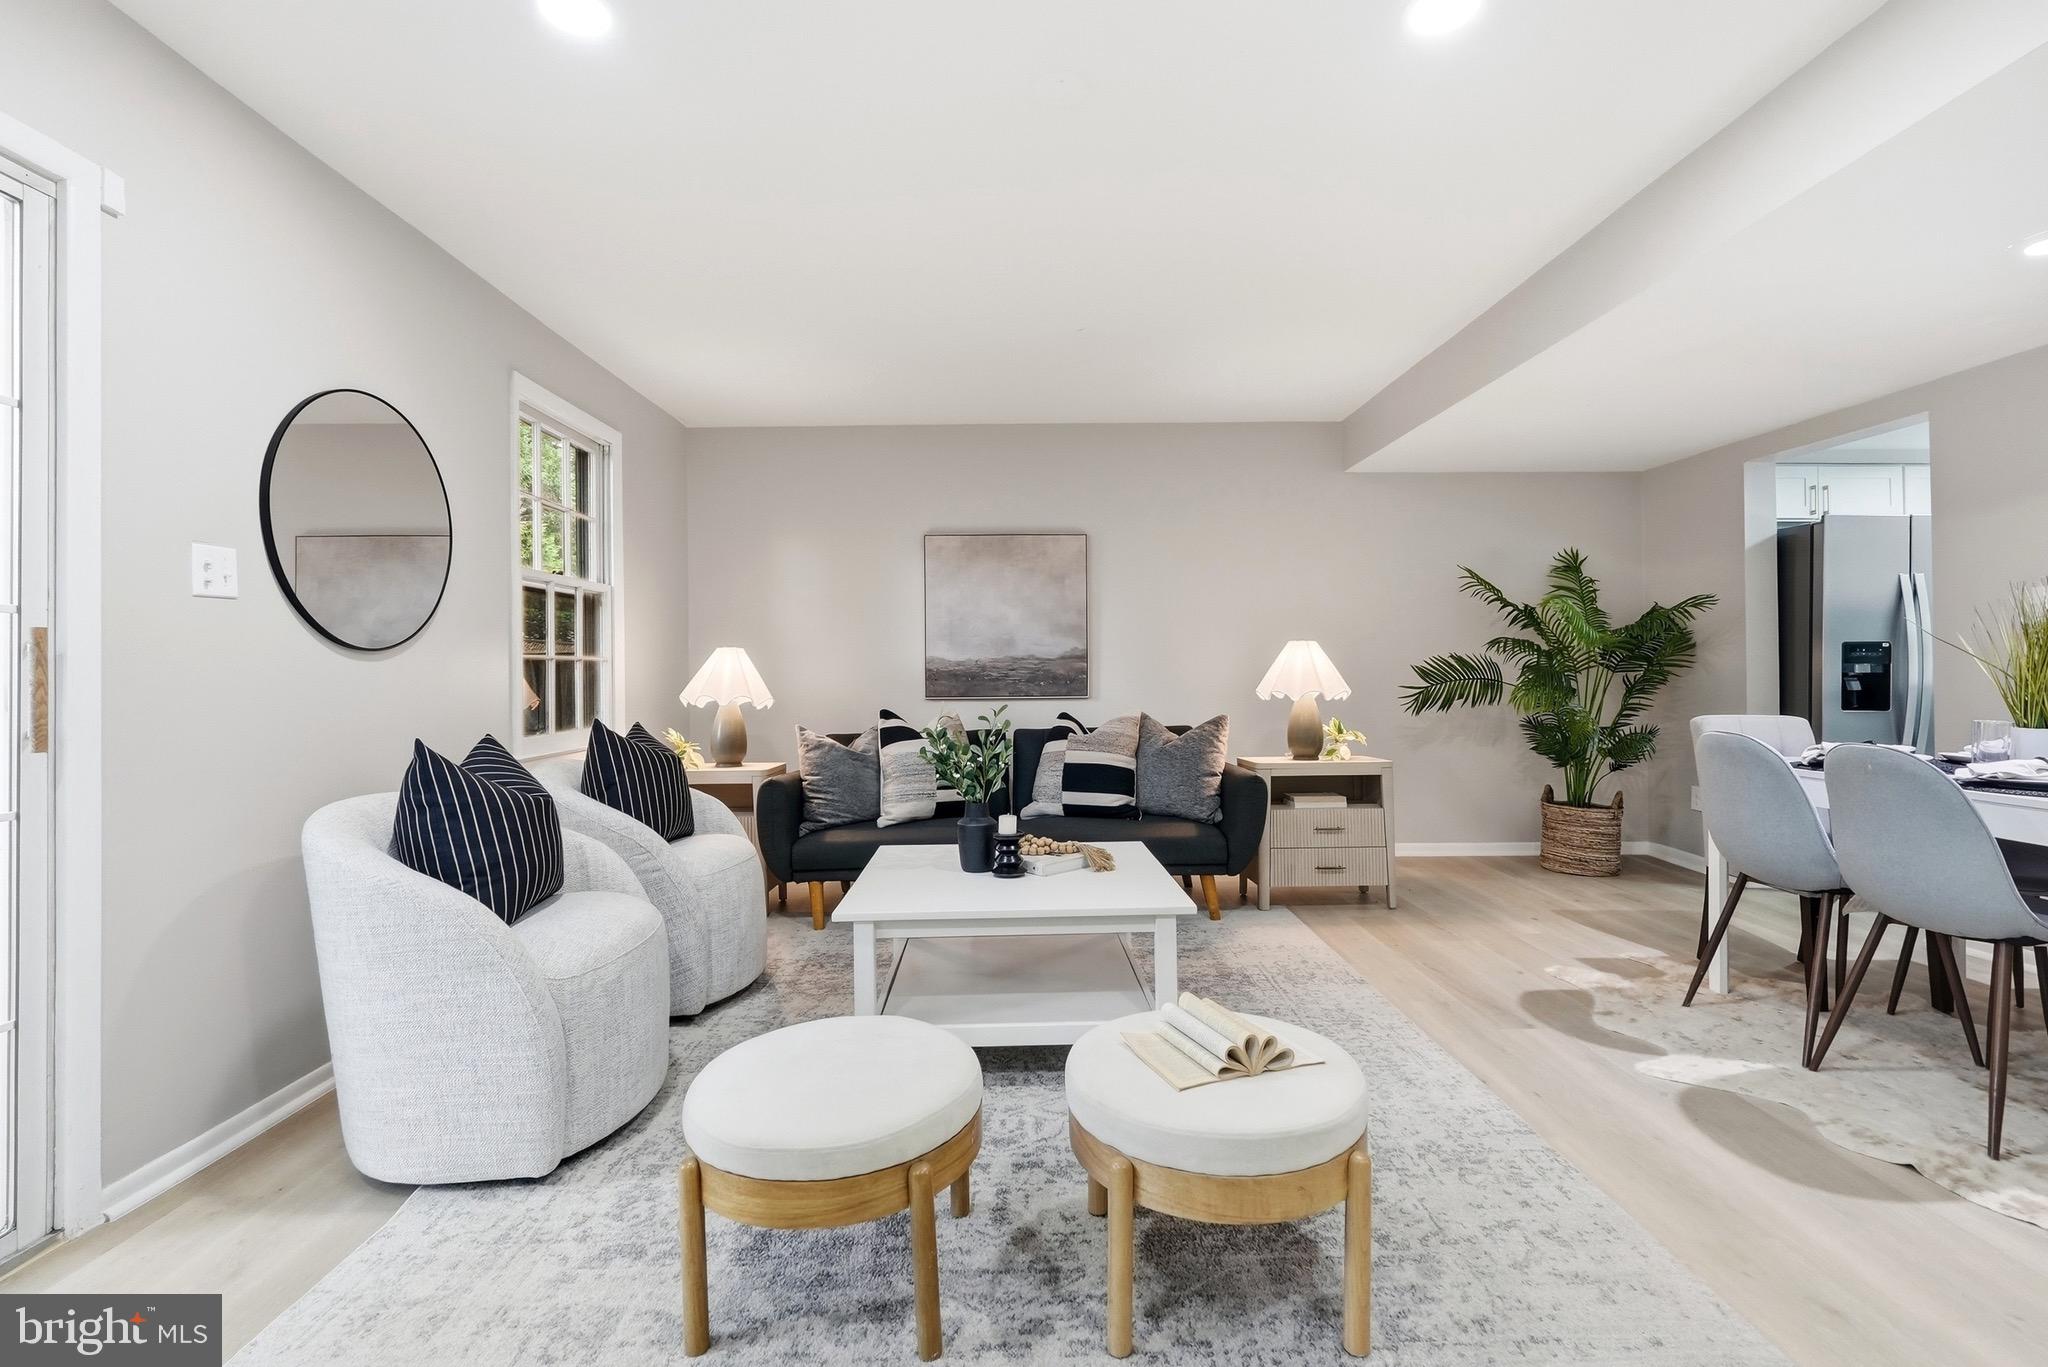
Welcome to this beautifully renovated home in the heart of Crofton, where modern updates, thoughtful improvements, and move-in-ready convenience come together! Extensively refreshed from top to bottom, this home showcases stylish finishes, quality craftsmanship, and numerous upgrades throughout—including a brand-new roof (July 2026), an additional full bathroom in the primary suite, and a newly replaced rear sliding glass door!

Step inside to a bright and inviting interior featuring fresh paint, new carpeting, and a stunning, fully renovated kitchen complete with new cabinetry, sleek countertops, stainless steel appliances, and modern fixtures. The beautifully updated bathrooms feature contemporary finishes, while the newly added full bathroom in the primary suite provides additional privacy, comfort, and everyday convenience.

The spacious living areas offer the perfect setting for both relaxing and entertaining. The newly replaced rear sliding glass door provides easy access to the outdoor space while allowing natural light to flow into the home. Comfortable bedrooms and thoughtfully designed updates throughout make this property truly move-in ready.

Ideally situated in the highly desirable Crofton community, this home offers convenient access to shopping, dining, parks, golf courses, major commuter routes, and everything the area has to offer.

Don't miss your opportunity to own this beautifully updated, turnkey home in Crofton. Schedule your private showing today!
#MDAA2149256

CROFTON

1814 ABERDEEN CIRCLE

3 Beds

2 Baths

1,216 Sq.Ft.

$370,000

MLS#: MDAA2149256

Open house
Photos coming 11/12.  NO SHOWING BEFORE OPEN HOUSE ON SAT, NOV 21ST 1-3PM when the house is completely ready.
Charming, well-maintained 3-bedroom, 1-bath home with an oversized detached garage, a rare find at this price point! The oversized one car garage features an attached workshop, offering excellent space for hobbies, projects, or additional storage. The driveway accommodates 2–3 vehicles, with additional street parking available.
Inside, the home features an open-concept living room and eating area, along with a separate galley-style kitchen. The kitchen features new natural granite countertops, and the bathroom has been tastefully improved. Durable engineered flooring and fresh paint add to the home’s appeal.
Enjoy the lovely, fully fenced backyard with a patio and fire pit. A charming front porch, neatly maintained lawn, and neighborhood sidewalks complete the setting.  Additional features: HVAC replaced in 2024, roof replaced in 2015. Conveniently located near shopping, dining, and everyday amenities, with a bus stop just three blocks away.
#MDAA2159822

GLEN BURNIE

2002 PRESTON ROAD

3 Beds

1 Baths

988 Sq.Ft.

$349,900

MLS#: MDAA2159822

Open house
Tucked into the Tanyard Springs community, 721 Elias Way is a refreshed 2-bedroom, 2.5-bathroom townhouse with 1,350 square feet and an easy indoor-outdoor flow. Built in 2010, the home was renovated in 2026, bringing fresh paint and new luxury vinyl plank flooring throughout.

The open-concept main level keeps daily life simple, connecting the living area with a renovated kitchen made for cooking, conversation, and casual meals. Granite countertops, refaced white cabinets with added hardware, a subway tile backsplash, stainless steel appliances, and an oversized island with seating create a clean, polished look. New lighting installed and appliances in 2025, including pendant fixtures, adds a crisp finishing touch. Sliding glass doors lead directly to the spacious elevated deck, a natural spot to unwind or gather outside.

Both bedrooms feature wide windows, ceiling fans, and the same luxury vinyl plank flooring. One full bathroom has a double-sink vanity and oversized mirror, while the other includes a tub-shower combination. The half bathroom adds extra convenience for guests and busy mornings.

Out back, the deck overlooks a fenced yard with ground-level access. The attached garage offers interior entry, overhead storage cabinets, and a painted floor, while the private driveway provides additional off-street parking.

Tanyard Springs residents can enjoy a pool, clubhouse with fitness center, tennis courts, multiple playgrounds, and much more. It's the perfect combination of comfortable living, convenience, and an active community lifestyle!
#MDAA2160752

GLEN BURNIE

721 ELIAS WAY

2 Beds

2 Baths

1,348 Sq.Ft.

$374,900

MLS#: MDAA2160752

New on site today
Open house
Enjoy the Chesapeake Bay lifestyle in this sought-after water-privileged community featuring 6 beach and waterfront access areas, 3 marinas and 227 boat slips, community parks and recreational amenities. This updated home has 3/4 bedrooms, and 3 1/2 baths! Enjoy the private backyard fully fenced with composite deck, paver patio, hot tub and 12x20 shed/workshop/man cave with electric and lighting. Overlooking the backyard is the recently remodeled eat-in kitchen with dove white cabinets and quartz countertops, Kitchen Aid appliances, wine cooler and beverage drawer and main level Brazilian cherry floors. The great room just off the kitchen has a cozy pellet stove to warm up your fall and winter days! Upstairs has 3 bedrooms and 2 full baths including the primary bath. The basement level has a family room, office/4th bedroom with an adjacent full bath, laundry, storage area, waterproofing and back door walk-up to the back yard. Hot water heater 2025, Trane heat pump 2020. Roof, siding and windows have all been updated. Termite contract. 
A large beach with playground and play area is located just 2 blocks away. Broadneck school district, close to Grauls Market, Rt. 50, Annapolis and Eastern Shore. Move-in ready! Enjoy the holidays in your new home! 
Directions to closest beach: continue on Cape St. Claire Rd. to River Bay Rd., turn right and beach on left.
6 community beach and waterfront access areas:
1. Main Beach (Persimmon Point)
2. Lake Claire Beach and Pier
3. Little Magothy Park
4. Little Magothy Pier
5. Deep Creek waterfront area
6. Park Circle/Swan area
Cape St. Claire is in a Special Community Benefit District (SCBD) which collects $300/year through property taxes.
#MDAA2160624

ANNAPOLIS

1266 CAPE ST CLAIRE ROAD

3 Beds

3 Baths

2,096 Sq.Ft.

$599,000

MLS#: MDAA2160624

New on site 3 days ago
Open house
From the moment you drive down the pastoral lane to Briarcliff on the Severn, you know you have come to a very special place.  Briarcliff is a unique, secluded point of land surrounded by acres of open space and just minutes from downtown Annapolis.  This artistically rebuilt craftsman style home enjoys serene views of Chase Creek out to the Severn River and a protected pier with deep water.(10ft+). An open floor plan with gorgeous heart of pine floors throughout, wood burning fireplace and and multiple decks and outdoor entertaining spaces add to the appeal of this stunning home.  The kitchen has granite countertops, stainless steel appliances and a center island that invites relaxation.  The primary suite enjoys abundant natural light, a balcony with inspiring waterviews, ensuite bath, walk-in closet and laundry room.  The lower level includes a bedroom area, an office/craft room and a full bath.  There is also a large deck area on this level that leads to a work room.  For boaters, there is immediate access to the Severn River from the dock. Easy access to all commuter routes from the community and minutes to downtown Annapolis.
#MDAA2157580

ARNOLD

1534 BRIARCLIFF ROAD

2 Beds

2 Baths

1,702 Sq.Ft.

$1,395,000

MLS#: MDAA2157580

Open house
Discover exceptional waterfront living in coveted Ulmstead Estates at 912 Lynch Drive. This remarkable five-bedroom, four-full-bath residence features approximately 3,937 square feet above grade plus 1,925 square feet of finished lower-level space, combining thoughtful updates, custom craftsmanship, flexible living spaces, and direct deep-water access.
The home has been refreshed with new paint, trim, doors, hardware, flooring, appliances, ceiling fans, and LED lighting throughout. Custom heat and exhaust vents add a modern touch, while a double-sided wood-burning fireplace creates a warm focal point. A first-floor bedroom with a koi pond view and private ground-level entrance provides an ideal home office or guest suite.
Two impressive primary suites provide exceptional flexibility for multigenerational living. The main primary suite features three custom closets with automatic lighting, custom jewelry drawers, shoe racks, specialized pant storage, and its own laundry closet. The luxurious primary bath includes multiple shower areas with LED lighting and wall jets, heated floors, Bluetooth speakers, walnut cabinetry, soaking tub, heated towel rack, makeup station, private toilet room, and custom anti-fog medicine cabinets.
The second primary suite features custom closets with automatic lighting, a lighted mirror, illuminated bathroom niches, walnut cabinetry, heated floors, private toilet room, custom glass doors, and privacy features allowing the closet and bathroom to be independently secured.
The gourmet kitchen is designed for entertaining and everyday living, featuring soft-close cabinetry, pantry storage, walnut island, custom hood, stemware cabinet, pop-up outlets, custom sink with integrated cutting board and drying rack, beverage refrigerator, and paneled dishwasher. The kitchen, family room, and sunroom are prewired with installed speakers, ready for Sonos or another sound system. A reading nook, half bath, and expansive theater-ready room add even more versatility.
The finished lower level provides an additional 1,925 square feet of living space, including two bedrooms with oversized windows overlooking the koi pond, custom-lit closets, communal living space, kitchenette, bathroom with heated floors and Bluetooth speaker, walk-in pantry/wine-cellar area, and three storage areas. The upgraded laundry room includes brand-new appliances and cabinetry, a dog-washing station that can also serve as a utility sink, and a fold-out ironing board.
Additional features include 36 solar panels with new microinverters, gas furnace, on-demand gas hot water, double 2x4 wall construction with double insulation and vapor barriers, extensive composite/PVC decking, Ipe hardwood front entry, new ceiling fans, and expanded irrigation with four additional zones.
The waterfront setting is extraordinary. A new pier and bulkhead, approximately two years old, lead to a brand-new composite deck and stairs at the water. The pier has water and electricity and provides an approximately 11-foot-deep slip at the end of the pier with an advanced SlidMoore docking system, creating an exceptional Chesapeake boating experience.
Life in Ulmstead Estates adds to the appeal. UCI provides access to three docks, a boat ramp, waterfront park and playground, with additional options for boat slips, tennis, pickleball, and swimming. Soccer, lacrosse, and softball fields complement a full calendar of community events, including pool gatherings, fishing tournaments and fish fries, a Fourth of July parade and cookout, holiday celebrations, Beer & Brats, and other neighborhood activities. A new clubhouse is currently in the design and permitting phase.
Ulmstead's private setting creates a peaceful atmosphere with two monitored entrances and limited through traffic. Nearby Sprigg Farm provides approximately 63 acres of trails and waterfront, while Bay Hills Shopping Center and Cape St. Claire provide convenient shopping and dining.
#MDAA2158894

ARNOLD

912 LYNCH DRIVE

5 Beds

4 Baths

5,862 Sq.Ft.

$2,495,000

MLS#: MDAA2158894

Open house
Experience waterfront living in sought-after Chesapeake Harbour, where sweeping marina and Chesapeake Bay views create a beautiful backdrop for this thoughtfully renovated 2-bedroom, 2-bath condo with a magnificent view. Freshly updated with brand-new flooring, newly renovated kitchen (new cabinets, countertops, wine fridge), fresh paint throughout, custom shutters, walk in closet in primary bedroom and 2 elegant bathrooms featuring Carrera marble. The spacious interior offers high ceilings with thoughtfully placed skylights that add to the open, light-filled feel, while the large loft provides flexible additional living space and excellent storage. A private storage unit in the loft provides even more convenience.

Beyond your front door, enjoy the quintessential Chesapeake Harbour lifestyle with two swimming pools, including a heated pool and a waterfront pool, private community beach, tennis and pickleball courts, kayak launch and storage, fishing piers, shoreline walking trails, marina access, electric charging stations and waterfront dining at The Beacon. Gated community with 24-hour security, all just minutes from Downtown Annapolis, Eastport, and the Naval Academy. Whether you're looking for a full-time residence, weekend escape, or lock-and-leave waterfront retreat, this is an exceptional opportunity to enjoy the best of Annapolis waterfront living.
#MDAA2157004

ANNAPOLIS

2123 QUAY VILLAGE COURT 202

2 Beds

2 Baths

1,553 Sq.Ft.

$850,000

MLS#: MDAA2157004

Open house
HIGHLY MOTIVATED SELLER! CONDO PRICED TO SELL! Seller is now offering $5,000 in buyer closing cost assistance! Don't miss this incredible opportunity to own a beautifully updated condo in the highly sought-after Piney Orchard 55+ community! It's rare to find a condo at this price point with so many renovations and major upgrades already completed. Offering exceptional value, this move-in-ready home is a must-see!

Discover this beautifully maintained, rarely available ground-level corner-end-unit condo, offering exceptional privacy, peaceful wooded views, and the added convenience of an attached garage (one of the widest garages in the building)! Perfectly positioned against a serene wooded backdrop, this home combines comfortable, low-maintenance living with an impressive list of thoughtful upgrades.

Step inside to find beautiful Moonlight Pine waterproof engineered vinyl flooring (2019) and an open, inviting living and dining area, enhanced by the removal of decorative columns in 2020 to create a more spacious feel. The beautifully updated kitchen features new quartz countertops, a stunning marble backsplash, and freshly painted cabinetry (2021).

Additional improvements include a new dining room chandelier (2020), updated primary bedroom carpeting and fresh paint in the primary bedroom and bathroom (2023), and a Safe Step walk-in tub (2018). Major mechanical updates offer added peace of mind, including a new A/C system, air handler, and thermostat (2024), along with a replaced water heater (2020) and newer dryer.

Beyond the home itself, enjoy a vibrant community lifestyle with an inviting clubhouse featuring a dining room and gathering spaces for book clubs, movie nights, and monthly association-hosted events. Community amenities also include three outdoor swimming pools, scenic walking and biking trails, and a picturesque pond with a water fountain.

Location is another standout feature! Conveniently situated near Waugh Chapel Towne Centre and The Village at Waugh Chapel, you'll enjoy easy access to an incredible selection of shopping,
#MDAA2159392

ODENTON

8607 WINTERGREEN COURT 106

2 Beds

2 Baths

1,600 Sq.Ft.

$390,000

MLS#: MDAA2159392

Open house
Welcome to 1339 Chicory Way, where spacious living, thoughtful design, and low-maintenance convenience come together in Odenton's sought-after 55+ communities! With beautiful architectural details, a desirable main-level living arrangement, an expansive finished lower level, and incredible outdoor entertaining spaces, this home has so much to offer!
A welcoming covered front porch sets the tone as you step inside to discover gleaming hardwood floors, soaring ceilings, elegant crown molding, and an abundance of natural light. The inviting foyer leads to a spacious formal dining room, perfect for hosting holidays, dinner parties, and gatherings with family and friends.
The heart of the home is the open-concept living area, where the kitchen, breakfast area, and family room flow seamlessly together. The spacious kitchen features an oversized granite island with breakfast bar seating, pendant lighting, stainless steel appliances, and a pantry, offering plenty of room for cooking, gathering, and entertaining. The sun-filled breakfast area provides easy access to the outdoor living spaces, making indoor-outdoor entertaining a breeze. A convenient main-level laundry room, mudroom, and garage access add to the home's everyday functionality.
One of the most appealing features of this home is its convenient main-level bedroom layout. The spacious owner's suite is situated off the family room and features an en-suite bathroom with dual vanities, over-sized shower, private water closet, linen closet, and an impressive walk-in closet. Two additional generously sized bedrooms complete the main level, including one with convenient access to a full bathroom that also opens to the hallway.
And wait until you see the outdoor living spaces! This home offers the best of both worlds with a spacious screened-in porch and an enormous open-air deck! The screened-in porch is the perfect spot to enjoy your morning coffee, unwind after a long day, or relax outdoors without the bugs. Step outside to the expansive deck, offering plenty of room for grilling, outdoor dining, entertaining, or simply enjoying the fresh air. Whether you're hosting a summer barbecue or enjoying a quiet afternoon, these incredible spaces truly extend the home's living and entertaining areas.
The finished lower level offers even more room to spread out! A generous recreation area provides endless possibilities for movie nights, game days, hobbies, or entertaining guests. A separate room with French doors is ideal for a home office, den, or library, while direct access to the covered patio beneath the deck adds yet another outdoor retreat. You'll also find an expansive unfinished area offering exceptional storage and the potential for additional finished living space, complete with a plumbing rough-in for a future bathroom.
Best of all, enjoy the benefits of low-maintenance living! The HOA includes lawn maintenance, leaving you more time to take advantage of the wonderful community amenities, including a dedicated 55+ clubhouse, swimming pool, tennis courts, and scenic walking trails.
With three main-level bedrooms, generous entertaining spaces, a versatile finished lower level, and an exceptional combination of a screened-in porch and expansive open-air deck, 1339 Chicory Way offers the space you want with the lifestyle you'll love. Come see everything this beautiful home and community have to offer!
#MDAA2159144

ODENTON

1339 CHICORY WAY

3 Beds

2 Baths

3,810 Sq.Ft.

$800,000

MLS#: MDAA2159144

Open house
Welcome to 320 Mount Vernon Avenue, a beautifully maintained three-level end unit townhome in the desirable Academy Row community of Odenton. Built in 2019, this spacious residence offers approximately 2,140 square feet.

From the moment you arrive, the home's attractive exterior and convenient attached garage create a welcoming first impression. 
The kitchen is ideally positioned for entertaining and daily convenience, offering a functional layout with ample cabinetry and workspace. THIS INCLUDES A 10FT ISLAND, UPDATED BACKSPLASH, LIGHT FIXTURES AND UPDATED APPLIANCES. The adjoining dining and living areas create a seamless flow, making this level perfect for hosting GUESTS.

Upstairs, the spacious bedroom level provides a private retreat. The primary suite offers a comfortable place to unwind, while the additional bedrooms provide flexibility for family, guests, a home office, or personal-use space. W/D ARE ALSO STEPS AWAY FROM THE LARGE MASTER BEDROOM. Master bedroom has a walk-in closet. With 3 full bathrooms and an additional half bath, deck, garage, the home offers the convenience and functionality today's buyers are looking for. 

The lower level adds valuable flexibility and can be utilized as a family room, home office, recreation area, gym, or additional living space depending on your needs. ADDITIONAL STORAGE AREA UNDER STEPS.

Conveniently located in Odenton, this home offers easy access to major commuter routes, MARC station, shopping, dining, recreation, and everyday amenities. Its location provides an excellent balance of suburban comfort and accessibility, making it an ideal choice for commuters, first-time buyers, growing households, or anyone looking for a modern townhome with generous living space.

With its newer construction, spacious three-level floor plan, attached garage, 3.5 bathrooms, and desirable Odenton location, 320 Mount Vernon Avenue is a wonderful opportunity to own a move-in-ready home in a convenient and established community. Don't miss the opportunity to make this exceptional townhome your own!
#MDAA2156994

ODENTON

320 MOUNT VERNON AVENUE

3 Beds

3 Baths

2,140 Sq.Ft.

$535,000

MLS#: MDAA2156994

Open house
**OPEN HOUSE Saturday 11/21 from 1-3pm** Set at the end of the row with mature trees and open space out back, and cared for by its original owners from day one, 7717 Foundry Way pairs four levels of flexible living with a location that puts Fort Meade and NSA minutes away, and 295, 95, 97, 100, and Route 32 all within easy reach. 
New engineered hardwood floors and fresh paint throughout mean the work is already done.

The main level is fully open, with the kitchen and living area in one connected space and direct access to the back deck. It's an easy layout for cooking while keeping an eye on the room, hosting a crowd, or carrying dinner straight outside.

Upstairs, the primary suite has its own en-suite bath, and the second bedroom has a full bath just down the hall that serves it on its own. Laundry is located on this level as well.

The top floor raises the bar. The loft is massive, with a huge walk-in closet, and it works as a full third bedroom, a second living room, a home gym, or guest quarters with real privacy, a full level away from everyone else.

On the entry level, a fully dedicated office keeps work separate from home, with the one-car garage right alongside.

Outside, the HOA handles the lawn and covers a community pool, full fitness center with a weight room, walking paths, and playgrounds. Skip the gym membership. Skip the weekend mowing.

Arundel Mills is minutes away for shopping, dining, and a night out. BWI is close enough to make early flights painless, and MARC and Amtrak at BWI Rail Station connect you to Baltimore and DC without the drive. Annapolis and the water make an easy weekend trip.

Original owners. New hardwood. Fresh paint. Four levels of room and every route within reach. Schedule your showing.
#MDAA2160176

HANOVER

7717 FOUNDRY WAY

3 Beds

3 Baths

1,944 Sq.Ft.

$474,900

MLS#: MDAA2160176

Open house
One of a kind dream home.  This home is ready to build featuring Modern Farmhouse design with well appointed included features. Relax sitting on your screened porch with multi-slide door drinking your favorite beverage while enjoying the outdoors. This home features an open floor plan with five spacious bedrooms and 4 1/2 baths.  The elegant kitchen features Bosch appliances, farmhouse sink,5 burner cooktop, quartz counters and oversized island.  Entertain family and guest in the finished basement, and don't forget to peek in the secret room. Model likeness photos are for representative purposes only and may show optional upgrades.
#MDAA2154534

SEVERNA PARK

34 DAUGHERTY DRIVE

5 Beds

4 Baths

3,998 Sq.Ft.

$1,209,900

MLS#: MDAA2154534

1 2 3 4 5 6 7

properties found. properties found. Page of .

Send a message

Message successfully sent.

Your message

What is 3 + 4 ?

Reason for contacting?

I agree to receive email communication and understand I can unsubscribe at any time.

I agree to be contacted by Charis Realty Group - Christine Issler, Broker via call, email, and text for real estate services. To opt out, you can reply 'stop' at any time or reply 'help' for assistance. You can also click the unsubscribe link in the emails. Message and data rates may apply. Message frequency may vary. Privacy Policy

Sign Out

Virtual Assistant

Would you like to take the next step with this property? We can help you schedule a showing or virtual tour, or send you more details.

Yes, I would like more information.

Thank You for Your Reply, One of Our Agents will contact you as soon as possible

No, maybe later.

Thank you, you can always contact me via email, phone number or through the contact form.

Realhub AI

Lucy - Your AI-Powered Realtor

Update Your Temporary Password

Personalize your search

Enter your email and we'll notify you immediately when new listings match what you're looking for.

or enter email address

Already have an account ? Login here

Continue your home search

I agree to receive communications and understand I can unsubscribe at any time.

I agree to be contacted by Charis Realty Group - Christine Issler, Broker via call, email, and text for real estate services. To opt out, you can reply 'stop' at any time or reply 'help' for assistance. You can also click the unsubscribe link in the emails. Message and data rates may apply. Message frequency may vary. Privacy Policy

Already have an account ? Login here

We use cookies

We use cookies for analytics and to enhance your experience. By accepting, you agree to analytics and marketing cookies. Small functional cookies that count viewed properties and time on site are used regardless of your choice. You can manage your preferences or learn more about our cookies policy.