


Property
Beds
3
Full Baths
3
1/2 Baths
1
Year Built
1989
Sq.Footage
2,096
Enjoy the Chesapeake Bay lifestyle in this sought-after water-privileged community featuring 6 beach and waterfront access areas, 3 marinas and 227 boat slips, community parks and recreational amenities. This updated home has 3/4 bedrooms, and 3 1/2 baths! Enjoy the private backyard fully fenced with composite deck, paver patio, hot tub and 12x20 shed/workshop/man cave with electric and lighting. Overlooking the backyard is the recently remodeled eat-in kitchen with dove white cabinets and quartz countertops, Kitchen Aid appliances, wine cooler and beverage drawer and main level Brazilian cherry floors. The great room just off the kitchen has a cozy pellet stove to warm up your fall and winter days! Upstairs has 3 bedrooms and 2 full baths including the primary bath. The basement level has a family room, office/4th bedroom with an adjacent full bath, laundry, storage area, waterproofing and back door walk-up to the back yard. Hot water heater 2025, Trane heat pump 2020. Roof, siding and windows have all been updated. Termite contract. A large beach with playground and play area is located just 2 blocks away. Broadneck school district, close to Grauls Market, Rt. 50, Annapolis and Eastern Shore. Move-in ready! Enjoy the holidays in your new home! Directions to closest beach: continue on Cape St. Claire Rd. to River Bay Rd., turn right and beach on left. 6 community beach and waterfront access areas: 1. Main Beach (Persimmon Point) 2. Lake Claire Beach and Pier 3. Little Magothy Park 4. Little Magothy Pier 5. Deep Creek waterfront area 6. Park Circle/Swan area Cape St. Claire is in a Special Community Benefit District (SCBD) which collects $300/year through property taxes.
Open Houses
Open house times are shown in the property’s local time.
Features & Amenities
Interior
-
Other Interior Features
Open Floorplan
-
Total Bedrooms
3
-
Bathrooms
3
-
1/2 Bathrooms
1
-
Above Grade Finished Area
1496.0
-
Basement YN
YES
-
Cooling YN
YES
-
Cooling
Heat Pump, Electric
-
Fireplace YN
NO
-
Heating YN
YES
-
Heating
Electric, Heat Pump
-
Pet friendly
N/A
Exterior
-
Garage
No
-
Construction Materials
Aluminum Siding
-
Other Exterior Features
Lighting
-
Parking
Off Street
-
Patio and Porch Features
Deck, Patio
-
Pool
No
-
Waterfront YN
NO
Area & Lot
-
Lot Features
Front Yard, Back Yard
-
Lot Size(acres)
0.24
-
Lot Size(square feet)
10,380
-
Property Type
Residential
-
Property Sub Type
Single Family Residence
-
Architectural Style
Colonial
Price
-
Sales Price
$599,000
-
Tax Amount
$5,123
-
Sq. Footage
2,096
-
Price/SqFt
$285
HOA
-
Association
YES
-
Association Fee
$10
-
Association Fee Frequency
Annually
-
Association Fee Includes
N/A
-
Total Monthly Fees
true
School District
-
Elementary School
CAPE ST. CLAIRE
-
Middle School
MAGOTHY RIVER
-
High School
BROADNECK
Property Features
-
New Construction
NO
-
Association Amenities
Beach Access, Boat Dock, Playground, Boat Slip, Powered Boats Allowed
-
Foundation Details
Block
-
Senior Community YN
NO
-
Sewer
Public Sewer
-
Tax Lot
5
-
Water Source
Well
Schedule a Showing
Showing scheduled successfully.
Mortgage calculator
Estimate your monthly mortgage payment, including the principal and interest, property taxes, and HOA. Adjust the values to generate a more accurate rate.
Your payment
Principal and Interest:
$
Property taxes:
$
HOA fees:
$
Total loan payment:
$
Total interest amount:
$
Location
County
ANNE ARUNDEL
Elementary School
CAPE ST. CLAIRE
Middle School
MAGOTHY RIVER
High School
BROADNECK
Listing Courtesy of Patricia M Bell, Coldwell Banker Realty
RealHub Information is provided exclusively for consumers' personal, non-commercial use, and it may not be used for any purpose other than to identify prospective properties consumers may be interested in purchasing. All information deemed reliable but not guaranteed and should be independently verified. All properties are subject to prior sale, change or withdrawal. RealHub website owner shall not be responsible for any typographical errors, misinformation, misprints and shall be held totally harmless.

Salesperson, Realtor
Patty Smith
Call Patty today to schedule a private showing.

* Listings on this website come from the FMLS IDX Compilation and may be held by brokerage firms other than the owner of this website. The listing brokerage is identified in any listing details. Information is deemed reliable but is not guaranteed. If you believe any FMLS listing contains material that infringes your copyrighted work please review our DMCA policy and learn how to submit a takedown request.© 2024 FMLS.
Related Properties

ANNAPOLIS
1033 HYDE PARK DRIVE
3 Beds
2 Baths
1,272 Sq.Ft.
$614,900
MLS#: MDAA2157256

ANNAPOLIS
1311 PRESIDENT STREET
3 Beds
1 Baths
1,532 Sq.Ft.
$550,000
MLS#: MDAA2155134

ANNAPOLIS
2638 GREENBRIAR LANE
4 Beds
2 Baths
1,893 Sq.Ft.
$550,000
MLS#: MDAA2159546

ANNAPOLIS
7036 HARBOUR VILLAGE COURT T1
1 Beds
1 Baths
1,000 Sq.Ft.
$594,000
MLS#: MDAA2160506
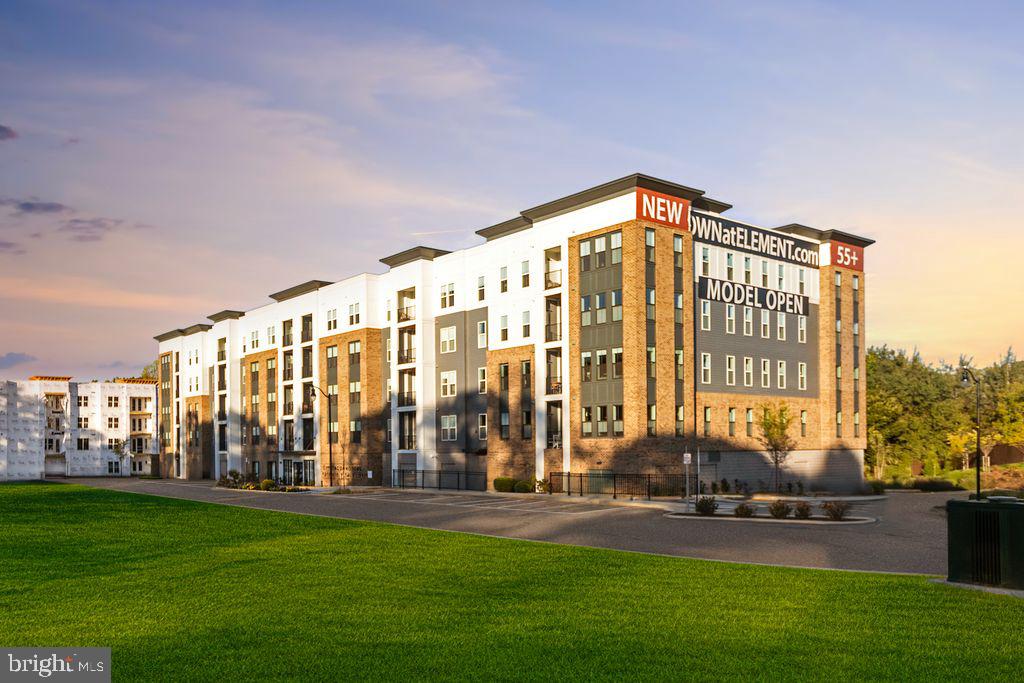
ANNAPOLIS
78 OLD MILL BOTTOM ROAD N 312
2 Beds
2 Baths
1,621 Sq.Ft.
$612,302
MLS#: MDAA2136300
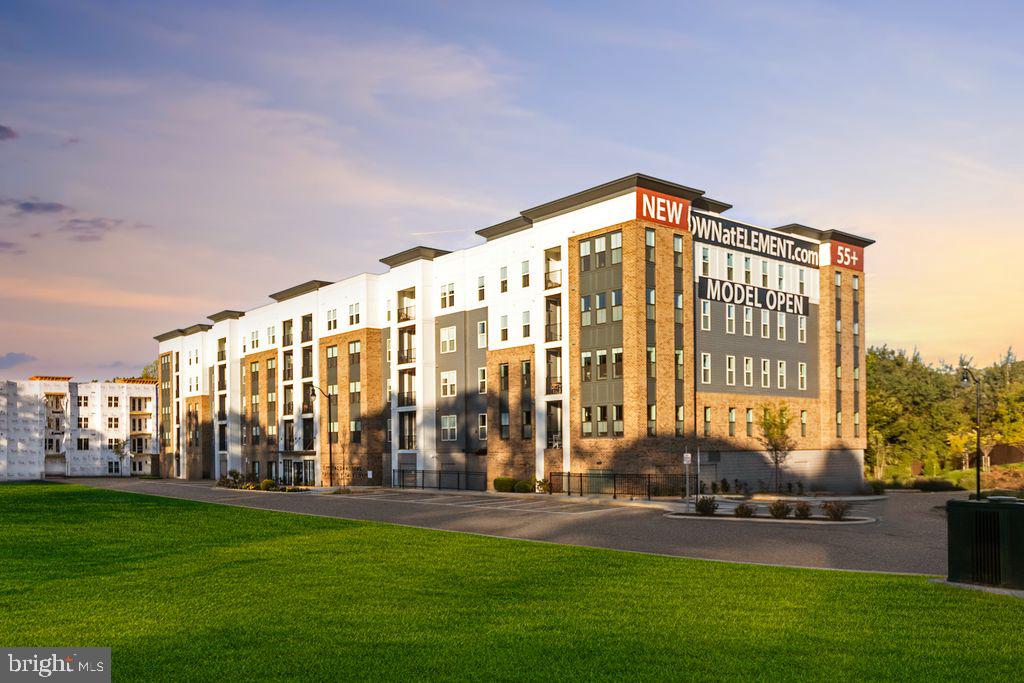
ANNAPOLIS
76 OLD MILL BOTTOM ROAD N 408
1 Beds
2 Baths
1,076 Sq.Ft.
$514,160
MLS#: MDAA2135394

ANNAPOLIS
1161 GREEN HOLLY DRIVE
3 Beds
3 Baths
2,059 Sq.Ft.
$535,000
MLS#: MDAA2157576

ANNAPOLIS
950 MARCONI AVENUE
4 Beds
3 Baths
1,966 Sq.Ft.
$619,000
MLS#: MDAA2158614

ANNAPOLIS
913 MASTLINE DRIVE
4 Beds
3 Baths
1,766 Sq.Ft.
$649,900
MLS#: MDAA2154614

ANNAPOLIS
10 PRESIDENT POINT DRIVE A3
1 Beds
1 Baths
923 Sq.Ft.
$649,900
MLS#: MDAA2157734
