Features & Amenities

Interior

  • Total Bedrooms

    4

  • Bathrooms

    2

  • 1/2 Bathrooms

    1

  • Above Grade Finished Area

    2738.0

  • Basement YN

    YES

  • Cooling YN

    YES

  • Cooling

    Central Air, Electric

  • Fireplace YN

    NO

  • Heating YN

    YES

  • Heating

    Propane, Central

  • Pet friendly

    N/A

Exterior

  • Garage

    Yes

  • Garage spaces

    2

  • Parking

    Garage, Attached

  • Pool

    No

  • Waterfront YN

    NO

Area & Lot

  • Lot Size(acres)

    2.2

  • Lot Size(square feet)

    95,832

  • Property Type

    Residential

  • Property Sub Type

    Single Family Residence

  • Architectural Style

    Traditional

Price

  • Sales Price

    $838,130

  • Tax Amount

    $9,452

  • Sq. Footage

    2,738

  • Price/SqFt

    $306

HOA

  • Association

    No

School District

  • Elementary School

    PFAFF

  • Middle School

    MILFORD

  • High School

    N/A

Property Features

  • New Construction

    YES

  • Foundation Details

    Concrete Perimeter

  • Senior Community YN

    NO

  • Sewer

    Septic Tank

  • Tax Lot

    017

  • Water Source

    Private

Schedule a Showing

Showing scheduled successfully.

<
>
IN PERSON
VIA CHAT

What is 3 + 4 ?


Change time

Mortgage calculator

Estimate your monthly mortgage payment, including the principal and interest, property taxes, and HOA. Adjust the values to generate a more accurate rate.

Your payment

Principal and Interest:

$

Property taxes:

$

HOA fees:

$

Total loan payment:

$

Total interest amount:

$

Location

County

BUCKS

Elementary School

PFAFF

Middle School

MILFORD

High School

Listing Courtesy of Terese E Brittingham, Keller Williams Realty Group

RealHub Information is provided exclusively for consumers' personal, non-commercial use, and it may not be used for any purpose other than to identify prospective properties consumers may be interested in purchasing. All information deemed reliable but not guaranteed and should be independently verified. All properties are subject to prior sale, change or withdrawal. RealHub website owner shall not be responsible for any typographical errors, misinformation, misprints and shall be held totally harmless.

Agent Patty Smith

Salesperson, Realtor

Patty Smith

Call Patty today to schedule a private showing.


* Listings on this website come from the FMLS IDX Compilation and may be held by brokerage firms other than the owner of this website. The listing brokerage is identified in any listing details. Information is deemed reliable but is not guaranteed. If you believe any FMLS listing contains material that infringes your copyrighted work please click here to review our DMCA policy and learn how to submit a takedown request.© 2024 FMLS.
Build Your Custom Dream Home in Pennsburg!

Build new in a beautiful country setting on 2.2 acres! This rare opportunity off Fels Road offers the perfect blend of rural charm and convenience, with easy access to Pennsburg's local amenities, schools, and major roadways. Design and build the home that fits your lifestyle and enjoy the tranquility of country living. Opportunities like this are hard to find!


Introducing The Hamilton — a classic, timeless floor plan designed to impress. This elegant home welcomes you with a dramatic two-story foyer, flowing into a private study and formal dining and living rooms, with the option to add a stunning solarium. The gourmet kitchen is a chef's dream, opening seamlessly to an oversized family room — perfect for everyday living and entertaining alike. Retreat to the luxurious owner's suite, featuring an optional tray ceiling, an expansive walk-in closet, and a spa-inspired deluxe owner's bath.

Don't miss this chance to build the home you've always imagined — schedule your consultation today!


Note: Builder tie-in; must use Rotelle as builder.

Lot 1 FELS ROAD

Message successfully sent.

What would you like to know?

What is 3 + 4 ?

I agree to receive email communication and understand I can unsubscribe at any time.

I agree to be contacted by Charis Realty Group - Christine Issler, Broker via call, email, and text for real estate services. To opt out, you can reply 'stop' at any time or reply 'help' for assistance. You can also click the unsubscribe link in the emails. Message and data rates may apply. Message frequency may vary. Privacy Policy

Related Properties

Build Your Custom Dream Home in Pennsburg!

Build new in a beautiful country setting on 2.2 acres! This rare opportunity off Fels Road offers the perfect blend of rural charm and convenience, with easy access to Pennsburg's local amenities, schools, and major roadways. Design and build the home that fits your lifestyle and enjoy the tranquility of country living. Opportunities like this are hard to find!


The featured Aberdeen model offers a thoughtfully designed floor plan highlighted by a grand two-story foyer with a striking U-shaped staircase. The gourmet kitchen flows seamlessly into the spacious family room, with an optional gas fireplace creating the perfect gathering space. A convenient first-floor laundry room adds everyday functionality. Upstairs, three secondary bedrooms share a generous hall bath, while the elegant owner's retreat features a walk-in closet, private bath, and an optional soaking tub for a spa-like experience.


 Note: Builder tie-in; must use Rotelle as builder.
#PABU2127620

PENNSBURG

LOT 1 FELS ROAD

3 Beds

2 Baths

2,282 Sq.Ft.

$748,205

MLS#: PABU2127620
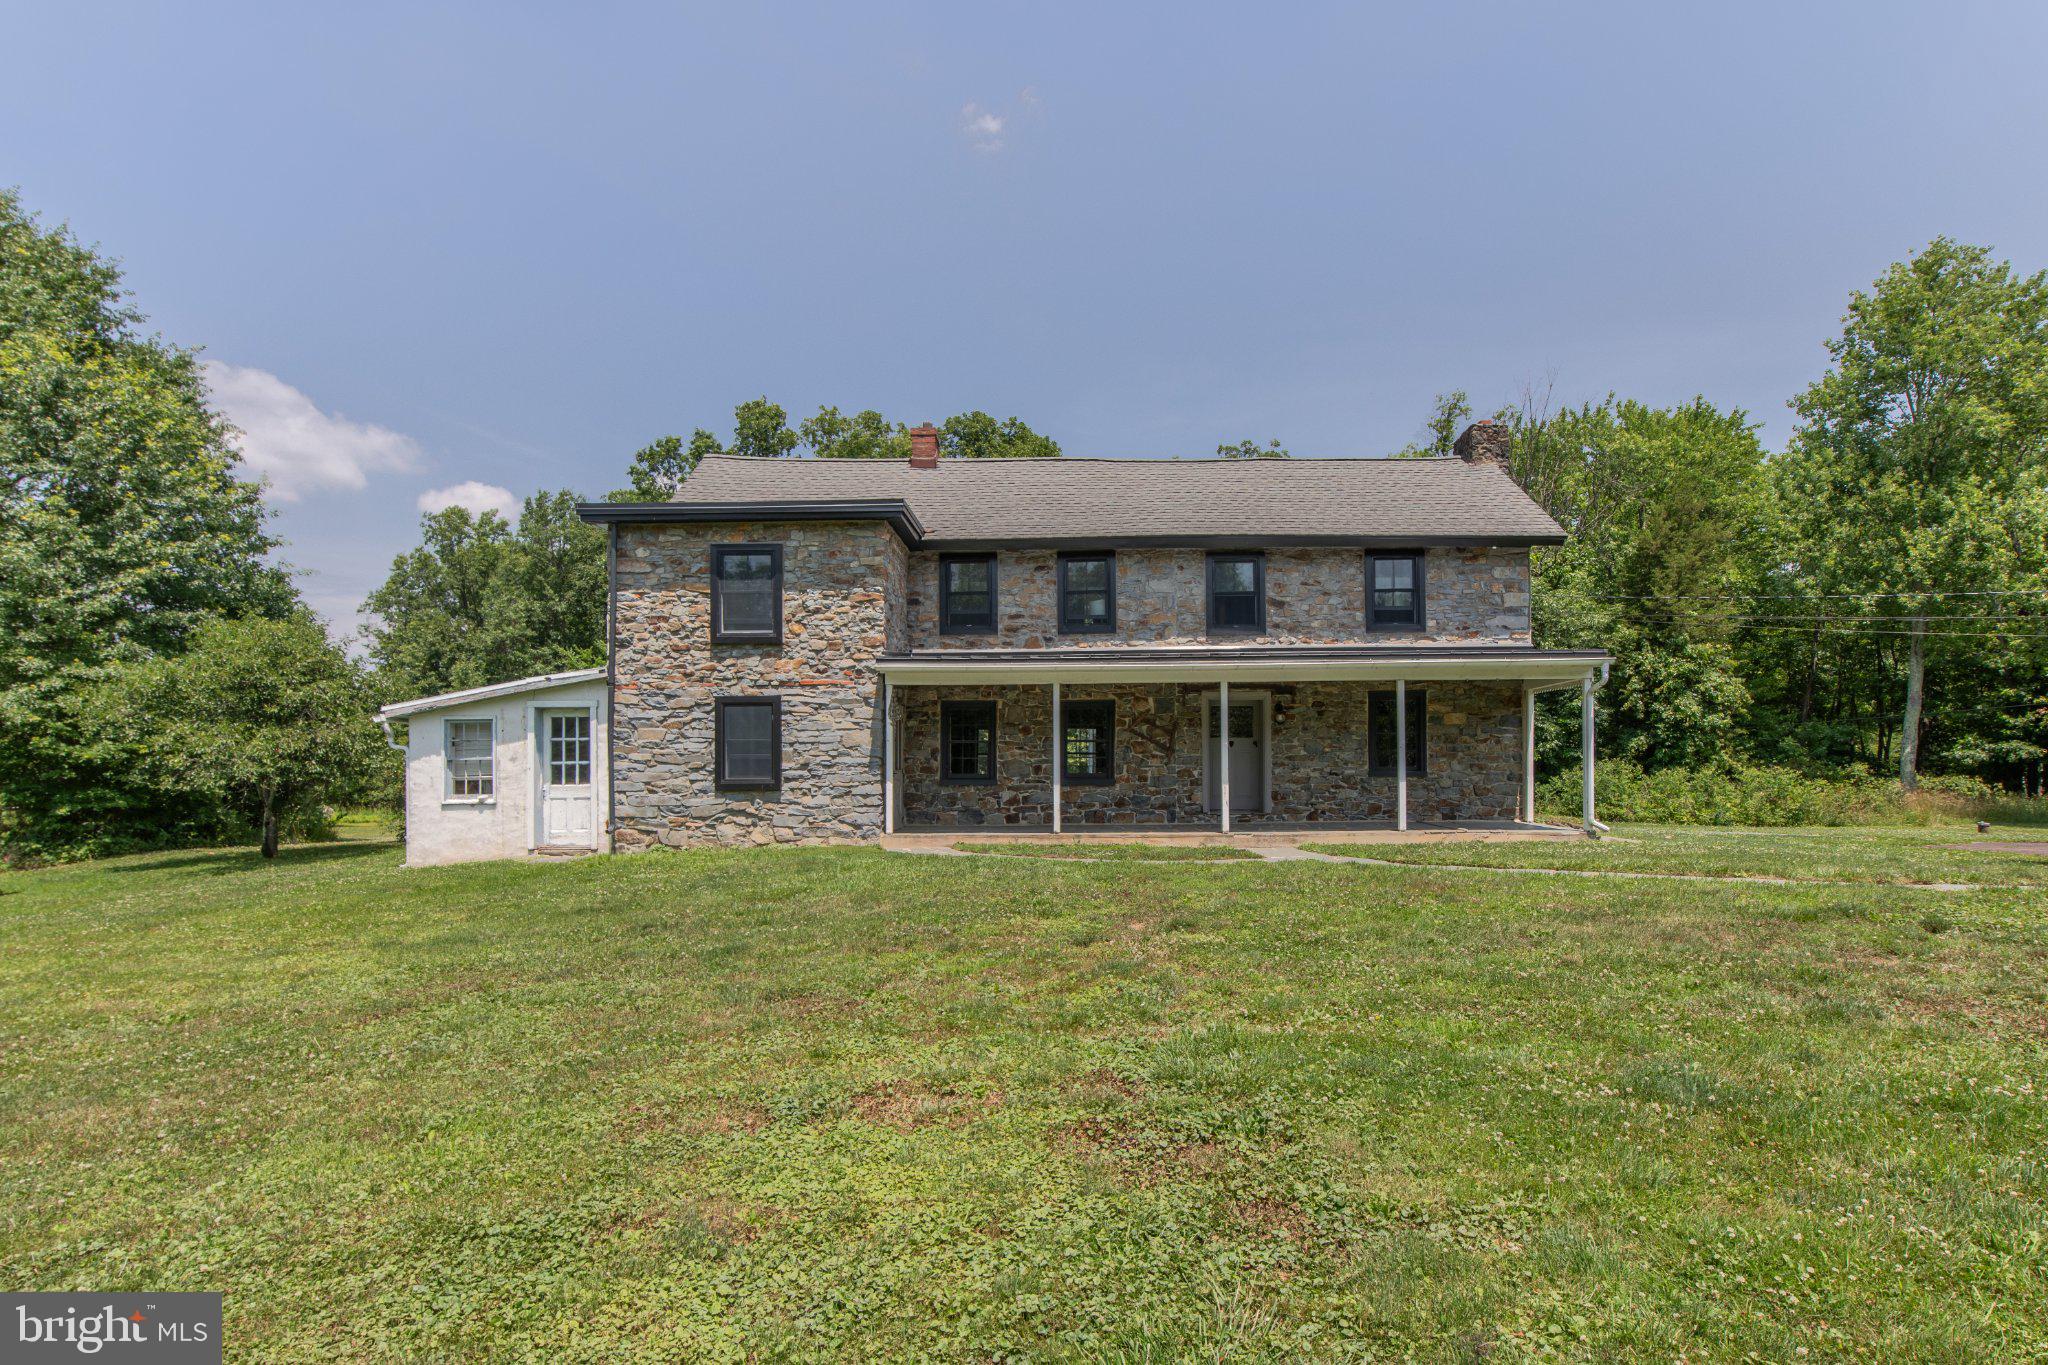
Step back in time with this truly one-of-a-kind 1800s farmhouse nestled on 11 picturesque acres in the desirable Quakertown School District. Rich in history and overflowing with character, this exceptional property offers 3 bedrooms, 2 full baths, and timeless craftsmanship throughout.
The majority of the home features original wide-plank hardwood floors, preserving the authentic charm of this historic residence. Two stunning stone wood-burning fireplaces create warm and inviting gathering spaces, including a spectacular family room showcasing exposed wood beams and rustic architectural details. The dining room is a showstopper with its original stone walls, providing an unforgettable setting for everyday meals and entertaining.
Outside, a you'll find a inground pool and a large barn that adds endless possibilities for storage, hobbies, animals, or future use, all surrounded by 11 scenic acres of peaceful Bucks County countryside.
Rarely does a property of this caliber become available. Combining historic beauty, acreage, and a highly sought-after location, this remarkable farmhouse offers a unique opportunity to own a piece of history while enjoying the space and privacy of country living.
#PABU2124848

PENNSBURG

1350 OLD PLAINS ROAD

3 Beds

2 Baths

2,958 Sq.Ft.

$699,900

MLS#: PABU2124848

Build Your Custom Dream Home in Pennsburg!

Build new in a beautiful country setting on 2.2 acres! This rare opportunity off Fels Road offers the perfect blend of rural charm and convenience, with easy access to Pennsburg's local amenities, schools, and major roadways. Design and build the home that fits your lifestyle and enjoy the tranquility of country living. Opportunities like this are hard to find!


Introducing The Tisbury — a stately model built for gracious living. An elegant foyer opens to a living room with an optional solarium, formal dining room with an optional butler's pantry, and a private study. The gourmet kitchen with pantry and breakfast room flows into a spacious family room, with a second entry leading to the mudroom and rear stairs to the second floor. The expansive owner's suite features two walk-in closets and a deluxe bath with a soaking tub, plus a convenient second-floor laundry room. Schedule your consultation today!


Note: Builder tie-in; must use Rotelle as builder.
#PABU2127654

PENNSBURG

Lot 1 FELS ROAD

4 Beds

3 Baths

3,908 Sq.Ft.

$930,729

MLS#: PABU2127654

New on site 3 days ago
Welcome to Creekside Village a brand-new single-family home community known for being located in one of the most desirable neighborhoods in Pennsburg, Pennsylvania. In a community with amazing trails, right next to Sweetwater golf course, Greenlane reservoir perfect for Kayaking, hiking... and easy access to Allentown, Collegeville, Harleysville, King of Prussia.

The Henley by D.R. Horton is a new construction home plan featuring 2,600 square feet of open living space, 4 large bedrooms, 2.5 baths and a bonus upstairs living space added on the second floor. This home also includes an unfinished basement, with a 3-piece rough in for future bathroom. Enjoy the added convenience of this home’s spacious laundry room located on the second floor. The Henley features a staircase situated away from foyer for convenience and privacy, as well as a study or flex room, you decide how it's used! The kitchen is well appointed with beautiful cabinetry, a large pantry and an oversized island with ample seating space. The entry from the garage has a conveniently located closet for coats and jackets. 

Designed for both everyday comfort and entertaining, Creekside Village delivers the quality and value expected from America’s #1 Homebuilder. Nestled in the desirable Upper Perkiomen Valley, the community offers convenient access to Route 29, Route 100, the PA Turnpike Northeast Extension, and Route 309. Outdoor enthusiasts will also appreciate the proximity to Green Lane Reservoir, walking trails, and nearby parks.
#PAMC2196828

PENNSBURG

3054 ABIGAIL WAY

4 Beds

2 Baths

2,600 Sq.Ft.

$701,620

MLS#: PAMC2196828

Send a message

Message successfully sent.

Your message

What is 3 + 4 ?

Reason for contacting?

I agree to receive email communication and understand I can unsubscribe at any time.

I agree to be contacted by Charis Realty Group - Christine Issler, Broker via call, email, and text for real estate services. To opt out, you can reply 'stop' at any time or reply 'help' for assistance. You can also click the unsubscribe link in the emails. Message and data rates may apply. Message frequency may vary. Privacy Policy

Sign Out

Virtual Assistant

Would you like to take the next step with this property? We can help you schedule a showing or virtual tour, or send you more details.

Yes, I would like more information.

Thank You for Your Reply, One of Our Agents will contact you as soon as possible

No, maybe later.

Thank you, you can always contact me via email, phone number or through the contact form.

Realhub AI

Lucy - Your AI-Powered Realtor

Update Your Temporary Password

Personalize your search

Enter your email and we'll notify you immediately when new listings match what you're looking for.

or enter email address

Already have an account ? Login here

Continue your home search

I agree to receive communications and understand I can unsubscribe at any time.

I agree to be contacted by Charis Realty Group - Christine Issler, Broker via call, email, and text for real estate services. To opt out, you can reply 'stop' at any time or reply 'help' for assistance. You can also click the unsubscribe link in the emails. Message and data rates may apply. Message frequency may vary. Privacy Policy

Already have an account ? Login here

We use cookies

We use cookies primarily for analytics to enhance your experience. By accepting, you agree to our use of these cookies. You can manage your preferences or learn more about our cookies policy.