Features & Amenities

Interior

  • Other Interior Features

    Kitchen Island, Recessed Lighting, Sauna, Sound System, Walk-In Closet(s), Crown Molding, Open Floorplan, Soaking Tub

  • Total Bedrooms

    4

  • Bathrooms

    4

  • Above Grade Finished Area

    2680.0

  • Basement YN

    YES

  • Cooling YN

    YES

  • Cooling

    ENERGY STAR Qualified Equipment, Electric

  • Fireplace YN

    YES

  • Heating YN

    YES

  • Heating

    Natural Gas

  • Main Level Bedrooms

    1

  • Pet friendly

    N/A

Exterior

  • Garage

    Yes

  • Garage spaces

    2

  • Construction Materials

    Vinyl Siding

  • Other Exterior Features

    Lighting, Rain Gutters

  • Parking

    Garage Door Opener, Garage, Driveway, Inside Entrance, Attached

  • Patio and Porch Features

    Deck, Porch

  • Pool

    No

  • Waterfront YN

    NO

  • View

    Trees/Woods

Area & Lot

  • Lot Features

    Front Yard

  • Lot Size(acres)

    0.12

  • Lot Size(square feet)

    5,143

  • Property Type

    Residential

  • Property Sub Type

    Single Family Residence

  • Architectural Style

    Colonial

Price

  • Sales Price

    $915,000

  • Tax Amount

    $9,791

  • Sq. Footage

    3,480

  • Price/SqFt

    $262

HOA

  • Association

    YES

  • Association Fee

    $193

  • Association Fee Frequency

    Monthly

  • Association Fee Includes

    N/A

School District

  • Elementary School

    N/A

  • Middle School

    N/A

  • High School

    N/A

Property Features

  • New Construction

    NO

  • Accessibility Features

    Accessible Doors, Accessible Hallway(s)

  • Association Amenities

    Clubhouse, Fitness Center, Meeting Room

  • Foundation Details

    Concrete Perimeter

  • Senior Community YN

    YES

  • Sewer

    Public Sewer

  • Tax Lot

    23

  • Water Source

    Public

Schedule a Showing

Showing scheduled successfully.

<
>
IN PERSON
VIA CHAT

What is 3 + 4 ?


Change time

Mortgage calculator

Estimate your monthly mortgage payment, including the principal and interest, property taxes, and HOA. Adjust the values to generate a more accurate rate.

Your payment

Principal and Interest:

$

Property taxes:

$

HOA fees:

$

Total loan payment:

$

Total interest amount:

$

Location

County

HOWARD

Elementary School

Middle School

High School

Listing Courtesy of Alex Bounan , Long & Foster Real Estate, Inc.

RealHub Information is provided exclusively for consumers' personal, non-commercial use, and it may not be used for any purpose other than to identify prospective properties consumers may be interested in purchasing. All information deemed reliable but not guaranteed and should be independently verified. All properties are subject to prior sale, change or withdrawal. RealHub website owner shall not be responsible for any typographical errors, misinformation, misprints and shall be held totally harmless.

Agent Patty Smith

AGENT

Patty Smith

Call Patty today to schedule a private showing.


* Listings on this website come from the FMLS IDX Compilation and may be held by brokerage firms other than the owner of this website. The listing brokerage is identified in any listing details. Information is deemed reliable but is not guaranteed. If you believe any FMLS listing contains material that infringes your copyrighted work please click here to review our DMCA policy and learn how to submit a takedown request.© 2024 FMLS.
There are homes that simply check the boxes—and then there are homes that immediately feel different. Welcome to 9874 Wilderness Lane, one of just ten detached residences in Walden Woods, a quiet 55+ community in Howard County. Built by Williamsburg Homes, this beautifully upgraded Emerson model offers the rare combination of elegant design, comfortable main-level living, and a peaceful wooded setting that feels tucked away from it all—while remaining wonderfully convenient to the shopping and dining of Maple Lawn, major commuter routes such as 95, 32, and 29, along with the many amenities of Howard County.

From the moment you arrive, the home makes an impression. A gracious full front porch sits beneath the shade of a perfectly placed cherry tree, surrounded by beautifully maintained landscaping that creates a warm and welcoming entrance. Step inside to a two-story foyer, where hardwood floors, thoughtful architectural details, and an inviting floor plan set the stage for the spaces beyond.
The heart of the home is designed for both quiet everyday moments and memorable gatherings. The family room features handsome coffered ceilings and a gas fireplace, creating a comfortable place to unwind at the end of the day. Just beyond, the kitchen and breakfast area flow naturally toward the Trex deck, where mature woods provide a serene backdrop for morning coffee, evening dinners, or simply enjoying a little peace and quiet. A formal dining room offers an elegant setting for celebrations, while the private library or den provides the perfect retreat for reading, working, or pursuing a favorite hobby.

The main-level primary suite feels like a home within the home. Spacious and private, it features an impressive walk-in closet and a luxurious bath with a large walk-in shower and separate soaking tub—an inviting place to begin and end each day. A second full bathroom on the main level adds flexibility for guests, while the mudroom and laundry area connect conveniently to the attached two-car garage. Built-in whole-home audio with Sonos control right from your phone adds yet another refined touch to a home designed to be enjoyed.

Upstairs, two additional bedrooms and a full bathroom provide comfortable, private accommodations for guests without sacrificing the ease of main-level living.

The walk-out lower level takes the home to another level entirely. A spacious recreation room is anchored by a premium 135-inch home theater system featuring JVC projector and Meridian Class A surround sound system, creating an exceptional setting for movie nights, sporting events, and entertaining. A fourth sun-lit bedroom and full bathroom offer another option for your guests’ private retreat, while a dedicated sauna room provides an unexpected touch of relaxation and luxury. Two additional unfinished rooms offer abundant storage and flexibility.

Outside, the setting is every bit as special as the home itself. Whether relaxing beneath the covered front porch, entertaining on the Trex deck, or simply taking in the serene beauty of the wooded backdrop, this is a home that that can handle all of the excitement, but also invites you to slow down and enjoy where you are.

With four bedrooms, four full bathrooms, a main-level primary suite, and exceptional entertaining spaces, 9874 Wilderness Lane is more than a rare opportunity—it is a place designed for the best parts of life.

9874 WILDERNESS LANE

Message successfully sent.

What would you like to know?

What is 3 + 4 ?

I agree to receive email communication and understand I can unsubscribe at any time.

I agree to be contacted by Charis Realty Group - Christine Issler, Broker via call, email, and text for real estate services. To opt out, you can reply 'stop' at any time or reply 'help' for assistance. You can also click the unsubscribe link in the emails. Message and data rates may apply. Message frequency may vary. Privacy Policy

Related Properties

OPEN HOUSE 8/30 1-3PM!  Discover the perfect blend of comfort and luxury in this stunning townhouse located in the desirable gated Stone Lake community. This contemporary gem, built in 2003, boasts an impressive 3,352 square feet of meticulously maintained living space (Roof-2019, HVAC 2021, HWH 2022, LVP flooring in kitchen 2022, upper-level carpets 2026, refreshed paint 2026), offering an ideal retreat for those seeking both style and functionality. Step inside to find a beautifully designed interior featuring four spacious bedrooms and three and a half bathrooms. The heart of the home is the inviting kitchen, equipped with stainless steel appliances including a double oven, a convenient cooktop and granite counter tops. Enjoy cozy evenings by the fireplace, adorned with elegant glass doors and a classic mantel, or unwind in the luxurious primary bath, complete with a soaking tub and shower. Natural light floods the home through double-pane windows, enhancing the warmth of the hardwood and ceramic tile flooring. A two-story family room, crown moldings and recessed lighting add a touch of sophistication, while the walk-in closets and pantry provide ample storage for all your needs. The upper-level laundry room adds convenience to your daily routine. Outside, the property features a charming deck, ideal for morning coffee or evening gatherings. The meticulously landscaped lot, situated on a peaceful cul-de-sac, offers serene views of surrounding trees. Enjoy the benefits of living in a gated community with 24-hour security, ensuring peace of mind. The Stone Lake community is a haven for outdoor enthusiasts, featuring a wealth of amenities including a boat dock, ramp, and multiple slips for non-power boats. Take advantage of the scenic bike trails, tennis courts, and picnic areas, or simply relax by the lake, just a mile away. With easy access to recreational facilities and common grounds, this location is perfect for those who appreciate an active lifestyle. Parking is a breeze with an attached two-car garage and additional driveway space for guests. The property is equipped with modern security features, including exterior cameras and an intercom system, ensuring your safety and comfort. This exceptional townhouse is not just a home; it's a lifestyle. Experience the perfect combination of luxury, convenience, and community in this remarkable property. Don't miss your chance to make it yours!
#MDHW2072910

LAUREL

8702 TIMBER OAK LANE

4 Beds

3 Baths

3,352 Sq.Ft.

$744,900

MLS#: MDHW2072910
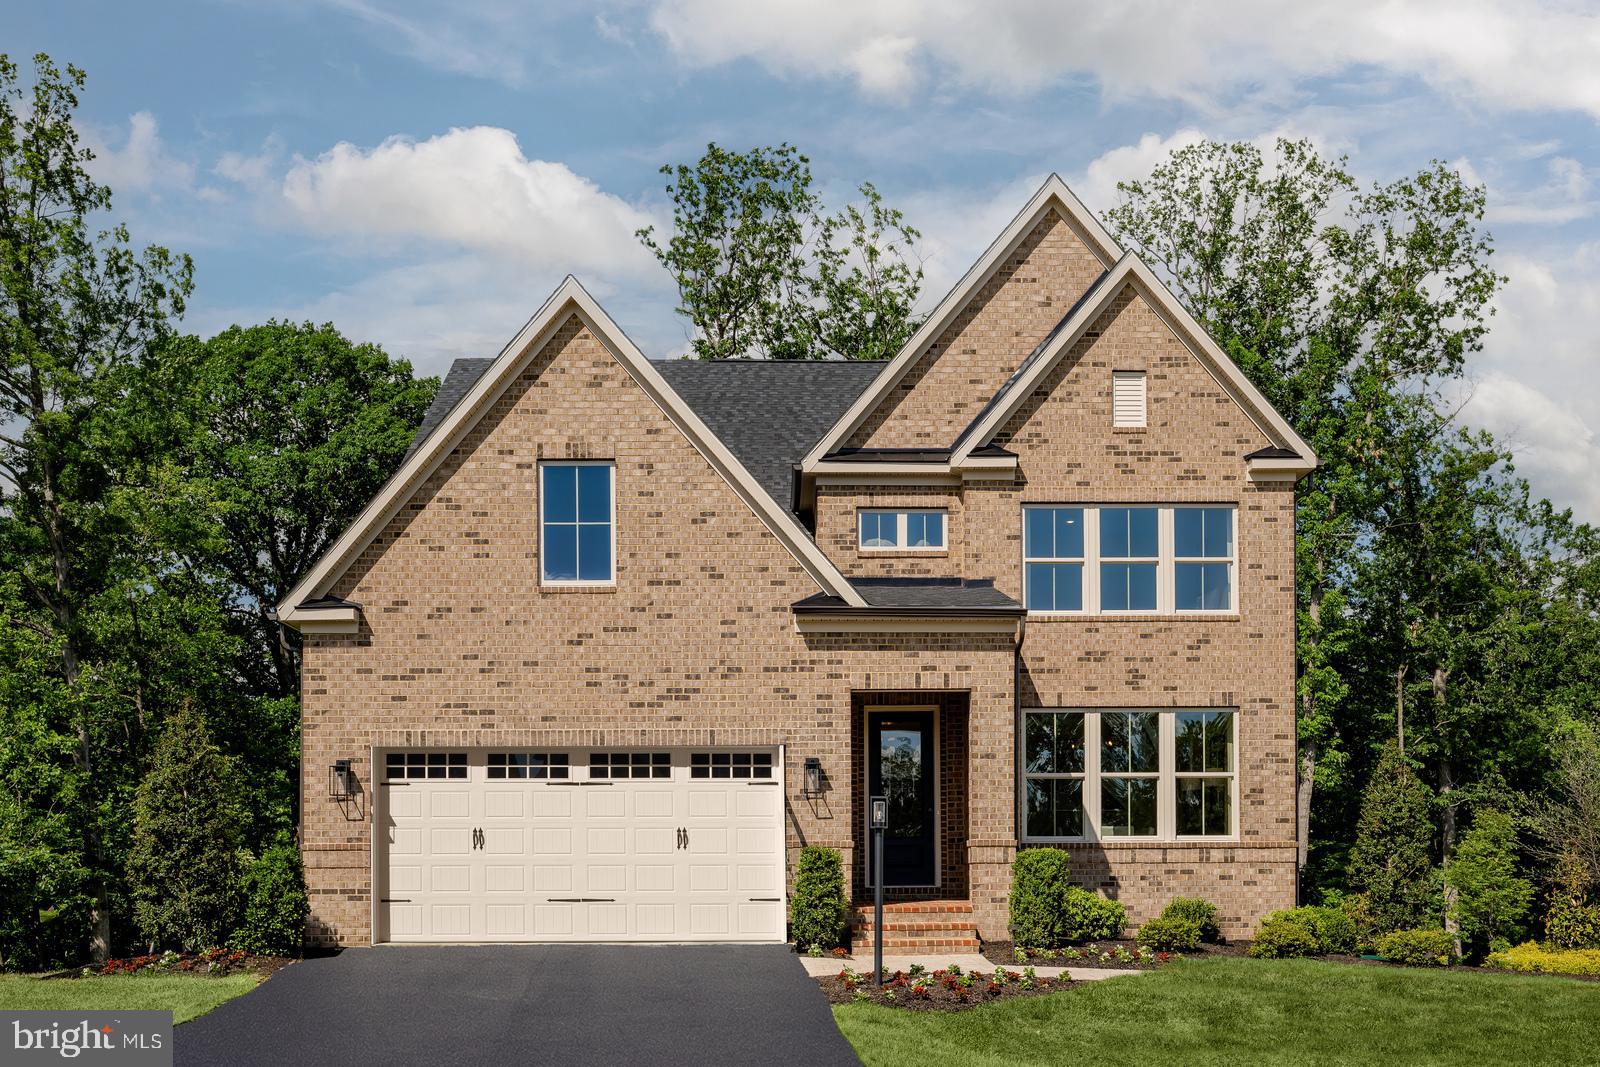
Discover luxury living at Patuxent Greens in Laurel with the elegant Dresden model now available in the beautiful Leeland community. This thoughtfully designed single-family home offers 4 bedrooms and 3½ baths with upscale finishes and functional spaces designed for modern living. Interior highlights include 9-foot ceilings, 8-foot interior doors, oak stairs, recessed and pendant lighting, and an included private study ideal for working from home. The open-concept layout centers around a stunning kitchen featuring quartz countertops, designer backsplash, and abundant cabinetry, flowing seamlessly into spacious living and dining areas perfect for entertaining. Upstairs, the luxurious primary suite serves as a private retreat with a spa-inspired bath and ensuite layout, while generously sized secondary bedrooms provide comfort and flexibility. The finished basement expands your living space even further — ideal for a recreation room, media area, fitness space, or guest retreat. Buyers can personalize their home with optional gas fireplace and security system, as well as inviting front and rear porches that enhance indoor-outdoor living. Patuxent Greens residents enjoy a peaceful residential setting with planned resort-style amenities, while remaining conveniently close to shopping, dining, major commuter routes, and easy access to Washington, DC, Baltimore, and Annapolis.
#MDPG2211110

LAUREL

6556 CLUBHOUSE DRIVE

4 Beds

4 Baths

3,344 Sq.Ft.

$834,990

MLS#: MDPG2211110

Lot is currently zoned for AR-1, with the potential for commercial zoning. SFR on sight is producing tenant leasing income.
#DESU2039842

LAUREL

11117 LAUREL ROAD

2 Beds

1 Baths

N/A

$749,000

MLS#: DESU2039842
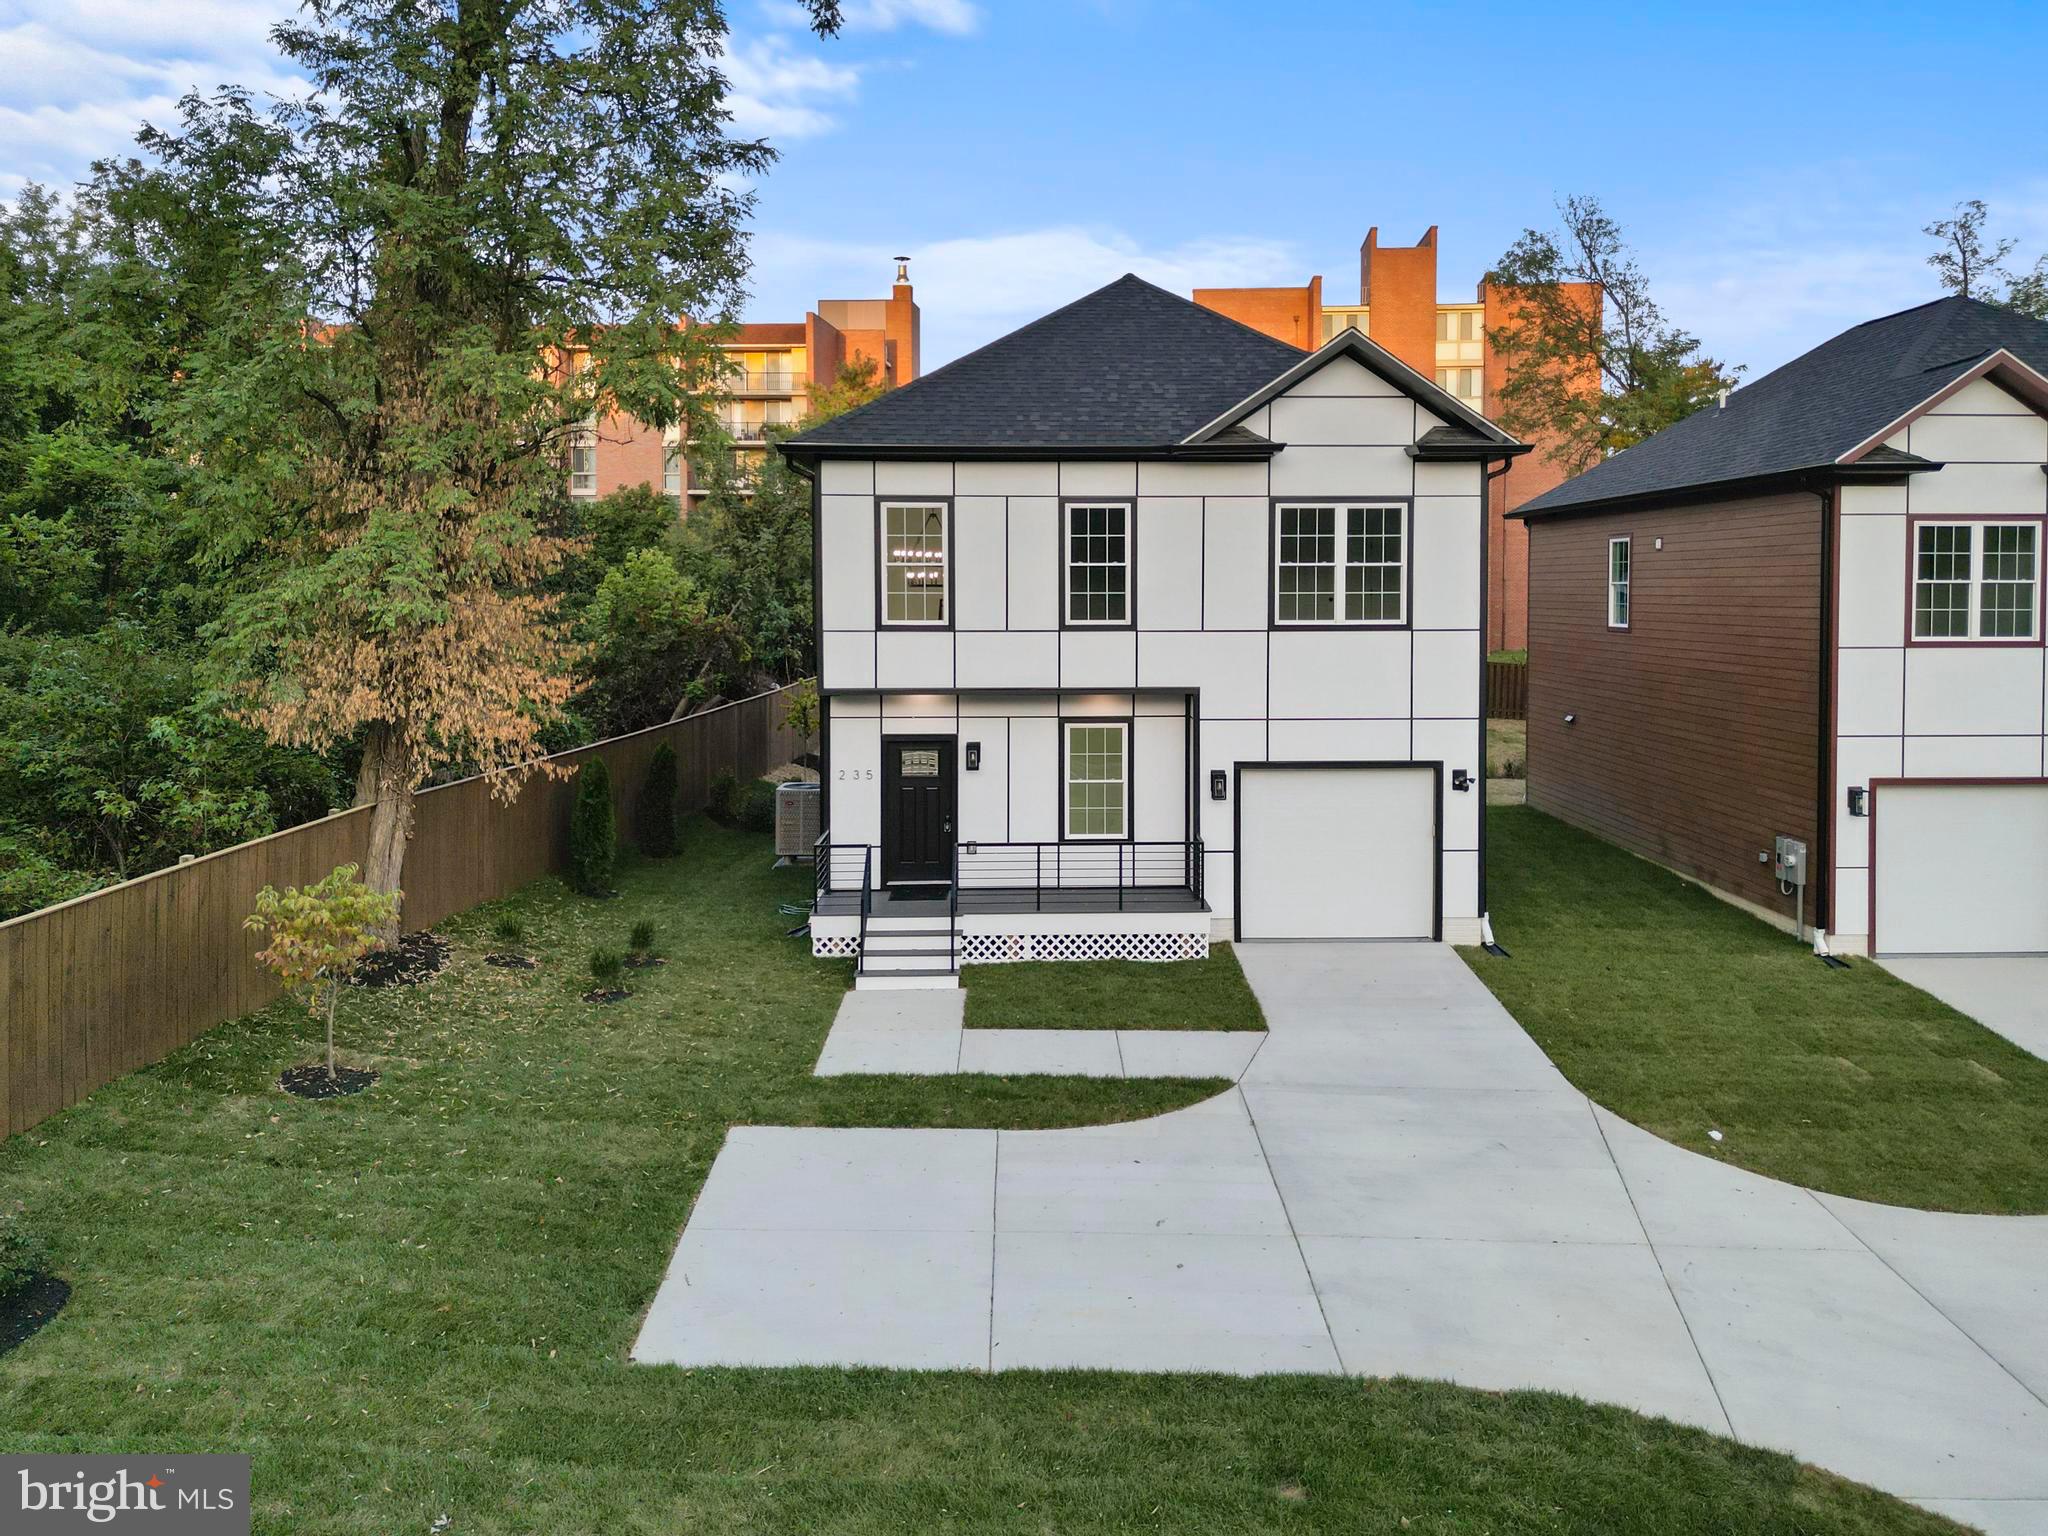
Seller is offering a 2-1 Buydown Program with our preferred lender! This program allows qualified buyers to enjoy a lower monthly mortgage payment during the first two years of the loan. In Year 1, the interest rate is reduced by 2% below the note rate, and in Year 2, it is reduced by 1% below the note rate. Starting in Year 3 and for the remainder of the loan term, payments will be based on the full note rate. A great opportunity to ease into your mortgage payments and save during the first years of homeownership. Ask for more details!
Welcome to this stunning brand-new contemporary home, completed in 2025 with sophisticated design and high-quality finishes. Perfect for an established or growing family, this spacious residence offers 5 bedrooms and 3.5 bathrooms, including 4 bedrooms upstairs and a guest suite with full bath in the finished basement.
Built with pride and attention to detail, the home features premium materials such as Woodtone Rustic Series siding and James Hardie panels with Tamlyn Reveal on the façade. Enjoy peace of mind with a double waterproofing system, a RunTru by Trane dual-zone HVAC comfort control, and a 30-year architectural shingle roof.
Inside, you’ll find luxury vinyl plank flooring throughout, sleek metal railings, and an open-concept design anchored by a gourmet kitchen. The chef’s kitchen showcases a stunning waterfall island, custom-made cabinetry, and stainless steel appliances. A mudroom, powder room, and a versatile office/flex room add to the home’s functionality.
The fully finished basement provides expansive living space with a 5th bedroom, full bath, storage room, and utility room—perfect for guests or extended family. Outside, a cozy deck leads to the backyard, ideal for gatherings.
Additional highlights include:
1-car garage with automatic opener and double-insulated door
Built-in electric car charging outlet
State-of-the-art construction meeting all county codes
2-year home warranty plus manufacturer warranties*
This home is a true masterpiece offering style, comfort, and efficiency. Don’t miss your chance—schedule your tour today before it’s gone!
#MDAA2139008

LAUREL

235 BROCK BRIDGE ROAD

5 Beds

3 Baths

3,300 Sq.Ft.

$785,000

MLS#: MDAA2139008

Welcome to 10421 Rosemont Drive, a completely renovated home where nearly every major detail has been thoughtfully updated with style, comfort, and functionality in mind. From the moment you step inside, the home makes a strong first impression with fresh modern finishes, new flooring, upgraded lighting, and a bright, open feel throughout. The heart of the home is the brand-new kitchen, designed to be both beautiful and highly functional, featuring sleek quartz countertops, a large center island, stainless steel appliances, a gas range, and a walk-in pantry that provides exceptional storage space. With 5 bedrooms and 4 full bathrooms, the layout offers an impressive amount of flexibility, including a massive main-level bedroom with its own private full bath — a rare and valuable feature that adds convenience and versatility. Upstairs, the spacious primary suite feels like a true retreat, highlighted by a beautifully renovated bathroom with a soaking tub, an oversized shower, and high-end finishes that give the space a polished, spa-like feel. The lower level expands the home even further with two separate offices or dens, making it easy to create dedicated spaces for work, hobbies, fitness, media, or additional storage. Outside, the rear patio offers a great setting for entertaining, relaxing, or enjoying the backyard, while the two-car garage and new roof add even more everyday convenience and peace of mind. With a full renovation, generous room sizes, modern upgrades, and quality finishes throughout, this home delivers the space and turnkey condition that today’s buyers are searching for.
#MDHW2070152

LAUREL

10421 ROSEMONT DRIVE

5 Beds

4 Baths

3,189 Sq.Ft.

$799,900

MLS#: MDHW2070152

New on site 4 days ago
This home is in pristine condition! This show stopper is a former model home showcasing QUALITY  CONSTRUCTION that you just don’t see anymore.

Situated on a beautiful corner lot atop a gentle hill overlooking the community, this exceptional former model home offers impeccable curb appeal, timeless elegance, throughout. A charming, beautifully landscaped backyard, side-entry garage, and meticulously maintained grounds create a stunning first impression that continues throughout this pristine residence.

Step inside to a grand two-story foyer featuring soaring cathedral ceilings, a dramatic dual staircase, and an elegant catwalk overlooking both the entryway and the impressive family room. Designed for both everyday living and entertaining, the home offers a stately private office with French doors, a formal dining room, an expansive living room, and an adjoining den that provides ample natural light additional flexible living space and a Juliette balcony overlooking the adorable white picket fenced backyard. 

The gourmet kitchen is truly the heart of the home, offering abundant counter space, a large center island, like-new double ovens, a spacious pantry, and an adjoining mudroom. Whether preparing family meals or hosting guests, this thoughtfully designed space is the perfect gathering place.

Make your way to the sunroom addition, where high-quality sliding windows and doors create a seamless connection to the outdoors. This light-filled retreat brings you closer to nature as you relax and take in views of the beautifully manicured yard, offering the perfect setting to enjoy peaceful spring days and year-round comfort.

Retreat to the luxurious primary suite, complete with a generous sitting area and a spa-inspired bath featuring a stunning freestanding soaking tub, creating a true owner’s sanctuary.

Cross the elegant catwalk to find three additional generously sized bedrooms and two full bathrooms, including a convenient Jack-and-Jill bath, providing comfort and privacy for family and guests alike.

The fully finished, apartment-style walkout basement offers exceptional versatility with a full kitchen, spacious media room, two large bonus rooms, and ample living space—ideal for multigenerational living, extended guests, or recreation.

Additional highlights include abundant storage throughout the home and a charming deck overlooking the beautifully landscaped, fully fenced backyard, providing the perfect setting for outdoor dining, entertaining, or simply relaxing.

Meticulously maintained and in pristine condition, this home is truly move-in ready. Select furnishings may be available for purchase separately, offering buyers the opportunity to enjoy a beautifully curated living space from day one.

This remarkable home combines sophisticated design, generous living spaces, exceptional functionality, and model-home quality in one unforgettable package.
#MDPG2217014

LAUREL

7314 CALEDON COURT

6 Beds

4 Baths

7,248 Sq.Ft.

$875,000

MLS#: MDPG2217014
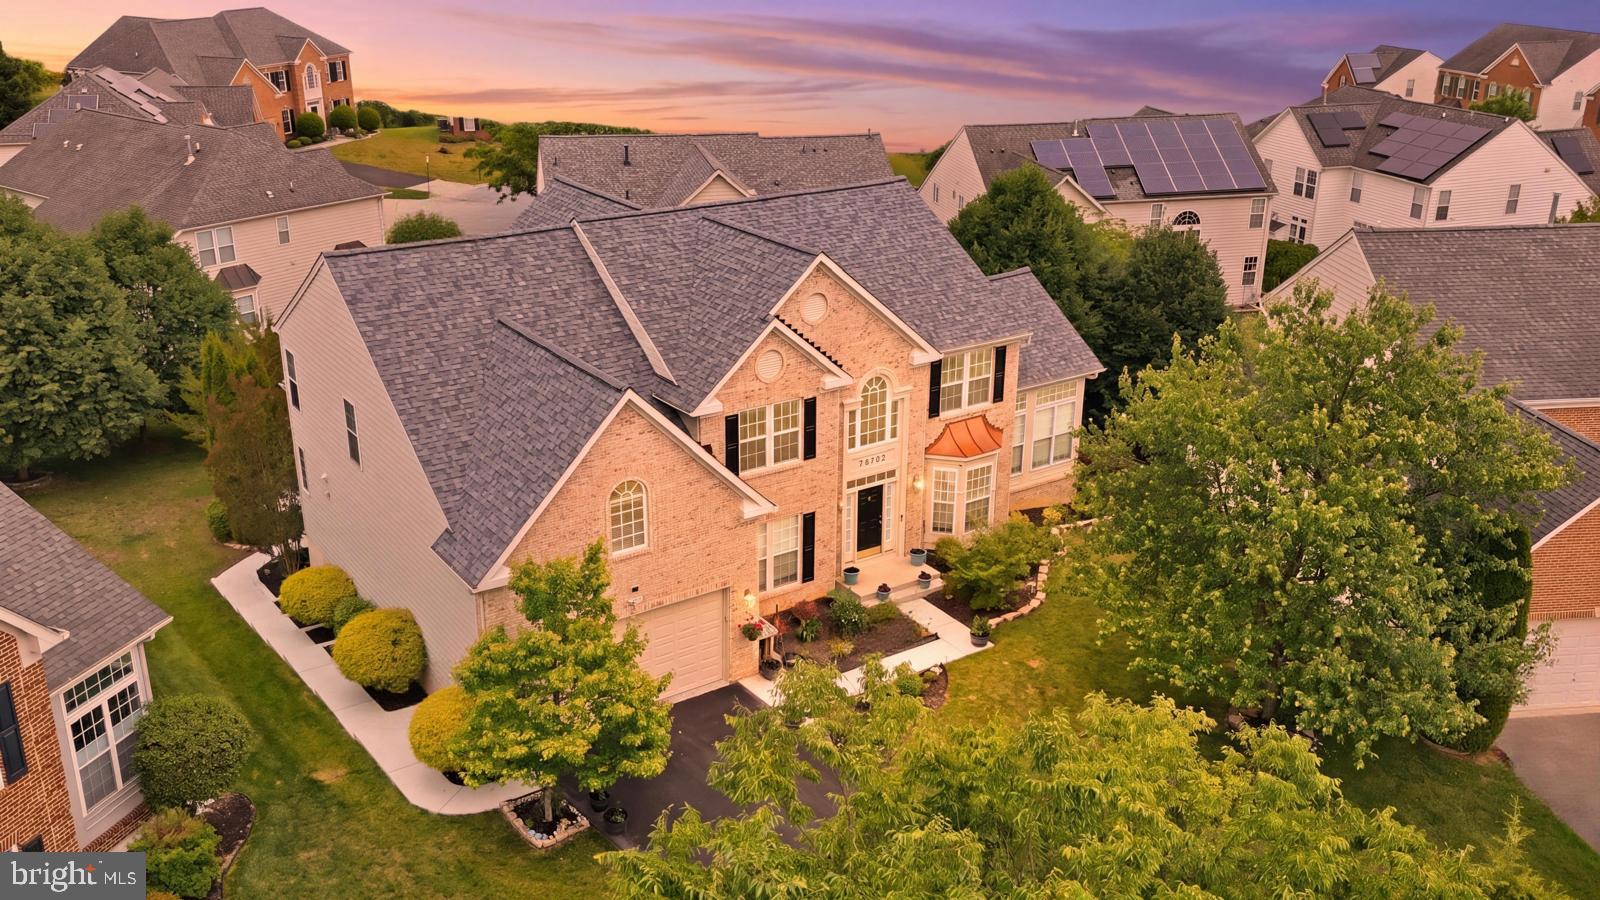
Welcome to 14107 Corunna Court, a truly extraordinary estate nestled within the prestigious Villages of Wellington Estates, where timeless elegance, grand scale, and thoughtful craftsmanship converge to create one of the most remarkable residences available today. Perfectly positioned on a beautifully landscaped homesite, this distinguished brick-front Ryan Homes Avalon model offers over 6,000 square feet of exquisitely finished living space enhanced by an unrivaled collection of structural extensions, luxury appointments, and significant recent improvements. A sweeping sense of arrival begins as you approach the home, where manicured grounds, a concrete-edged asphalt driveway, custom concrete walkways leading from both the driveway and front entrance, and a welcoming façade set the tone for what awaits inside. Step through the front door and experience a residence designed to impress at every turn. Rich red oak hardwood flooring flows throughout the formal living room, elegant dining room, family room, upper hallway, and owner's sitting room, creating warmth and sophistication throughout the home. Sunlight pours through oversized windows, illuminating expansive living spaces crafted for both everyday comfort and grand entertaining. The breathtaking conservatory, crowned by soaring cathedral ceilings and surrounded by walls of windows, offers a stunning retreat filled with natural light and picturesque views. Nearby, a private study currently serves as a main-level bedroom and is conveniently positioned beside a full bathroom, creating the ideal guest suite or multigenerational living arrangement. At the heart of the home lies an exceptional gourmet kitchen designed to inspire, featuring granite countertops, abundant cabinetry, a gas cooktop replaced in 2022, double wall ovens, walk-in pantry, upgraded ventilation hood, and a suite of quality appliances including a refrigerator replaced in 2019. The kitchen effortlessly flows into the spectacular morning room, sunroom, and solarium—each thoughtfully expanded with basement space below—creating a footprint rarely found in today's marketplace and offering endless opportunities for gathering, entertaining, and everyday living. The adjoining family room serves as a true showpiece, highlighted by a dramatic coffered ceiling, a cozy gas fireplace, and a desirable four-foot rear extension that continues through the upper level, creating an impressive sense of openness and volume. Ascend the staircase to discover a luxurious owner's retreat that feels more like a private sanctuary than a bedroom. Featuring an expansive sitting room, dual walk-in closets, and a spa-inspired bath complete with double vanities, ceramic tile, soaking tub, and separate shower, this space was designed for relaxation and rejuvenation. Three additional generously sized bedrooms, two additional full bathrooms, and brand-new plush carpeting throughout the upper-level bedrooms provide comfort and versatility for family and guests alike. The fully finished walkout lower level offers an entirely new dimension of living space, flooded with natural light from six oversized windows and direct backyard access. Here you'll find a sprawling recreation room, an impressive wet bar, a loft area, bonus room, full bathroom featuring a Roman shower, and extensive storage areas, creating the perfect environment for entertaining, recreation, fitness, or extended-stay guests. Outdoor living is equally captivating. Imagine summer evenings beneath the pergola, gatherings on the expansive deck overlooking the private backyard, or enjoying the newly installed concrete patio that seamlessly extends the home's entertaining spaces outdoors. A 10'x12' storage shed provides additional functionality, while the professionally finished epoxy-coated garage floor reflects the same attention to deta
#MDPG2204942

LAUREL

14107 CORUNNA COURT

5 Beds

5 Baths

6,882 Sq.Ft.

$980,000

MLS#: MDPG2204942

New on site 1 day ago
Introducing Cole’s Manor – our newest estate home community in West Laurel, just 30 minutes from Baltimore and Washington, D.C.  This homesite is comprised of `1.83 acres backing to Forest Conservation area. The Builder has stated the construction of this home- so now is the time to make your selections. This innovative two-story home features many desirable elements including a spacious interior layout with nine foot ceilings on the first floor, a light-filled breakfast nook off the gourmet kitchen, and huge garage for two or three cars and a storage area for all those things that you just seem to collect! Formal and informal living spaces in addition to a spacious family room complete the main level. Enjoy four spacious bedrooms upstairs including a delightful owner’s suite. The option of a third bath at the guest bedroom further enhances the creative design of this comfortable homes.
You’ll appreciate the convenience of this West Laurel location with quick access to major commuter routes such as Rte. 198 and I-95. South of the Patuxent River, this location is near name brand shopping and conveniences as well as parks for excellent recreational pursuits such as paddling and relaxing at Rocky Gorge Reservoir. Additionally, your new home is adjacent the largest private, members-only pool complex in Prince George’s County, where the entire family will love ample swimming, fitness and socializing activities just minutes from your front door!
#MDPG2217444

LAUREL

7103 DONSTON DRIVE

4 Beds

4 Baths

3,500 Sq.Ft.

$881,003

MLS#: MDPG2217444
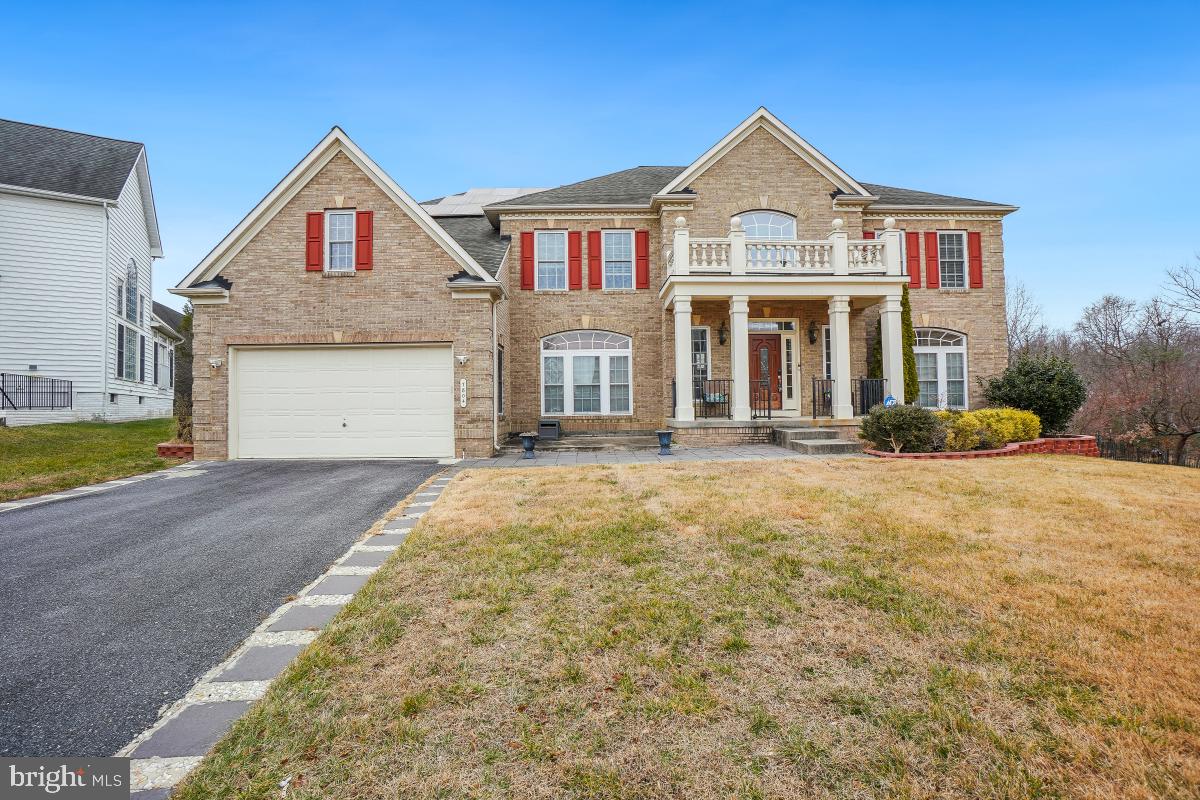
Nestled within the prestigious enclave of The Villages at Wellington, this exquisite Colonial-style residence embodies the pinnacle of luxury living. Built in 2005, this meticulously crafted home spans a generous 0.28 acres, offering an expansive retreat that seamlessly blends elegance with modern convenience****The three-level home has over 8,000 square feet, 5 bedrooms, 7 full bathrooms, and 1 half bath****The seller purchased the house in 2021 and has since completed extensive work on it (close to $150K)****They purchased and paid in full for the $39,323 solar panel system, which the new buyer will use for free****The roof was replaced in 2015****The HVAC was built in...... There are 2 gas water heaters, replaced in 2019 and 2021 respectively****A radon system is already in place****Step inside to discover a grand foyer adorned with crown moldings and rich hardwood flooring that flows throughout the main level. The open floor plan invites natural light to dance across the spacious living areas, creating an ambiance of warmth and sophistication. A cozy fireplace serves as the focal point of the living room, perfect for intimate gatherings or quiet evenings at home. The gourmet kitchen is a culinary enthusiast's dream, featuring a large island that provides ample space for meal preparation and casual dining. Equipped with high-end appliances, including a double oven, gas range, and an extra refrigerator/freezer, this kitchen is designed for both functionality and style. The adjoining breakfast area offers a serene spot to enjoy morning coffee while overlooking the beautifully landscaped surroundings. Retreat to the luxurious primary suite, complete with a walk-in closet and an opulent en-suite bathroom featuring a soaking tub and a walk-in shower. The additional seven full and one half bathrooms are thoughtfully designed, ensuring convenience for all. The fully finished basement is a remarkable extension of the living space. With a separate entrance and ample room for additional living areas or recreational spaces, this versatile area can be tailored to suit your lifestyle needs. Additional highlights include a dedicated second kitchen, perfect for entertaining. This residence is not just a home; it is a lifestyle. Enjoy the tranquility of suburban living while being just moments away from upscale shopping, dining, and recreational amenities. Experience the perfect blend of luxury, comfort, and convenience in this exceptional property, where every detail has been thoughtfully curated to enhance your living experience.
#MDPG2201310

LAUREL

7804 KILLBARRON DRIVE

5 Beds

7 Baths

5,728 Sq.Ft.

$1,080,000

MLS#: MDPG2201310

 - property

Send a message

Message successfully sent.

Your message

What is 3 + 4 ?

Reason for contacting?

I agree to receive email communication and understand I can unsubscribe at any time.

I agree to be contacted by Charis Realty Group - Christine Issler, Broker via call, email, and text for real estate services. To opt out, you can reply 'stop' at any time or reply 'help' for assistance. You can also click the unsubscribe link in the emails. Message and data rates may apply. Message frequency may vary. Privacy Policy

Sign Out

Virtual Assistant

Would you like to take the next step with this property? We can help you schedule a showing or virtual tour, or send you more details.

Yes, I would like more information.

Thank You for Your Reply, One of Our Agents will contact you as soon as possible

No, maybe later.

Thank you, you can always contact me via email, phone number or through the contact form.

Realhub AI

Lucy - Your AI-Powered Realtor

Update Your Temporary Password

Personalize your search

Enter your email and we'll notify you immediately when new listings match what you're looking for.

or enter email address

Already have an account ? Login here

Continue your home search

I agree to receive communications and understand I can unsubscribe at any time.

I agree to be contacted by Charis Realty Group - Christine Issler, Broker via call, email, and text for real estate services. To opt out, you can reply 'stop' at any time or reply 'help' for assistance. You can also click the unsubscribe link in the emails. Message and data rates may apply. Message frequency may vary. Privacy Policy

Already have an account ? Login here

We use cookies

We use cookies primarily for analytics to enhance your experience. By accepting, you agree to our use of these cookies. You can manage your preferences or learn more about our cookies policy.