


Property
Beds
4
Full Baths
2
1/2 Baths
None
Year Built
1949
Sq.Footage
2,901
Welcome to 980 Brockie Lane, a cherished Cape Cod that has been lovingly held by the same family for generations. Nestled in the established Brockie neighborhood, adjacent to Wyndham Hills and in the heart of York Suburban School District, this home offers a wonderful combination of character, space, and convenience, with WellSpan York Hospital, Route 30, and I-83 all just minutes away. Set on a generous lot with an attached one-car garage and plenty of additional parking, this is a home that begins to show its personality the moment you step inside. The expansive living room welcomes you with beautiful built-ins, a wood-burning fireplace, a large bay window, and an open staircase that immediately sets the home apart from the ordinary. A second bay window fills the dining room with natural light, creating a bright and inviting space for gathering around the table. The eat-in kitchen offers plenty of room for everyday living and incorporates the laundry area for added first-floor convenience. With a full bathroom and bedroom on the main level, the floor plan provides flexibility for those who appreciate the option of first-floor living. A dedicated study adds even more character with its own fireplace and direct access to the rear patio and spacious backyard—a cozy space for an office, library, den, or quiet retreat. Upstairs, the Cape Cod design continues with three generously sized bedrooms, each offering ample storage, along with a second full bathroom. Throughout the home, you’ll find the kind of details, room sizes, and thoughtful spaces that give a classic Cape Cod its unmistakable charm. 980 Brockie Lane has been the backdrop for generations of memories and has been cared for with love throughout the years. Now ready for its next chapter, it offers a wonderful opportunity to refresh and personalize a home already filled with warmth, character, and history—and make it your own for years to come.
Features & Amenities
Interior
-
Other Interior Features
Eat-in Kitchen, Walk-In Closet(s), Built-in Features, Crown Molding
-
Total Bedrooms
4
-
Bathrooms
2
-
Above Grade Finished Area
2901.0
-
Basement YN
YES
-
Cooling YN
YES
-
Cooling
Central Air, Electric
-
Fireplace YN
YES
-
Heating YN
YES
-
Heating
Natural Gas, Forced Air
-
Main Level Bedrooms
1
-
Pet friendly
Yes
Exterior
-
Garage
Yes
-
Garage spaces
1
-
Construction Materials
Frame
-
Parking
Garage Door Opener, Garage, Inside Entrance, Attached
-
Patio and Porch Features
Patio
-
Pool
No
-
Waterfront YN
NO
Area & Lot
-
Lot Size(acres)
0.41
-
Lot Size(square feet)
18,069
-
Property Type
Residential
-
Property Sub Type
Single Family Residence
-
Architectural Style
Cape Cod
Price
-
Sales Price
$399,900
-
Tax Amount
$10,512
-
Sq. Footage
2,901
-
Price/SqFt
$137
HOA
-
Association
No
School District
-
Elementary School
N/A
-
Middle School
N/A
-
High School
YORK SUBURBAN
Property Features
-
New Construction
NO
-
Foundation Details
Block
-
Senior Community YN
NO
-
Sewer
Public Sewer
-
Tax Lot
0042
-
Water Source
Public
Schedule a Showing
Showing scheduled successfully.
Mortgage calculator
Estimate your monthly mortgage payment, including the principal and interest, property taxes, and HOA. Adjust the values to generate a more accurate rate.
Your payment
Principal and Interest:
$
Property taxes:
$
HOA fees:
$
Total loan payment:
$
Total interest amount:
$
Location
County
YORK
Elementary School
Middle School
High School
YORK SUBURBAN
Listing Courtesy of Kathryn E Klenk, Keller Williams Legacy
RealHub Information is provided exclusively for consumers' personal, non-commercial use, and it may not be used for any purpose other than to identify prospective properties consumers may be interested in purchasing. All information deemed reliable but not guaranteed and should be independently verified. All properties are subject to prior sale, change or withdrawal. RealHub website owner shall not be responsible for any typographical errors, misinformation, misprints and shall be held totally harmless.

Salesperson, Realtor
Patty Smith
Call Patty today to schedule a private showing.

* Listings on this website come from the FMLS IDX Compilation and may be held by brokerage firms other than the owner of this website. The listing brokerage is identified in any listing details. Information is deemed reliable but is not guaranteed. If you believe any FMLS listing contains material that infringes your copyrighted work please click here to review our DMCA policy and learn how to submit a takedown request.© 2024 FMLS.
Related Properties

YORK
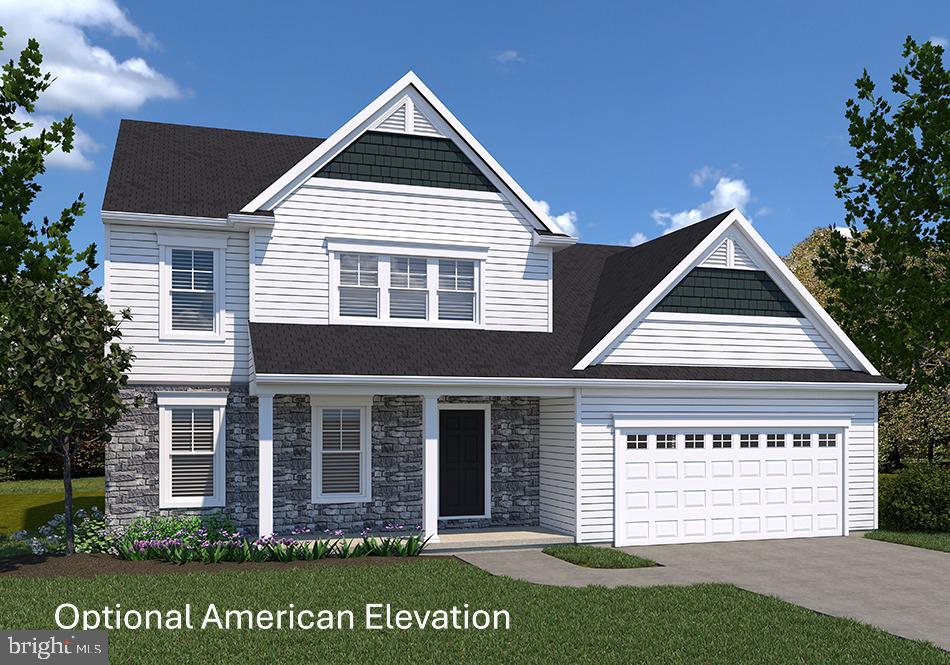
190 GRANTWAY DRIVE
4 Beds
2 Baths
2,600 Sq.Ft.
$427,990
MLS#: PAYK2110810
YORK
BRANSON MODEL AT EAGLES VIEW
4 Beds
2 Baths
1,998 Sq.Ft.
$437,900
MLS#: PAYK2075502

YORK
32 SEMINOLE DRIVE
4 Beds
2 Baths
2,958 Sq.Ft.
$320,650
MLS#: PAYK2110226

YORK
95 SIENNA DRIVE
5 Beds
3 Baths
3,020 Sq.Ft.
$450,000
MLS#: PAYK2109618

YORK
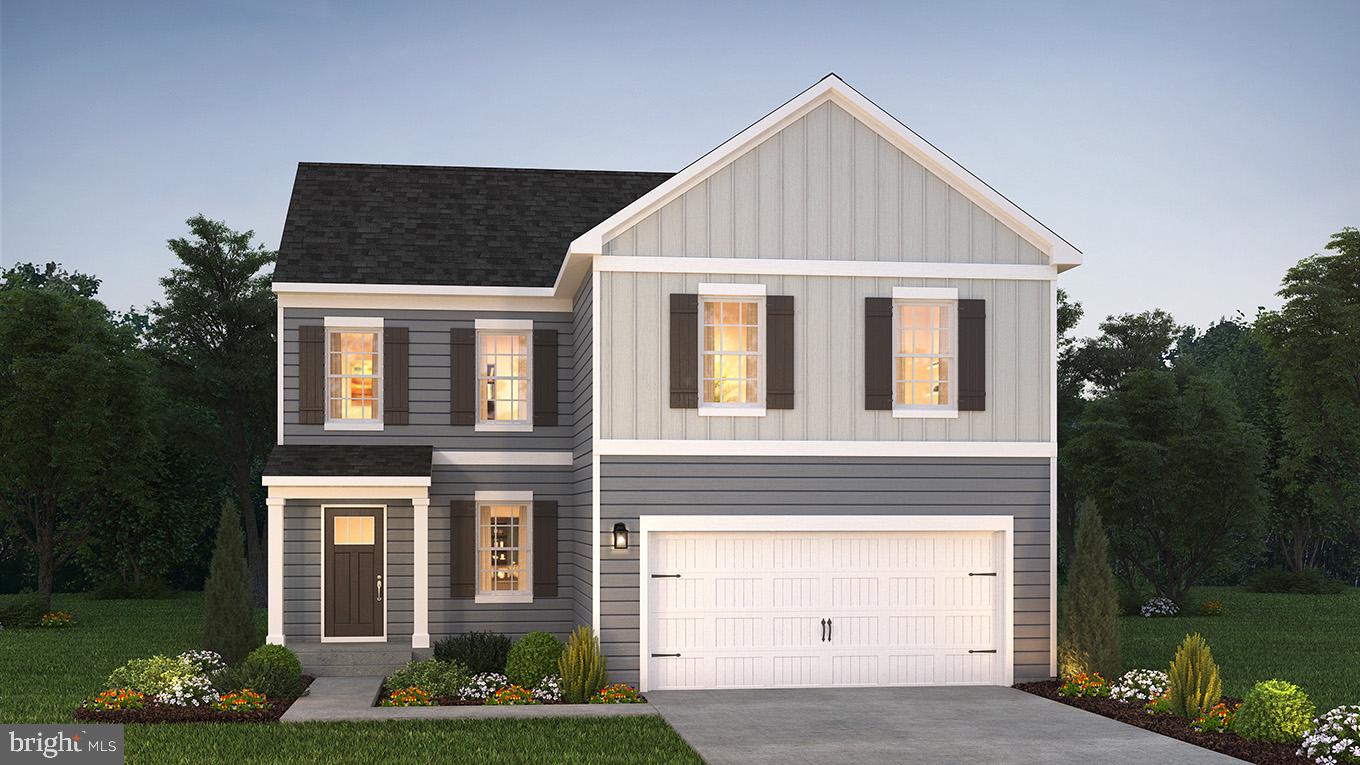
3998 PALMER AVENUE
3 Beds
2 Baths
2,168 Sq.Ft.
$344,900
MLS#: PAYK2111084
YORK
2071 PAPERBACK WAY
4 Beds
2 Baths
1,906 Sq.Ft.
$397,870
MLS#: PAYK2095400

YORK
2188 ESBENSHADE ROAD
3 Beds
2 Baths
2,020 Sq.Ft.
$335,000
MLS#: PAYK2110490

YORK
2822 RIDINGS WAY
4 Beds
2 Baths
2,459 Sq.Ft.
$384,900
MLS#: PAYK2108074

YORK
4840 DARLINGTON
4 Beds
2 Baths
2,016 Sq.Ft.
$369,999
MLS#: PAYK2111000
.png)