Features & Amenities

Interior

  • Other Interior Features

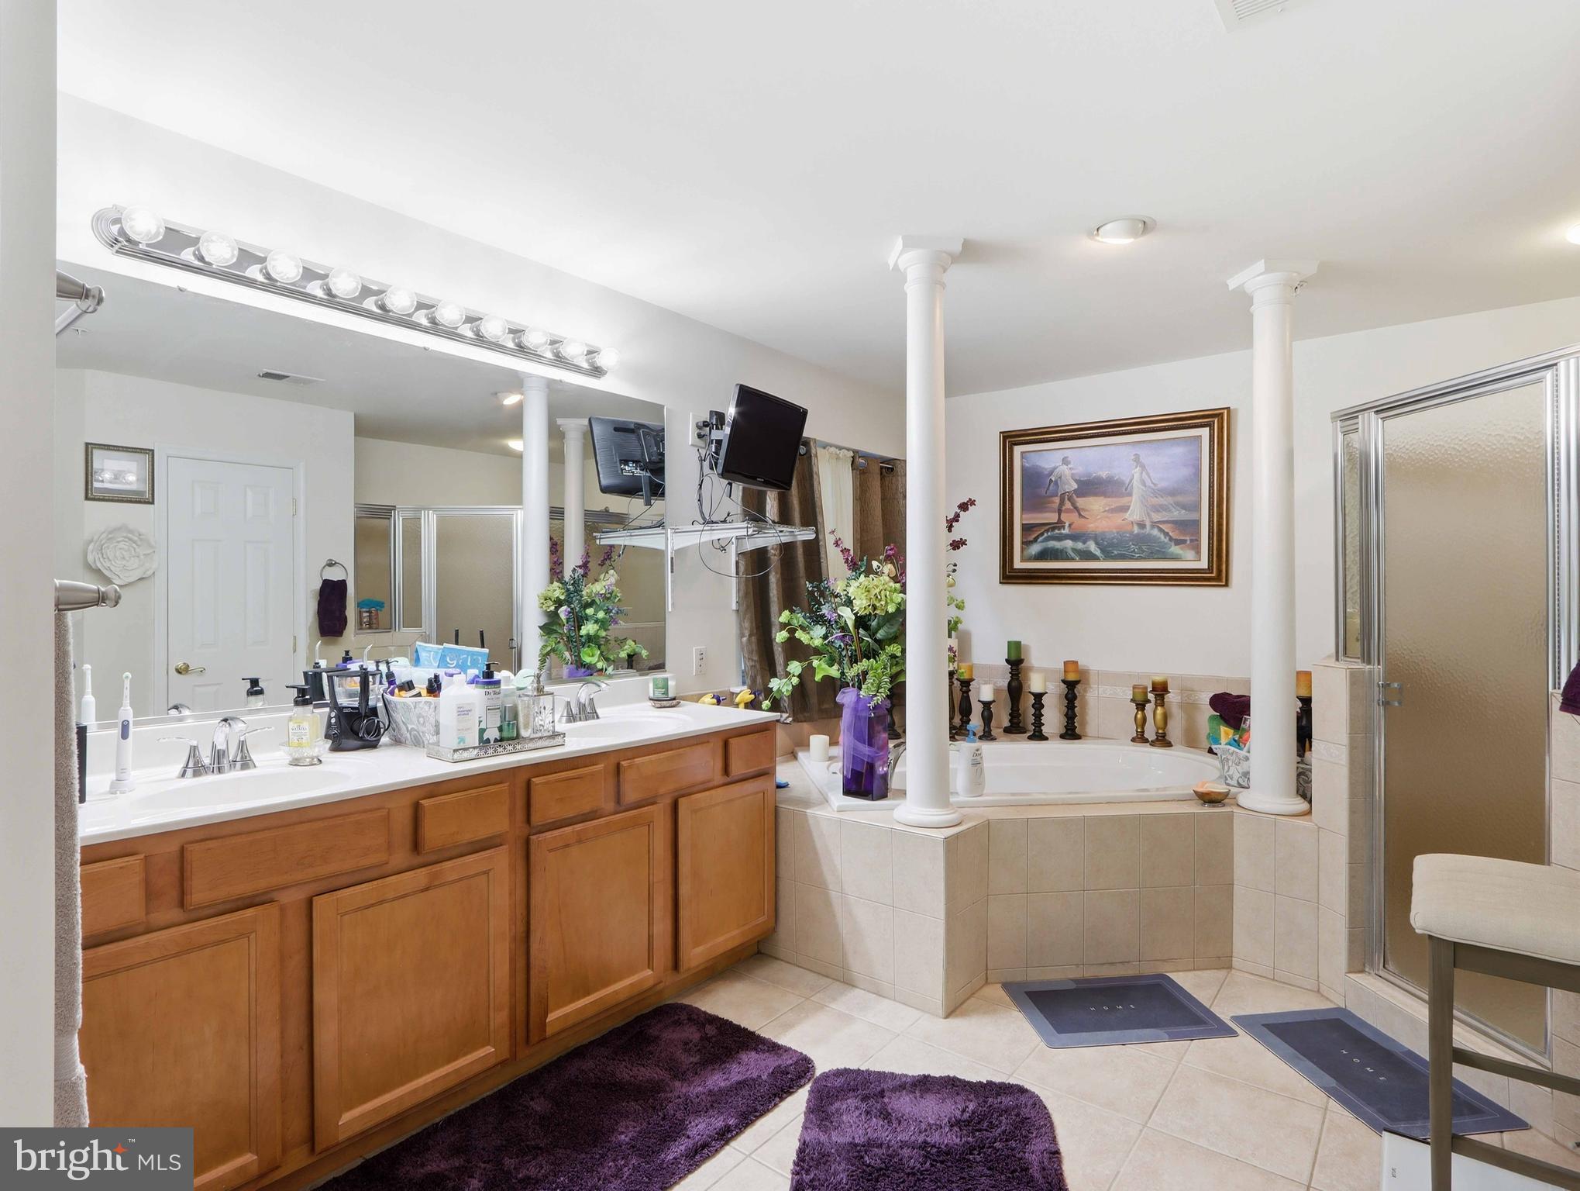
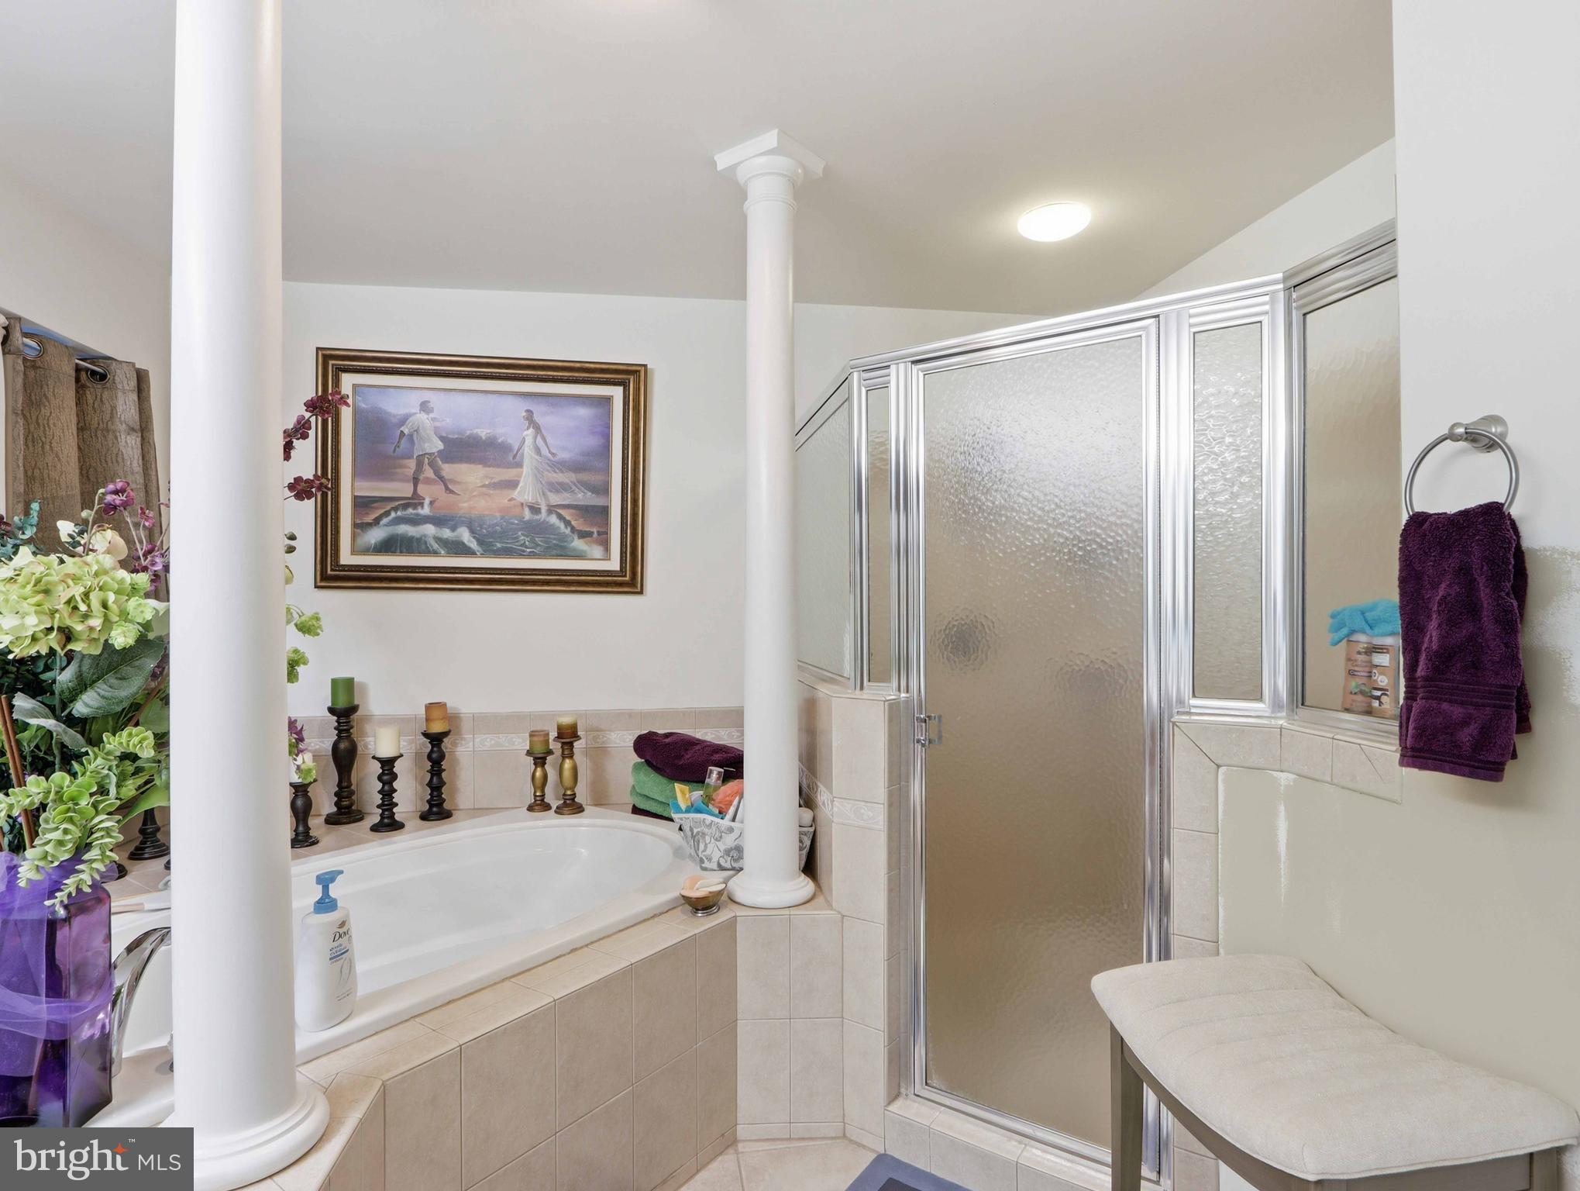
    Ceiling Fan(s), Kitchen Island, Recessed Lighting, Walk-In Closet(s), Open Floorplan, Soaking Tub

  • Total Bedrooms

    4

  • Bathrooms

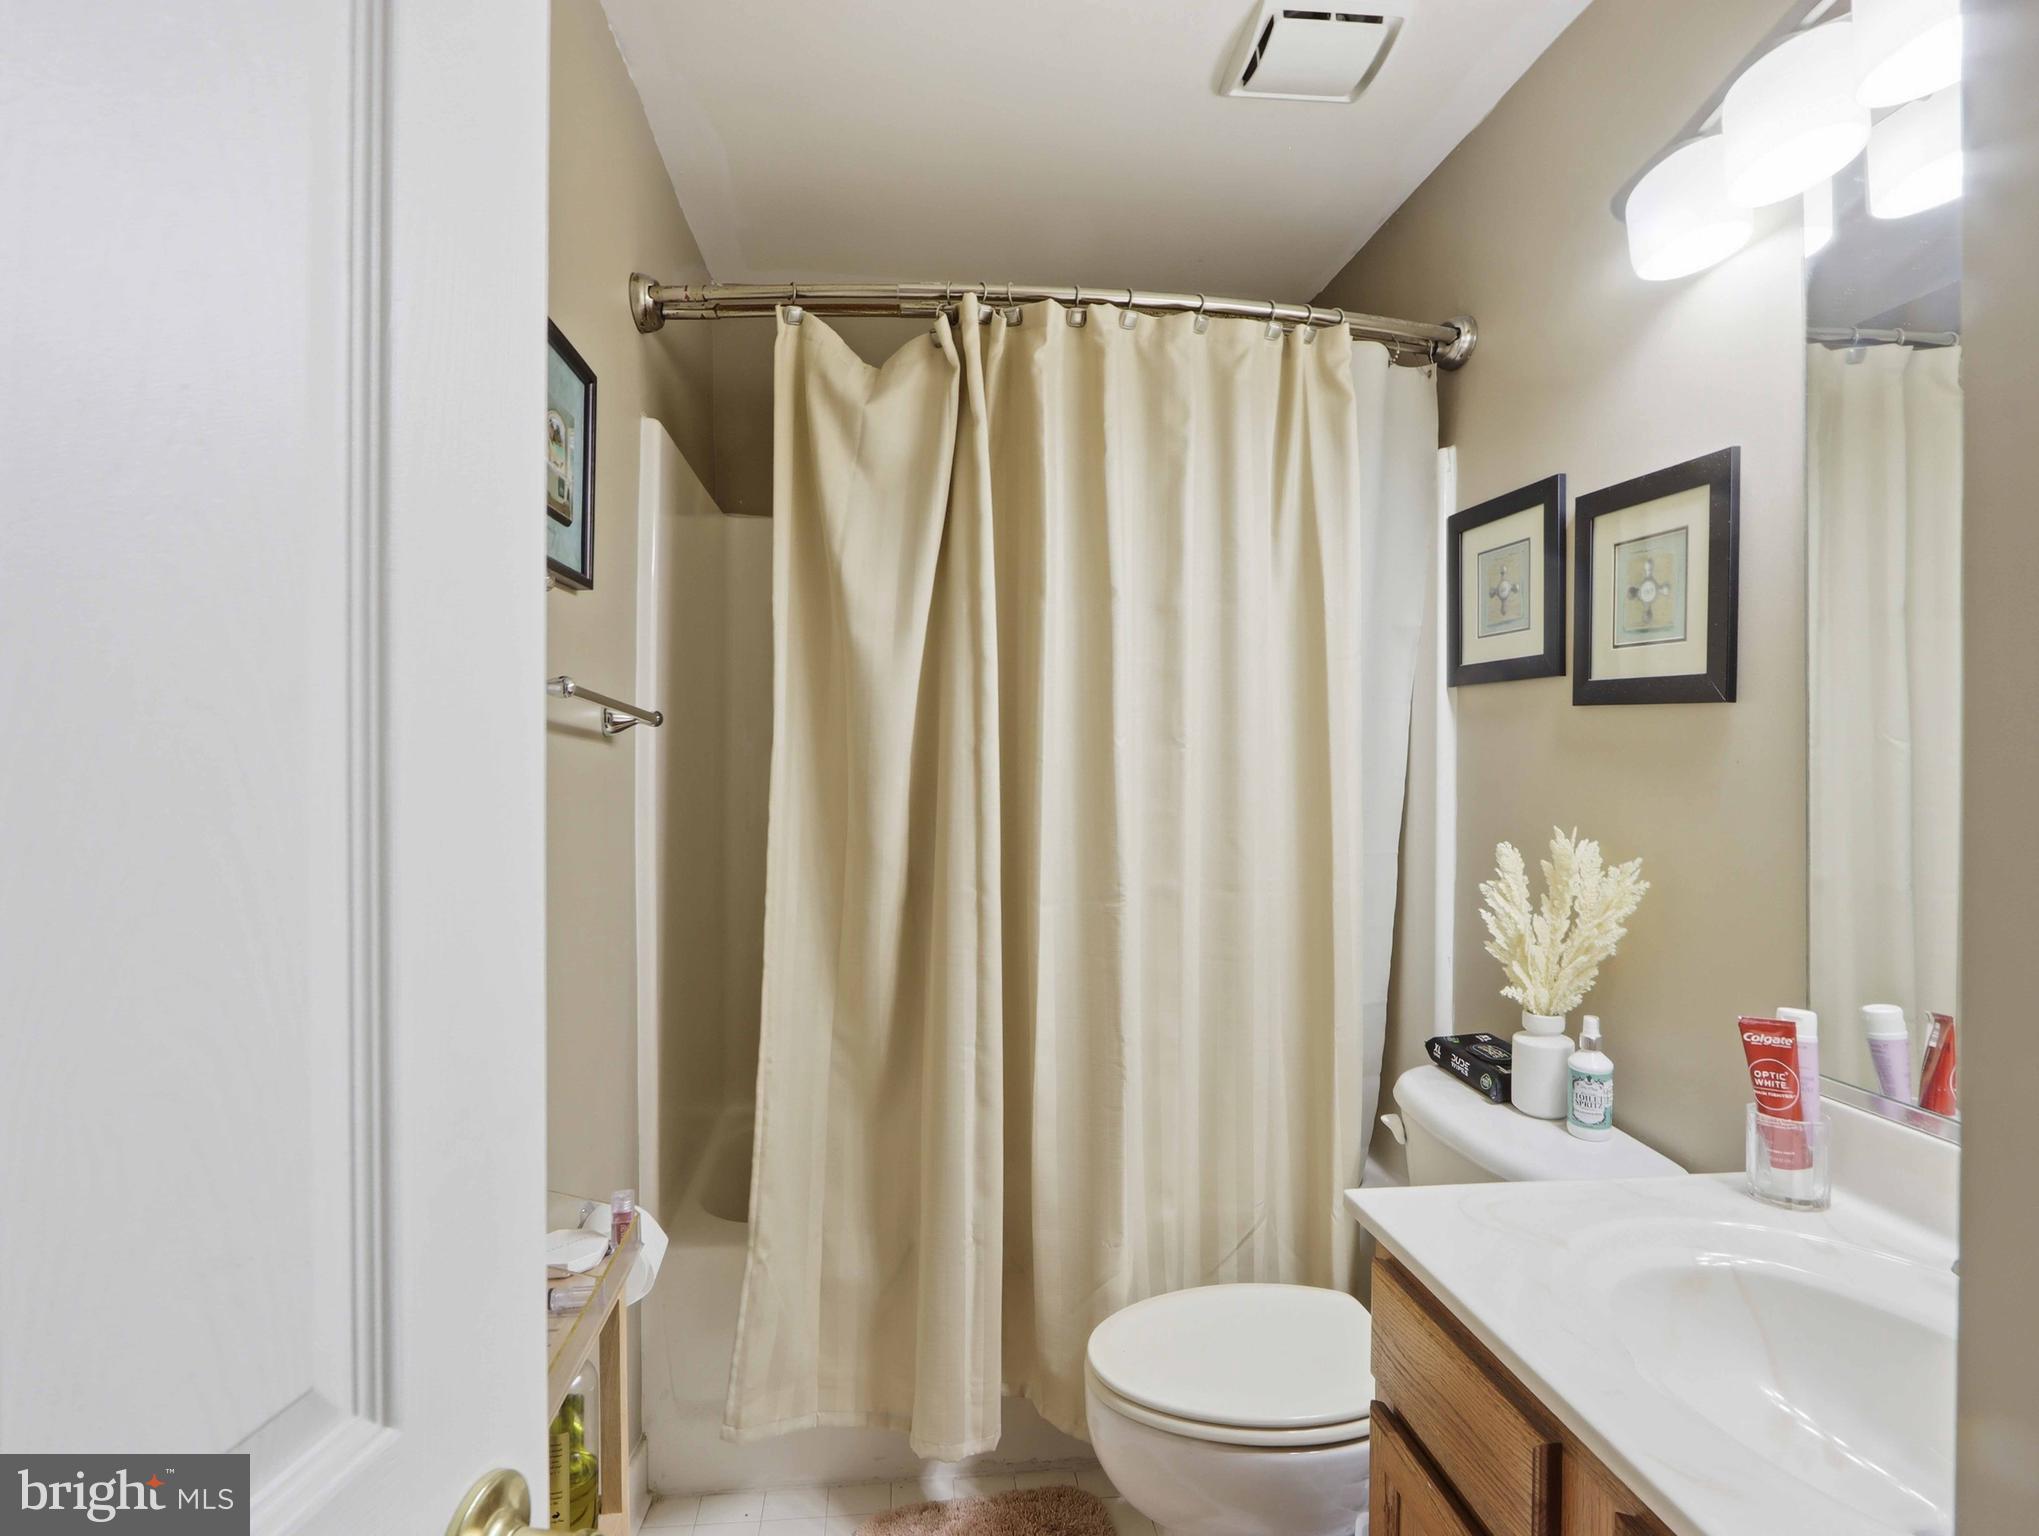
    2

  • 1/2 Bathrooms

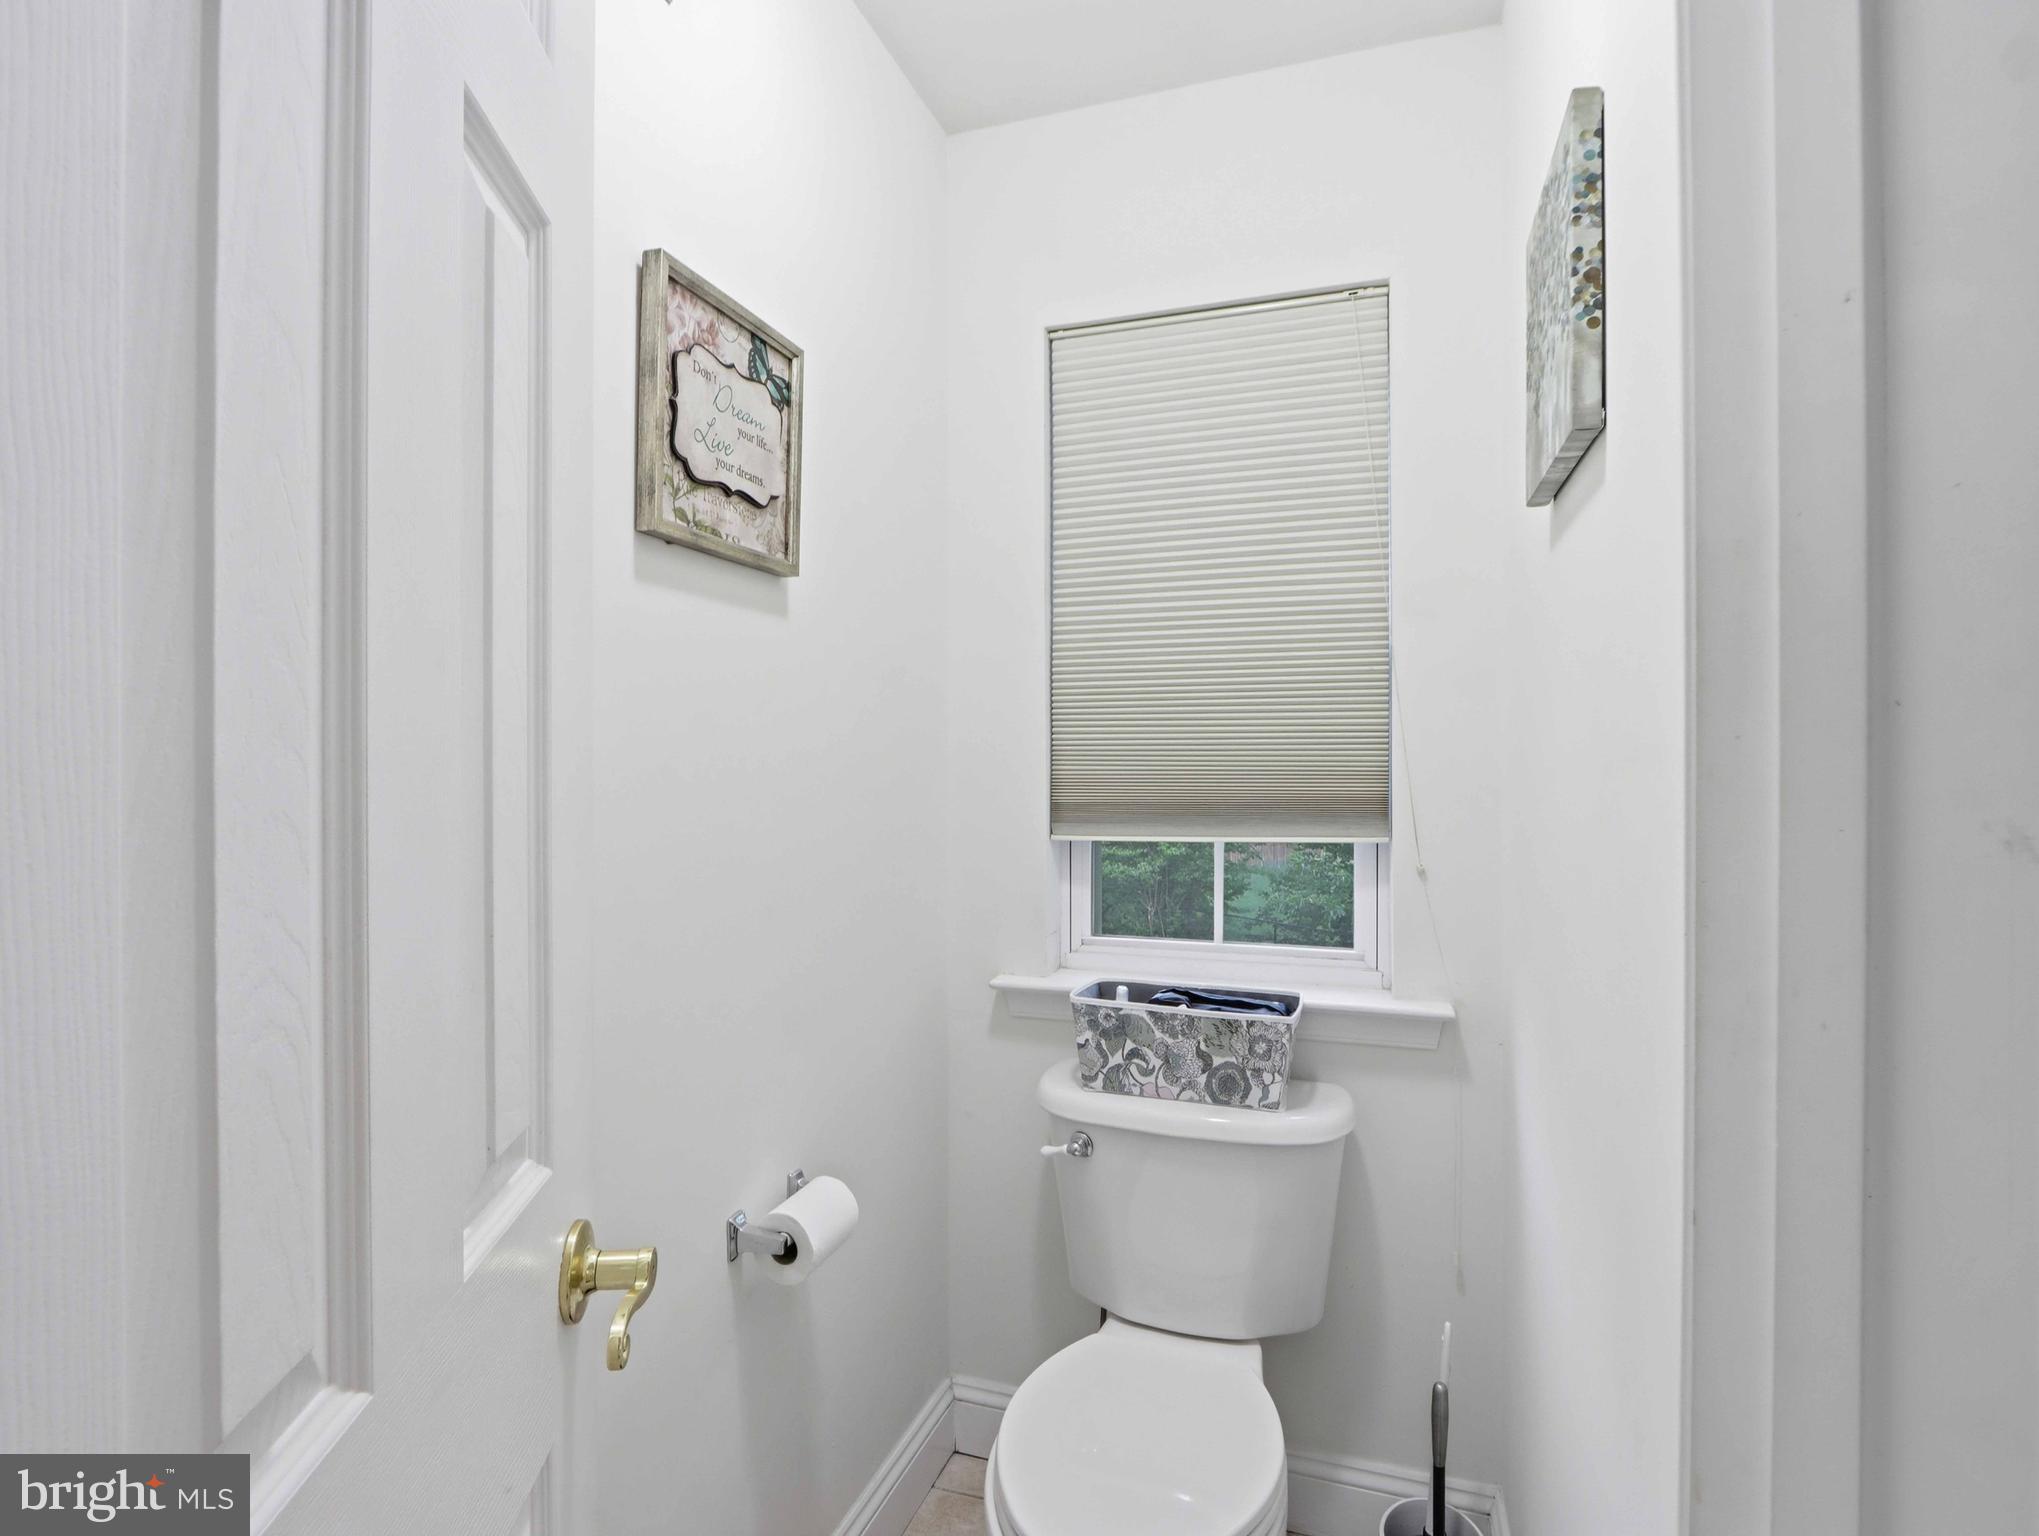
    1

  • Above Grade Finished Area

    3216.0

  • Basement YN

    YES

  • Cooling YN

    YES

  • Cooling

    Central Air, Ceiling Fan(s), Electric

  • Fireplace YN

    YES

  • Heating YN

    YES

  • Heating

    Electric, Heat Pump

  • Pet friendly

    N/A

Exterior

  • Garage

    Yes

  • Garage spaces

    2

  • Construction Materials

    Frame

  • Parking

    Asphalt, On Street, Garage, Driveway, Inside Entrance, Attached

  • Pool

    No

  • Waterfront YN

    NO

Area & Lot

  • Lot Size(acres)

    0.55

  • Lot Size(square feet)

    23,864

  • Property Type

    Residential

  • Property Sub Type

    Single Family Residence

  • Architectural Style

    Colonial

Price

  • Sales Price

    $745,000

  • Tax Amount

    $9,935

  • Financing Options

    Cash, Conventional

  • Sq. Footage

    3,216

  • Price/SqFt

    $231

HOA

  • Association

    No

School District

  • Elementary School

    N/A

  • Middle School

    N/A

  • High School

    N/A

Property Features

  • New Construction

    NO

  • Foundation Details

    Block

  • Senior Community YN

    NO

  • Sewer

    Septic Tank

  • Tax Lot

    76

  • Water Source

    Public

Schedule a Showing

Showing scheduled successfully.

<
>
IN PERSON
VIA CHAT

What is 3 + 4 ?


Change time

Mortgage calculator

Estimate your monthly mortgage payment, including the principal and interest, property taxes, and HOA. Adjust the values to generate a more accurate rate.

Your payment

Principal and Interest:

$

Property taxes:

$

HOA fees:

$

Total loan payment:

$

Total interest amount:

$

Location

County

PRINCE GEORGES

Elementary School

Middle School

High School

Listing Courtesy of Michael J Kupfer , Cummings & Co. Realtors

RealHub Information is provided exclusively for consumers' personal, non-commercial use, and it may not be used for any purpose other than to identify prospective properties consumers may be interested in purchasing. All information deemed reliable but not guaranteed and should be independently verified. All properties are subject to prior sale, change or withdrawal. RealHub website owner shall not be responsible for any typographical errors, misinformation, misprints and shall be held totally harmless.

Agent Patty Smith

AGENT

Patty Smith

Call Patty today to schedule a private showing.


* Listings on this website come from the FMLS IDX Compilation and may be held by brokerage firms other than the owner of this website. The listing brokerage is identified in any listing details. Information is deemed reliable but is not guaranteed. If you believe any FMLS listing contains material that infringes your copyrighted work please click here to review our DMCA policy and learn how to submit a takedown request.© 2024 FMLS.
**Welcome to Elegant Living in Brandywine!**

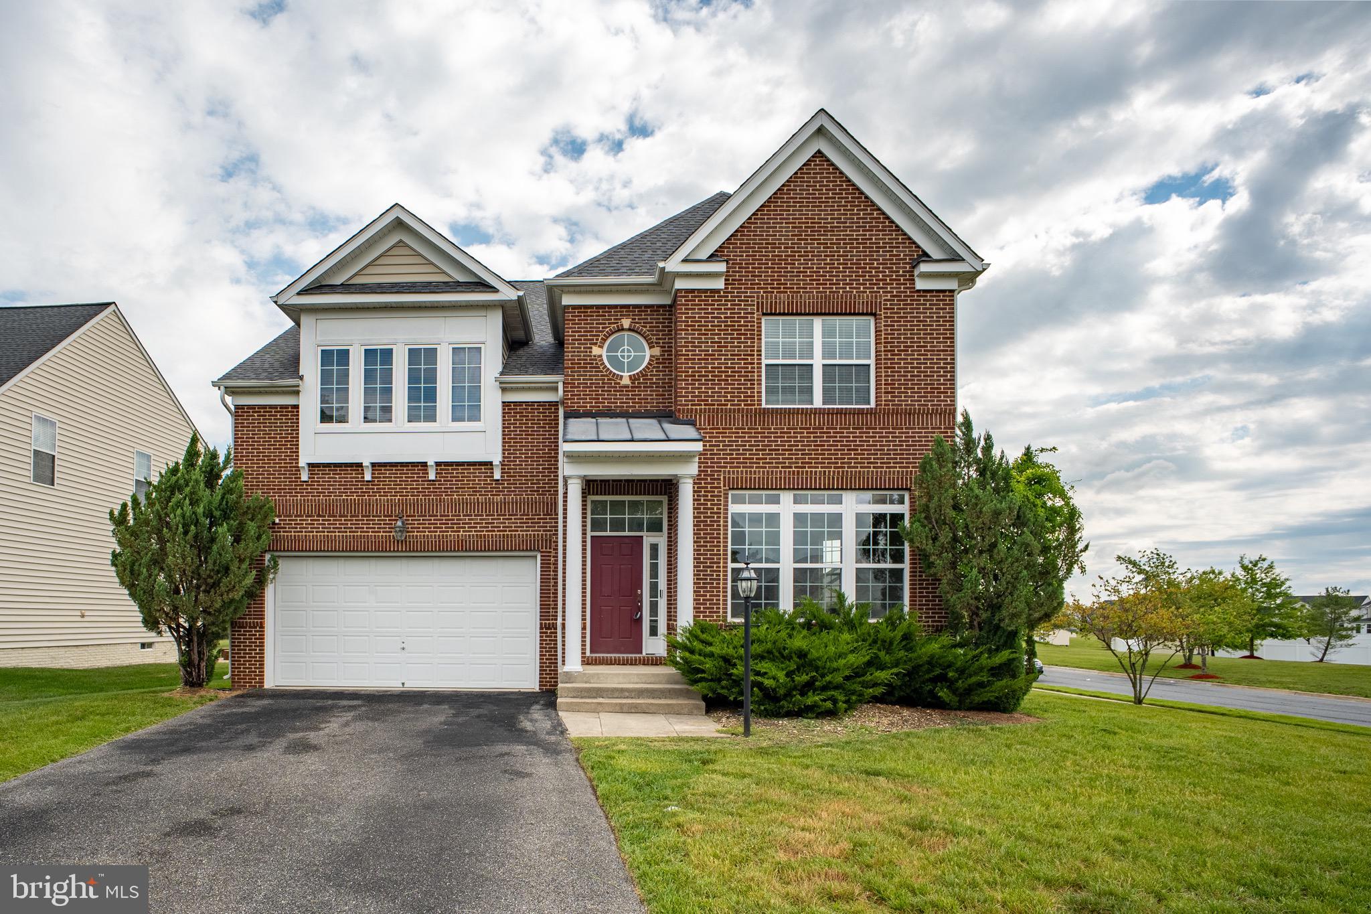
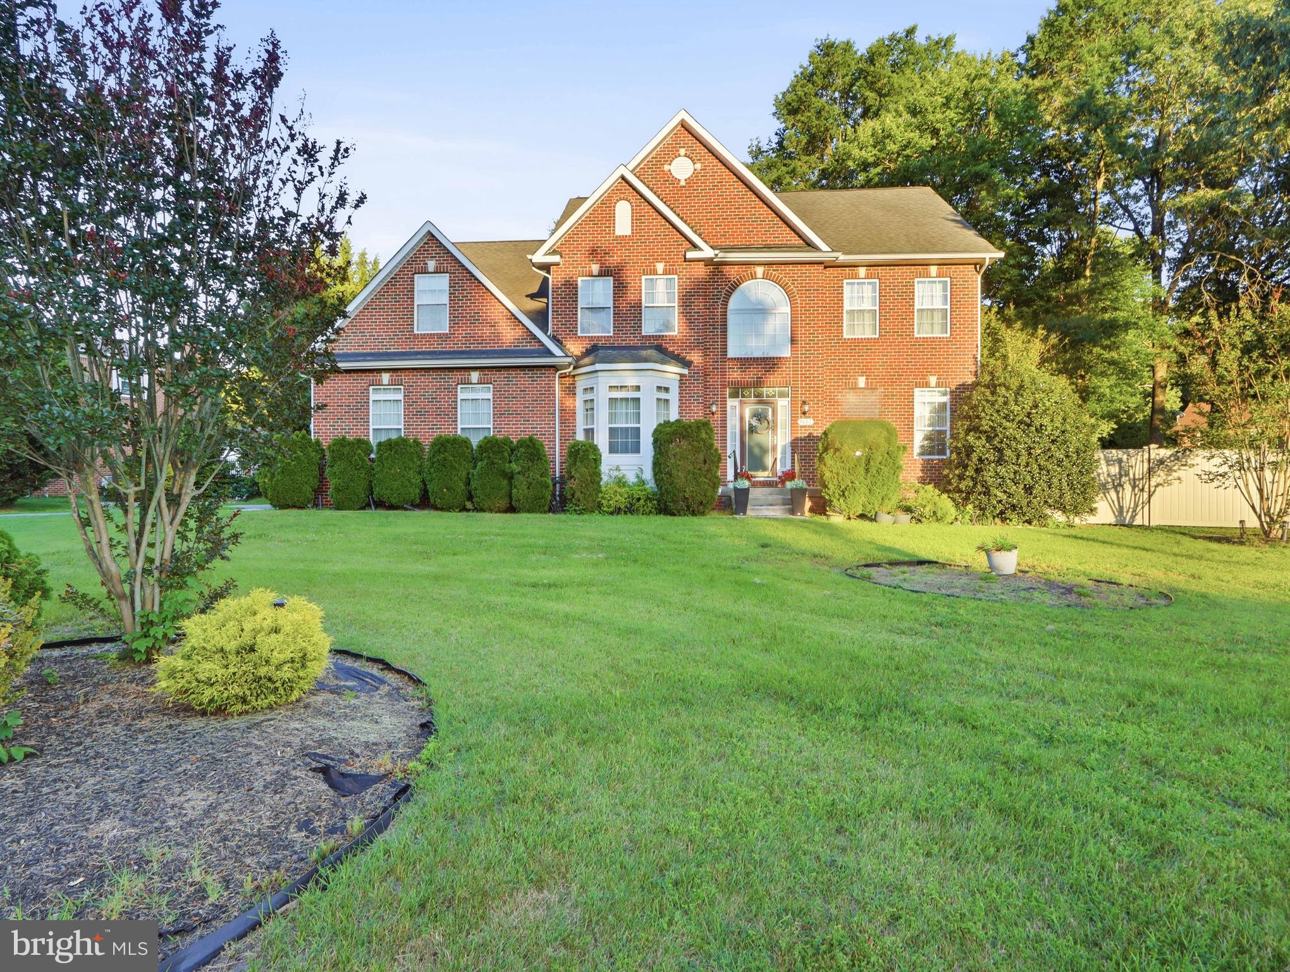
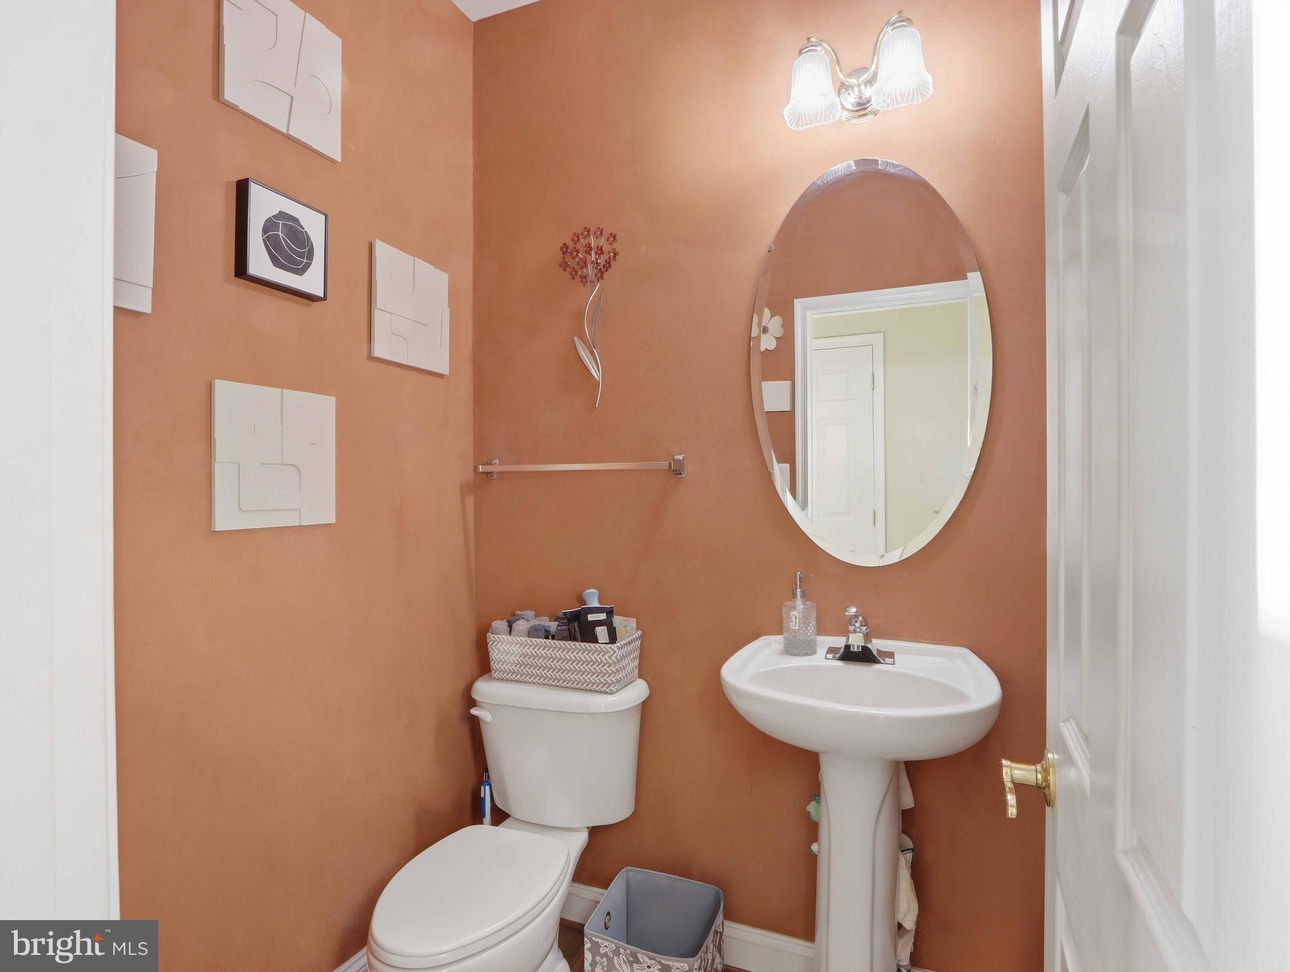
Nestled on a beautifully landscaped **over half-acre lot** with **NO HOA**, this impressive brick-front colonial offers the perfect blend of timeless elegance, spacious living, and everyday comfort. Featuring **4 bedrooms, 2.5 baths, a first-floor office**, and a desirable open floor plan, this home is ready for its next owners.

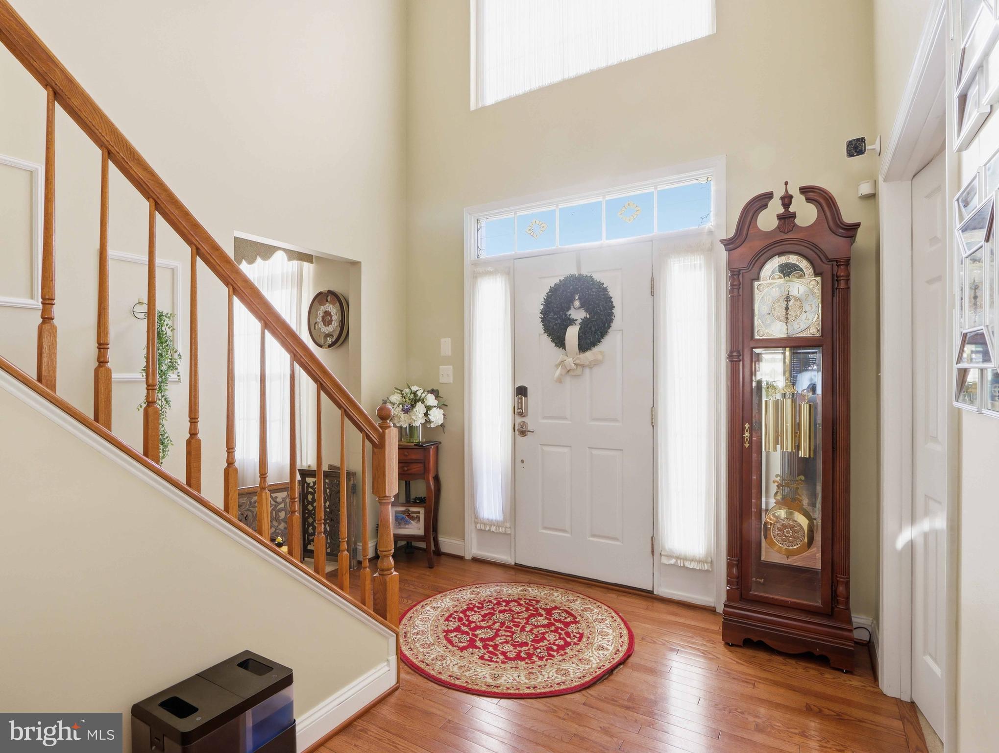
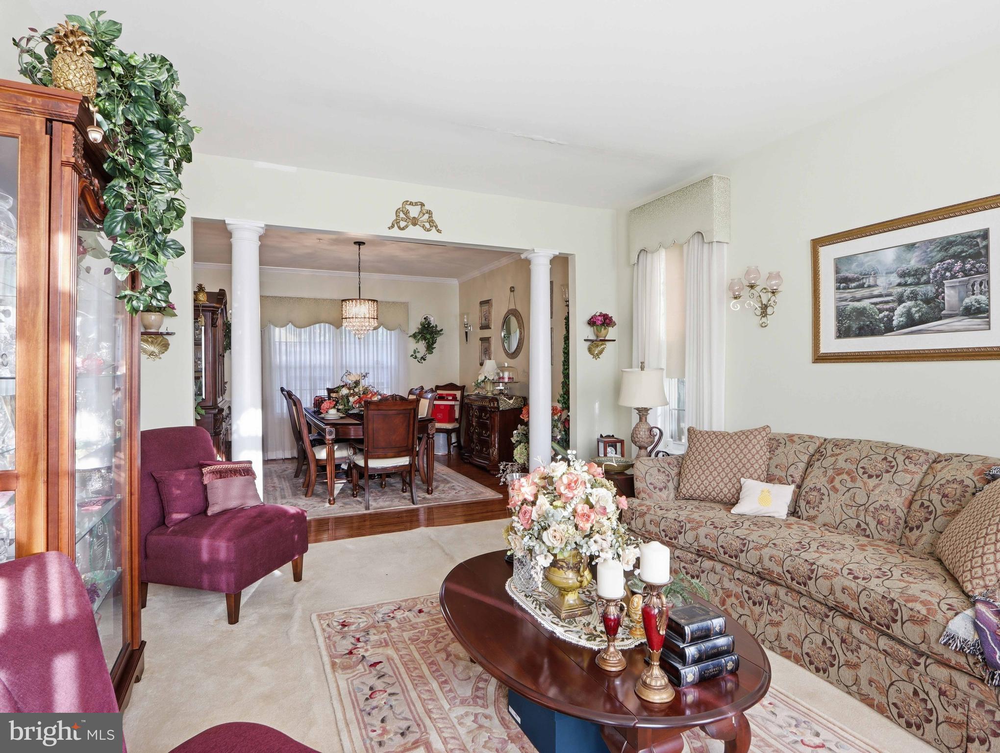
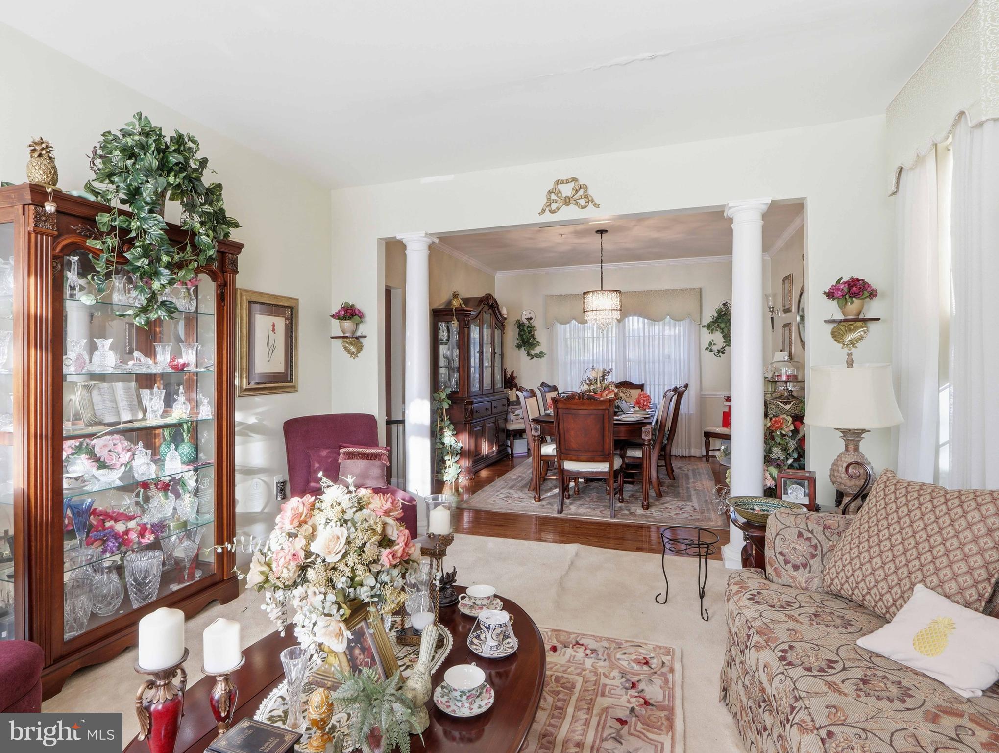
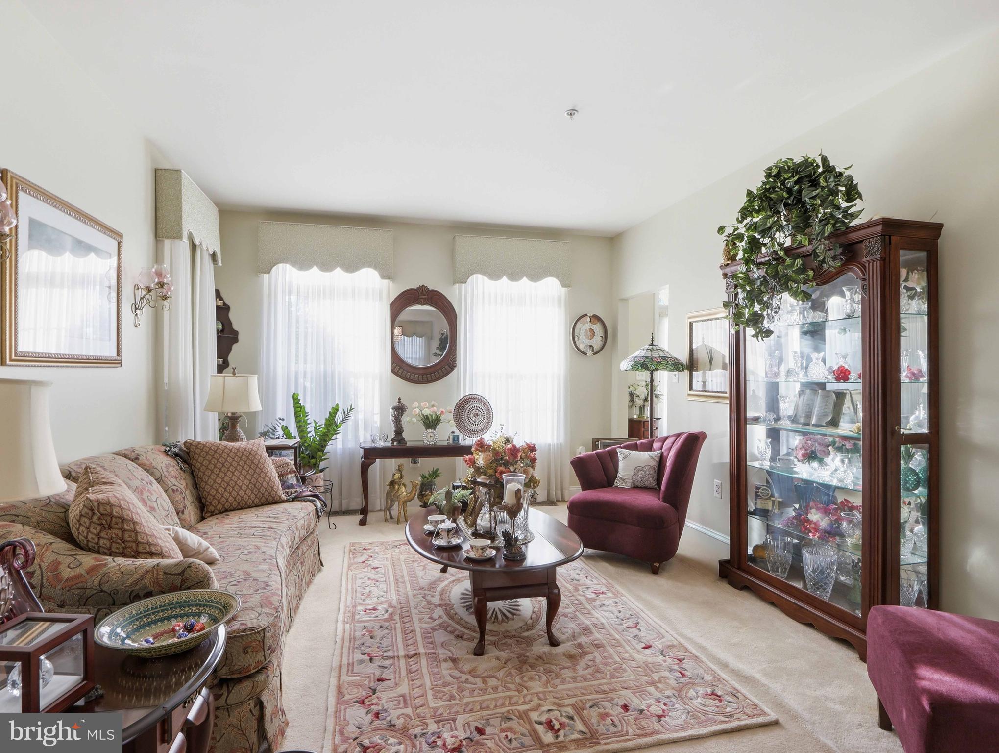
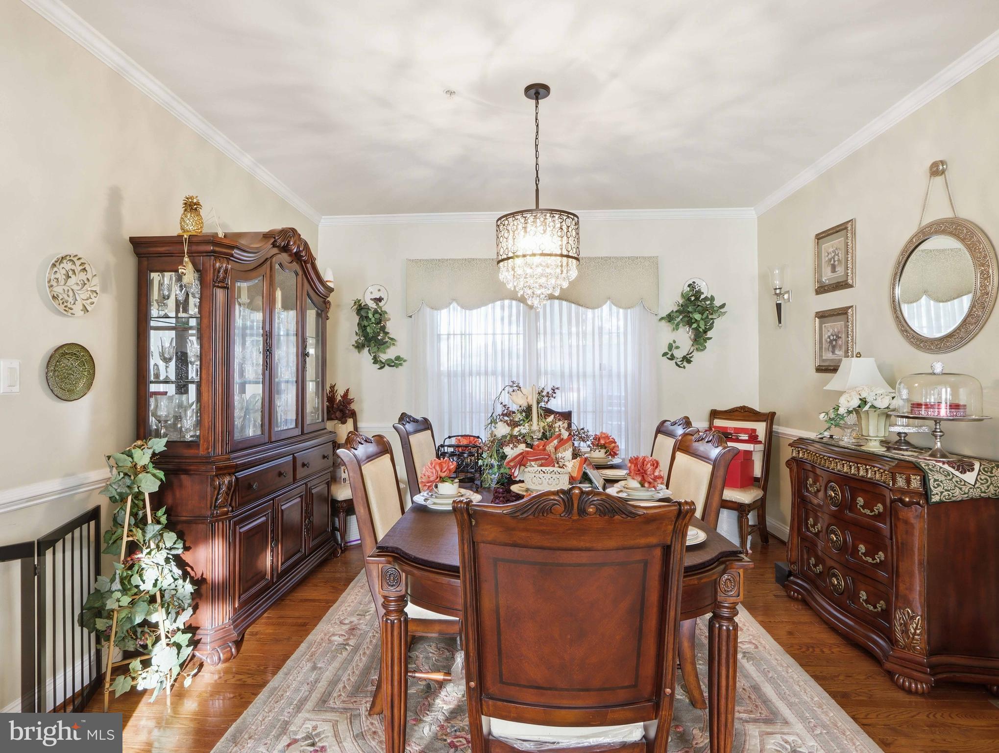
A grand **two-story foyer** with gleaming hardwood floors welcomes you inside and sets the tone for the home's impressive design. The formal living room and elegant dining room, accented by decorative columns, crown molding, and abundant natural light, provide the perfect setting for holidays and entertaining.

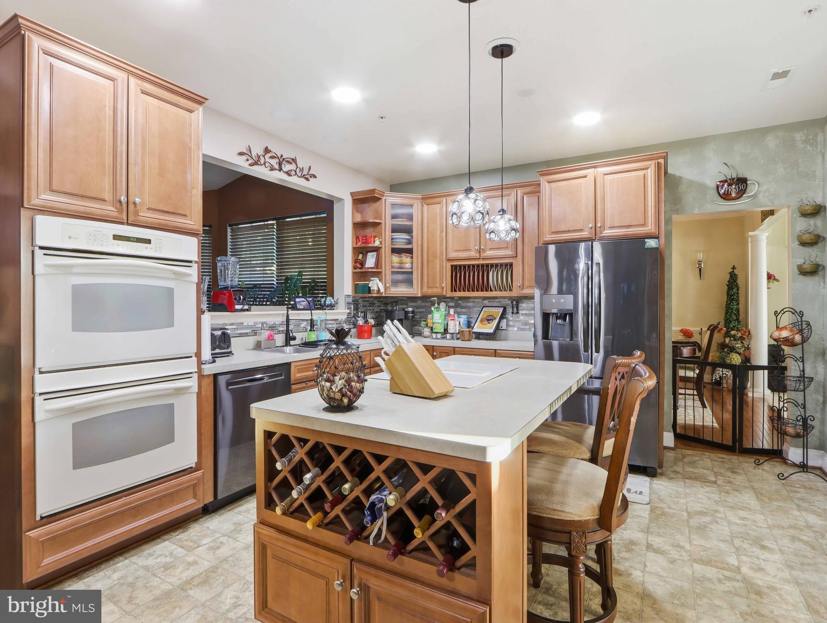
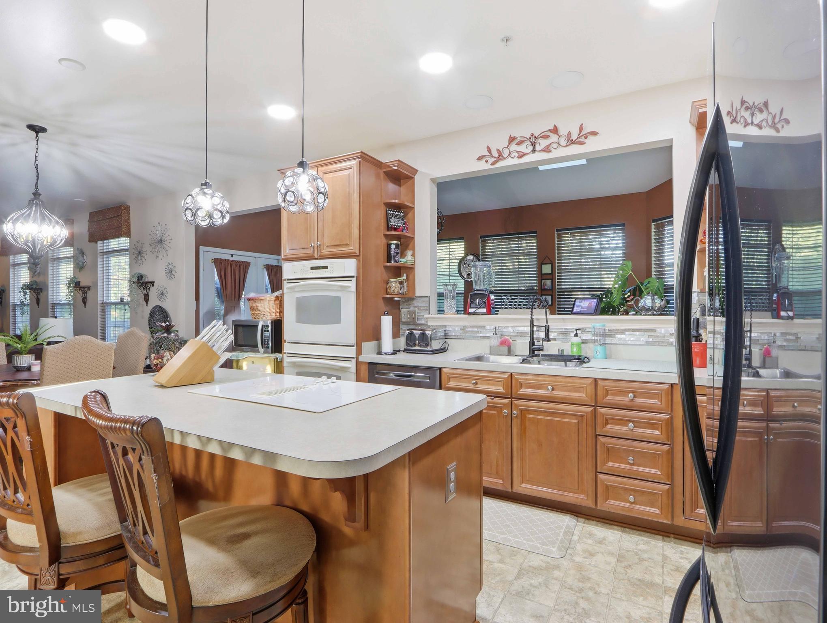
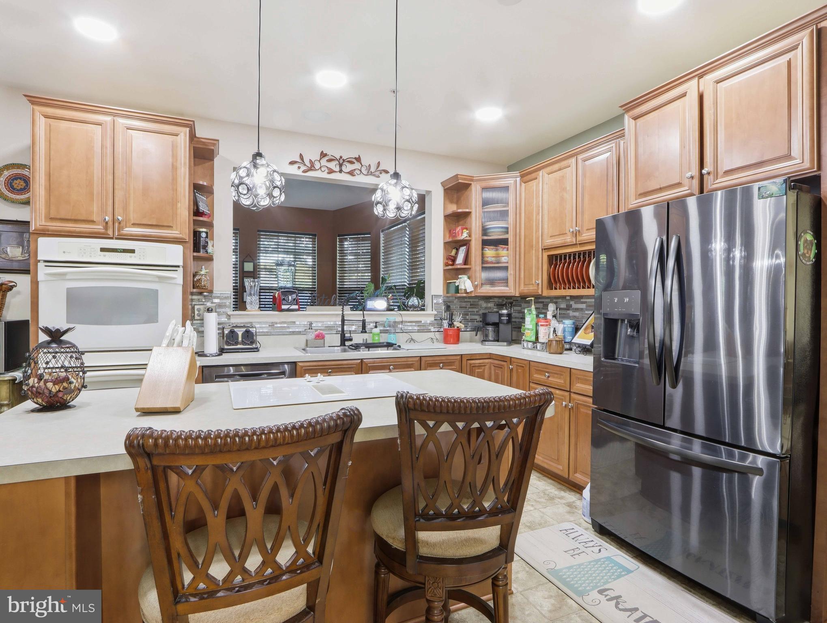
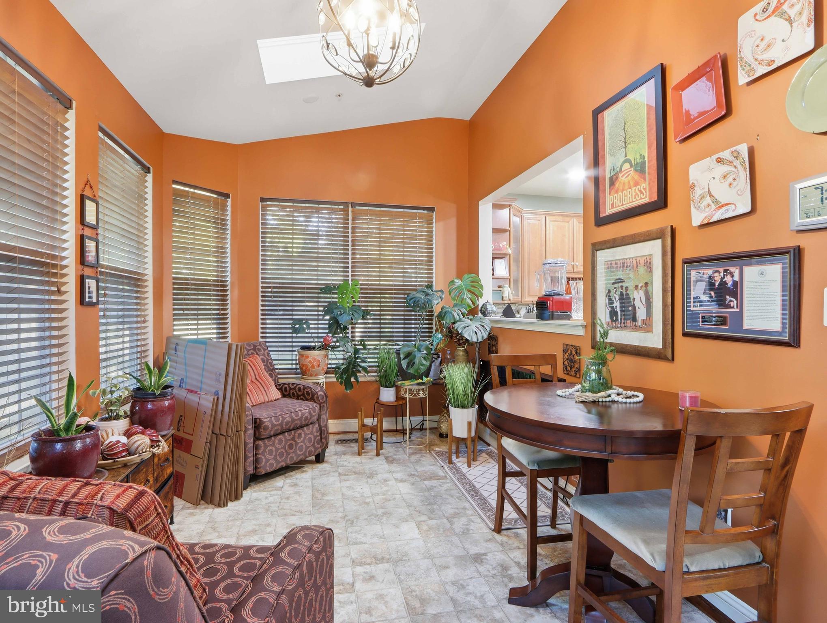
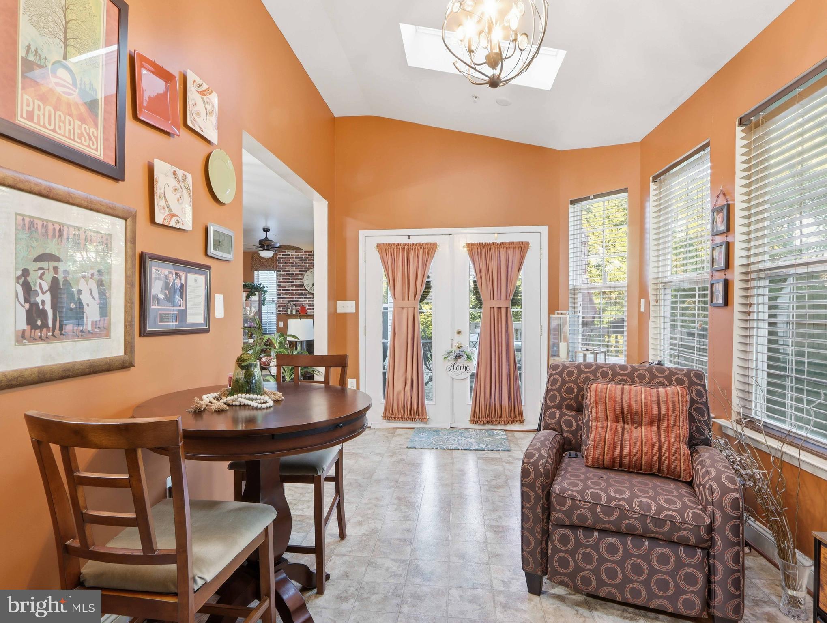
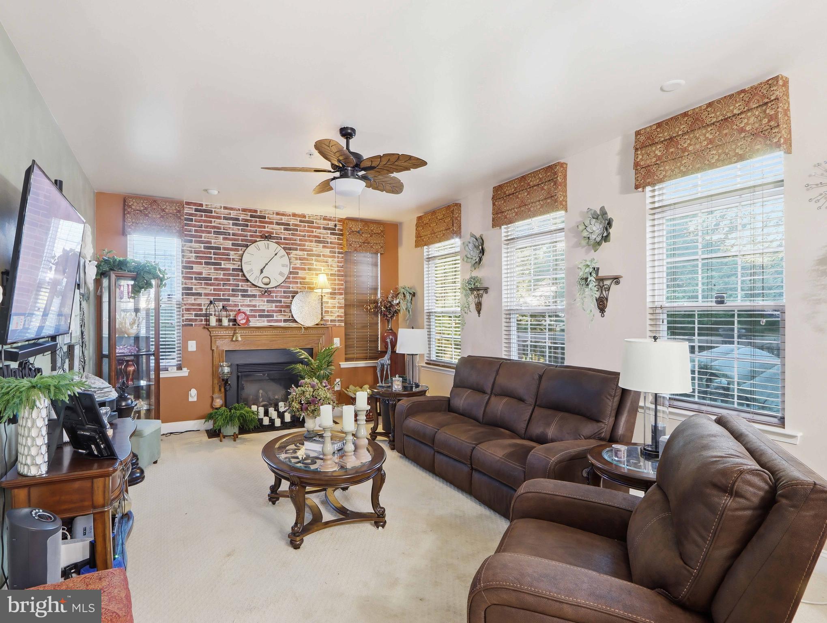
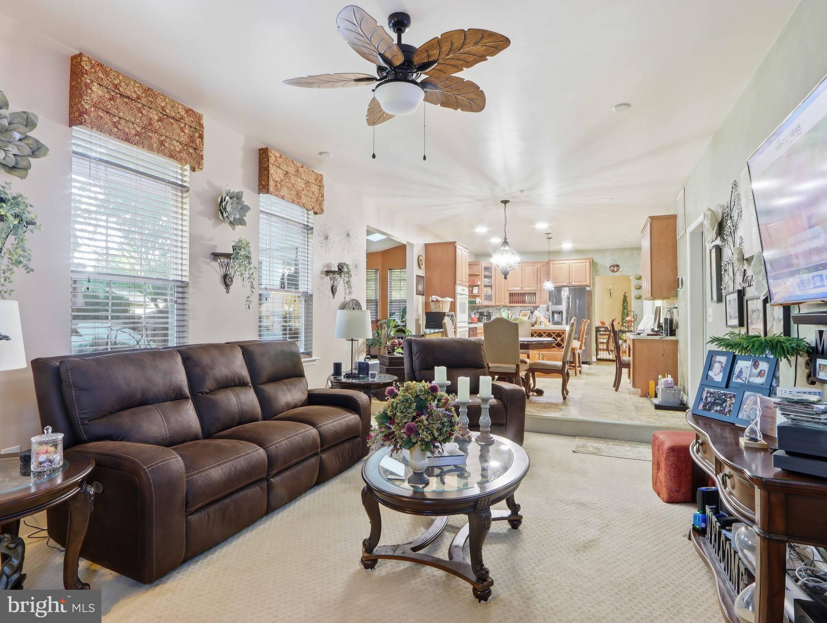
The heart of the home is the spacious kitchen featuring a **center island with cooktop**, **double wall ovens**, abundant cabinetry, updated backsplash, pantry, and a sunny breakfast area. The kitchen flows seamlessly into the oversized family room with a cozy **propane fireplace**, creating an ideal gathering place for family and friends.

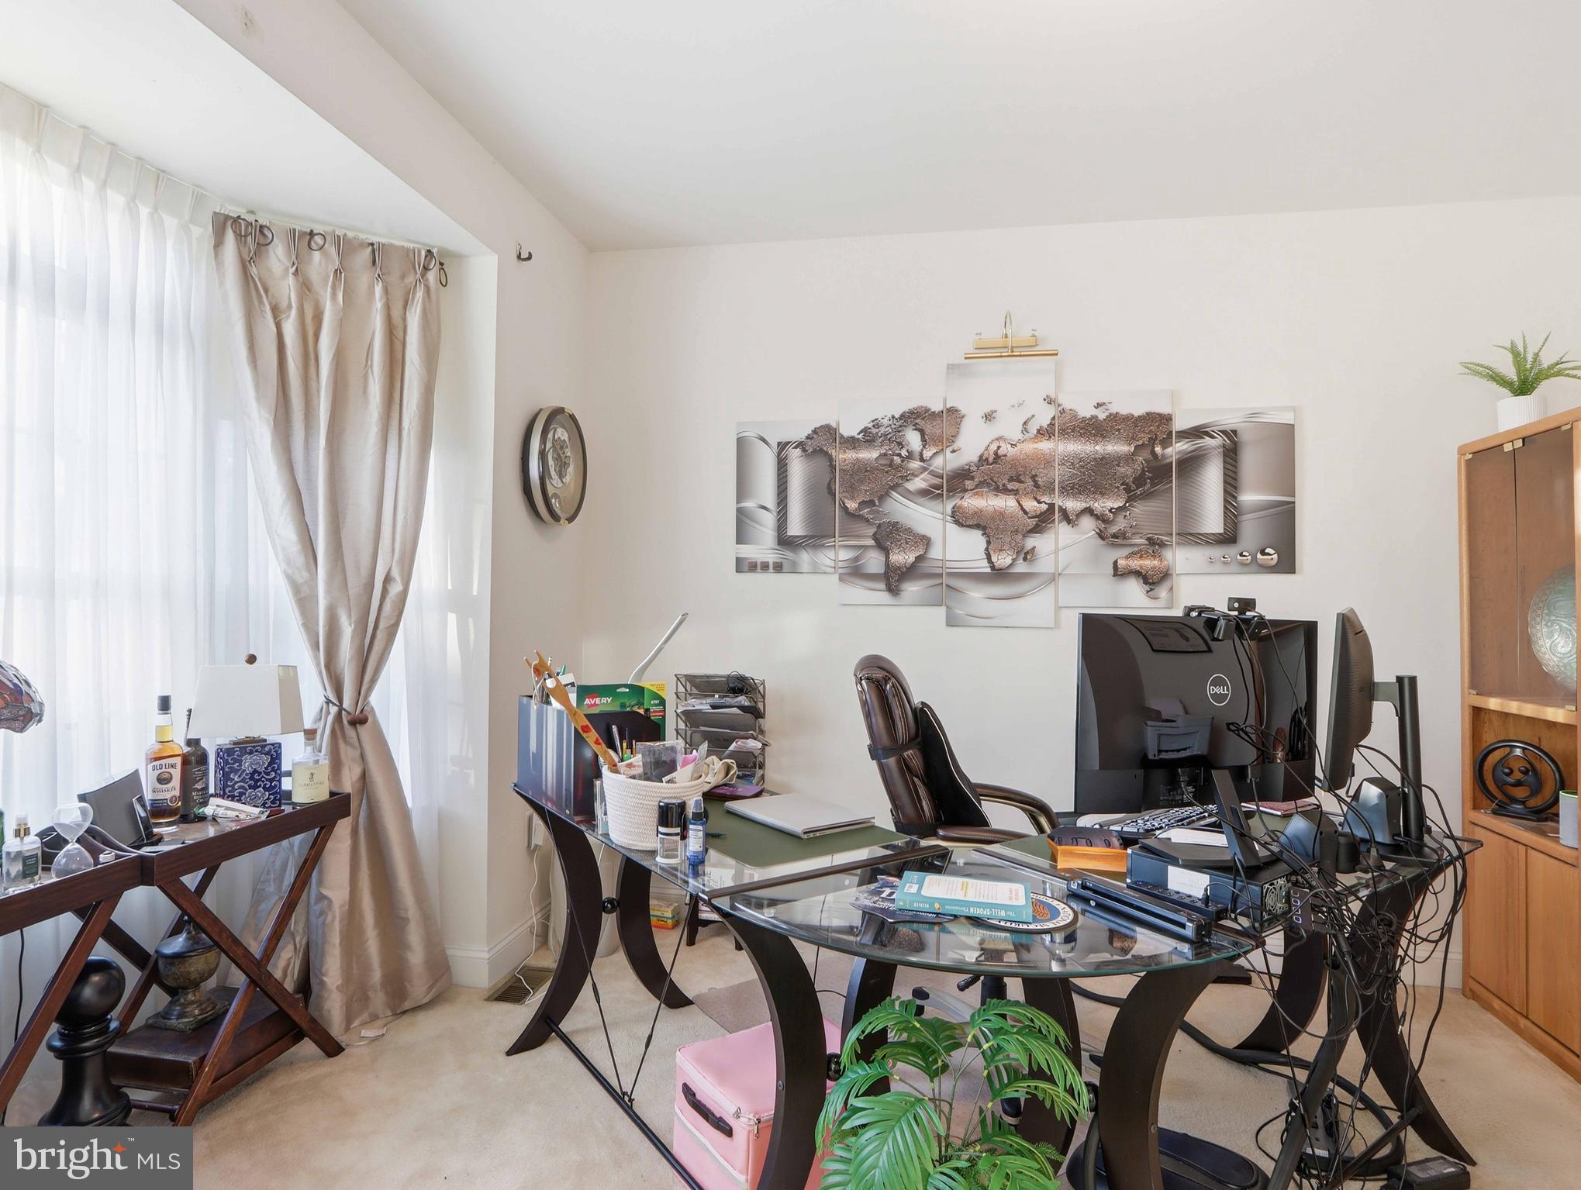
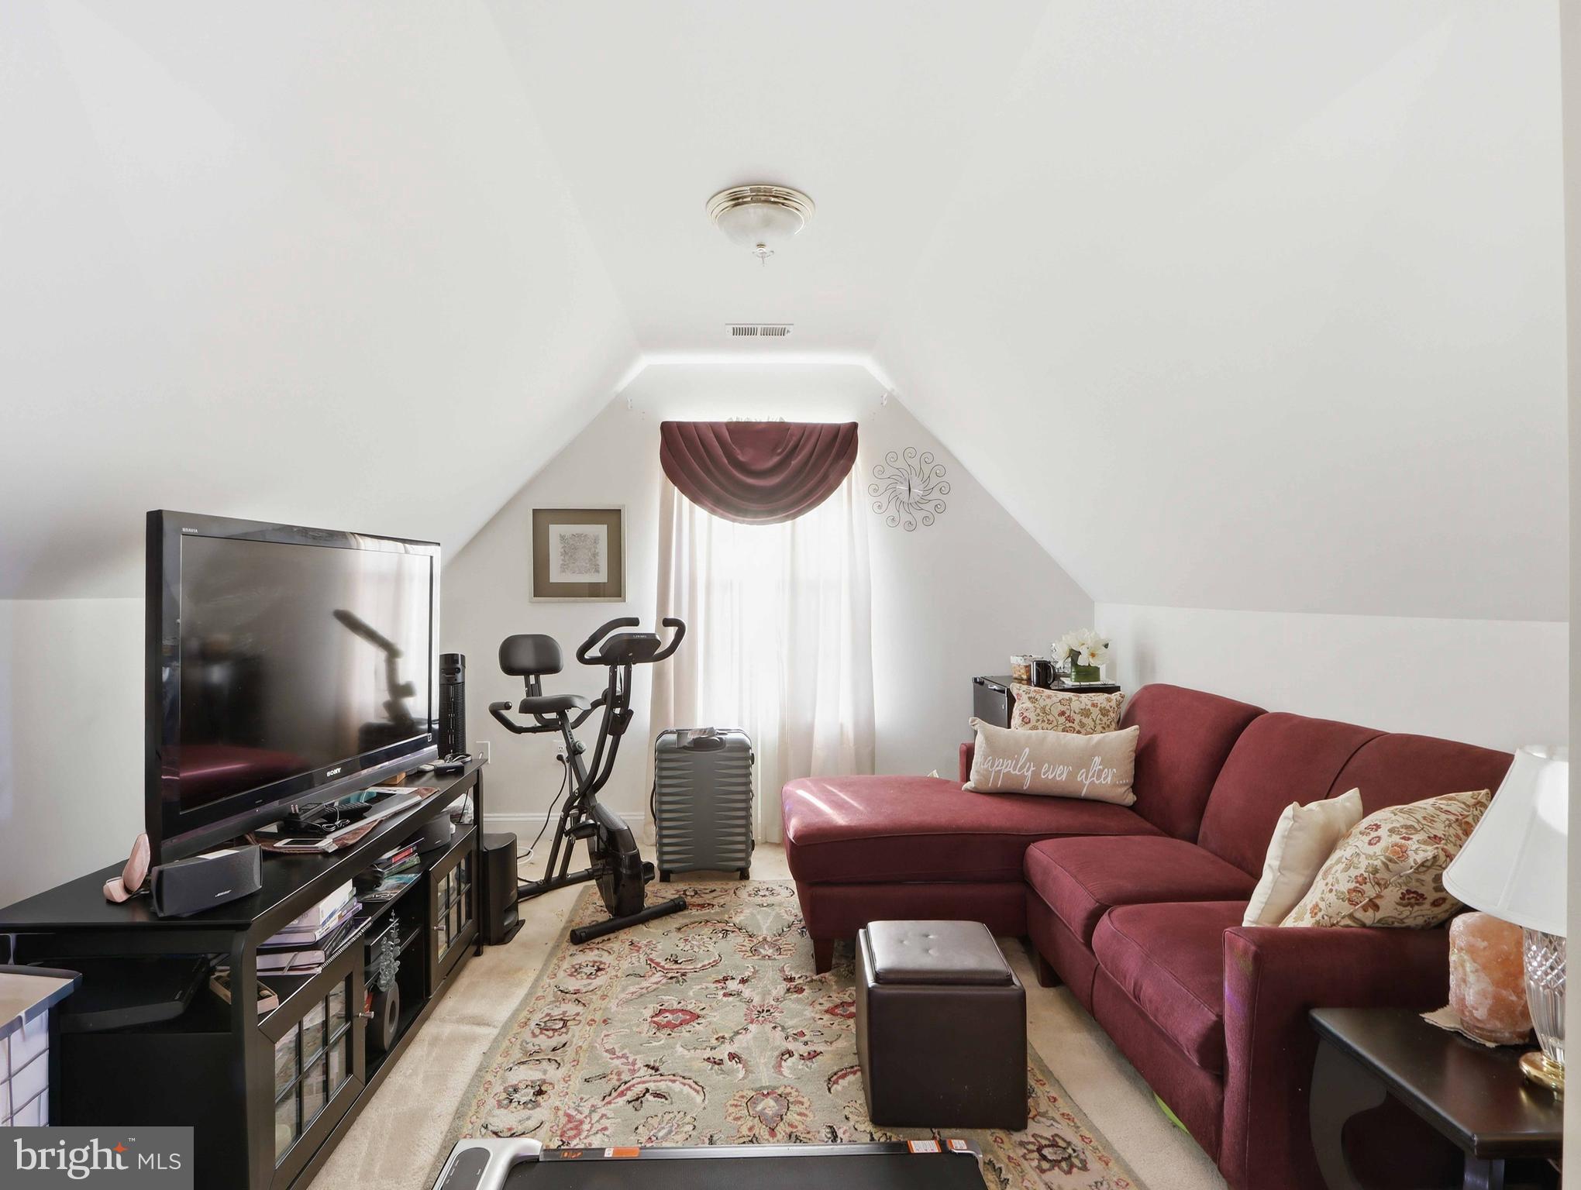
Working from home or needing extra flexibility? The **bonus room** offers endless possibilities as a home office, playroom, fitness room, or hobby space.

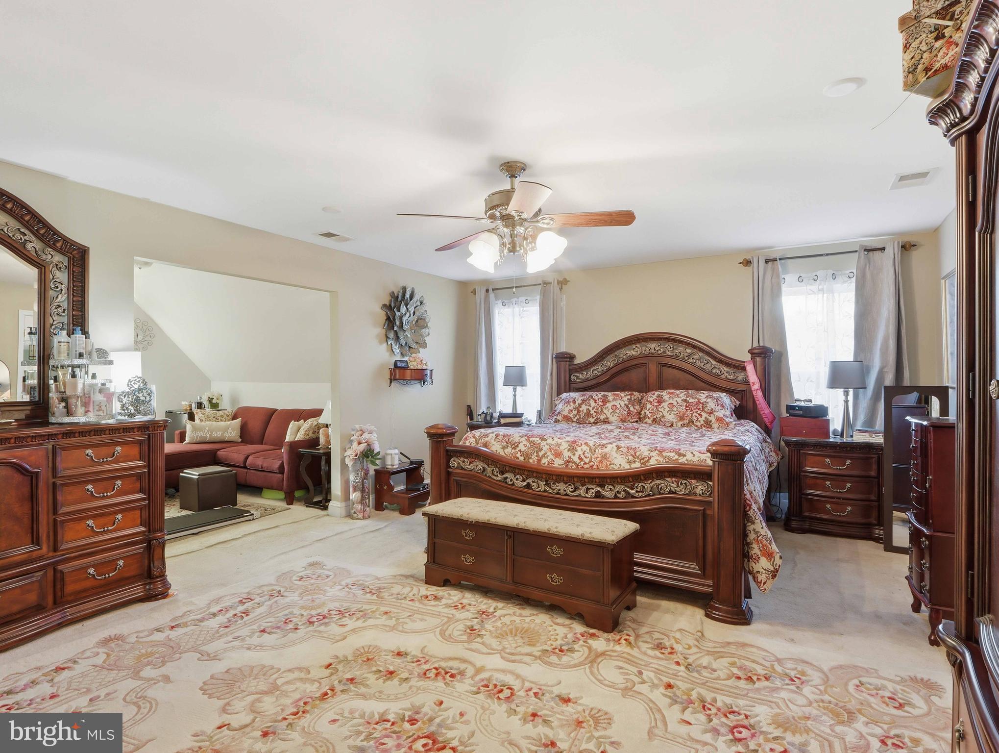
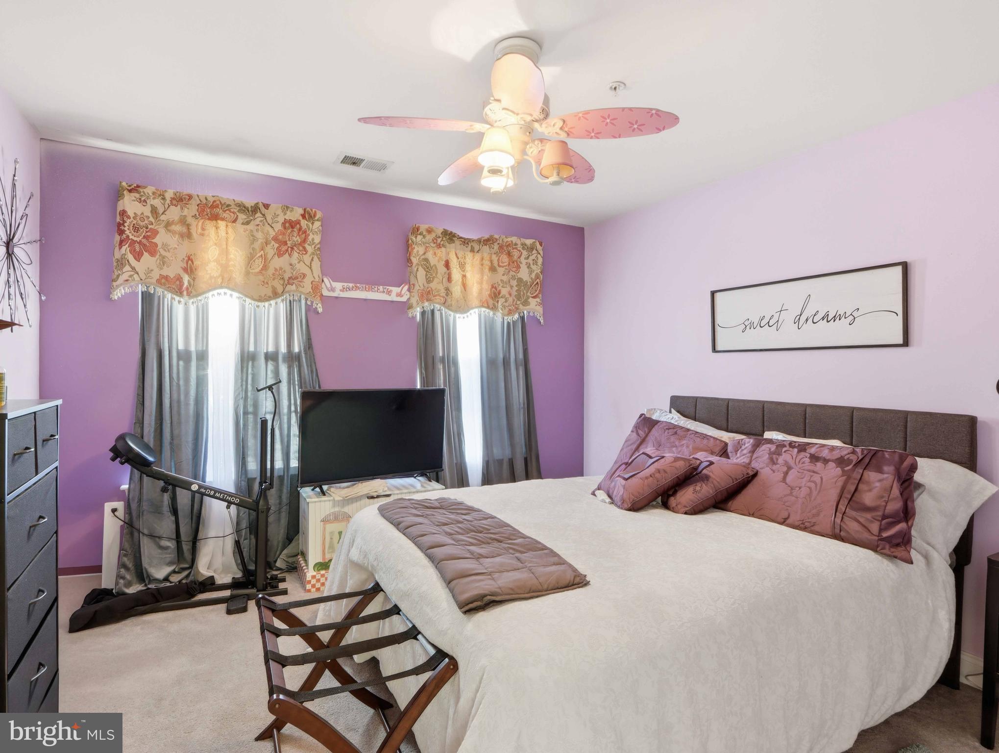
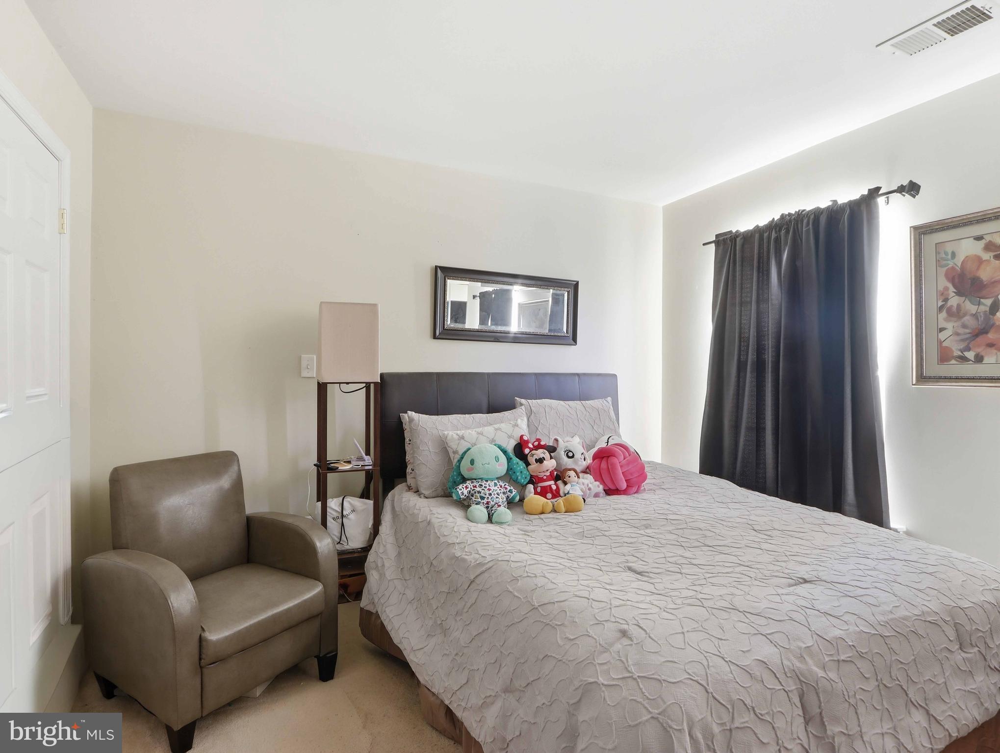
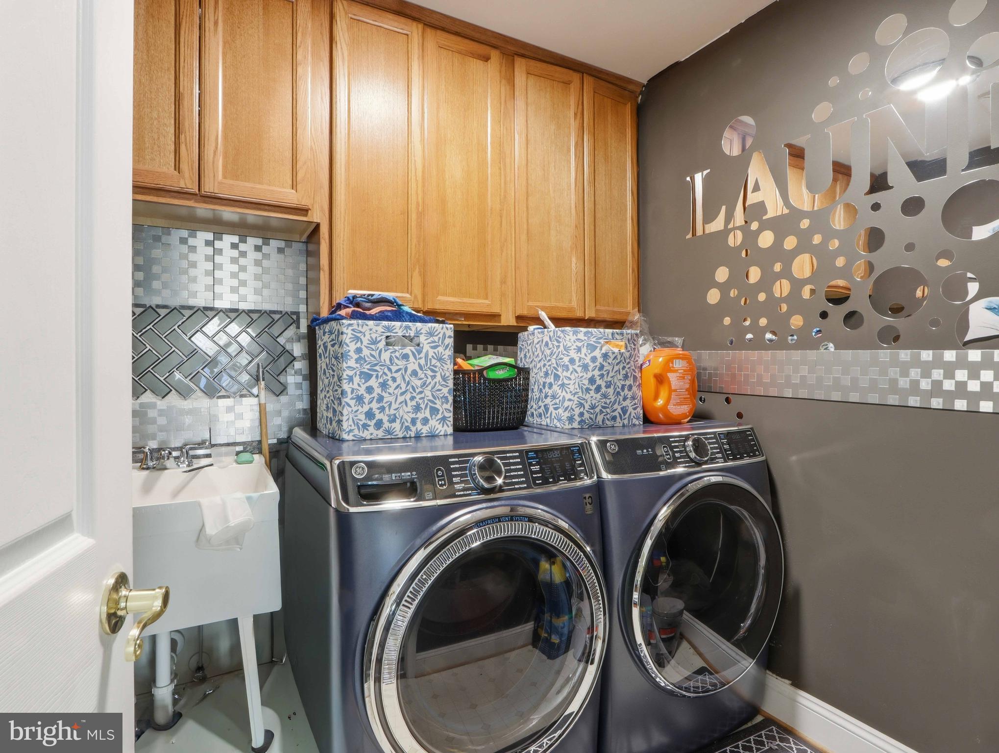
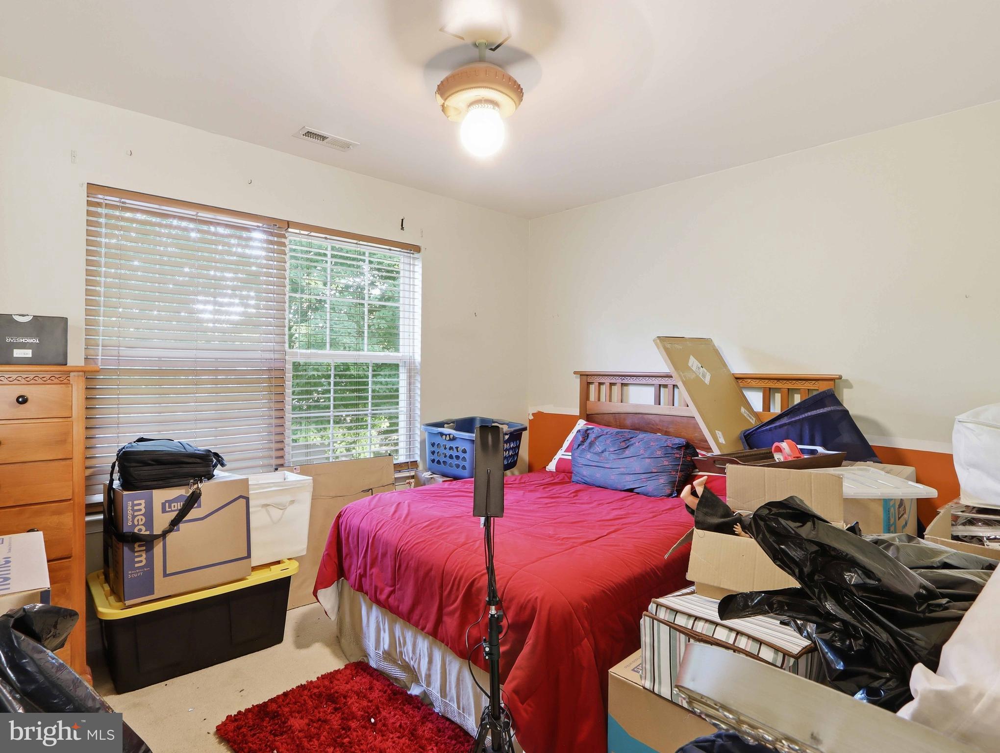
Upstairs you'll find **four generously sized bedrooms**, including a spacious owner's suite, along with the convenience of a **second-floor laundry room**.

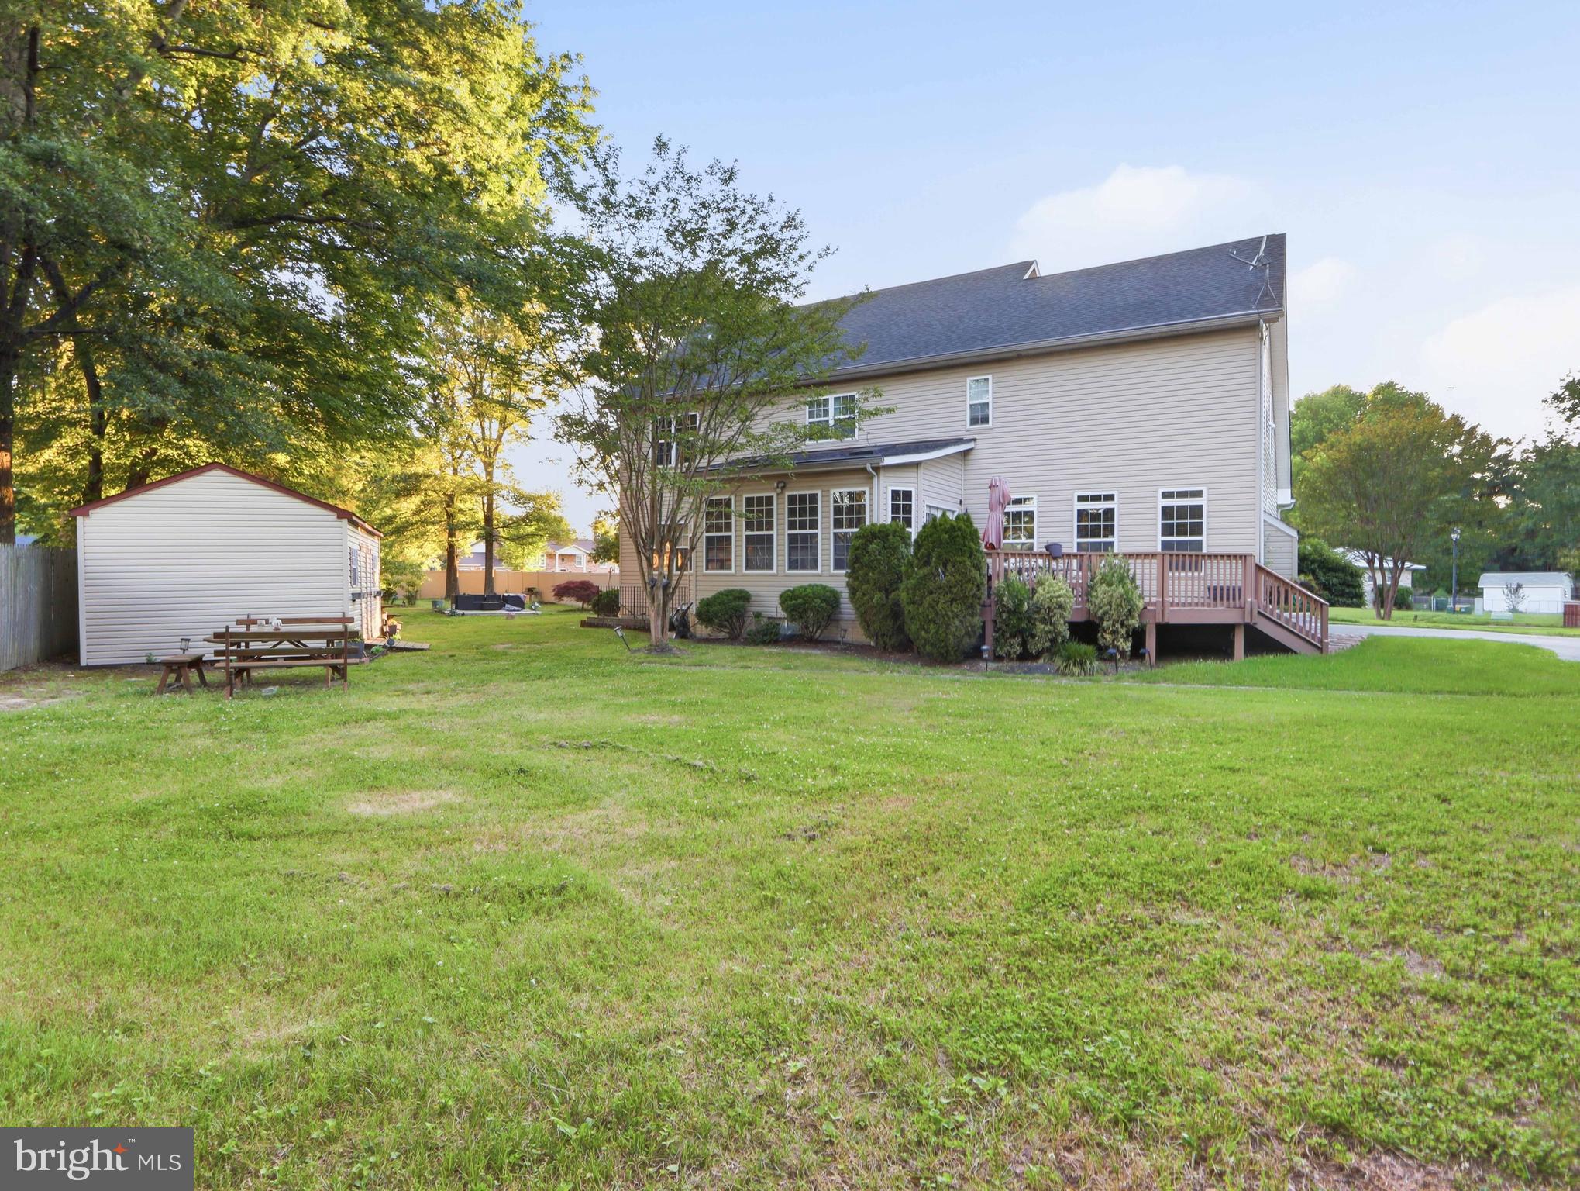
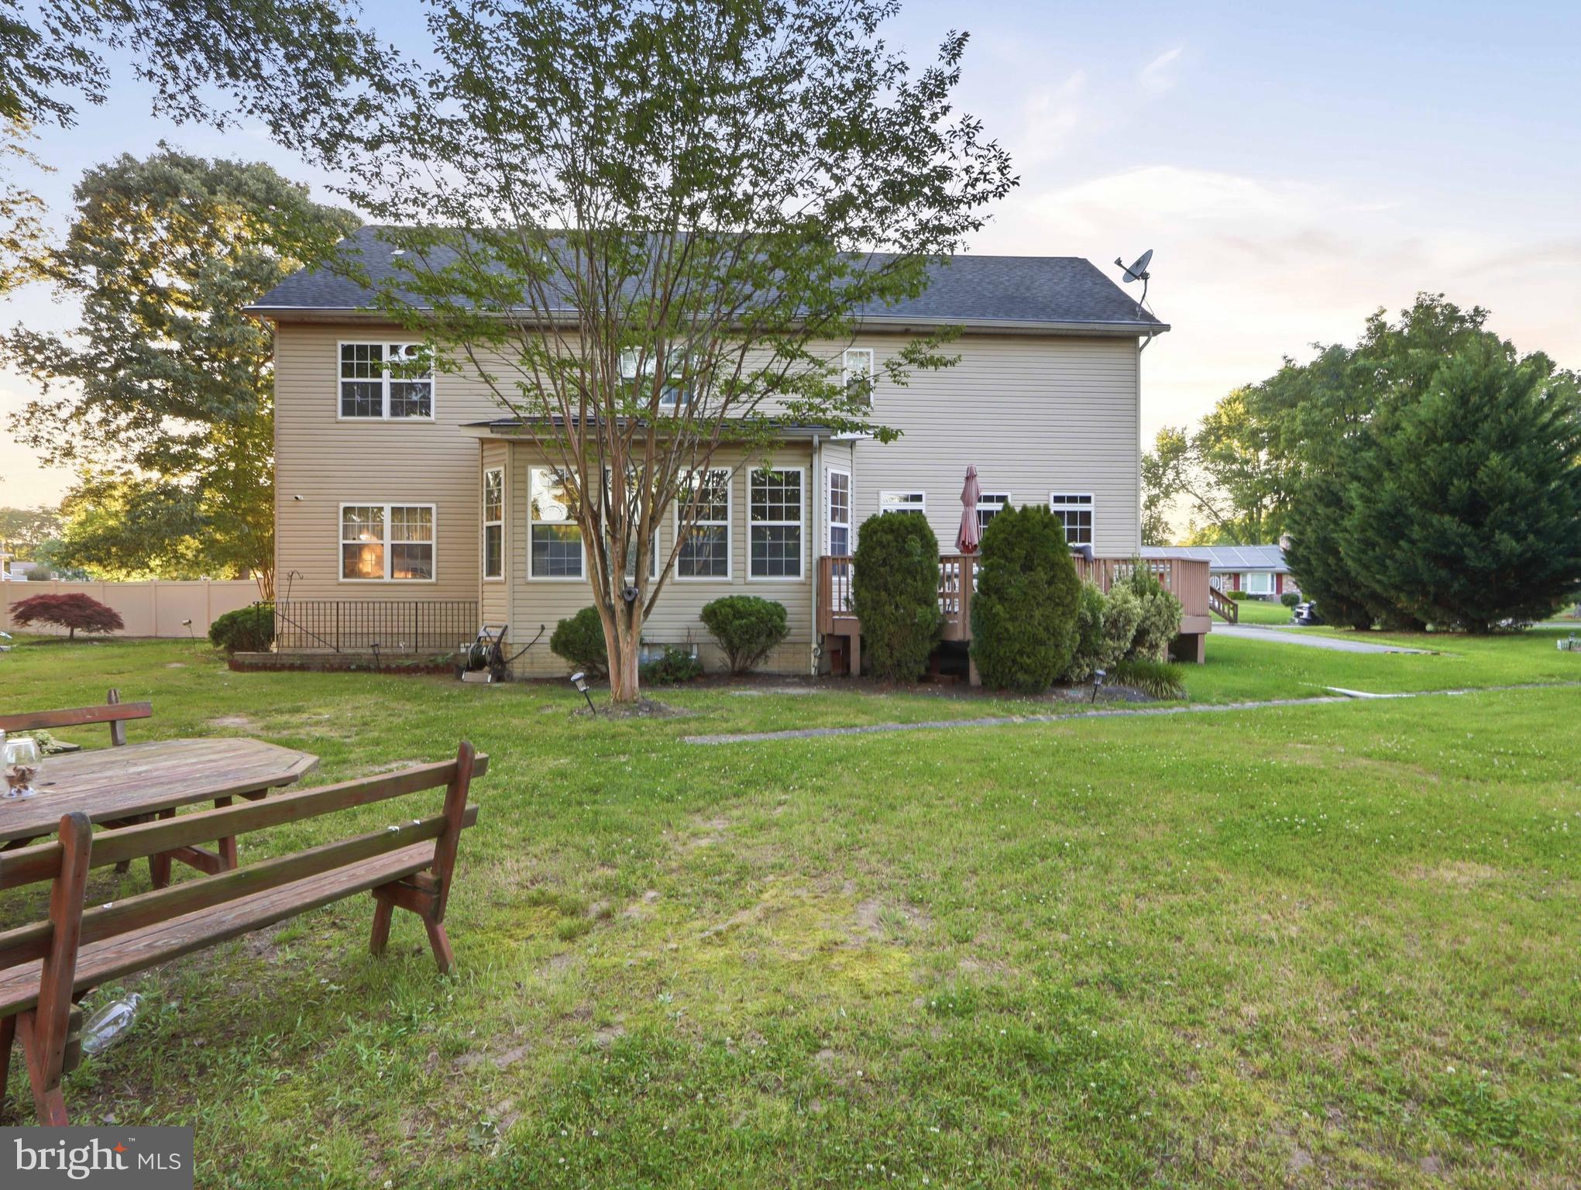
Step outside to enjoy the large rear deck overlooking the private backyard—perfect for cookouts, entertaining, or simply relaxing while enjoying the peaceful surroundings. The **2-car garage with overhead storage** provides plenty of room for vehicles, tools, and seasonal items, while the full **unfinished basement** offers endless potential for future living space, a home theater, gym, or workshop.

Additional highlights include:

* Brick front exterior with exceptional curb appeal
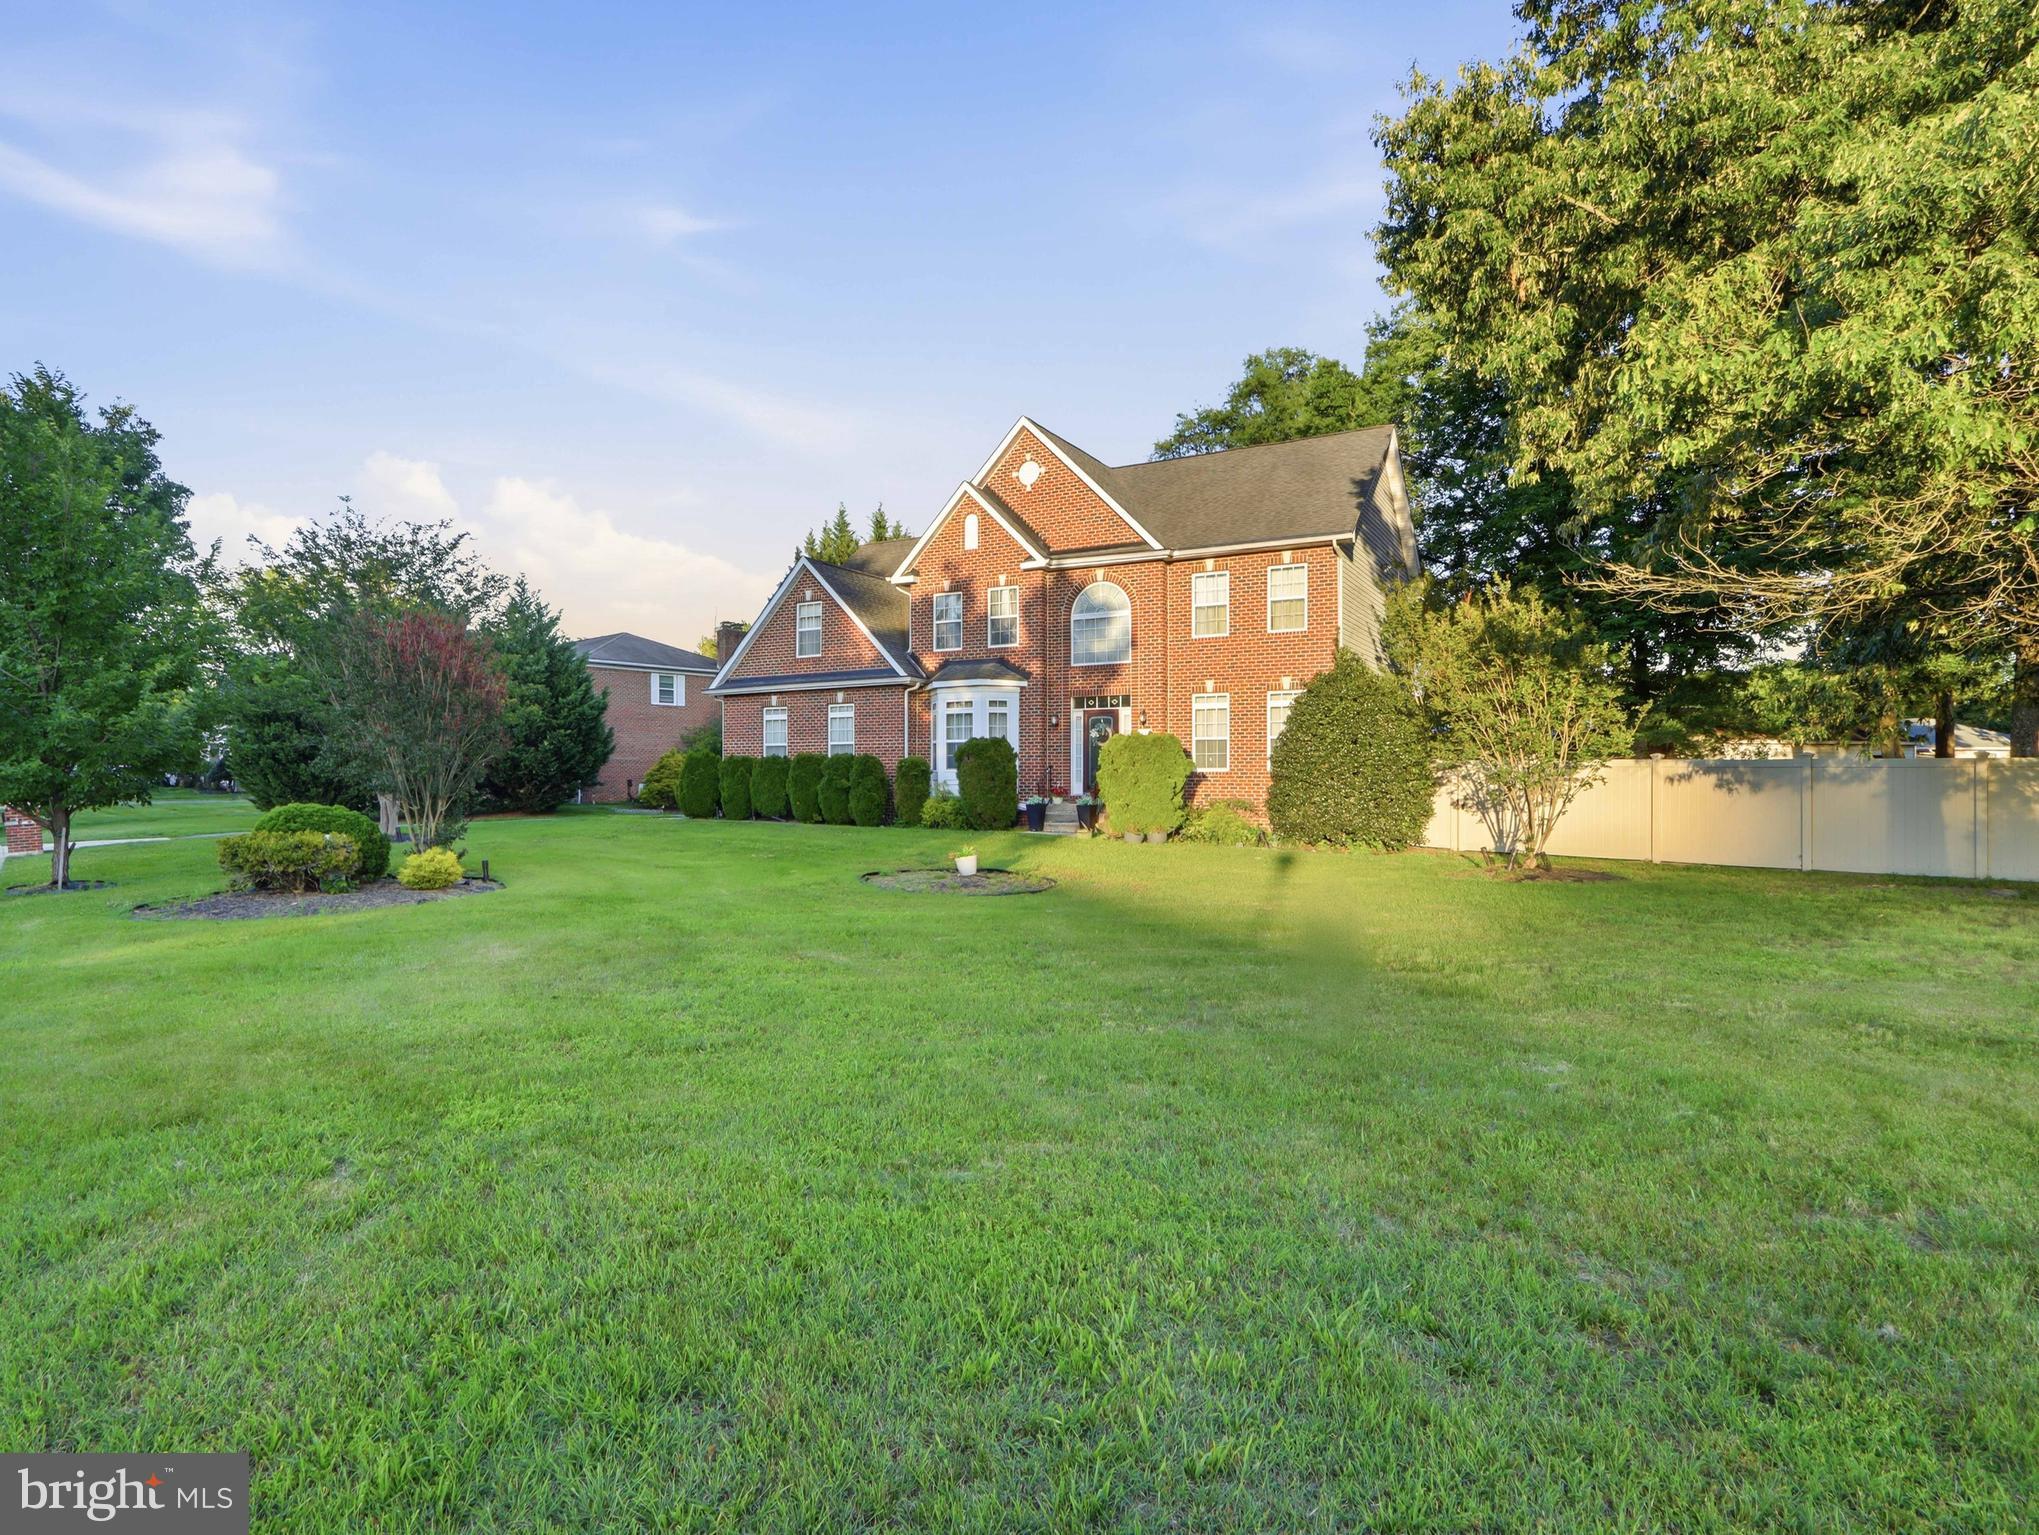
* Over **½-acre landscaped lot**
* Two-story foyer with soaring ceilings
* Hardwood floors and high ceilings
* Formal living and dining rooms
* Spacious family room with propane fireplace
* Center island with cooktop
* Double wall ovens
* Breakfast area filled with natural light
* Second-floor laundry
* Rear deck
* Full unfinished basement
* Oversized 2-car garage with overhead storage
* **NO HOA**

This beautifully maintained home offers the space, quality, and location today's buyers are looking for. Schedule your private showing today and experience everything this exceptional Brandywine home has to offer.

9601 PRINCE WILLIAM DRIVE

Message successfully sent.

What would you like to know?

What is 3 + 4 ?

I agree to receive email communication and understand I can unsubscribe at any time.

I agree to be contacted by Charis Realty Group via call, email, and text for real estate services. To opt out, you can reply 'stop' at any time or reply 'help' for assistance. You can also click the unsubscribe link in the emails. Message and data rates may apply. Message frequency may vary. Privacy Policy

Related Properties

Move-In Ready & Freshly Updated! Welcome to 7108 Sudley Avenue, a stunning 6-bedroom, 4-full-bath colonial in the sought-after Lakeview at Brandywine community. This home has been professionally refreshed with a brand-new custom paint palette across all three levels, offering a crisp, modern aesthetic that is truly "turn-key."

Spanning over 4,300 sq. ft. on a premium 0.34-acre corner lot, the main level features an open-concept design with gleaming hardwood floors, a formal dining room, and an inviting family room with a cozy fireplace. The gourmet kitchen is a chef's delight, complete with a sun-drenched breakfast nook.

Retreat to the upper level's spacious bedrooms, including a luxury primary suite. The fully finished walk-out basement—also freshly painted—provides two  bedrooms and a full bath, perfect for an in-law suite, home office, or guest quarters. Enjoy the high-efficiency benefits of the NEW HVAC system and the convenience of being minutes from Brandywine Crossing and major commuter routes. Sparkling clean and ready for its new owners!
#MDPG2203570

BRANDYWINE

7108 SUDLEY AVENUE

5 Beds

3 Baths

4,380 Sq.Ft.

$675,000

MLS#: MDPG2203570

Beautifully maintained, like-new single-family home in the sought-after Timothy Branch community of Brandywine, MD. This spacious 6-bedroom, 4-bath home features a gourmet kitchen, finished basement, recreation room, and abundant storage. Enjoy resort-style amenities including a pool, clubhouse, fitness center, and playgrounds. Conveniently located near shopping, dining, and major commuter routes (I-495, I-95, and I-295), with easy access to Washington, DC, Northern Virginia, Joint Base Andrews, National Harbor, Brandywine Crossing, and Waldorf. A perfect blend of comfort, style, and convenience.Welcome Home!
#MDPG2202314

BRANDYWINE

14614 SILVER HAMMER WAY

6 Beds

4 Baths

3,892 Sq.Ft.

$695,000

MLS#: MDPG2202314

Welcome to your private retreat in The Preserve at Rock Creek! Situated on the largest lot in the community and spanning over 9 picturesque acres, this stunning contemporary home offers nearly 4,000 square feet above grade with the perfect blend of luxury, privacy, and functionality. Featuring 5 bedrooms and 3.5 bathrooms, the thoughtfully designed floorplan showcases soaring ceilings, expansive living spaces, and an abundance of natural light throughout.

The impressive owner's suite serves as a true sanctuary, complete with a dual-sided fireplace, oversized walk-in closet, spa-inspired bath with jetted soaking tub, dual vanities, walk-in shower, and direct access to the covered rear deck overlooking your private wooded surroundings. The spacious gourmet kitchen is designed for entertaining with a large center island cooktop, ample cabinetry, generous dining space, and seamless flow into the open-concept living areas.

Outdoor living is taken to the next level with a dramatic two-story covered rear deck, walkout basement patio, and endless opportunities to enjoy the beauty and tranquility of your acreage. The partially finished lower level includes a theater room, additional bedroom, and extensive unfinished space ready for a home gym, recreation room, in-law suite, workshop, or whatever your vision may be.

Additional highlights include agricultural zoning for potential tax savings, a 3-car attached garage, oversized private driveway, and unmatched privacy while remaining conveniently located near major commuter routes, shopping, dining, and all that Southern Prince George's County has to offer. A rare opportunity to own one of the most impressive homesites in The Preserve at Rock Creek.
#MDPG2208354

BRANDYWINE

14517 ROCK CREEK ROAD

5 Beds

3 Baths

3,999 Sq.Ft.

$825,000

MLS#: MDPG2208354

Modern Wine Country Estate in Brandywine — where historic charm meets refined modern living... Set along a cedar-lined driveway and surrounded by open, usable farmland, this beautifully restored farmhouse blends timeless character with thoughtful upgrades throughout. Inside, 9.5-foot ceilings, intentional lighting design, and rich hardwood floors — original where preserved and newly added where needed — create a warm, elevated feel from the moment you enter... Carefully selected tilework throughout the home bridges old and new, pairing classic patterns with modern finishes to honor the home’s heritage while delivering a fresh, elegant aesthetic... The restored original front door opens to a stunning interior highlighted by a true showpiece staircase and an airy main level accented by subtle industrial touches, including exposed ductwork that adds character without sacrificing comfort... The functional chef’s kitchen features GE Café appliances and flows seamlessly into a spacious family room with custom trim and a fireplace, perfect for gathering and everyday living... Four large bedrooms include a main-level primary suite plus a second primary or guest suite upstairs, offering flexibility for multigenerational living or extended stays... Recent improvements include new windows, siding, roof, gutters, and HVAC — delivering peace of mind alongside curated design. Outside, a front horseshoe driveway and stone paver walkway lead to the welcoming front porch, while the surrounding farmland provides privacy, open views, and endless possibilities... Extensive professional landscaping adorn the property and grounds... Perfectly positioned along the Legacy Wine Trail and just minutes from multiple local wineries, this property offers a true lifestyle setting while remaining only 10–15 minutes from shopping, dining, and everyday conveniences... With easy access for commuting into DC and Northern Virginia, this is a rare opportunity to enjoy modern farmhouse living with space, style, and connection to the region’s growing wine country.
#MDPG2204882

BRANDYWINE

14602 BADEN WESTWOOD ROAD

4 Beds

3 Baths

3,308 Sq.Ft.

$739,500

MLS#: MDPG2204882

**Sellers offering 5k in Closing Help!** Immaculately maintained and beautifully appointed, this stunning Ryan Homes Hudson model offers the perfect blend of luxury, functionality, and modern design. Step inside to discover soaring 9-foot ceilings, recessed lighting, and gorgeous LVP flooring flowing throughout the expansive main level. A welcoming living room with versatile flex space greets you upon entry, while the open-concept layout seamlessly connects the spacious family room, formal dining area, and chef-inspired kitchen. The kitchen is truly the heart of the home, featuring quartz countertops, a designer tile backsplash, oversized pantry, 42-inch cabinetry, and abundant prep and storage space ideal for entertaining and everyday living. The main level also features a stylish powder room accented with ceramic tile detailing and an additional bonus room perfect for a home office, den, study, or optional bedroom. Upstairs, retreat to the grand primary suite showcasing elegant tray ceilings, dual walk-in closets, and a spa-like ensuite bath complete with dual vanities and upgraded fixtures. Three generously sized secondary bedrooms, an additional full bath, and a conveniently located upper-level laundry area complete the second floor. The fully finished basement provides even more living space with a spacious rec room, a built-in Murphy bed that conveys with the home, a full bath with shower, and additional storage space. Perfectly situated just minutes from shopping, dining, entertainment, and commuter routes, this exceptional home offers the lifestyle you've been searching for. This one will not last long — schedule your private showing today.
#MDPG2203276

BRANDYWINE

14920 EARL MITCHELL AVENUE

5 Beds

3 Baths

4,024 Sq.Ft.

$685,000

MLS#: MDPG2203276

PRICED TO MOVE QUICKLY! FINAL REDUCTION! Move into your new home in 30 days! NO HOA! HIGHLIGHTING  OPEN FOYER WITH GRAND CHANDELIER, FINISHED BASEMENT W/ THEATRE ROOM, UPGRADED CEILING FANS  THROUGHOUT, CROWN MOLDING! Why wait! Over 4,300 SQ FT of living bliss. This 4-bedroom (5th option), 3.5-bathroom home sits on nearly one-half acre of land, offering space, luxury, and comfort, with many bells and whistles. 4-car garage, two attached and 2 detached, with an additional 6 driveway spaces. Space and Home entertainment present a lower-level theatre room, a custom bar area with a mounted TV and screens, an open area for pool table fun and more, and a full bathroom. There are 8 negotiable mounted TVs throughout, including a security monitor in the master bedroom. 3 external security cameras. TWO DECKS   wth a lower-level patio and an upper deck with decorative lighted posts, custom sitting benches, and easy access to the lower levels. New Refrigerator 2025. Nearly every room is highlighted with custom lighting, complementing the entry chandelier in the open foyer. The main-level bedroom can be used as an office.  This is a must-see! Contact Showingtime for entry instructions! Sellers prefer Aspen Real Estate Settlements
#MDPG2207208

BRANDYWINE

7800 LUSBYS TURN

4 Beds

3 Baths

3,008 Sq.Ft.

$690,000

MLS#: MDPG2207208

Rambler style home with 4 bedrooms 4 full bath. 2 Car garage Finished upper and finished lower level basement fireplace. This home also features central air and screened in-deck. This home was built in 2022 with energy star appliances. Seller is The Secretary of Veterans Affairs.
#MDPG2203606

BRANDYWINE

5707 SAVANNAH DRIVE

4 Beds

4 Baths

1,945 Sq.Ft.

$655,000

MLS#: MDPG2203606

Multi-generational horse farmette only 25 miles from Washington, DC
5 BR | 4 BA | 4,679 SQ FT | 7.23 ACRES

Rarely does a multi-generational horse farmette of this caliber become available this close to Washington, DC. This Victorian farmhouse blends historic character with modern updates, offering 4,679 square feet on more than seven acres of Maryland countryside.

A welcoming front porch and original hardwood floors lead into a modern addition featuring a soaring great room, a gourmet kitchen with a sun-filled breakfast nook, and a spacious first-floor primary suite with a jacuzzi tub, dual sinks, and dual walk-in closets. The layout offers the flexibility for comfortable single-level living on the main floor while still providing additional bedrooms and living space throughout the home.

The thoughtfully designed interior also includes a formal dining room, large walk-up attic, expansive storage areas, and flexible living arrangements suitable for multi-generational living, guest space, or potential income-producing use (buyer to verify). A three-car garage with a full bathroom provides additional space for vehicles, hobbies, or a workshop.

The equestrian facilities are a standout feature, including a two-story, three-stall center-aisle barn with dedicated tack and hay storage, water, and electricity. The grounds are well-suited for horses and livestock, featuring a fenced paddock with a run-in shed and water access, as well as a separate fenced pasture. Additional outbuildings include a chicken coop, a tool shed, and an oversized carport.

The property directly borders approximately 250 acres of protected state land with riding trails and frontage along the Patuxent River, creating direct access to outdoor recreation and riding opportunities.

Located along the Legacy Wine Trail, the property offers a rural setting without complete isolation. Approximately 10 minutes to public boat launches and within convenient reach of Brandywine, Waldorf, Upper Marlboro, MD, and surrounding D.C. commuter lots and routes.

Significant capital improvements since 2022 include a new roof, fascia, and gutters with guards; two heat pumps; a high-efficiency heat pump water heater; chimney upgrades; refinished hardwood floors; granite countertops; luxury vinyl flooring in the addition; updated bathrooms; and fresh paint throughout.

This is a rare opportunity to own a functional horse property with acreage, flexibility, and direct access to both nature and nearby conveniences.
#MDPG2200882

BRANDYWINE

17401 MILLTOWN LANDING ROAD

5 Beds

4 Baths

4,679 Sq.Ft.

$874,900

MLS#: MDPG2200882

Experience refined luxury in this extraordinary estate, where timeless elegance meets modern sophistication. Nestled on a beautifully landscaped homesite, this exceptional residence offers 5 spacious bedrooms, 5 full bathrooms, and over-the-top amenities designed for elevated everyday living and unforgettable entertaining.

Step through the grand entrance into a breathtaking foyer adorned with Roman-inspired columns, gleaming porcelain tile flooring, soaring cathedral ceilings, and exquisite crown molding that extends throughout the home. Every detail has been thoughtfully curated to create an atmosphere of elegance and warmth.

At the heart of the home, the gourmet chef’s kitchen impresses with quartz countertops, an oversized center island, abundant cabinetry, and a spacious breakfast area, seamlessly flowing into the living spaces for effortless entertaining and everyday comfort.

The formal dining room is a true showpiece, featuring coffered ceilings, chair rail molding, and timeless architectural craftsmanship, providing the perfect setting for holiday gatherings and intimate dinners alike.

Retreat to the luxurious primary suite, your own private sanctuary complete with a spacious sitting area, an expanded custom walk-in closet featuring a center island, and a spa-inspired ensuite bath showcasing a jetted soaking tub, dual vanities, and an elegant glass block walk-in shower.

A highly desirable main-level bedroom with a full bath offers ideal accommodations for guests, multi-generational living, or a private home office.

The fully finished lower level is designed for exceptional entertaining, offering a spectacular recreation space complete with a custom quartz-topped wet bar featuring a built-in dishwasher, ice maker, and refrigerator, along with a dedicated home theater, fitness room, game room, and expansive gathering area ready to host every occasion.

Additional premium features include a brand-new roof, 3-car garage, oversized driveway, whole-home intercom and sound system, in-ground sprinkler system, and countless luxury finishes throughout.

Offering the perfect balance of sophistication, comfort, and functionality, this remarkable residence is an exceptional opportunity to own one of Brandywine’s premier luxury homes. Schedule your private tour today and discover the lifestyle you’ve been waiting for.

“Now offered at an exceptional value, this luxury residence presents an incredible opportunity for discerning buyers seeking space, elegance, and unmatched amenities. Schedule your private showing today.”
#MDPG2197680

BRANDYWINE

6609 CHATHAM PARK DRIVE

5 Beds

5 Baths

8,232 Sq.Ft.

$889,990

MLS#: MDPG2197680

 - property

Send a message

Message successfully sent.

Your message

What is 3 + 4 ?

Reason for contacting?

I agree to receive email communication and understand I can unsubscribe at any time.

I agree to be contacted by Charis Realty Group via call, email, and text for real estate services. To opt out, you can reply 'stop' at any time or reply 'help' for assistance. You can also click the unsubscribe link in the emails. Message and data rates may apply. Message frequency may vary. Privacy Policy

Sign Out

Virtual Assistant

Would you like to take the next step with this property? We can help you schedule a showing or virtual tour, or send you more details.

Yes, I would like more information.

Thank You for Your Reply, One of Our Agents will contact you as soon as possible

No, maybe later.

Thank you, you can always contact me via email, phone number or through the contact form.

Realhub AI

Lucy - Your AI-Powered Realtor

Update Your Temporary Password

Personalize your search

Enter your email and we'll notify you immediately when new listings match what you're looking for.

or enter email address

Already have an account ? Login here

Continue your home search

I agree to receive communications and understand I can unsubscribe at any time.

I agree to be contacted by Charis Realty Group via call, email, and text for real estate services. To opt out, you can reply 'stop' at any time or reply 'help' for assistance. You can also click the unsubscribe link in the emails. Message and data rates may apply. Message frequency may vary. Privacy Policy

Already have an account ? Login here

We use cookies

We use cookies primarily for analytics to enhance your experience. By accepting, you agree to our use of these cookies. You can manage your preferences or learn more about our cookies policy.