


Property
Beds
4
Full Baths
2
1/2 Baths
1
Year Built
1998
Sq.Footage
2,317
PRICE REDUCED TO $765,000! Welcome to 949 Scarlet Oak Drive, a spacious 4-bedroom, 2.5-bath Colonial in the sought-after Prescott Farms subdivision of Chalfont. Situated on approximately 0.46 acres with 2,317 square feet of finished living space. This ready to move-in home offers an open floor plan with an opportunity to make it your own. The main level features a traditional colonial layout with a formal living room or office, formal dining room with comfortable living spaces, and a gas-burning fireplace. The kitchen provides access to a Trex deck with rollout canopy, overlooking the inviting backyard space for outdoor enjoyment and entertaining. Upstairs, the primary bedroom includes an en-suite bath and a large walk-in closet, plus three additional bedrooms, a full hall bath and double hall closet. The recent price adjustment reflects the opportunity to make any updates to meet your personal style and preferences, while allowing you to enjoy the home and its desirable setting. Ideally located in the Central Bucks School District and convenient to shopping, dining, parks, major roadways, and historic Doylestown. A great opportunity to create and enjoy the home you envision in a desirable Bucks County location. Schedule your private showing today!
Features & Amenities
Interior
-
Other Interior Features
Eat-in Kitchen, Ceiling Fan(s), Kitchen Island, Pantry, Walk-In Closet(s), Open Floorplan
-
Total Bedrooms
4
-
Bathrooms
2
-
1/2 Bathrooms
1
-
Above Grade Finished Area
2317.0
-
Basement YN
YES
-
Cooling YN
YES
-
Cooling
Central Air, Ceiling Fan(s), Electric
-
Fireplace YN
YES
-
Heating YN
YES
-
Heating
Exhaust Fan, Natural Gas, Forced Air
-
Pet friendly
Yes
Exterior
-
Garage
Yes
-
Garage spaces
2
-
Construction Materials
Frame
-
Other Exterior Features
Rain Gutters
-
Parking
Garage Door Opener, Asphalt, Garage, Driveway, Attached
-
Patio and Porch Features
Deck, Porch
-
Pool
No
-
Waterfront YN
NO
Area & Lot
-
Lot Size(acres)
0.46
-
Lot Size(square feet)
20,037
-
Property Type
Residential
-
Property Sub Type
Single Family Residence
-
Architectural Style
Colonial
Price
-
Sales Price
$765,000
-
Tax Amount
$8,402
-
Financing Options
Cash, Conventional
-
Zoning
Residential
-
Sq. Footage
2,317
-
Price/SqFt
$330
HOA
-
Association
No
Property Resources
-
Horse Property
NO
School District
-
Elementary School
N/A
-
Middle School
N/A
-
High School
N/A
Property Features
-
New Construction
NO
-
Foundation Details
Concrete Perimeter
-
Senior Community YN
NO
-
Sewer
Public Sewer
-
Tax Lot
119
-
Water Source
Public
Schedule a Showing
Showing scheduled successfully.
Mortgage calculator
Estimate your monthly mortgage payment, including the principal and interest, property taxes, and HOA. Adjust the values to generate a more accurate rate.
Your payment
Principal and Interest:
$
Property taxes:
$
HOA fees:
$
Total loan payment:
$
Total interest amount:
$
Location
County
BUCKS
Elementary School
Middle School
High School
Listing Courtesy of Joe Farzetta, BHHS Fox & Roach-Doylestown
RealHub Information is provided exclusively for consumers' personal, non-commercial use, and it may not be used for any purpose other than to identify prospective properties consumers may be interested in purchasing. All information deemed reliable but not guaranteed and should be independently verified. All properties are subject to prior sale, change or withdrawal. RealHub website owner shall not be responsible for any typographical errors, misinformation, misprints and shall be held totally harmless.

AGENT
Patty Smith
Call Patty today to schedule a private showing.

* Listings on this website come from the FMLS IDX Compilation and may be held by brokerage firms other than the owner of this website. The listing brokerage is identified in any listing details. Information is deemed reliable but is not guaranteed. If you believe any FMLS listing contains material that infringes your copyrighted work please click here to review our DMCA policy and learn how to submit a takedown request.© 2024 FMLS.
Related Properties

CHALFONT
302 FOXTAIL LANE
3 Beds
2 Baths
1,930 Sq.Ft.
$624,999
MLS#: PABU2124932
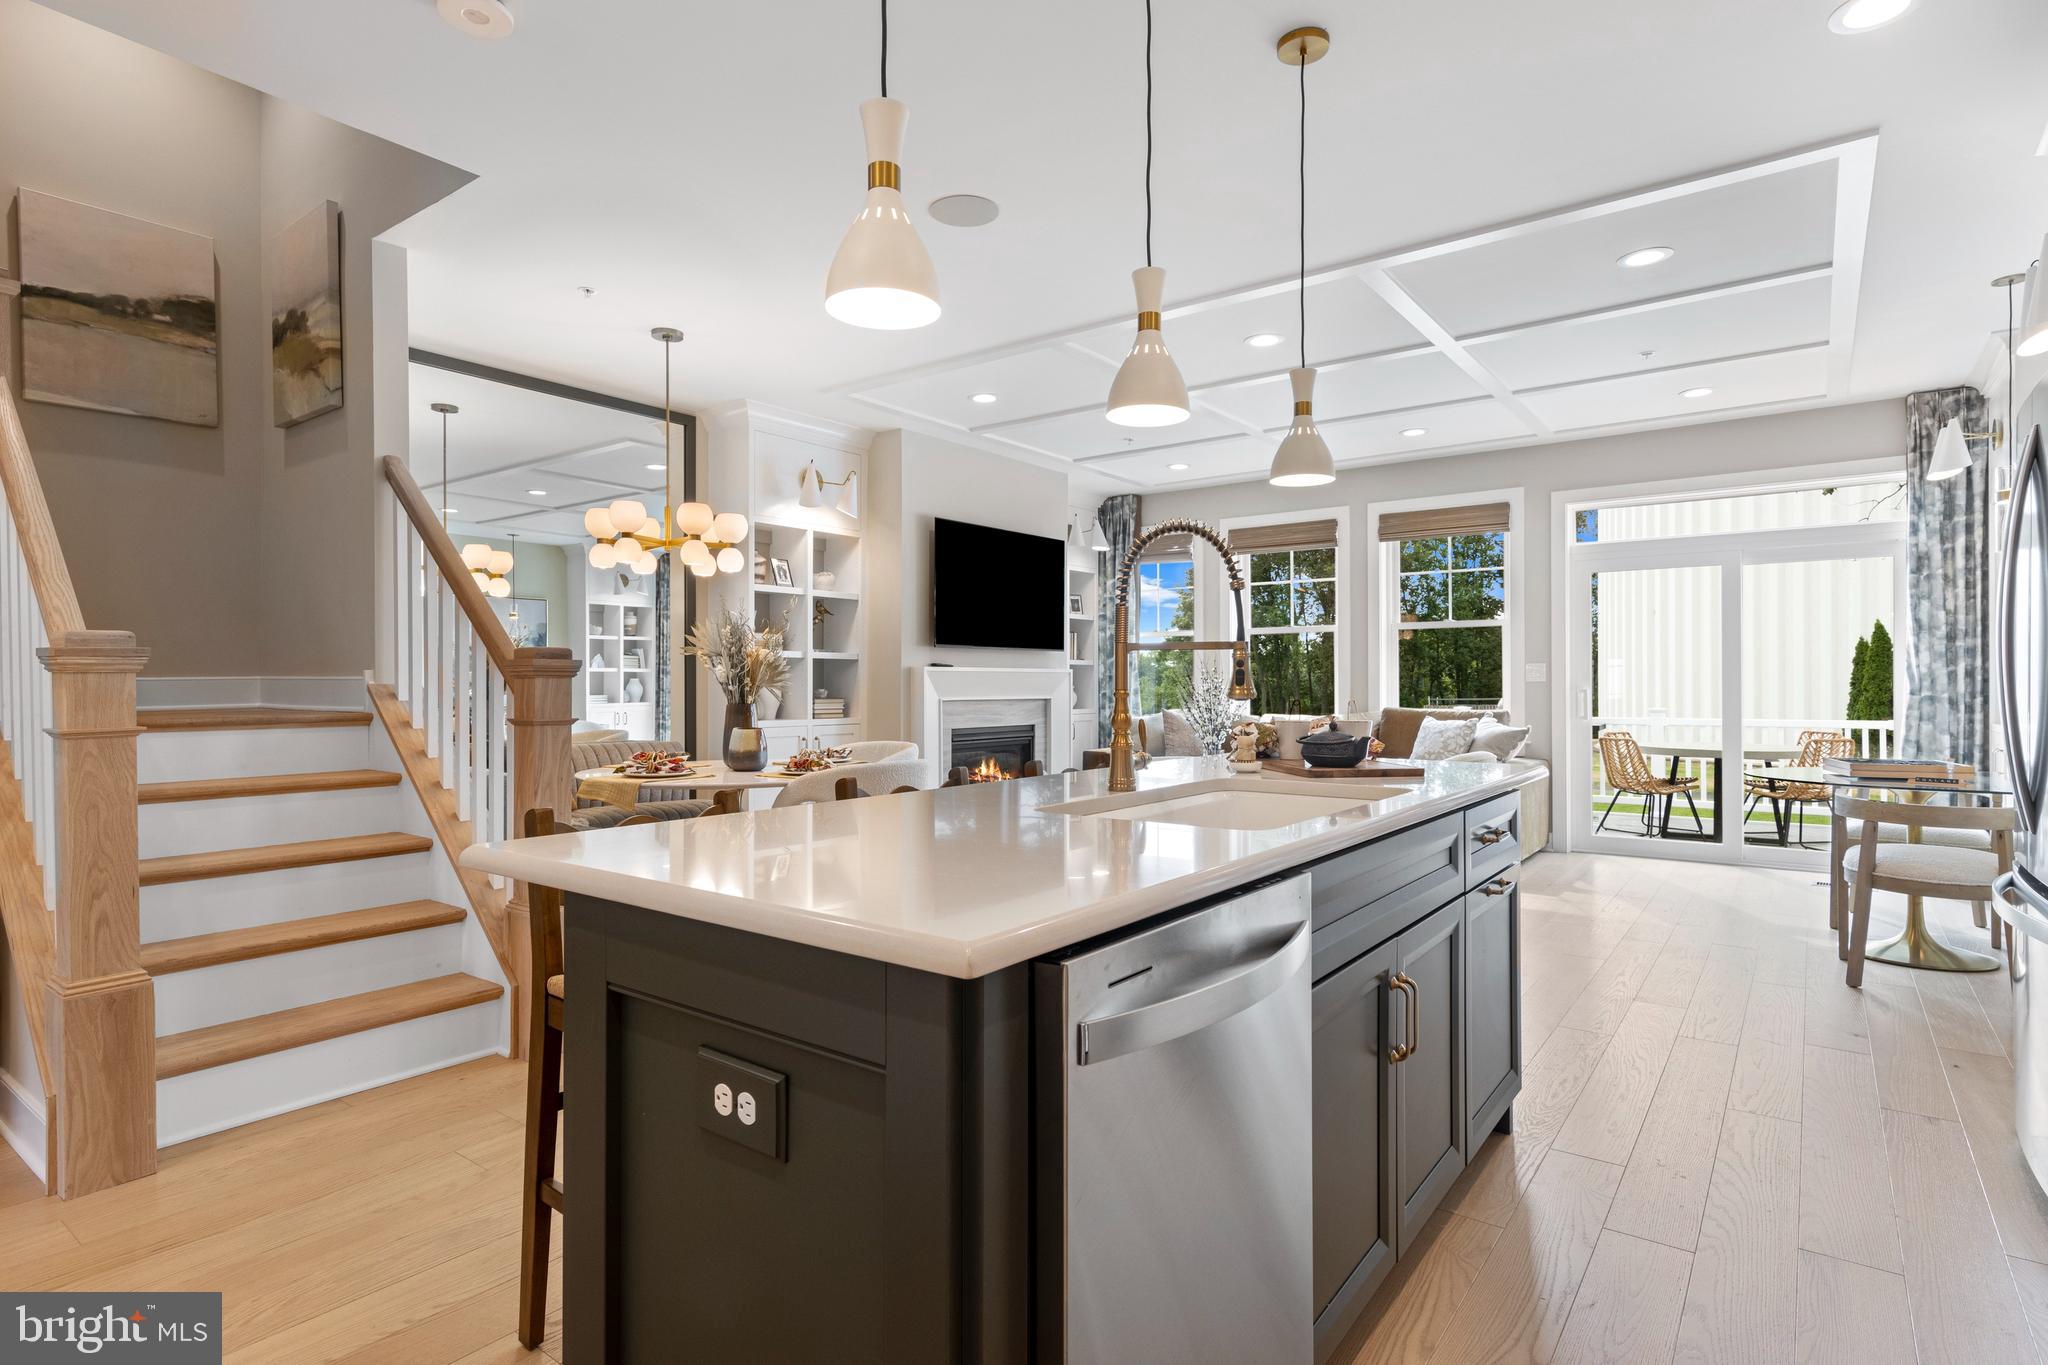
CHALFONT
215 FOXHEDGE RD. LOT 14
3 Beds
2 Baths
2,454 Sq.Ft.
$724,990
MLS#: PABU2114082

CHALFONT
426 REAGANS LANE LOT #57
3 Beds
2 Baths
2,008 Sq.Ft.
$699,990
MLS#: PABU2124650
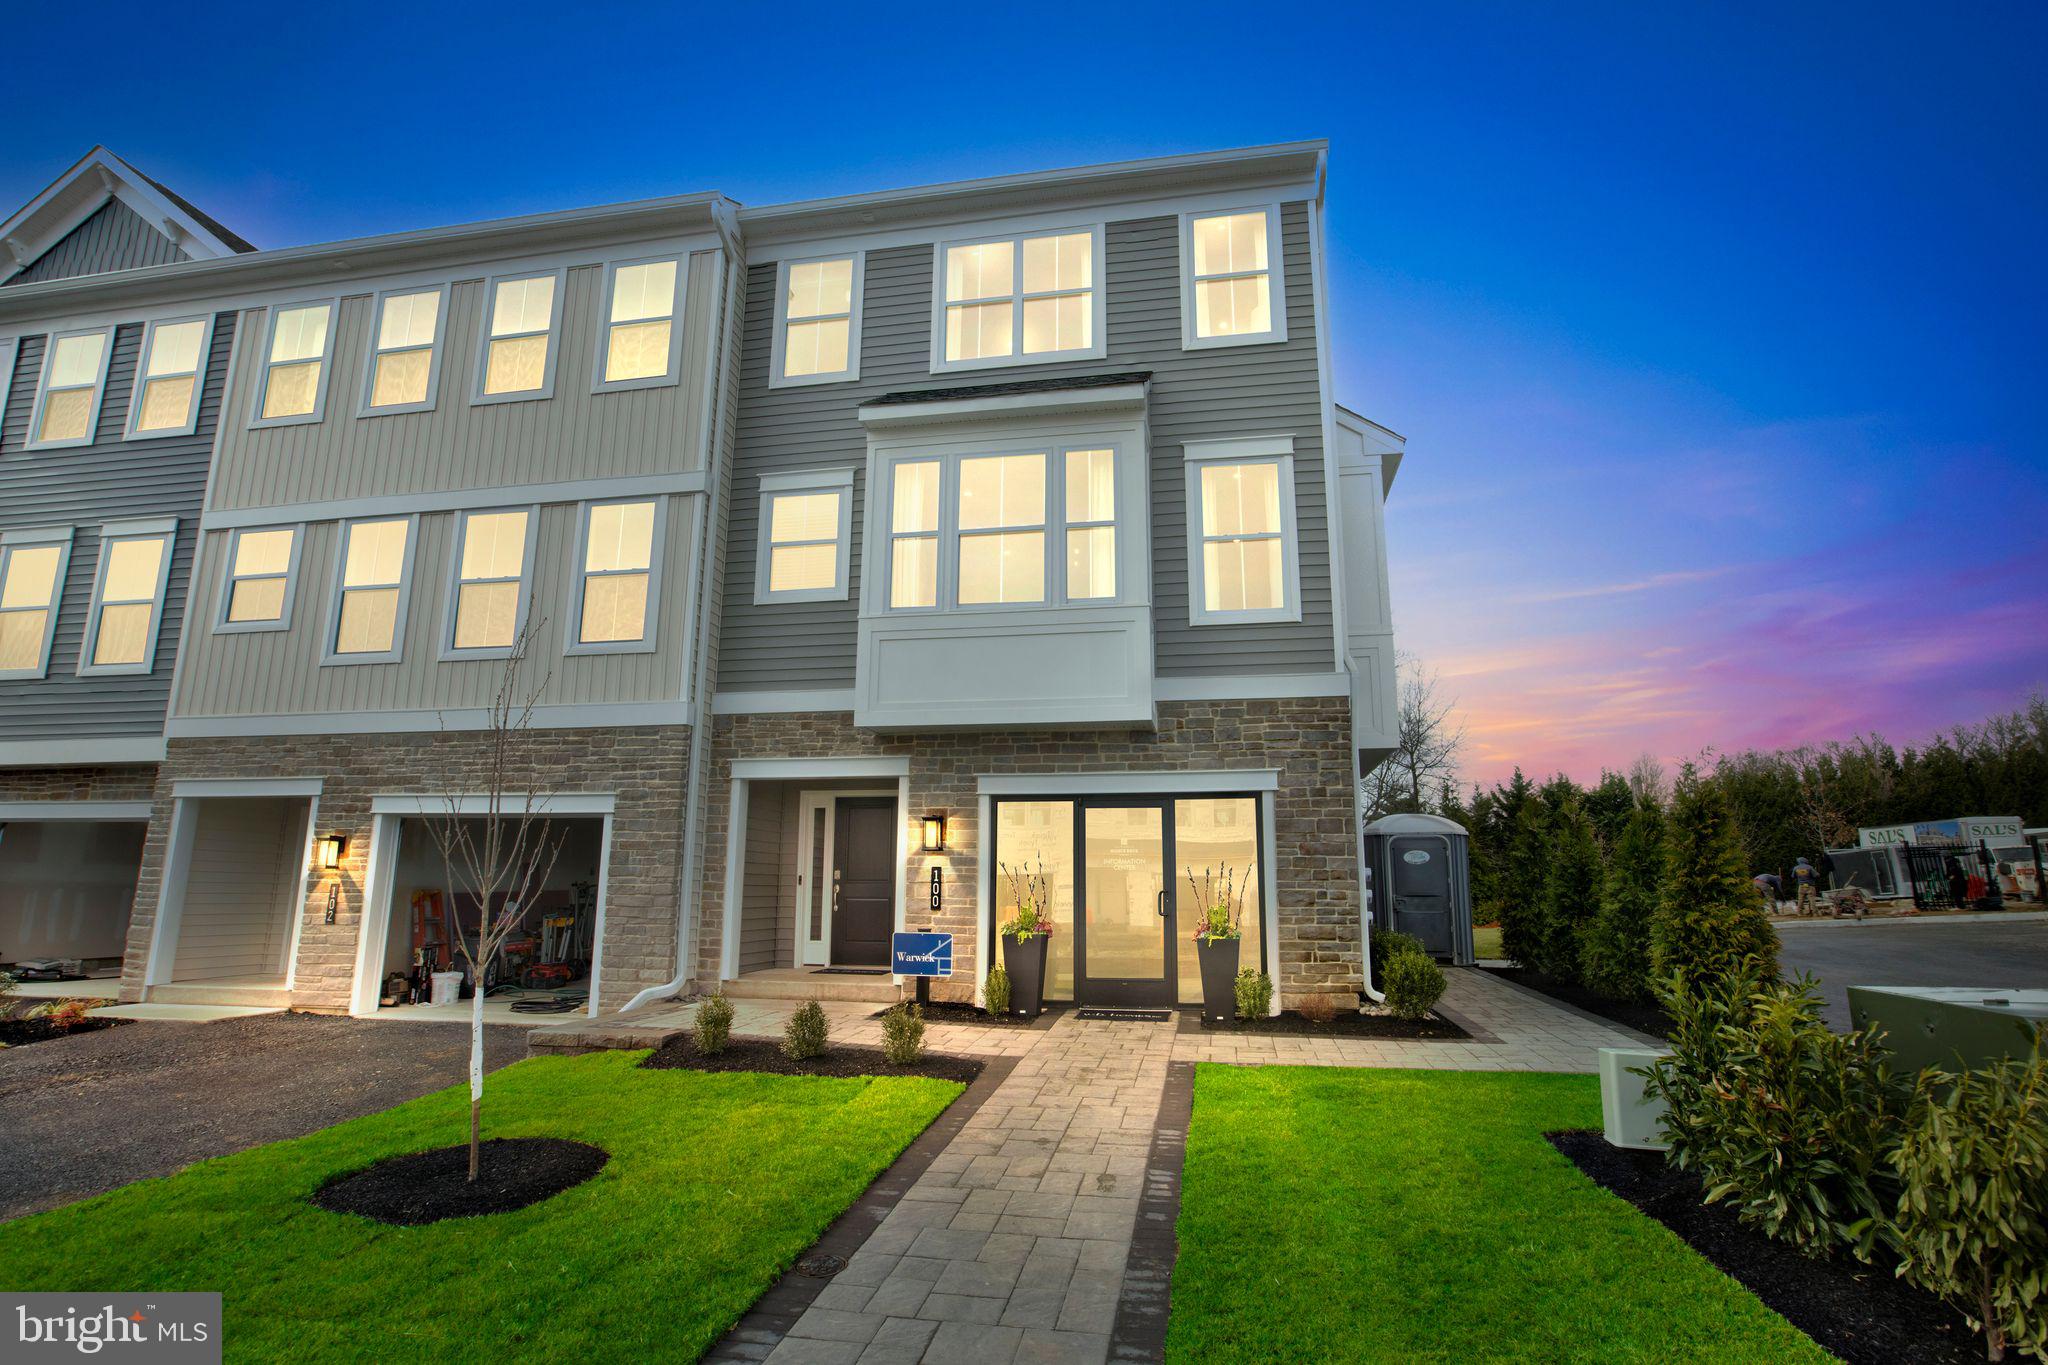
CHALFONT
128 JAMESON WAY 11 WARWICK INTERIOR
4 Beds
2 Baths
2,335 Sq.Ft.
$619,990
MLS#: PABU2114058

CHALFONT
50 KULP ROAD E
4 Beds
3 Baths
4,202 Sq.Ft.
$875,000
MLS#: PABU2130858

CHALFONT
114 DOLLY LANE
4 Beds
2 Baths
2,134 Sq.Ft.
$644,900
MLS#: PABU2125890
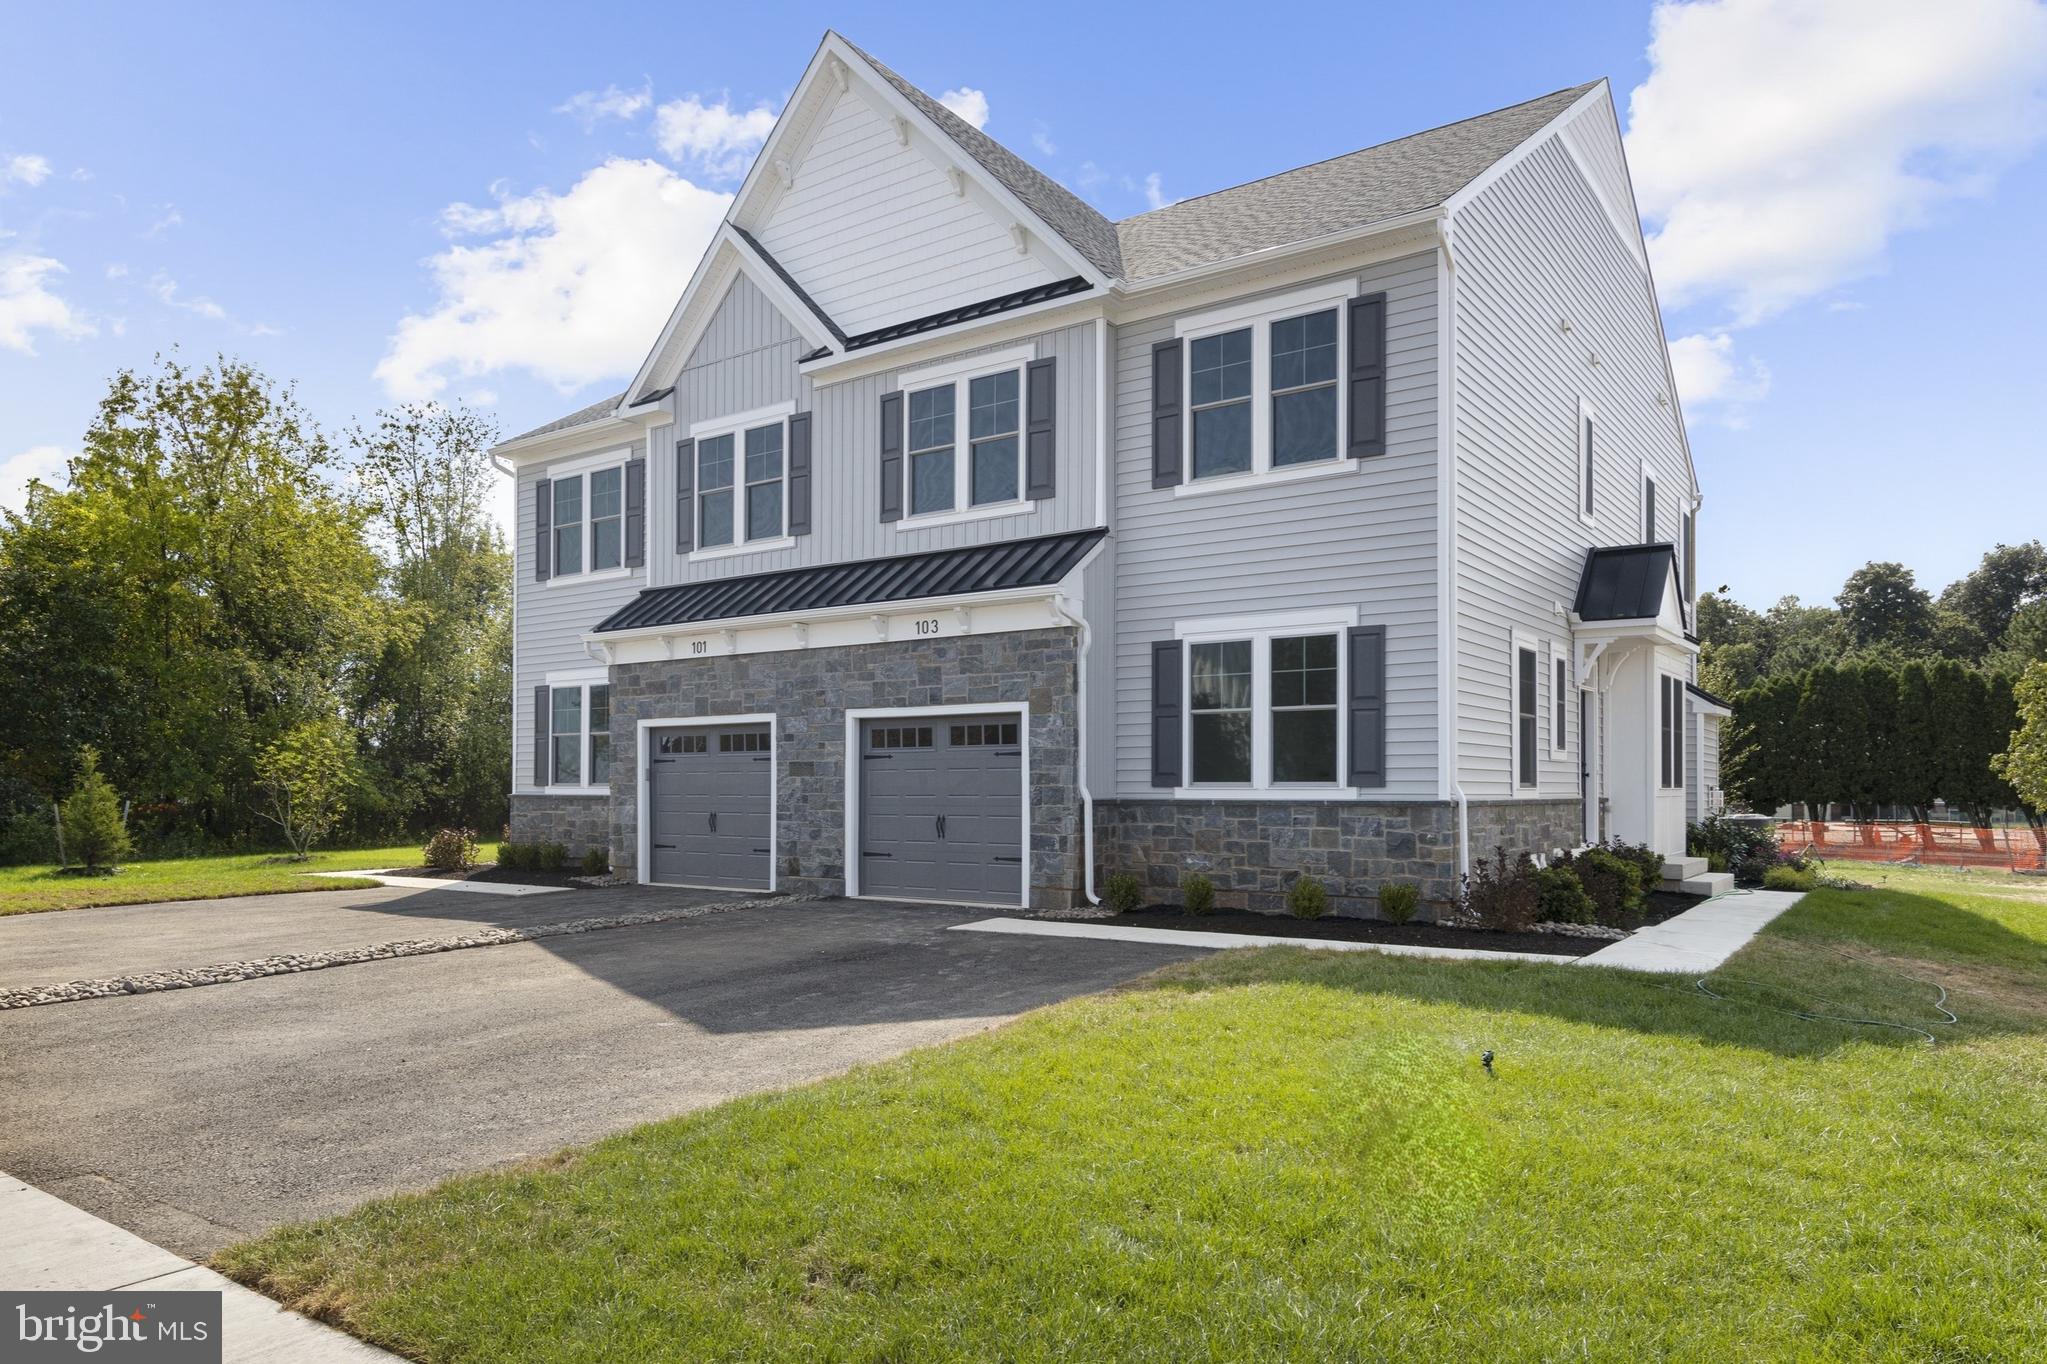
CHALFONT
406 REAGANS LANE LOT #67
4 Beds
2 Baths
2,601 Sq.Ft.
$769,117
MLS#: PABU2119716
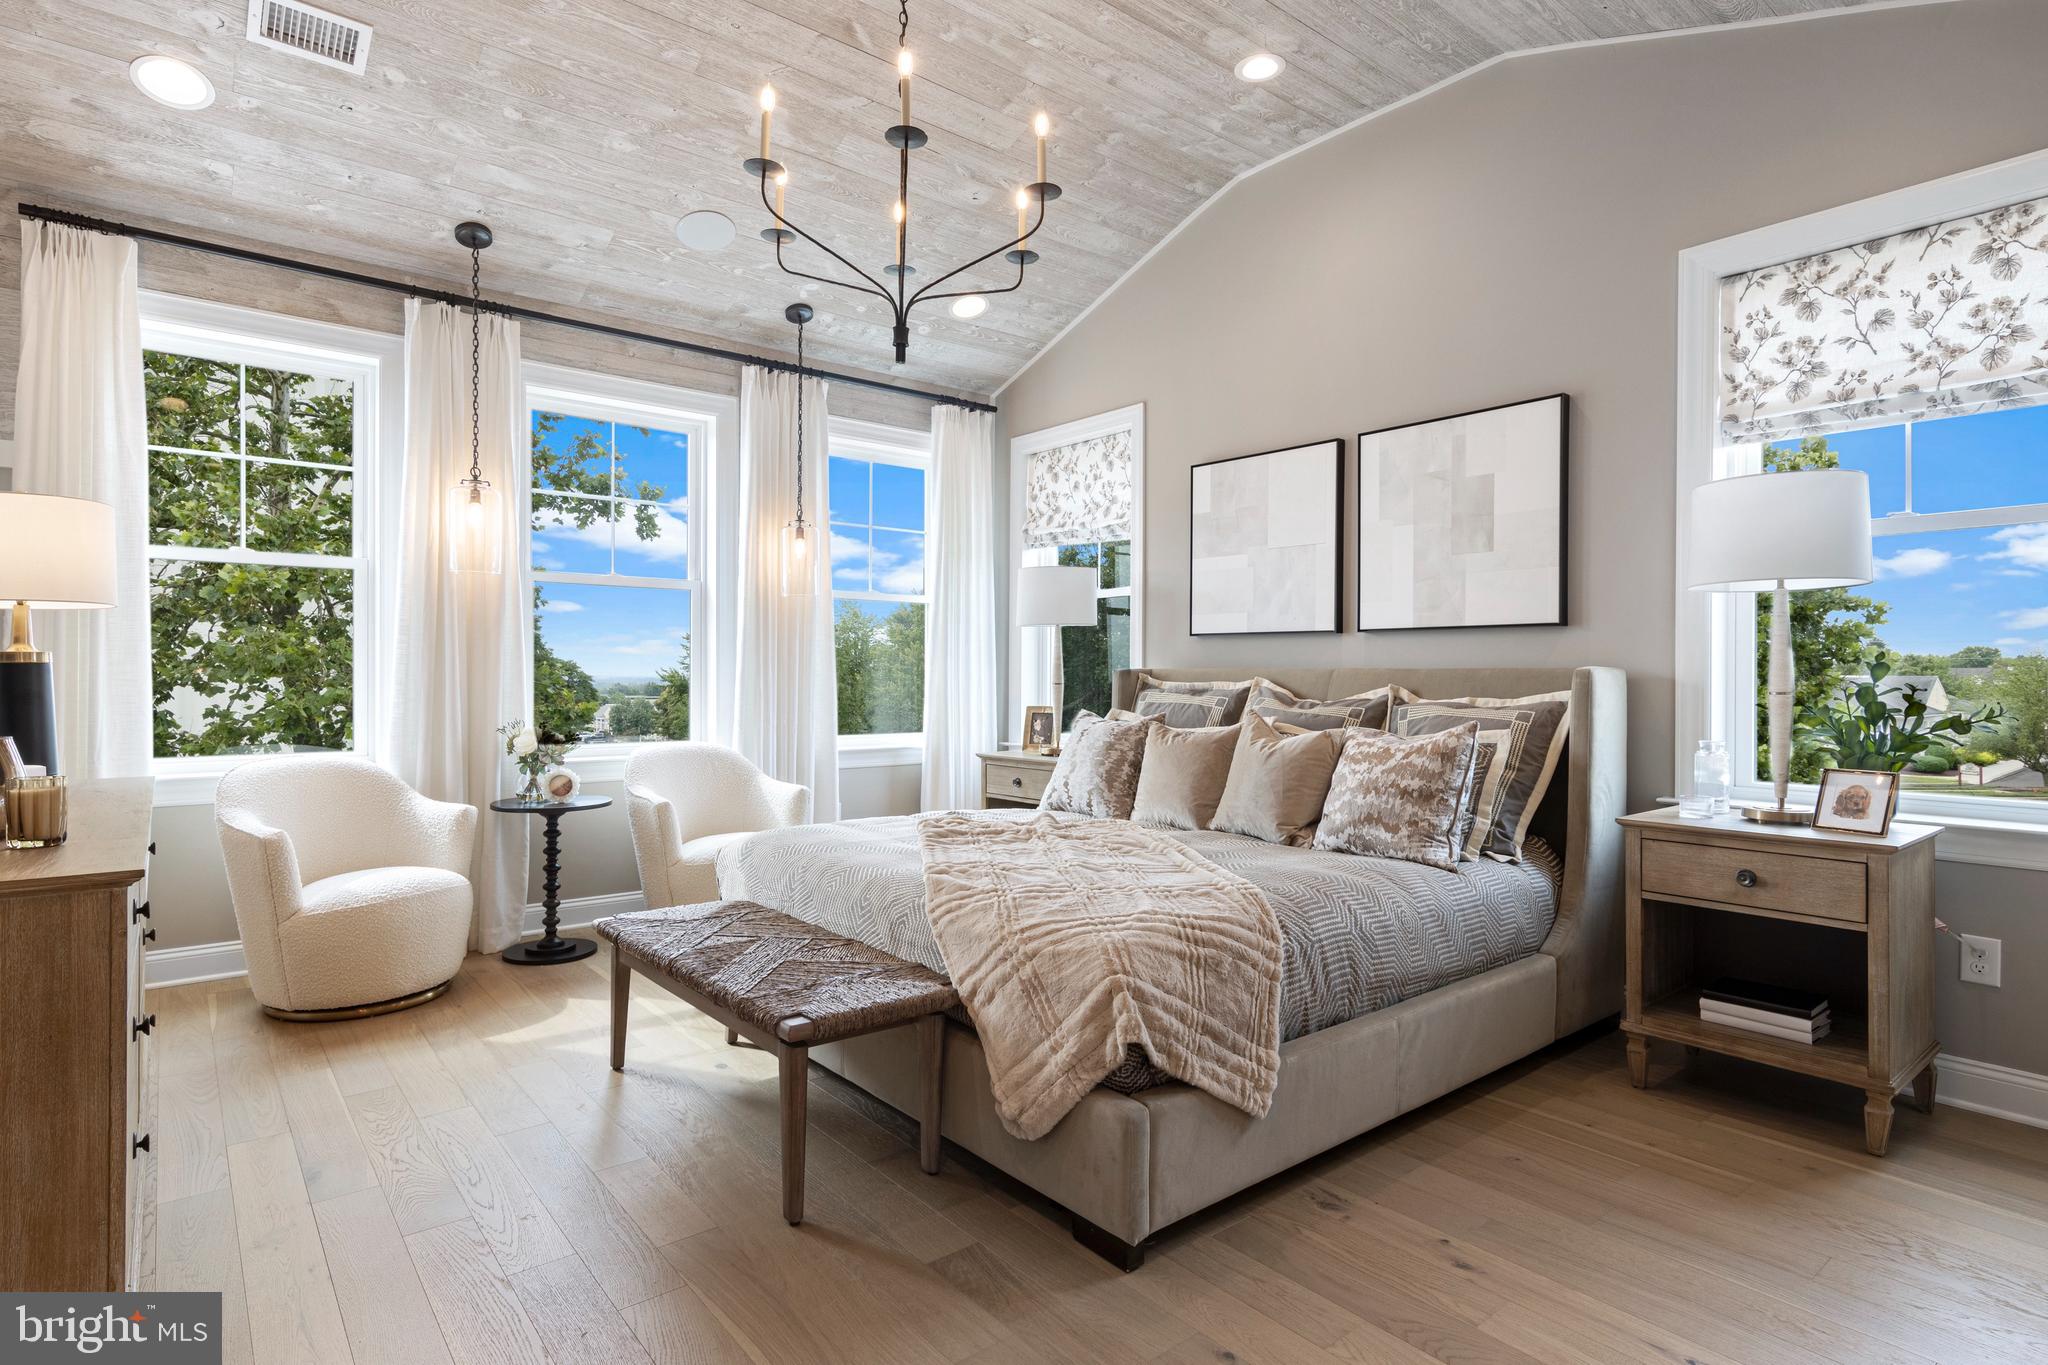
CHALFONT
402 REAGANS LANE LOT #69
3 Beds
3 Baths
2,601 Sq.Ft.
$779,990
MLS#: PABU2126362

CHALFONT
409 REAGANS LANE LOT #75
3 Beds
2 Baths
2,601 Sq.Ft.
$774,989
MLS#: PABU2131002

CHALFONT
145 BRIANNA COURT 23
3 Beds
2 Baths
2,212 Sq.Ft.
$639,759
MLS#: PABU2127572
.png)