
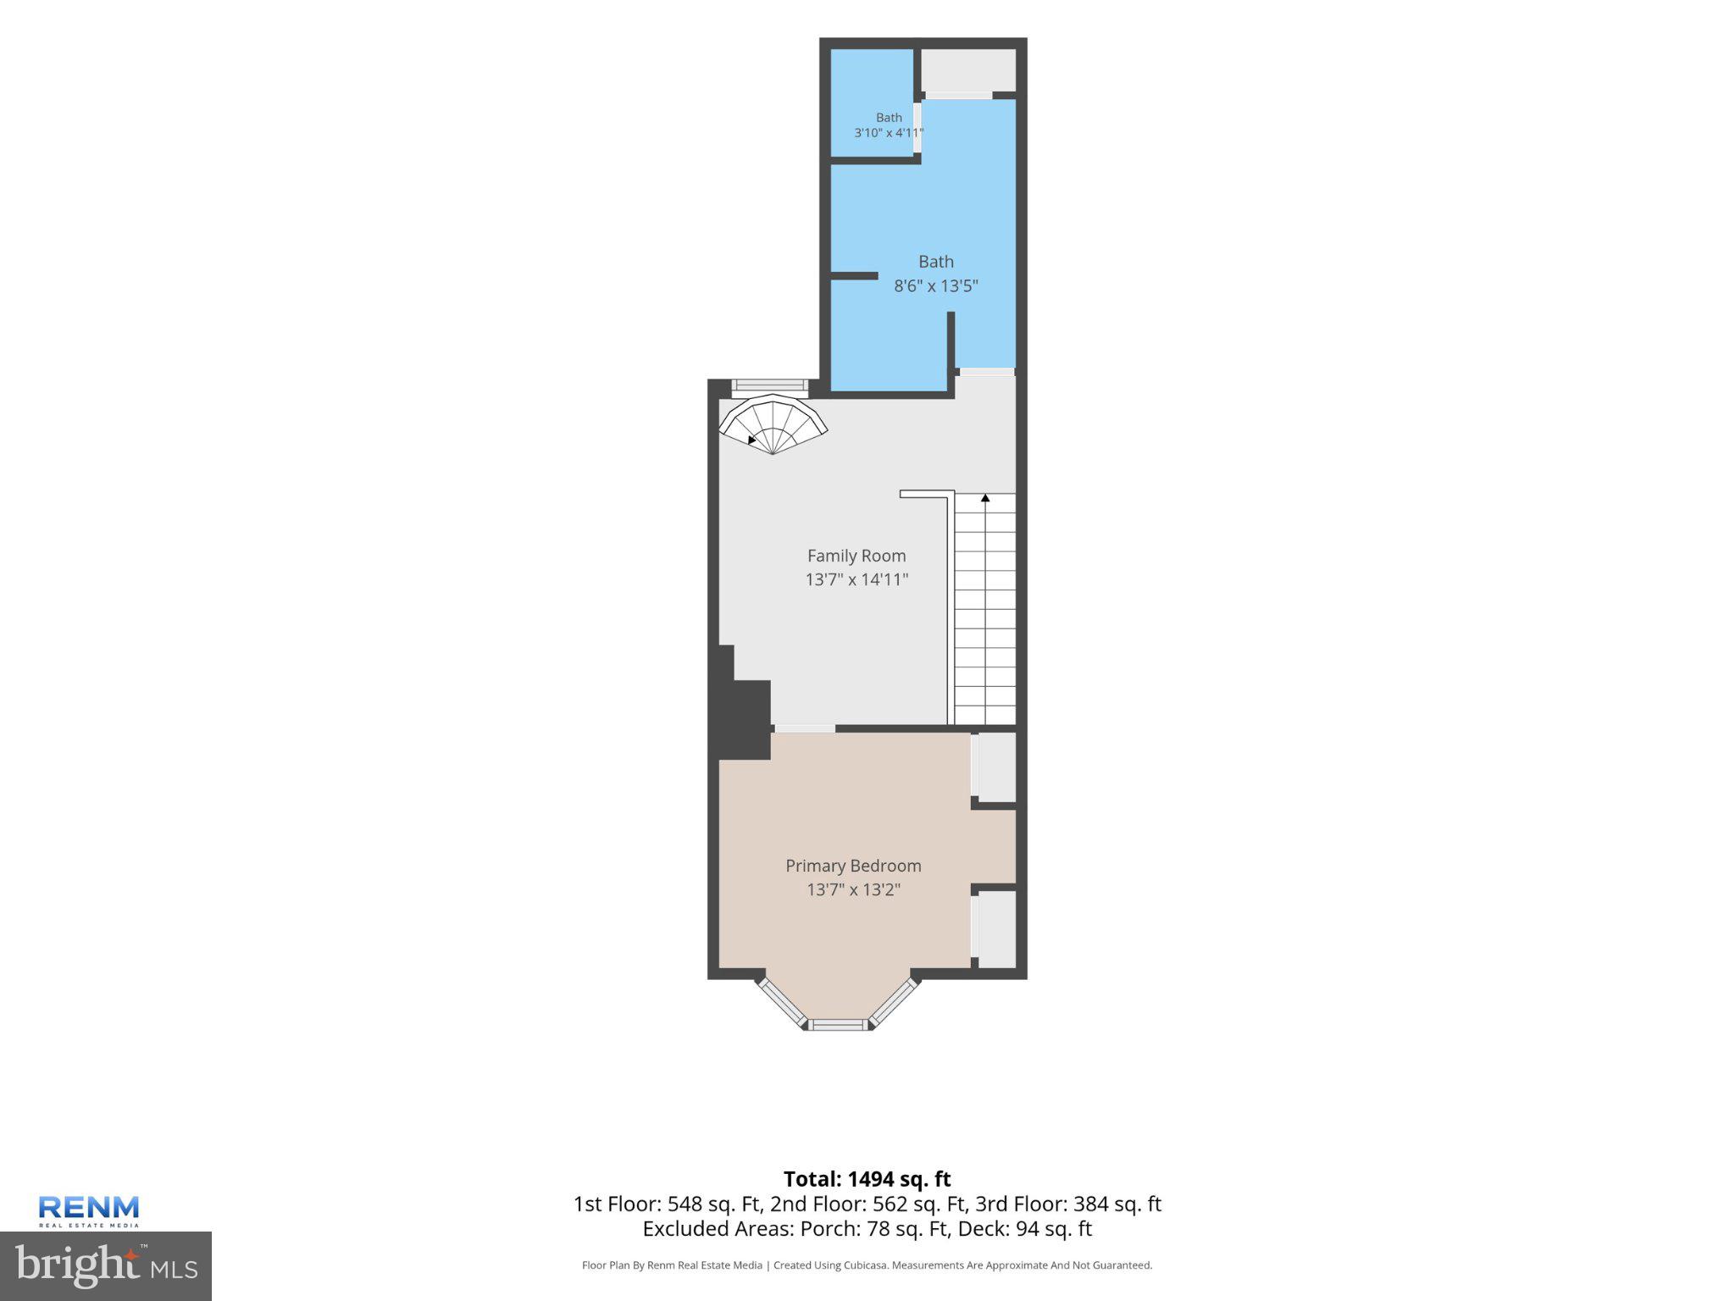
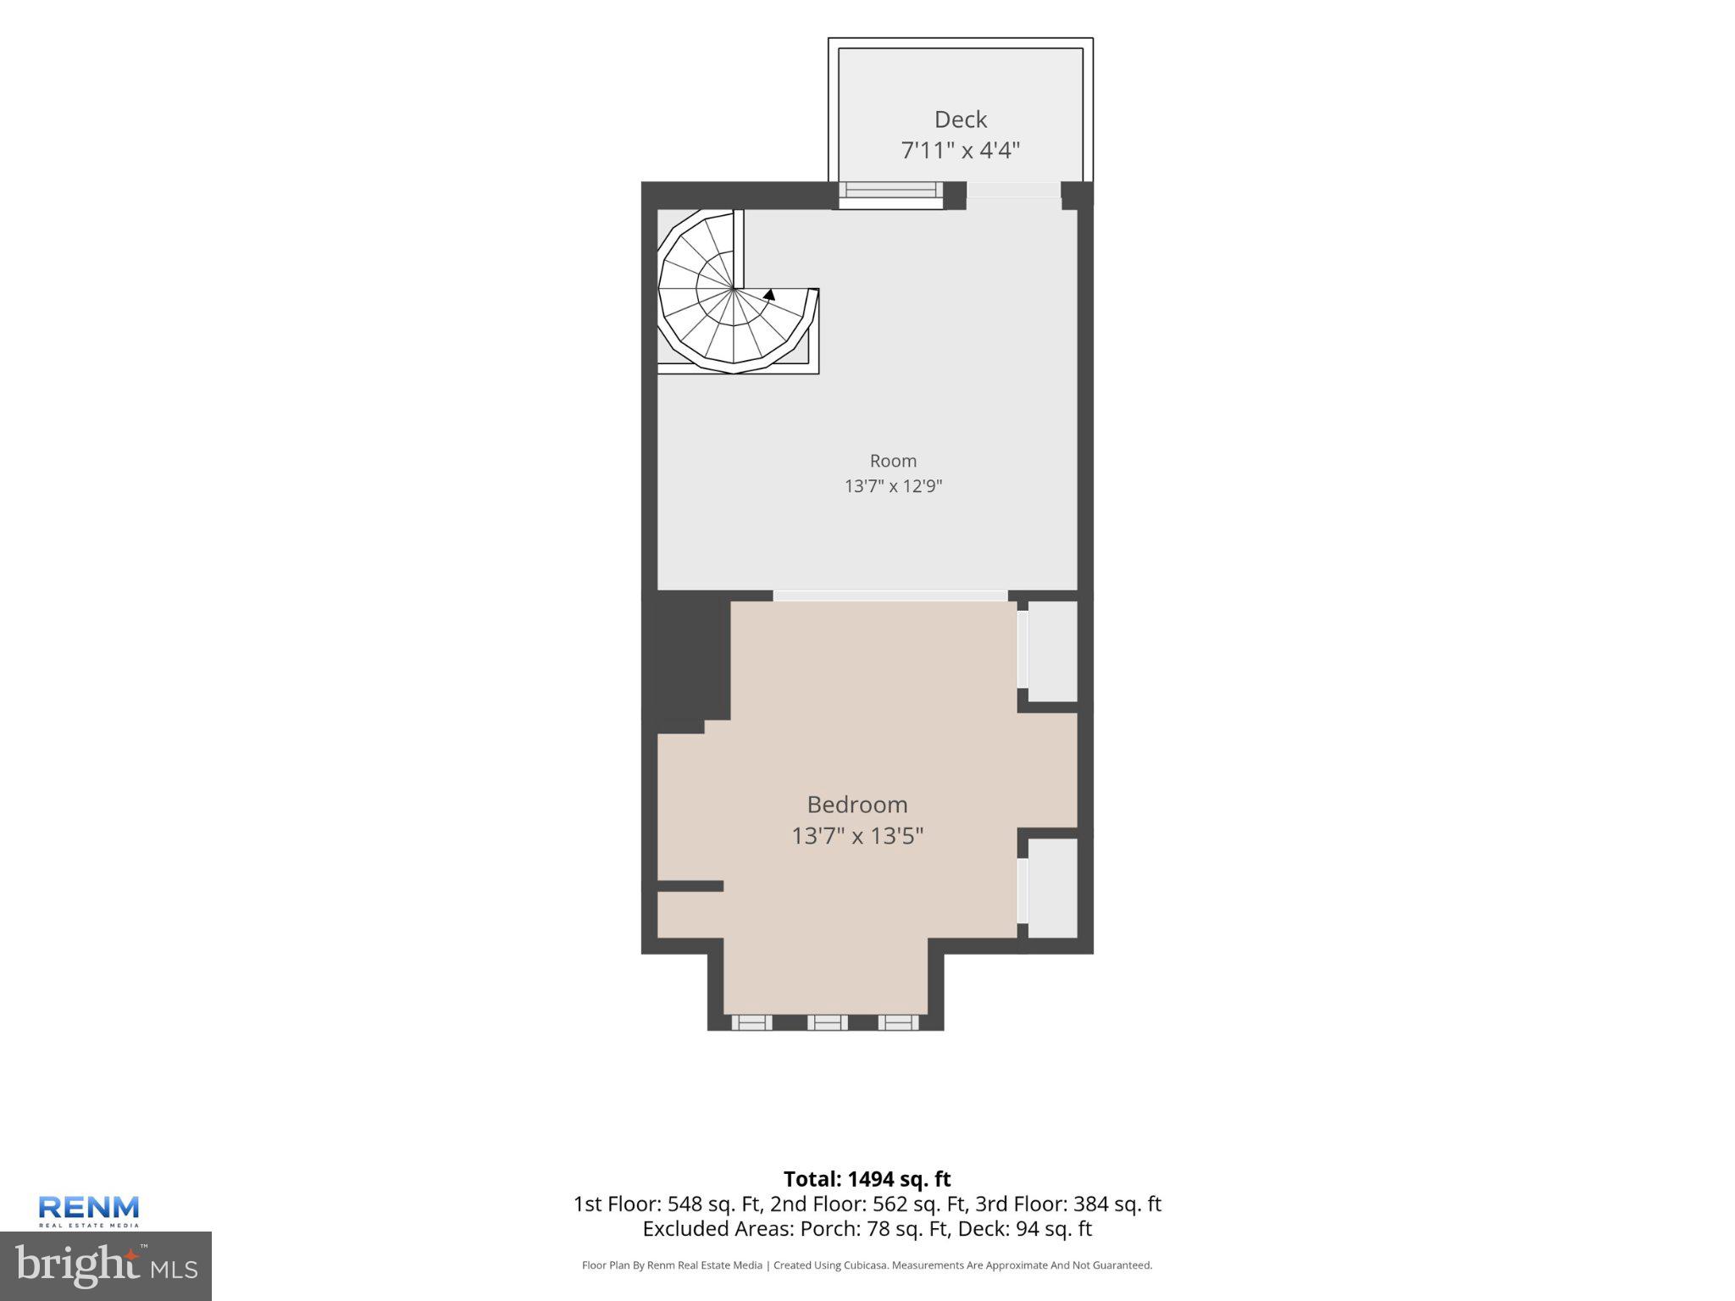
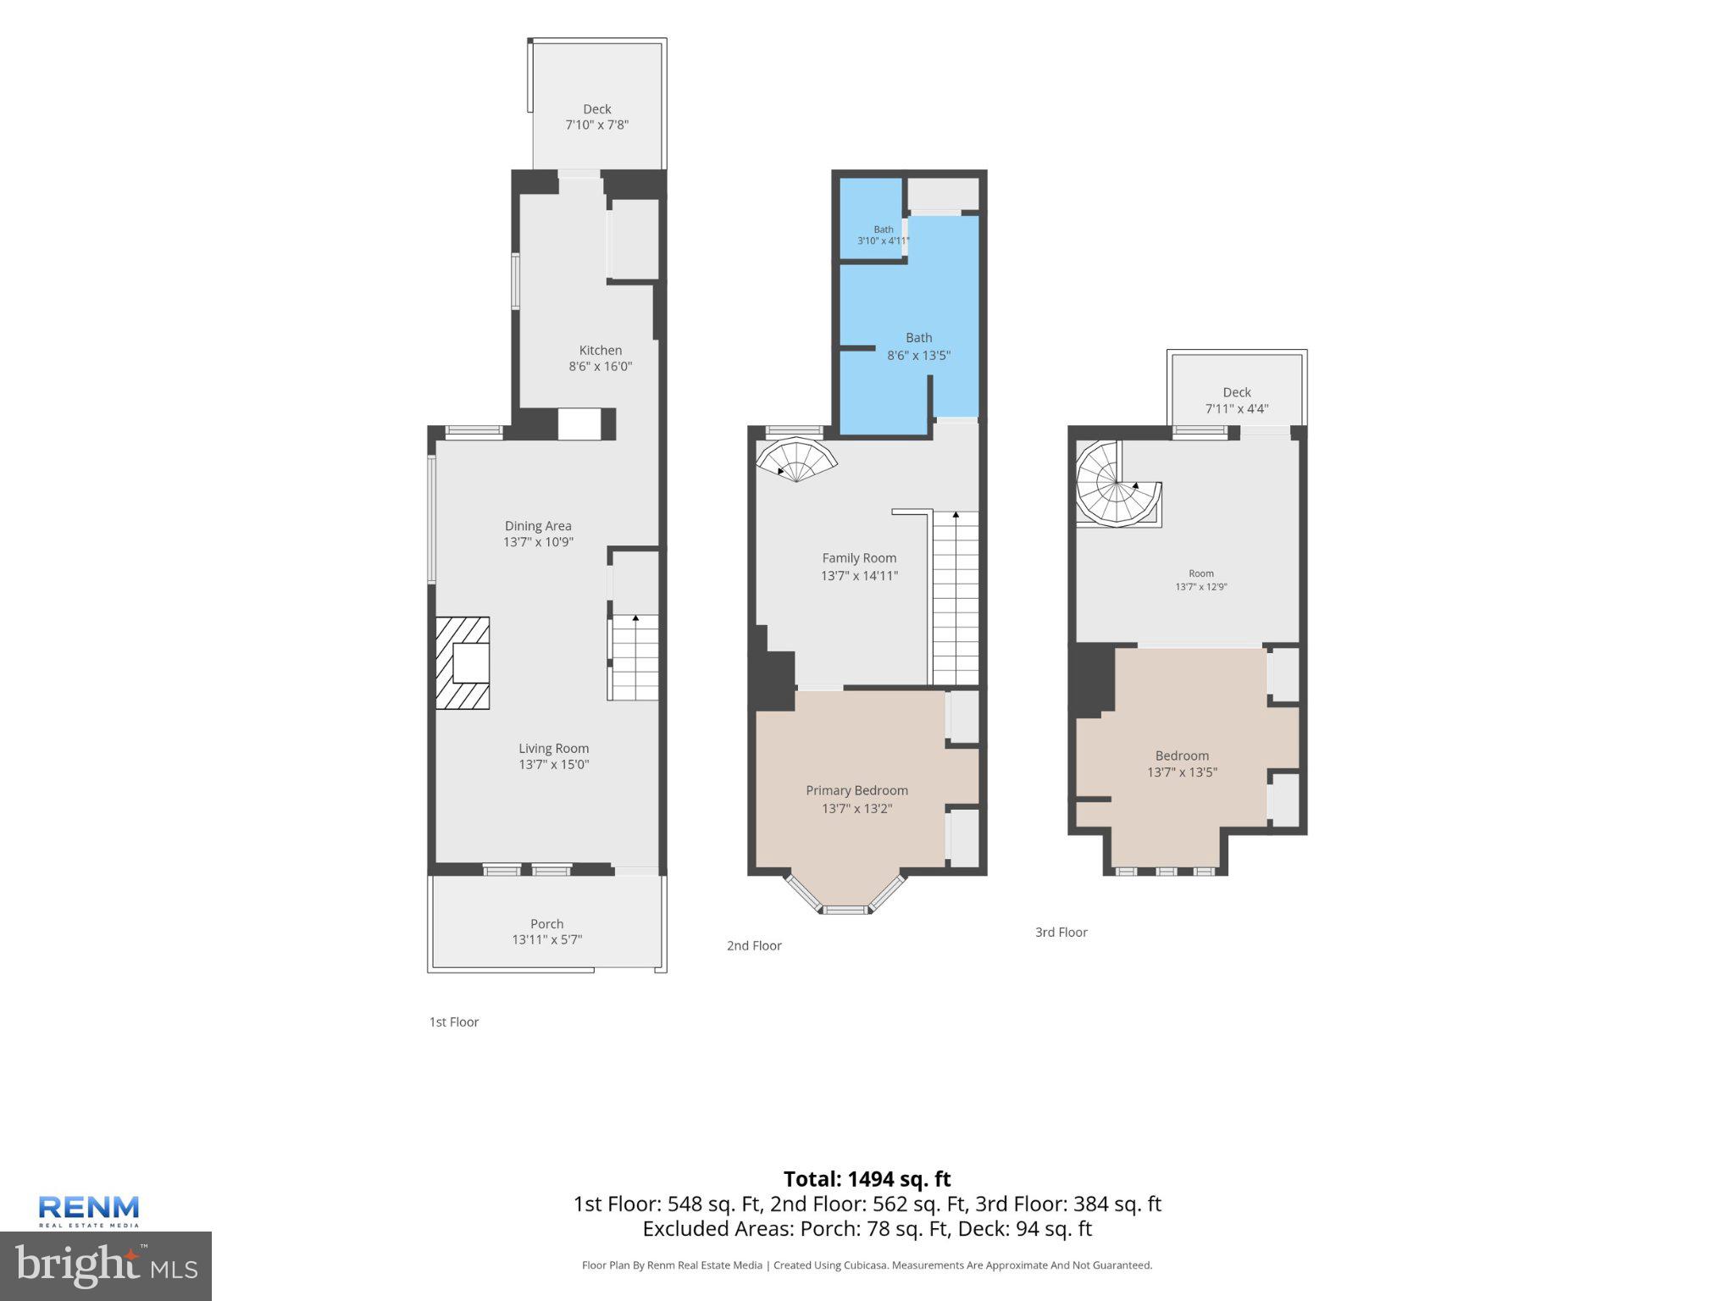
Property
Beds
3
Full Baths
1
1/2 Baths
None
Year Built
1900
Sq.Footage
1,580
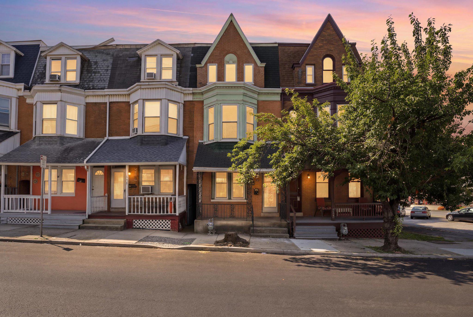
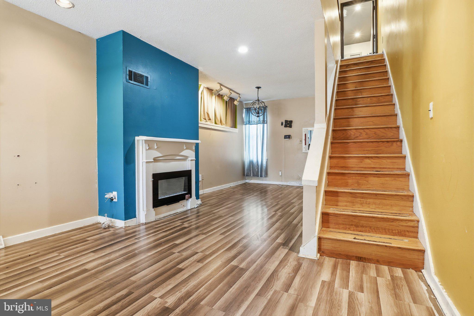
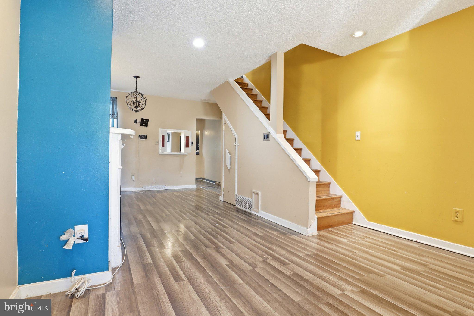
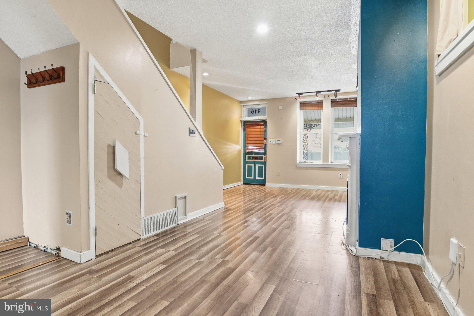
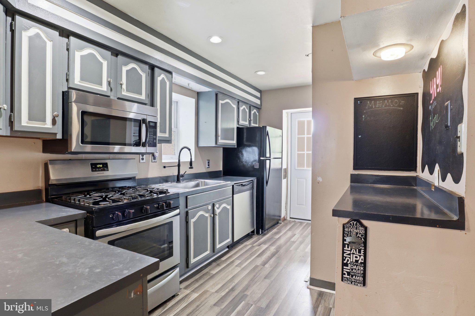
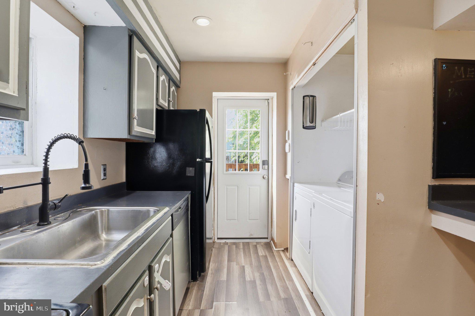
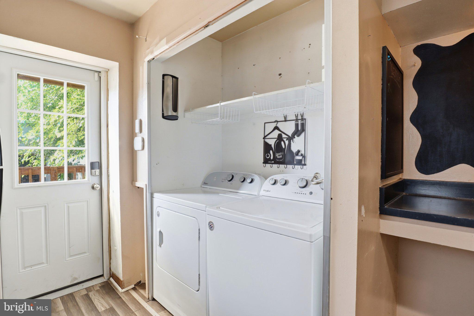
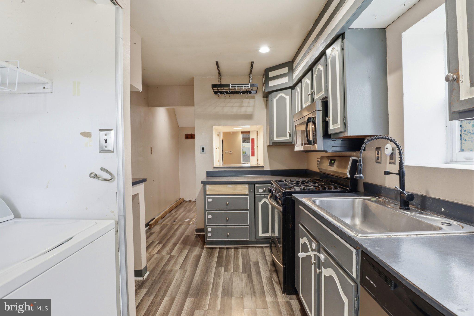
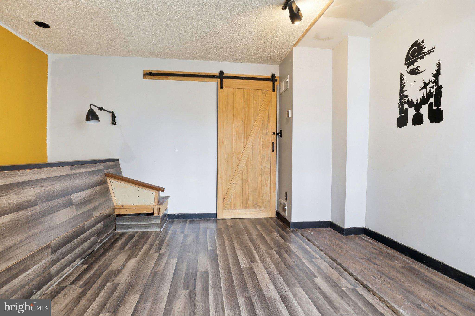
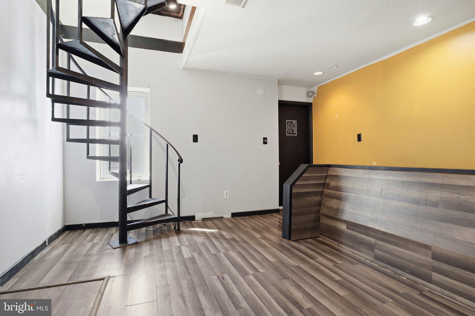
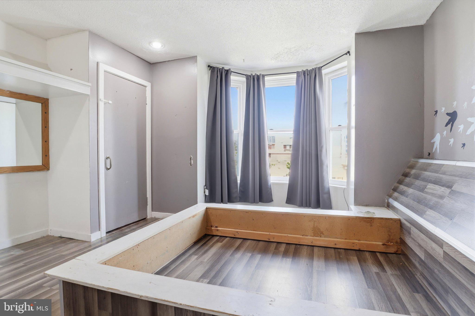
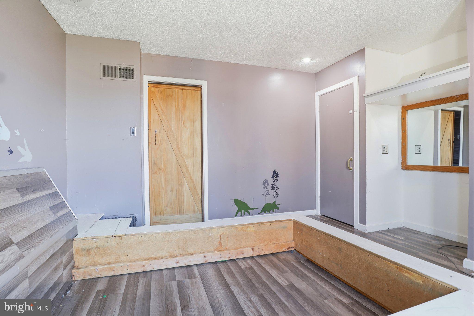
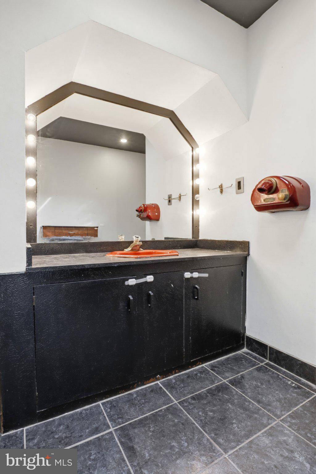
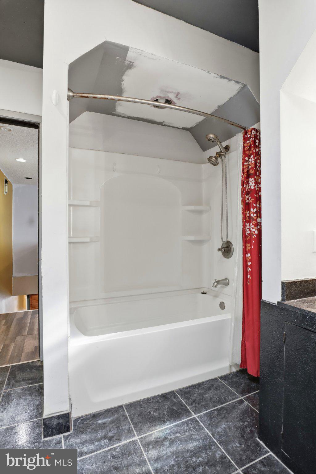
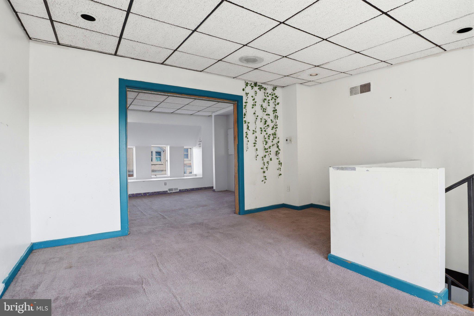
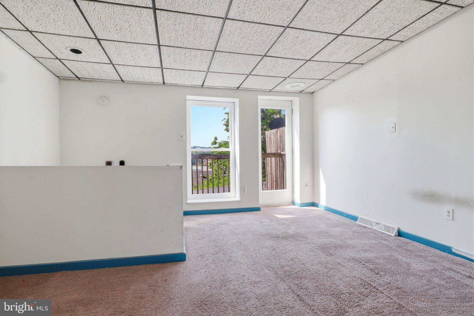
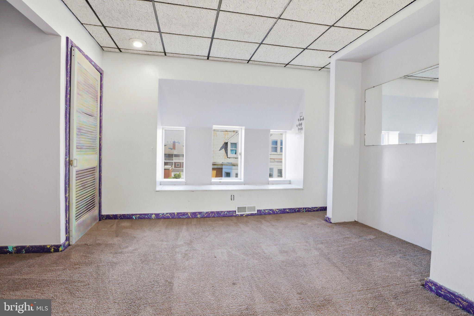
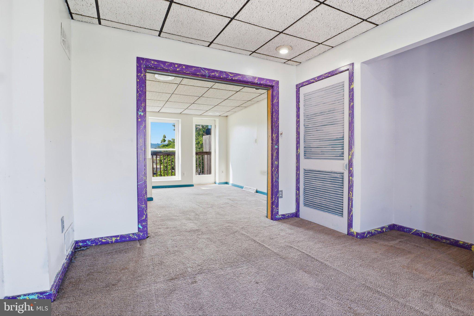
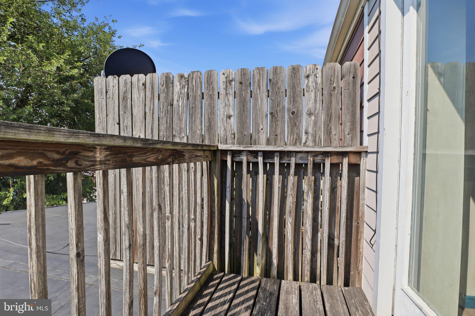
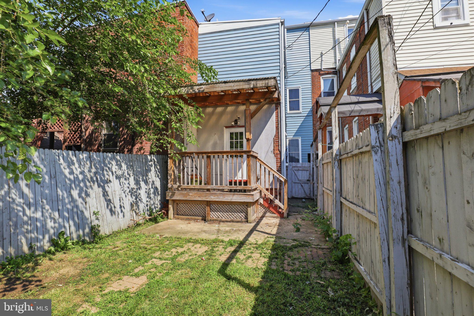
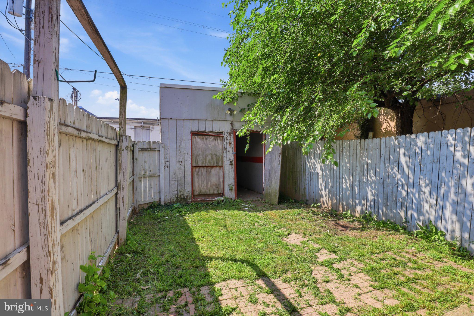
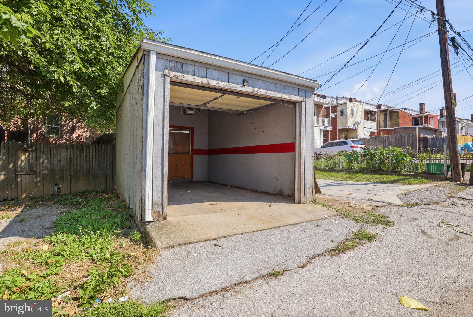
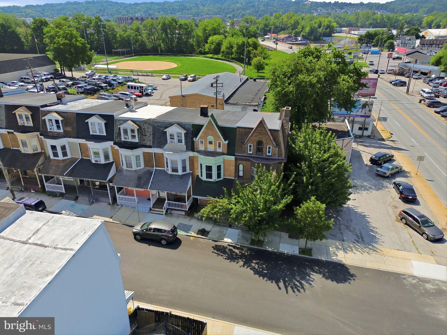
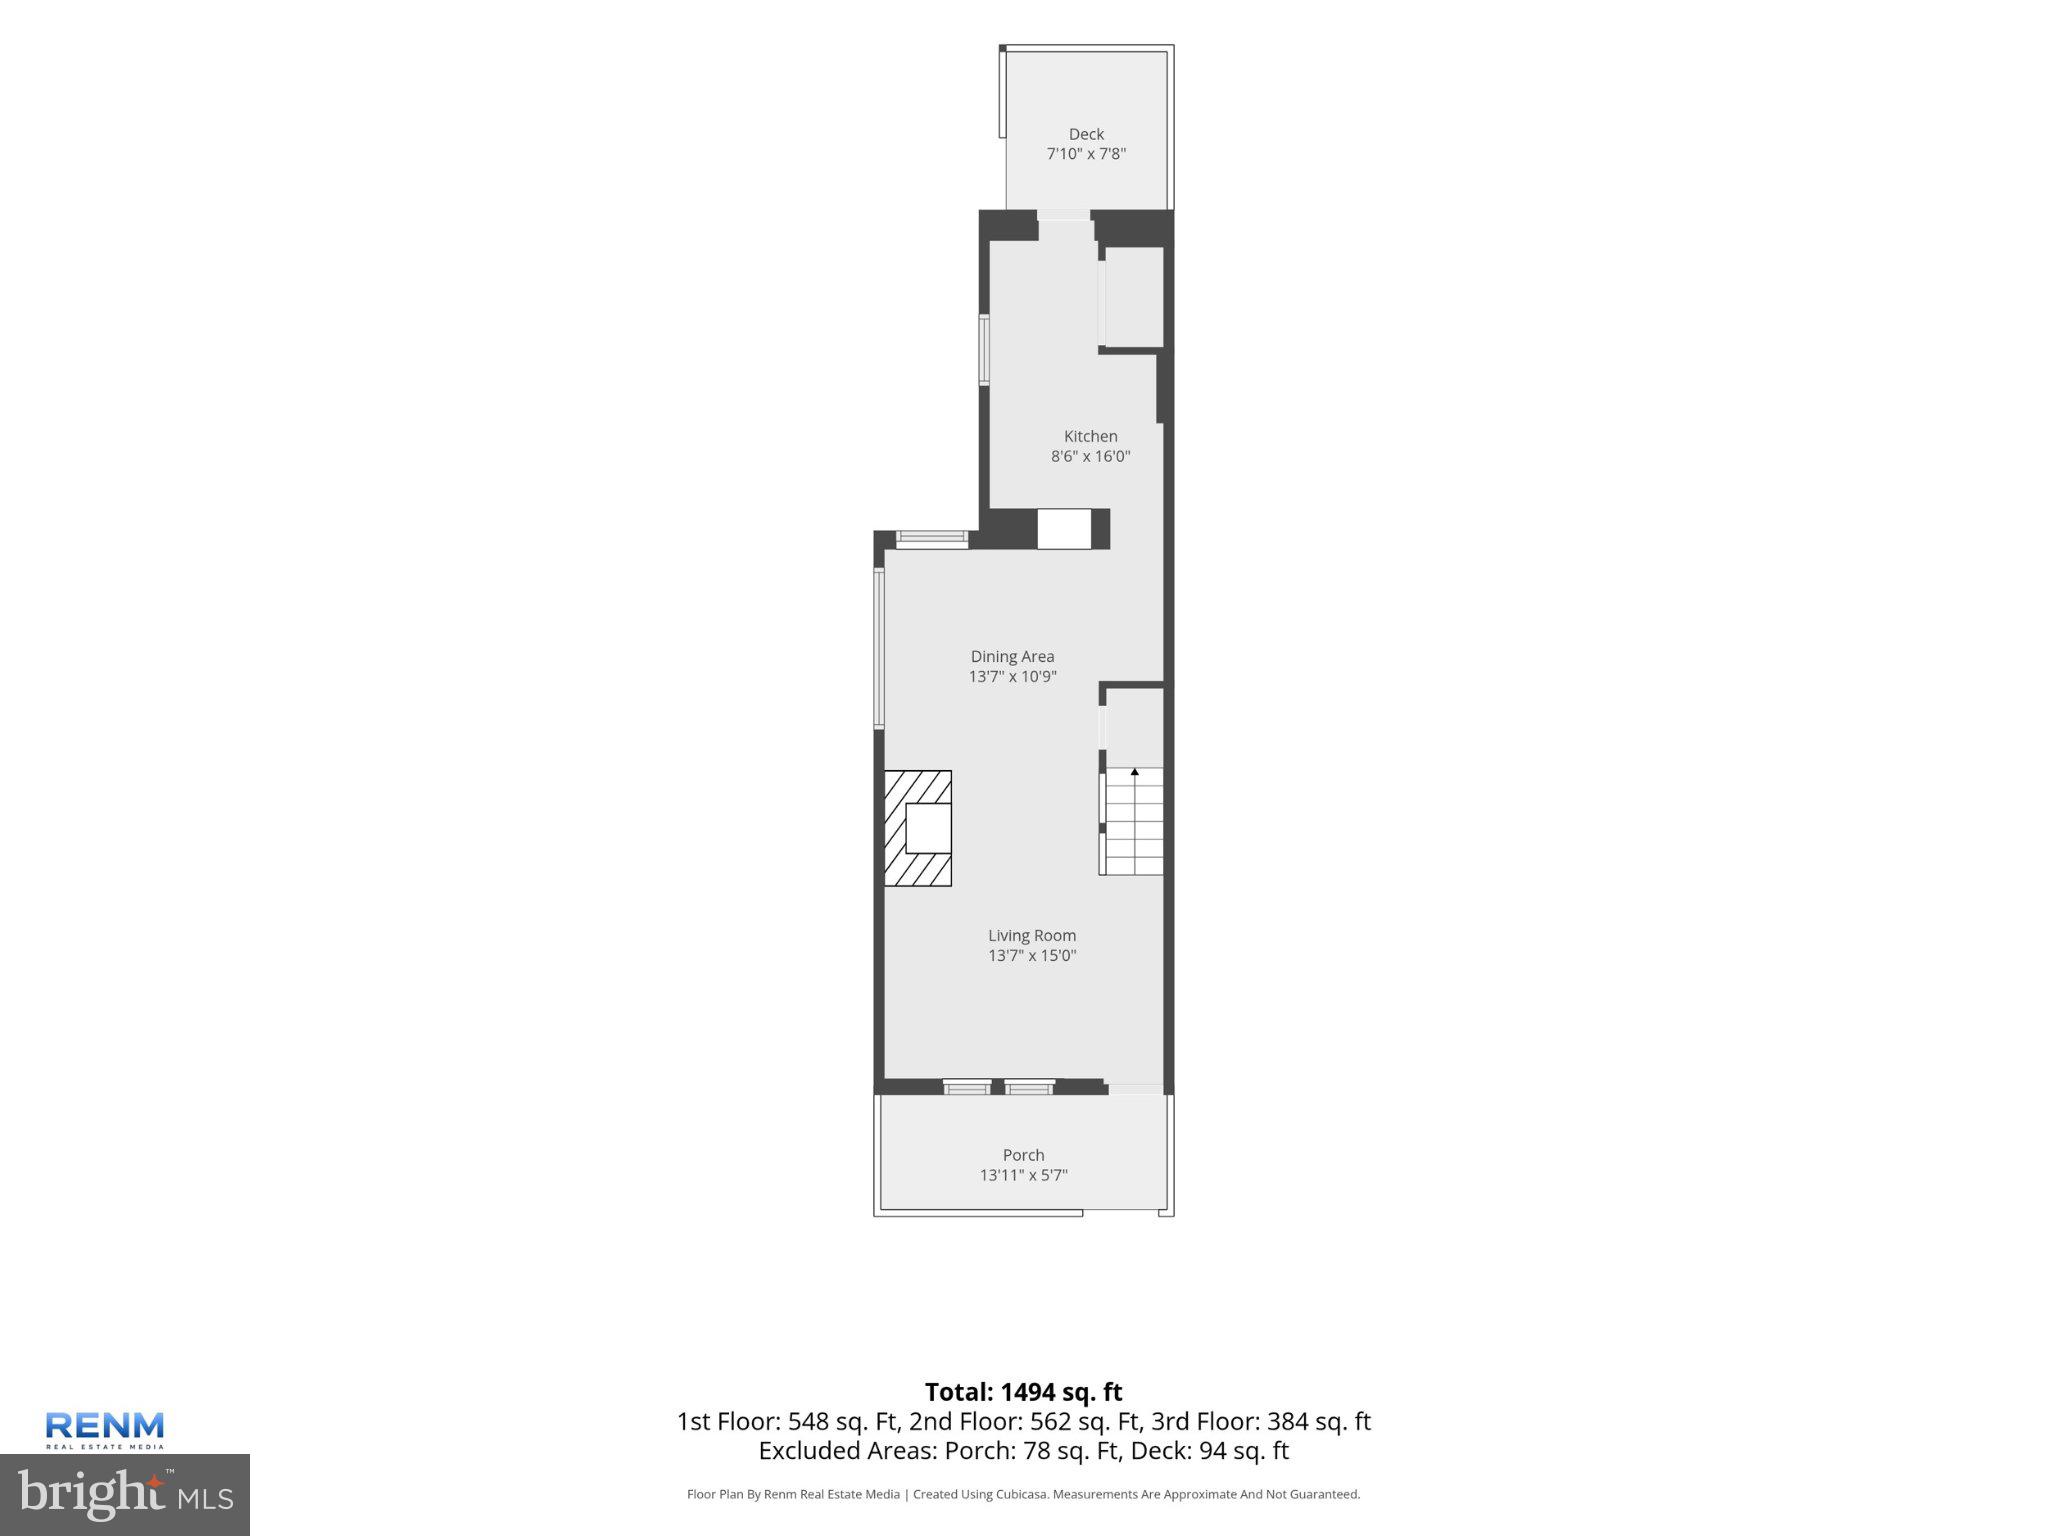
Whether you’re looking for your next home or a savvy investment, this character-rich York City property perfectly combines historic charm, modern functionality, and unbeatable location. Just minutes from York College, the York Fairgrounds, Route 30, I-83, shopping, and dining, it offers rare flexibility for families, professionals, roommates, or investors. Inside, timeless details immediately impress: a dramatic spiral staircase, old-school laundry chute, and a skylight that floods the unique salon-style bathroom with natural light. Recent updates provide peace of mind, including premium Pella windows, a newer water heater, newer central A/C, and updated appliances. The versatile third floor is a standout - perfect as a private primary suite, guest quarters, home office, or income-producing roommate space, complete with its own balcony. Outside, you’ll enjoy a fully fenced backyard, a generous deck ideal for entertaining, and a detached garage with remote opener. Properties that deliver this much character, flexibility, and value in such a prime location are truly rare. Schedule your private showing today to experience 946 W College Ave for yourself.
Features & Amenities
Interior
-
Total Bedrooms
3
-
Bathrooms
1
-
Above Grade Finished Area
1580.0
-
Basement YN
YES
-
Cooling YN
YES
-
Cooling
Central Air, Electric
-
Fireplace YN
YES
-
Heating YN
YES
-
Heating
Natural Gas, Hot Water
-
Main Level Bedrooms
3
-
Pet friendly
N/A
Exterior
-
Garage
Yes
-
Garage spaces
1
-
Construction Materials
Brick
-
Other Exterior Features
Balcony, Lighting
-
Parking
Garage Door Opener, Off Street, On Street, Garage, Detached
-
Patio and Porch Features
Deck, Patio, Porch
-
Pool
No
-
Waterfront YN
NO
Area & Lot
-
Lot Features
Level
-
Lot Size(acres)
0.03
-
Lot Size(square feet)
1,498
-
Property Type
Residential
-
Property Sub Type
Townhouse
-
Architectural Style
Traditional
Price
-
Sales Price
$144,900
-
Tax Amount
$2,580.63
-
Financing Options
Cash, Conventional, FHA, VA
-
Zoning
Residential
-
Sq. Footage
1,580
-
Price/SqFt
$91
HOA
-
Association
No
School District
-
Elementary School
N/A
-
Middle School
N/A
-
High School
WILLIAM PENN
Property Features
-
New Construction
NO
-
Foundation Details
Brick/Mortar
-
Senior Community YN
NO
-
Sewer
Public Sewer
-
Tax Lot
0025
-
Water Source
Public
Schedule a Showing
Showing scheduled successfully.
Mortgage calculator
Estimate your monthly mortgage payment, including the principal and interest, property taxes, and HOA. Adjust the values to generate a more accurate rate.
Your payment
Principal and Interest:
$
Property taxes:
$
HOA fees:
$
Total loan payment:
$
Total interest amount:
$
Location
County
YORK
Elementary School
Middle School
High School
WILLIAM PENN
Listing Courtesy of David Getto , Springer Realty Group
RealHub Information is provided exclusively for consumers' personal, non-commercial use, and it may not be used for any purpose other than to identify prospective properties consumers may be interested in purchasing. All information deemed reliable but not guaranteed and should be independently verified. All properties are subject to prior sale, change or withdrawal. RealHub website owner shall not be responsible for any typographical errors, misinformation, misprints and shall be held totally harmless.

AGENT
Patty Smith
Call Patty today to schedule a private showing.

* Listings on this website come from the FMLS IDX Compilation and may be held by brokerage firms other than the owner of this website. The listing brokerage is identified in any listing details. Information is deemed reliable but is not guaranteed. If you believe any FMLS listing contains material that infringes your copyrighted work please click here to review our DMCA policy and learn how to submit a takedown request.© 2024 FMLS.
Related Properties
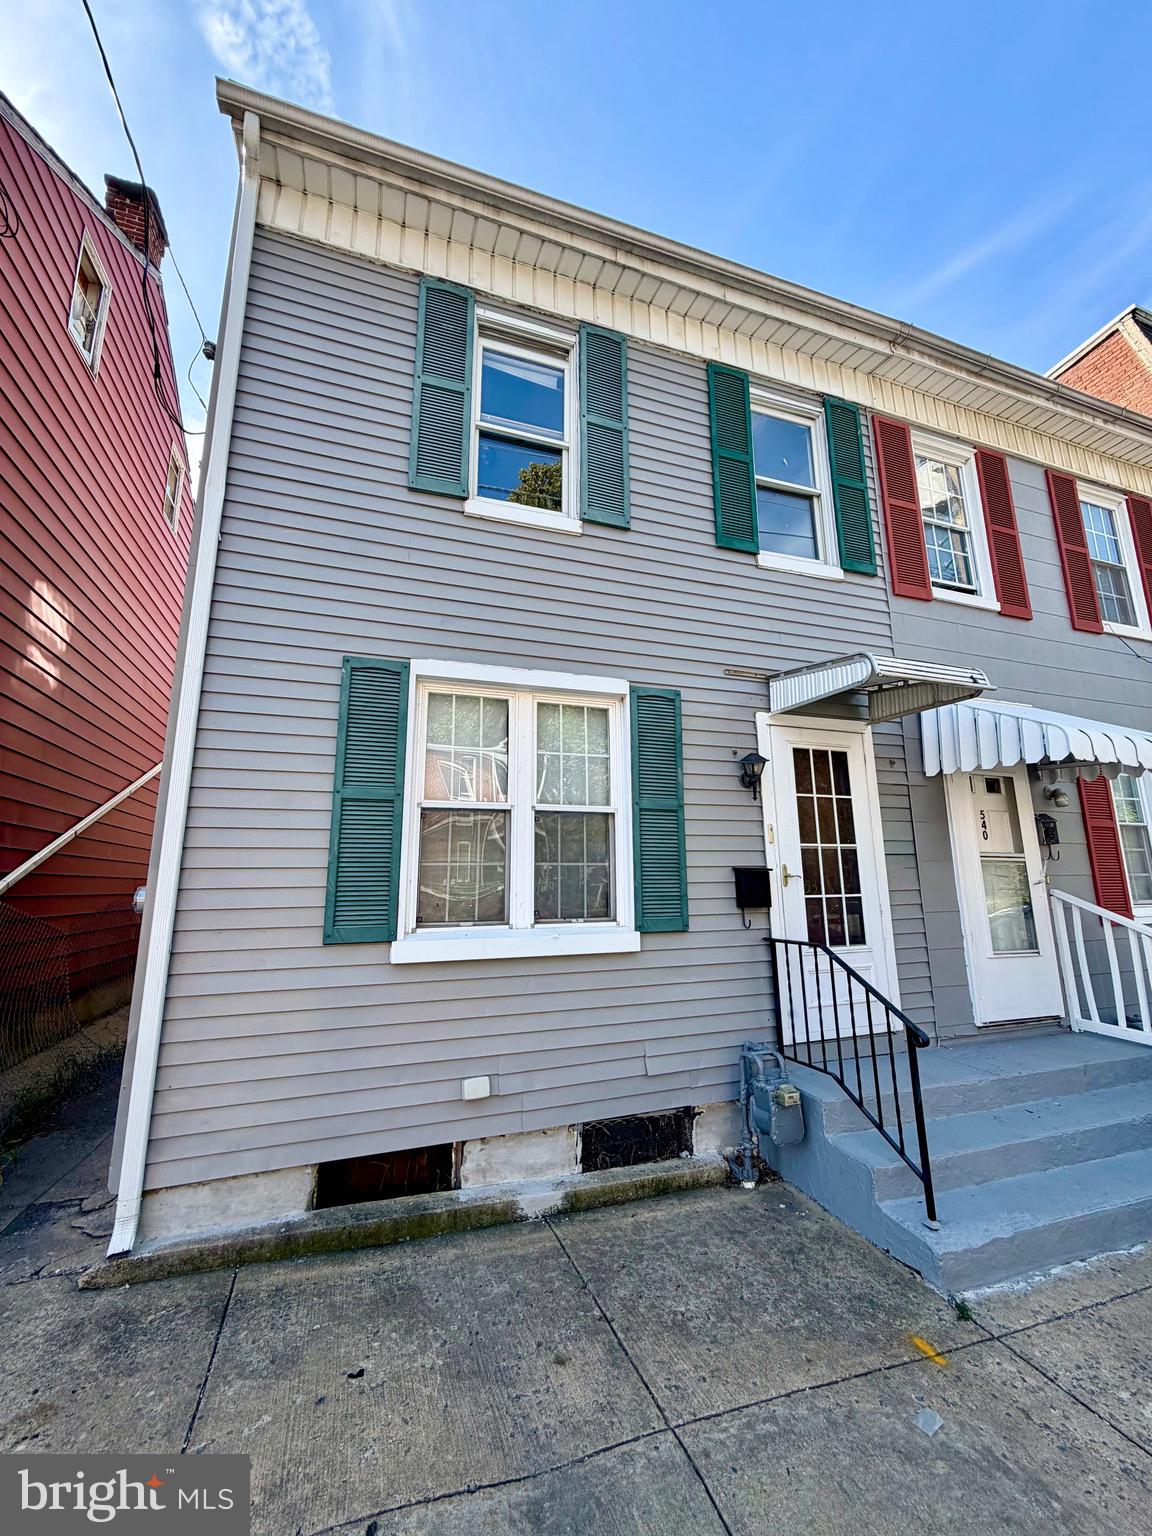
YORK
538 N PERSHING AVENUE
4 Beds
1 Baths
2,500 Sq.Ft.
$160,900
MLS#: PAYK2084582
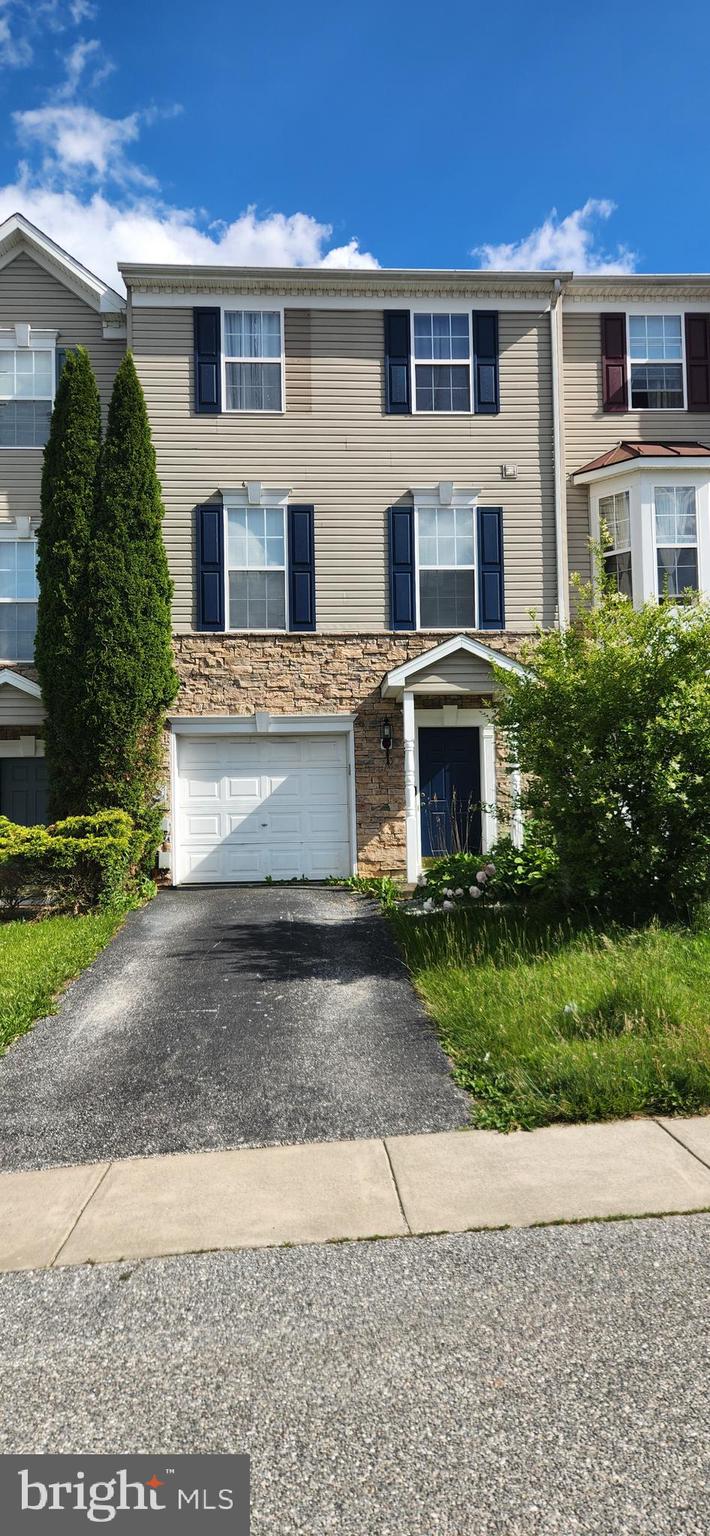
YORK
3887 CANNON COURT 3887
3 Beds
2 Baths
1,600 Sq.Ft.
$135,000
MLS#: PAYK2104682
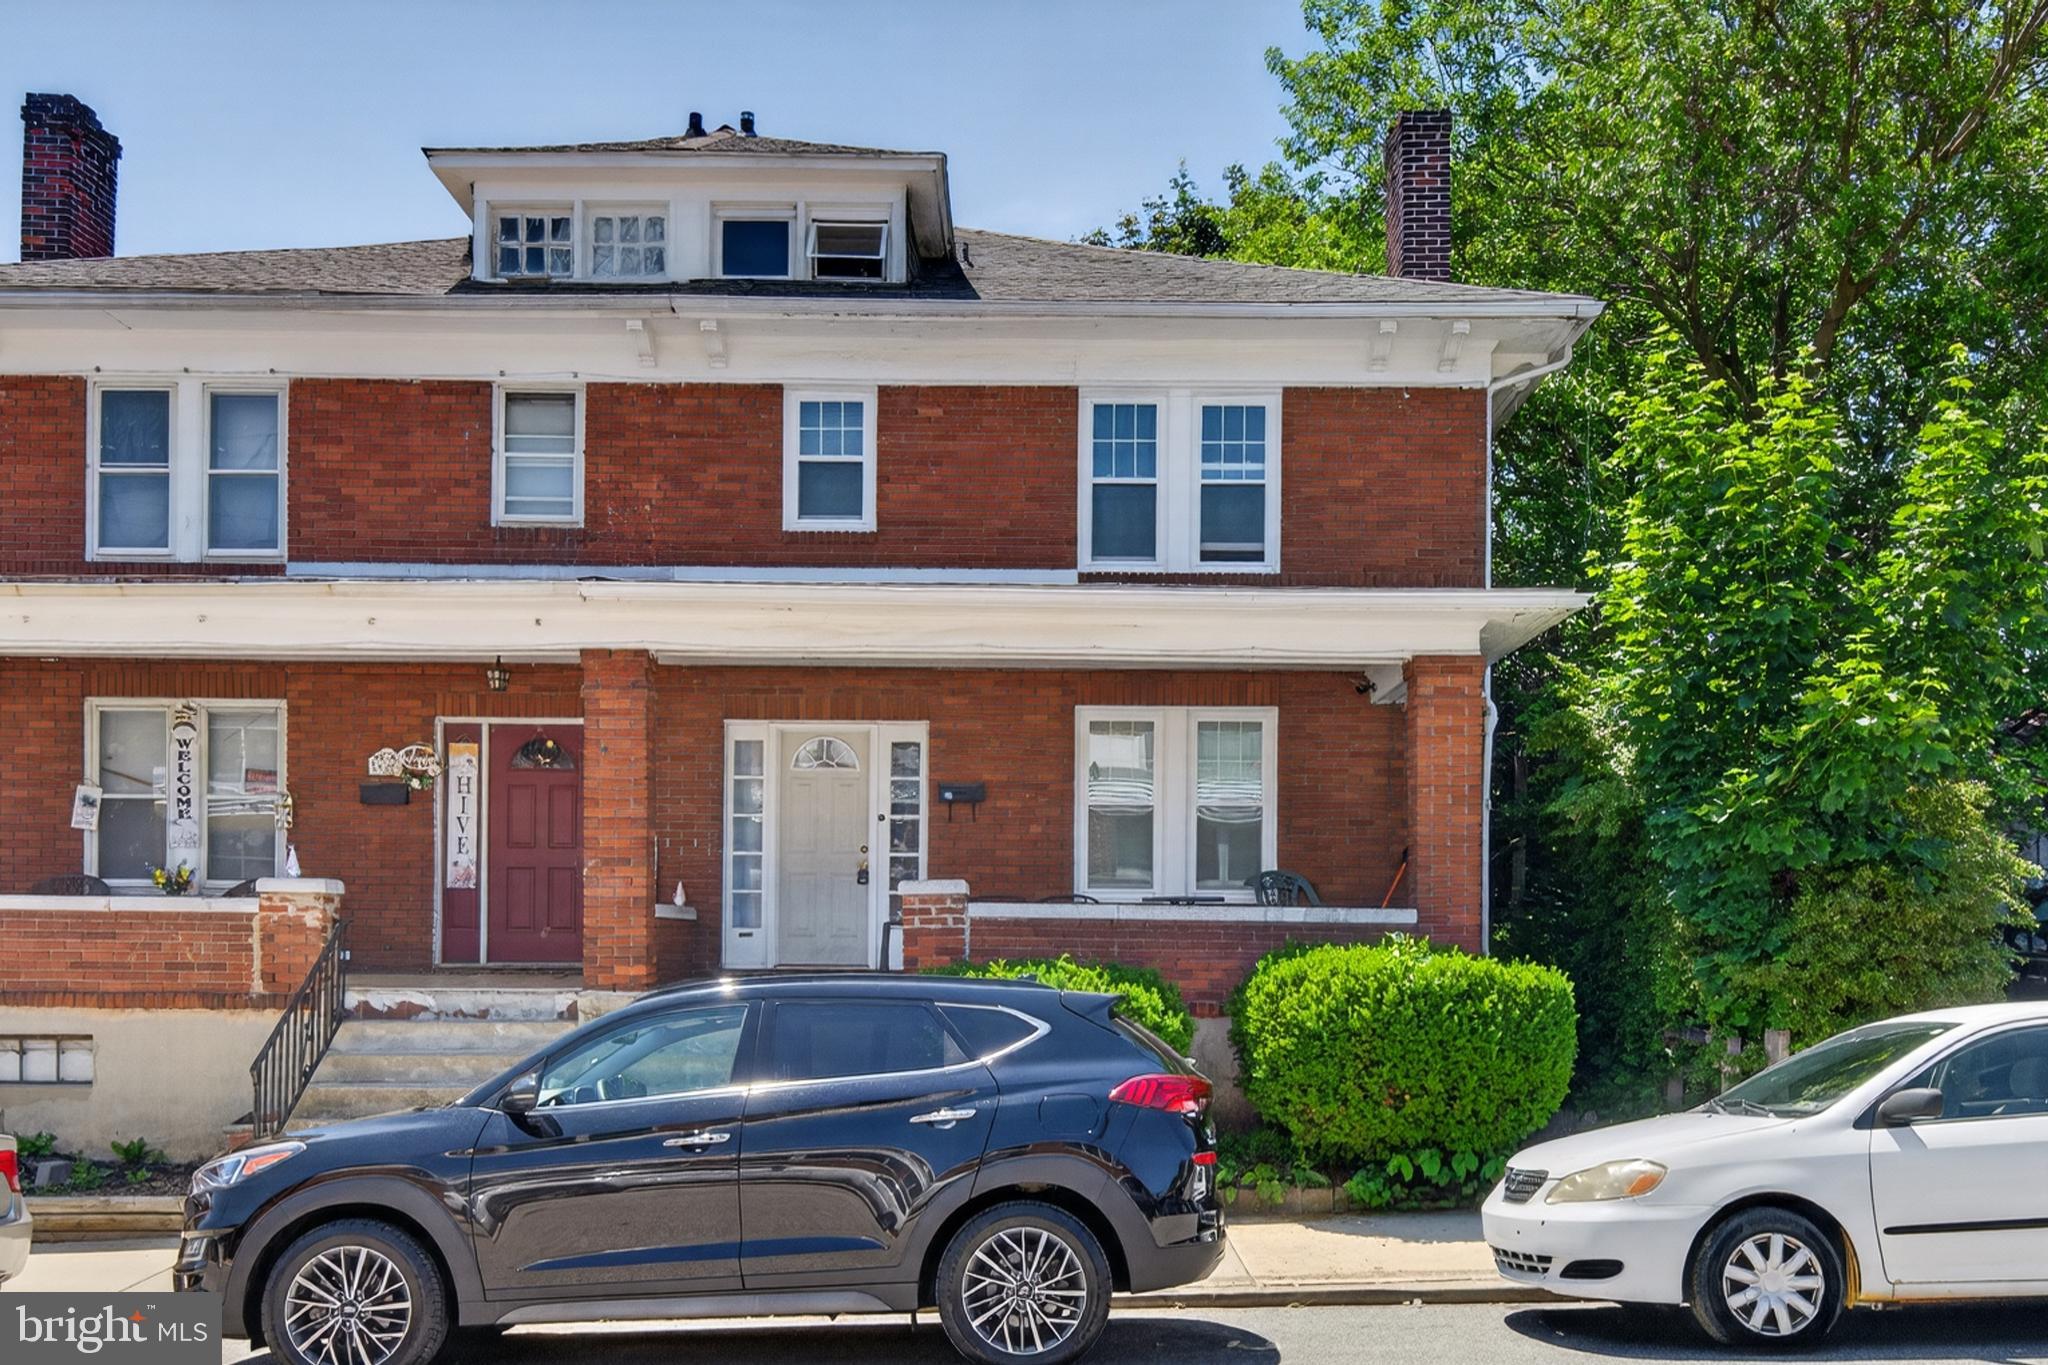
YORK
620 S NEWBERRY STREET
3 Beds
1 Baths
1,408 Sq.Ft.
$164,900
MLS#: PAYK2104004
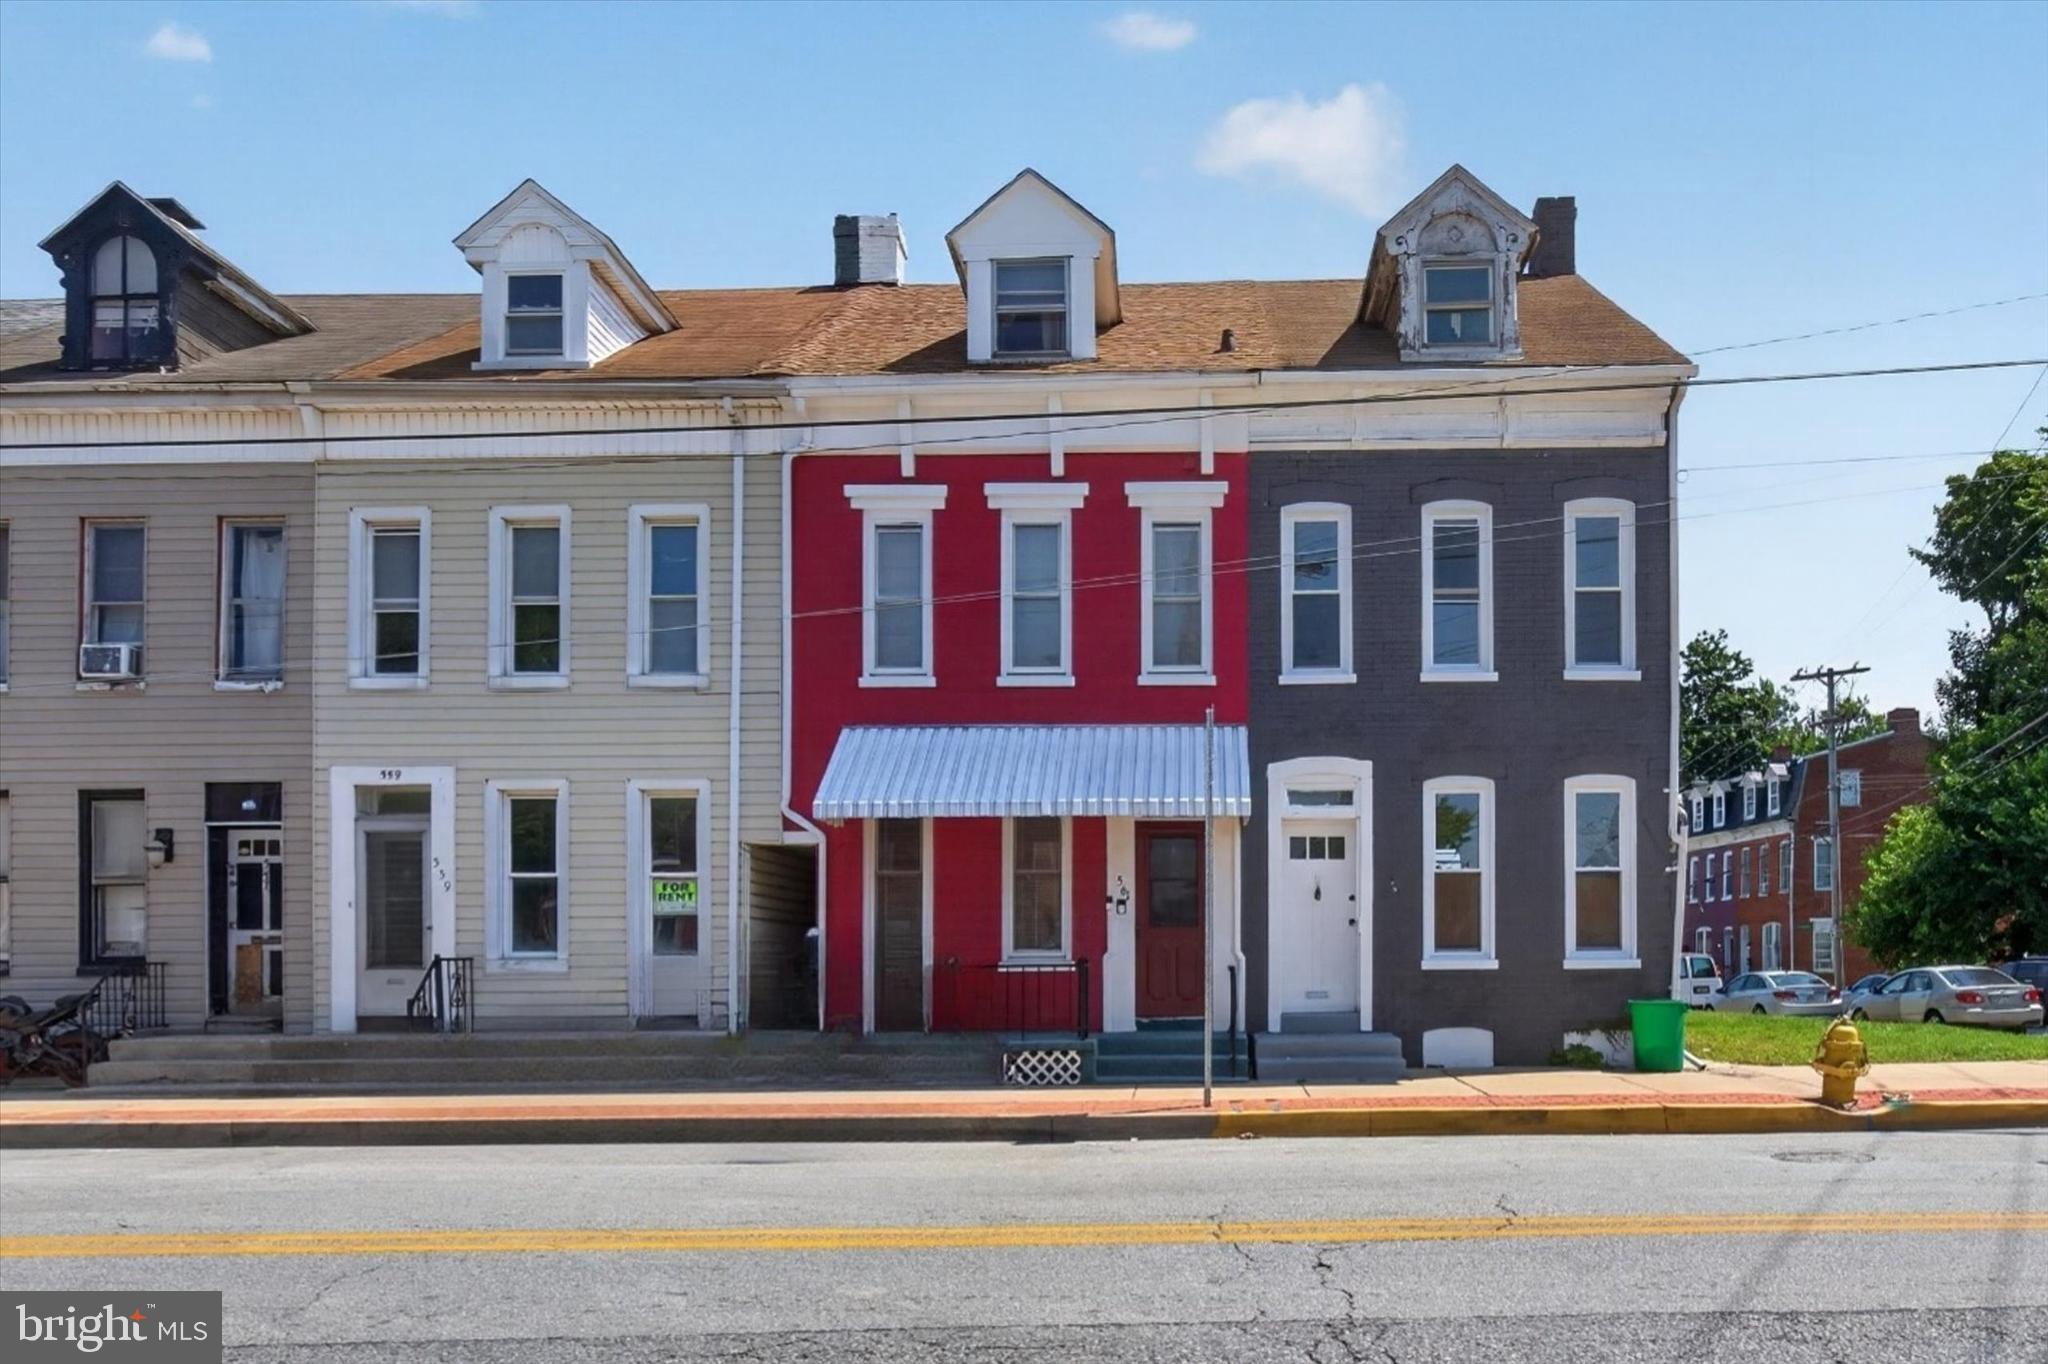
YORK
561 S QUEEN STREET
4 Beds
1 Baths
1,324 Sq.Ft.
$149,900
MLS#: PAYK2106436
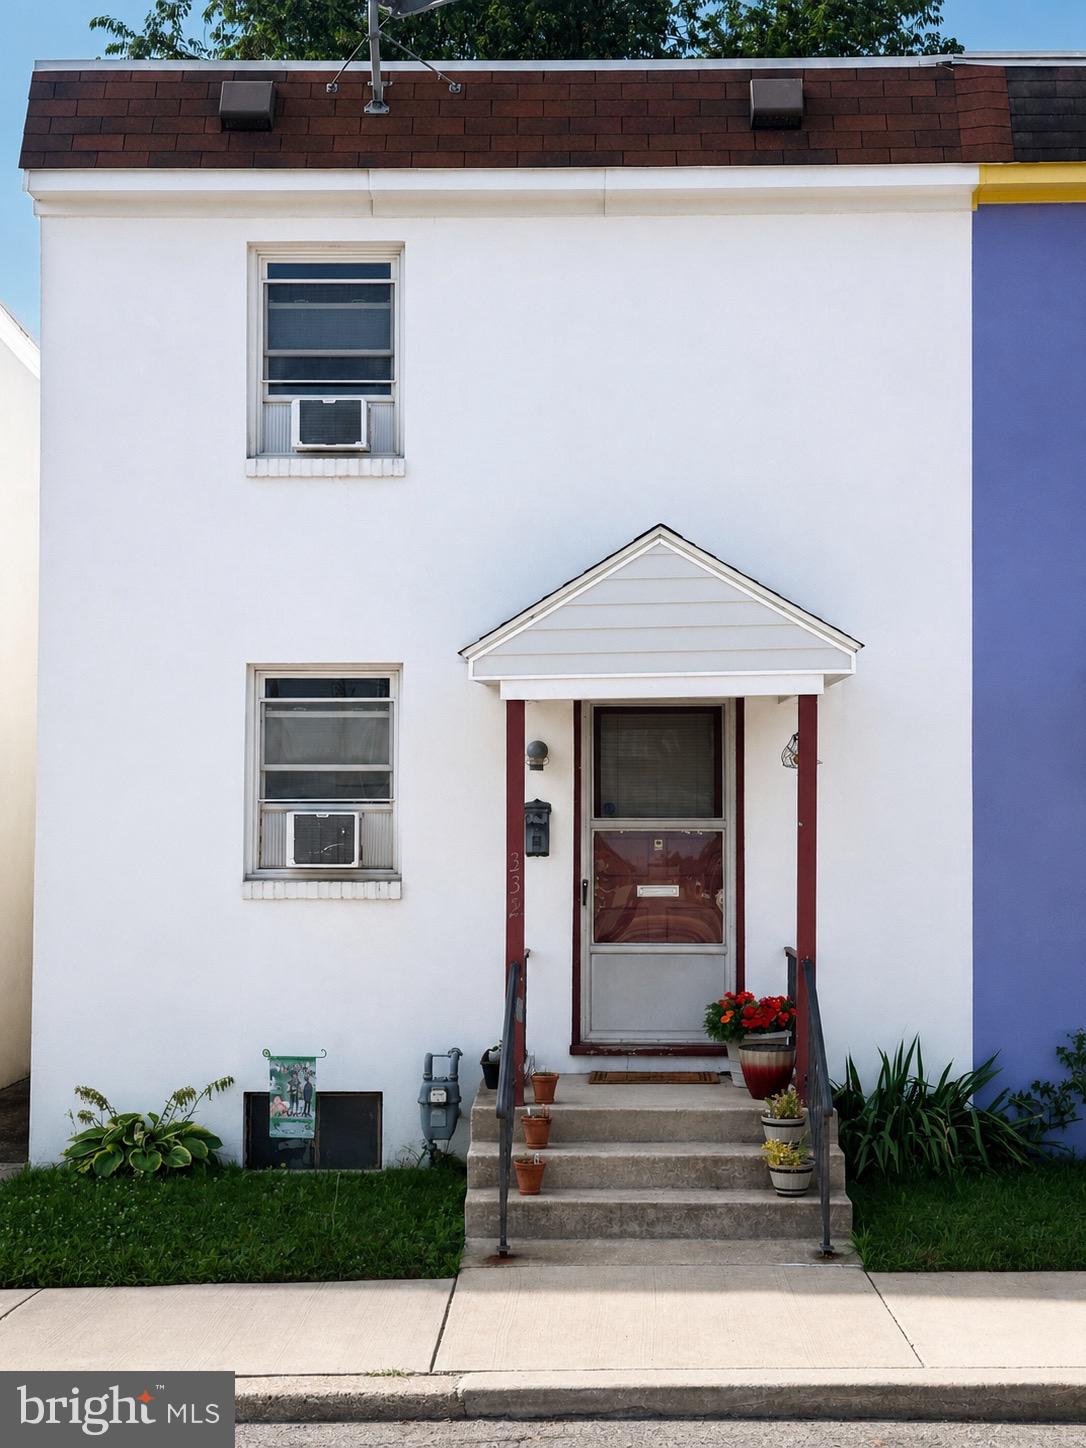
YORK
332 E SOUTH STREET
2 Beds
1 Baths
864 Sq.Ft.
$125,000
MLS#: PAYK2107806
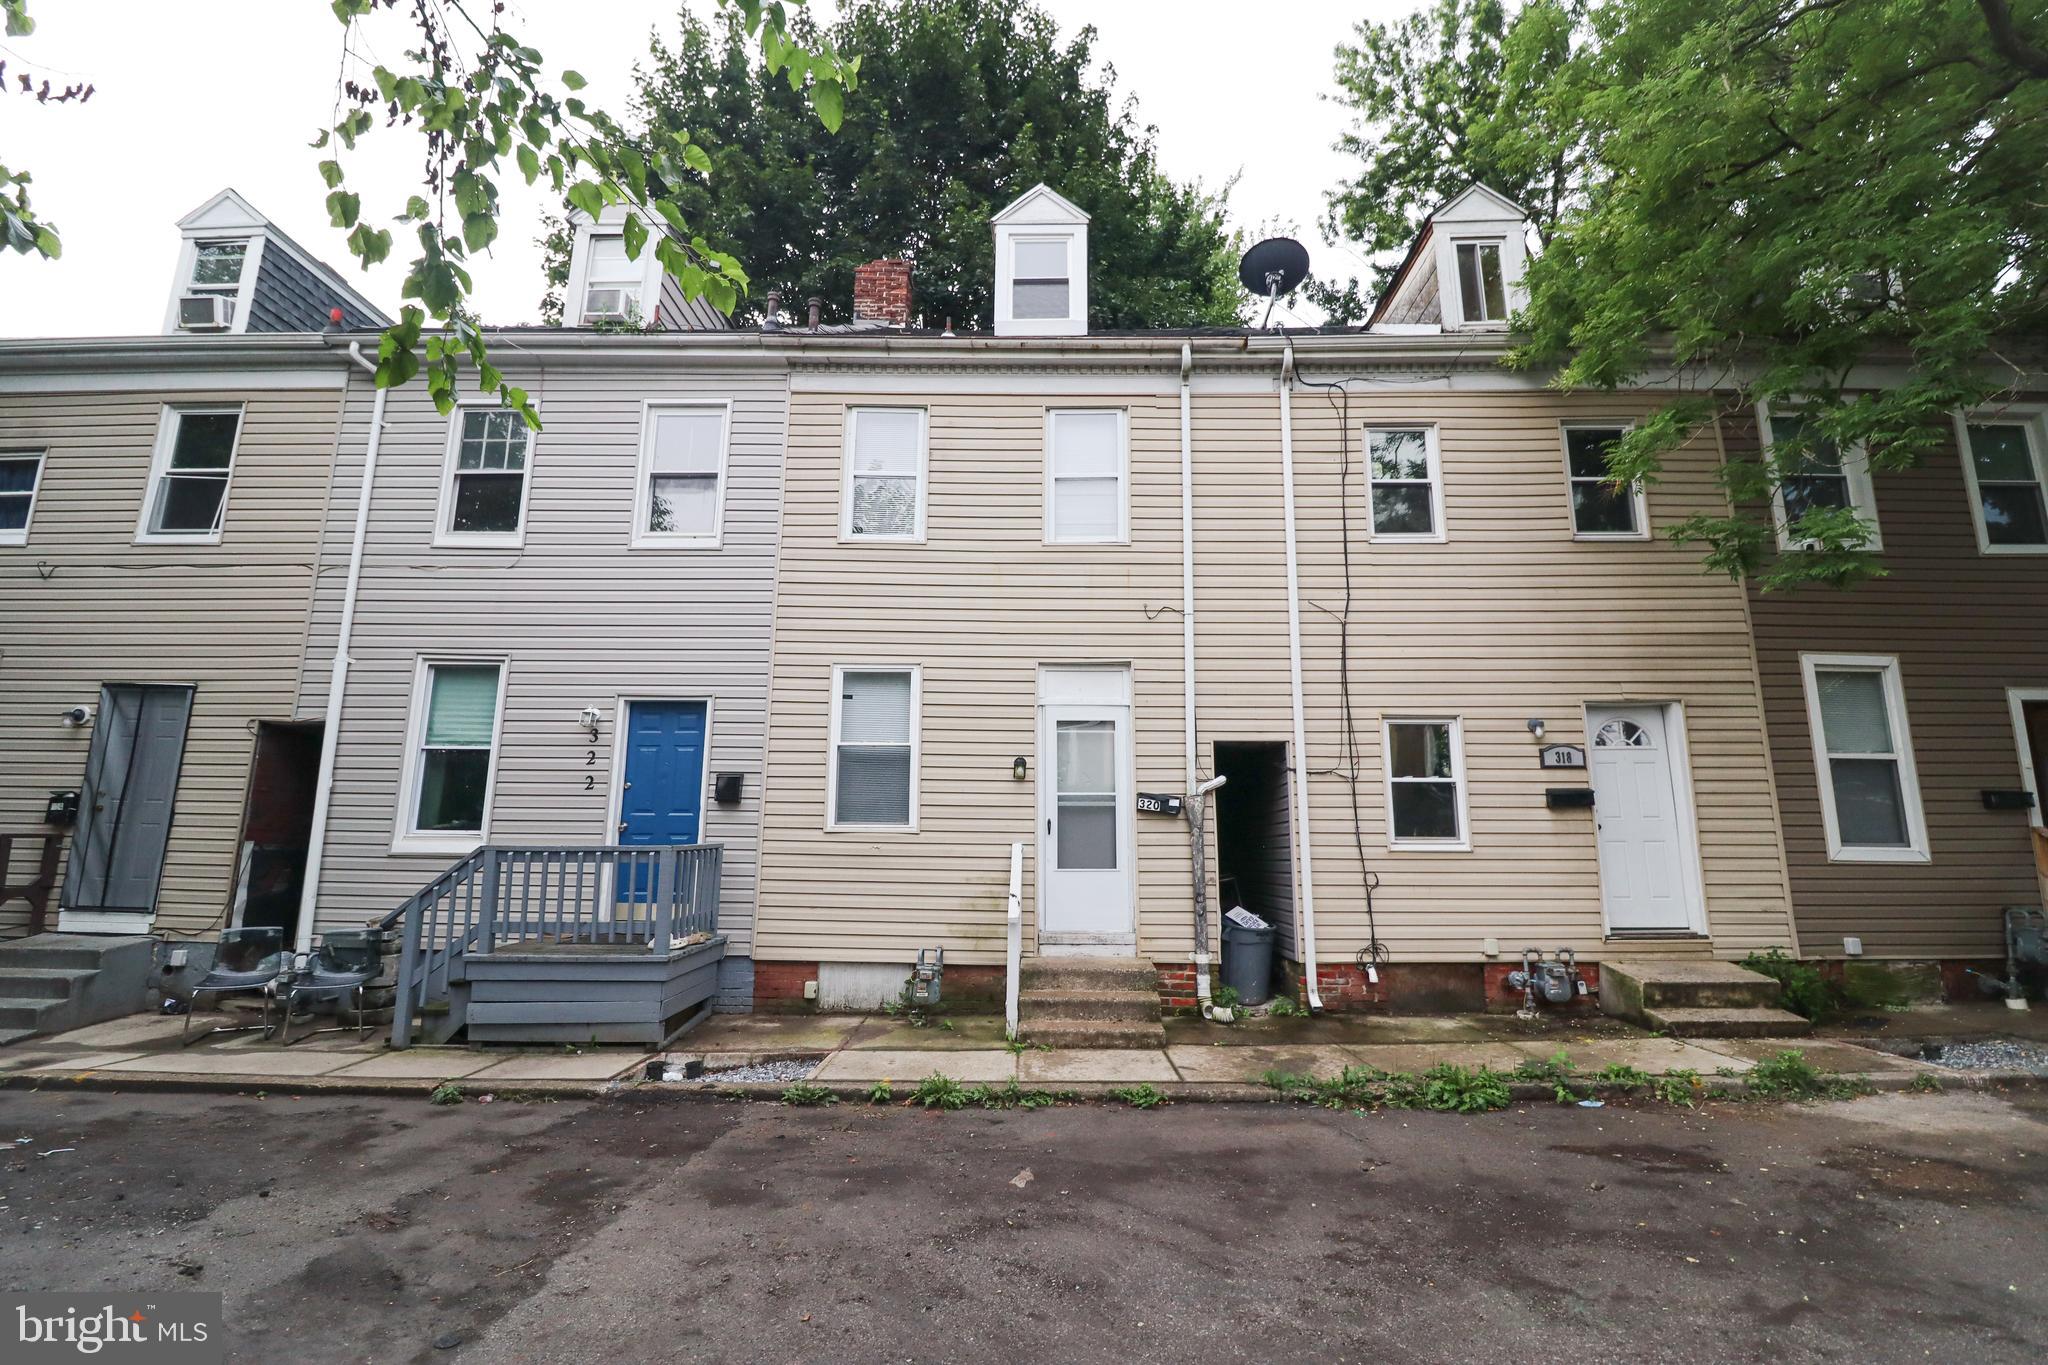
YORK
320 WALLACE STREET
3 Beds
1 Baths
1,090 Sq.Ft.
$155,000
MLS#: PAYK2107556
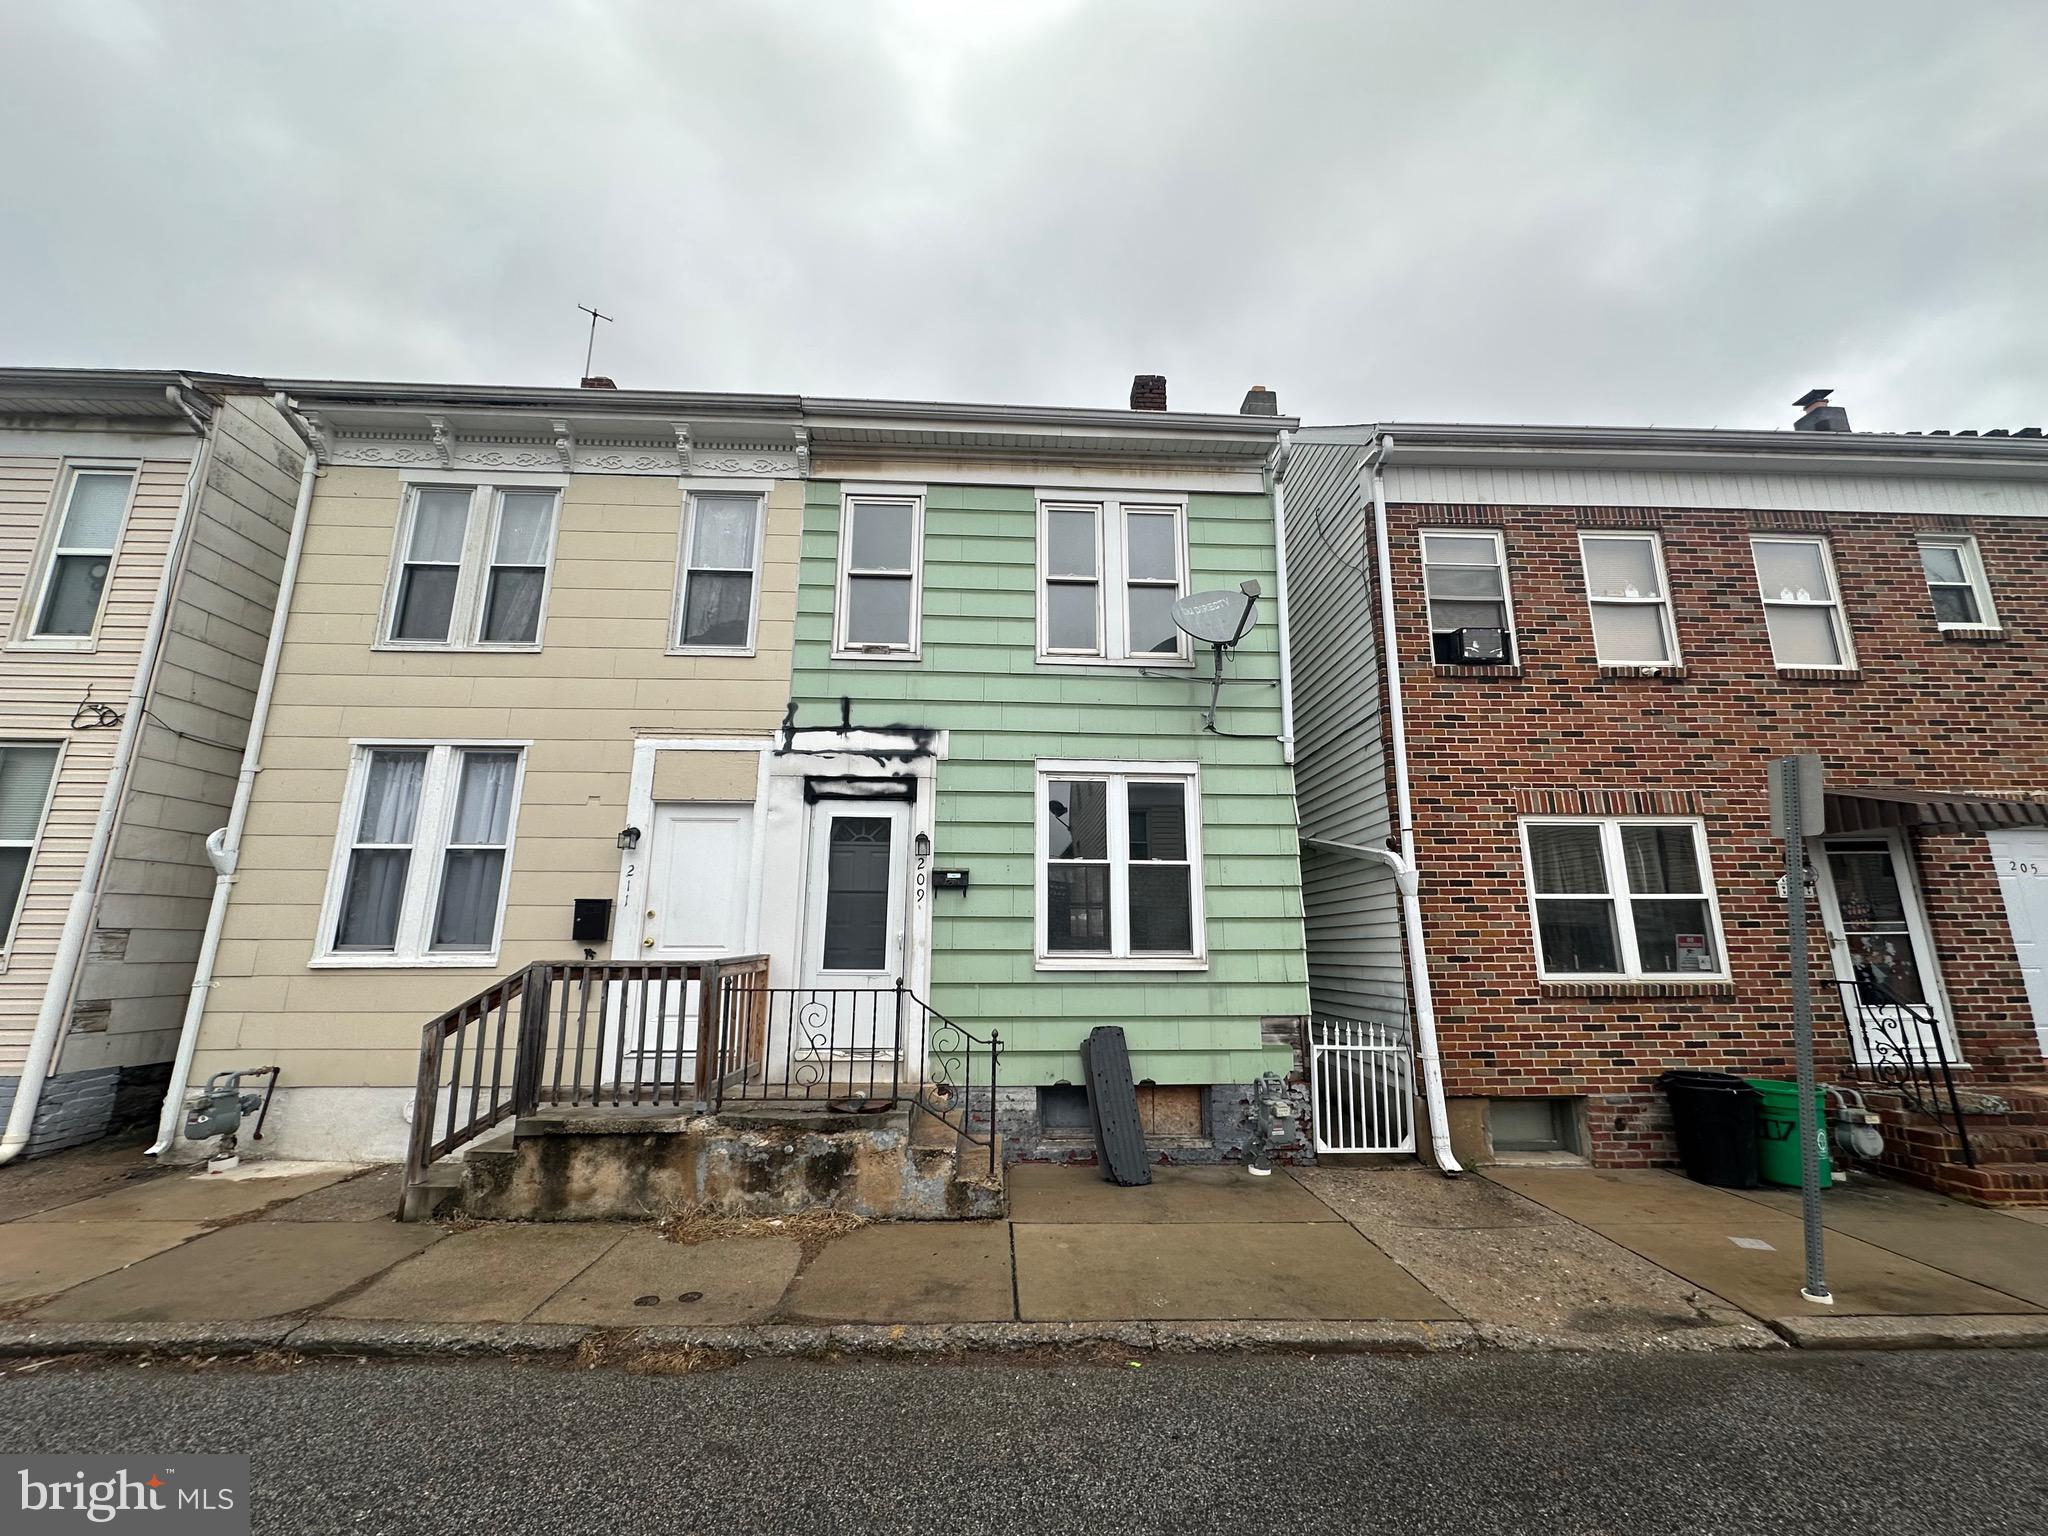
YORK
209 PARK PLACE
4 Beds
1 Baths
1,288 Sq.Ft.
$120,000
MLS#: PAYK2098152
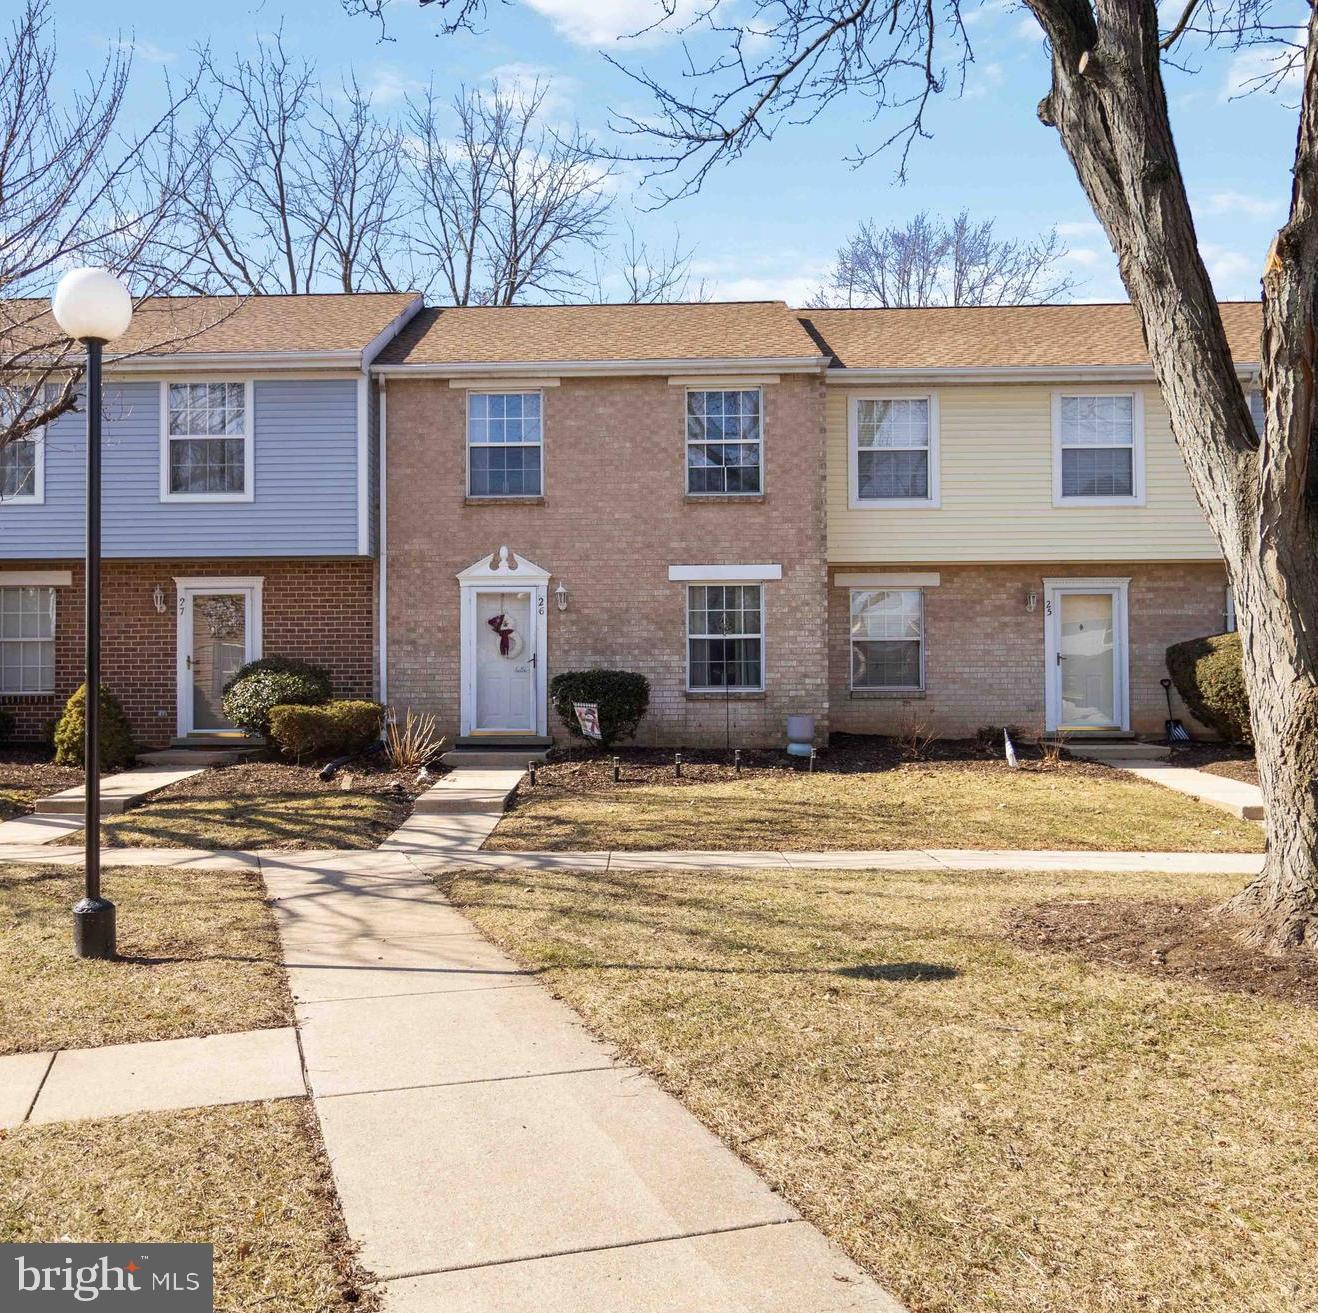
YORK
26 WILLIAMSTOWN CIRCLE 26
2 Beds
1 Baths
1,050 Sq.Ft.
$158,999
MLS#: PAYK2097732
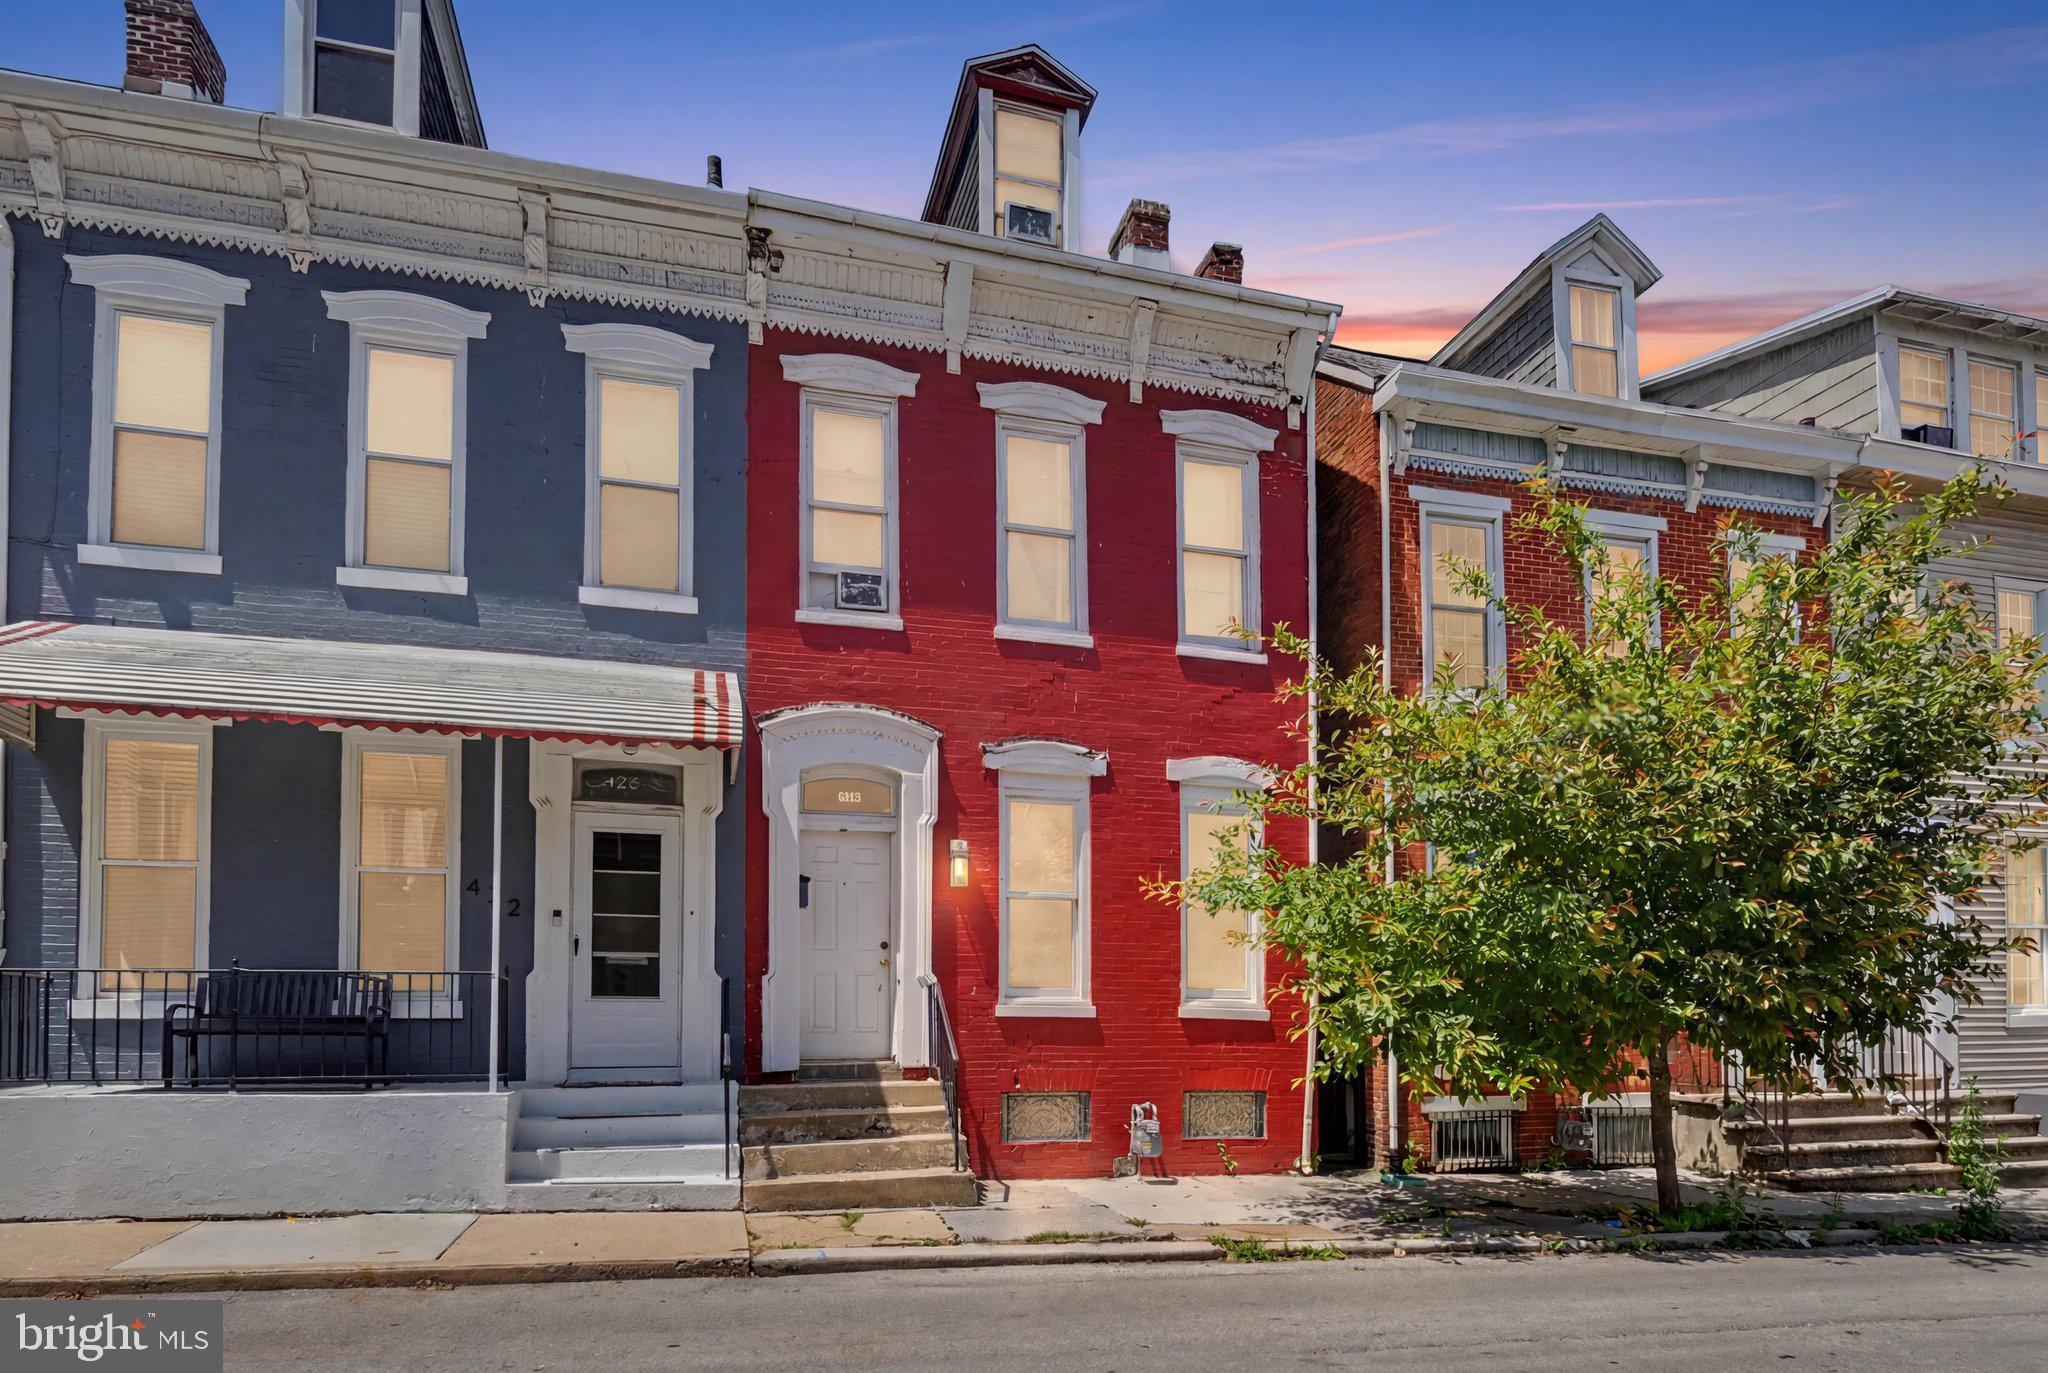
YORK
420 S DUKE STREET
4 Beds
3 Baths
1,791 Sq.Ft.
$149,900
MLS#: PAYK2107060
.png)