


Property
Beds
4
Full Baths
2
1/2 Baths
None
Year Built
1969
Sq.Footage
1,742
Beautiful and completely MOVE-IN READY, this home in the charming Four Seasons Estates community offers four bedrooms, 2 full bathrooms, over 1,700 sq ft of finished living space, a fantastic backyard, and one of the BEST kitchen layouts you’ll find in a home of this style! Freshly painted and filled with natural light, the main level is bright, open, and inviting from the moment you step inside. At the heart of the home is the beautiful oversized kitchen featuring 42" wood cabinetry, granite countertops, generous counter space, a large pantry, and updated appliances, including refrigerator, oven, and microwave in 2023 and a BRAND-NEW dishwasher in 2026. This kitchen is noticeably larger than what you typically find in a split foyer and offers plenty of room to cook, gather, and entertain! Just off the kitchen and dining area, a new sliding glass door opens to the oversized deck added in 2023. With plenty of space for outdoor dining, entertaining, or simply relaxing, the deck overlooks a large backyard with room to play, gather, and enjoy, whether it’s summer cookouts, evenings outside, or a good old-fashioned game of wiffle-ball! Three bedrooms and a full bathroom complete the main level, while the lower level offers even more living space with a spacious recreation/entertaining area, updated full bathroom, and private fourth bedroom that could easily function as a primary suite, guest room, home office, or flexible space to fit your needs. The updates are just as impressive! ROOF replaced in 2025, HVAC replaced in 2023, LVP flooring installed throughout in 2023, hot water heater replaced in 2019, and washer and dryer replaced in 2020. PLUS, NO HOA and NO annual front-foot fee! Convenient location within walking distance to Four Seasons Elementary School, with nearby parks, shopping, dining, and everyday conveniences just minutes away. Commuters will love the convenient access to Fort Meade, Annapolis, and major routes toward Washington, D.C. This is the Gambrills home you’ve been waiting for!
Features & Amenities
Interior
-
Other Interior Features
Eat-in Kitchen, Open Floorplan
-
Total Bedrooms
4
-
Bathrooms
2
-
Above Grade Finished Area
1742.0
-
Basement YN
YES
-
Cooling YN
YES
-
Cooling
Central Air, Electric
-
Fireplace YN
NO
-
Heating YN
YES
-
Heating
Exhaust Fan, Natural Gas, Forced Air
-
Main Level Bedrooms
3
-
Pet friendly
N/A
Exterior
-
Garage
No
-
Construction Materials
Brick
-
Parking
Driveway
-
Patio and Porch Features
Patio, Porch, Deck
-
Pool
No
-
Waterfront YN
NO
Area & Lot
-
Lot Size(acres)
0.16
-
Lot Size(square feet)
6,970
-
Property Type
Residential
-
Property Sub Type
Single Family Residence
-
Architectural Style
Split Foyer
Price
-
Sales Price
$495,000
-
Tax Amount
$4,732
-
Sq. Footage
1,742
-
Price/SqFt
$284
HOA
-
Association
No
Property Resources
-
Horse Property
NO
School District
-
Elementary School
FOUR SEASONS
-
Middle School
ARUNDEL
-
High School
ARUNDEL
Property Features
-
New Construction
NO
-
Foundation Details
Slab
-
Senior Community YN
NO
-
Sewer
Public Sewer
-
Tax Lot
16
-
Water Source
Public
Schedule a Showing
Showing scheduled successfully.
Mortgage calculator
Estimate your monthly mortgage payment, including the principal and interest, property taxes, and HOA. Adjust the values to generate a more accurate rate.
Your payment
Principal and Interest:
$
Property taxes:
$
HOA fees:
$
Total loan payment:
$
Total interest amount:
$
Location
County
ANNE ARUNDEL
Elementary School
FOUR SEASONS
Middle School
ARUNDEL
High School
ARUNDEL
Listing Courtesy of Nancy Gowan, Real Broker, LLC - Severna Park
RealHub Information is provided exclusively for consumers' personal, non-commercial use, and it may not be used for any purpose other than to identify prospective properties consumers may be interested in purchasing. All information deemed reliable but not guaranteed and should be independently verified. All properties are subject to prior sale, change or withdrawal. RealHub website owner shall not be responsible for any typographical errors, misinformation, misprints and shall be held totally harmless.

AGENT
Patty Smith
Call Patty today to schedule a private showing.

* Listings on this website come from the FMLS IDX Compilation and may be held by brokerage firms other than the owner of this website. The listing brokerage is identified in any listing details. Information is deemed reliable but is not guaranteed. If you believe any FMLS listing contains material that infringes your copyrighted work please click here to review our DMCA policy and learn how to submit a takedown request.© 2024 FMLS.
Related Properties

GAMBRILLS
2194 HALLMARK COURT
4 Beds
3 Baths
2,295 Sq.Ft.
$585,000
MLS#: MDAA2140468

GAMBRILLS
932 WINTERHAVEN DRIVE
5 Beds
2 Baths
2,167 Sq.Ft.
$539,800
MLS#: MDAA2142846

GAMBRILLS
966 FALL RIDGE WAY
4 Beds
2 Baths
1,432 Sq.Ft.
$500,000
MLS#: MDAA2153306

GAMBRILLS
2606 CHAPEL LAKE DRIVE 208
2 Beds
2 Baths
1,620 Sq.Ft.
$399,000
MLS#: MDAA2149298

GAMBRILLS
984 FALL CIRCLE WAY
4 Beds
2 Baths
1,991 Sq.Ft.
$549,900
MLS#: MDAA2155042
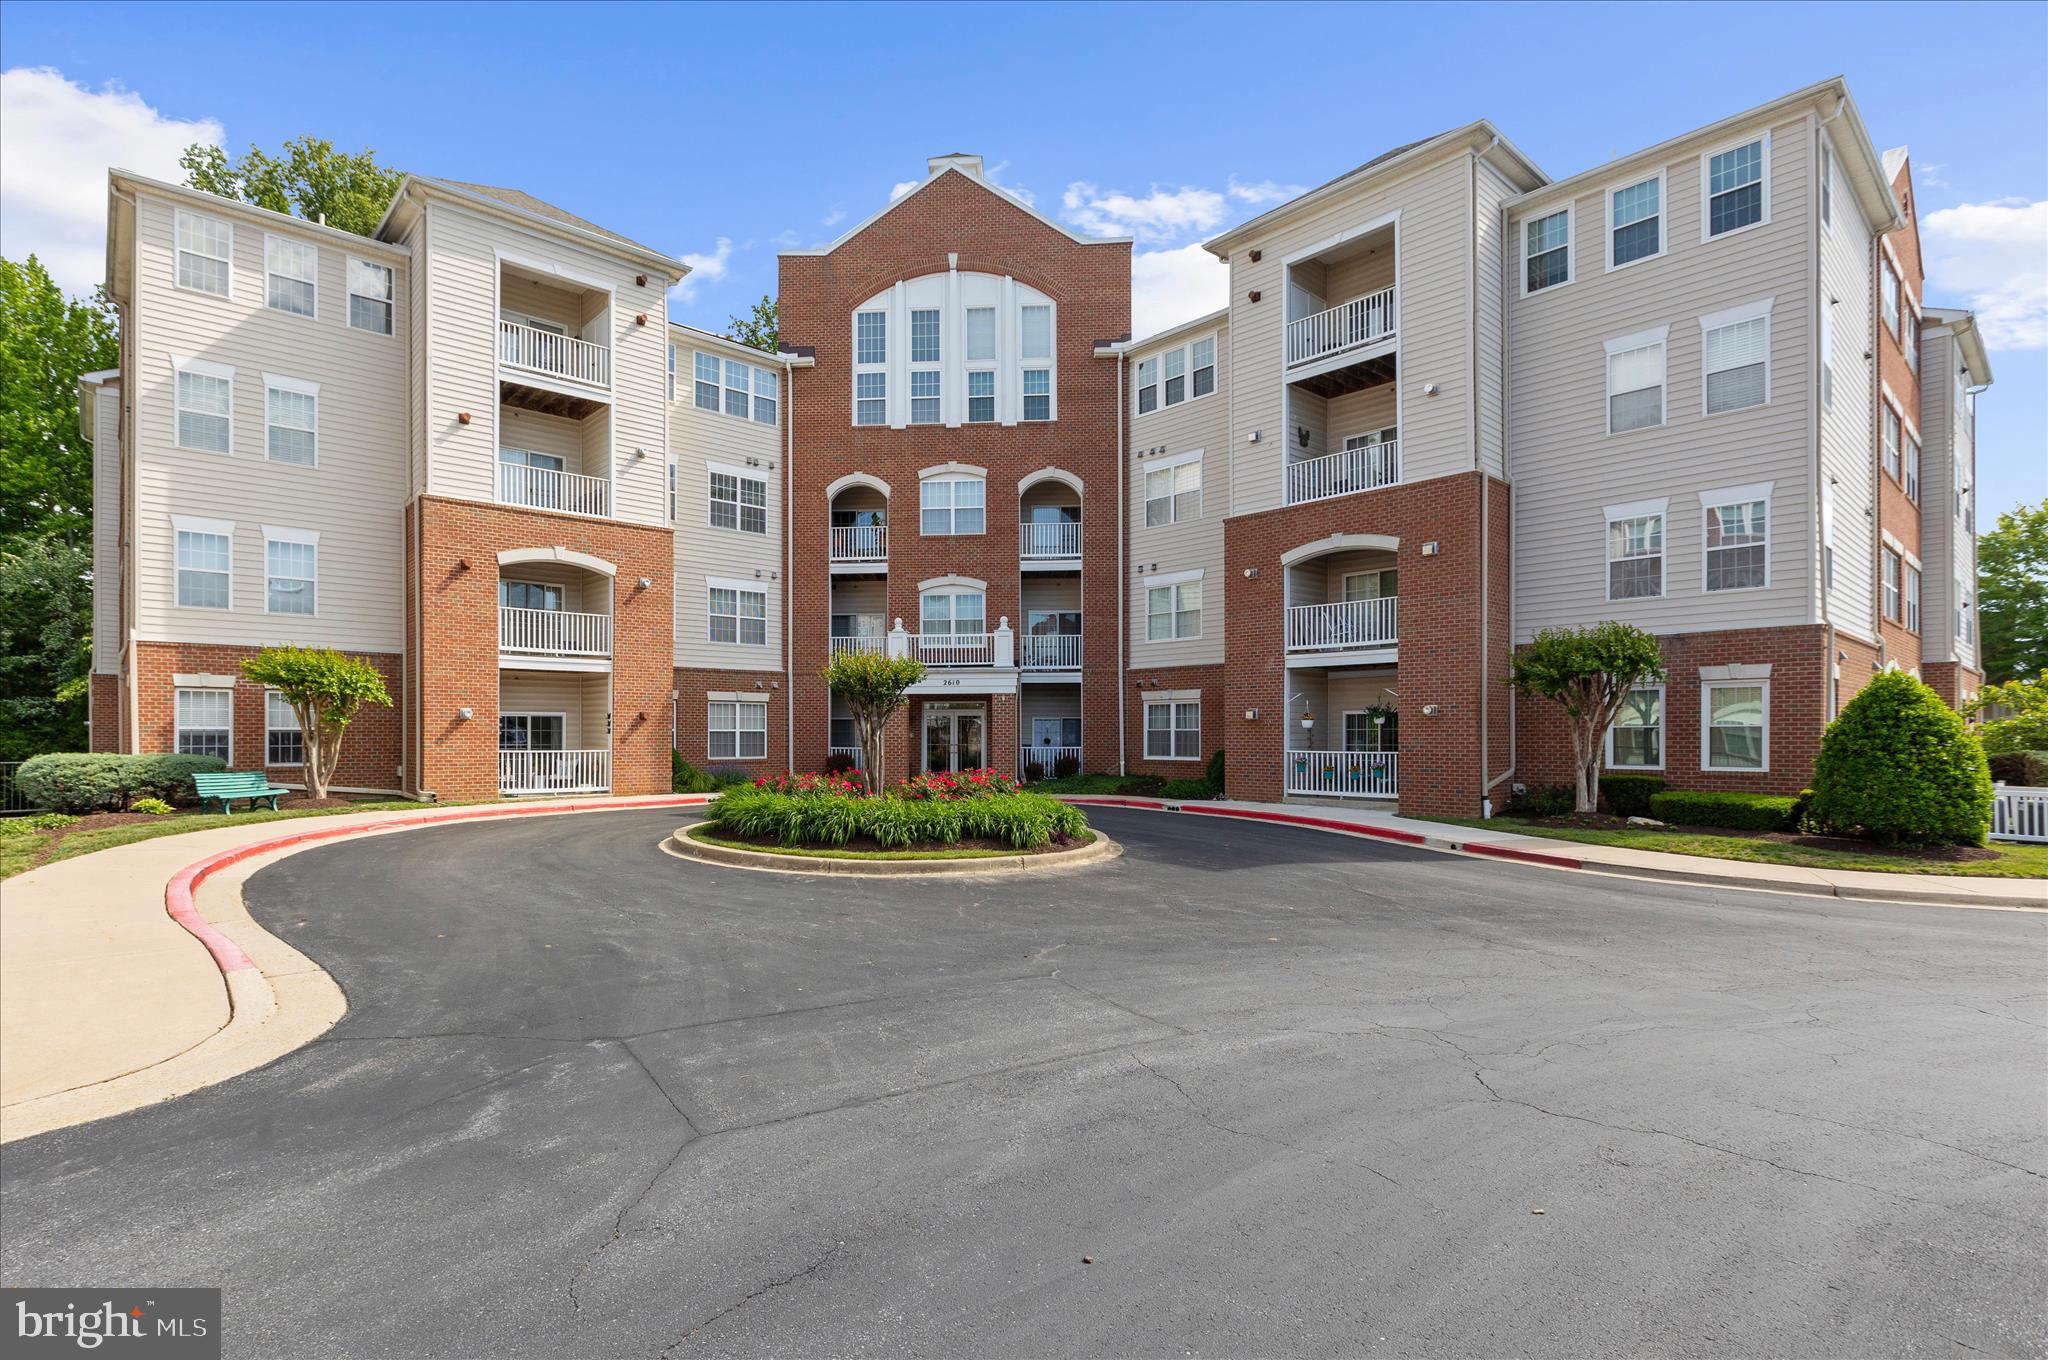
GAMBRILLS
2610 CHAPEL LAKE DRIVE 404
2 Beds
2 Baths
1,785 Sq.Ft.
$444,500
MLS#: MDAA2142852
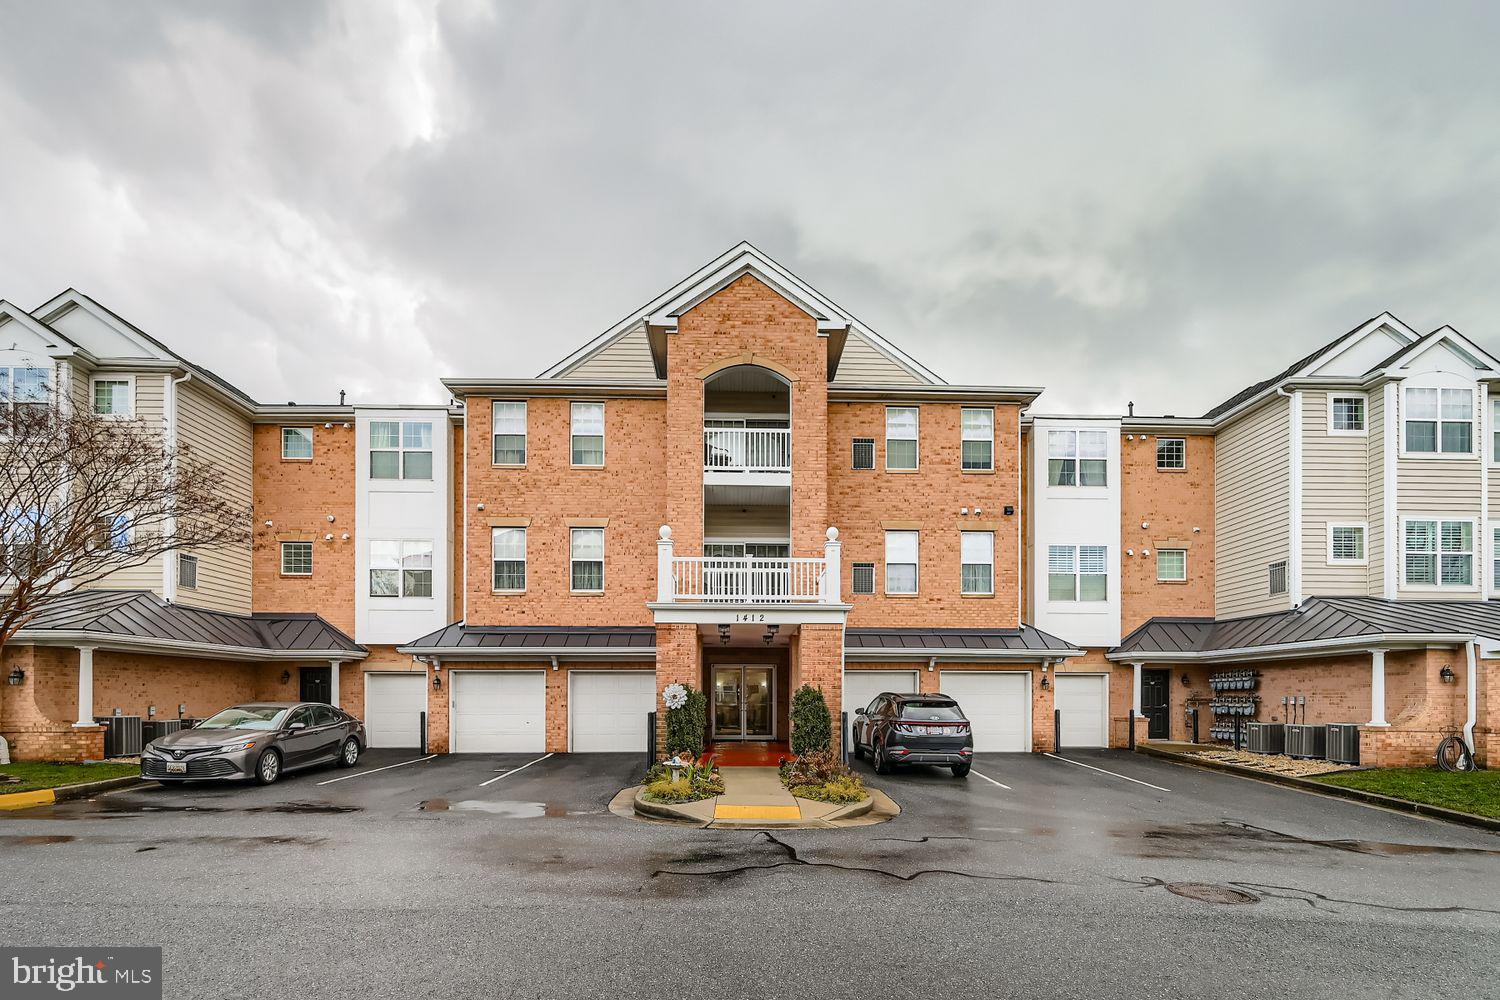
GAMBRILLS
1412 WIGEON WAY 101
3 Beds
2 Baths
1,777 Sq.Ft.
$425,000
MLS#: MDAA2132658
.png)