


Property
Beds
3
Full Baths
3
1/2 Baths
1
Year Built
1993
Sq.Footage
1,771
Charming brick-front, three-level townhouse residence offering 3 bedrooms, 3.5 beautifully refreshed bathrooms, and 1,536 finished square feet, ideally situated in desirable Bowling Brook Farms. Recent whole-house updates include updated electrical plates and lighting, along with a recently replaced composite/shingle roof, providing added comfort and peace of mind. Newly installed LVT flooring flows throughout the main level, beginning in the welcoming foyer with a convenient powder room. The formal living room is filled with natural light and flows effortlessly into the elegant formal dining room, featuring a timeless chandelier and classic chair railing. The spacious eat-in kitchen was thoughtfully updated in 2026 with quartz countertops, freshly painted cabinetry with updated hardware, and stainless steel appliances, including a recently installed oven. The dishwasher was updated in 2022, and the microwave was updated in 2023. Additional highlights include a convenient peninsula breakfast bar, a cozy breakfast nook, and backyard access. The upper level features two newly carpeted bedroom suites, each offering its own private bathroom. One bedroom boasts soaring vaulted ceilings, while the other features double closets. Both bathrooms have recently reglazed bathtubs and dual-sink vanities, creating comfortable and refreshed private retreats. The finished lower level offers a newly added legal third bedroom with an attached full bathroom, providing a versatile space for guests or additional living accommodations. The level also includes a bonus room ideal for a recreation room, game room, home gym, or private office, along with a utility room and separate laundry room. Outdoor living continues with a deck landing and stairs leading to the fenced backyard, which features established garden areas and convenient storage beneath the deck. Two assigned parking spaces complete this well-appointed Bowling Brook Farms home. Select photos have been virtually staged for illustrative purposes only.
Features & Amenities
Interior
-
Other Interior Features
Ceiling Fan(s), Recessed Lighting, Vaulted Ceiling(s), High Ceilings, Crown Molding
-
Total Bedrooms
3
-
Bathrooms
3
-
1/2 Bathrooms
1
-
Above Grade Finished Area
1536.0
-
Basement YN
YES
-
Cooling YN
YES
-
Cooling
Central Air, Ceiling Fan(s), Electric
-
Fireplace YN
NO
-
Heating YN
YES
-
Heating
Electric, Heat Pump
-
Pet friendly
N/A
Exterior
-
Garage
No
-
Construction Materials
Brick Veneer, Aluminum Siding, Brick
-
Parking
Assigned, Parking Lot
-
Pool
No
-
Waterfront YN
NO
Area & Lot
-
Lot Size(acres)
0.04
-
Lot Size(square feet)
1,785
-
Property Type
Residential
-
Property Sub Type
Townhouse
-
Architectural Style
Colonial
Price
-
Sales Price
$475,000
-
Tax Amount
$5,810
-
Sq. Footage
1,771
-
Price/SqFt
$268
HOA
-
Association
YES
-
Association Fee
$61.65
-
Association Fee Frequency
Quarterly
-
Association Fee Includes
N/A
School District
-
Elementary School
FOREST RIDGE
-
Middle School
PATUXENT VALLEY
-
High School
HAMMOND
Property Features
-
New Construction
NO
-
Foundation Details
Other
-
Senior Community YN
NO
-
Sewer
Public Sewer
-
Tax Lot
I 67
-
Water Source
Public
Schedule a Showing
Showing scheduled successfully.
Mortgage calculator
Estimate your monthly mortgage payment, including the principal and interest, property taxes, and HOA. Adjust the values to generate a more accurate rate.
Your payment
Principal and Interest:
$
Property taxes:
$
HOA fees:
$
Total loan payment:
$
Total interest amount:
$
Location
County
HOWARD
Elementary School
FOREST RIDGE
Middle School
PATUXENT VALLEY
High School
HAMMOND
Listing Courtesy of Robert J Lucido, Keller Williams Lucido Agency
RealHub Information is provided exclusively for consumers' personal, non-commercial use, and it may not be used for any purpose other than to identify prospective properties consumers may be interested in purchasing. All information deemed reliable but not guaranteed and should be independently verified. All properties are subject to prior sale, change or withdrawal. RealHub website owner shall not be responsible for any typographical errors, misinformation, misprints and shall be held totally harmless.

AGENT
Patty Smith
Call Patty today to schedule a private showing.

* Listings on this website come from the FMLS IDX Compilation and may be held by brokerage firms other than the owner of this website. The listing brokerage is identified in any listing details. Information is deemed reliable but is not guaranteed. If you believe any FMLS listing contains material that infringes your copyrighted work please click here to review our DMCA policy and learn how to submit a takedown request.© 2024 FMLS.
Related Properties

LAUREL
7857 HOLLY BRANCH DRIVE
4 Beds
3 Baths
2,686 Sq.Ft.
$489,900
MLS#: DESU2113496

LAUREL
11910 CALLOW TERRACE
4 Beds
2 Baths
2,730 Sq.Ft.
$567,000
MLS#: MDPG2205834
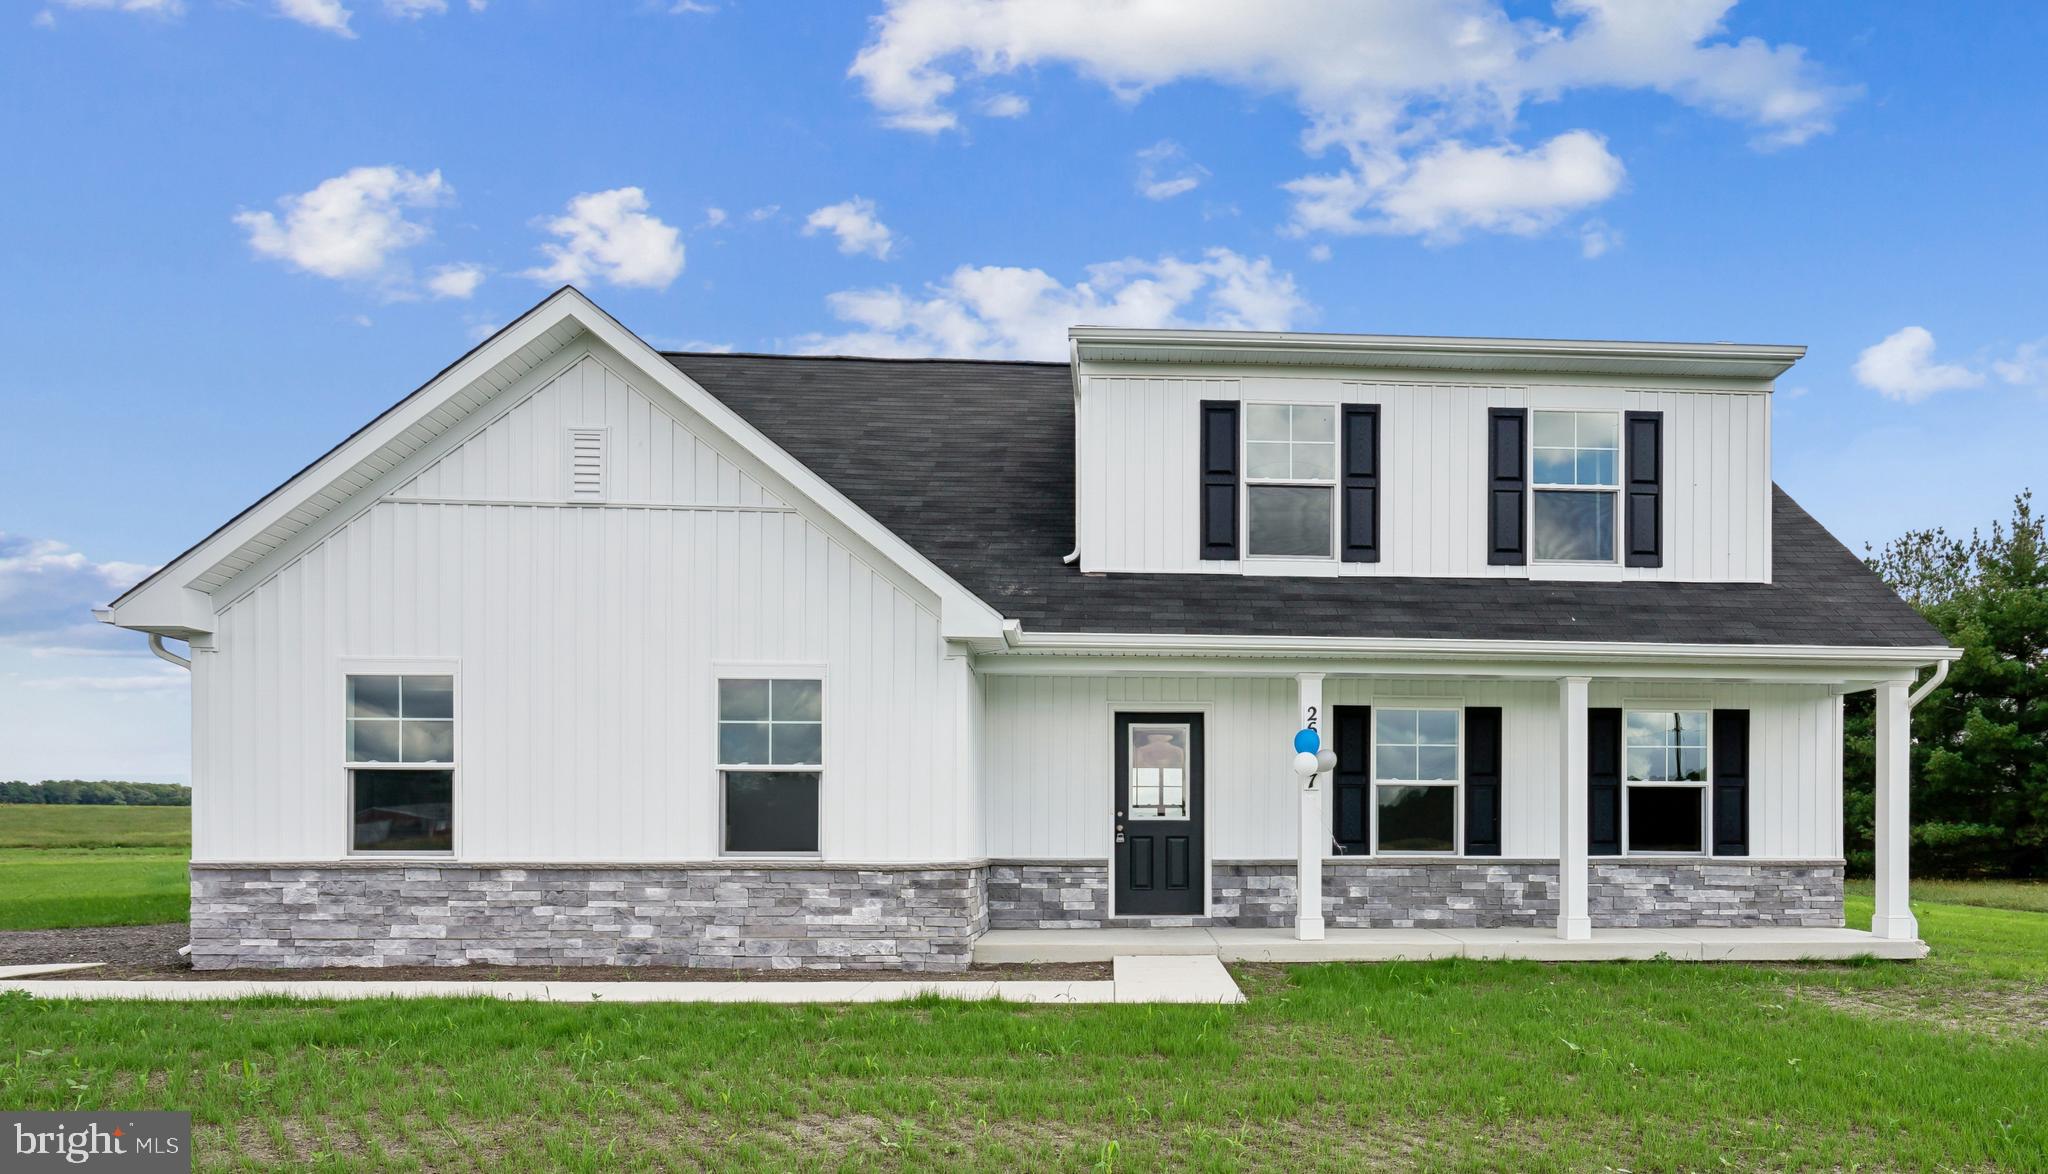
LAUREL
9782 CAMP ROAD
4 Beds
3 Baths
1,783 Sq.Ft.
$430,515
MLS#: DESU2115316

LAUREL
14311 BRONTE STREET
3 Beds
3 Baths
1,968 Sq.Ft.
$479,990
MLS#: MDPG2215108

LAUREL
9928A SIR BARTON WAY
3 Beds
2 Baths
1,581 Sq.Ft.
$424,990
MLS#: MDHW2040780
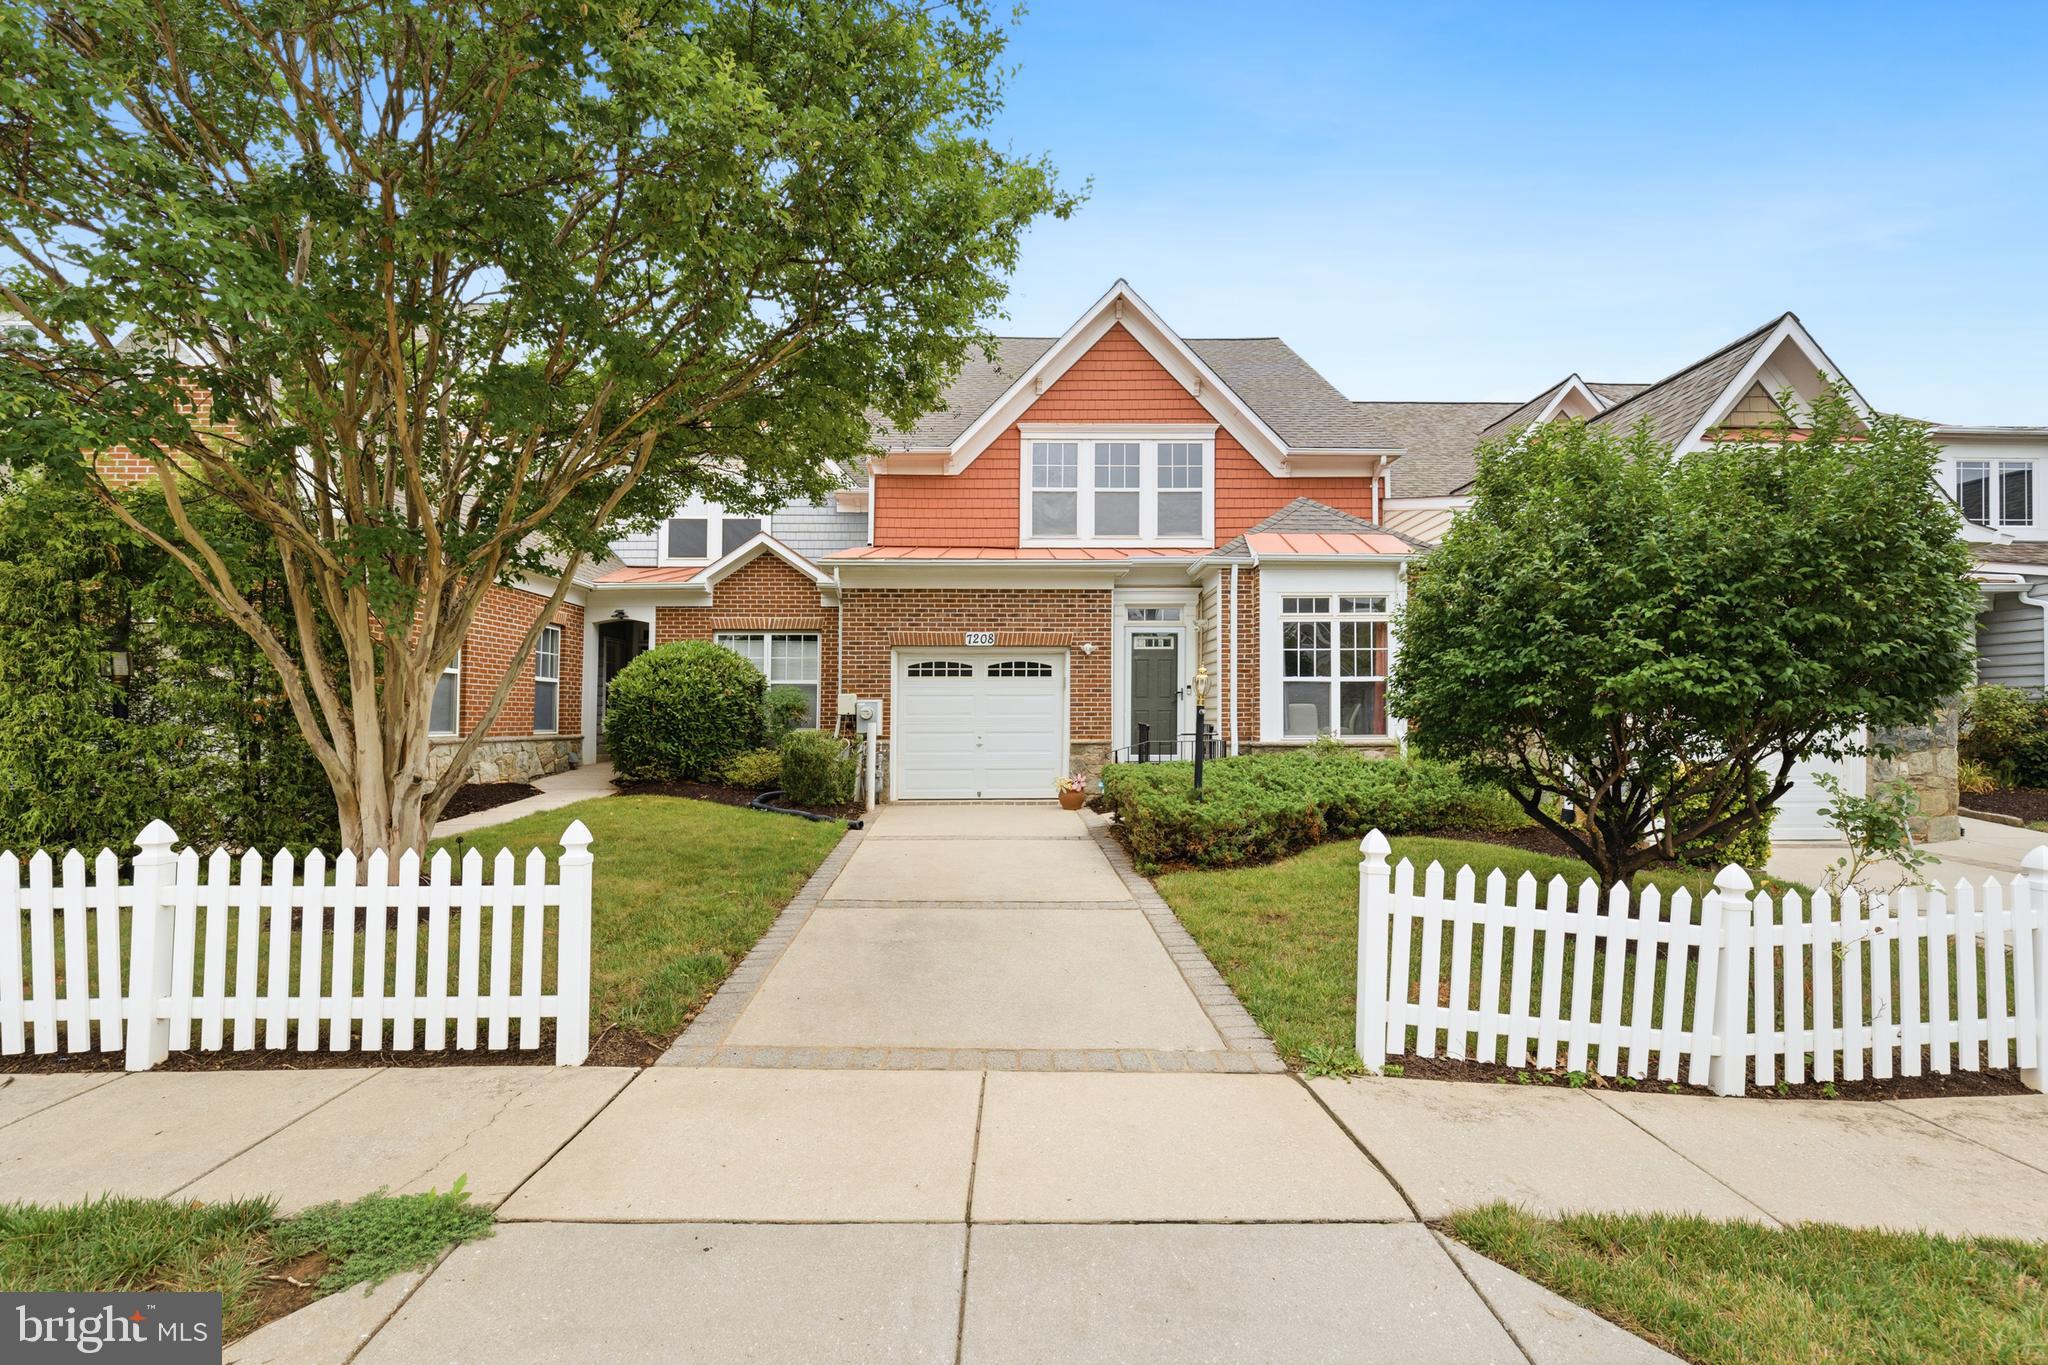
LAUREL
7208 PAPERBARK TERRACE
2 Beds
2 Baths
1,502 Sq.Ft.
$400,000
MLS#: MDPG2208822
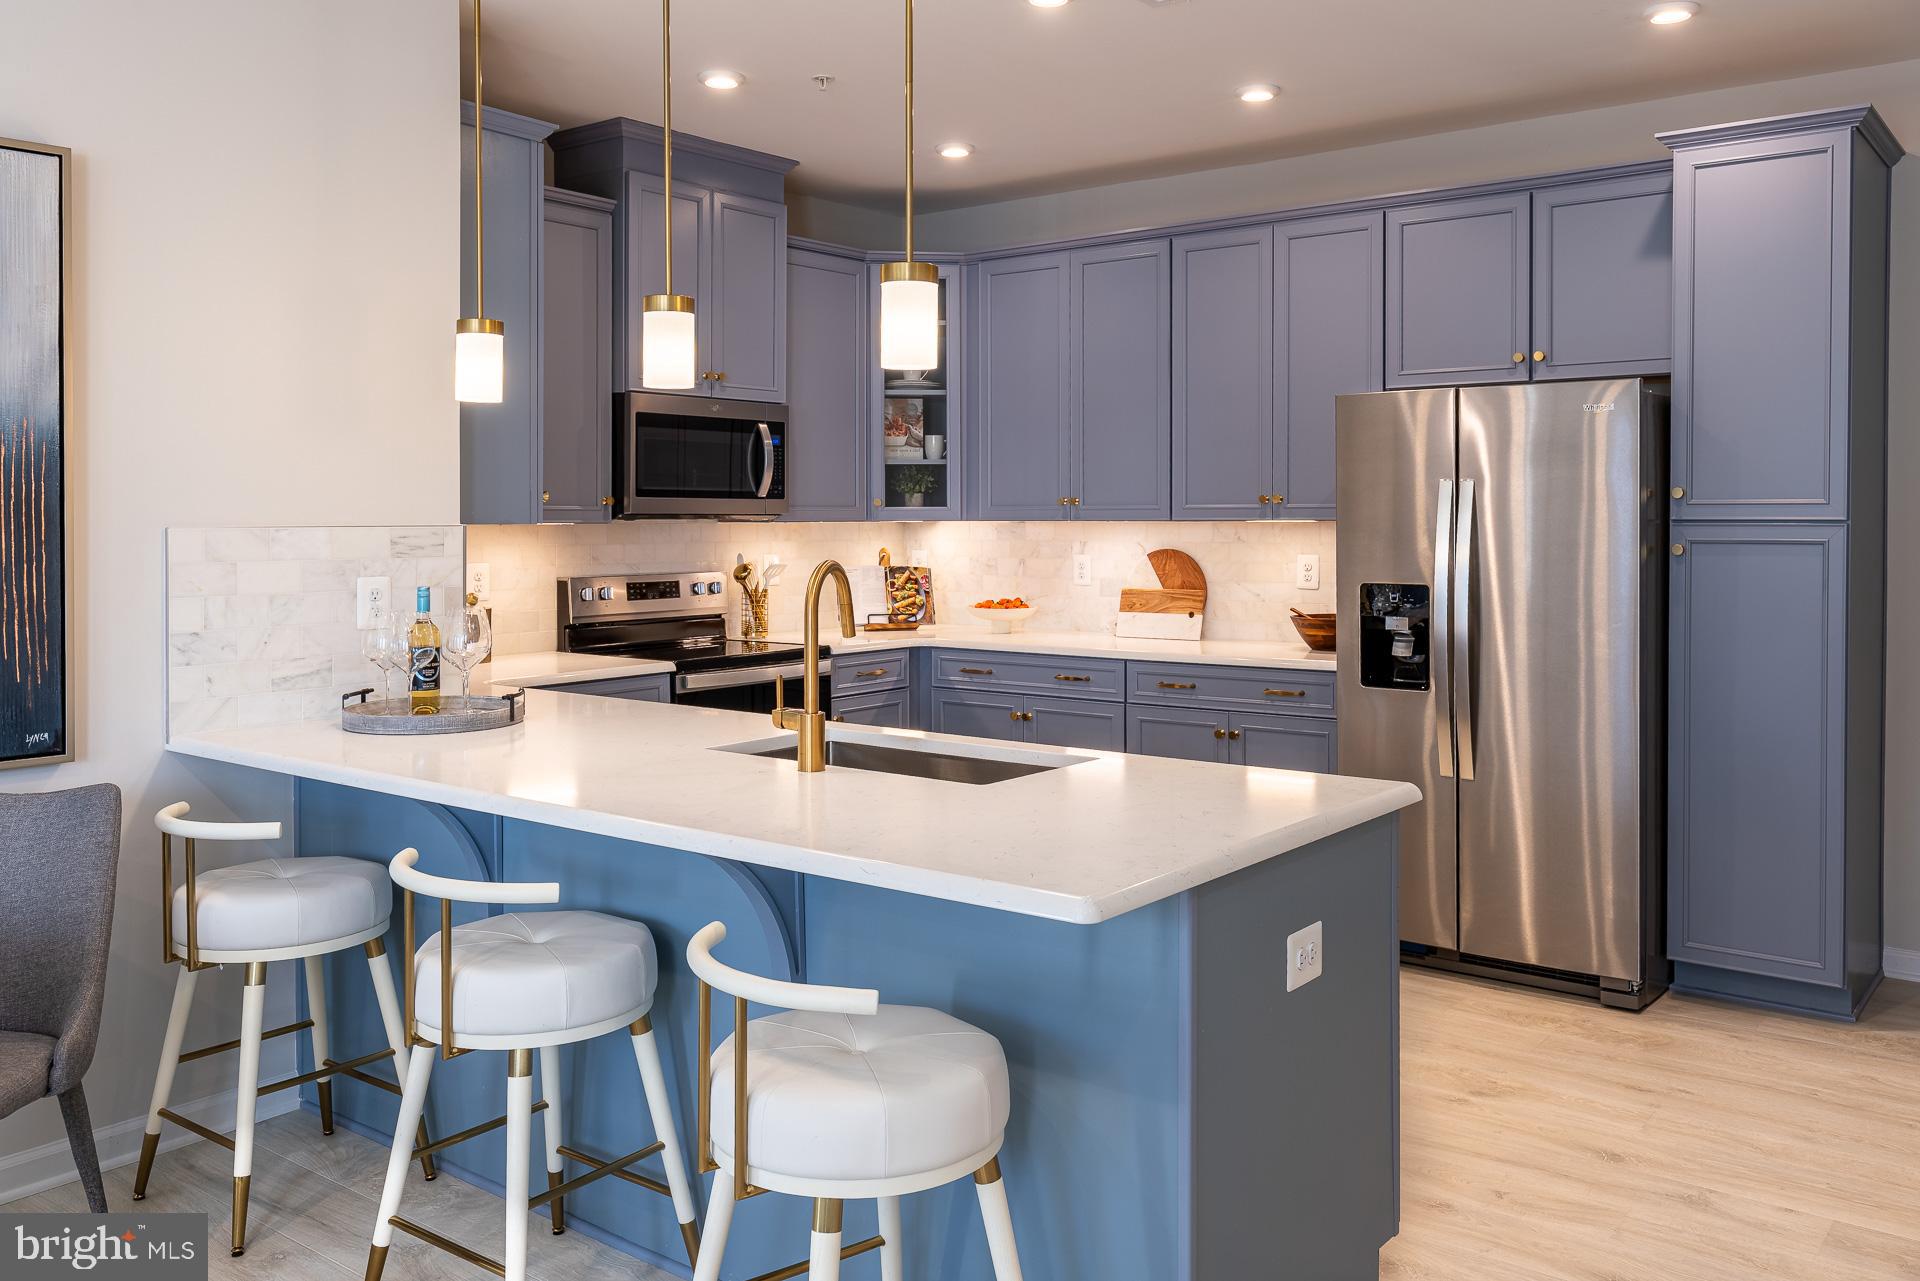
LAUREL
9944A COUNT FLEET CRESCENT
2 Beds
2 Baths
1,592 Sq.Ft.
$474,990
MLS#: MDHW2070754
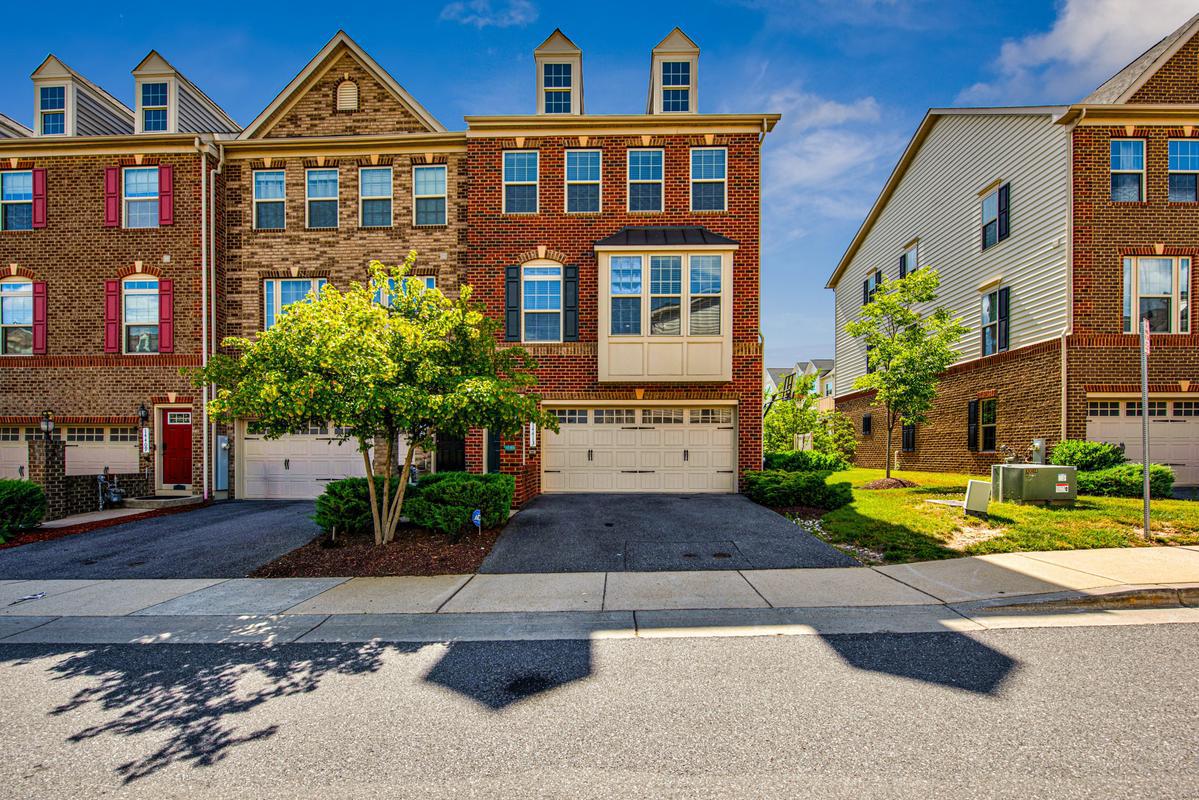
LAUREL
14413 SANDY RIDGE LANE
3 Beds
3 Baths
1,868 Sq.Ft.
$535,000
MLS#: MDPG2207704
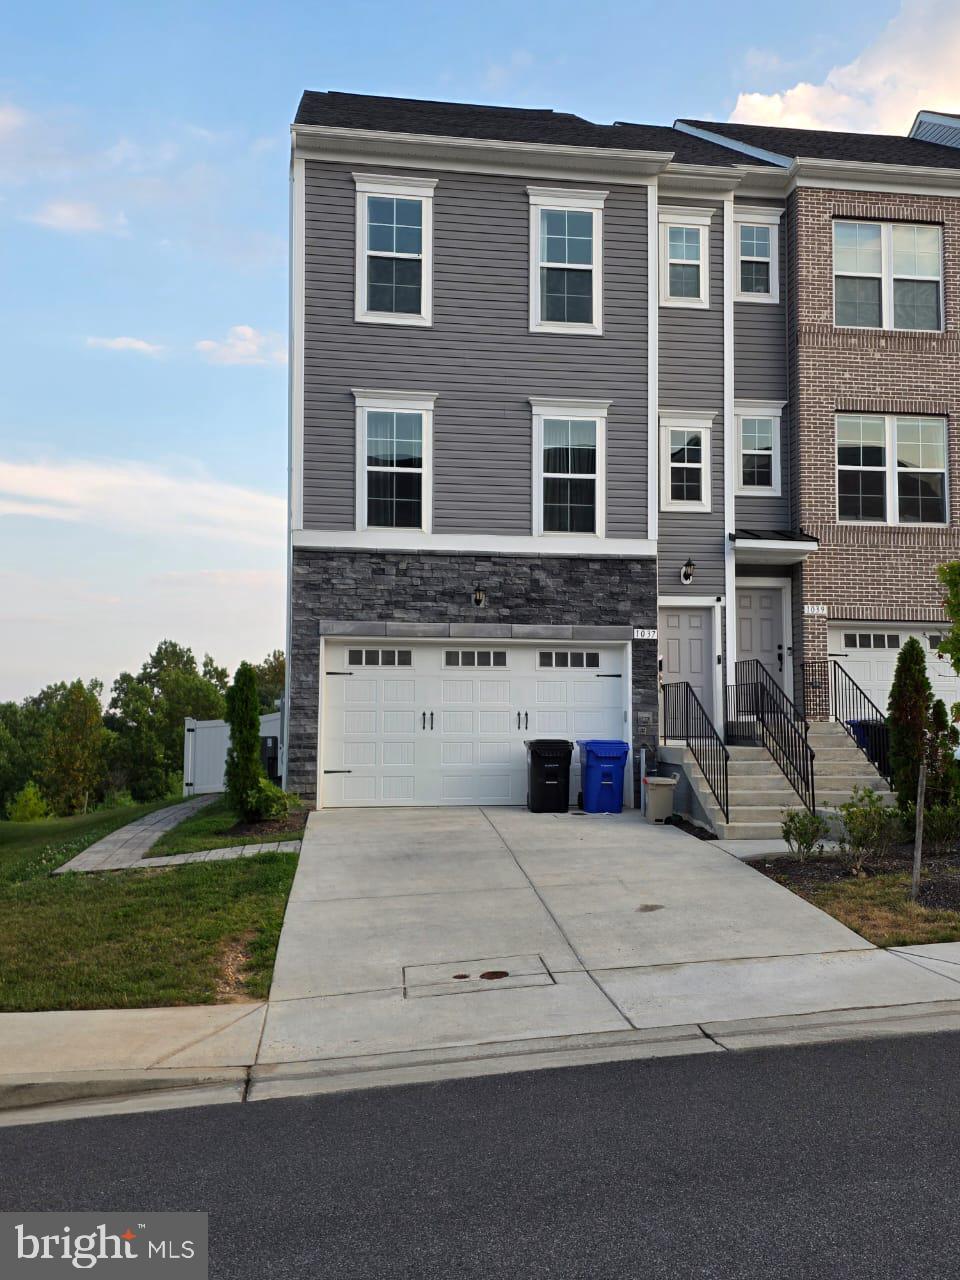
LAUREL
1037 HIGHPOINT TRAIL
4 Beds
3 Baths
2,804 Sq.Ft.
$555,000
MLS#: MDPG2201472
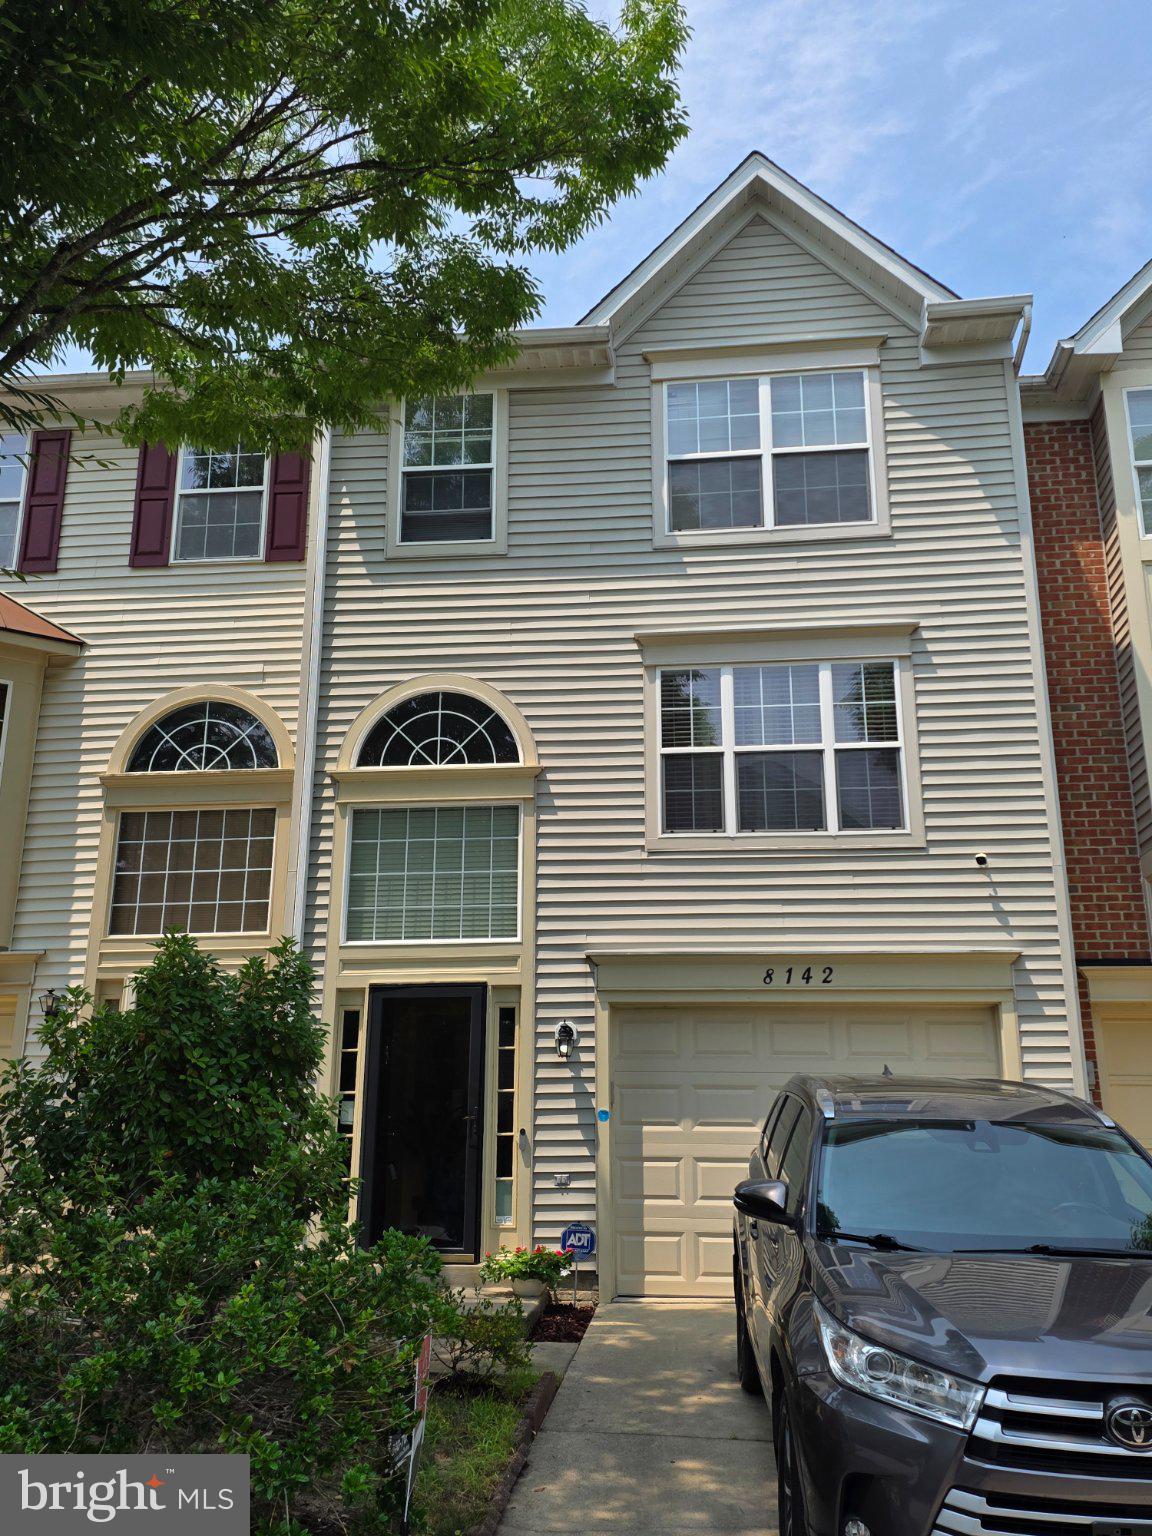
LAUREL
8142 MALLARD SHORE DRIVE
3 Beds
2 Baths
2,220 Sq.Ft.
$468,900
MLS#: MDAA2149720
.png)