Features & Amenities

Interior

  • Total Bedrooms

    4

  • Bathrooms

    2

  • Basement YN

    YES

  • Cooling YN

    YES

  • Cooling

    Window Unit(s), Electric

  • Heating YN

    YES

  • Heating

    Oil, Baseboard

  • Pet friendly

    N/A

Exterior

  • Garage

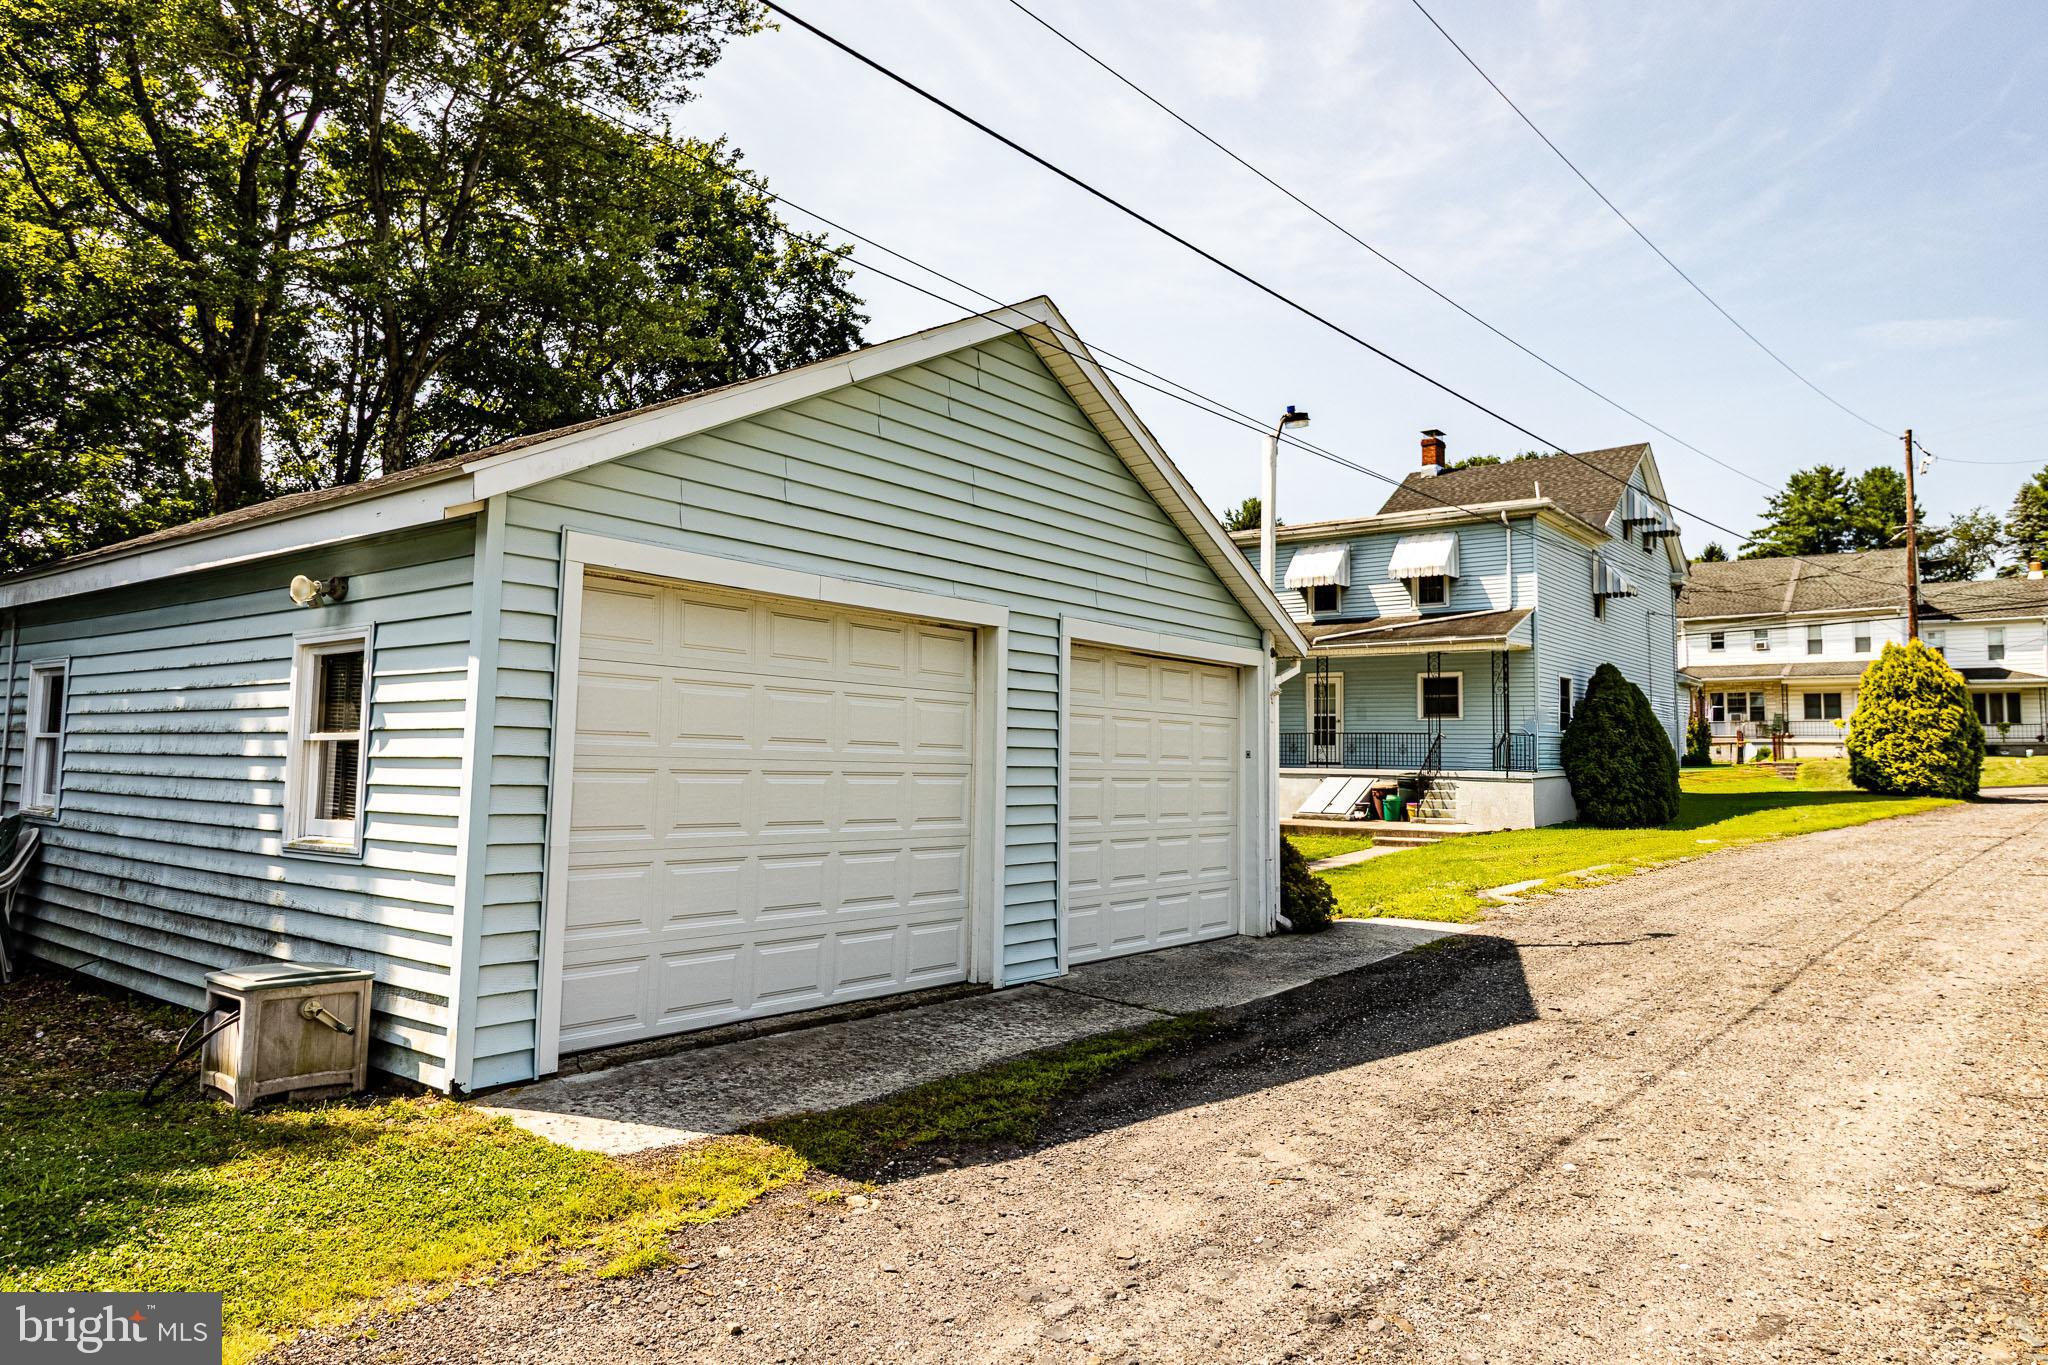
    Yes

  • Garage spaces

    2

  • Construction Materials

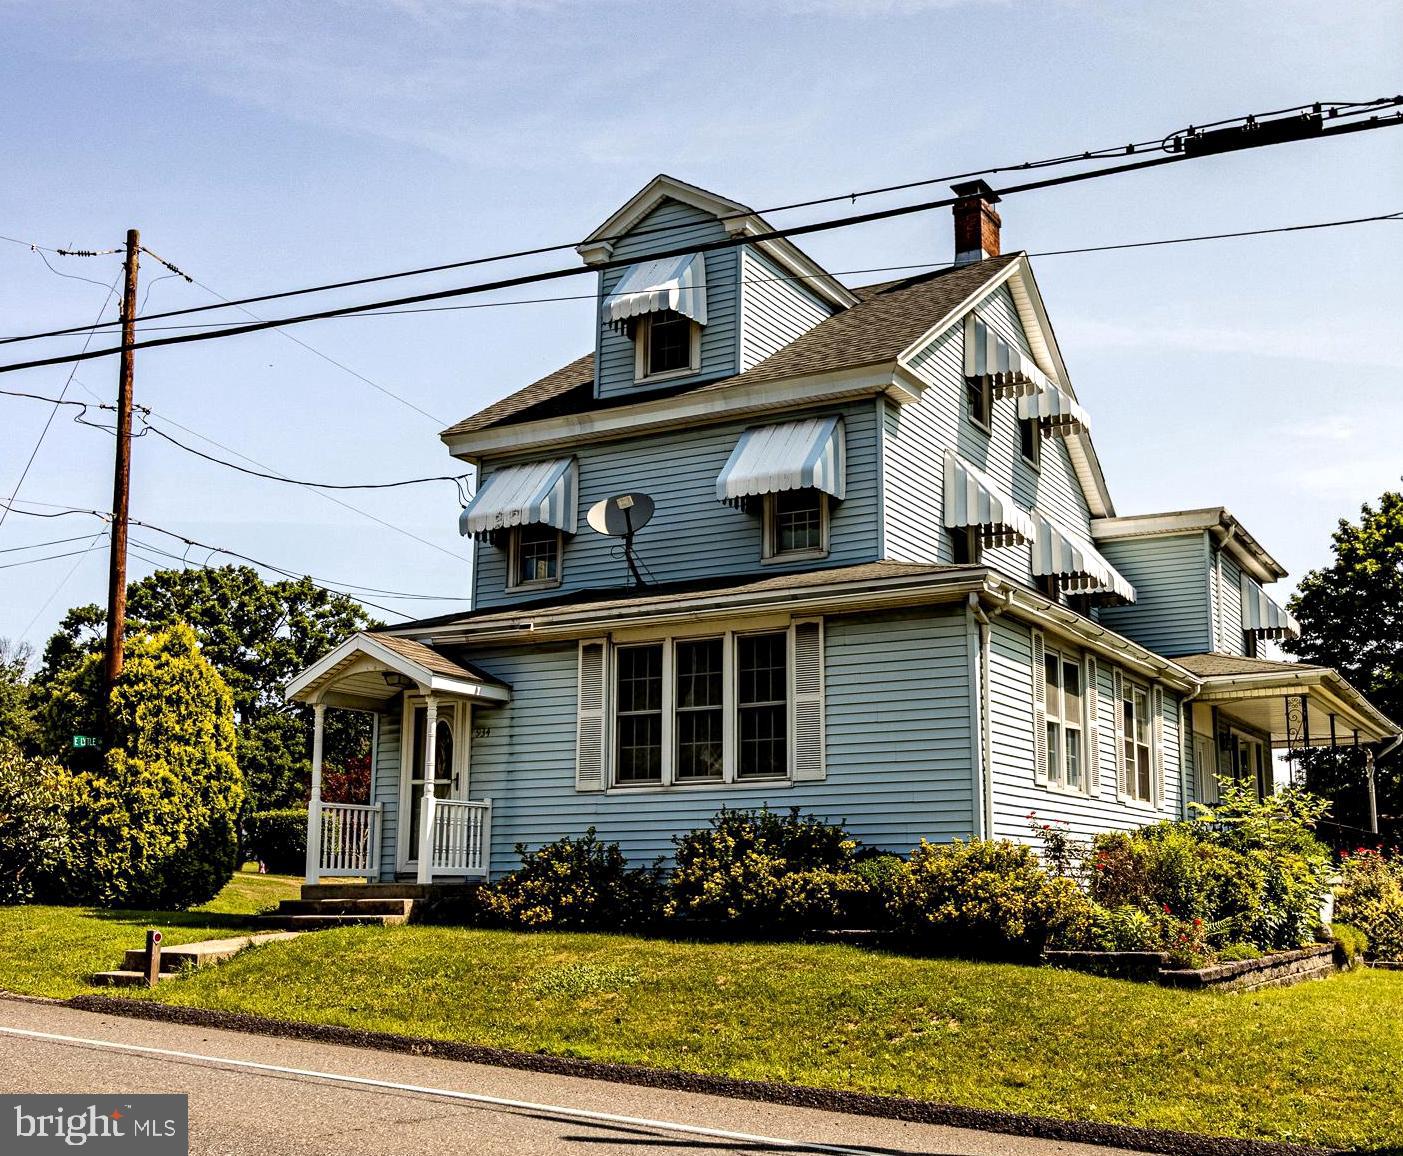
    Vinyl Siding

  • Other Exterior Features

    Awning(s)

  • Parking

    Off Street, On Street, Garage, Other, Detached

  • Patio and Porch Features

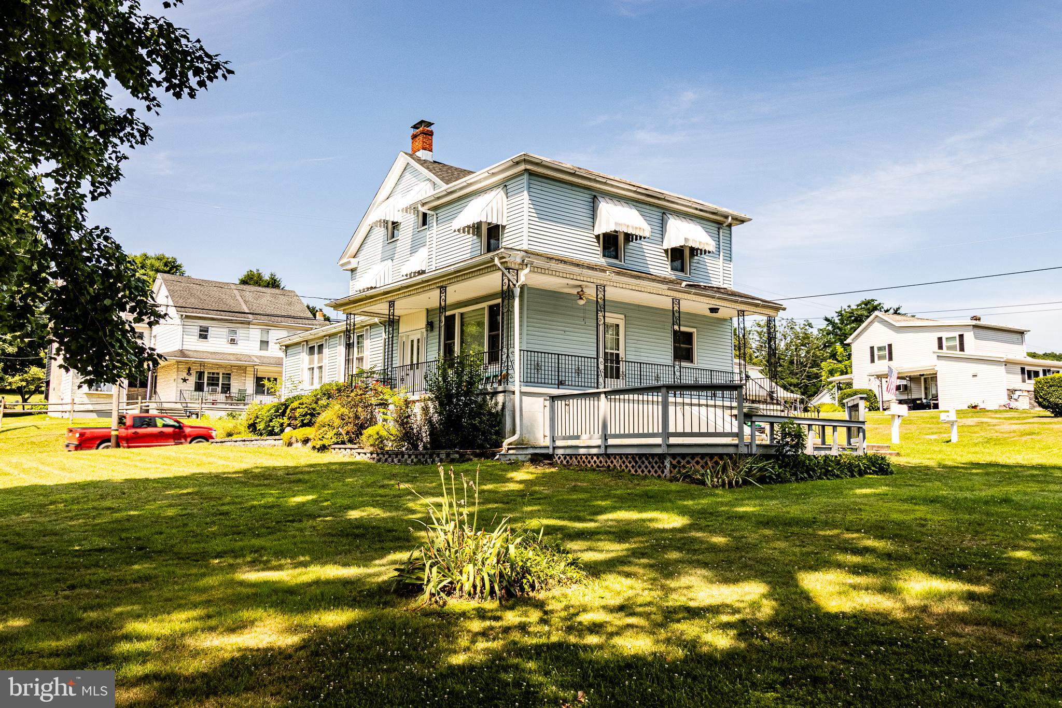
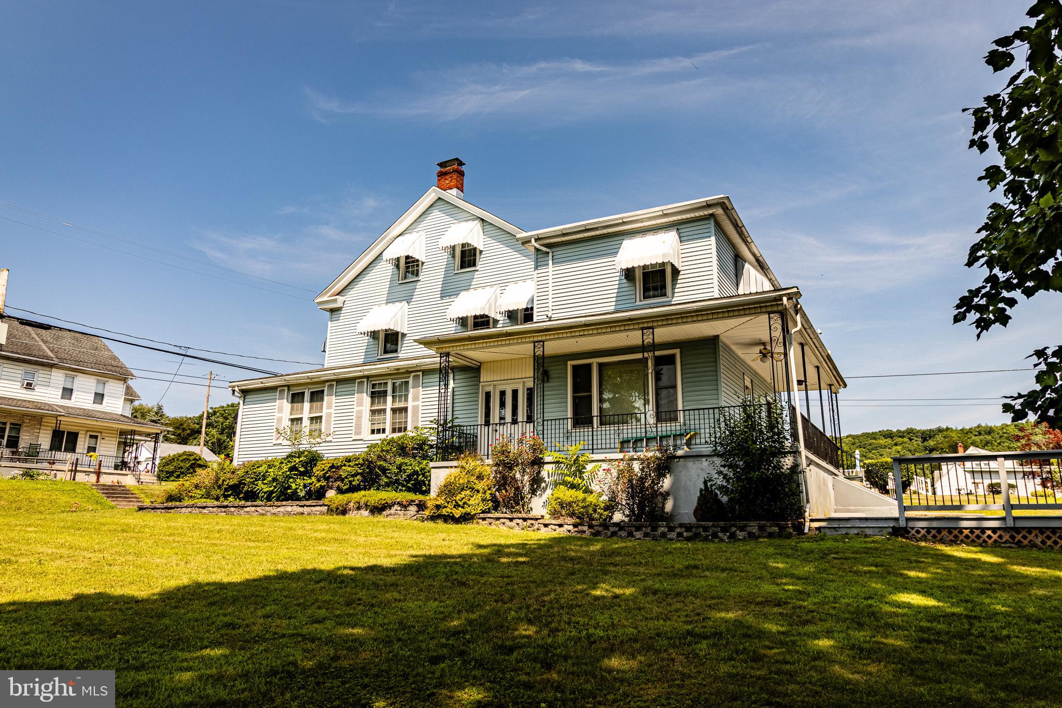
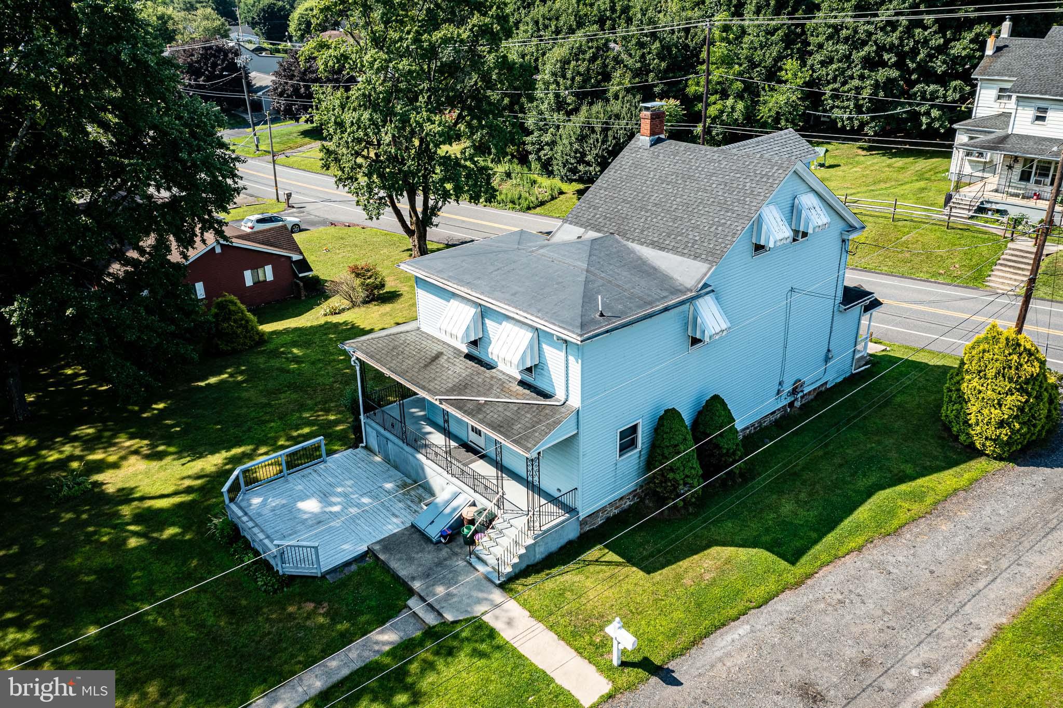
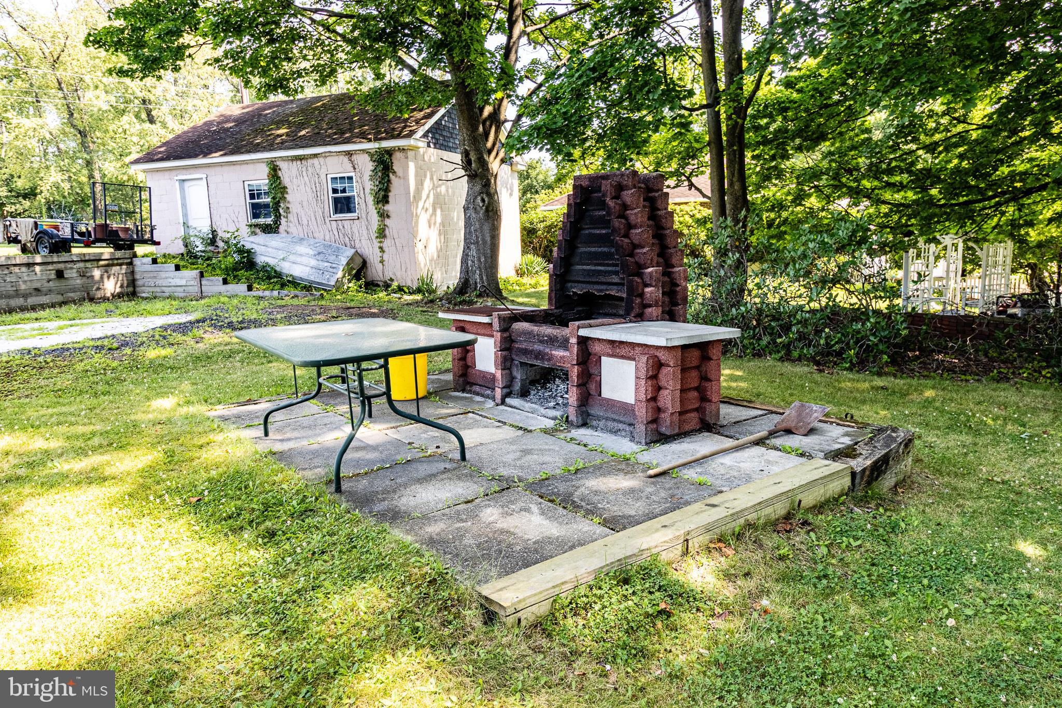
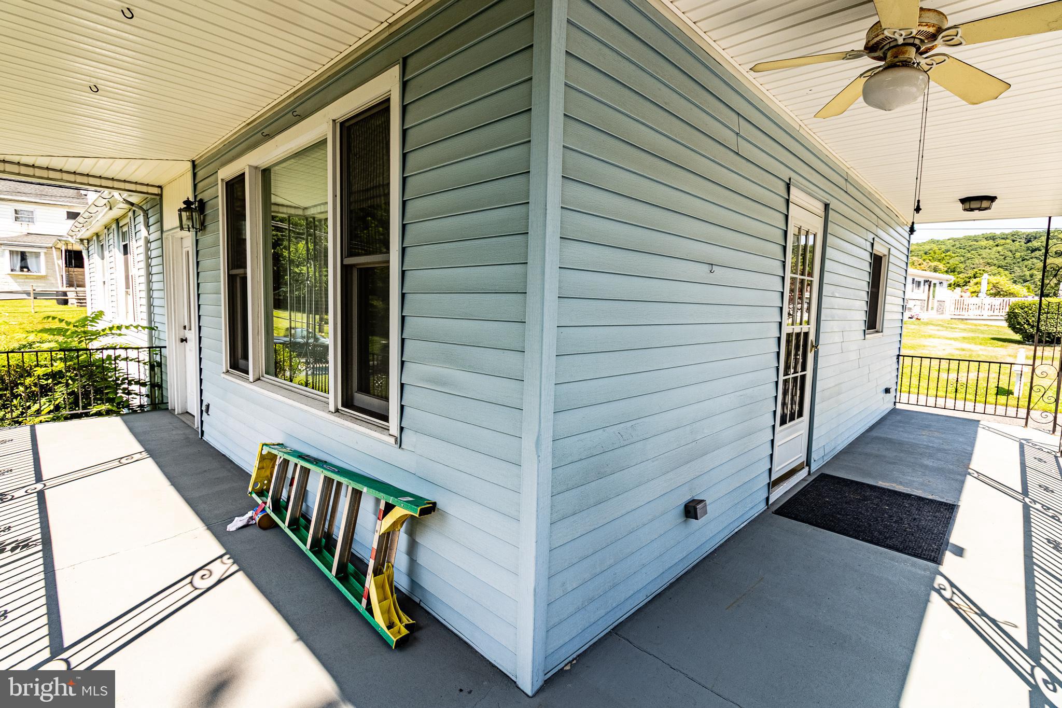
    Wrap Around, Porch, Patio

  • Pool

    No

  • Waterfront YN

    NO

Area & Lot

  • Lot Features

    Back Yard

  • Lot Size(acres)

    0.4

  • Lot Size(square feet)

    17,424

  • Property Type

    Residential

  • Property Sub Type

    Single Family Residence

  • Architectural Style

    Traditional

Price

  • Sales Price

    $290,000

  • Tax Amount

    $2,785

  • Financing Options

    Cash, Conventional, FHA, USDA, VA, Other

  • Sq. Footage

    N/A

  • Price/SqFt

    N/A

HOA

  • Association

    No

School District

  • Elementary School

    MINERSVILLE AREA

  • Middle School

    MINERSVILLE JR-SR

  • High School

    MINERSVILLE AREA JUNIOR/SENIOR

Property Features

  • New Construction

    NO

  • Accessibility Features

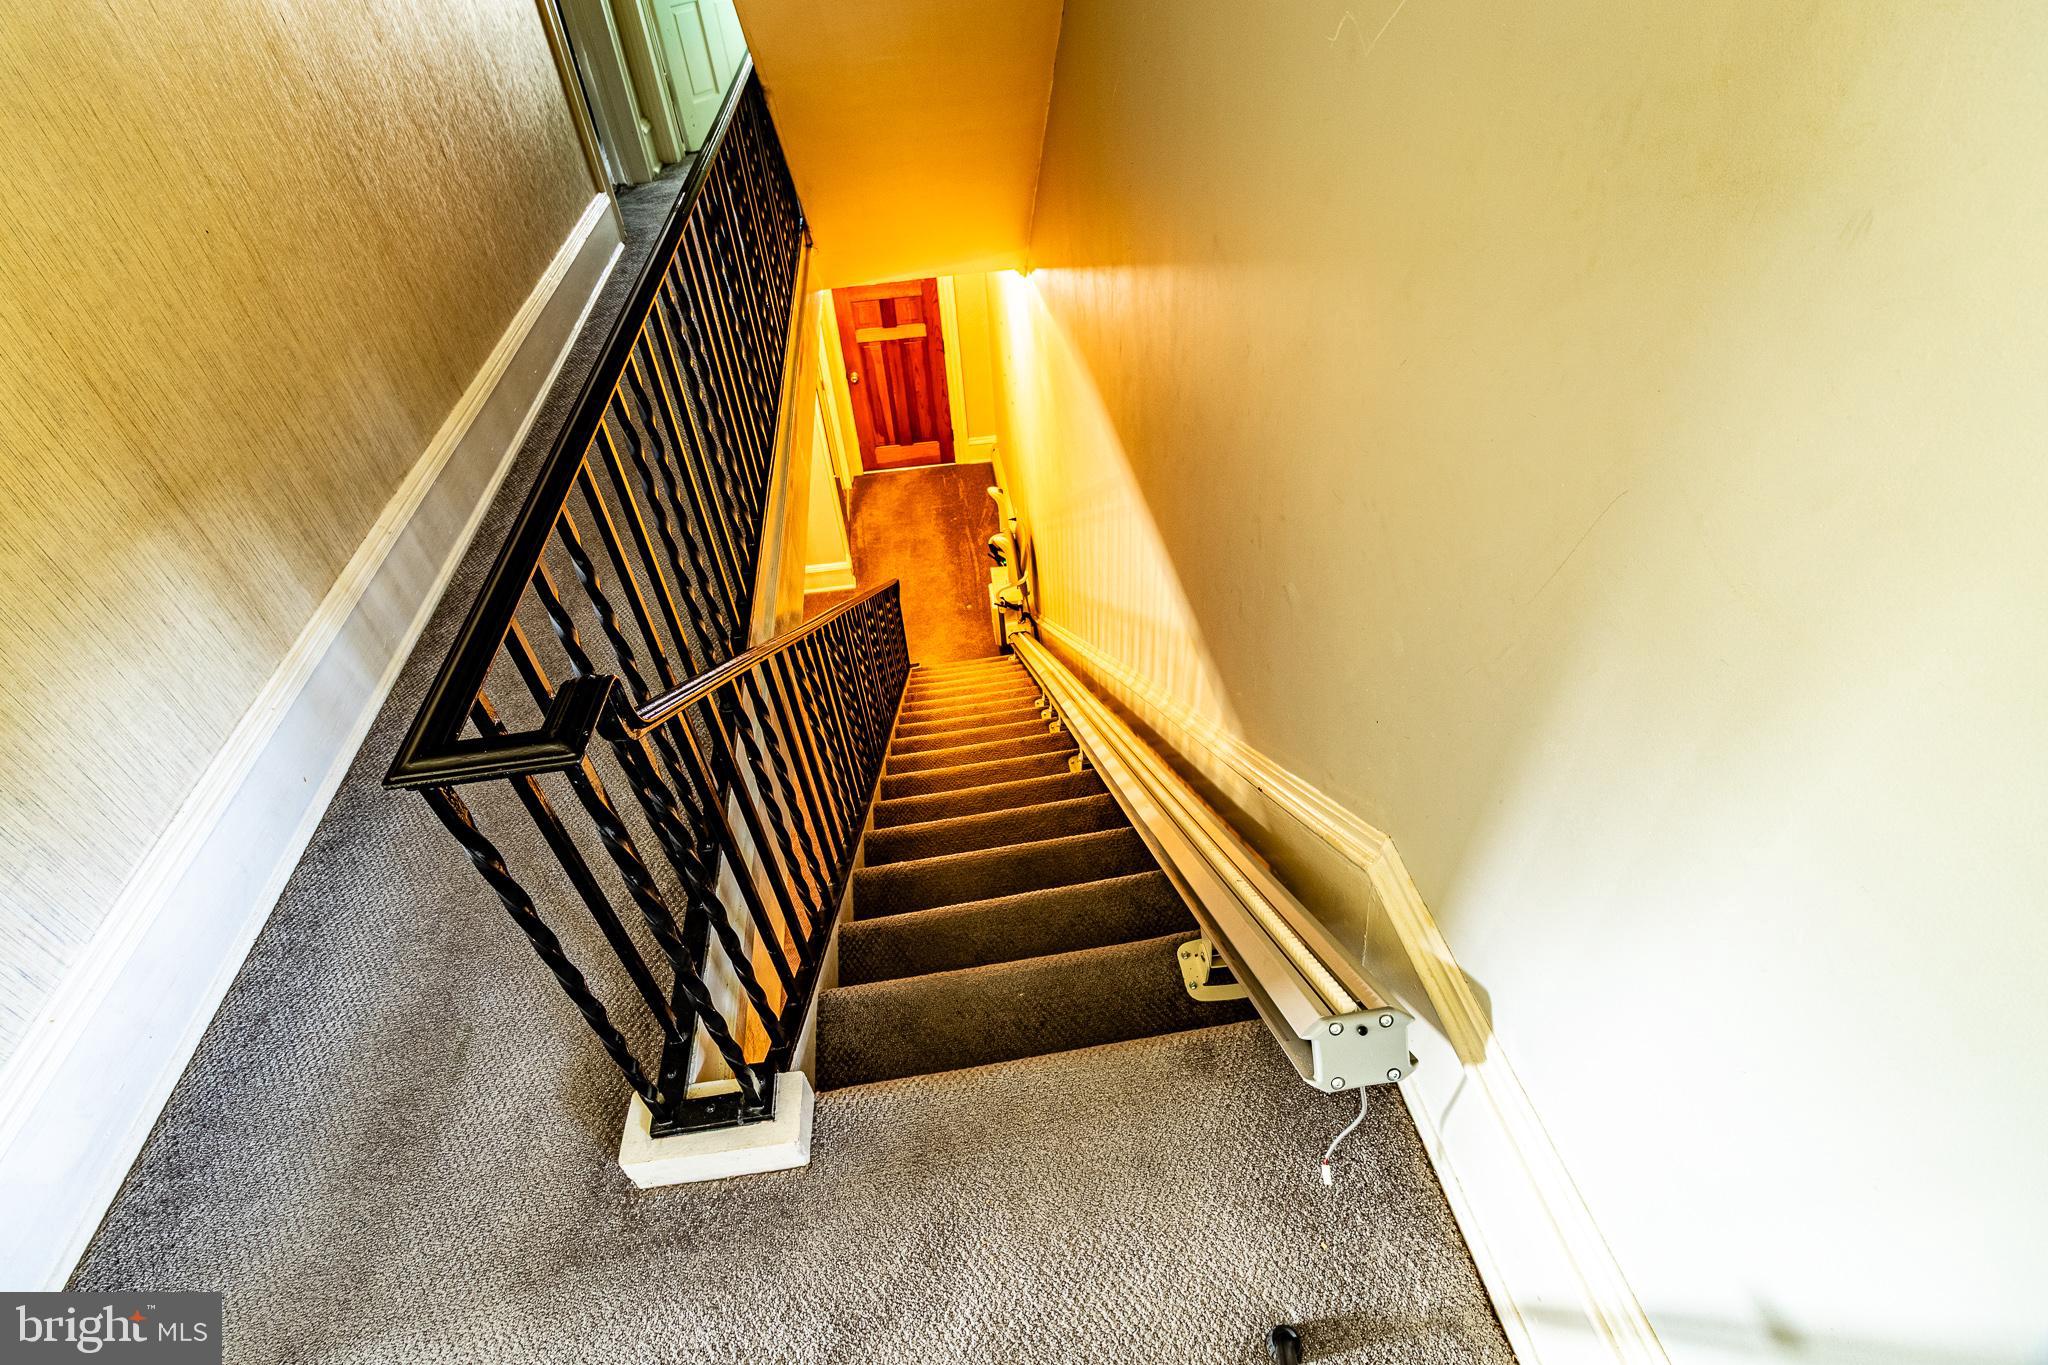
    Stair Lift

  • Foundation Details

    Stone

  • Senior Community YN

    NO

  • Sewer

    Public Sewer

  • Tax Lot

    18

  • Water Source

    Public

Schedule a Showing

Showing scheduled successfully.

<
>
IN PERSON
VIA CHAT

What is 3 + 4 ?


Change time

Mortgage calculator

Estimate your monthly mortgage payment, including the principal and interest, property taxes, and HOA. Adjust the values to generate a more accurate rate.

Your payment

Principal and Interest:

$

Property taxes:

$

HOA fees:

$

Total loan payment:

$

Total interest amount:

$

Location

County

SCHUYLKILL

Elementary School

MINERSVILLE AREA

Middle School

MINERSVILLE JR-SR

High School

MINERSVILLE AREA JUNIOR/SENIOR

Listing Courtesy of John Bushar , United Real Estate Strive 212 Lehigh Valley

RealHub Information is provided exclusively for consumers' personal, non-commercial use, and it may not be used for any purpose other than to identify prospective properties consumers may be interested in purchasing. All information deemed reliable but not guaranteed and should be independently verified. All properties are subject to prior sale, change or withdrawal. RealHub website owner shall not be responsible for any typographical errors, misinformation, misprints and shall be held totally harmless.

Agent Patty Smith

AGENT

Patty Smith

Call Patty today to schedule a private showing.


* Listings on this website come from the FMLS IDX Compilation and may be held by brokerage firms other than the owner of this website. The listing brokerage is identified in any listing details. Information is deemed reliable but is not guaranteed. If you believe any FMLS listing contains material that infringes your copyrighted work please click here to review our DMCA policy and learn how to submit a takedown request.© 2024 FMLS.
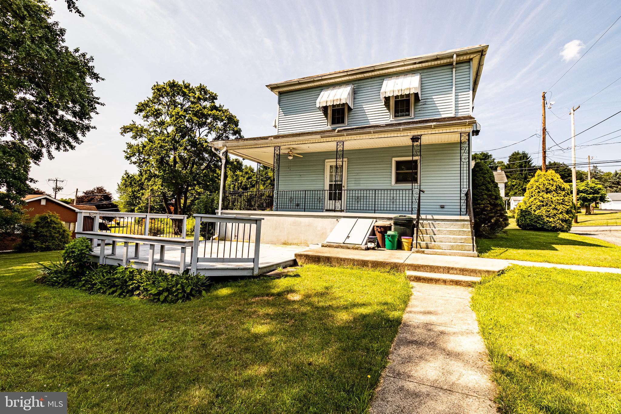
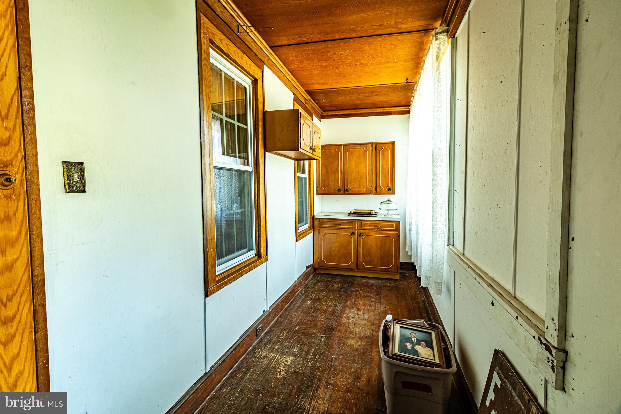
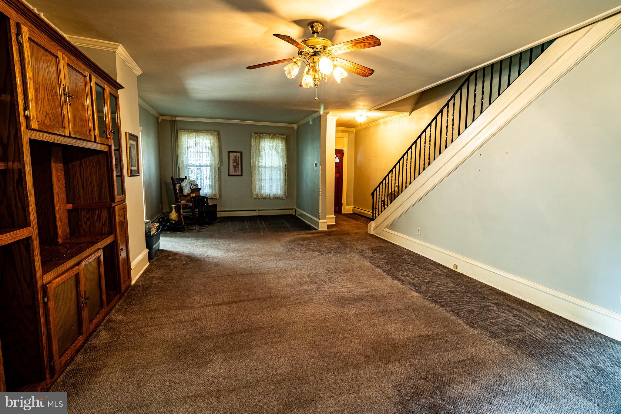
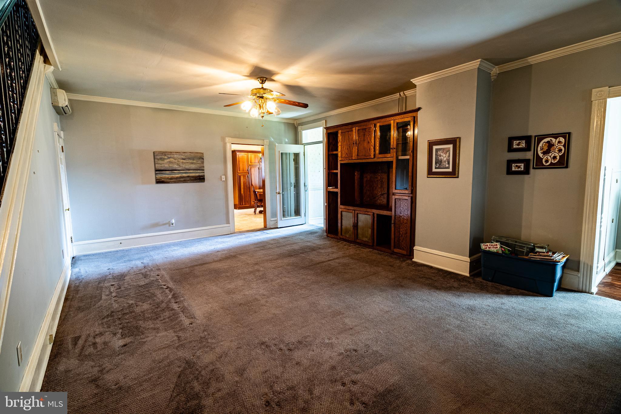
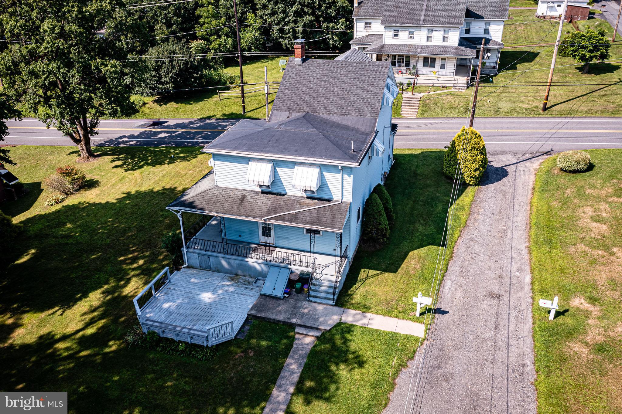
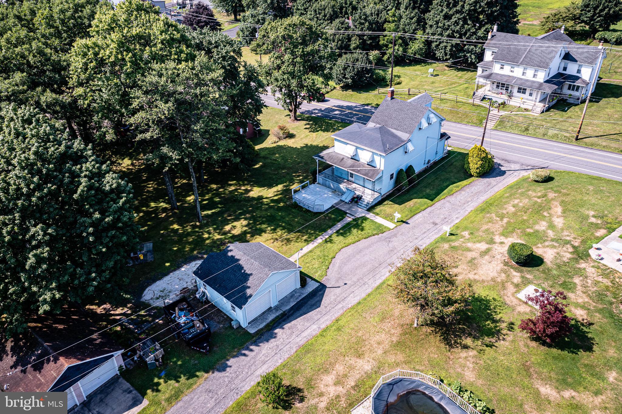
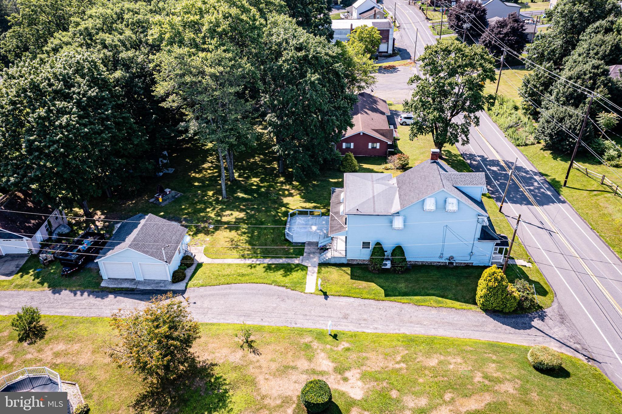
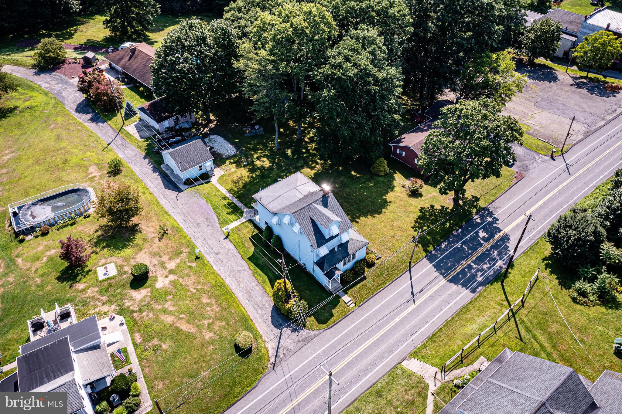
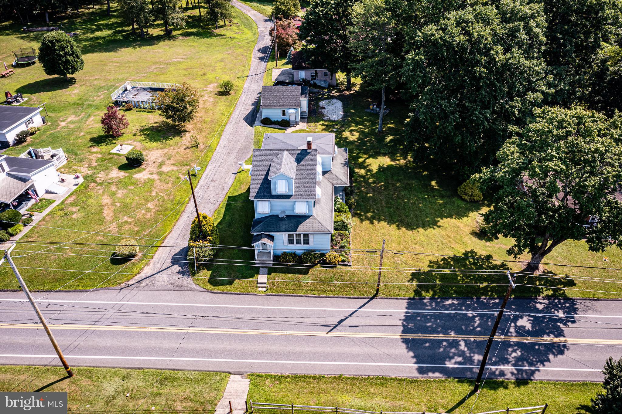
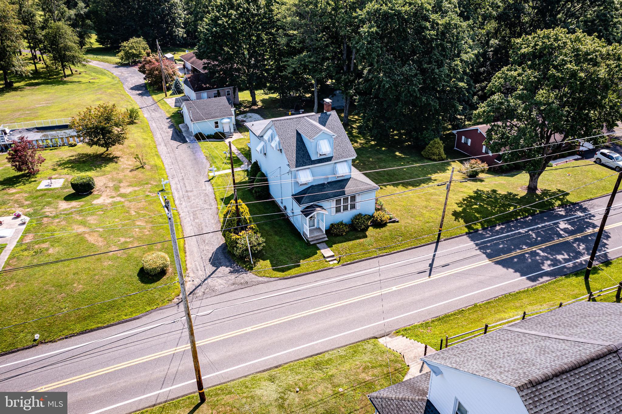
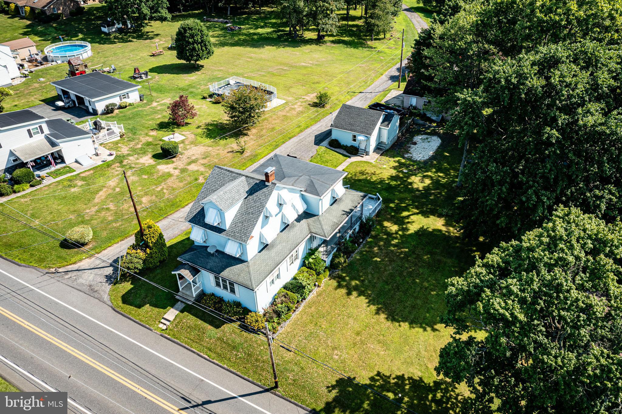
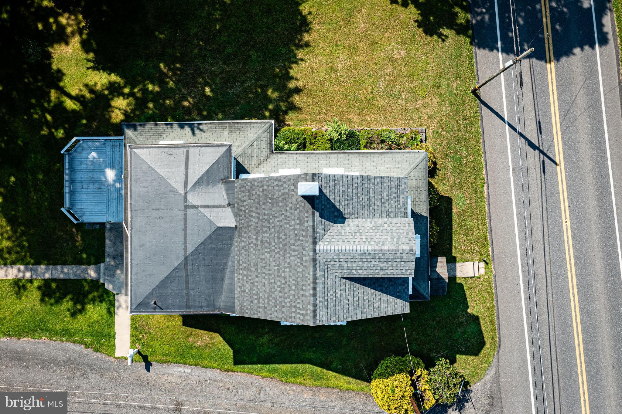
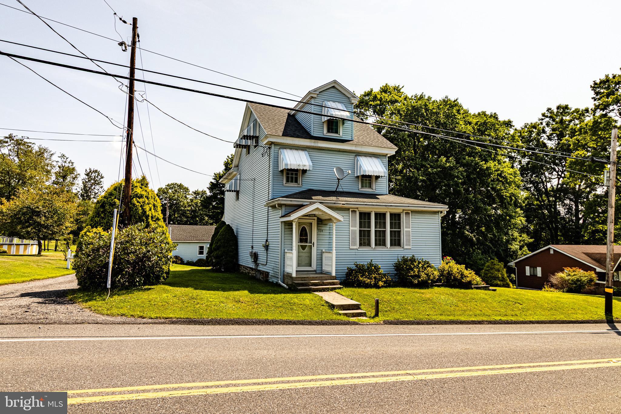
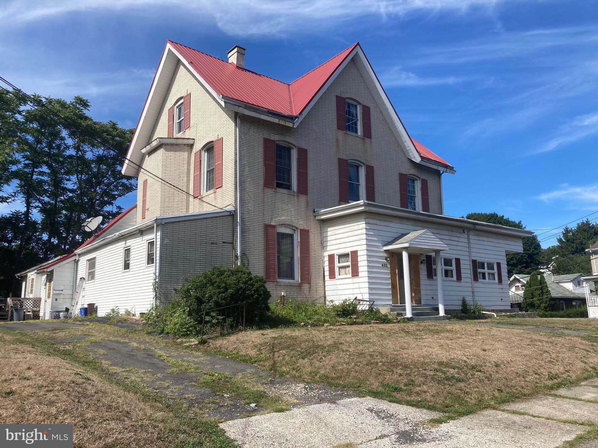
Rare opportunity to own a spacious 1908 four-bedroom, two-bath home in the Minersville Area School District — offering 2,600 square feet of genuine old-world craftsmanship on a 0.40-acre lot. This is a longtime family-owned home, now available for the first time in decades.

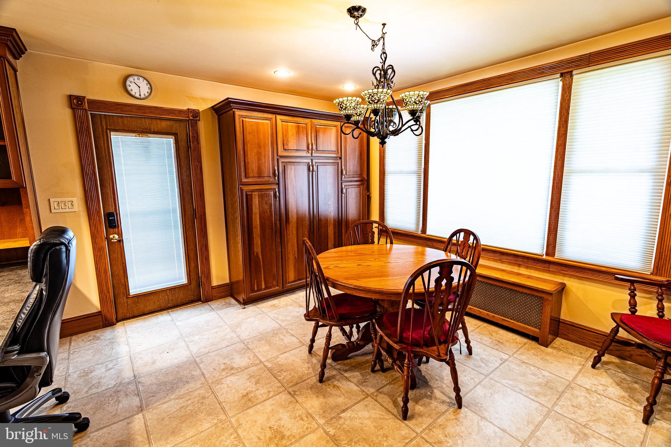
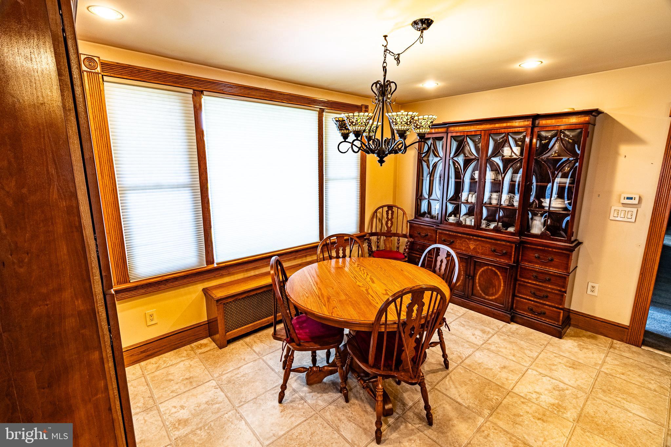
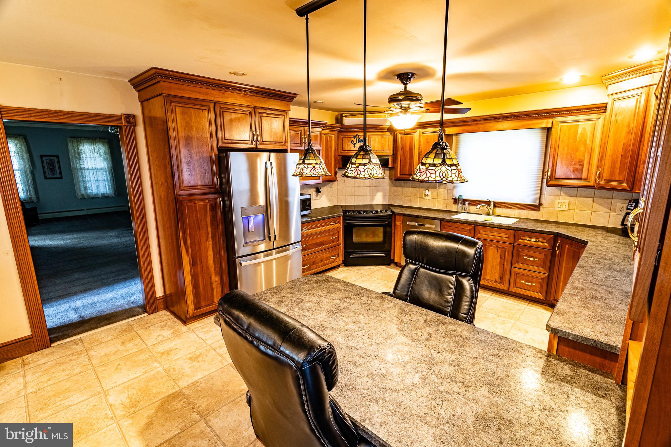
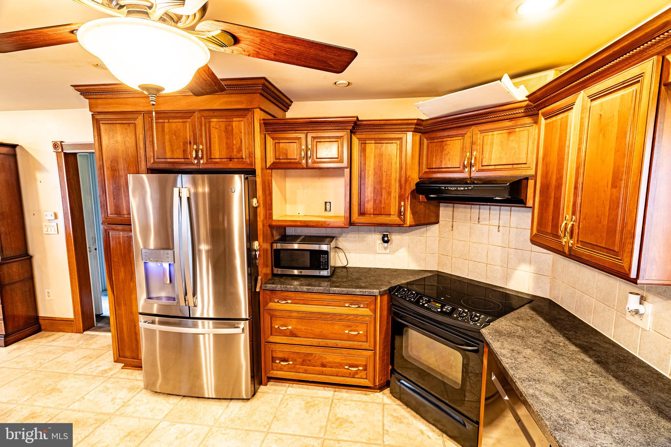
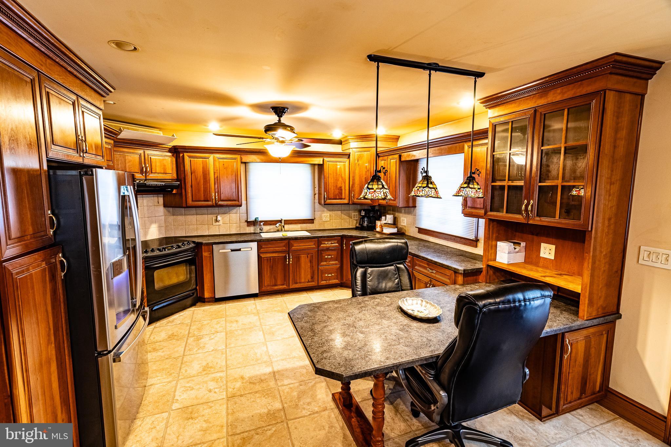
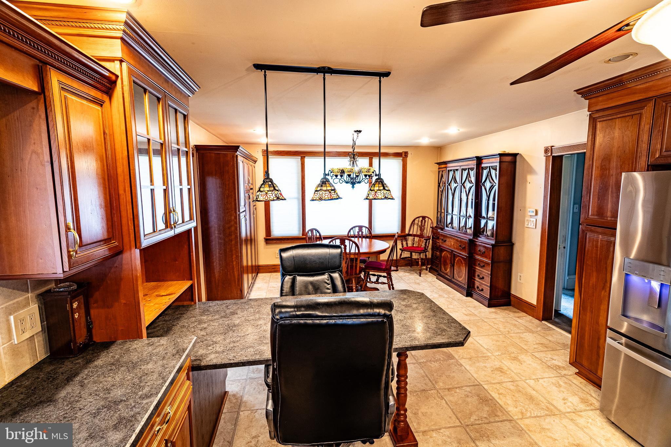
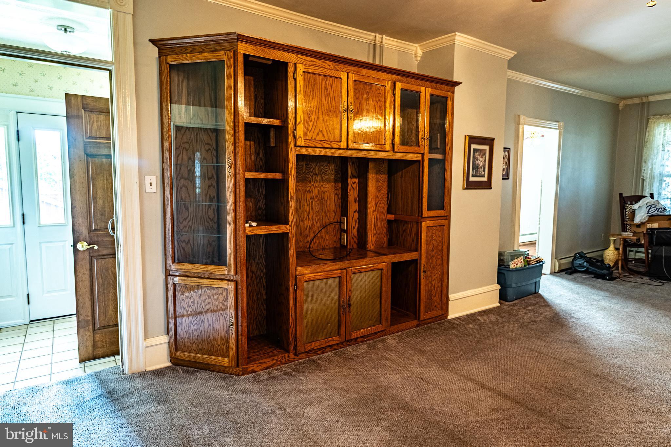
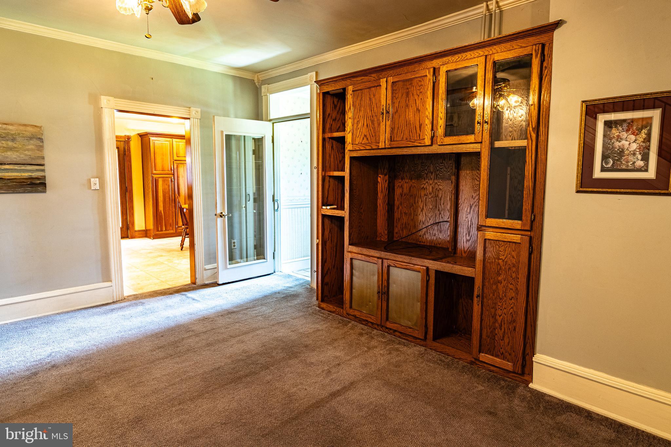
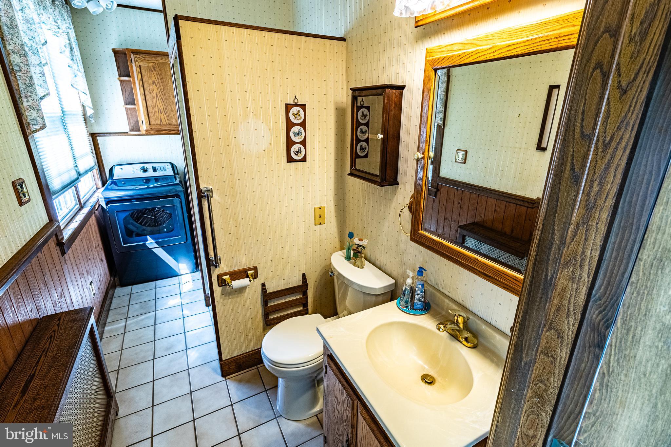
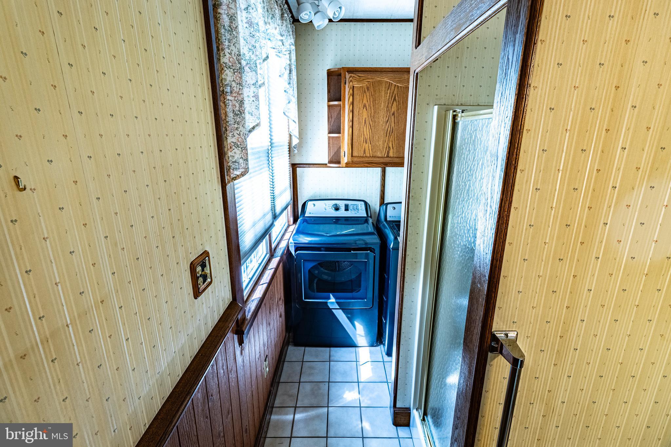
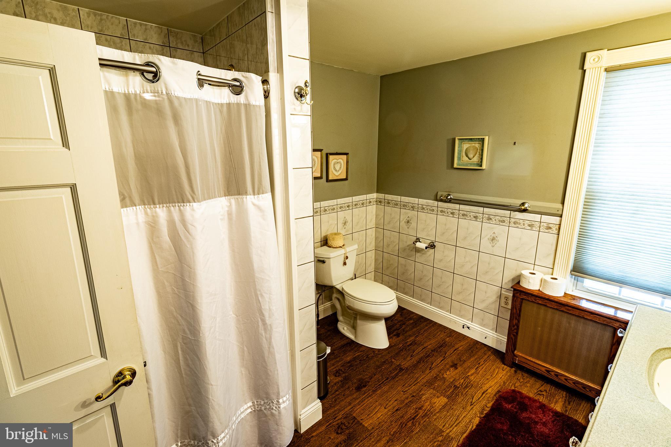
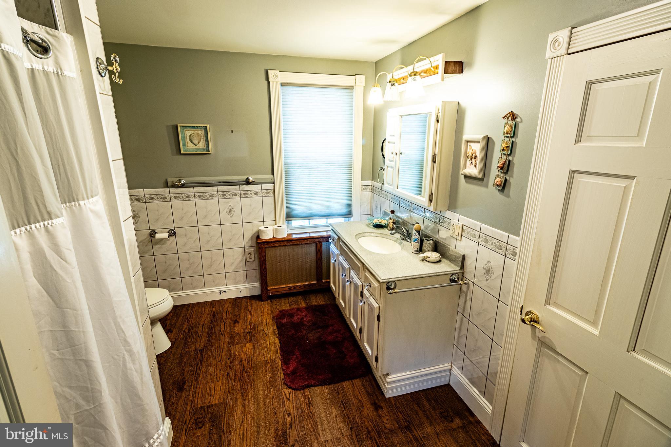
Step inside to generously sized rooms rarely found in this market: a large living room rich with handcrafted woodwork and character, a spacious dining room, and a true showstopper kitchen with extensive cabinetry, abundant counter workspace, and storage around every corner. A full bathroom and laundry completes the main level.

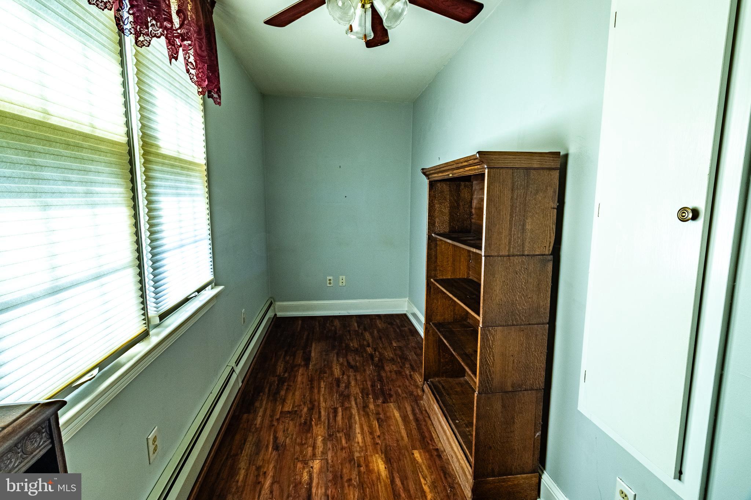
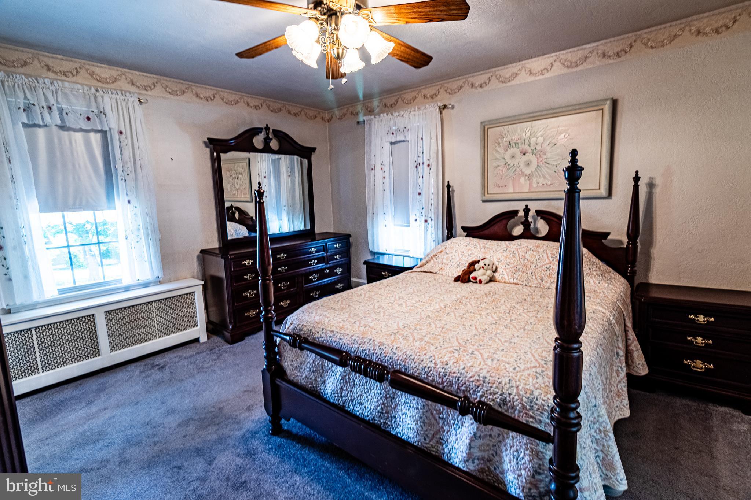
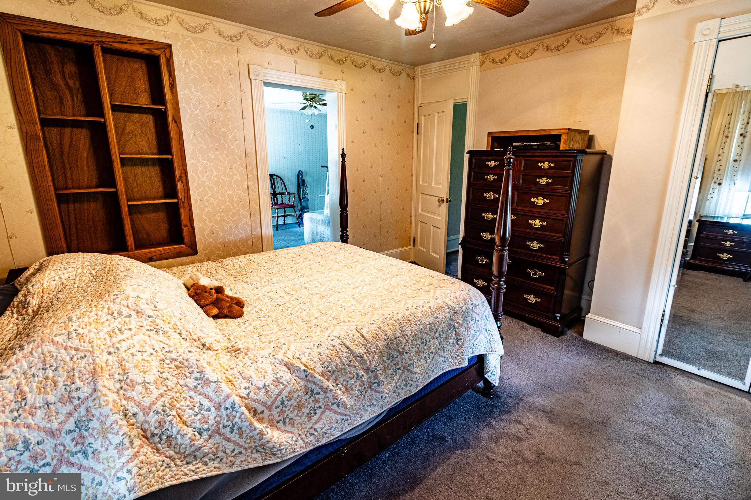
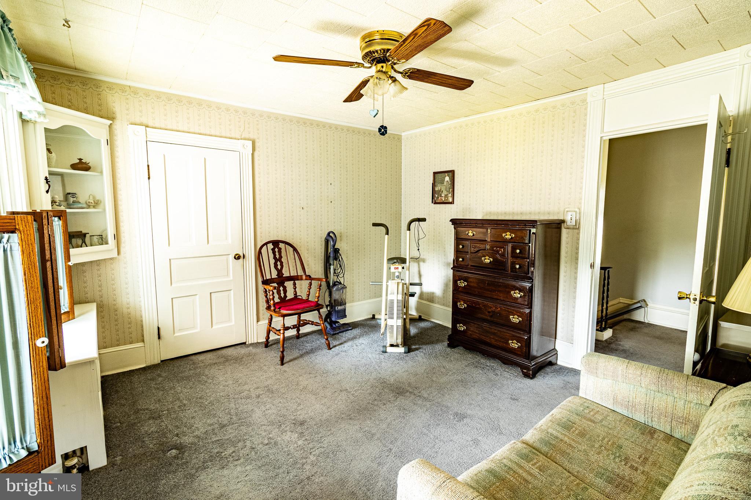
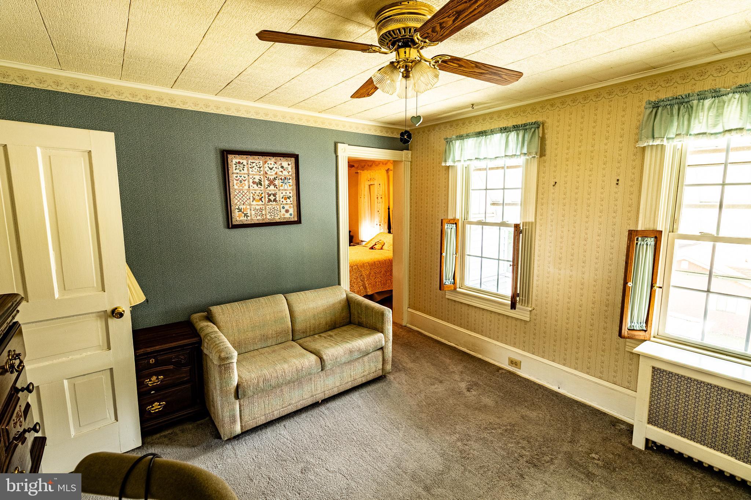
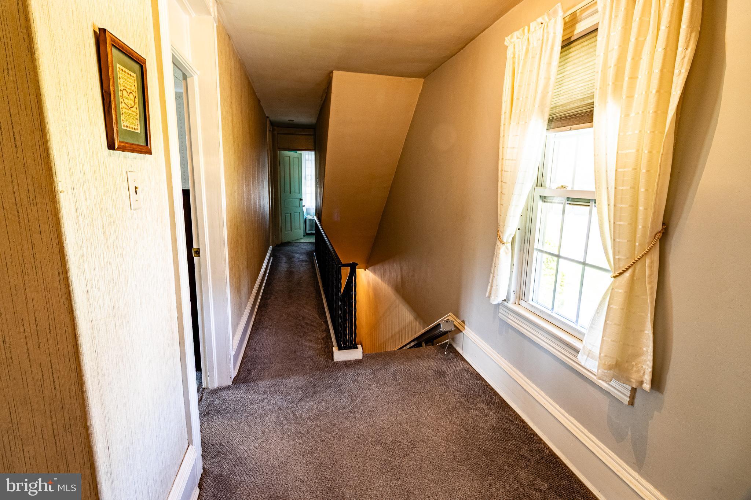
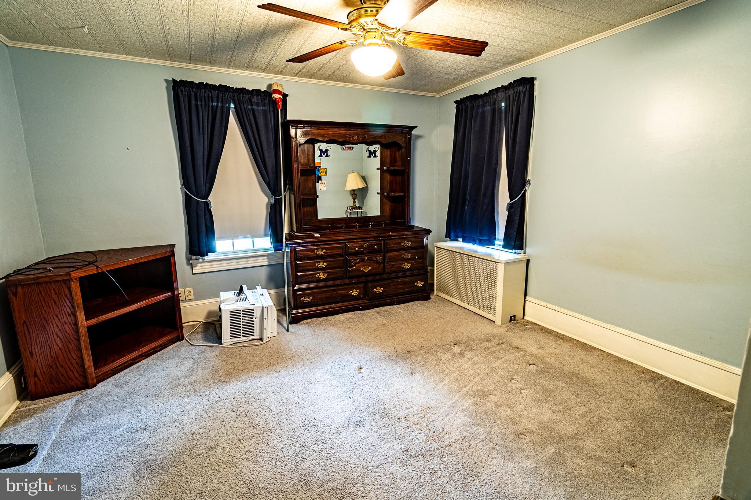
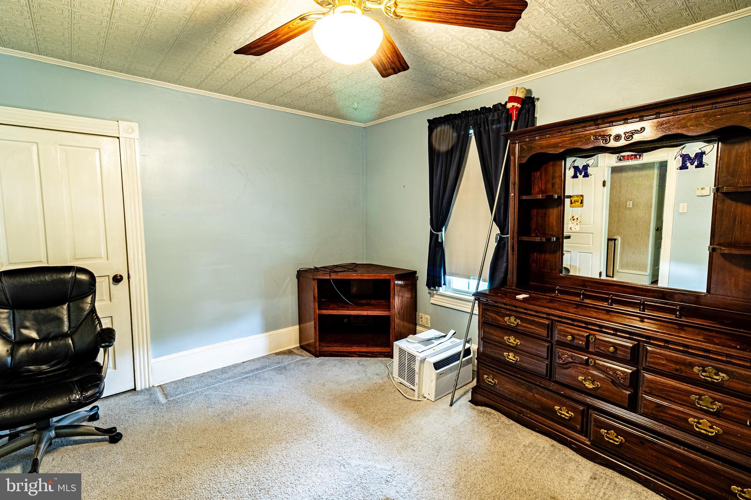
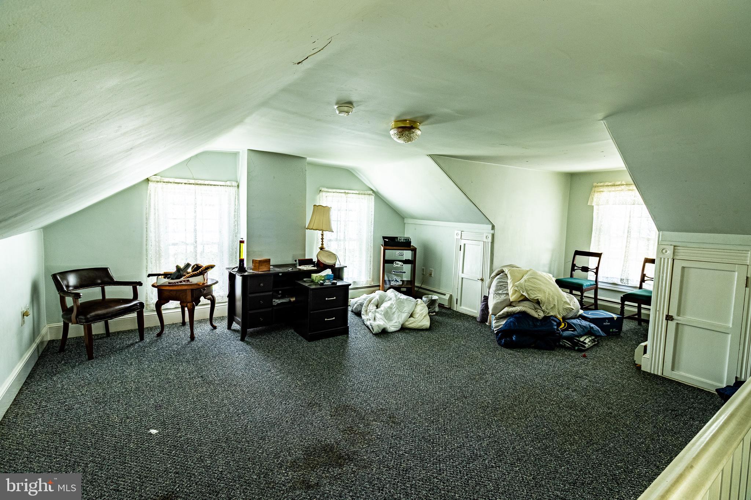
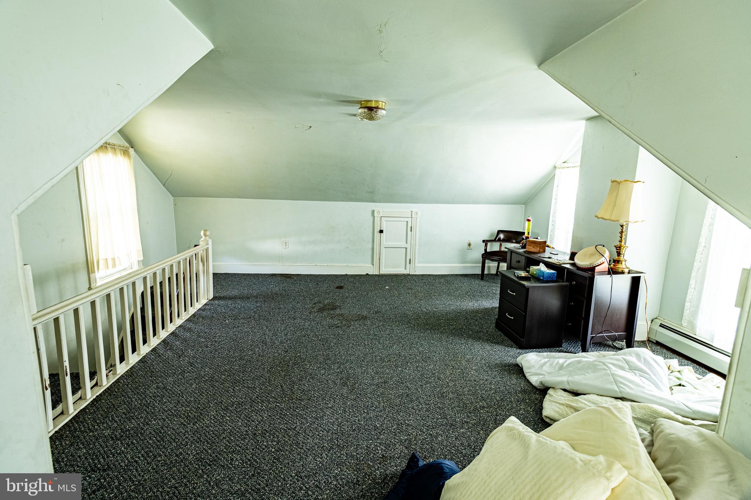
Upstairs, you'll find three bedrooms plus a fully finished attic bedroom — four bedrooms in total — along with a second full bath and a bonus storage room/nursery. Storage continues to impress throughout the home, with built-ins and closet space that most newer construction simply can't match.

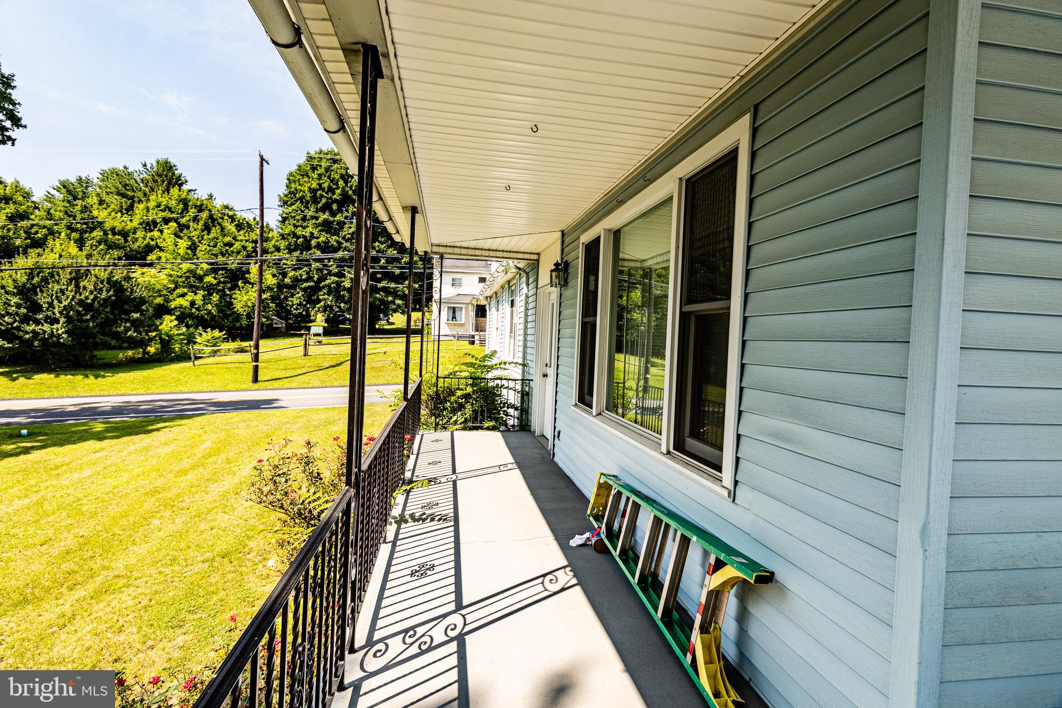
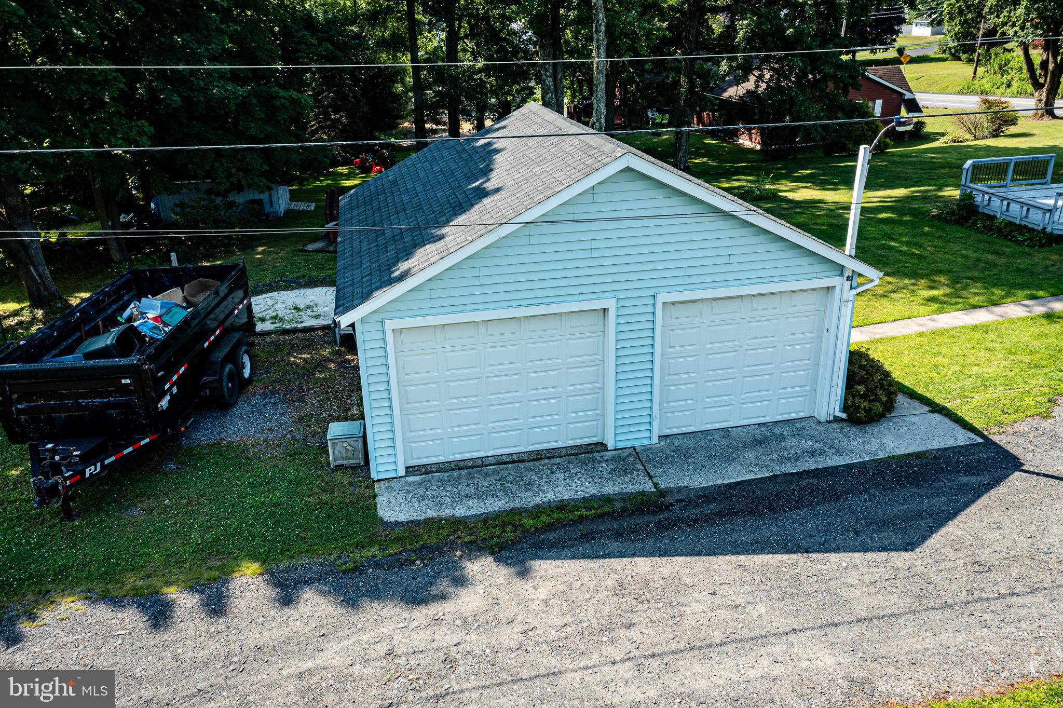
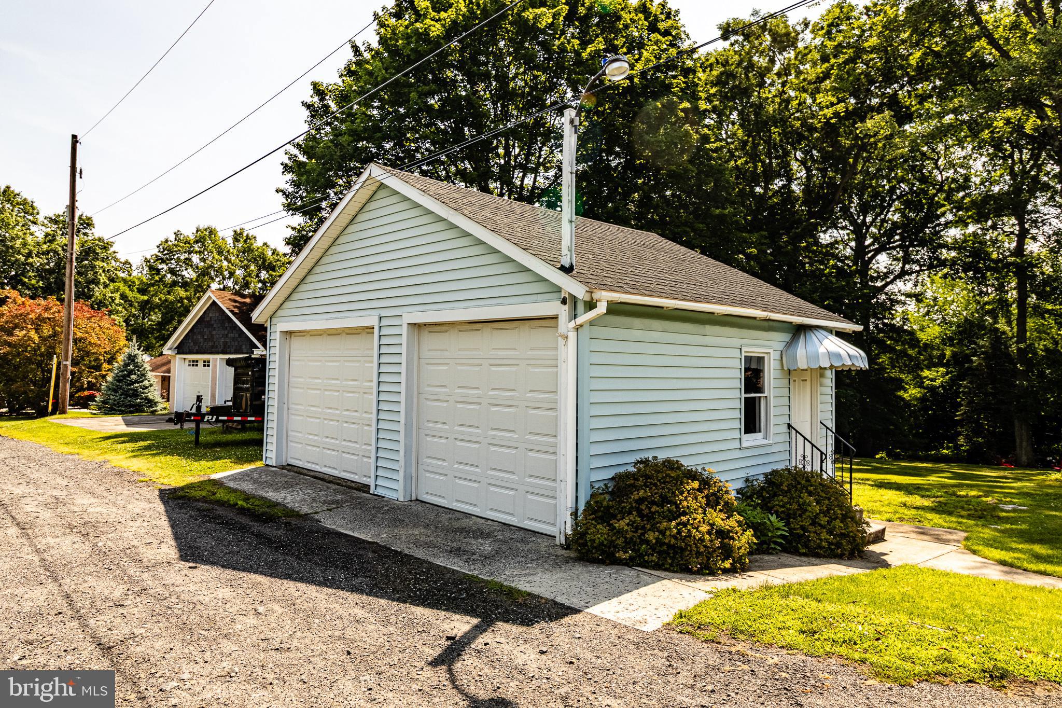
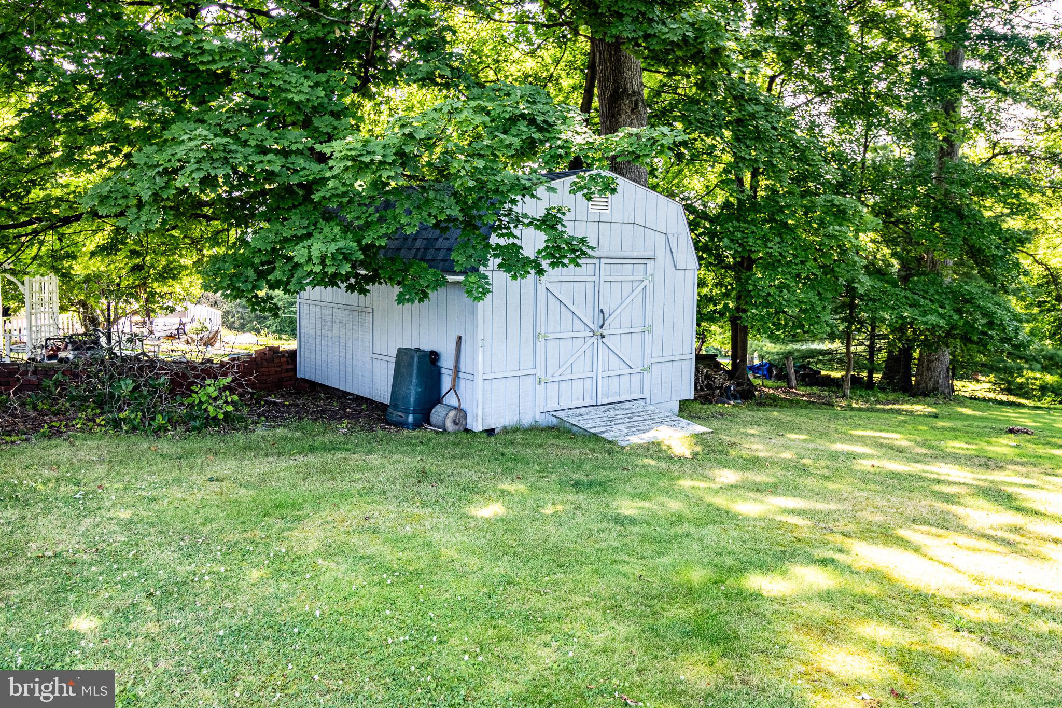
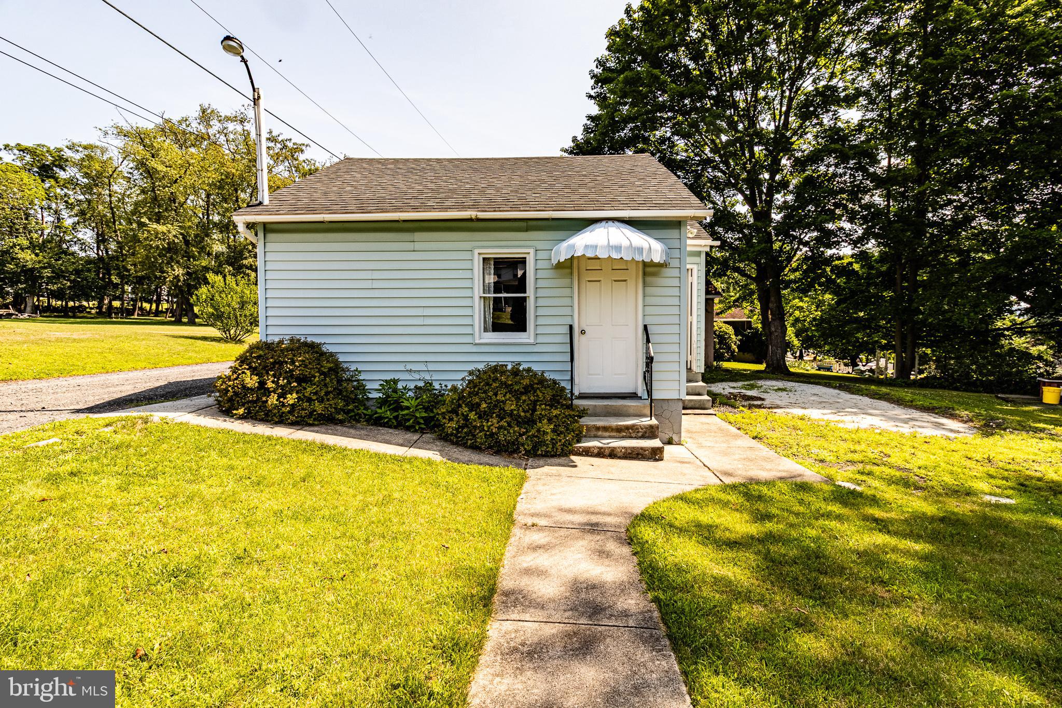
Outside, a covered porch wraps two sides of the home, creating a wonderful spot to relax and enjoy the large, usable yard. A detached two-car garage handles parking, and a good-sized storage shed on the property adds even more room for tools, lawn equipment, or hobby space.

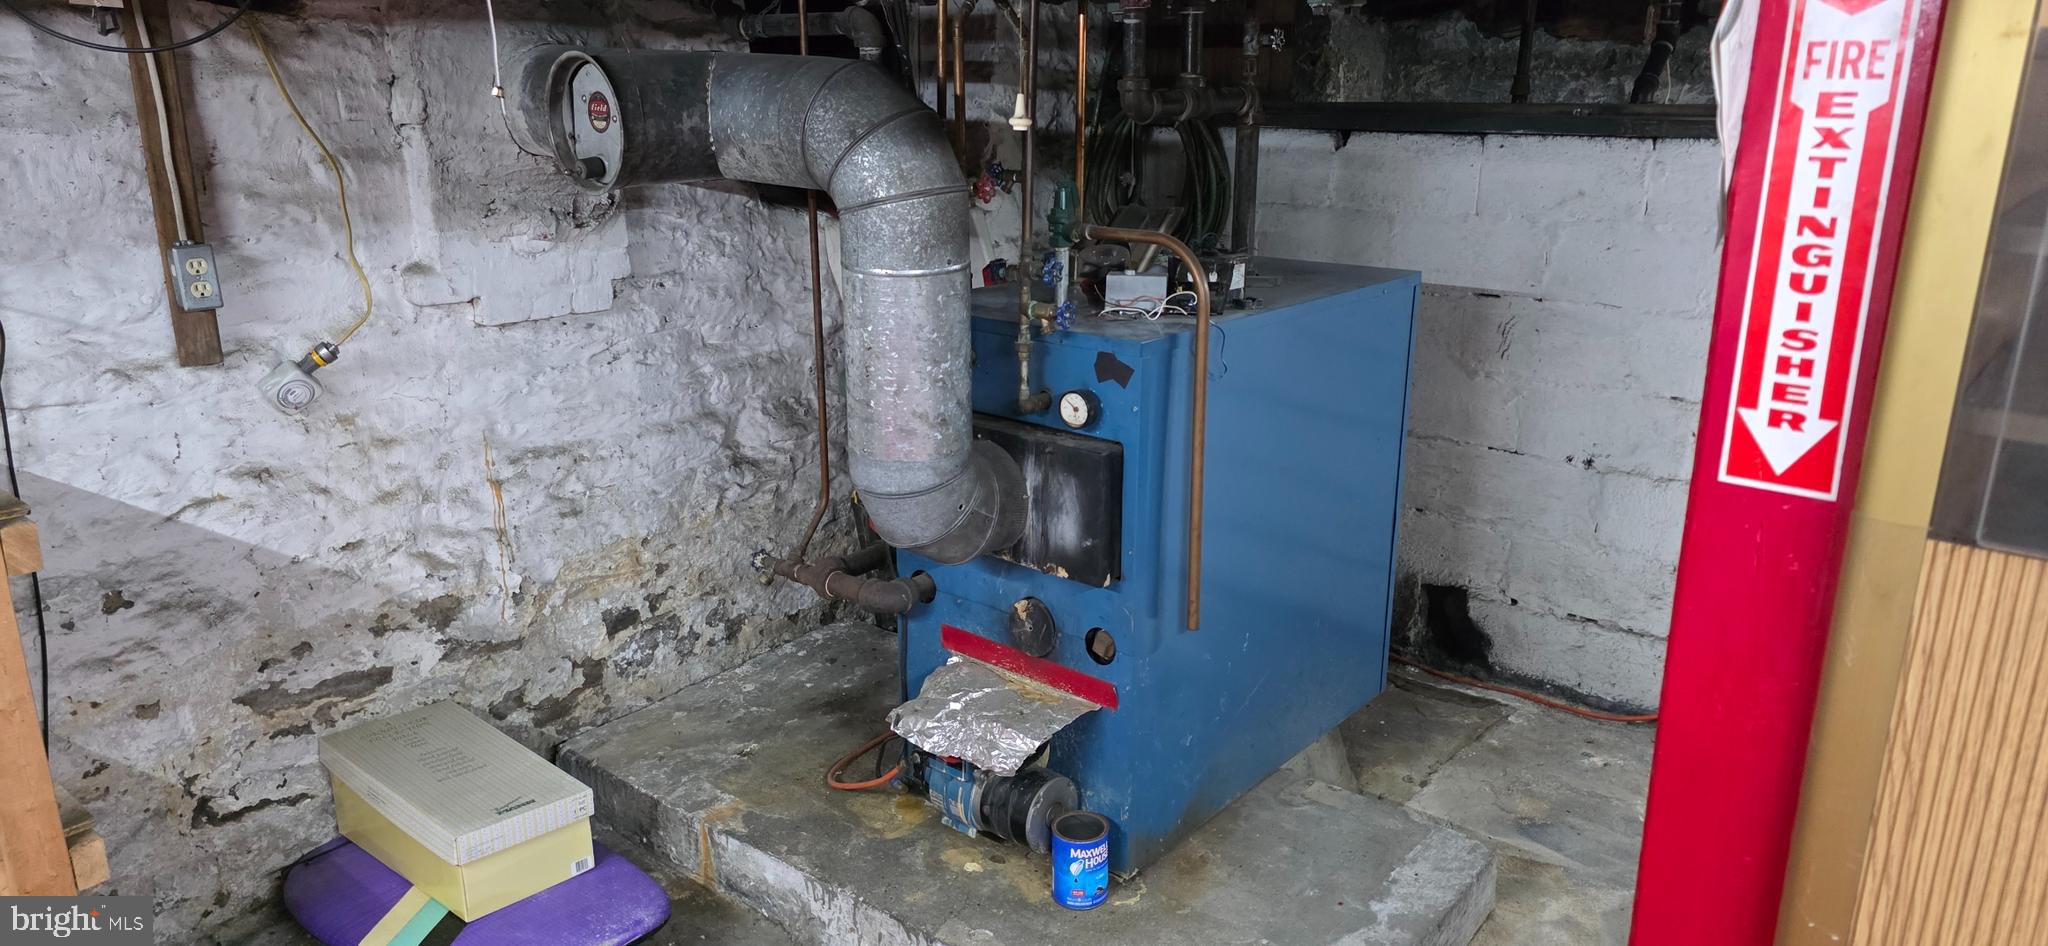
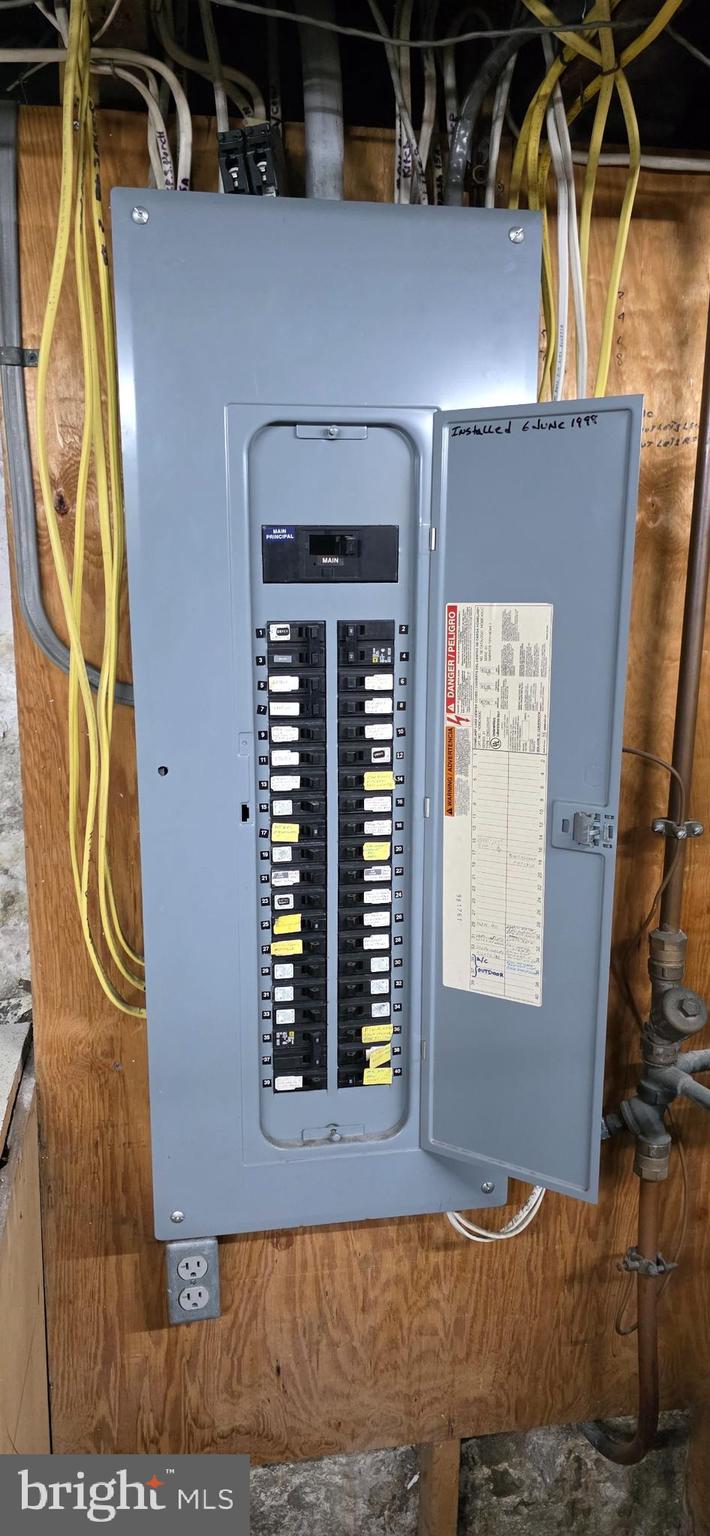
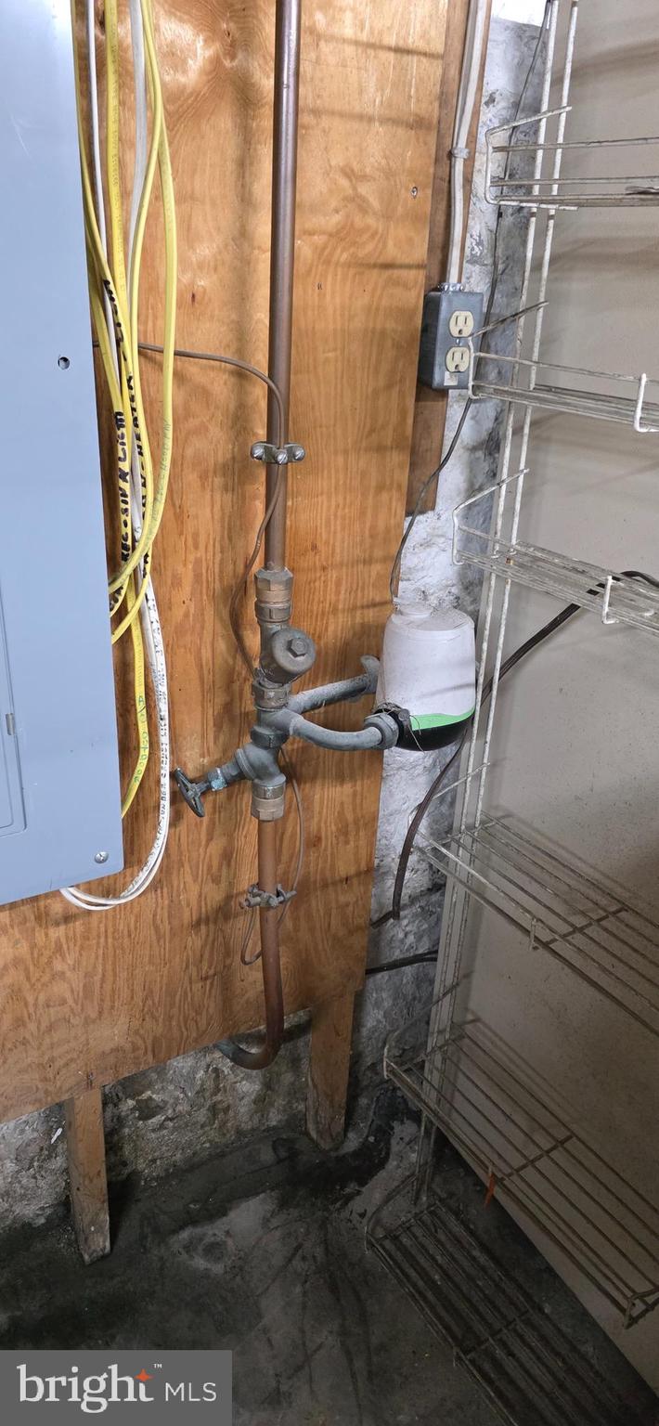
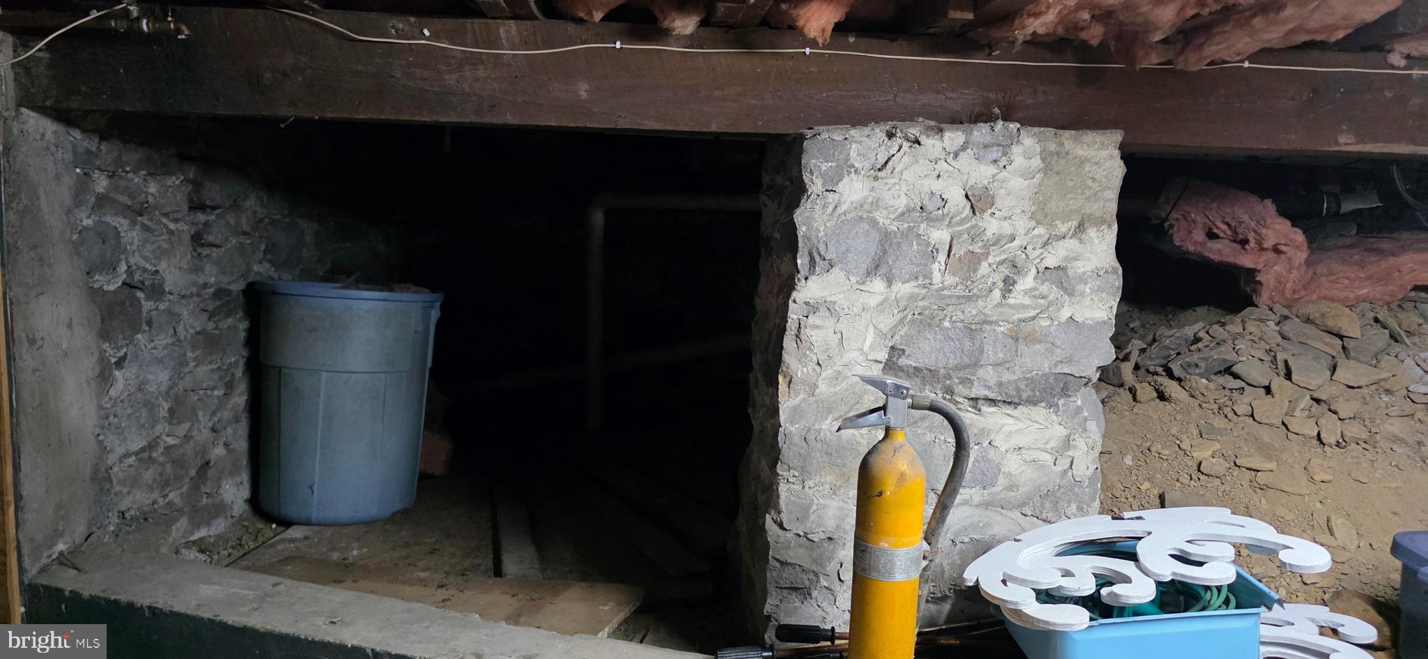
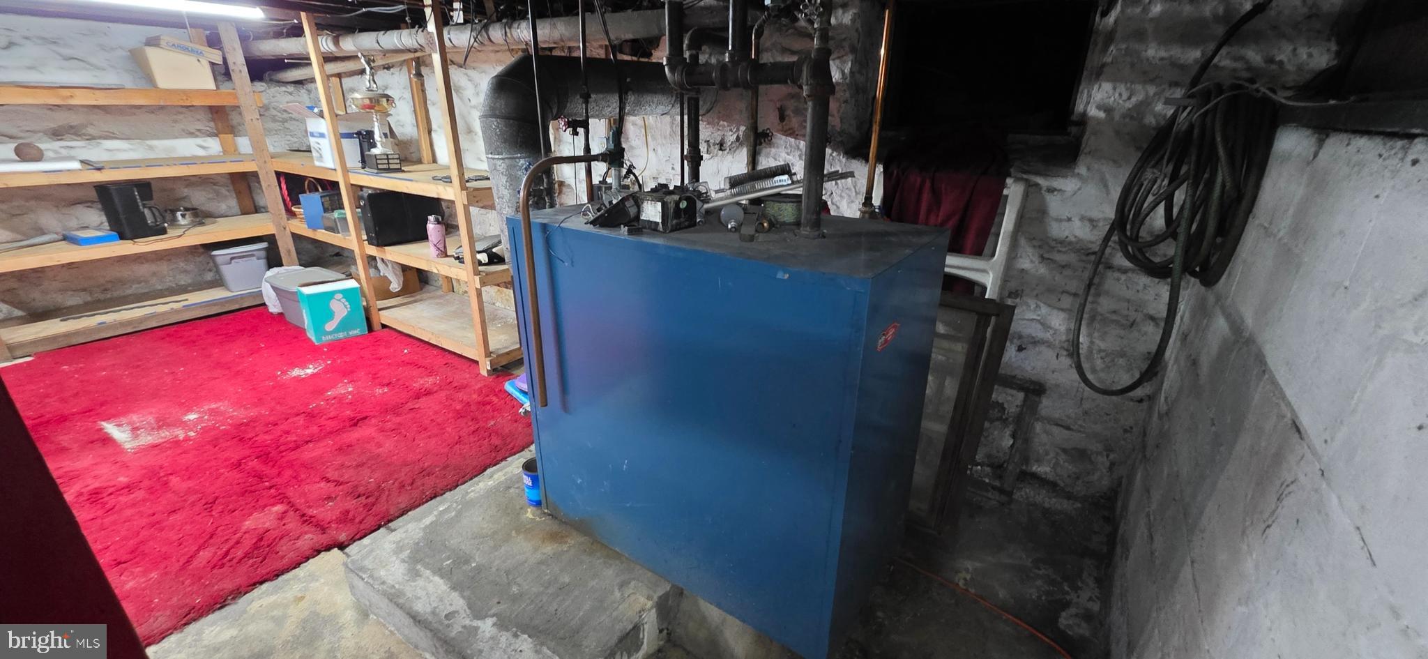
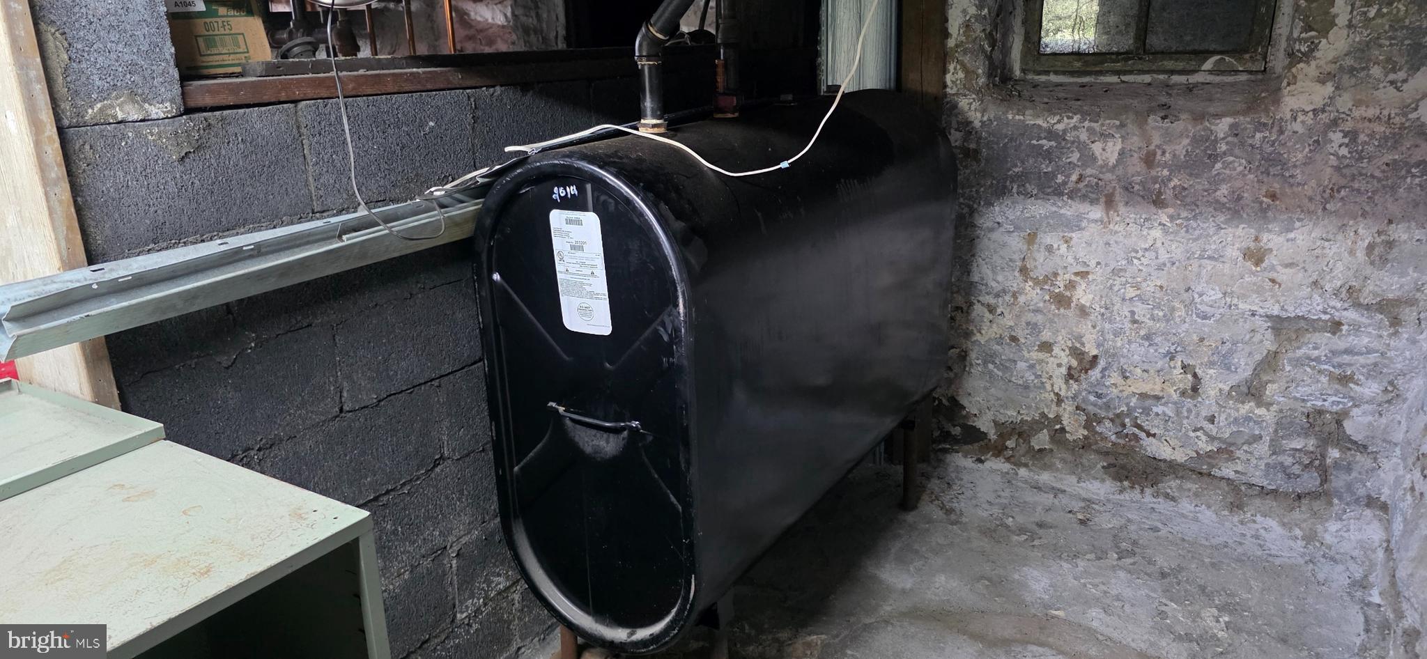
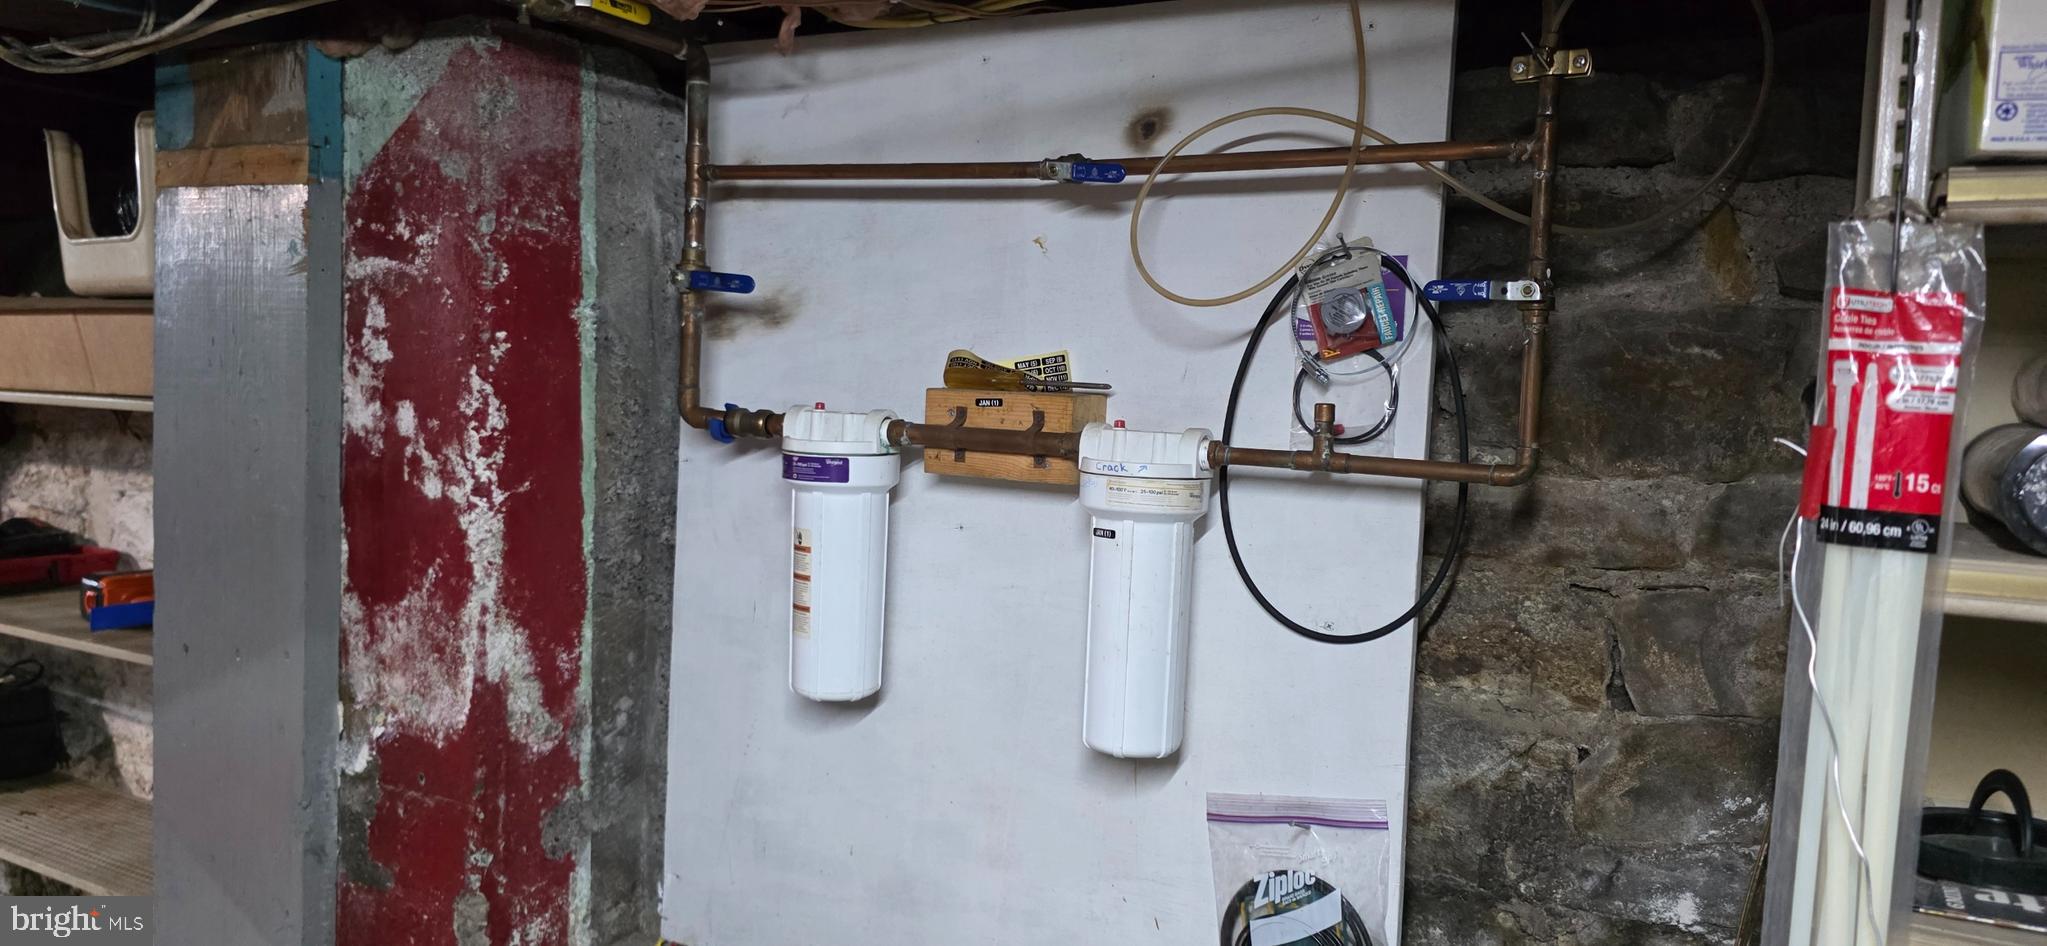
Comfort is covered with ductless mini-split cooling in the main living room and kitchen, backed by an oil-fired hot water heating system. This EFM boiler comes with something rarely seen: a documented service history from the same local company dating all the way back to 1987. The oil tank was replaced approximately 12 years ago. The basement is a solid combination of stone and block construction and presents dry.

Homes with this much space, storage, and character don't come up often. Sold as-is; buyer to verify all information. Schedule your showing today — this one won't last.

934 SUNBURY ROAD

Message successfully sent.

What would you like to know?

What is 3 + 4 ?

I agree to receive email communication and understand I can unsubscribe at any time.

I agree to be contacted by Charis Realty Group via call, email, and text for real estate services. To opt out, you can reply 'stop' at any time or reply 'help' for assistance. You can also click the unsubscribe link in the emails. Message and data rates may apply. Message frequency may vary. Privacy Policy

Related Properties

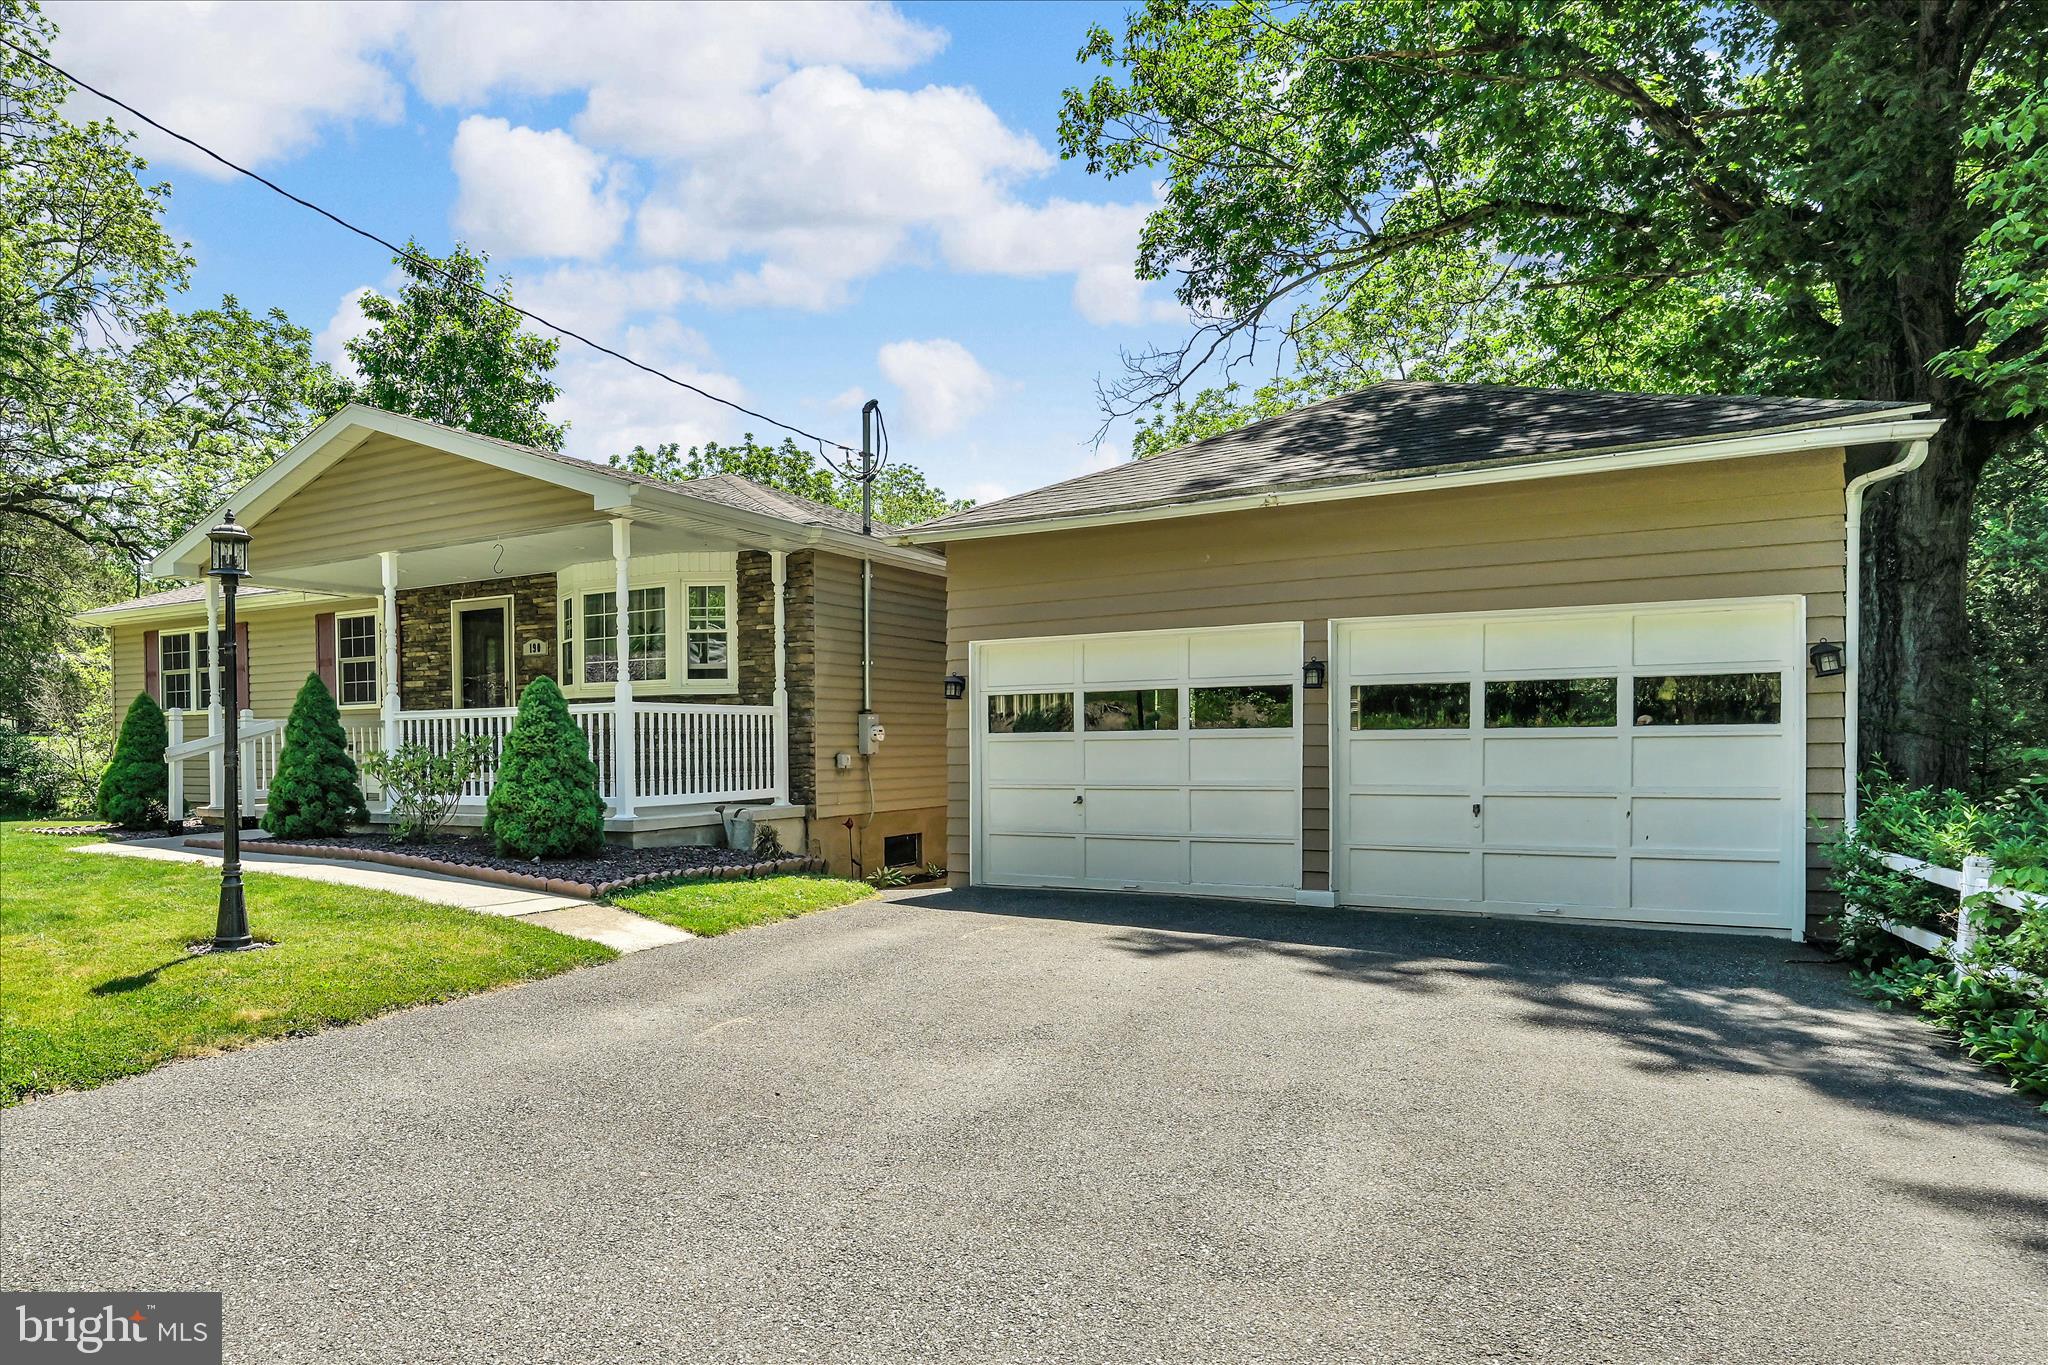
Desirable rancher with great curb appeal,  3 BR/ 1BA & a detached two car garage, located in Norwegian Township, sitting on 1.6 acres on Brier City Road. Just out of townish, but close to Seltzer City and Minersville, accessible to nearby stores and Rt 901 and Seltzer Rd. The yard presents a serene and natural setting.  You can walk through the yard to the end of the property, which leads to walking paths close to some waterways. You can enjoy sunrises and sunsets and also  the  magical  sights and sounds of nature from the beautiful deck in the back of the house.  You can cool off in the above-ground pool.  The Famous Reading Outdoors is also accessible from this property! There is extra parking in the front and side yard.  The living room has a large bay window and hardwood floor.  A hallway from the living room leads to the bathroom, walk-up attic access and the three bedrooms.  The bathroom has a tile shower and tile floor. There is a closet at the end of the hallway.  The three bedrooms have hardwood floors.  The eat-in kitchen has oak cabinets, beautiful tile backsplash, stainless steel appliances & recessed lighting.  There is a sun room in the back of the kitchen, which leads to the large deck! There is an unfinished basement with room for storage.  There is a cedar closet in the basement.  Oil heat with a coal burner for secondary heat. The washer and dryer are in the basement.  New hot water heater.  Outside entrance from the basement to the back yard.  200 amp electric service. Stove, refrigerator, dishwasher, microwave, washer/dryer and above ground pool & filter stay. Don't miss out on this one.   Make your appointment to see this home today!  AGENTS - there is property tax  information in Agent Private Remarks.
#PASK2027566

POTTSVILLE

190 BRIER CITY ROAD

3 Beds

1 Baths

960 Sq.Ft.

$309,900

MLS#: PASK2027566

Welcome home to this beautifully maintained, move-in-ready Ranch-style home built in 2001. Offering the perfect blend of comfort and convenience, this single-level gem features a spacious primary suite plus two additional bright bedrooms and an additional full bathroom. The heart of the home is the welcoming eat-in kitchen, complete with sliding glass doors that open up to a large, raised rear deck—ideal for morning coffee, outdoor dining, or entertaining guests.
Enjoy ultimate convenience with main-floor laundry, a 2-car garage, low-maintenance gutter guards, and a whole-house water filtration system. Need more space? The full unfinished basement is a blank canvas, already featuring an added propane stove for heat and rough-in plumbing for a future bathroom. Clean, comfortable, and full of potential—don't miss the chance to make this pristine, easy-living property your own!
#PASK2028204

POTTSVILLE

266 FOREST ROAD

3 Beds

2 Baths

1,435 Sq.Ft.

$318,000

MLS#: PASK2028204

Welcome to 1336 S Seneca St. in Pottsville, PA! Located in Pottsville School District, these new town homes will be ready in 4 weeks! The homes offer 3 Bedrooms 2.5 Bathrooms, granite countertops, luxury laminate flooring throughout the first floor, carpeted bedrooms, tiled showers, second floor laundry to make your life easier, and first floor half bath. There is also a one car garage, paved driveway, and a concrete patio off of the kitchen.
#PASK2026202

POTTSVILLE

1336 SENECA STREET

3 Beds

2 Baths

1,593 Sq.Ft.

$259,000

MLS#: PASK2026202

19 Bedroom, 3 Bathroom Home in Pottsville, PA.  Former mansion & former personal care home.  Over 6000 sq ft to work with. Low taxes.  Sold As-Is.  Buyer responsible for any clean out. Buyer responsible for any due diligence questions presale.  Cash sales only.  Call for more info today!
#PASK2020940

POTTSVILLE

452 GREENWOOD AVENUE

19 Beds

3 Baths

6,542 Sq.Ft.

$249,900

MLS#: PASK2020940

Welcome to 1342 S Seneca St. in Pottsville, PA! Located in Pottsville School District, these new town homes will be ready in 4 weeks! The homes offer 3 Bedrooms 2.5 Bathrooms, granite countertops, luxury laminate flooring throughout the first floor, carpeted bedrooms, tiled showers, second floor laundry to make your life easier, and first floor half bath. There is also a one car garage, paved driveway, and a concrete patio off of the kitchen.
#PASK2026206

POTTSVILLE

1342 SENECA STREET

3 Beds

2 Baths

1,593 Sq.Ft.

$259,000

MLS#: PASK2026206

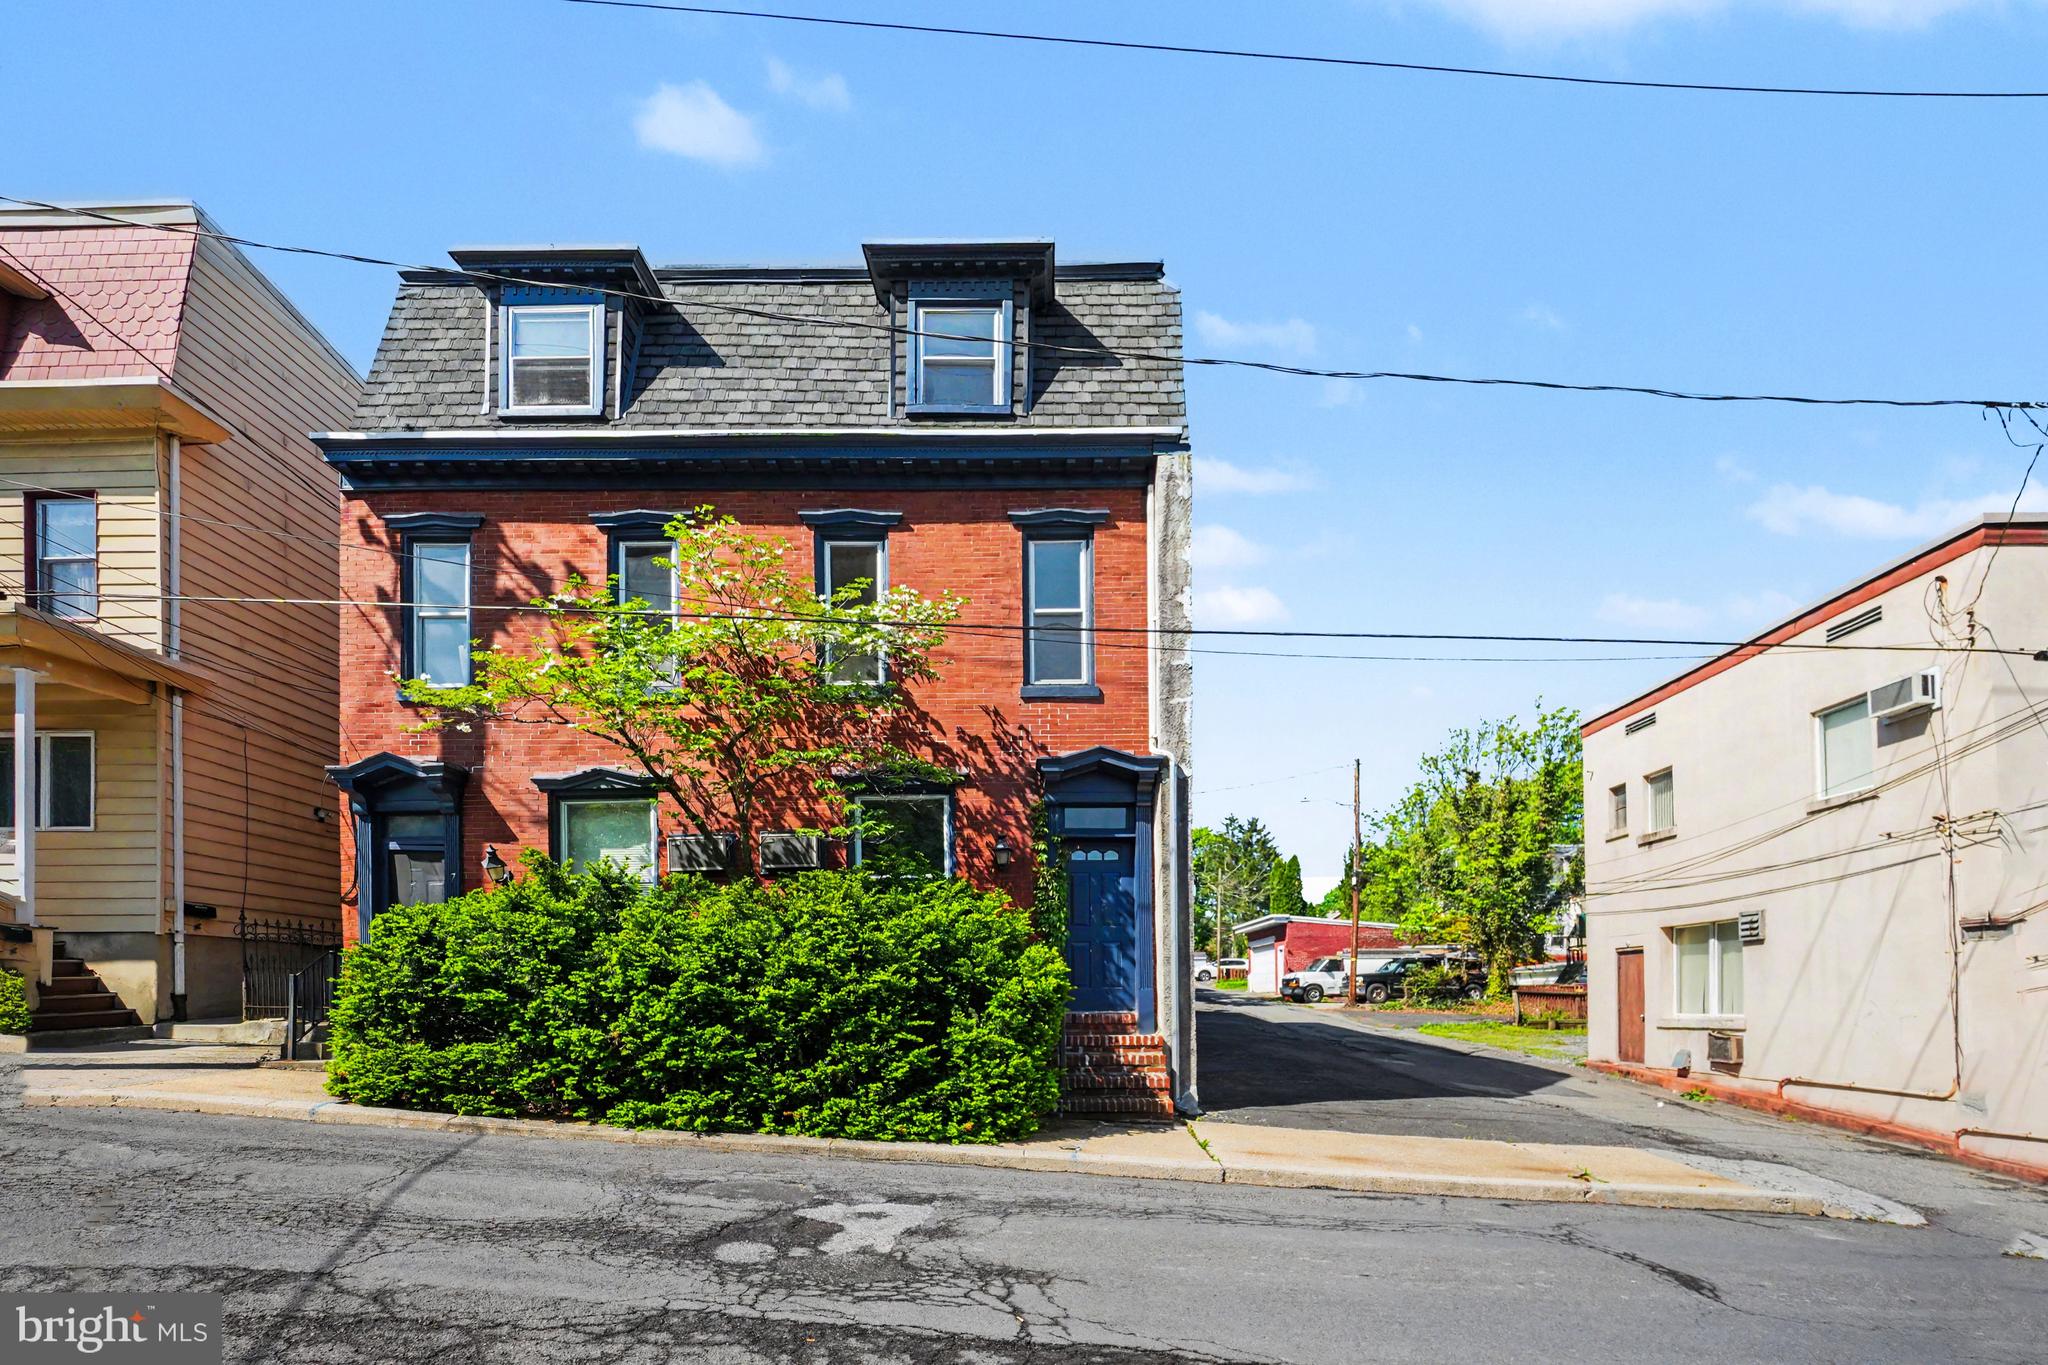
The second floor features 3 bedroom 1.5 bathrooms  completely new . The 1st floor could be storage, family room, or a in house business many options
#PASK2028100

POTTSVILLE

32 E BACON STREET

3 Beds

1 Baths

2,378 Sq.Ft.

$245,000
MLS#: PASK2028100
 - property

Send a message

Message successfully sent.

Your message

What is 3 + 4 ?

Reason for contacting?

I agree to receive email communication and understand I can unsubscribe at any time.

I agree to be contacted by Charis Realty Group via call, email, and text for real estate services. To opt out, you can reply 'stop' at any time or reply 'help' for assistance. You can also click the unsubscribe link in the emails. Message and data rates may apply. Message frequency may vary. Privacy Policy

Sign Out

Virtual Assistant

Would you like to take the next step with this property? We can help you schedule a showing or virtual tour, or send you more details.

Yes, I would like more information.

Thank You for Your Reply, One of Our Agents will contact you as soon as possible

No, maybe later.

Thank you, you can always contact me via email, phone number or through the contact form.

Realhub AI

Lucy - Your AI-Powered Realtor

Update Your Temporary Password

Personalize your search

Enter your email and we'll notify you immediately when new listings match what you're looking for.

or enter email address

Already have an account ? Login here

Continue your home search

I agree to receive communications and understand I can unsubscribe at any time.

I agree to be contacted by Charis Realty Group via call, email, and text for real estate services. To opt out, you can reply 'stop' at any time or reply 'help' for assistance. You can also click the unsubscribe link in the emails. Message and data rates may apply. Message frequency may vary. Privacy Policy

Already have an account ? Login here

We use cookies

We use cookies primarily for analytics to enhance your experience. By accepting, you agree to our use of these cookies. You can manage your preferences or learn more about our cookies policy.