
Other
907 UNIONVILLE WAWASET ROAD
KENNETT SQUARE, PA 19348
MLS#: PACT2120854
$1,450,000


Property
Beds
3
Full Baths
2
1/2 Baths
1
Year Built
None
Sq.Footage
2,905
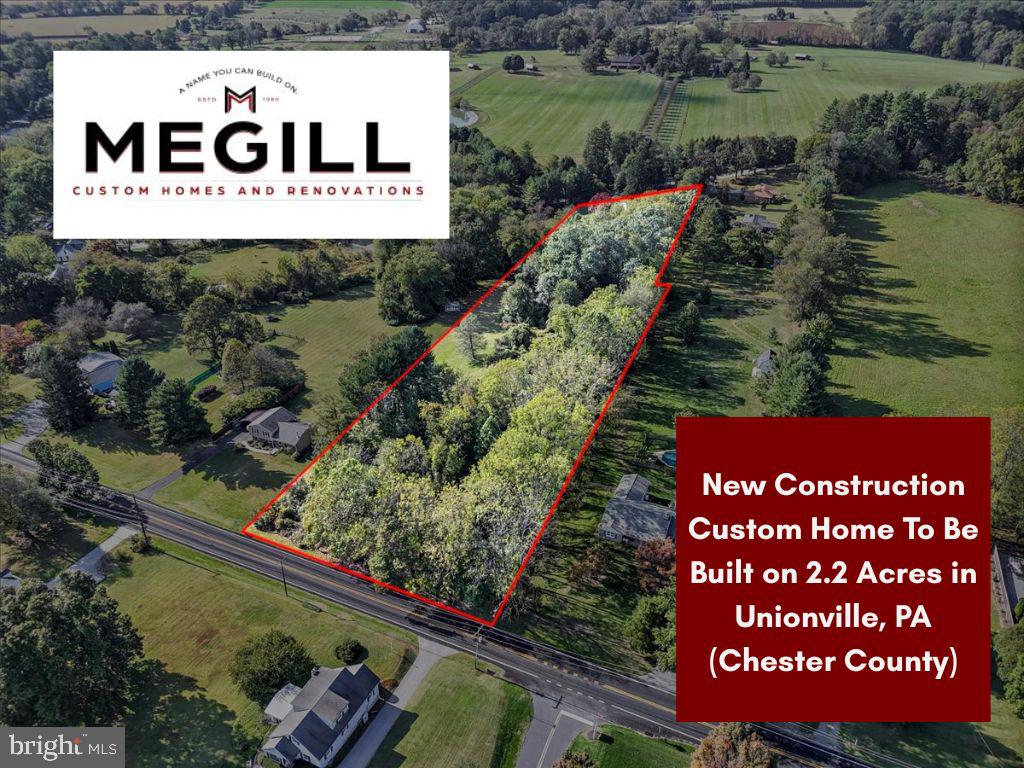
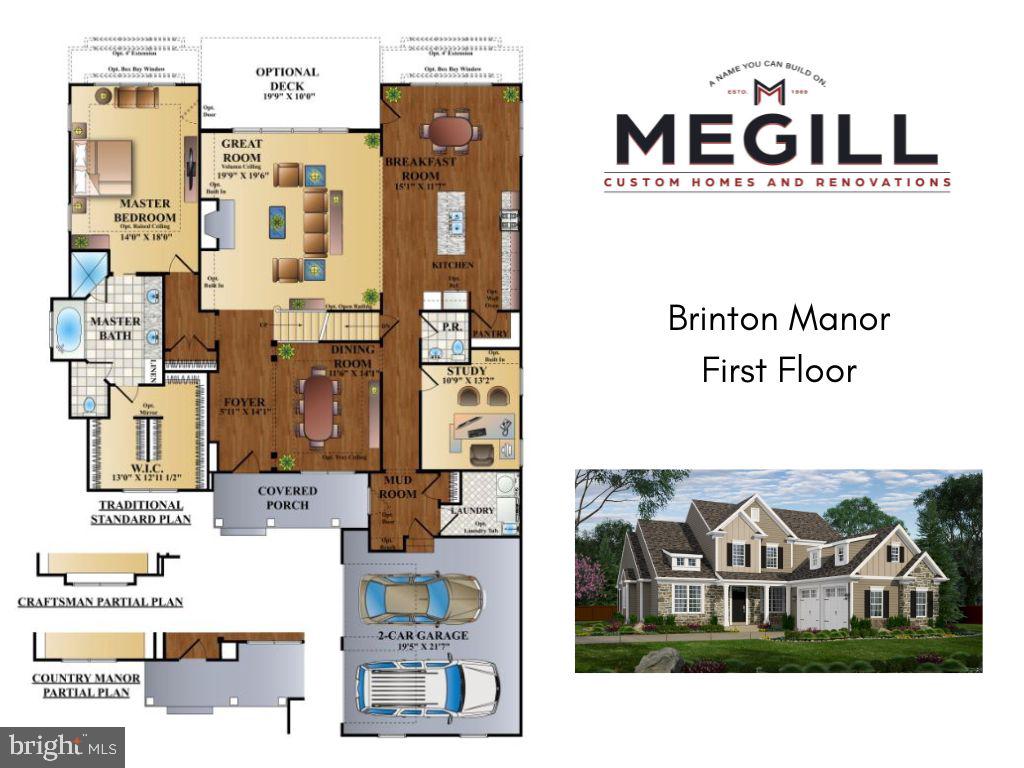
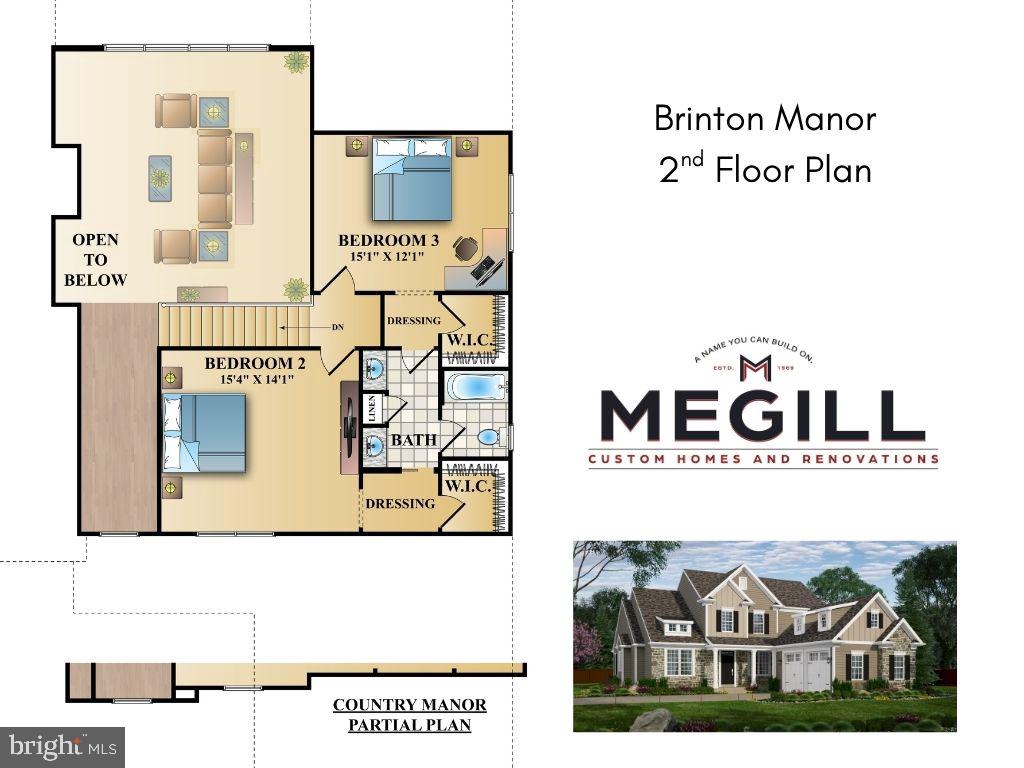
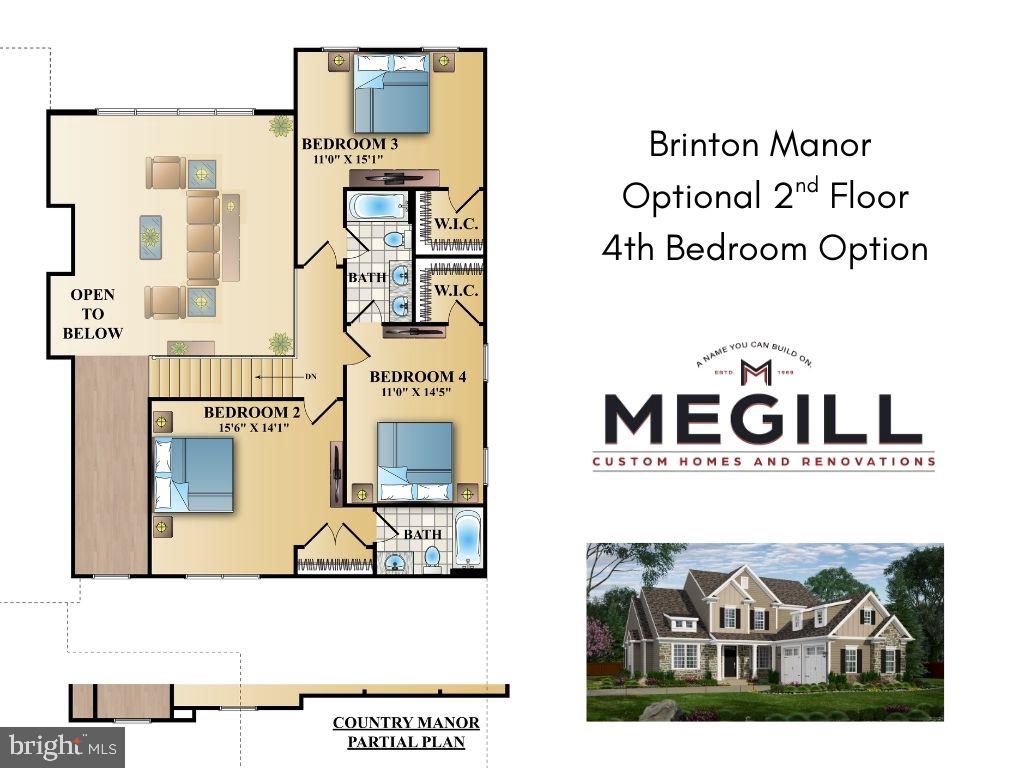
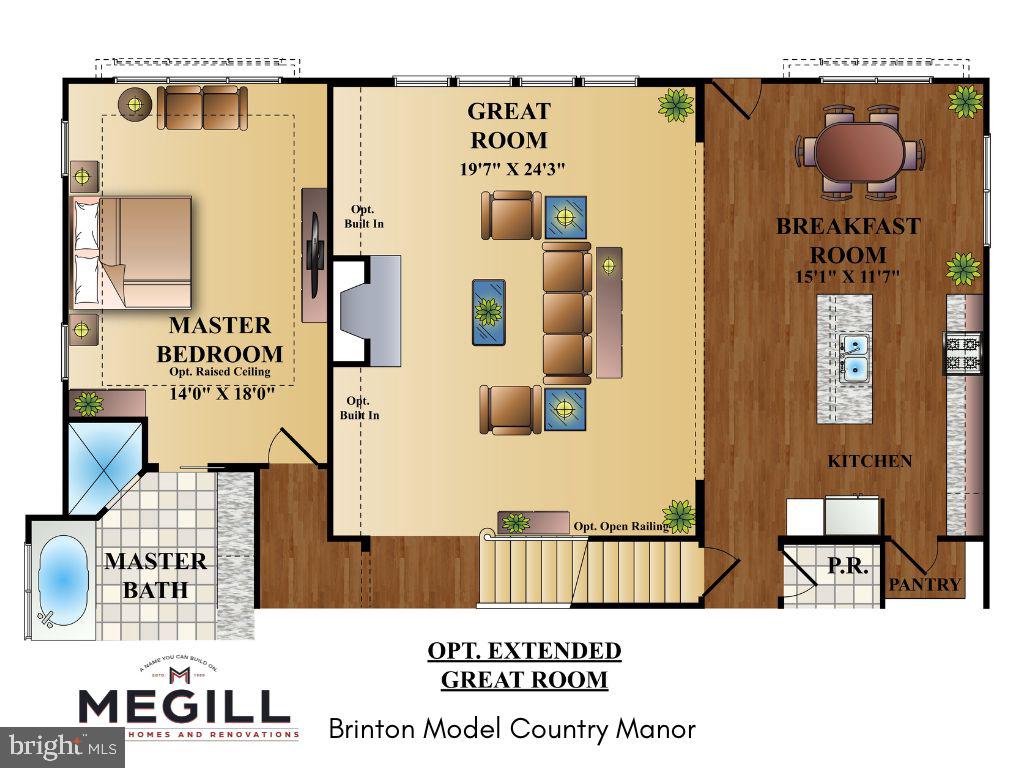
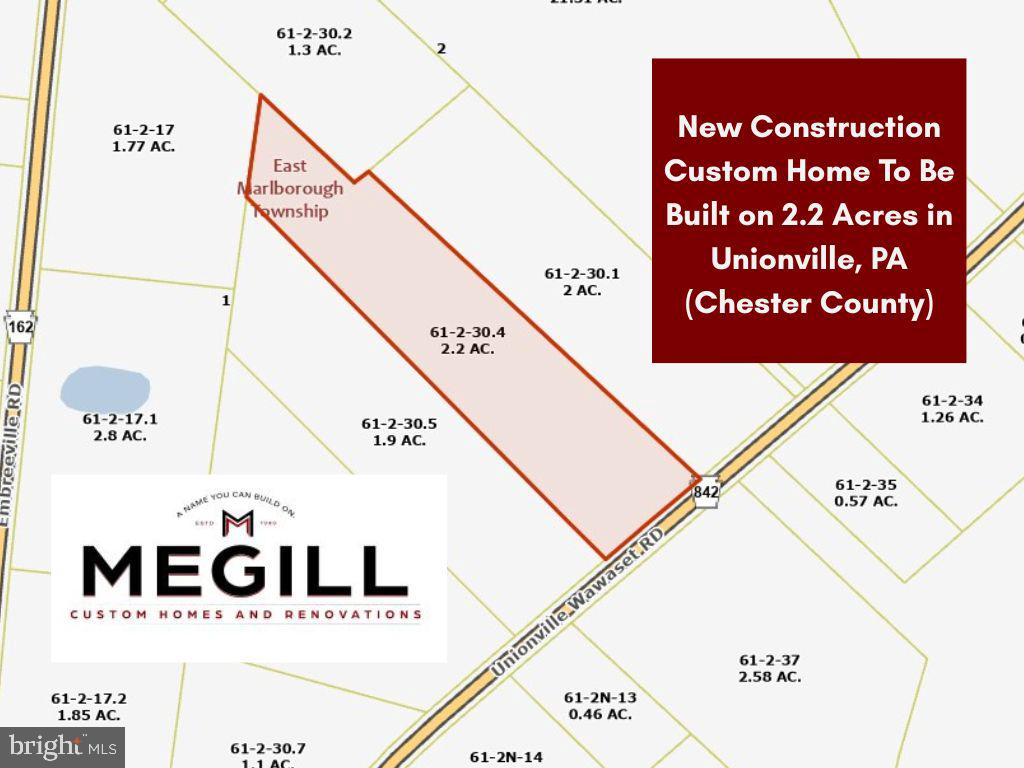
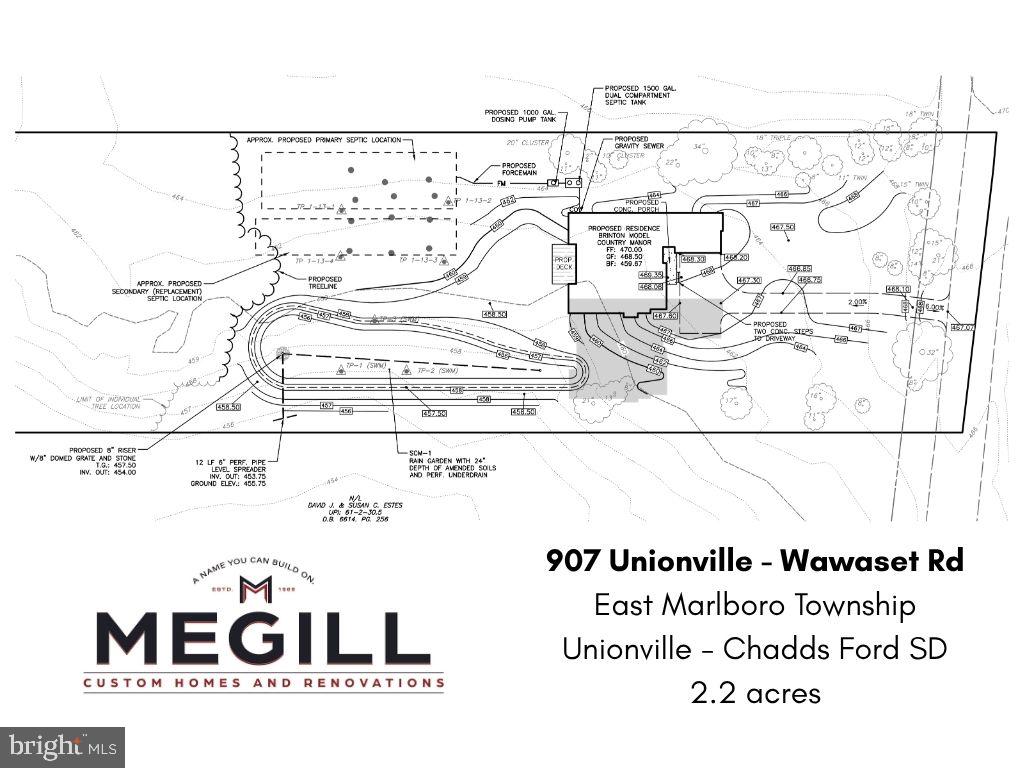
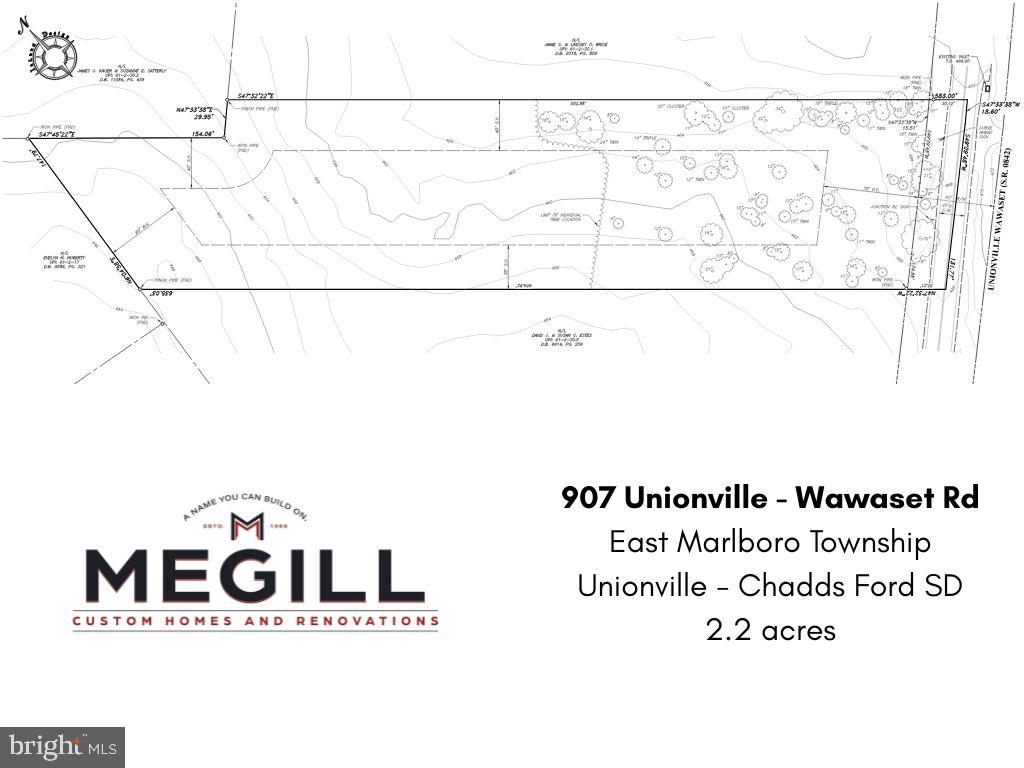
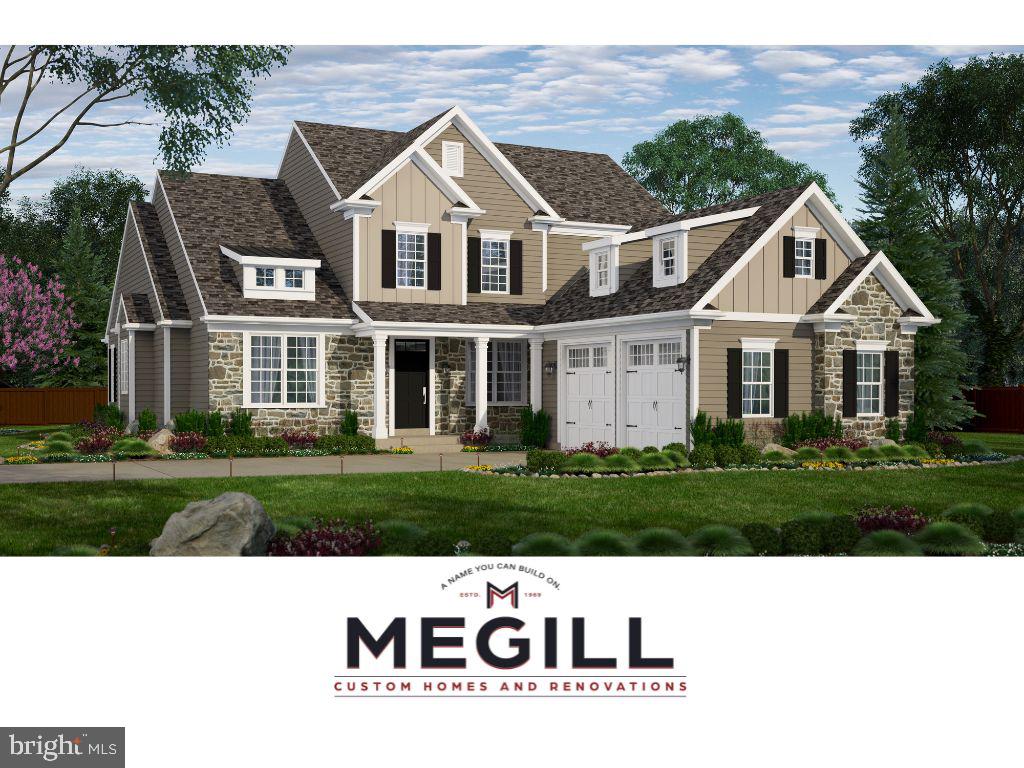
**TO BE BUILT**The Brinton Country Manor Home OR The Home of YOUR Choice. The Brinton Model features a first floor primary bedroom suite, open concept kitchen and living area, breakfast room AND dining room, AND office. Additional desirable features include main floor laundry, full basement, and an additional 2 bedrooms and bathroom on the 2nd level. This floor plan is easily scalable to include additional square feet, and/or a 4th bedroom, and/or a 3 bay garage, and/or a 3rd full bath. Buyers can also contract with Megill Homes to finish the basement.**Located in Pennsylvania's Brandywine Valley near Unionville Village on 2+ acres and NO HOA. Near the schools of the highly ranked Unionville-Chadds Ford School District. Convenient travel to commuter routes and essential services combined with easy access to Longwood Gardens and many conserved recreational and equestrian areas make the location ideal for those who desire more out of life.**3.3 miles to New Bolton Center and many renowned equestrian farms. 4 miles to Kennett Square Boro. 9 miles to West Chester Boro.**At Megill Custom Homes & Renovations, we understand that each homeowner is unique. That’s why we offer customizable architectural designs that cater to your individual preferences and lifestyle. Our award-winning team will work closely with you to create a stunning home that reflects your personal style and exceeds your expectations. Contact Builder Rep directly to explore your custom home dreams.
Features & Amenities
Interior
-
Total Bedrooms
3
-
Bathrooms
2
-
1/2 Bathrooms
1
-
Above Grade Finished Area
2905.0
-
Basement YN
YES
-
Cooling YN
YES
-
Cooling
Central Air, Electric
-
Fireplace YN
YES
-
Heating YN
YES
-
Heating
Exhaust Fan, Propane, Forced Air
-
Main Level Bedrooms
1
-
Pet friendly
N/A
Exterior
-
Garage
Yes
-
Garage spaces
2
-
Construction Materials
Other, Stone, Vinyl Siding
-
Parking
Garage, Driveway, Inside Entrance, Attached
-
Pool
No
-
Waterfront YN
NO
Area & Lot
-
Lot Size(acres)
2.2
-
Lot Size(square feet)
95,832
-
Property Type
Residential
-
Property Sub Type
Single Family Residence
-
Architectural Style
Other
Price
-
Sales Price
$1,450,000
-
Tax Amount
$1
-
Sq. Footage
2,905
-
Price/SqFt
$499
HOA
-
Association
No
School District
-
Elementary School
N/A
-
Middle School
N/A
-
High School
N/A
Property Features
-
New Construction
YES
-
Foundation Details
Concrete Perimeter
-
Senior Community YN
NO
-
Sewer
Septic Tank
-
Water Source
Well
Schedule a Showing
Showing scheduled successfully.
Mortgage calculator
Estimate your monthly mortgage payment, including the principal and interest, property taxes, and HOA. Adjust the values to generate a more accurate rate.
Your payment
Principal and Interest:
$
Property taxes:
$
HOA fees:
$
Total loan payment:
$
Total interest amount:
$
Location
County
CHESTER
Elementary School
Middle School
High School
Listing Courtesy of Wayne C Megill, Keller Williams Real Estate - West Chester
RealHub Information is provided exclusively for consumers' personal, non-commercial use, and it may not be used for any purpose other than to identify prospective properties consumers may be interested in purchasing. All information deemed reliable but not guaranteed and should be independently verified. All properties are subject to prior sale, change or withdrawal. RealHub website owner shall not be responsible for any typographical errors, misinformation, misprints and shall be held totally harmless.

Salesperson, Realtor
Patty Smith
Call Patty today to schedule a private showing.

* Listings on this website come from the FMLS IDX Compilation and may be held by brokerage firms other than the owner of this website. The listing brokerage is identified in any listing details. Information is deemed reliable but is not guaranteed. If you believe any FMLS listing contains material that infringes your copyrighted work please click here to review our DMCA policy and learn how to submit a takedown request.© 2024 FMLS.
Related Properties

KENNETT SQUARE
671 NORTHBROOK ROAD F1D
5 Beds
4 Baths
3,736 Sq.Ft.
$1,714,900
MLS#: PACT2136272

KENNETT SQUARE
671 NORTHBROOK ROAD B3D
4 Beds
3 Baths
3,532 Sq.Ft.
$1,664,900
MLS#: PACT2136268
KENNETT SQUARE
411 RED CLAY DRIVE
5 Beds
4 Baths
8,483 Sq.Ft.
$1,290,000
MLS#: PACT2125780

KENNETT SQUARE
907 UNIONVILLE WAWASET ROAD
4 Beds
3 Baths
2,895 Sq.Ft.
$1,260,000
MLS#: PACT2137976
.png)