Features & Amenities

Interior

  • Total Bedrooms

    4

  • Bathrooms

    4

  • 1/2 Bathrooms

    1

  • Above Grade Finished Area

    4268.0

  • Basement YN

    YES

  • Cooling YN

    YES

  • Cooling

    Central Air, Electric

  • Fireplace YN

    YES

  • Heating YN

    YES

  • Heating

    Propane, Forced Air

  • Pet friendly

    N/A

Exterior

  • Garage

    Yes

  • Garage spaces

    3

  • Construction Materials

    Stucco, Stone

  • Parking

    Garage Door Opener, Garage, Attached

  • Pool

    No

  • Waterfront YN

    NO

Area & Lot

  • Lot Size(acres)

    1.24

  • Lot Size(square feet)

    54,014

  • Property Type

    Residential

  • Property Sub Type

    Single Family Residence

  • Architectural Style

    Traditional

Price

  • Sales Price

    $899,000

  • Tax Amount

    $11,048

  • Financing Options

    Cash, Conventional

  • Sq. Footage

    5,268

  • Price/SqFt

    $170

HOA

  • Association

    No

School District

  • Elementary School

    N/A

  • Middle School

    N/A

  • High School

    N/A

Property Features

  • New Construction

    NO

  • Foundation Details

    Concrete Perimeter

  • Senior Community YN

    NO

  • Sewer

    Public Sewer

  • Tax Lot

    0017.02K0

  • Water Source

    Public

Schedule a Showing

Showing scheduled successfully.

<
>
IN PERSON
VIA CHAT

What is 3 + 4 ?


Change time

Mortgage calculator

Estimate your monthly mortgage payment, including the principal and interest, property taxes, and HOA. Adjust the values to generate a more accurate rate.

Your payment

Principal and Interest:

$

Property taxes:

$

HOA fees:

$

Total loan payment:

$

Total interest amount:

$

Location

County

CHESTER

Elementary School

Middle School

High School

Listing Courtesy of Dan Borowiec, RE/MAX Professional Realty

RealHub Information is provided exclusively for consumers' personal, non-commercial use, and it may not be used for any purpose other than to identify prospective properties consumers may be interested in purchasing. All information deemed reliable but not guaranteed and should be independently verified. All properties are subject to prior sale, change or withdrawal. RealHub website owner shall not be responsible for any typographical errors, misinformation, misprints and shall be held totally harmless.

Agent Patty Smith

AGENT

Patty Smith

Call Patty today to schedule a private showing.


* Listings on this website come from the FMLS IDX Compilation and may be held by brokerage firms other than the owner of this website. The listing brokerage is identified in any listing details. Information is deemed reliable but is not guaranteed. If you believe any FMLS listing contains material that infringes your copyrighted work please click here to review our DMCA policy and learn how to submit a takedown request.© 2024 FMLS.
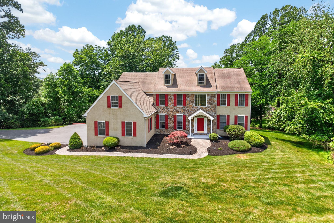
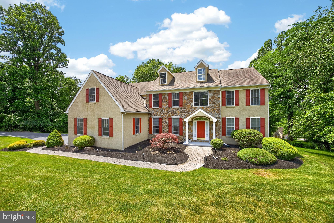
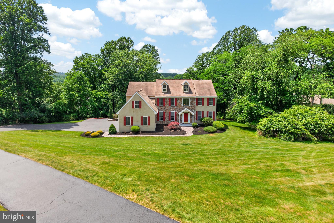
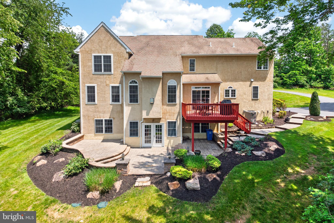
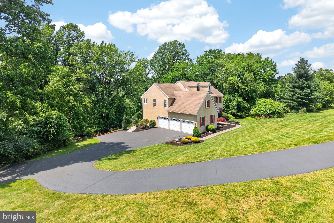
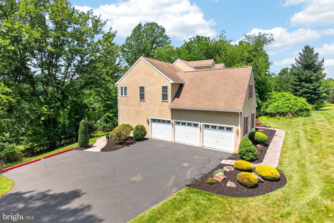
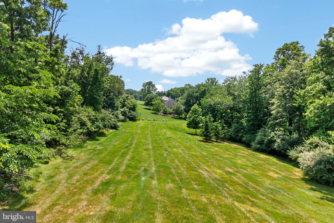
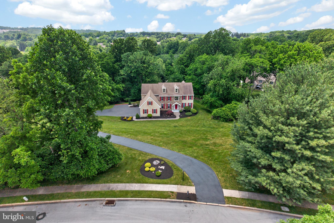
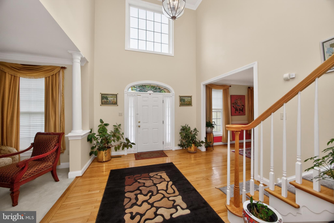
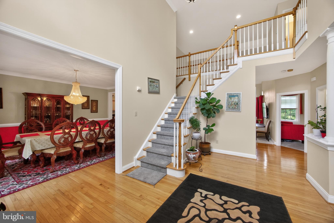
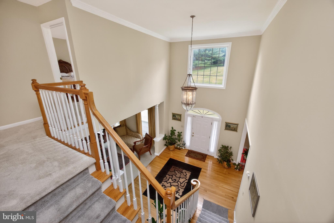
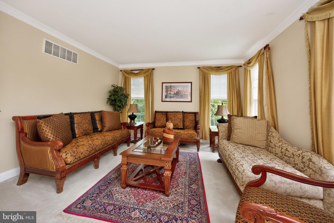
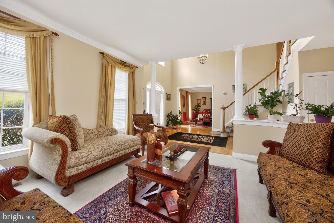
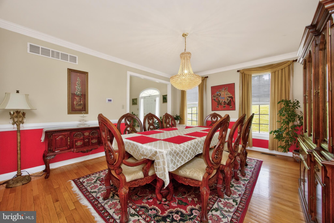
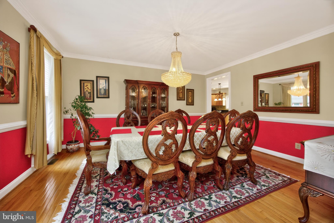
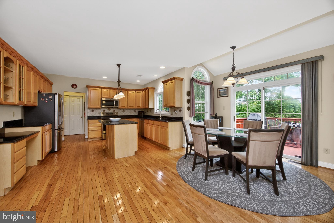
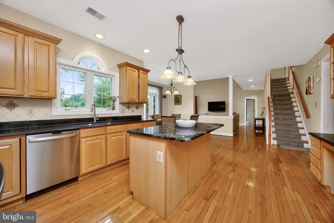
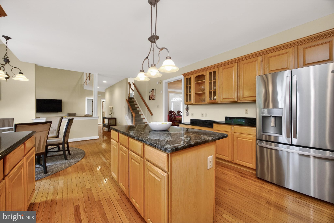
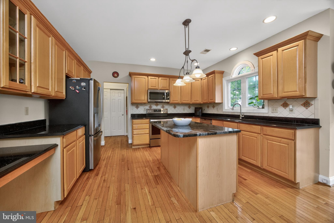
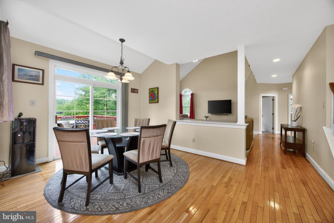
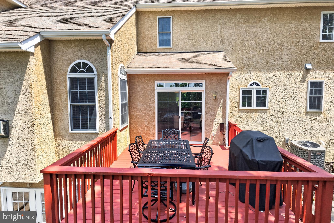
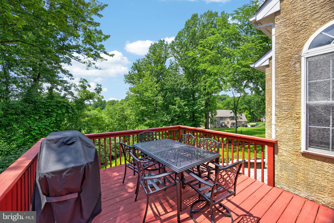
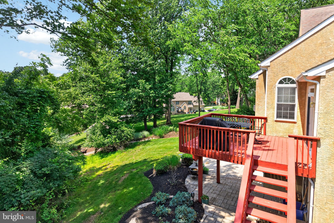
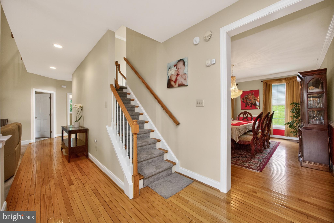
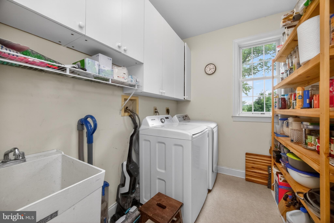
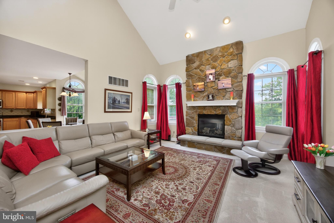
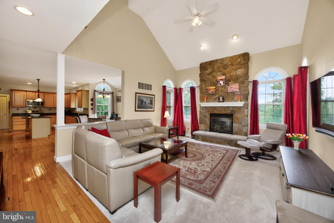
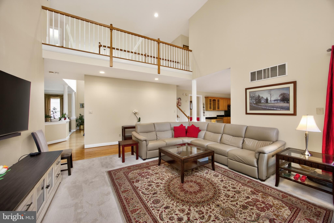
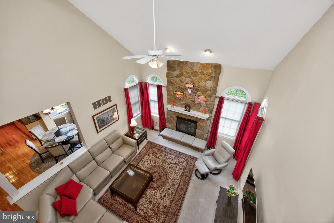
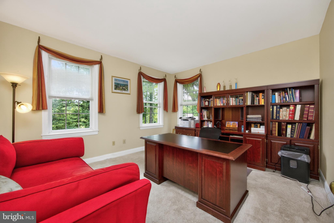
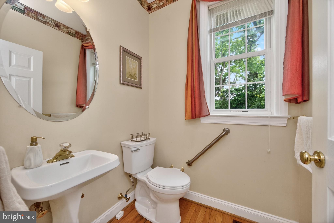
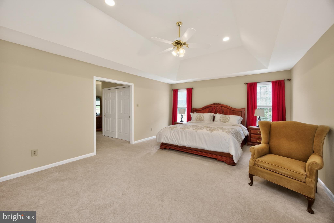
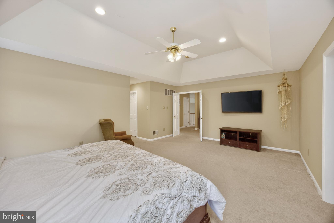
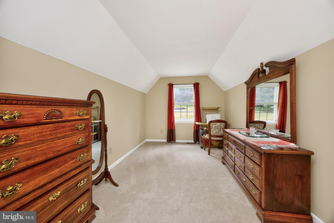
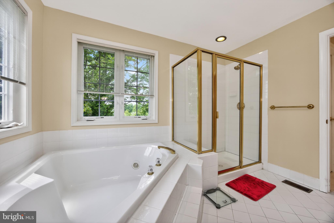
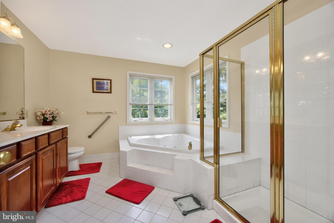
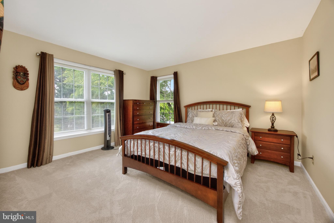
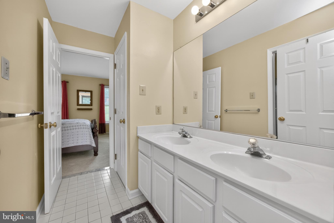
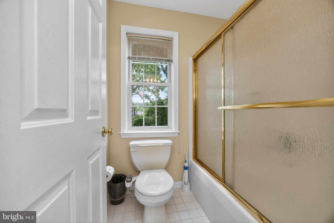
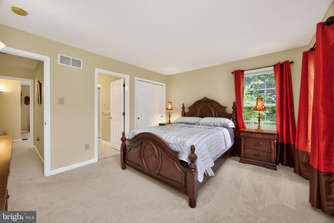
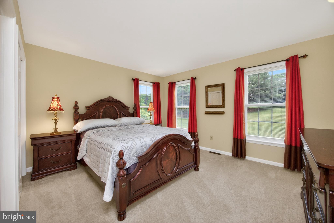
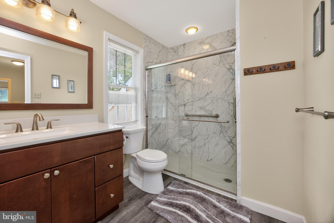
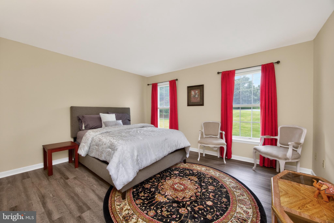
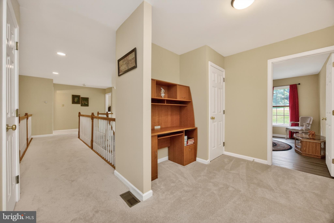
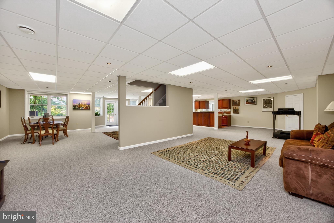
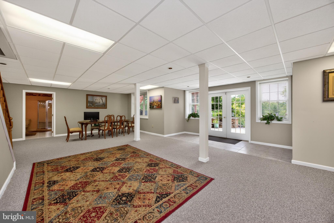
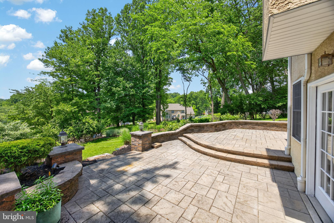
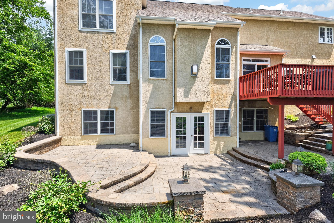
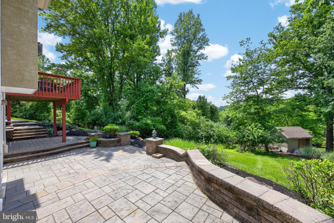
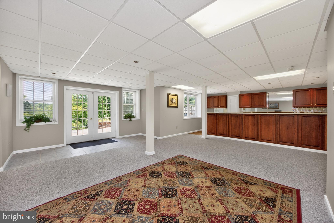
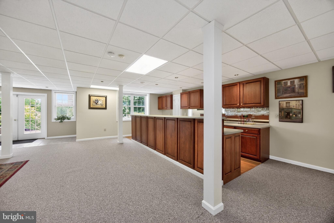
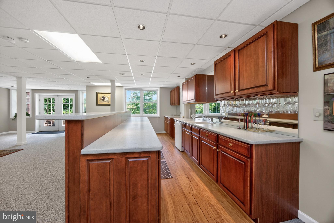
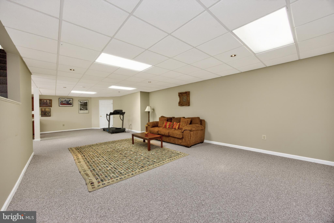
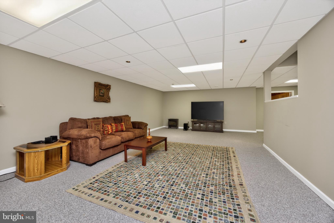
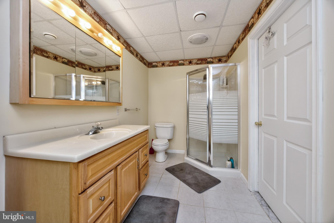
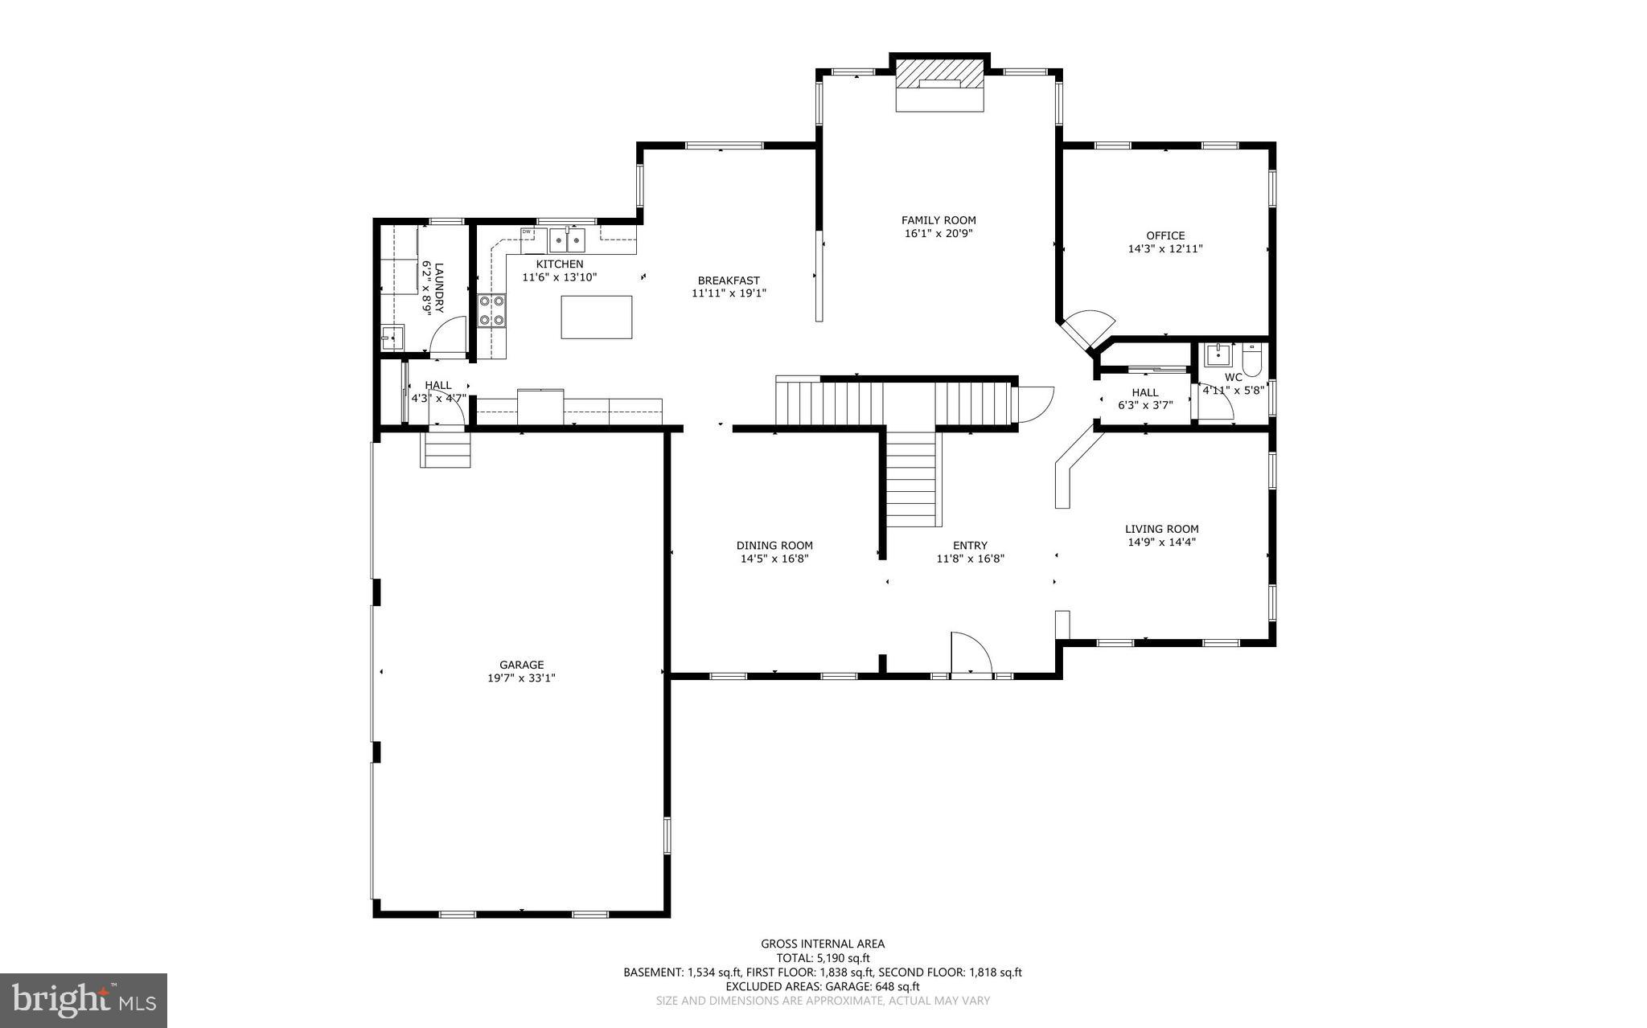
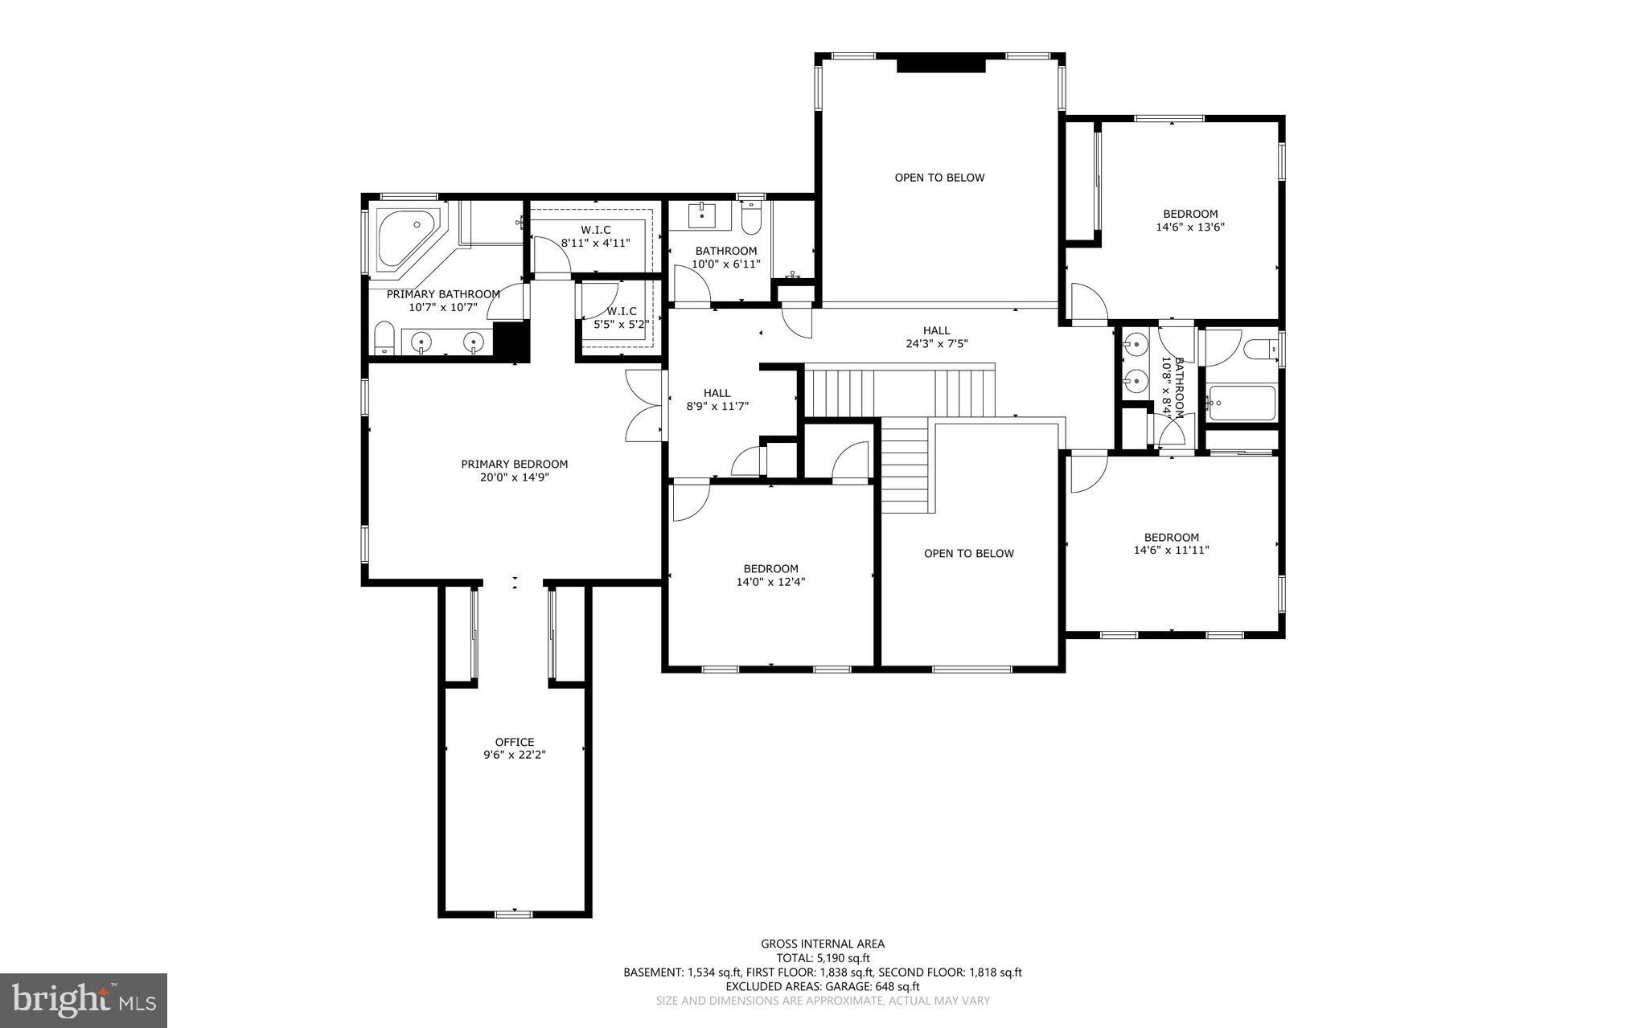
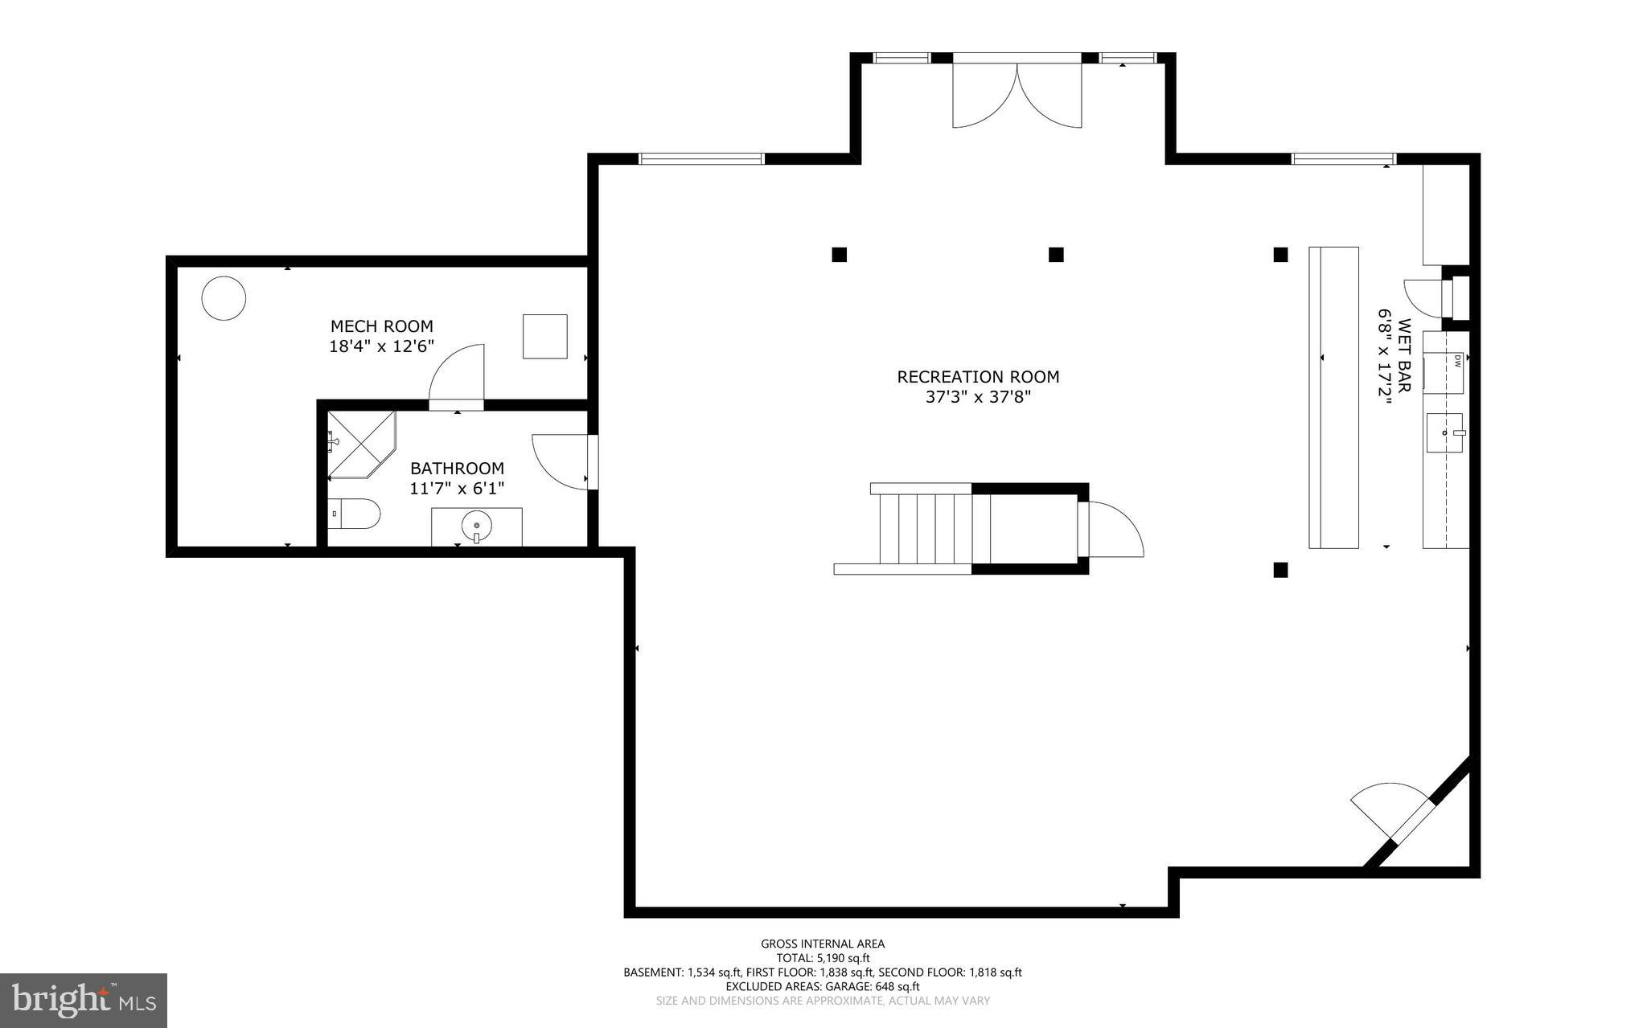
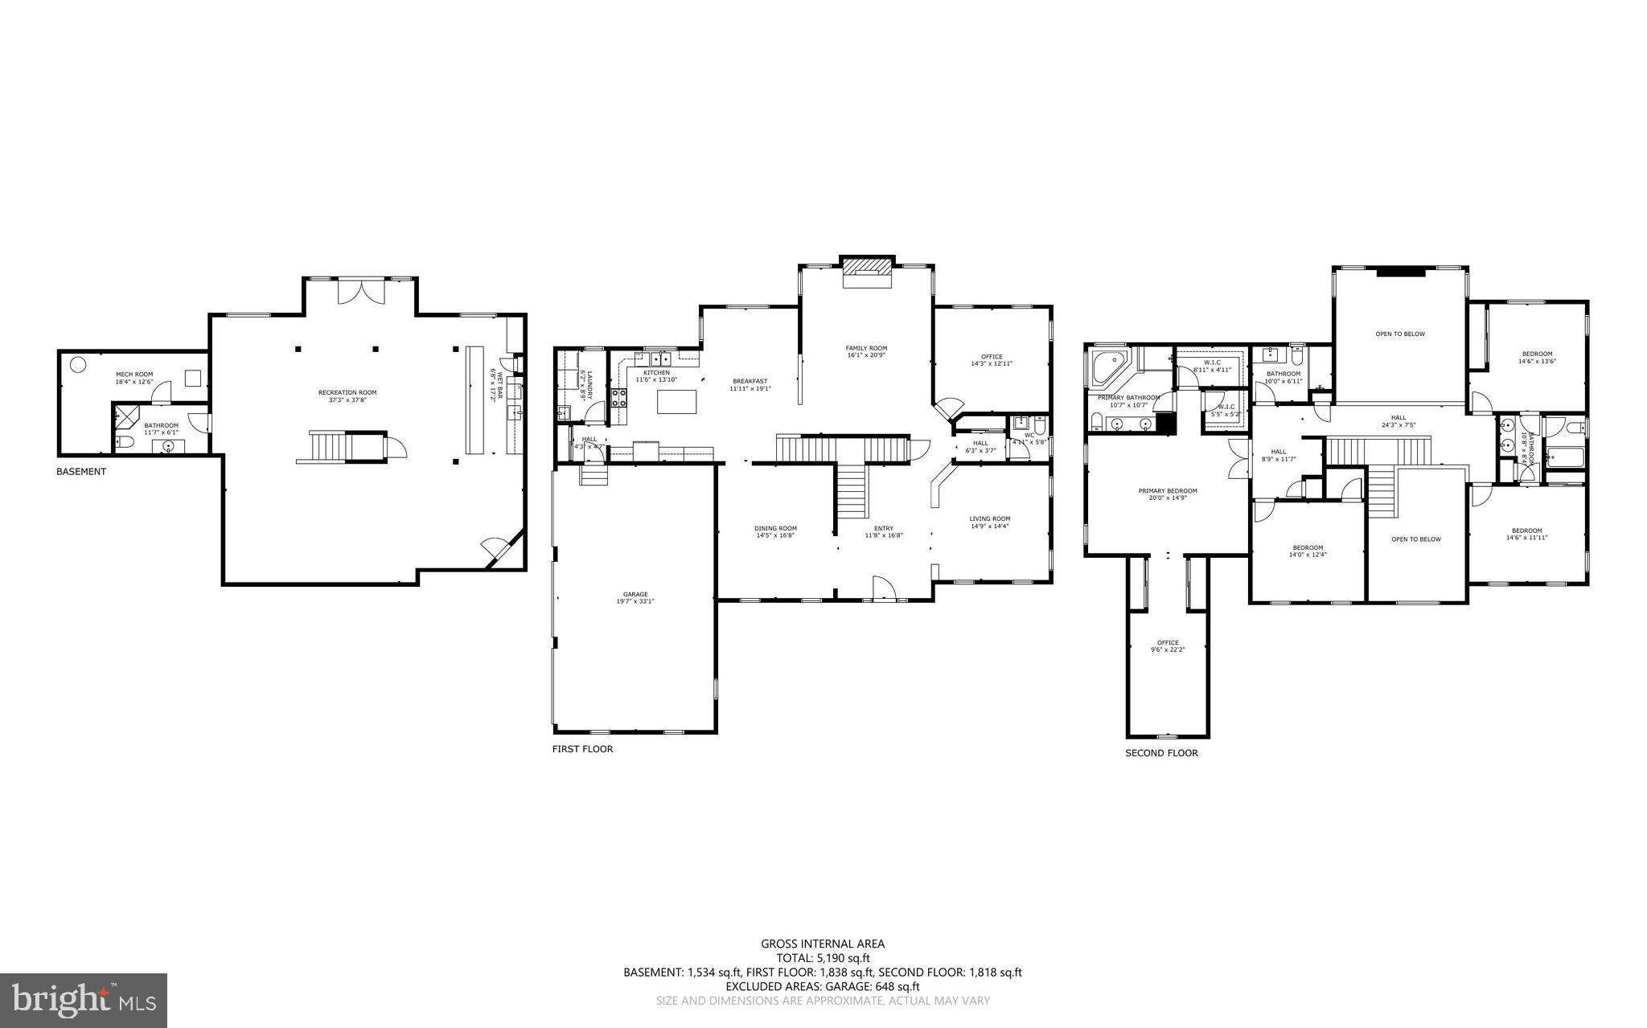
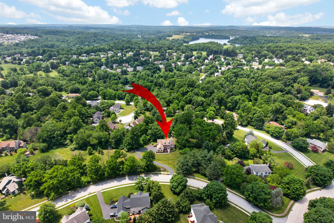
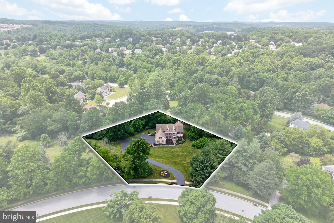
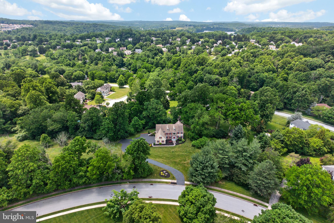
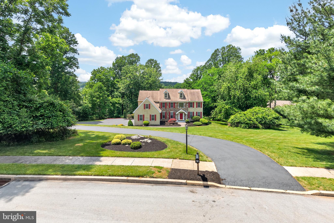
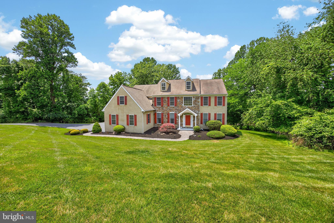
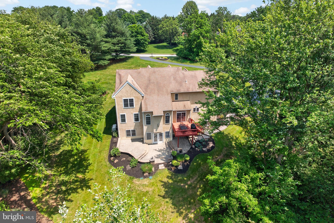
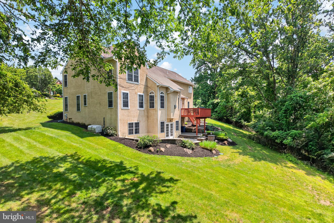
Located in the Uwchlan Hunt Communtiy, this grand 4 Bedroom and 4.5 Bath house with over 5,200 sf of finished living space is the perfect venue to host large gatherings of family and friends or find a private space to relax.   The main floor offers a two-story Foyer, open Kitchen and Family Room area with separate Dining Room with crown and chair rail molding, Living Room with crown molding, spacious Office and Laundry Room.   Plus, access to a second story Deck.  The Second Level, which is accessed by a front or rear staircase, offers a spacious Primary Bedroom with tray ceiling and a large, separate Sitting Room and Primary Bath that offers a jetted tub and separate shower.  Bedrooms 2 & 3 share a Jack & Jill Bathroom and Bedroom 4 has access to the Hall Full Bath.   The Finished Walkout, Daylight Basement offers a great, welcoming space to entertain large groups of family and friends and features a Full Bath, a very large Wet Bar, Media/Entertainment Area and lots of natural light from a French door and several windows that access a large rear Paver Patio.  The lot is 1.24 acres, slightly sloped with a large flat area to the left of the driveway for a convenient play area.  Additionally, there is a whole house generator.
 A summary of some of the features and amenities of this home include:  Primary Bedroom with tray ceiling; Jack & Jill Bathroom; 3/4" hardwood floors throughout most of the main living area; granite Kitchen counters; kitchen Island; crown and chair rail molding; Family Room with vaulted ceiling and a stone, floor to ceiling propane gas fireplace; spacious corner Office; separate Laundry Room off the kitchen area; two staircases to the second floor; second level hallway that overlooks the Family Room; 3 Car Side Entry Garage;  Deck access from Eat In Kitchen;  Paver Patio access from Walkout Basement.  Whole house generator.  This home offers lots of space to entertain or find a quiet space to relax.

904 VICTORIA COURT

Message successfully sent.

What would you like to know?

What is 3 + 4 ?

I agree to receive email communication and understand I can unsubscribe at any time.

I agree to be contacted by Charis Realty Group - Christine Issler, Broker via call, email, and text for real estate services. To opt out, you can reply 'stop' at any time or reply 'help' for assistance. You can also click the unsubscribe link in the emails. Message and data rates may apply. Message frequency may vary. Privacy Policy

Related Properties

Here's the one you've been waiting for! Located in the desirable Uwchlan Hunt community.  This 5-bedroom, 3.5-bath home offers exceptional space and endless possibilities. Step inside the inviting center hall featuring hardwood floors and custom moldings, flanked by formal living and dining rooms. The dramatic two-story family room is filled with natural light and showcases a beautiful wood-burning fireplace that has never been used by the current owner. A private, carpeted office provides the perfect work-from-home space, while the spacious kitchen offers granite countertops, stainless steel appliances, a center island, and convenient access to the laundry room and attached three-car garage. Upstairs, the spacious primary suite features a walk-in closet and an en-suite bath complete with a double vanity, soaking tub, and separate shower. Four additional generously sized bedrooms are thoughtfully connected by two Jack-and-Jill bathrooms, offering comfort and convenience for family and guests alike. The freshly painted and carpeted walk-out basement leads to the large secluded fenced in backyard.  Enjoy relaxing or entertaining around the impressive 50' x 18' Sylvan in-ground pool. Minutes from Shamona Creek Elementary, Marsh Creek and Struble Trail, this home is ready to welcome a new family to create their own traditions, memories and vision for the future.
#PACT2131840

DOWNINGTOWN

903 BRITTNEY TERRACE

5 Beds

3 Baths

5,004 Sq.Ft.

$950,000

MLS#: PACT2131840
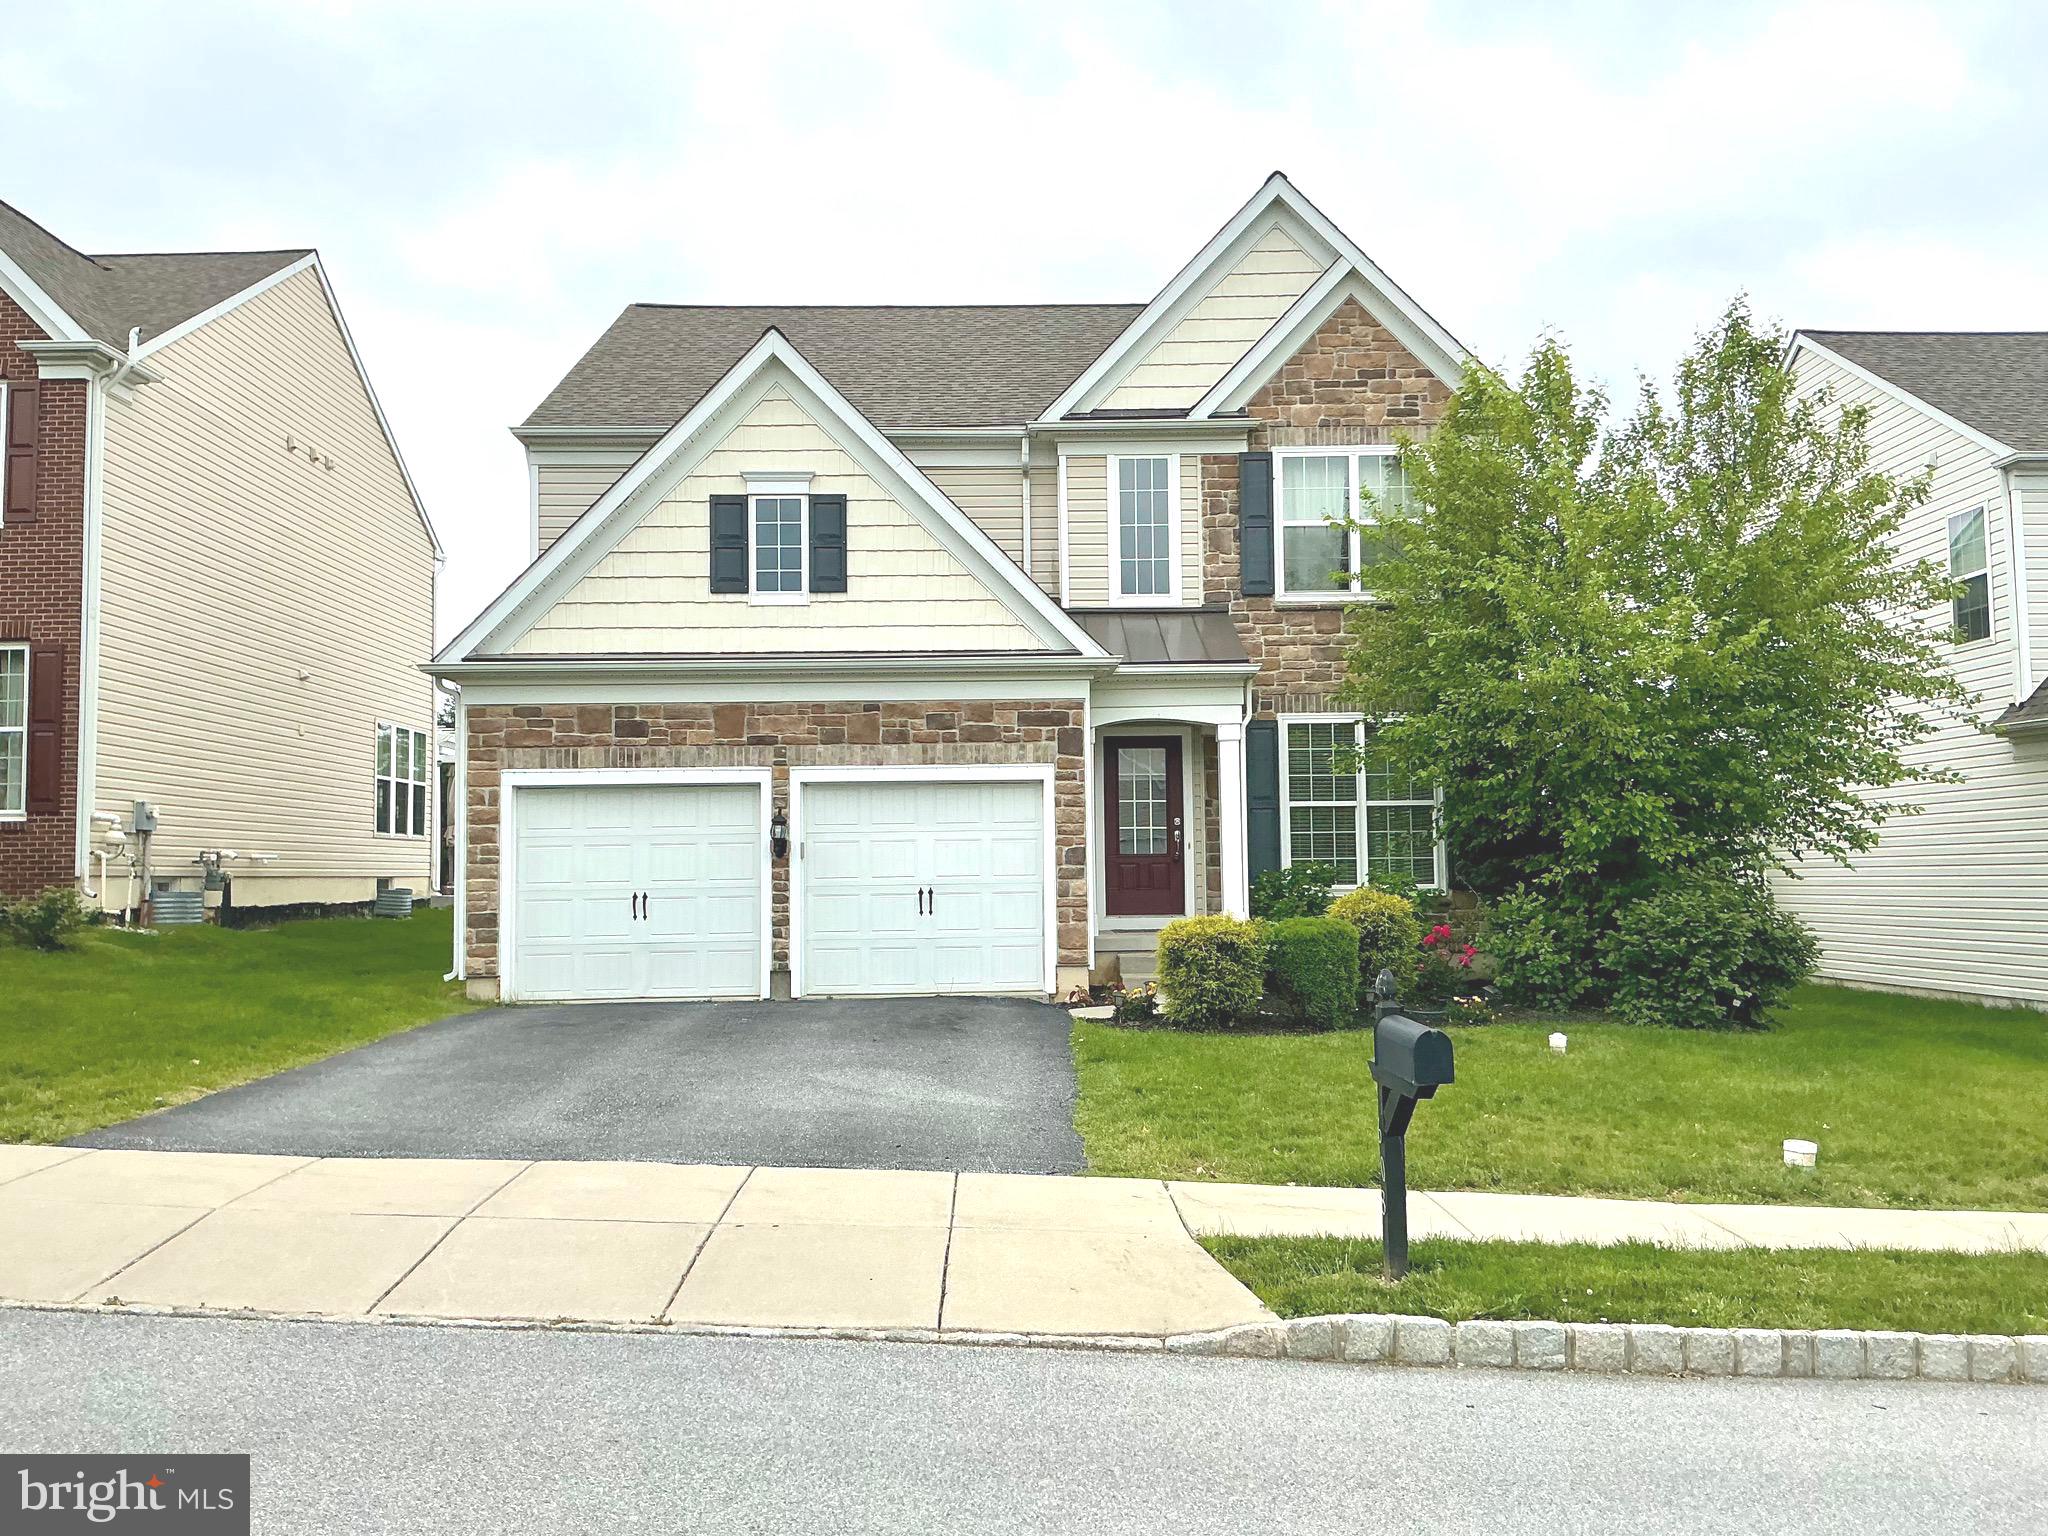
Wonderful single at Apple Cross Country Club. This single family home is nicely designed with an open floor plan.   Fresh paint throughout and all new carpeting on the 2nd floor and finished lower level.   Lots of space and windows.   When you enter from the front entrance a nice sized  living room,  and dining area  with hardwood floors welcome you.  The first floor also features a powder room , a great room  with hardwood flooring off the kitchen area and a sun filled  tiled breakfast area with access to the stamped concrete patio and fenced in  back yard.  The second floor features four nice  sized bedrooms and two bathrooms and the laundry room.  A huge  finished lower level with  a nice size utility area.  
The Apple cross country club is conveniently located near several parks as well as shopping and restaurants. This community is also conveniently located near major travel routes, Downingtown and Thorndale train stations, the Route 30 bypass and other major arteries, including the  Pennsylvania Turnpike.  The Apple Cross community includes a state of the Art fitness center with indoor and outdoor pools , a professionally  design golf course , tennis courts, basketball courts and more.
#PACT2128170

DOWNINGTOWN

608 EMPIRE DRIVE

4 Beds

2 Baths

3,174 Sq.Ft.

$734,900

MLS#: PACT2128170

New on site 4 days ago
Why wait for new construction when this beautifully finished 2025 Craftsman-style home is ready for you now? Welcome to 1206 Gilray Drive in Brandywine Walk, a sought-after 55+ community offering low-maintenance living without sacrificing space, style or the ability to entertain family and friends. With 2 bedrooms plus a main-level office/flex room, 3 full baths and 2,399 square feet of finished living space, this detached single home offers the look and feel of new construction—with the upgrades and additional finished space already in place.

Stone accents, attractive landscaping and an attached two-car garage create a welcoming first impression. Step inside to a bright, open main level with 1,421 square feet designed for easy one-floor living. The beautifully appointed kitchen features crisp white cabinetry, quartz countertops, stainless steel appliances, subway tile backsplash, recessed lighting and a generous center island with seating. The kitchen flows seamlessly into the dining area and spacious great room, where a gas fireplace with classic mantel creates an inviting focal point. Abundant windows fill the space with natural light, while sliding glass doors extend the living area outdoors.

The covered rear porch is a wonderful place to start the morning or unwind at the end of the day, complete with maintenance-free decking and railing, recessed lighting and a ceiling fan.

The main-level primary suite provides a comfortable private retreat with a spacious bedroom and ensuite bath featuring a long dual-sink quartz vanity, abundant storage and an oversized tiled shower with glass enclosure. A second bedroom and full hall bath provide comfortable accommodations for guests, while a separate office with egress offers valuable flexibility for working from home, hobbies or additional guest space. A dedicated laundry room with generous shelving and storage adds to the convenience of true main-level living.

But the living space doesn't stop there. The 978-square-foot finished lower level dramatically expands the possibilities with an impressive recreation and entertaining area and a fabulous wet bar featuring quartz countertops, extensive cabinetry, glass-front display cabinets, wine storage, stemware rack, sink, under-cabinet lighting and seating for four. Whether hosting a crowd, watching the big game or simply relaxing, this is a space designed to be enjoyed. A third full bath, egress and large separate storage room add even more functionality.

Built in 2025 and beautifully finished from top to bottom, 1206 Gilray Drive offers 2,399 finished square feet, a main-level primary suite, exceptional entertaining space and the opportunity to enjoy the Brandywine Walk lifestyle today—not months from now. Why build, wait and add the extras later when it’s all here and ready to go?
#PACT2135072

DOWNINGTOWN

1206 GILRAY DRIVE

2 Beds

3 Baths

2,399 Sq.Ft.

$729,900

MLS#: PACT2135072
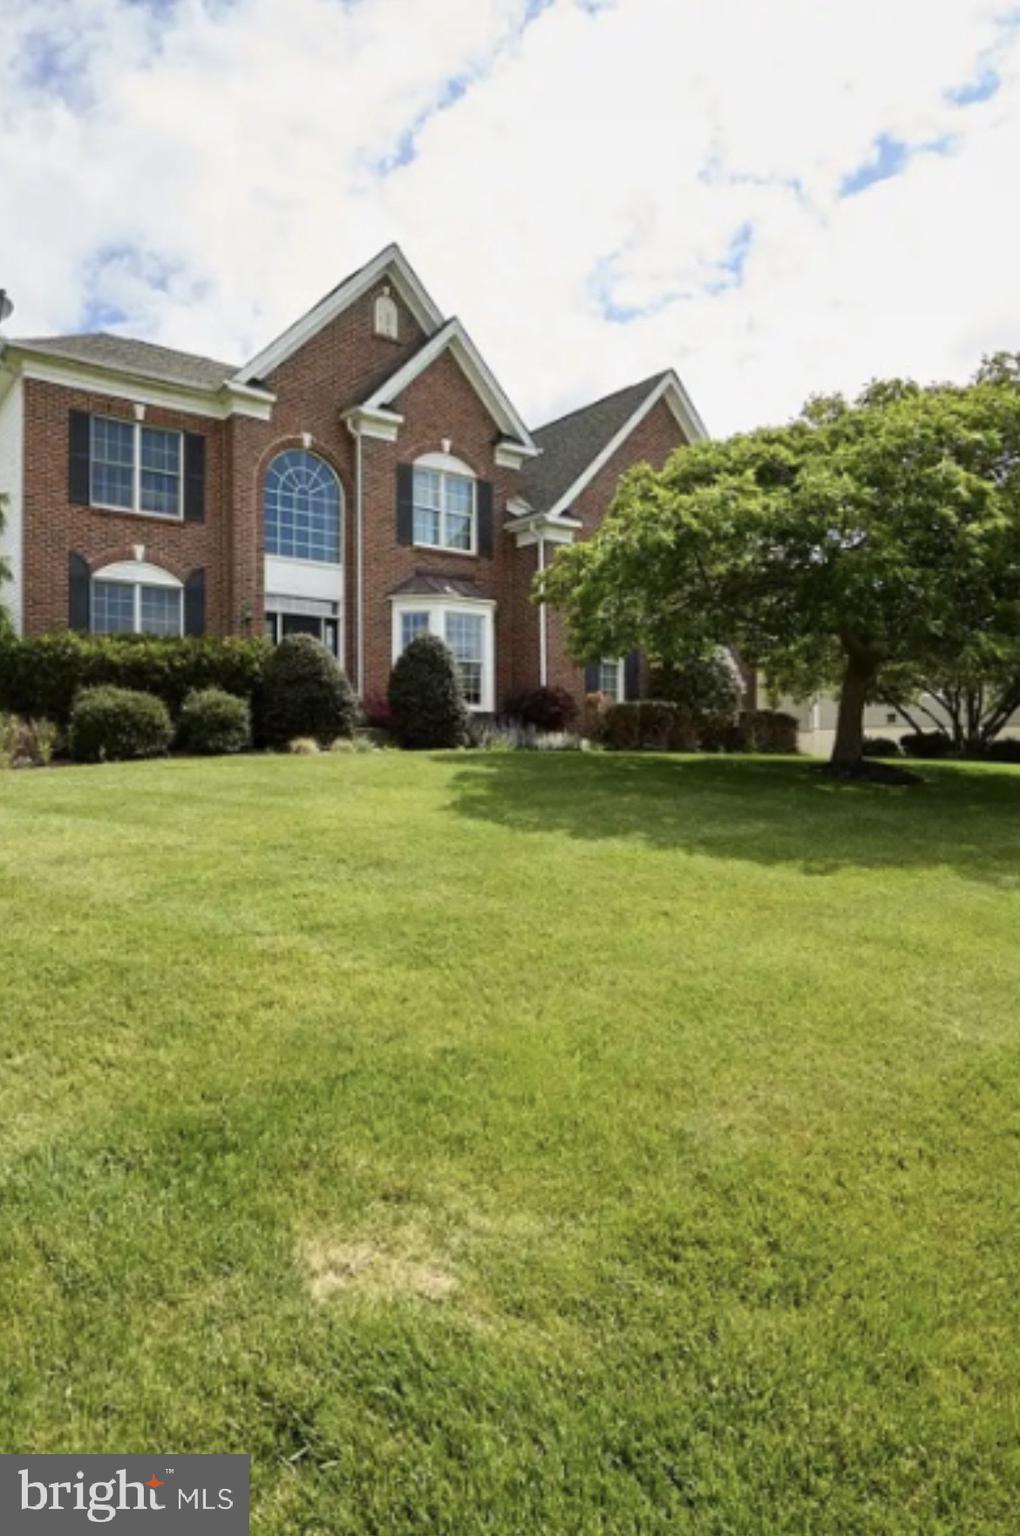
Price Improvement!!!  Now $949,000! Welcome Home to 1479 Alton Way in the desirable neighborhood of Chestnut Ridge Estates!! This Stunning home is ready for your arrival!  Built by Toll Brothers at almost 5,000 sq ft- it has 4 Bedrooms, 3 Full Baths, 2 Story Family Room, First floor Office, Gorgeous Kitchen, Sunroom, Formal Dining Room and a Living Room Enter into the 2 story foyer w/ Hardwood, The Main staircase rises up to the second floor and Flanked on both sides by a Formal Dining room w/ New Carpet, Crown Molding, Chair rail and a triple window that brings the light in.  The Living room  (Currently being used as a second office) has New carpet, Recessed lights, Crown Molding and Chair rail.  There is a first floor office set off to the side for privacy it has double doors and recessed lights,  The 2 story Family room is huge for those family gatherings.  High lited by a Floor to Ceiling Stone fireplace and 4 large windows it is the cornerstone of the home.  Adjacent is the Gourmet Kitchen w/ Hardwood floors, Extended Granite Island w/ seating for 4, 42" Cherry cabinets, 4 Burner Gas Stove, SS Microwave and GE Convection oven, GE dishwasher (2025), Double sinks, Tile back splash, Greenhouse window and an LG refrigerator. The bright Dining area has hardwood and as an Addition when built is the very luminous Sunroom w/ 2 double windows and 3 skylights that warms the area. There is a Laundry Room and Rear stairs for convenience to access the second floor. Going upstairs, you have Double door access to the Stylish Master Bedroom w/ crown molding and a Sitting Room.  Your sumptious Master Bath has Cherry Cab., Tile floors, Soaking tub, Double Head oversize shower, Separate water closet and a HUGE walk in Closet for Him/Her w/ a window.  You have 3 addt'l Bedrooms (1 has  princess bath) and a Hall Bath w/ tile floor.  Your basement is ready to be finished, already plumbed for a full bath and has an Outside Entrance. Other features: 2 car garage, 2 zone heat, Security System, Generator, Public water and sewer, Speakers in House, O/E from sunroom to Deck.  Situated in the Award winning Downingtown West and STEM Academy is a plus.  The views are just beautiful from the deck.  This property backs up to the ever preserved Gray farm. Show and Sell!!!
#PACT2126968

DOWNINGTOWN

1479 ALTON WAY

4 Beds

3 Baths

4,976 Sq.Ft.

$949,000

MLS#: PACT2126968
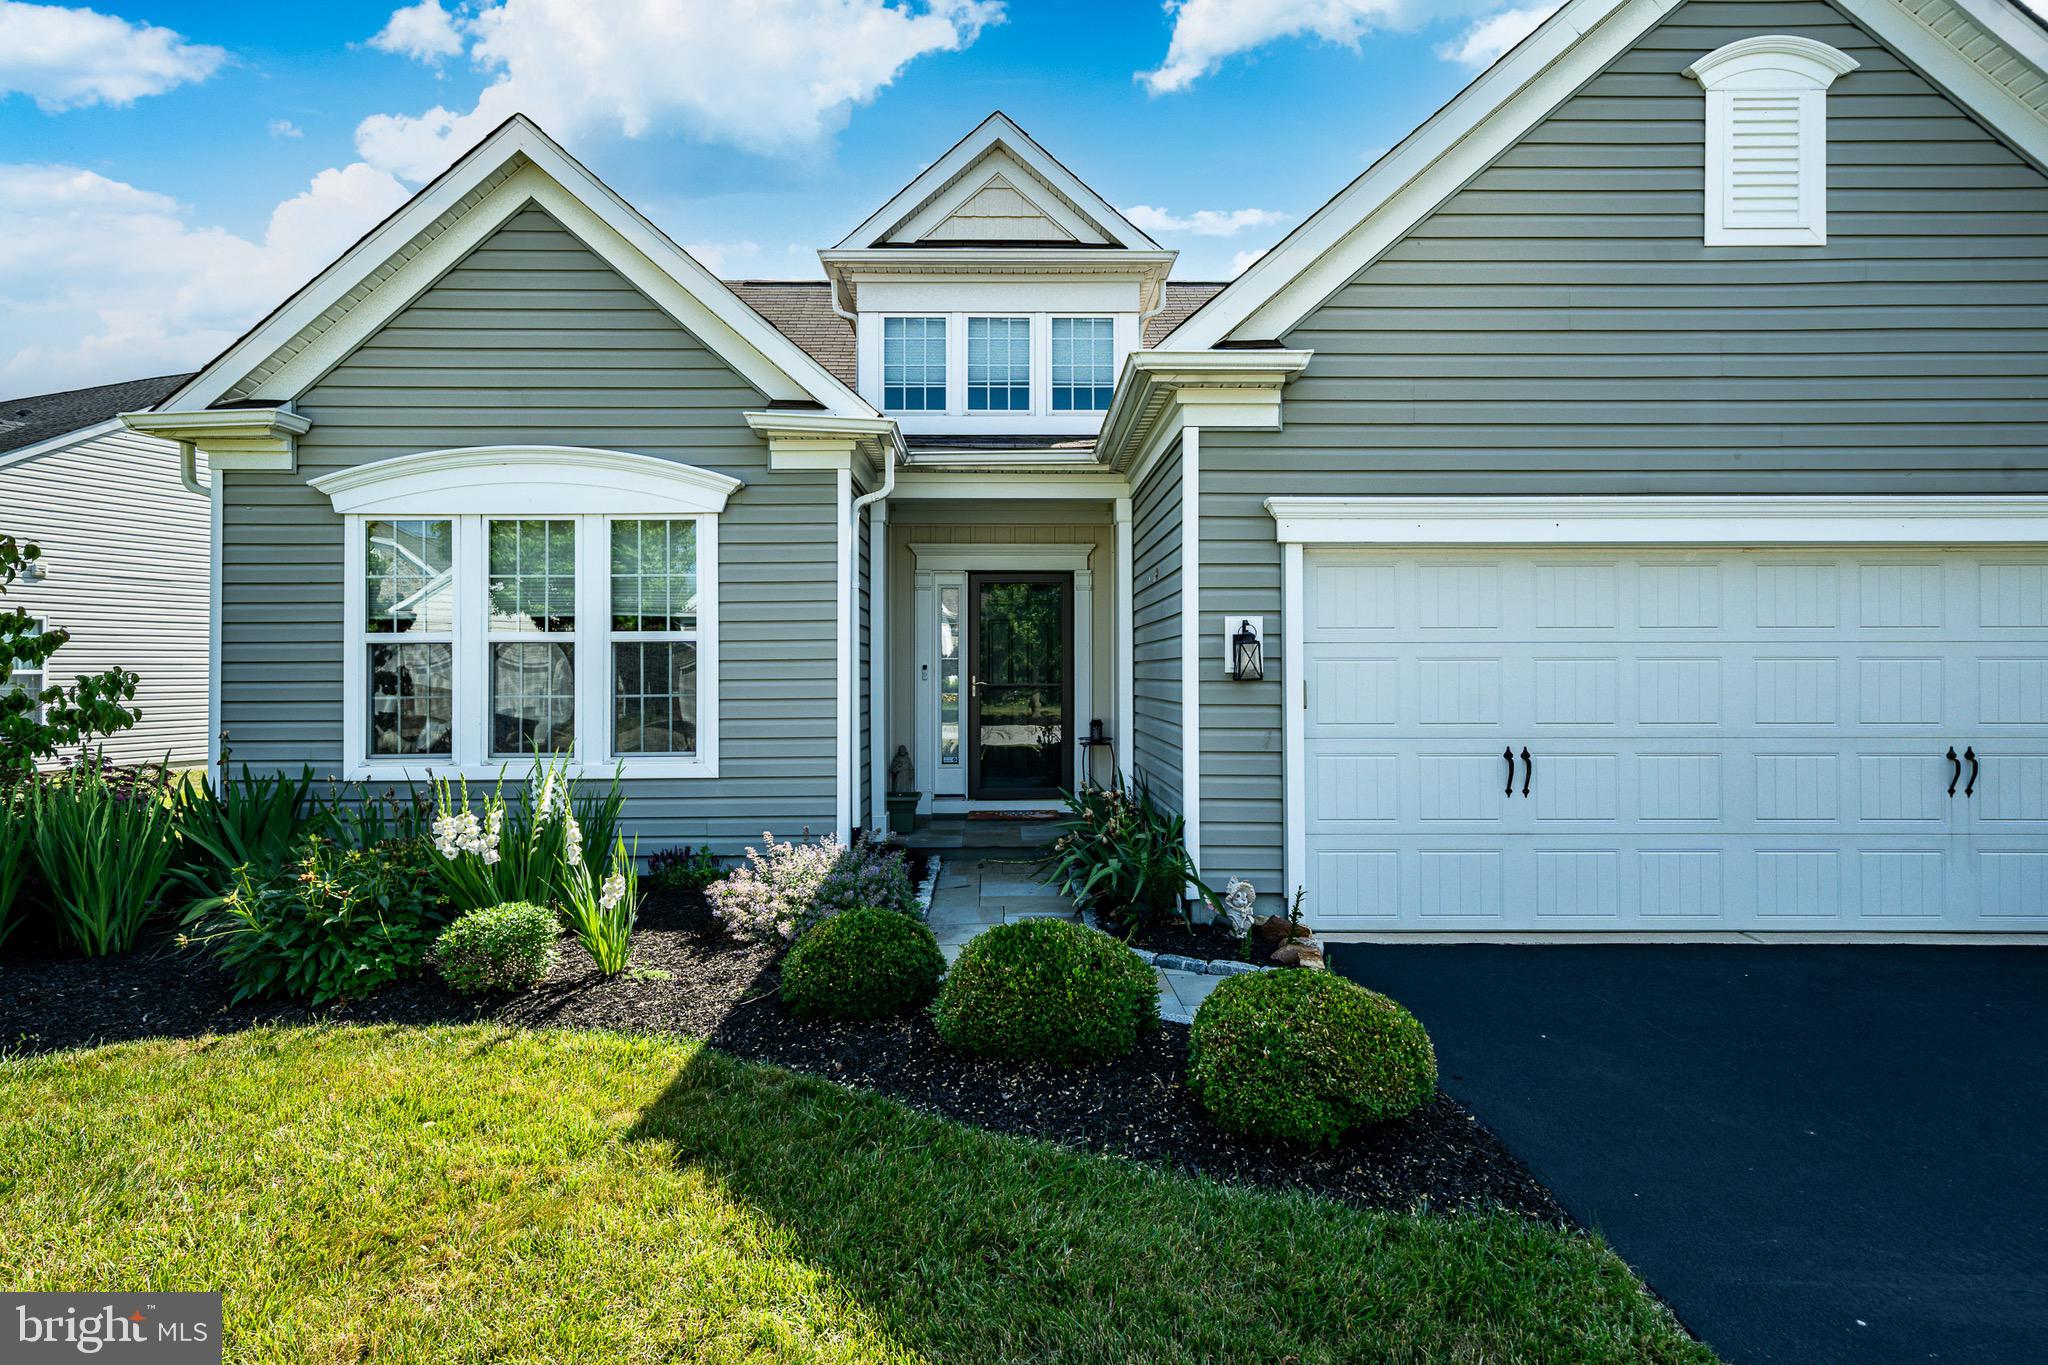
Welcome to 443 Hallman Court, an exceptional home in the sought-after Village Singles at Applecross Country Club, where elegant design, spacious living, and low-maintenance convenience come together. This beautifully appointed 4-bedroom, 3-bath home offers an expansive, thoughtfully designed floor plan with the perfect blend of everyday comfort and effortless entertaining.
Step inside to discover gorgeous wide-plank hardwood floors that flow throughout the main living areas, creating a warm and inviting atmosphere. The heart of the home is the stunning gourmet kitchen, featuring rich cabinetry, granite countertops, a large center island, stainless steel appliances, and an open layout that overlooks the spacious living and dining areas.
The desirable first-floor primary suite provides a private retreat with generous closet space and a well-appointed en-suite bath, allowing for true one-floor living. The first floor has 2 additional bedrooms, and another full bathroom. A bright and inviting enclosed sunroom extends your living space year-round and offers the perfect place to enjoy morning coffee, unwind with a book, or entertain guests while taking in peaceful views.
Upstairs, a versatile loft creates the ideal second living area, home office, or hobby space, complemented by an additional bedroom and full bath—perfect for visiting family or guests seeking privacy.
Additional highlights include a 2-car garage,  ample storage, and a flexible floor plan designed to accommodate a variety of lifestyles.
Located in the award-winning Applecross Country Club community, residents enjoy resort-style amenities including golf, indoor and outdoor pools, fitness center, walking trails, tennis courts, a clubhouse, and more—all just minutes from major routes, shopping, dining, and the train and located in the Downingtown Area School district and minutes from the prestigious STEM Academy.  Don't miss the opportunity to own this beautifully appointed home in one of Chester County's most desirable communities, Live where you Play!
#PACT2129688

DOWNINGTOWN

443 HALLMAN COURT

4 Beds

3 Baths

2,678 Sq.Ft.

$725,000

MLS#: PACT2129688
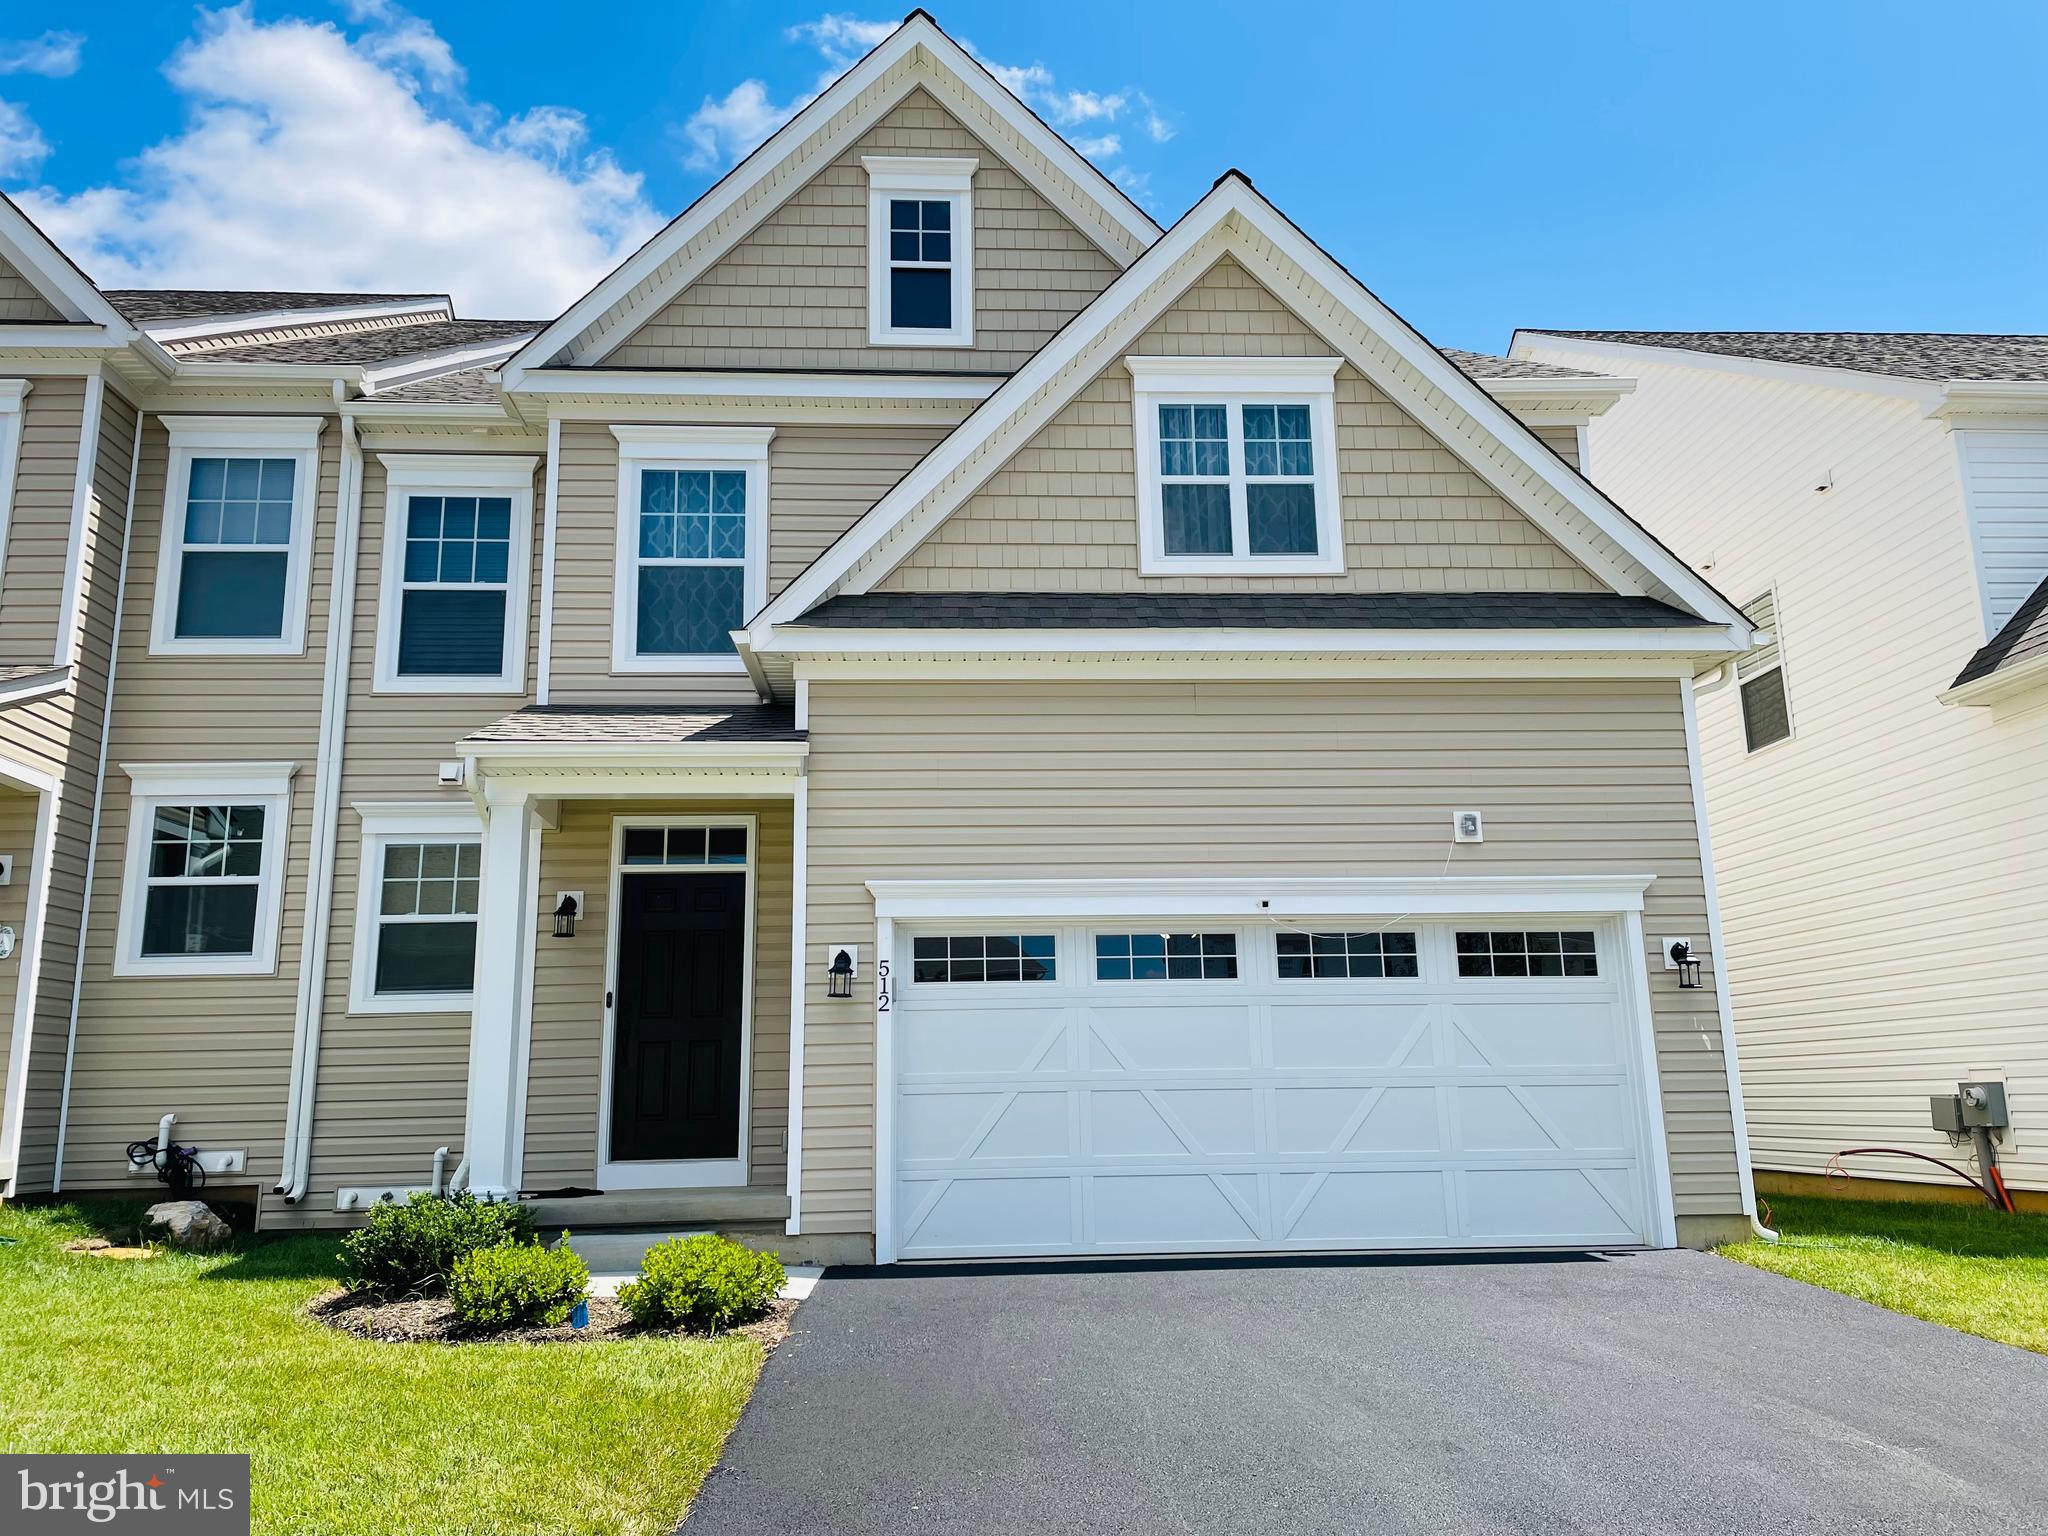
Welcome Home to the East Village!

Don’t miss this great opportunity, well maintained Union Model Twin Home nestled in one of Downingtown’s most highly sought-after communities. Located in the award-winning Downingtown Area School District with a STEM Academy, this spectacular west-facing home offers an incredible 3,530 sq. ft. of luxury and unmatched versatility. This spacious Union Craftsman features an open floor plan offering entry into the foyer from a charming front porch. Perfect for entertaining and family enjoyment, the beautiful kitchen is completely open to the light and bright dining and great room. A tech center and mud room provide both intelligent use of space and access to the two car garage. 


Property Highlights

Size: Spread out across an impressive 3,530 sq. ft. of premium living space.

Bedrooms/Bathrooms: 3 spacious Bedrooms /  5 FULL Bathrooms (Yes, a full bath for everyone!).

Flooring: 100% Hardwood flooring throughout the main and upper levels—absolutely zero carpet!

Parking: 2-car garage featuring clean, with epoxy flooring.


Standout Features & Premium Upgrades

Main Level Living

Bright, open-concept layout perfect for entertaining.

Spacious kitchen complete with a walk-in pantry.

Inviting living room featuring a custom in-wall Home Theater System.

Rare Bonus: A convenient Full Bathroom located right on the first floor.


Upper Level Luxury

Grand Owner’s Suite: Features a luxurious master suite with expansive walk-in closet and private bath.

The "Princess Suite": A secondary bedroom featuring its own private full bath and spacious walk-in closet.

Guest Suite: Generous bedroom, full bath, and ample closet space.

Convenience: Dedicated upper-level laundry room.


The Ultimate Finished Basement

Expansive bonus space featuring modern LVP flooring and a 5th full bathroom.

Ready for Movie Night:Pre-wired and ready for your home theater system.


Outdoor Oasis & Extras

Relax or grill on the expansive outdoor deck, complete with a Gazebo and dual privacy panels for ultimate seclusion.

Equipped with a whole-house purified water and water softener system.


Resort-Style Community Amenities

Living in East Village means access to incredible neighborhood perks just steps from your door:

A beautiful Clubhouse perfect for hosting large personal events and parties.

A sparkling Swimming Pool to cool off during hot summer days.

A fitness center.

A fun, dedicated Kids' Play Area.

The HOA fee is reasonable at $216/month.


East Village in Downingtown PA, is a peaceful, family-friendly neighborhood. Known for its well-maintained homes, lush green spaces, and close-knit community, it's a great place to live. It's also conveniently located near shops, schools, and local amenities.

This home will not last long. Mark your calendars for the first week of July!

For more information please contact realtor or schedule an appointment through showing time for seeing the beautiful  home
#PACT2129074

DOWNINGTOWN

512 LEWIS STREET

3 Beds

5 Baths

3,530 Sq.Ft.

$899,000

MLS#: PACT2129074

Enjoy luxury, low-maintenance living in this stunning new construction home located in the sought-after 55+ community of Brandywine Walk. Situated on a premium homesite and loaded with more than $139,000 in upgrades, this exceptional Carmel model, with finished basement, blends sophisticated design with everyday comfort. The thoughtfully designed floor plan features a desirable main-level owner's suite, soaring 9-foot ceilings, and an open-concept layout ideal for entertaining and daily living. The chef-inspired kitchen showcases a large center island, Silestone countertops, a convenient pantry, and a GE Profile Advantium wall oven. It flows seamlessly into the spacious family room, highlighted by a cozy gas fireplace. Double sliding glass doors lead to a covered rear porch featuring a second gas fireplace and a dedicated natural gas line for a grill, creating the perfect indoor-outdoor living experience. The luxurious primary suite offers a tray ceiling, two walk-in closets, and a private ensuite bath with a double-sink vanity and a beautifully tiled shower. Luxury Vinyl Plank flooring extends throughout the main level, while all bedrooms feature comfortable carpeting. Additional upgrades include ceiling fan rough-ins in all bedrooms, the Family Room, and the rear deck. Additional highlights include a welcoming covered front porch, a spacious loft, flexible lower-level living space with full bath & optional wet bar, a convenient mudroom area, abundant storage, and an oversized drywall-finished garage complete with an EV charging outlet. Paved and natural walking trails, bocce and pickleball courts are available for enjoyment now, while future community amenities will include a clubhouse and swimming pool, enhancing the active lifestyle residents enjoy. Three builder warranties provide added peace of mind. 1 yr warranty on Materials and Workmanship, 2 yrs on Installation of Mechanical Systems, and 10 yr Structural. This is a rare opportunity to enjoy brand-new construction, premium upgrades, and resort-style living without the wait.
#PACT2127714

DOWNINGTOWN

1458 HYDRANGEA WAY

3 Beds

4 Baths

3,591 Sq.Ft.

$850,000

MLS#: PACT2127714

The Preserve at Marsh Creek is a 55+ Active Adult Community by Toll Brothers. This home is available for a May 2026 move-in. The first floor primary suite is complete with a large closet and luxury bathroom. The second-floor loft provides flexible space and a ton of storage. A short walk leads you to the trailhead that leads to the Upland Farm Park and on into the Marsh Creek Lake State Park. Call today!
#PACT2121070

DOWNINGTOWN

480 MUSTANG ROAD 358

3 Beds

2 Baths

2,353 Sq.Ft.

$754,918

MLS#: PACT2121070

Welcome to this stunning new construction 4-bedroom, 2.5-bath single family home located in the award-winning Downingtown Area School District. Offering modern design, spacious living areas, and quality finishes throughout, this home perfectly blends style, comfort, and functionality.

The main level features a large family room ideal for gatherings and everyday living, along with a bright living room and convenient half bath. The galley-style kitchen offers abundant cabinet space, a walk-in pantry, and easy access to the composite rear deck — perfect for outdoor dining, entertaining, or relaxing. A 2-car attached garage provides added convenience and storage.

Upstairs, the spacious primary suite includes a walk-in closet and private en-suite bath. Three additional generously sized bedrooms and a full hall bathroom provide plenty of space for family or guests. The second floor also features a large flex loft area ideal for a playroom, home office, media room, or an additional family room, along with the convenience of second-floor laundry.

With brand-new construction, thoughtful design, and versatile living spaces throughout, this home offers a fantastic opportunity to enjoy modern living in a highly desirable location close to shopping, dining, parks, and major commuter routes.
#PACT2123096

DOWNINGTOWN

126 GARRIS ROAD

4 Beds

2 Baths

2,400 Sq.Ft.

$725,000

MLS#: PACT2123096

 - property

Send a message

Message successfully sent.

Your message

What is 3 + 4 ?

Reason for contacting?

I agree to receive email communication and understand I can unsubscribe at any time.

I agree to be contacted by Charis Realty Group - Christine Issler, Broker via call, email, and text for real estate services. To opt out, you can reply 'stop' at any time or reply 'help' for assistance. You can also click the unsubscribe link in the emails. Message and data rates may apply. Message frequency may vary. Privacy Policy

Sign Out

Virtual Assistant

Would you like to take the next step with this property? We can help you schedule a showing or virtual tour, or send you more details.

Yes, I would like more information.

Thank You for Your Reply, One of Our Agents will contact you as soon as possible

No, maybe later.

Thank you, you can always contact me via email, phone number or through the contact form.

Realhub AI

Lucy - Your AI-Powered Realtor

Update Your Temporary Password

Personalize your search

Enter your email and we'll notify you immediately when new listings match what you're looking for.

or enter email address

Already have an account ? Login here

Continue your home search

I agree to receive communications and understand I can unsubscribe at any time.

I agree to be contacted by Charis Realty Group - Christine Issler, Broker via call, email, and text for real estate services. To opt out, you can reply 'stop' at any time or reply 'help' for assistance. You can also click the unsubscribe link in the emails. Message and data rates may apply. Message frequency may vary. Privacy Policy

Already have an account ? Login here

We use cookies

We use cookies primarily for analytics to enhance your experience. By accepting, you agree to our use of these cookies. You can manage your preferences or learn more about our cookies policy.