


Property
Beds
4
Full Baths
3
1/2 Baths
1
Year Built
2023
Sq.Footage
3,114
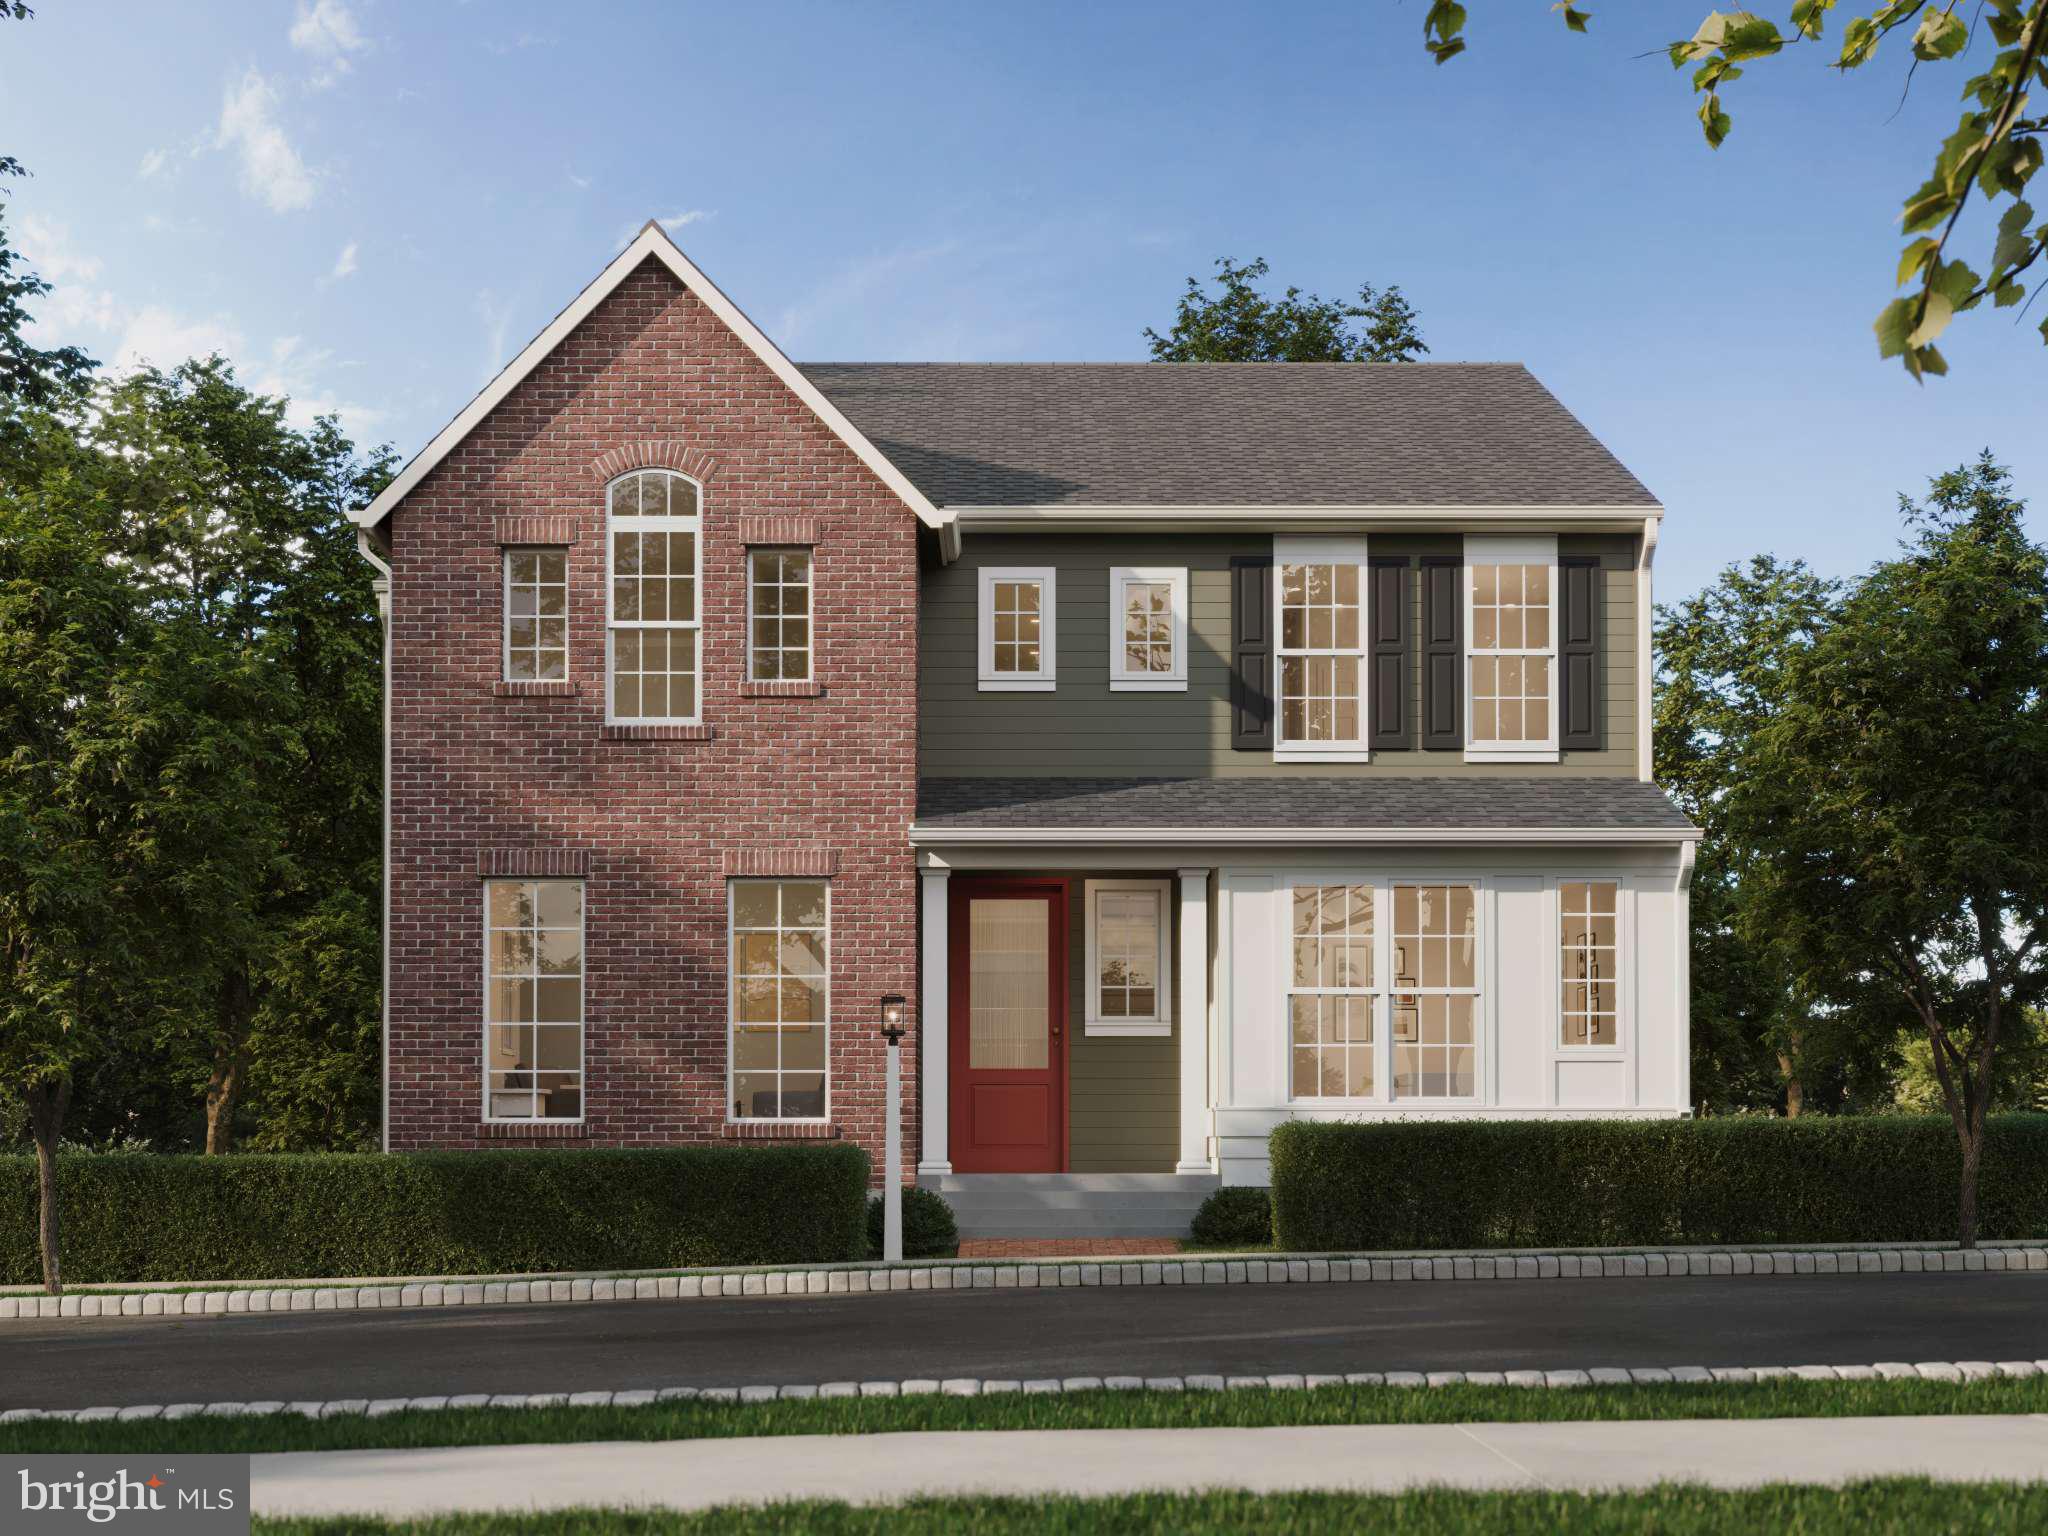
Beautiful design, inviting spaces, and refined finishes come together on a generous .59-acre lot in South Middleton School District at 887 Ashfield Drive! Step inside and the great room immediately sets the tone. Soaring ceilings, exposed wood beams, skylights, and a statement fireplace make this a room you remember. It feels impressive the moment you walk in, but also warm and comfortable—the kind of space where you can picture quiet evenings by the fire, holidays with family, or a house full of friends.At the heart of the home is a beautifully appointed kitchen featuring an oversized island, upgraded countertops, generous cabinetry, large walk- in- pantry and an open layout that flows seamlessly into the surrounding living spaces. The formal dining room creates a dedicated setting for hosting and gathering, while the living room offers an inviting place to unwind around the fireplace. Also, a laundry,half bath and mudroom area perfect for making life easy as you walk in door. Four bedrooms include an impressive primary suite with two generous walk-in closets and a spa-inspired bath featuring a glass-and-tile walk-in shower and private water closet. A second bedroom offers the added privacy and convenience of its own full bath, while two additional bedrooms share a well-appointed hall bath. Custom blinds and carefully selected finishes throughout add to the home's polished, finished feel. Thoughtful details continue throughout the home and extend outdoors. Custom color-changing exterior lighting beautifully accentuates the home's architecture and can be personalized for holidays, special occasions, or even your favorite team's colors. The welcoming front porch creates a beautiful place to enjoy a quiet morning or evening outdoors, while the fenced backyard adds privacy and plenty of space to relax, entertain, and enjoy time outside. An oversized attached garage provides additional room for vehicles, storage, and everyday functionality. With its newer construction, generous lot, elevated finishes, and carefully considered design, this is a home that feels both sophisticated and exceptionally comfortable. See it for yourself and discover a home you will love coming home to!
Features & Amenities
Interior
-
Other Interior Features
Ceiling Fan(s), Kitchen Island, Pantry, Recessed Lighting, Walk-In Closet(s), Beamed Ceilings
-
Total Bedrooms
4
-
Bathrooms
3
-
1/2 Bathrooms
1
-
Above Grade Finished Area
3114.0
-
Basement YN
YES
-
Cooling YN
YES
-
Cooling
Central Air, Ceiling Fan(s), Electric
-
Fireplace YN
YES
-
Heating YN
YES
-
Heating
Electric, Forced Air, Other
-
Pet friendly
N/A
Exterior
-
Garage
Yes
-
Garage spaces
2
-
Construction Materials
Vinyl Siding
-
Other Exterior Features
Other, Lighting
-
Parking
Oversized, Asphalt, Garage, Driveway, Attached
-
Patio and Porch Features
Porch
-
Pool
No
-
Waterfront YN
NO
Area & Lot
-
Lot Size(acres)
0.59
-
Lot Size(square feet)
25,700
-
Property Type
Residential
-
Property Sub Type
Single Family Residence
-
Architectural Style
Traditional
Price
-
Sales Price
$685,000
-
Tax Amount
$6,876
-
Sq. Footage
3,114
-
Price/SqFt
$219
HOA
-
Association
YES
-
Association Fee
$300
-
Association Fee Frequency
Annually
-
Association Fee Includes
N/A
School District
-
Elementary School
N/A
-
Middle School
N/A
-
High School
BOILING SPRINGS
Property Features
-
New Construction
NO
-
Foundation Details
Permanent
-
Senior Community YN
NO
-
Sewer
Septic Tank
-
Water Source
Public
Schedule a Showing
Showing scheduled successfully.
Mortgage calculator
Estimate your monthly mortgage payment, including the principal and interest, property taxes, and HOA. Adjust the values to generate a more accurate rate.
Your payment
Principal and Interest:
$
Property taxes:
$
HOA fees:
$
Total loan payment:
$
Total interest amount:
$
Location
County
CUMBERLAND
Elementary School
Middle School
High School
BOILING SPRINGS
Listing Courtesy of Kelly Shulenberger, RE/MAX 1st Advantage
RealHub Information is provided exclusively for consumers' personal, non-commercial use, and it may not be used for any purpose other than to identify prospective properties consumers may be interested in purchasing. All information deemed reliable but not guaranteed and should be independently verified. All properties are subject to prior sale, change or withdrawal. RealHub website owner shall not be responsible for any typographical errors, misinformation, misprints and shall be held totally harmless.

AGENT
Patty Smith
Call Patty today to schedule a private showing.

* Listings on this website come from the FMLS IDX Compilation and may be held by brokerage firms other than the owner of this website. The listing brokerage is identified in any listing details. Information is deemed reliable but is not guaranteed. If you believe any FMLS listing contains material that infringes your copyrighted work please click here to review our DMCA policy and learn how to submit a takedown request.© 2024 FMLS.
Related Properties

CARLISLE
101 BLUE MOUNTAIN BOULEVARD
4 Beds
3 Baths
2,697 Sq.Ft.
$550,000
MLS#: PACB2057188
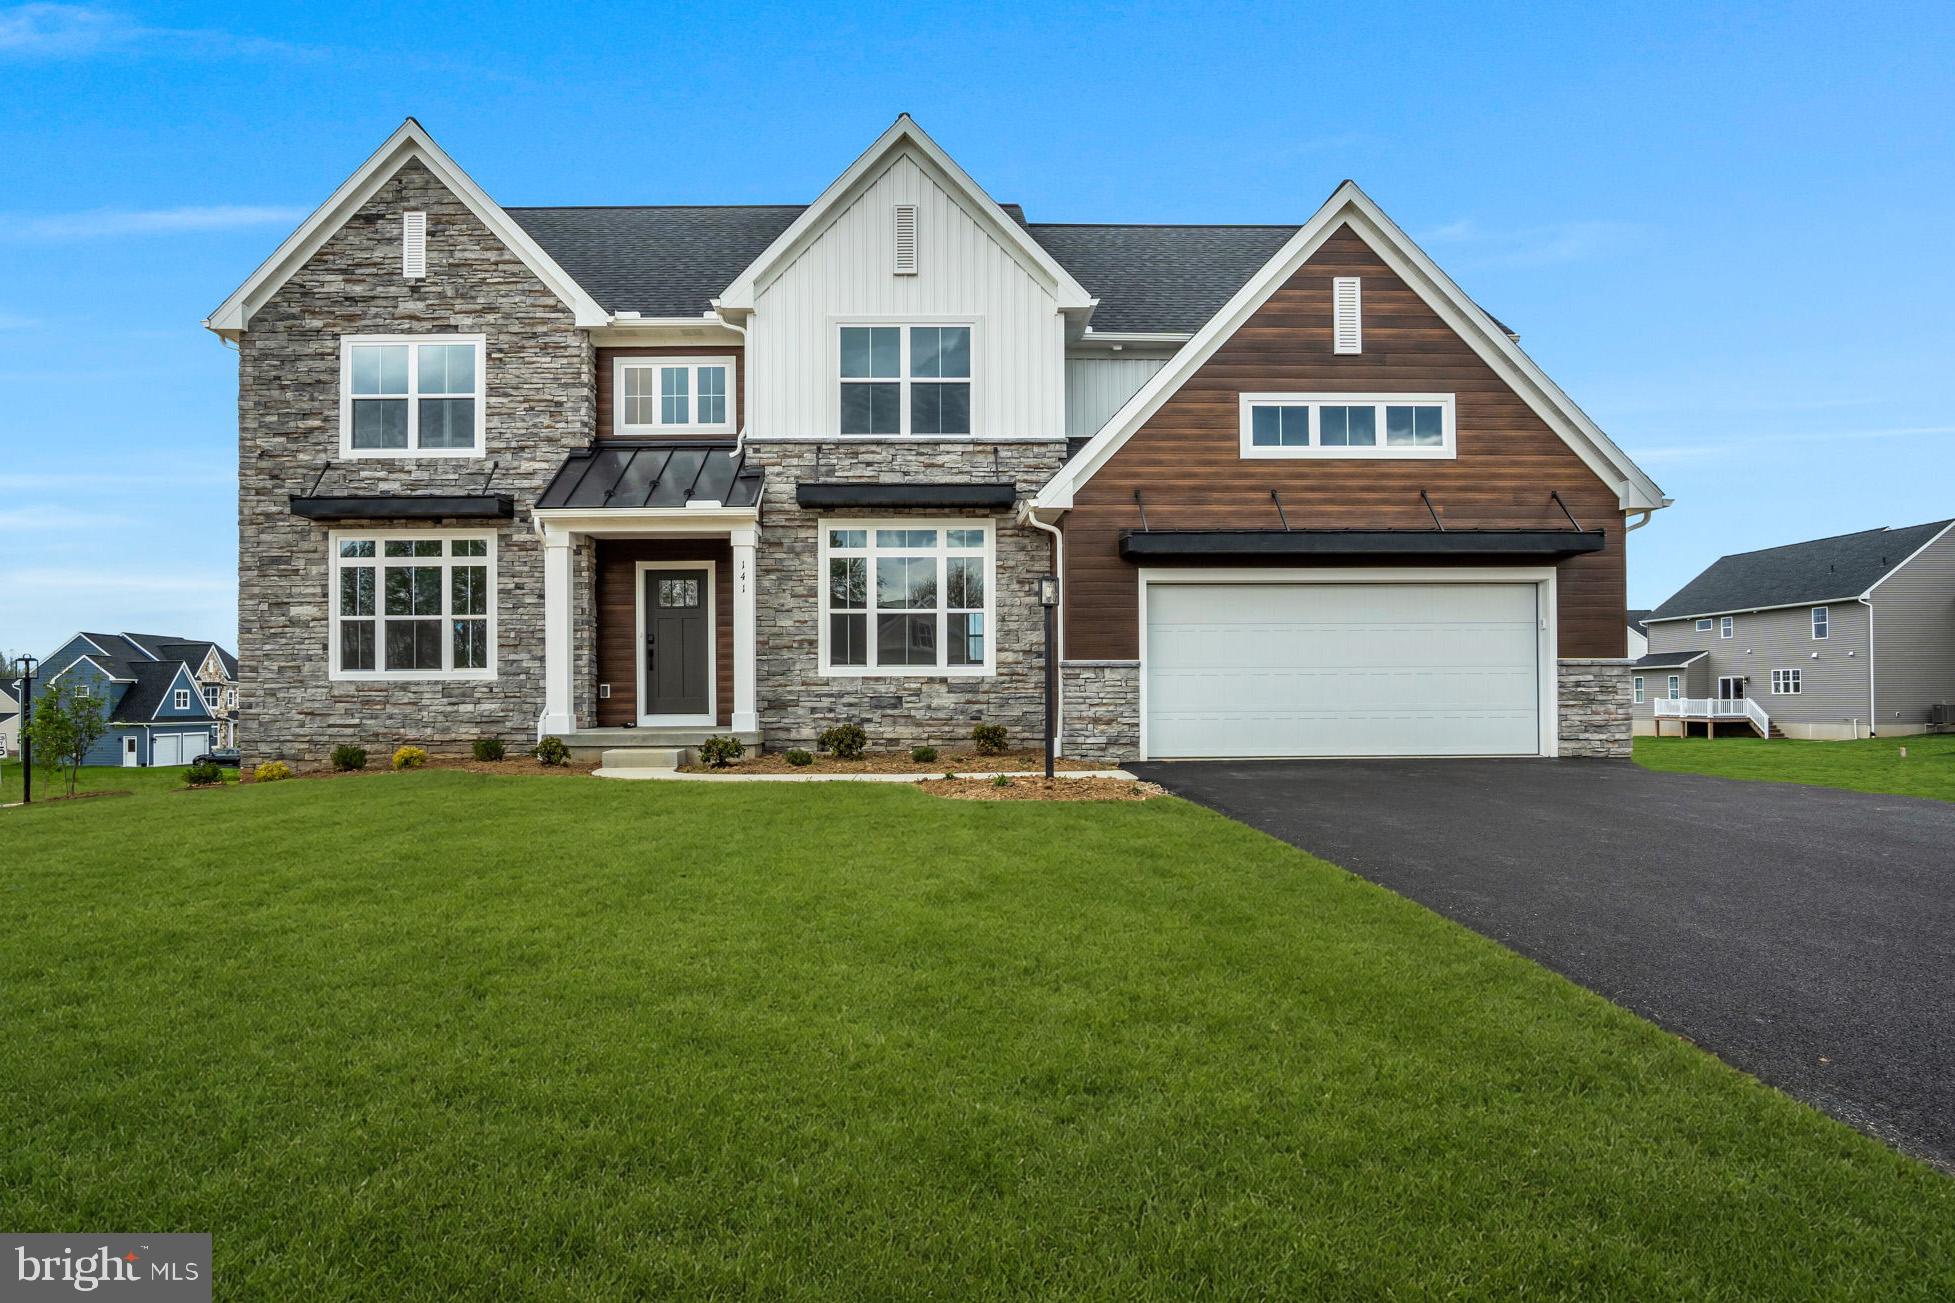
CARLISLE
139 BERKSHIRE DRIVE
4 Beds
3 Baths
3,114 Sq.Ft.
$699,990
MLS#: PACB2054776

CARLISLE
4 SUEBECCA DRIVE
4 Beds
2 Baths
3,053 Sq.Ft.
$675,000
MLS#: PACB2057526

CARLISLE
100 S MOUNTAIN DRIVE
5 Beds
3 Baths
3,093 Sq.Ft.
$650,000
MLS#: PACB2056828

CARLISLE
119 BLUE MOUNTAIN BOULEVARD
5 Beds
3 Baths
3,003 Sq.Ft.
$623,900
MLS#: PACB2058200
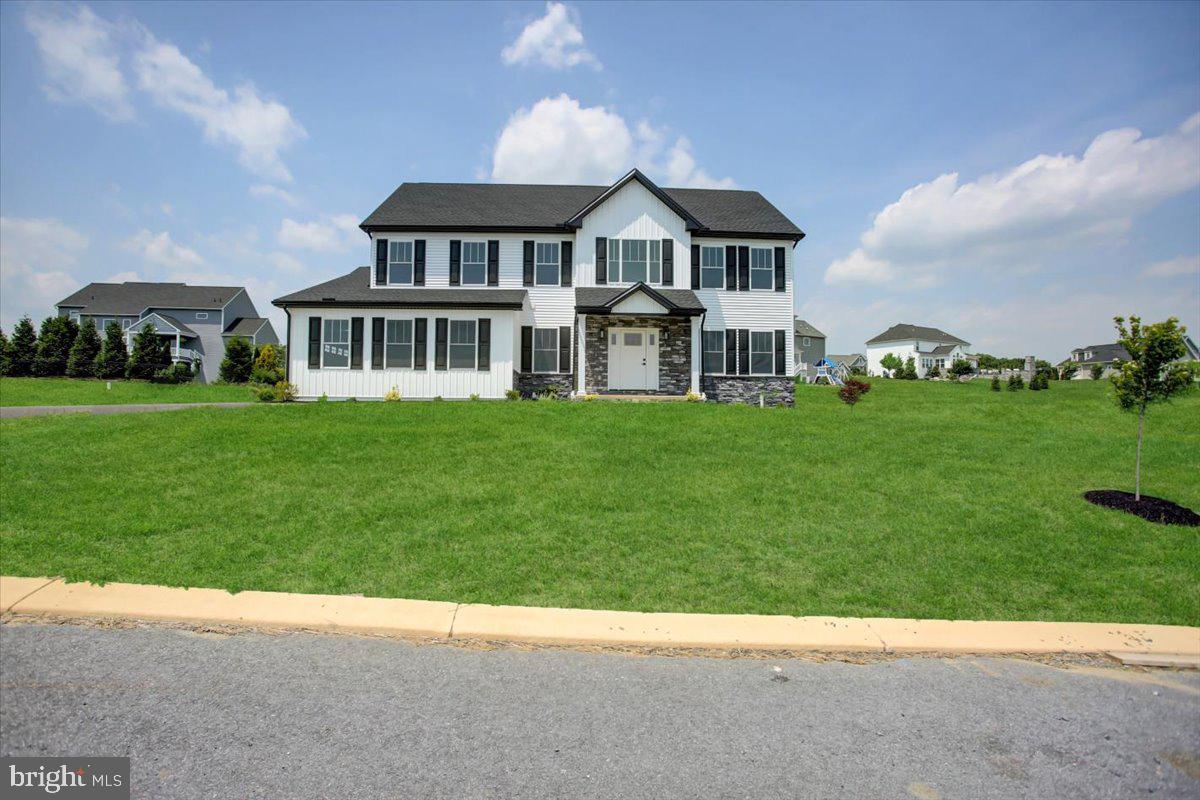
CARLISLE
6 SUEBECCA DRIVE
4 Beds
2 Baths
2,668 Sq.Ft.
$599,900
MLS#: PACB2055190

CARLISLE
18 OLD MOSS LANE
4 Beds
2 Baths
2,566 Sq.Ft.
$599,990
MLS#: PACB2048136
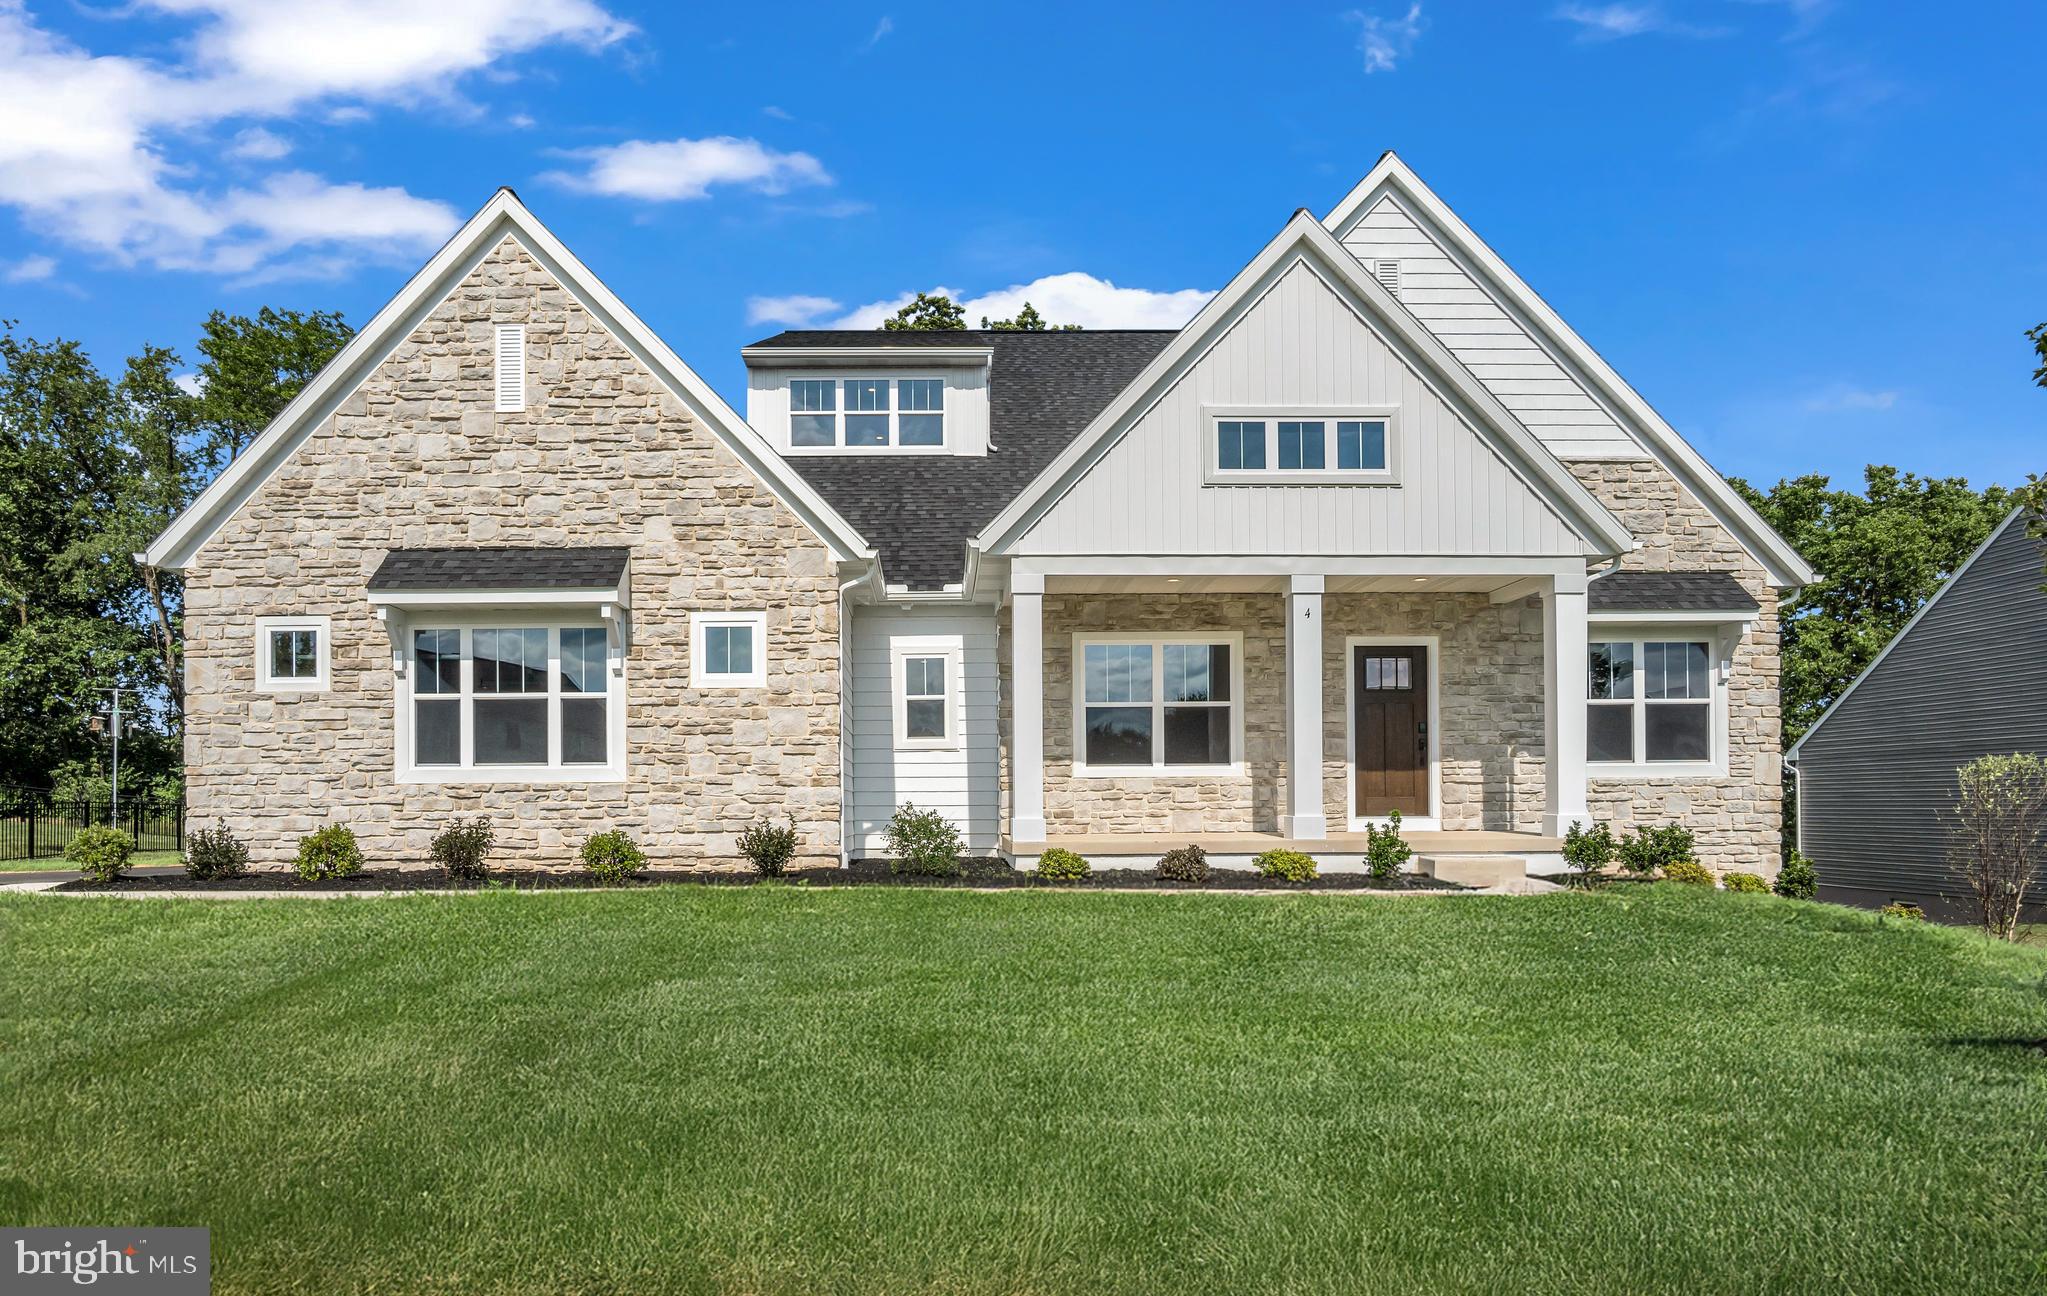
CARLISLE
4 OLD MOSS LANE
4 Beds
2 Baths
3,484 Sq.Ft.
$789,990
MLS#: PACB2054780
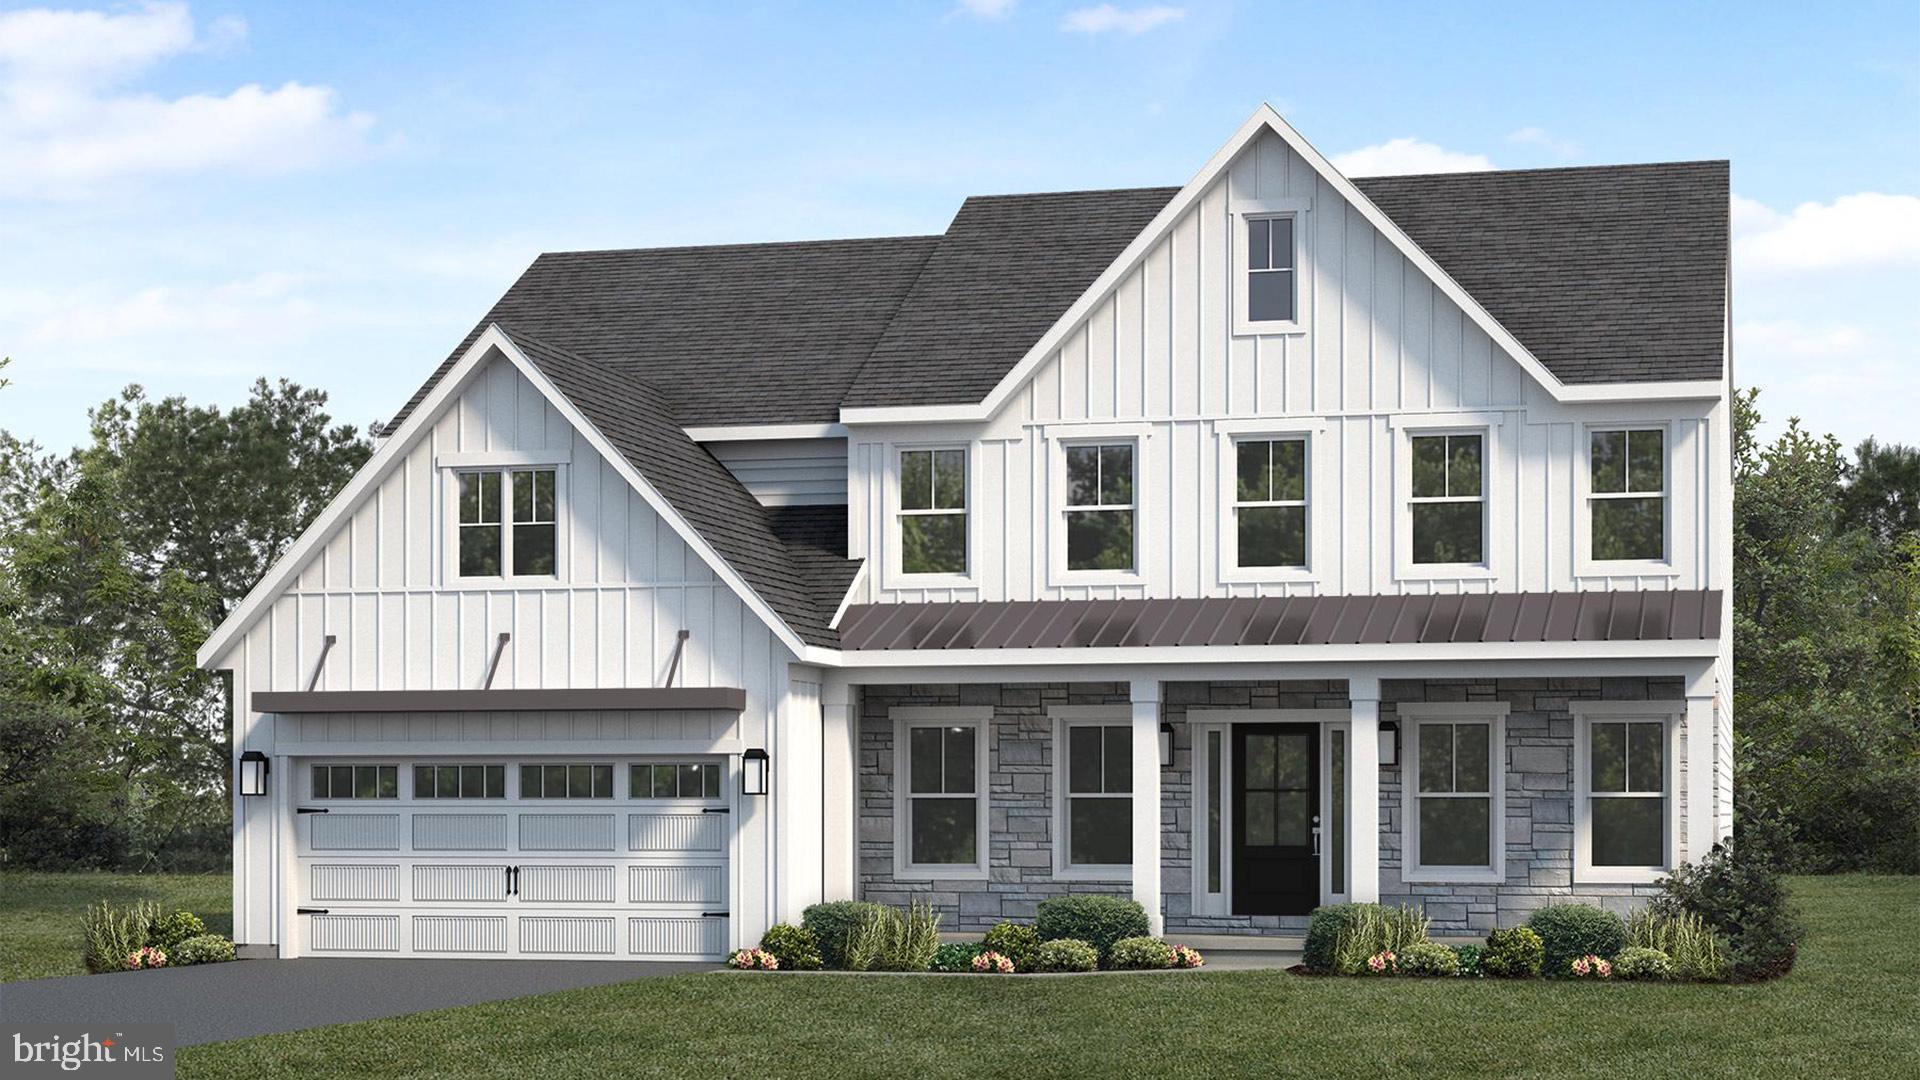
CARLISLE
123 BLUE MOUNTAIN BOULEVARD
5 Beds
3 Baths
3,024 Sq.Ft.
$711,300
MLS#: PACB2056368
CARLISLE
141 ARMY HERITAGE DRIVE ASHBY
4 Beds
2 Baths
3,712 Sq.Ft.
$649,990
MLS#: PACB2040260
.png)