


Property
Beds
3
Full Baths
3
1/2 Baths
1
Year Built
1990
Sq.Footage
2,186
Welcome to 8733 Birkenhead Court, a spacious and beautifully updated townhome offering generous living space, a one-car garage, and convenient access to schools, shopping, dining, everyday amenities, and major commuter routes. One of the larger models in the neighborhood, this move-in-ready home features fresh neutral paint, updated flooring, and a flexible layout designed for comfortable everyday living. The main level offers an updated eat-in kitchen with white cabinetry, granite countertops, stainless steel appliances, ceramic tile flooring, and a sunny dining area. The formal dining room features hardwood flooring, decorative molding, and a new light fixture, while the sunken living room is anchored by a cozy wood-burning fireplace and French doors leading to a private deck. Upstairs are three generously sized bedrooms with new carpeting. The spacious primary suite features cathedral ceilings, a walk-in closet, and a private en-suite bath with a double vanity, soaking tub, and separate shower. A versatile loft area provides additional space for a home office, reading nook, or exercise area. The finished walkout lower level adds excellent flexibility with a large recreation room that can also function as a fourth bedroom, a full bathroom, new flooring, and ample laundry and storage space. Additional updates include refreshed bathrooms and a new roof. With approximately four bedrooms, 3.5 baths, multiple living areas, outdoor space, and a garage, this home offers an appealing combination of space, comfort, updates, and convenience. Move-in ready and available for immediate occupancy.
Features & Amenities
Interior
-
Other Interior Features
Recessed Lighting, Walk-In Closet(s), Built-in Features, Open Floorplan, Soaking Tub
-
Total Bedrooms
3
-
Bathrooms
3
-
1/2 Bathrooms
1
-
Above Grade Finished Area
1680.0
-
Basement YN
YES
-
Cooling YN
YES
-
Cooling
Central Air, Electric
-
Fireplace YN
YES
-
Heating YN
YES
-
Heating
Electric, Heat Pump
-
Pet friendly
Yes
Exterior
-
Garage
Yes
-
Garage spaces
1
-
Construction Materials
Frame
-
Other Exterior Features
Lighting
-
Parking
Garage Door Opener, Garage, Driveway, Other, Covered, Inside Entrance, Attached
-
Pool
Yes
-
Pool Features
Community
-
Waterfront YN
NO
-
View
Trees/Woods, Scenic
Area & Lot
-
Lot Size(acres)
0.06
-
Lot Size(square feet)
2,787
-
Property Type
Residential
-
Property Sub Type
Townhouse
-
Architectural Style
Colonial
Price
-
Sales Price
$514,000
-
Tax Amount
$6,112
-
Financing Options
Cash, Conventional, FHA, VA
-
Sq. Footage
2,186
-
Price/SqFt
$235
HOA
-
Association
YES
-
Association Fee
$141
-
Association Fee Frequency
Quarterly
-
Association Fee Includes
N/A
School District
-
Elementary School
FOREST RIDGE
-
Middle School
PATUXENT VALLEY
-
High School
N/A
Property Features
-
New Construction
NO
-
Association Amenities
Playground
-
Foundation Details
Other
-
Senior Community YN
NO
-
Sewer
Public Sewer
-
Tax Lot
L 13
-
Water Source
Public
Schedule a Showing
Showing scheduled successfully.
Mortgage calculator
Estimate your monthly mortgage payment, including the principal and interest, property taxes, and HOA. Adjust the values to generate a more accurate rate.
Your payment
Principal and Interest:
$
Property taxes:
$
HOA fees:
$
Total loan payment:
$
Total interest amount:
$
Location
County
HOWARD
Elementary School
FOREST RIDGE
Middle School
PATUXENT VALLEY
High School
Listing Courtesy of Mandy Kaur, Redfin Corp
RealHub Information is provided exclusively for consumers' personal, non-commercial use, and it may not be used for any purpose other than to identify prospective properties consumers may be interested in purchasing. All information deemed reliable but not guaranteed and should be independently verified. All properties are subject to prior sale, change or withdrawal. RealHub website owner shall not be responsible for any typographical errors, misinformation, misprints and shall be held totally harmless.

AGENT
Patty Smith
Call Patty today to schedule a private showing.

* Listings on this website come from the FMLS IDX Compilation and may be held by brokerage firms other than the owner of this website. The listing brokerage is identified in any listing details. Information is deemed reliable but is not guaranteed. If you believe any FMLS listing contains material that infringes your copyrighted work please click here to review our DMCA policy and learn how to submit a takedown request.© 2024 FMLS.
Related Properties

LAUREL
6306 SANDY STREET
5 Beds
3 Baths
2,714 Sq.Ft.
$575,000
MLS#: MDPG2211344

LAUREL
7857 HOLLY BRANCH DRIVE
4 Beds
3 Baths
2,686 Sq.Ft.
$489,900
MLS#: DESU2113496

LAUREL
11910 CALLOW TERRACE
4 Beds
2 Baths
2,730 Sq.Ft.
$567,000
MLS#: MDPG2205834
LAUREL
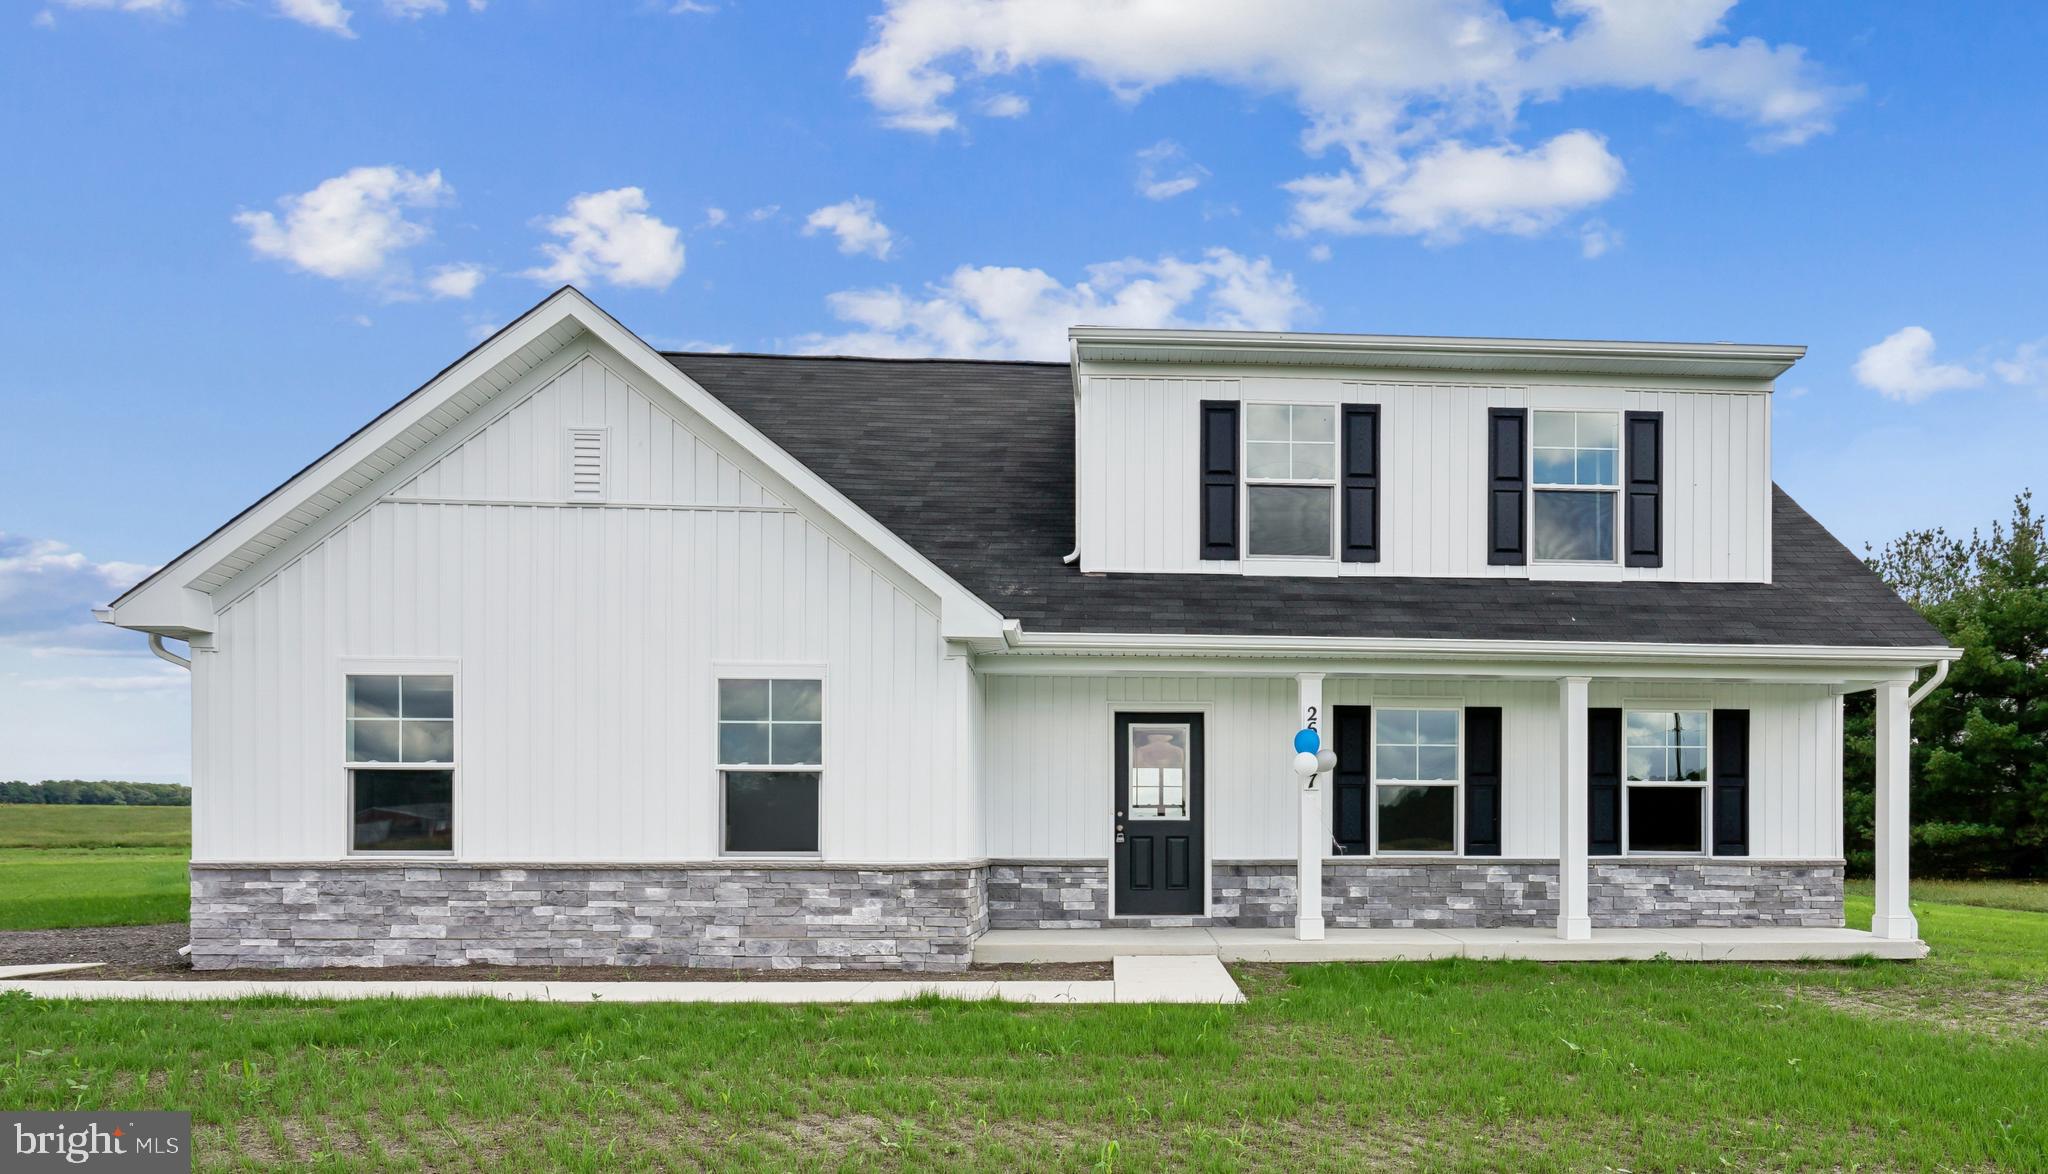
9782 CAMP ROAD
4 Beds
3 Baths
1,783 Sq.Ft.
$430,515
MLS#: DESU2115316

LAUREL
14311 BRONTE STREET
3 Beds
3 Baths
1,968 Sq.Ft.
$479,990
MLS#: MDPG2215108

LAUREL
9928A SIR BARTON WAY
3 Beds
2 Baths
1,581 Sq.Ft.
$424,990
MLS#: MDHW2040780
LAUREL
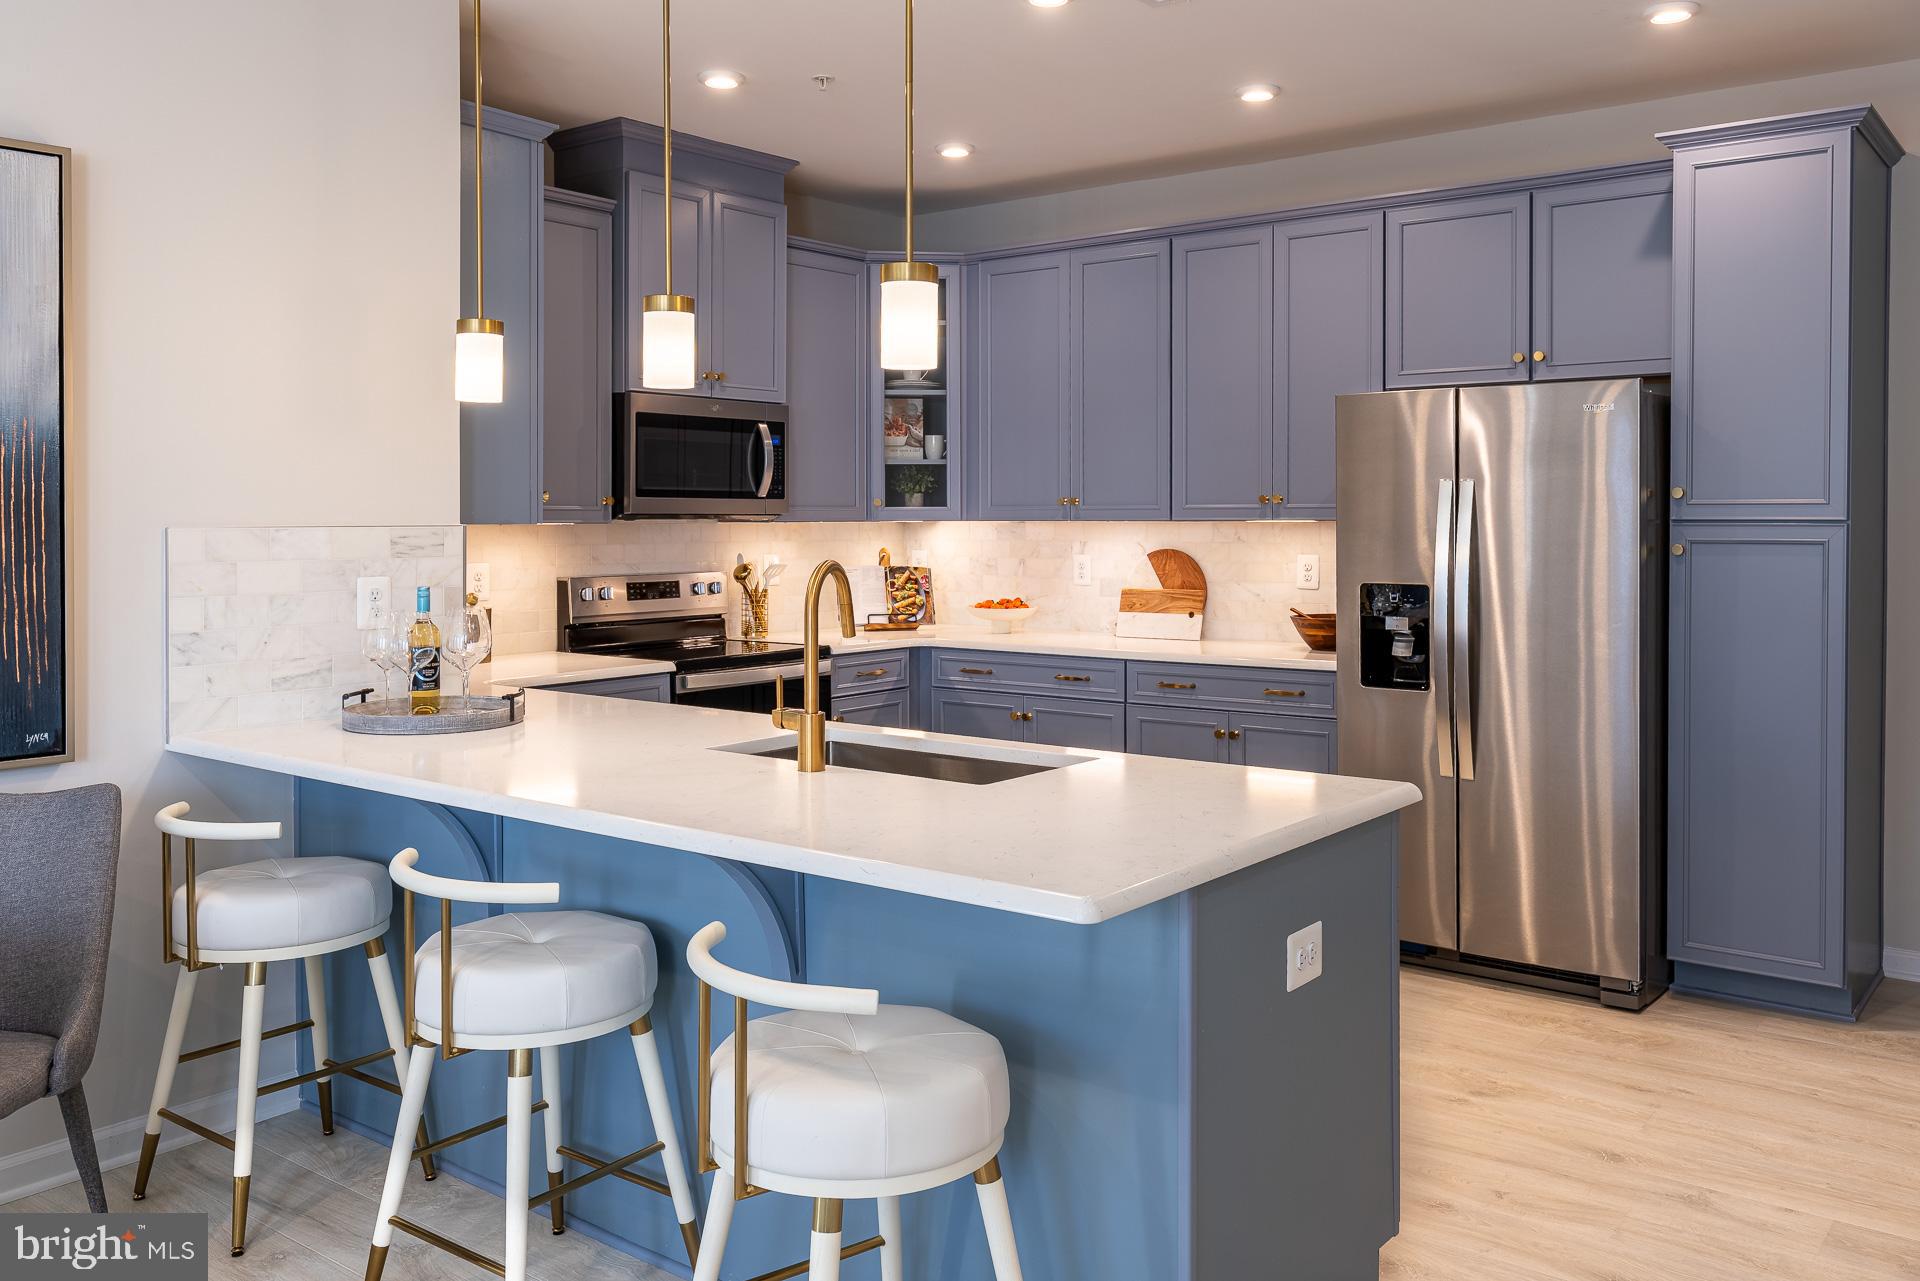
9944A COUNT FLEET CRESCENT
2 Beds
2 Baths
1,592 Sq.Ft.
$474,990
MLS#: MDHW2070754

LAUREL
12107 SPIRIT AVENUE
3 Beds
2 Baths
2,340 Sq.Ft.
$582,728
MLS#: MDPG2207504
LAUREL
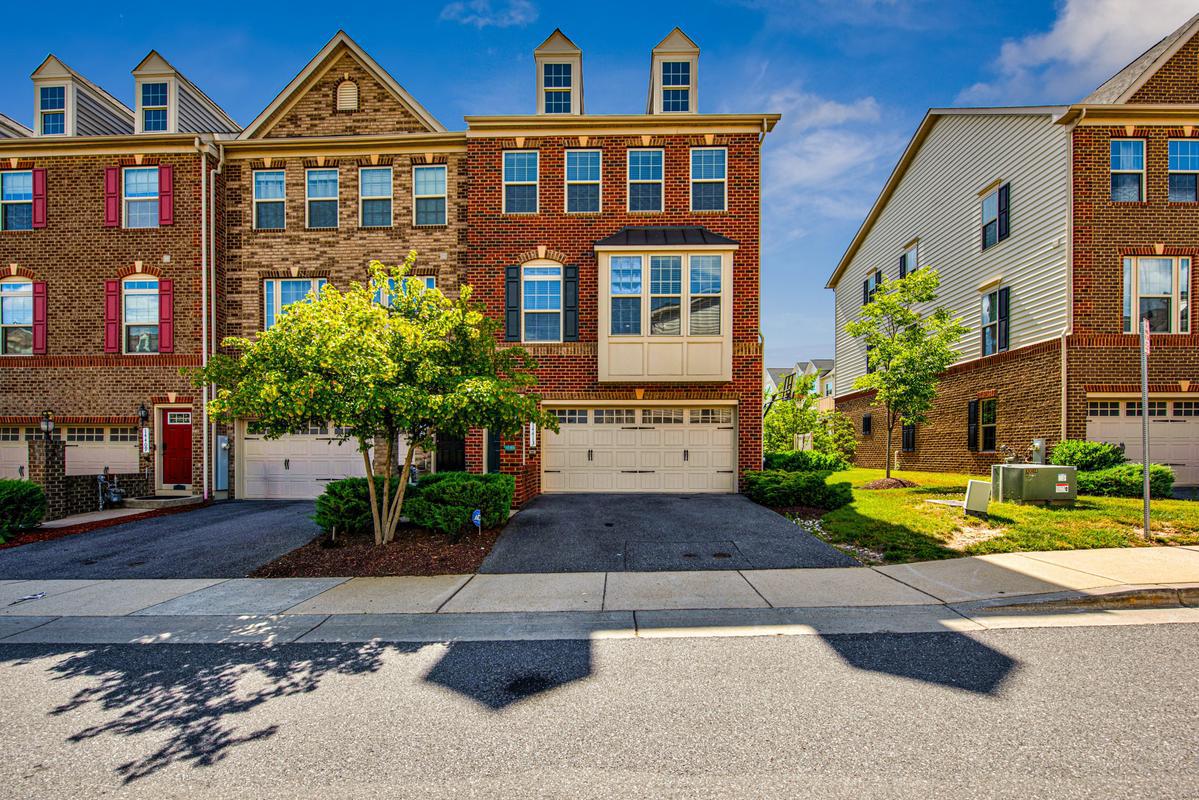
14413 SANDY RIDGE LANE
3 Beds
3 Baths
1,868 Sq.Ft.
$535,000
MLS#: MDPG2207704
LAUREL
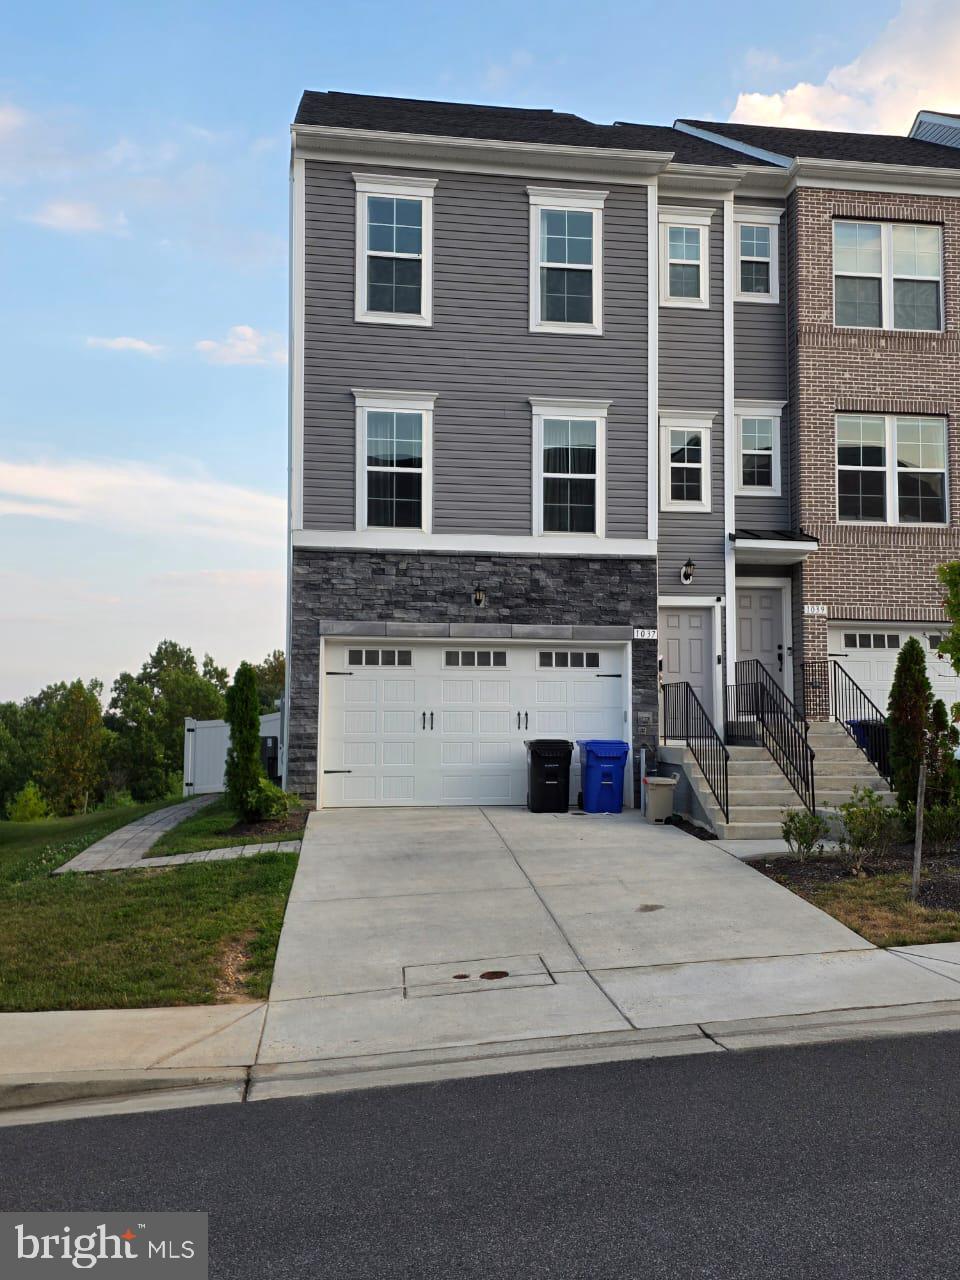
1037 HIGHPOINT TRAIL
4 Beds
3 Baths
2,804 Sq.Ft.
$555,000
MLS#: MDPG2201472
.png)