
Traditional, Transitional
8270 STONE CROP DRIVE J
ELLICOTT CITY, MD 21043
MLS#: MDHW2074180
$374,900


Property
Beds
2
Full Baths
2
1/2 Baths
None
Year Built
2009
Sq.Footage
1,574
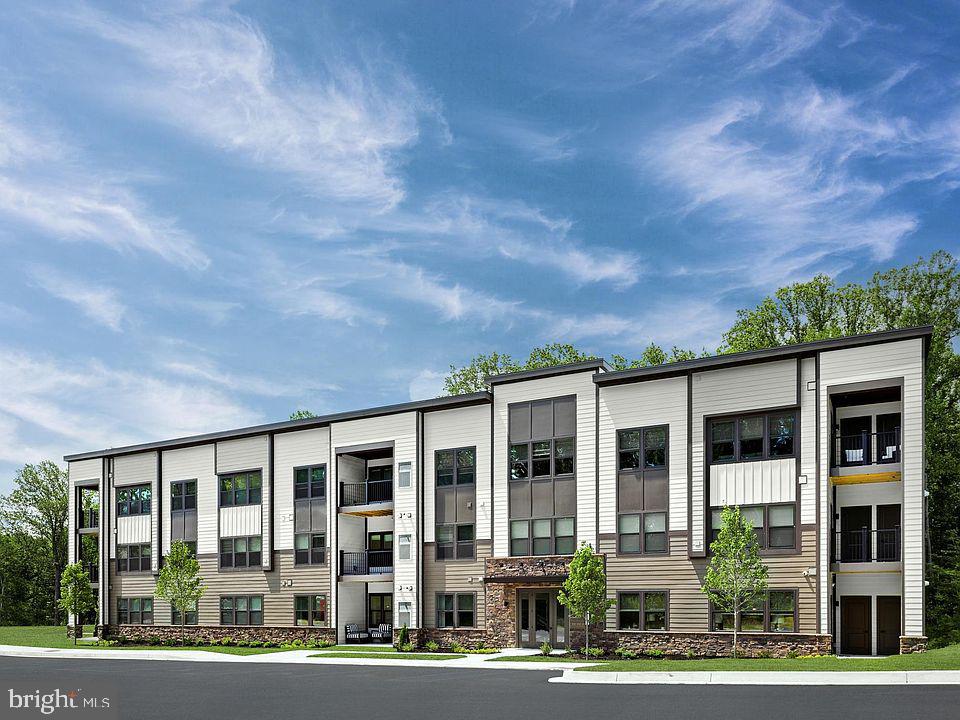
Looking for a spacious 2-bedroom condo in an active 55+ community that has it all? Welcome home! This bright and inviting residence offers 2 full baths, generous living spaces, a private balcony, plenty of storage, and access to an impressive collection of community amenities, all with the ease of low-maintenance condo living. Step inside to a welcoming entryway with hardwood flooring that opens to an impressively spacious, light-filled living room. Crown molding adds a polished touch throughout the main living areas, while the separate dining room features chair rail detailing and a chandelier, creating a dedicated space for meals and entertaining. The kitchen offers abundant cabinetry and counter space, a double-basin sink, dishwasher, built-in microwave, and refrigerator. A breakfast bar keeps the kitchen connected to the living area, while the adjoining breakfast area is surrounded by windows and opens directly to the private balcony. An in-unit washer and dryer add everyday convenience. The spacious owner’s suite features a private full bath with a double-sink vanity and a generous walk-in closet with plenty of shelving and storage. A second bedroom and full hall bath offer flexibility for guests, a home office, or additional living space. Love where you live! This vibrant 55+ community offers resort-style living in the heart of Ellicott City, with a large recreation center, indoor and outdoor pools, billiards room, clubhouse, fitness center, library, meeting and party rooms, tennis courts, tot lots/playgrounds, and walking paths and sidewalks throughout the neighborhood. 8270 Stone Crop Drive, Unit J offers a comfortable, low-maintenance way to call Ellicott City home.
Features & Amenities
Interior
-
Other Interior Features
Ceiling Fan(s), Elevator, Pantry, Walk-In Closet(s), High Ceilings, Crown Molding, Open Floorplan
-
Total Bedrooms
2
-
Bathrooms
2
-
Above Grade Finished Area
1574.0
-
Basement YN
NO
-
Cooling YN
YES
-
Cooling
Central Air, Ceiling Fan(s), Electric
-
Fireplace YN
NO
-
Heating YN
YES
-
Heating
Electric, Central
-
Main Level Bedrooms
2
-
Pet friendly
Cats OK, Dogs OK, Number Limit, Yes
Exterior
-
Garage
No
-
Construction Materials
Block, Brick
-
Other Exterior Features
Balcony
-
Parking
Unassigned, Lighted, Parking Lot
-
Pool
Yes
-
Pool Features
Community
-
Waterfront YN
NO
Area & Lot
-
Property Type
Residential
-
Property Sub Type
Condominium
-
Architectural Style
Traditional, Transitional
Price
-
Sales Price
$374,900
-
Tax Amount
$4,777
-
Sq. Footage
1,574
-
Price/SqFt
$238
HOA
-
Association
YES
-
Association Fee 2
$410
-
Association Fee
$122.51
-
Association Fee Frequency
Monthly
-
Association Fee 2 Frequency
Monthly
-
Association Fee Includes
N/A
-
Total Monthly Fees
true
School District
-
Elementary School
N/A
-
Middle School
N/A
-
High School
N/A
Property Features
-
New Construction
NO
-
Accessibility Features
Accessible Doors, Accessible Hallway(s), Accessible Electrical and Environmental Controls, Accessible Elevator Installed
-
Association Amenities
Billiard Room, Clubhouse, Game Room, Fitness Center, Tennis Court(s), Recreation Facilities, Playground
-
Senior Community YN
YES
-
Sewer
Public Sewer
-
Water Source
Public
Schedule a Showing
Showing scheduled successfully.
Mortgage calculator
Estimate your monthly mortgage payment, including the principal and interest, property taxes, and HOA. Adjust the values to generate a more accurate rate.
Your payment
Principal and Interest:
$
Property taxes:
$
HOA fees:
$
Total loan payment:
$
Total interest amount:
$
Location
County
HOWARD
Elementary School
Middle School
High School
Listing Courtesy of Wendy Slaughter, Samson Properties
RealHub Information is provided exclusively for consumers' personal, non-commercial use, and it may not be used for any purpose other than to identify prospective properties consumers may be interested in purchasing. All information deemed reliable but not guaranteed and should be independently verified. All properties are subject to prior sale, change or withdrawal. RealHub website owner shall not be responsible for any typographical errors, misinformation, misprints and shall be held totally harmless.

Salesperson, Realtor
Patty Smith
Call Patty today to schedule a private showing.

* Listings on this website come from the FMLS IDX Compilation and may be held by brokerage firms other than the owner of this website. The listing brokerage is identified in any listing details. Information is deemed reliable but is not guaranteed. If you believe any FMLS listing contains material that infringes your copyrighted work please review our DMCA policy and learn how to submit a takedown request.© 2024 FMLS.
Related Properties

ELLICOTT CITY
8573 FALLS RUN ROAD H
3 Beds
2 Baths
1,203 Sq.Ft.
$325,000
MLS#: MDHW2075550

ELLICOTT CITY
4920 DORSEY HALL DRIVE 6
2 Beds
2 Baths
1,210 Sq.Ft.
$325,000
MLS#: MDHW2073528

ELLICOTT CITY
8601 JOSEPH ELLICOTT COURT 29
3 Beds
2 Baths
1,454 Sq.Ft.
$442,000
MLS#: MDHW2074410
ELLICOTT CITY
10391 RESORT ROAD V
2 Beds
2 Baths
1,069 Sq.Ft.
$390,000
MLS#: MDHW2066742

ELLICOTT CITY
8960 CARLS COURT H
2 Beds
2 Baths
1,509 Sq.Ft.
$439,000
MLS#: MDHW2074582

ELLICOTT CITY
8801 BOSLEY ROAD 203
2 Beds
2 Baths
1,660 Sq.Ft.
$395,000
MLS#: MDHW2075756

ELLICOTT CITY
8475 MAIN STREET
3 Beds
2 Baths
1,866 Sq.Ft.
$410,000
MLS#: MDHW2074166

ELLICOTT CITY
7640 STONY CREEK LANE 7640
2 Beds
2 Baths
954 Sq.Ft.
$325,000
MLS#: MDHW2070446

ELLICOTT CITY
10411 RESORT ROAD J
2 Beds
2 Baths
1,156 Sq.Ft.
$399,990
MLS#: MDHW2074052
