Features & Amenities

Interior

  • Other Interior Features

    Eat-in Kitchen, Kitchen Island, Ceiling Fan(s)

  • Total Bedrooms

    4

  • Bathrooms

    2

  • 1/2 Bathrooms

    1

  • Above Grade Finished Area

    2240.0

  • Basement YN

    YES

  • Cooling YN

    YES

  • Cooling

    Central Air, Ceiling Fan(s), Electric

  • Fireplace YN

    YES

  • Heating YN

    YES

  • Heating

    Oil, Forced Air

  • Pet friendly

    N/A

Exterior

  • Garage

    Yes

  • Garage spaces

    2

  • Construction Materials

    Aluminum Siding, Stone

  • Parking

    Garage, Driveway, Attached

  • Patio and Porch Features

    Patio

  • Pool

    No

  • Waterfront YN

    NO

Area & Lot

  • Lot Features

    Sloped, Wooded, Cul-De-Sac, Level, Cleared

  • Lot Size(acres)

    1.2

  • Lot Size(square feet)

    52,272

  • Property Type

    Residential

  • Property Sub Type

    Single Family Residence

  • Architectural Style

    Colonial

Price

  • Sales Price

    $750,000

  • Tax Amount

    $6,135

  • Sq. Footage

    2,240

  • Price/SqFt

    $334

HOA

  • Association

    No

School District

  • Elementary School

    SARAH W. STARKWEATHER

  • Middle School

    STETSON

  • High School

    B. REED HENDERSON

Property Features

  • New Construction

    NO

  • Foundation Details

    Brick/Mortar

  • Senior Community YN

    NO

  • Sewer

    Septic Tank

  • Tax Lot

    0009.0900

  • Water Source

    Well

Schedule a Showing

Showing scheduled successfully.

<
>
IN PERSON
VIA CHAT

What is 3 + 4 ?


Mortgage calculator

Estimate your monthly mortgage payment, including the principal and interest, property taxes, and HOA. Adjust the values to generate a more accurate rate.

Your payment

Principal and Interest:

$

Property taxes:

$

HOA fees:

$

Total loan payment:

$

Total interest amount:

$

Location

County

CHESTER

Elementary School

SARAH W. STARKWEATHER

Middle School

STETSON

High School

B. REED HENDERSON

Listing Courtesy of Brian D. Foraker, Foraker Realty Co.

RealHub Information is provided exclusively for consumers' personal, non-commercial use, and it may not be used for any purpose other than to identify prospective properties consumers may be interested in purchasing. All information deemed reliable but not guaranteed and should be independently verified. All properties are subject to prior sale, change or withdrawal. RealHub website owner shall not be responsible for any typographical errors, misinformation, misprints and shall be held totally harmless.

Agent Patty Smith

Salesperson, Realtor

Patty Smith

Call Patty today to schedule a private showing.


* Listings on this website come from the FMLS IDX Compilation and may be held by brokerage firms other than the owner of this website. The listing brokerage is identified in any listing details. Information is deemed reliable but is not guaranteed. If you believe any FMLS listing contains material that infringes your copyrighted work please review our DMCA policy and learn how to submit a takedown request.© 2024 FMLS.
Timeless Stone Charmer on 1.2 Acres in West Chester.  Set on a peaceful 1.2-acre lot, this handsome stone home blends classic character with move-in-ready comfort. Step inside to gleaming hardwood floors that run throughout, leading to a spacious living room anchored by a brick fireplace and framed by an abundance of windows that fill the space with natural light and showcase the serene views outside.
The heart of the home is a large eat-in kitchen featuring stainless steel appliances and a center island that offers generous prep space and casual seating. Just off the back, a screened-in porch invites you to relax and take in the surroundings—perfect for morning coffee or unwinding at the end of the day.
With four well-appointed bedrooms, two and a half baths, and an attached two-car garage, this home delivers space, style, and function in equal measure. Lovingly maintained and truly move-in ready, it's a rare opportunity to enjoy quiet country charm just minutes from everything West Chester has to offer.
Some photos are virtually staged.

821 SERPENTINE DRIVE

Message successfully sent.

What would you like to know?

What is 3 + 4 ?

I agree to receive email communication and understand I can unsubscribe at any time.

I agree to be contacted by Charis Realty Group - Christine Issler, Broker via call, email, and text for real estate services. To opt out, you can reply 'stop' at any time or reply 'help' for assistance. You can also click the unsubscribe link in the emails. Message and data rates may apply. Message frequency may vary. Privacy Policy

Related Properties

Welcome to 1451 Grove Ave, a beautifully updated and move-in ready home in West Chester! This charming three bedroom, two full bathroom, two half bath home combines classic ranch style living with modern updates and plenty of finished space. From the moment you arrive, you'll appreciate the home's attractive curb appeal, well maintained landscaping, covered front porch, and spacious yard. The finished basement adds even more versatility, offering valuable additional living space that can be used as a living room, home office, gym, recreation area, or whatever best fits your needs. With an additional half bathroom and exterior access the lower level is both practical and ideal for entertaining. Outside, the expansive 1.4 acre yard provides plenty of room to relax, play, garden, or entertain. The oversized garage provides plenty of room for your cars and plenty of extra storage room. Schedule your tour today!
#PACT2133620

WEST CHESTER

1451 GROVE AVENUE

3 Beds

2 Baths

2,208 Sq.Ft.

$625,000

MLS#: PACT2133620
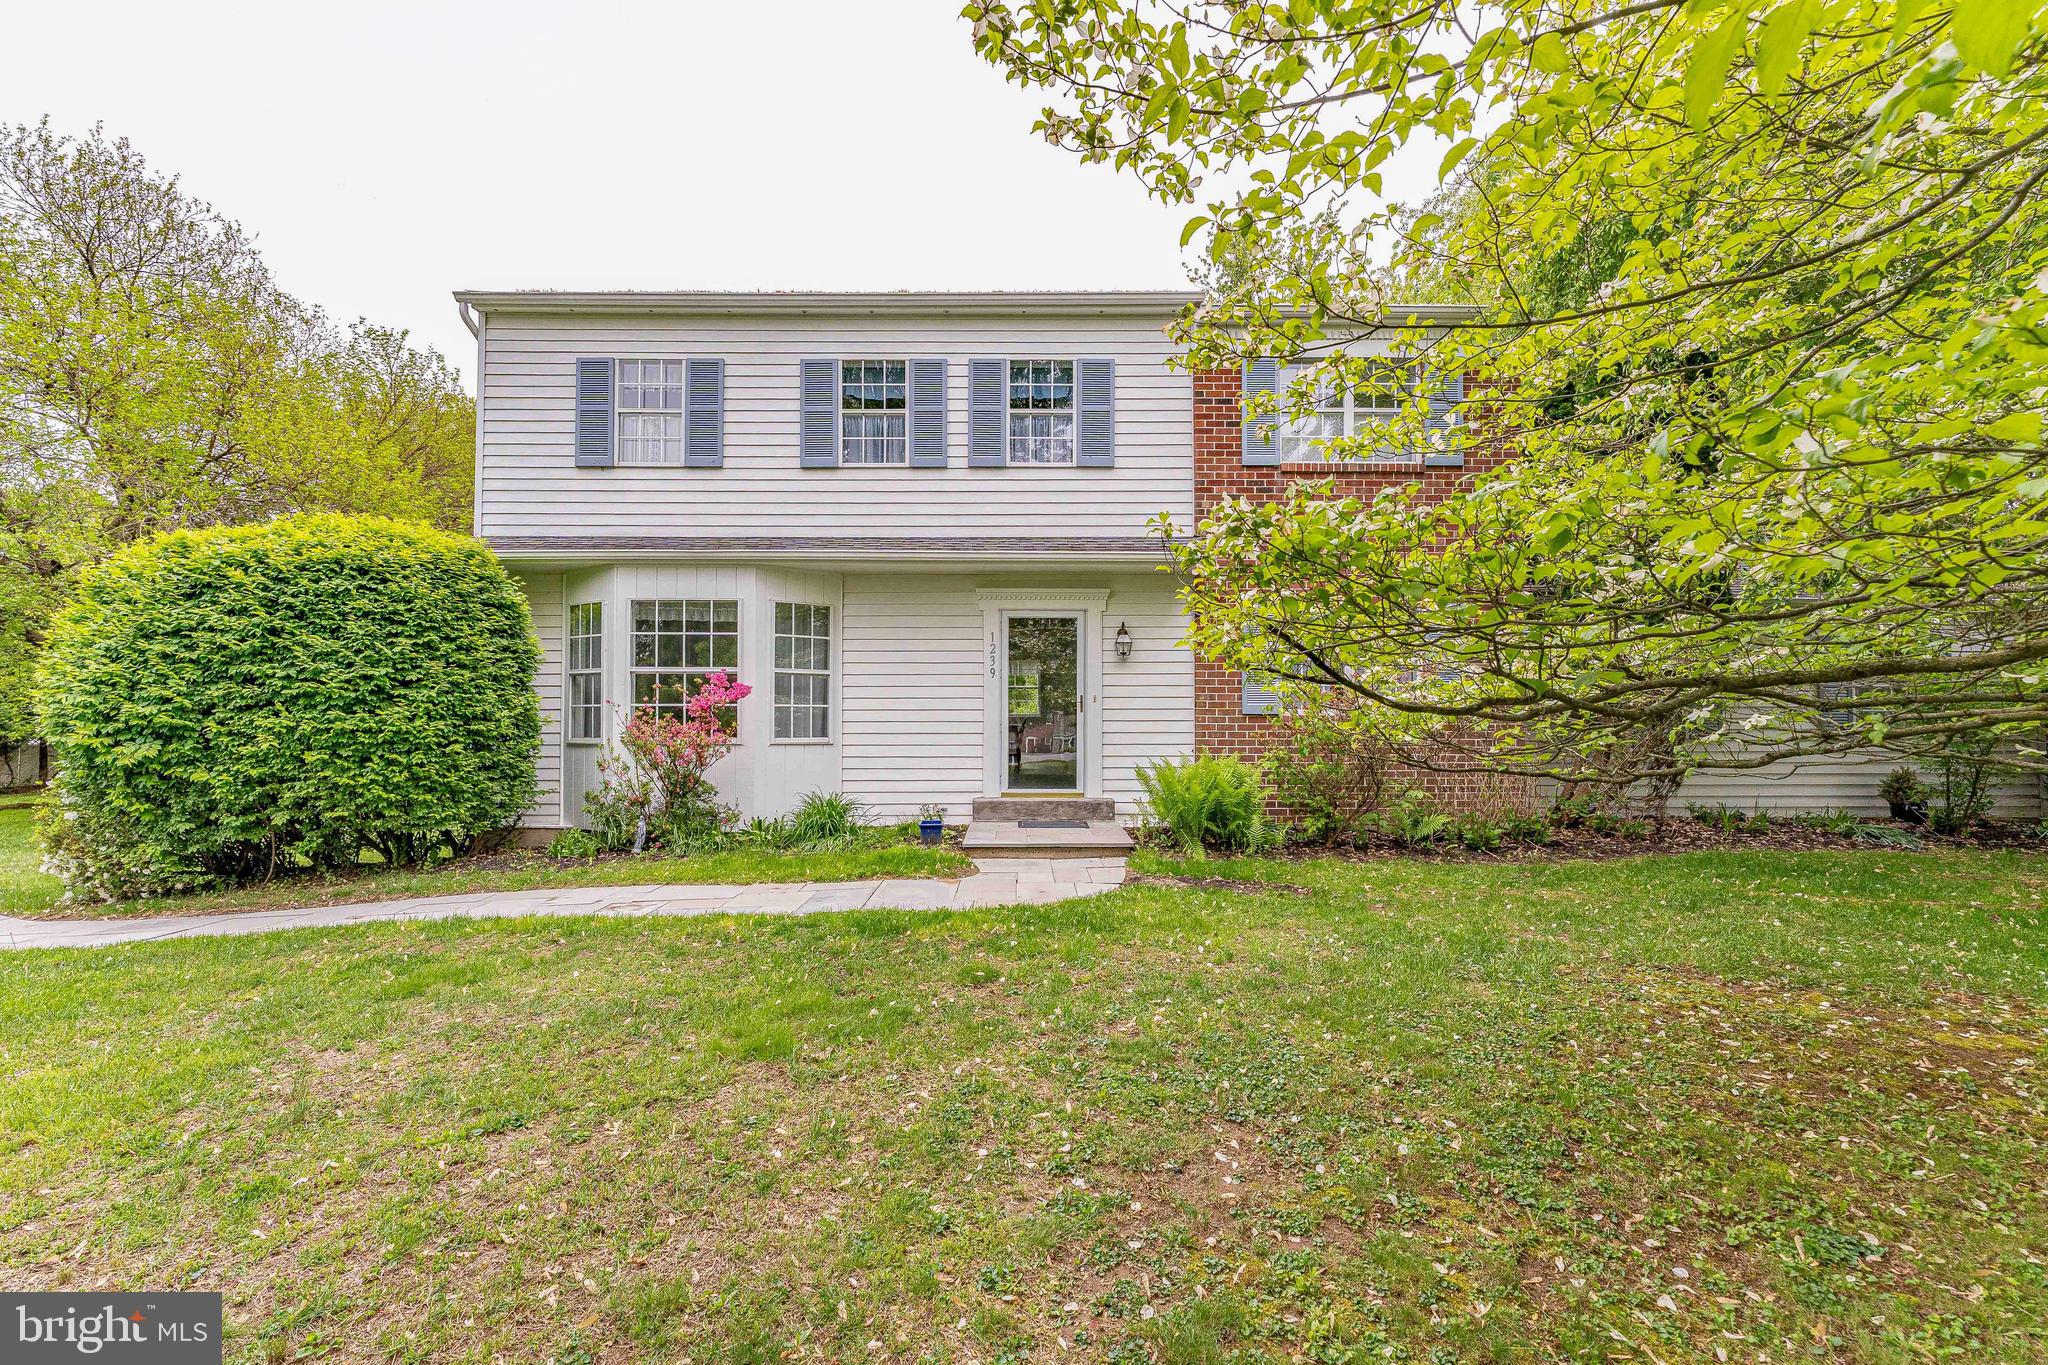
Welcome to 1239 Upton Circle, a 4-bedroom, 2.5-bath single-family home in the Goshen Downs community of West Chester. Situated on a private one-acre lot with mature trees, this home offers a quiet setting with no HOA and plenty of space to enjoy. A large driveway provides ample parking for multiple vehicles. Inside, the living room features carpet flooring and a bay window overlooking the front yard. Just off the living room, the dining room includes a double window and offers a comfortable space for gatherings. The kitchen features tile flooring, white cabinetry, and a peninsula, and opens to the breakfast area with views of the backyard. The family room provides a cozy setting with a floor-to-ceiling brick wood-burning fireplace and direct access to the backyard, making it an ideal space to relax or entertain. Down the hallway, you’ll find a laundry room with tile flooring, a washer and dryer, a closet, and access to a convenient powder room. A standout feature of this home is the private in-law suite. This space includes a bonus room with tile flooring, a semi-vaulted ceiling, skylights, and access to the backyard, perfect for a separate living area. The suite also includes a bedroom with carpet flooring and an en-suite bathroom with tile flooring, a skylight, and a step-in shower. All the skylights open with screens! Upstairs, the primary bedroom offers carpet flooring, a walk-in closet, and an en-suite bathroom with tile flooring and a tub and shower combination. Three additional bedrooms on this level provide flexible space for family, guests, or a home office. A full hall bathroom and linen closet complete the second floor. The unfinished basement houses the home’s utilities and offers the potential to be finished for additional living space. Conveniently located near Hershey’s Mill Golf Club, East Goshen Township Park, and a variety of local shopping, dining, and everyday amenities, this home offers both privacy and accessibility. Don’t miss the opportunity to make 1239 Upton Circle your new home.
#PACT2124766

WEST CHESTER

1239 UPTON CIRCLE

4 Beds

2 Baths

2,410 Sq.Ft.

$785,000

MLS#: PACT2124766

It is rare to find the marriage of traditional elegance with modern sustainable improvements. Image yourself enjoying the beauty of the house and locale while knowing that you are doing the best for yourselves and the environment. Adding to this marriage is a full in-law-suite with a separate entrance.

This house has it all. The interior is elegant and filled with beautiful upgrades while the mechanics of the house is packed with contemporary sustainablity features. This house is ahead of its time. 
The sustainability updates are numerous, a full list is attached, but you will find geothermal heat, water filtration, organic chemical free landscaping for over 20 years, and instantaneous water heating amongst others. You can be comfortable knowing that you are protecting your health.
The aesthetic features are just as beautiful. The owners chose high quality materials and finishes. installed by the finest craftsmen. Inside, the elegant living room has beautiful woodwork and is spacious enough to host a large party, in addition to the formal dining room there is an eat in kitchen and a charming library/study. The main bedroom is large enough to have a sitting area, and there is a beautiful closet room on the same floor. Be sure to not miss this area.
The exterior is just as spectacular. This certified wildlife habitat has two layers of outside space; a beautiful deck that overlooks the woods behind and on the lower-level two stone patios. There is even a covered area under the deck where you can sit outside and escape the rain. The property has several rare specimen plants and many native plants.
This isn’t all. The school district, West Chester, is award winning, and there is easy access to extensive local  amenities. It is just across the street from Westtown School. This is really a rare opportunity to have a large home that brings the future into the present.
Please look at the updates list, There are over half a million in updates on this property.
#PACT2133626

WEST CHESTER

1012 ROBIN DRIVE

5 Beds

3 Baths

3,274 Sq.Ft.

$899,000

MLS#: PACT2133626

Newly renovated and move-in ready! This home features 4 decent-sized bedrooms and 3 full bathrooms, including walk-in showers and bidet toilets, along with a beautiful mini fish pond in front of the property. 
 
Step inside to find brand-new flooring and a bright, open floor plan filled with plenty of natural light. The modern eat-in kitchen features a center island, quartz countertops, stainless steel appliances, and a vent hood, along with plenty of cabinet and countertop space. A sliding glass door brings in an abundance of natural light and provides access to the spacious backyard. 
 
Additional highlights include an upgraded central air system, spacious backyard, and newer septic system and well. Conveniently located near parks, shopping, and the highly rated Downingtown School District.
#PACT2137426

WEST CHESTER

1223 HALL ROAD

4 Beds

3 Baths

2,856 Sq.Ft.

$690,000

MLS#: PACT2137426

Have you ever walked into a home and immediately started imagining what you would do with it? This is THAT house.
A rare opportunity to take a former showcase home with incredible bones, original character and an exceptional Westtown Township setting and make it spectacular all over again. This classic brick front colonial with a hip roof offers four bedrooms, two and a half baths and is tucked away on a beautiful cul-de-sac street in one of those established neighborhoods that makes you understand why location matters.
This one has personality!!
Hardwood floors. A pocket door. Decorative beams. Brick details. Gorgeous wood paneling. Two wood burning fireplaces, a laundry chute, generously sized rooms, Interesting architectural details and spaces that simply don't feel cookie cutter.  Once you step inside you will find the living room that is anchored by a wood burning fireplace and striking paneled feature wall, the family room offers a second brick fireplace a large window to view the backyard and plenty of space to create a warm, inviting gathering spot. The formal dining room has a sliding glass door to the brick patio, The kitchen and adjoining spaces are ready for a fresh vision, with an oversized laundry area, mudroom, powder room and office providing even more possibilities for a creative renovation.
Upstairs, There is a primary bedroom with a walk in closet, full bath and storage nook, three generously sized bedrooms with hardwood floors and unique nooks giving these rooms character that can be hard to find in newer construction. An extra wide central hallway, full bath and linen closet.  
Then there is the setting.
Nearly an acre that is fenced in, mature surroundings, privacy, a tucked away feel and a two car garage, all in an incredible Westtown Township location. Take down some landscaping, open up the views, create your outdoor living spaces and imagine what this property could become.
Instead of paying for someone else's renovation, bring your contractor, your designer, your Pinterest board and your imagination. Keep the character you love. Reinvent the rest. Live here while you make changes over time, or jump right in and transform it into the showpiece it has the potential to become.
The opportunity isn't to make this house look like every other renovated home ...
It's to make it YOUR extraordinary dream home on a cul-de-sac street in a stellar neighborhood.  
This property is being sold in its present condition. No repairs will be made.
#PACT2137048

WEST CHESTER

1422 BOBOLINK LANE

4 Beds

2 Baths

2,740 Sq.Ft.

$750,000

MLS#: PACT2137048

A private courtyard entrance, soaring ceilings, and a finished walkout lower level, discover the possibilities at 8 Three Oak in Cherry Creek. Located in Thornbury Township, Delaware County, this home offers generous living spaces with three upstairs bedrooms and a fourth bedroom in the finished basement.

Wood floors and vaulted ceilings create a welcoming setting, while a gas fireplace adds warmth to the main living area. The kitchen features granite countertops and stainless steel appliances. The spacious primary suite includes two walk-in closets, and upper-level laundry brings convenience to everyday living.

The finished walkout lower level features the fourth bedroom, a full bathroom, and additional space for a recreation room, home office, or gathering area. Outside, the private gated courtyard offers a charming arrival and a spot to enjoy the outdoors.

With appealing architectural features and a versatile layout, this home offers an opportunity to add your personal style in an established community. Being sold as-is.
#PADE2124052

WEST CHESTER

8 THREE OAK LANE

4 Beds

3 Baths

3,976 Sq.Ft.

$650,000

MLS#: PADE2124052

None
#PACT2136686

WEST CHESTER

38 NEW COUNTRYSIDE DRIVE

4 Beds

3 Baths

3,148 Sq.Ft.

$712,000

MLS#: PACT2136686

Price Improvement! Welcome to 810 Thicket Ct, an exceptional residence nestled at the end of a quiet cul-de-sac in the sought-after Ryerss Hunt community of West Chester. Set against wooded open space with a neighborhood walking trail just beyond, this spacious home offers privacy, versatility, and a beautiful connection to nature. A level driveway leads to the two-car garage, with landscaped flower beds welcoming you to the covered front entry. 
 
Recent enhancements include three fully renovated bathrooms with stylish finishes and smart-home technology (2026), new flooring throughout the first floor, main staircase, and upstairs hallway (2025), fresh paint throughout much of the home, and new carpeting in one upstairs bedroom. Solar panels add an energy-conscious feature. 
 
The main level is designed for both everyday living and entertaining, with a private office, spacious living and dining rooms, and a kitchen with an adjoining eat-in area that opens to the family room with its impressive vaulted ceiling. Sliding doors lead to a large covered rear deck overlooking the wooded setting, creating an inviting space for outdoor dining and relaxation. 
 
Upstairs, the primary suite offers a walk-in closet and an expansive sitting/flex room, ideal for a second home office, exercise space, dressing room, or private retreat. Three additional bedrooms and a beautifully renovated full hall bath complete the upper level. 
 
The finished walkout lower level provides valuable additional living space, including a fifth bedroom added in 2025, a new full bath completed in 2026, and built-in storage. Direct access to the patio beneath the deck extends the living space outdoors. 
 
Ryerss Hunt offers wooded open space, neighborhood walking trails, and a strong sense of community, while providing convenient access to West Chester, Exton, Route 202, the Pennsylvania Turnpike, and nearby rail service. The home is located within the West Chester Area School District. 
 
Experience the privacy, space, and thoughtful updates of 810 Thicket Ct, nestled in the beautiful Ryerss Hunt community. Schedule your private showing today and discover why Ryerss Hunt is such a wonderful place to call home.
#PACT2136718

WEST CHESTER

810 THICKET COURT

5 Beds

3 Baths

4,006 Sq.Ft.

$899,000

MLS#: PACT2136718

Beautifully Updated, Meticulously Maintained & Ideally Located in the Great Valley School District!

Discover the charm, comfort, and exceptional value of this beautifully refreshed home in the sought-after Deerfield Knoll community! From the inviting brick walkway to the welcoming front door, you’ll immediately appreciate the thoughtful improvements and attention to detail that make this home truly special.

Numerous upgrades offer peace of mind and timeless appeal, including a newer roof, newer windows, updated HVAC system, brand-new stainless-steel kitchen appliances, and new carpeting. The home has been further enhanced with all-new lighting fixtures, updated interior door hinges and hardware, replaced shutters, and elegant 5½-inch baseboard trim throughout. An updated charming French door in the dining room adds an extra touch of character, while the beautiful and private patio enhances the home’s curb appeal and outdoor living spaces.

Inside, a thoughtfully designed floor plan offers an effortless flow from room to room, perfect for everyday living and entertaining. The spacious living room, complete with a cozy fireplace and sliders to the patio, provides a welcoming place to relax. The generously sized dining room offers plenty of space for holiday dinners and special gatherings, with the French door adding charm and character.

At the heart of the home, the inviting eat-in kitchen features brand-new stainless-steel appliances and a convenient desk area. A comfortable den offers wonderful flexibility as a home office, reading nook, or peaceful retreat.

Upstairs, you’ll find three generously sized bedrooms and two updated bathrooms, providing comfort and space for family and guests. The spacious primary suite is a special retreat, featuring an enormous custom closet complete with its own chandelier! Fresh carpeting throughout the 2nd floor adds warmth and a crisp, updated feel.

Step outside to your private patio, surrounded by beautiful perennial gardens. Whether enjoying morning coffee, dining al fresco, or entertaining friends, this lovely outdoor setting invites you to slow down and savor the moment.

Enjoy the ease of Deerfield Knoll living! This welcoming community offers quiet streets ideal for walking and a neighborhood pond, along with convenient services that include lawn care, driveway maintenance, snow removal, trash removal, mulching, and pruning.

The location is equally appealing! Enjoy the highly regarded Great Valley School District and easy access to the vibrant restaurants, cafés, and boutique shopping of Downtown West Chester. Outdoor enthusiasts will appreciate the nearby walking trails at Okehocking Preserve and Ridley Creek State Park.

✨ Thoughtfully upgraded. Beautifully refreshed. Ready to welcome you home!

With its extensive improvements, inviting living spaces, private garden retreat, and desirable location, this Deerfield Knoll home offers a wonderful blend of comfort, convenience, and community.

Come experience all this special home has to offer—and discover why you’ll want to call Deerfield Knoll HOME!
#PACT2137222

WEST CHESTER

315 SHAKER LANE

3 Beds

2 Baths

2,067 Sq.Ft.

$649,000

MLS#: PACT2137222
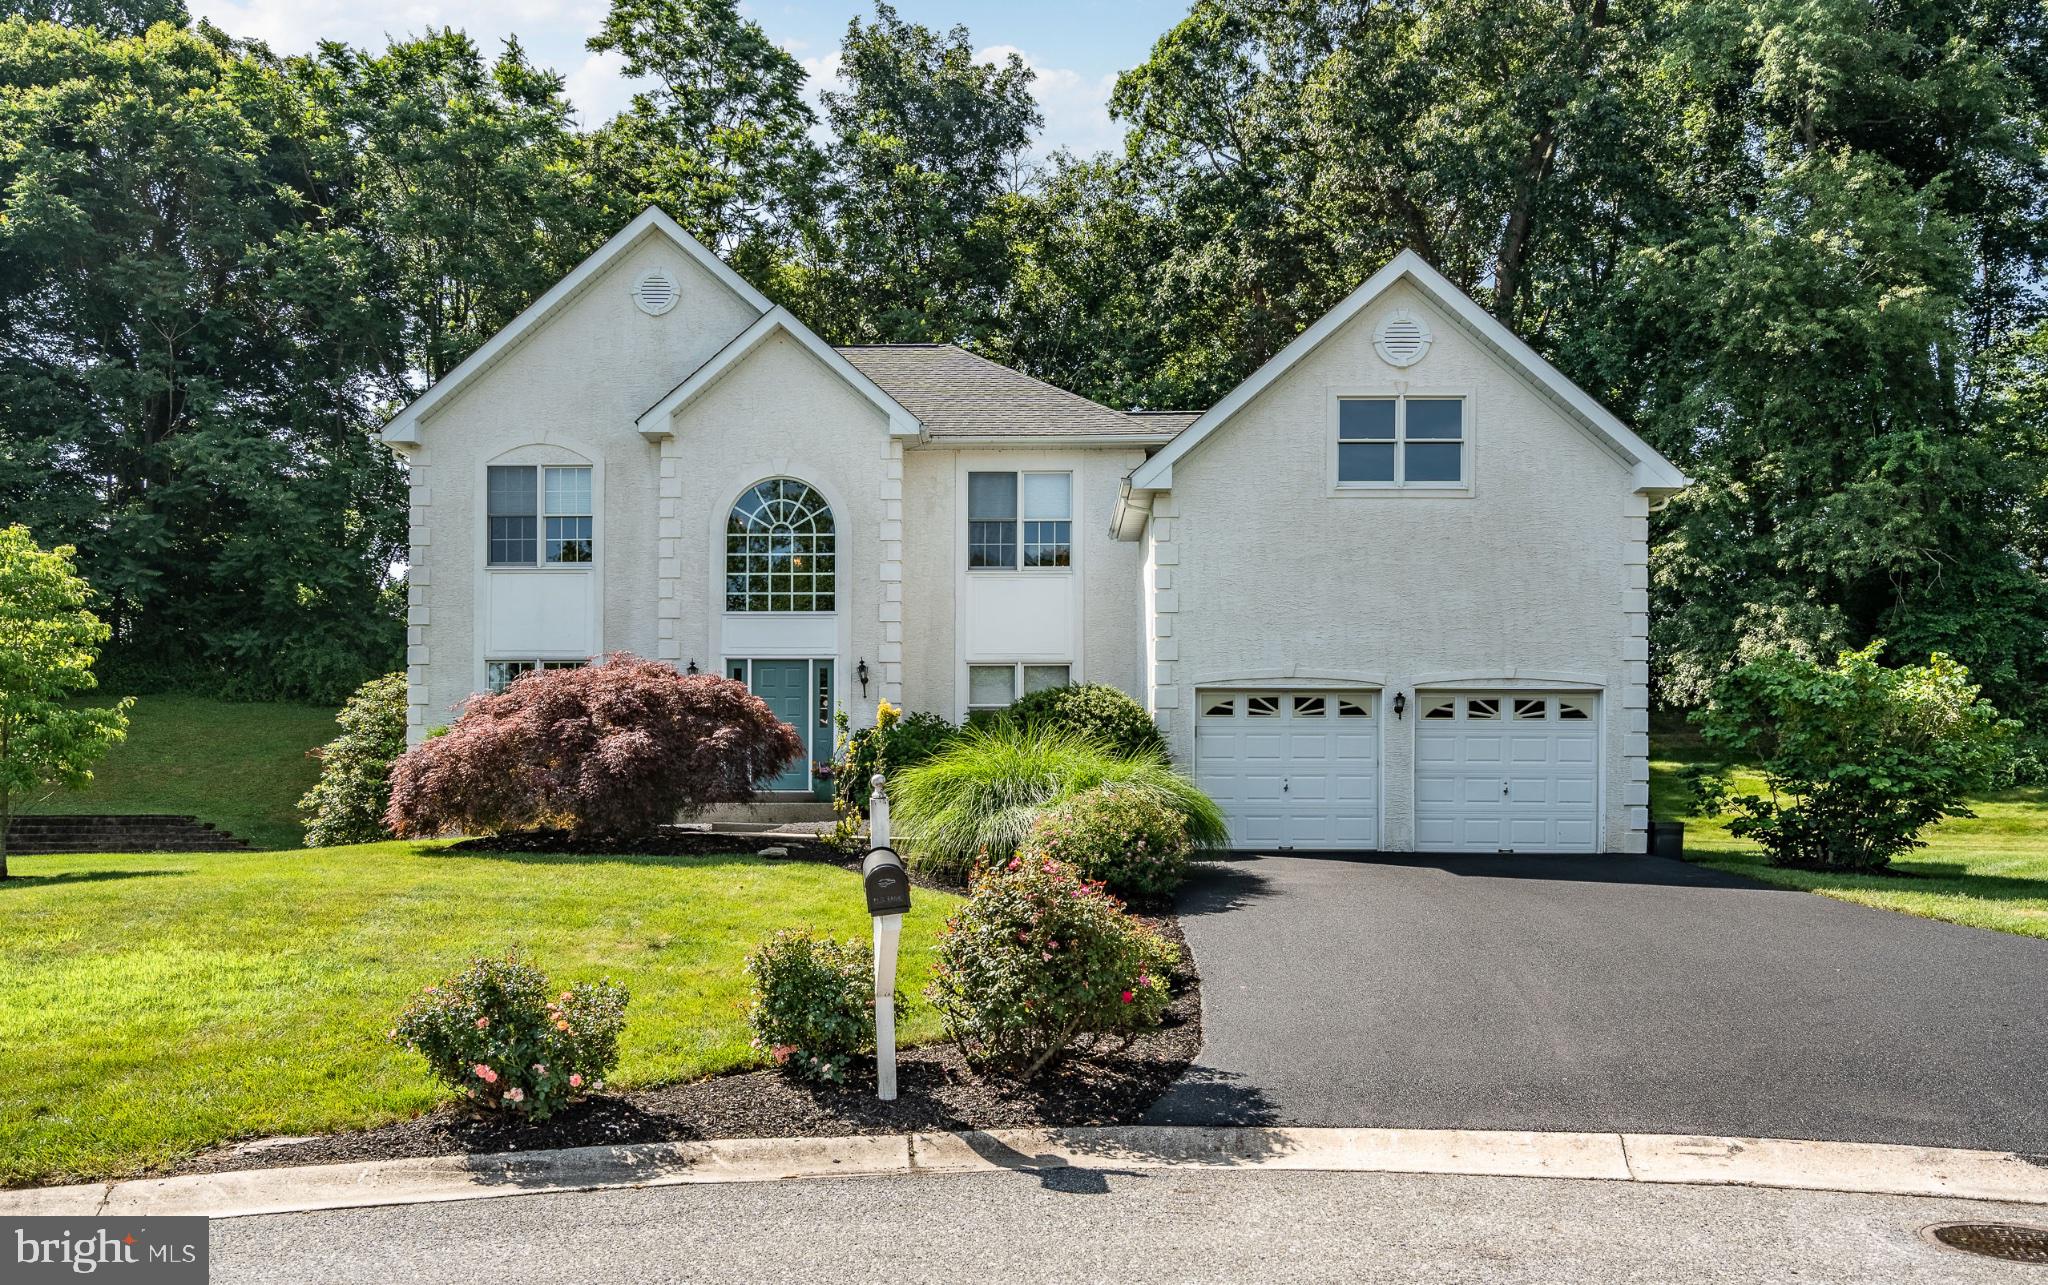
4,458 FINISHED SF | PROFESSIONAL STUCCO INSPECTION | CHIMNEY REMEDIATION COMPLETED

One of the Largest Homes in The Knolls of Birmingham | Unionville-Chadds Ford Schools
Nestled on a quiet, historic cul-de-sac in the prestigious Knolls of Birmingham, this expansive Colonial is one of the largest homes in the community, offering an exceptional combination of space, layout, location and value.

PRE-INSPECTED & DOCUMENTED FOR BUYER CONFIDENCE

The home recently underwent a comprehensive professional stucco inspection, with normal moisture readings throughout the home. One localized chimney area identified during the inspection has now been professionally remediated. Complete inspection and remediation documentation is available for buyer review, including a transferable 25-year warranty on the chimney work. The home also features a newer roof installed approximately two years ago, with an additional 48-year warranty.

UNMATCHED SPACE & LAYOUT

With 4,458 total finished square feet, including 3,458 square feet above grade and approximately 1,000 square feet of finished lower-level space, this home offers room for virtually every lifestyle.
• Main Level: An inviting open flow anchored by a cozy wood-burning fireplace, ideal for everyday living and entertaining. 
• Upper Level: Four spacious bedrooms, including an expansive primary suite with sitting area, two large walk-in closets and an en-suite bath. 
• Finished Lower Level: Approximately 1,000 square feet of flexible finished space, ideal for a home theater, fitness area, office, recreation room or playroom. 

PREMIUM LOT & COMMUNITY AMENITIES

Relax on the private rear deck overlooking a beautifully landscaped 0.4-acre lot surrounded by mature natural scenery. Residents enjoy access to a neighborhood pool, tennis and pickleball courts, scenic walking trails and more.

All of this is located within the highly regarded Unionville-Chadds Ford School District and just minutes from West Chester Borough, shopping, dining and major commuting routes.

Schedule your private tour and experience one of the largest homes in The Knolls of Birmingham—with 4,458 finished square feet and exceptional value.
#PACT2128308

WEST CHESTER

1361 WOODED KNOLLS

4 Beds

2 Baths

4,458 Sq.Ft.

$849,900

MLS#: PACT2128308

Send a message

Message successfully sent.

Your message

What is 3 + 4 ?

Reason for contacting?

I agree to receive email communication and understand I can unsubscribe at any time.

I agree to be contacted by Charis Realty Group - Christine Issler, Broker via call, email, and text for real estate services. To opt out, you can reply 'stop' at any time or reply 'help' for assistance. You can also click the unsubscribe link in the emails. Message and data rates may apply. Message frequency may vary. Privacy Policy

Sign Out

Virtual Assistant

Would you like to take the next step with this property? We can help you schedule a showing or virtual tour, or send you more details.

Yes, I would like more information.

Thank You for Your Reply, One of Our Agents will contact you as soon as possible

No, maybe later.

Thank you, you can always contact me via email, phone number or through the contact form.

Realhub AI

Lucy - Your AI-Powered Realtor

Update Your Temporary Password

Personalize your search

Enter your email and we'll notify you immediately when new listings match what you're looking for.

or enter email address

Already have an account ? Login here

Continue your home search

I agree to receive communications and understand I can unsubscribe at any time.

I agree to be contacted by Charis Realty Group - Christine Issler, Broker via call, email, and text for real estate services. To opt out, you can reply 'stop' at any time or reply 'help' for assistance. You can also click the unsubscribe link in the emails. Message and data rates may apply. Message frequency may vary. Privacy Policy

Already have an account ? Login here

We use cookies

We use cookies primarily for analytics to enhance your experience. By accepting, you agree to our use of these cookies. You can manage your preferences or learn more about our cookies policy.