
Colonial
805 LINDSEY MANOR LANE
SILVER SPRING, MD 20905
MLS#: MDMC2231682
$950,000


Property
Beds
5
Full Baths
4
1/2 Baths
1
Year Built
1997
Sq.Footage
5,256
Beautifully maintained Colonial-style single-family home tucked away on a cul-de-sac in desirable Llewellyn Fields. Thoughtfully designed for comfortable everyday living and entertaining, this spacious residence offers a traditional layout, generous living areas, and a spacious backyard setting. Notable improvements include a roof replaced in 2021, upper-level HVAC replaced in 2022, lower-level HVAC replaced in 2023, windows replaced in 2016, and a washer and dryer replaced in 2025. // Hardwood floors extend throughout the traditional main level, beginning in the impressive 2-story foyer with a conveniently located powder room. To the left, the formal living room flows seamlessly into the elegant dining room, with both spaces enhanced by sophisticated columns, crown molding, and abundant natural light. // The inviting eat-in kitchen features an island with breakfast bar seating, pendant lighting, a decorative backsplash, upgraded countertops, a pantry, stainless steel appliances, and durable vinyl flooring. Select appliances have been recently replaced, including the refrigerator in 2025 and dishwasher in 2023. An adjoining breakfast area opens to a light-filled sunroom with panoramic windows and a vaulted ceiling, creating an ideal space to relax. // Open to the kitchen, the spacious family room is anchored by a gas fireplace with a marble surround and offers two exterior access points already in place for potential future outdoor living additions. Completing the main level is a well-appointed study featuring custom stacked built-ins with bookshelves, cabinetry, and an integrated desk, as well as a dedicated laundry room with a recently replaced washer and dryer. // Upstairs, the expansive owner’s suite offers vaulted ceilings, a sitting area elegantly defined by columns, a walk-in closet, and a private ensuite bathroom with a dual-sink vanity, soaking tub, and separate shower accented by mosaic tile. Three additional carpeted bedrooms and two full bathrooms complete the upper level. Two secondary bedrooms share a convenient dual-access bathroom with a double-sink vanity, while the fourth bedroom enjoys its own private ensuite bathroom. // The walk-out lower level provides even more versatile living and entertaining space with a spacious recreation room offering plenty of room for lounging, games, and gatherings, complemented by a fully equipped wet bar. A fifth bedroom, full bathroom, and dedicated storage room complete this level. // Outside, enjoy a generous backyard backing to mature trees and featuring two patio areas for outdoor dining or entertaining. Additional exterior highlights include owned solar panels for enhanced energy efficiency, an expansive front yard, and a spacious driveway providing ample parking.
Features & Amenities
Interior
-
Other Interior Features
Bar, Ceiling Fan(s), Kitchen Island, Recessed Lighting, Walk-In Closet(s), High Ceilings, Built-in Features, Crown Molding, Open Floorplan
-
Total Bedrooms
5
-
Bathrooms
4
-
1/2 Bathrooms
1
-
Above Grade Finished Area
3388.0
-
Basement YN
YES
-
Cooling YN
YES
-
Cooling
Central Air, Ceiling Fan(s), Electric
-
Fireplace YN
YES
-
Heating YN
YES
-
Heating
Natural Gas, Forced Air
-
Pet friendly
N/A
Exterior
-
Garage
Yes
-
Garage spaces
2
-
Construction Materials
Brick Veneer, Brick, Vinyl Siding
-
Parking
Garage Door Opener, Asphalt, Garage, Driveway, Attached
-
Pool
No
-
Waterfront YN
NO
Area & Lot
-
Lot Size(acres)
0.64
-
Lot Size(square feet)
27,812
-
Property Type
Residential
-
Property Sub Type
Single Family Residence
-
Architectural Style
Colonial
Price
-
Sales Price
$950,000
-
Tax Amount
$9,720
-
Sq. Footage
5,256
-
Price/SqFt
$180
HOA
-
Association
YES
-
Association Fee
$73
-
Association Fee Frequency
Monthly
-
Association Fee Includes
N/A
School District
-
Elementary School
STONEGATE
-
Middle School
WHITE OAK
-
High School
JAMES HUBERT BLAKE
Property Features
-
New Construction
NO
-
Association Amenities
Playground
-
Foundation Details
Concrete Perimeter
-
Senior Community YN
NO
-
Sewer
Public Sewer
-
Tax Lot
8
-
Water Source
Public
Schedule a Showing
Showing scheduled successfully.
Mortgage calculator
Estimate your monthly mortgage payment, including the principal and interest, property taxes, and HOA. Adjust the values to generate a more accurate rate.
Your payment
Principal and Interest:
$
Property taxes:
$
HOA fees:
$
Total loan payment:
$
Total interest amount:
$
Location
County
MONTGOMERY
Elementary School
STONEGATE
Middle School
WHITE OAK
High School
JAMES HUBERT BLAKE
Listing Courtesy of Robert J Lucido, Keller Williams Lucido Agency
RealHub Information is provided exclusively for consumers' personal, non-commercial use, and it may not be used for any purpose other than to identify prospective properties consumers may be interested in purchasing. All information deemed reliable but not guaranteed and should be independently verified. All properties are subject to prior sale, change or withdrawal. RealHub website owner shall not be responsible for any typographical errors, misinformation, misprints and shall be held totally harmless.

Salesperson, Realtor
Patty Smith
Call Patty today to schedule a private showing.

* Listings on this website come from the FMLS IDX Compilation and may be held by brokerage firms other than the owner of this website. The listing brokerage is identified in any listing details. Information is deemed reliable but is not guaranteed. If you believe any FMLS listing contains material that infringes your copyrighted work please click here to review our DMCA policy and learn how to submit a takedown request.© 2024 FMLS.
Related Properties

SILVER SPRING
1701 MAYDALE DRIVE
4 Beds
3 Baths
3,584 Sq.Ft.
$799,000
MLS#: MDMC2196340
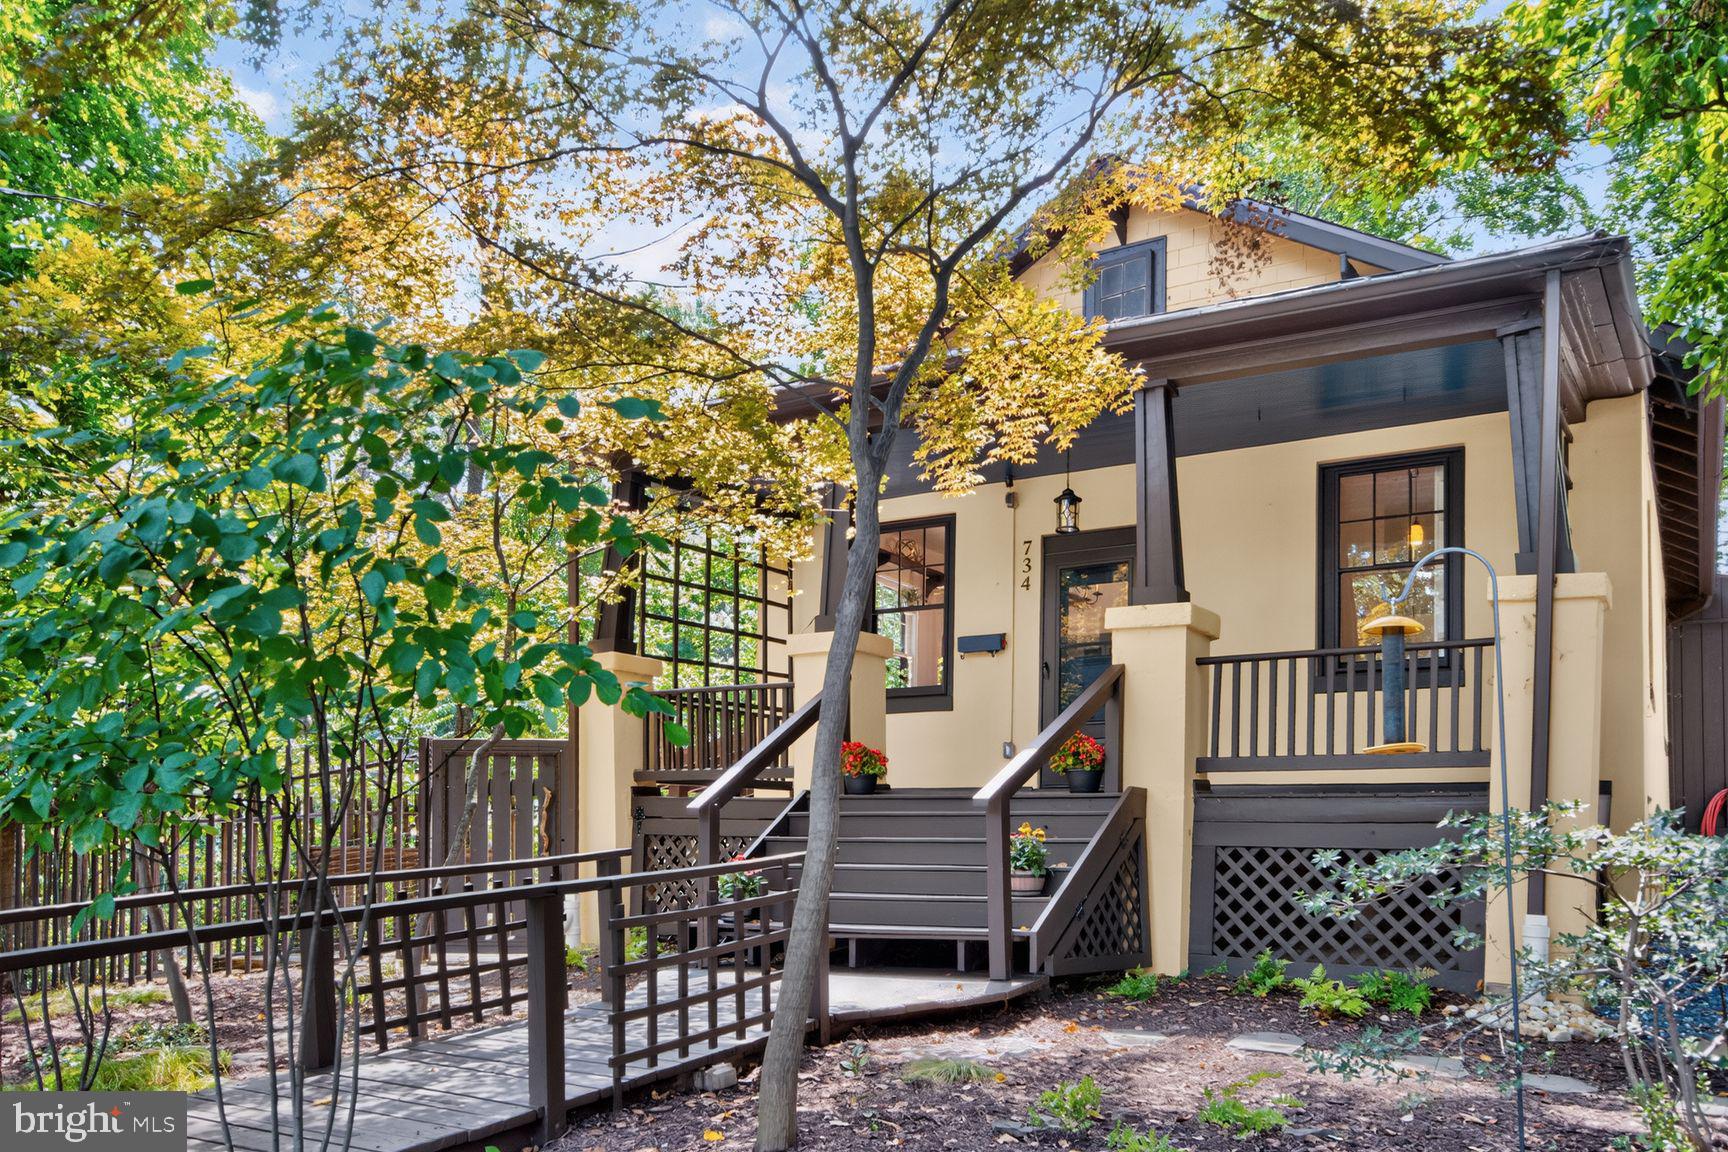
SILVER SPRING
734 SILVER SPRING AVENUE
4 Beds
2 Baths
1,725 Sq.Ft.
$899,000
MLS#: MDMC2246384

SILVER SPRING
1614 ANGELWING DRIVE
4 Beds
3 Baths
2,528 Sq.Ft.
$795,000
MLS#: MDMC2253550

SILVER SPRING
13505 MONTVALE DRIVE
5 Beds
3 Baths
3,222 Sq.Ft.
$800,000
MLS#: MDMC2254390

SILVER SPRING
1522 DALE
5 Beds
4 Baths
2,888 Sq.Ft.
$1,075,000
MLS#: MDMC2244486

SILVER SPRING
13940 ALDERTON ROAD
5 Beds
3 Baths
2,414 Sq.Ft.
$779,900
MLS#: MDMC2250054

SILVER SPRING
318 DUXBURY ROAD
6 Beds
3 Baths
3,125 Sq.Ft.
$979,000
MLS#: MDMC2253518

SILVER SPRING
9407 HALE PLACE
4 Beds
2 Baths
2,693 Sq.Ft.
$1,049,000
MLS#: MDMC2254108

SILVER SPRING
1024 BRIGGS CHANEY ROAD
5 Beds
4 Baths
3,690 Sq.Ft.
$875,000
MLS#: MDMC2246150

SILVER SPRING
10220 CAPITOL VIEW AVENUE
3 Beds
3 Baths
2,918 Sq.Ft.
$949,500
MLS#: MDMC2215262
.png)