Features & Amenities

Interior

  • Other Interior Features

    Eat-in Kitchen, Ceiling Fan(s), Kitchen Island, Recessed Lighting

  • Total Bedrooms

    6

  • Bathrooms

    4

  • Above Grade Finished Area

    2364.0

  • Basement YN

    YES

  • Cooling YN

    YES

  • Cooling

    Central Air, Ceiling Fan(s), Electric

  • Fireplace YN

    YES

  • Heating YN

    YES

  • Heating

    Electric, Forced Air, Baseboard, Heat Pump

  • Main Level Bedrooms

    4

  • Pet friendly

    N/A

Exterior

  • Garage

    Yes

  • Garage spaces

    2

  • Construction Materials

    Frame, Brick, Vinyl Siding, Wood Siding

  • Parking

    Oversized, Garage Door Opener, Off Street, Paved, Garage, Driveway, Inside Entrance, Attached

  • Patio and Porch Features

    Deck

  • Pool

    No

  • Waterfront YN

    NO

  • View

    Panoramic, Pasture, Scenic

Area & Lot

  • Lot Features

    Sloped, Front Yard, Level, Private, Back Yard

  • Lot Size(acres)

    0.63

  • Lot Size(square feet)

    27,443

  • Property Type

    Residential

  • Property Sub Type

    Single Family Residence

  • Architectural Style

    Ranch/Rambler, Cape Cod

Price

  • Sales Price

    $650,000

  • Tax Amount

    $5,062

  • Financing Options

    Conventional, Cash, FHA, VA

  • Sq. Footage

    3,714

  • Price/SqFt

    $175

HOA

  • Association

    No

School District

  • Elementary School

    N/A

  • Middle School

    N/A

  • High School

    N/A

Property Features

  • New Construction

    NO

  • Foundation Details

    Block

  • Senior Community YN

    NO

  • Sewer

    Septic Tank

  • Water Source

    Well

Schedule a Showing

Showing scheduled successfully.

<
>
IN PERSON
VIA CHAT

What is 3 + 4 ?


Change time

Mortgage calculator

Estimate your monthly mortgage payment, including the principal and interest, property taxes, and HOA. Adjust the values to generate a more accurate rate.

Your payment

Principal and Interest:

$

Property taxes:

$

HOA fees:

$

Total loan payment:

$

Total interest amount:

$

Location

County

LANCASTER

Elementary School

Middle School

High School

Listing Courtesy of Craig G Hartranft , Berkshire Hathaway HomeServices Homesale Realty

RealHub Information is provided exclusively for consumers' personal, non-commercial use, and it may not be used for any purpose other than to identify prospective properties consumers may be interested in purchasing. All information deemed reliable but not guaranteed and should be independently verified. All properties are subject to prior sale, change or withdrawal. RealHub website owner shall not be responsible for any typographical errors, misinformation, misprints and shall be held totally harmless.

Agent Patty Smith

AGENT

Patty Smith

Call Patty today to schedule a private showing.


* Listings on this website come from the FMLS IDX Compilation and may be held by brokerage firms other than the owner of this website. The listing brokerage is identified in any listing details. Information is deemed reliable but is not guaranteed. If you believe any FMLS listing contains material that infringes your copyrighted work please click here to review our DMCA policy and learn how to submit a takedown request.© 2024 FMLS.
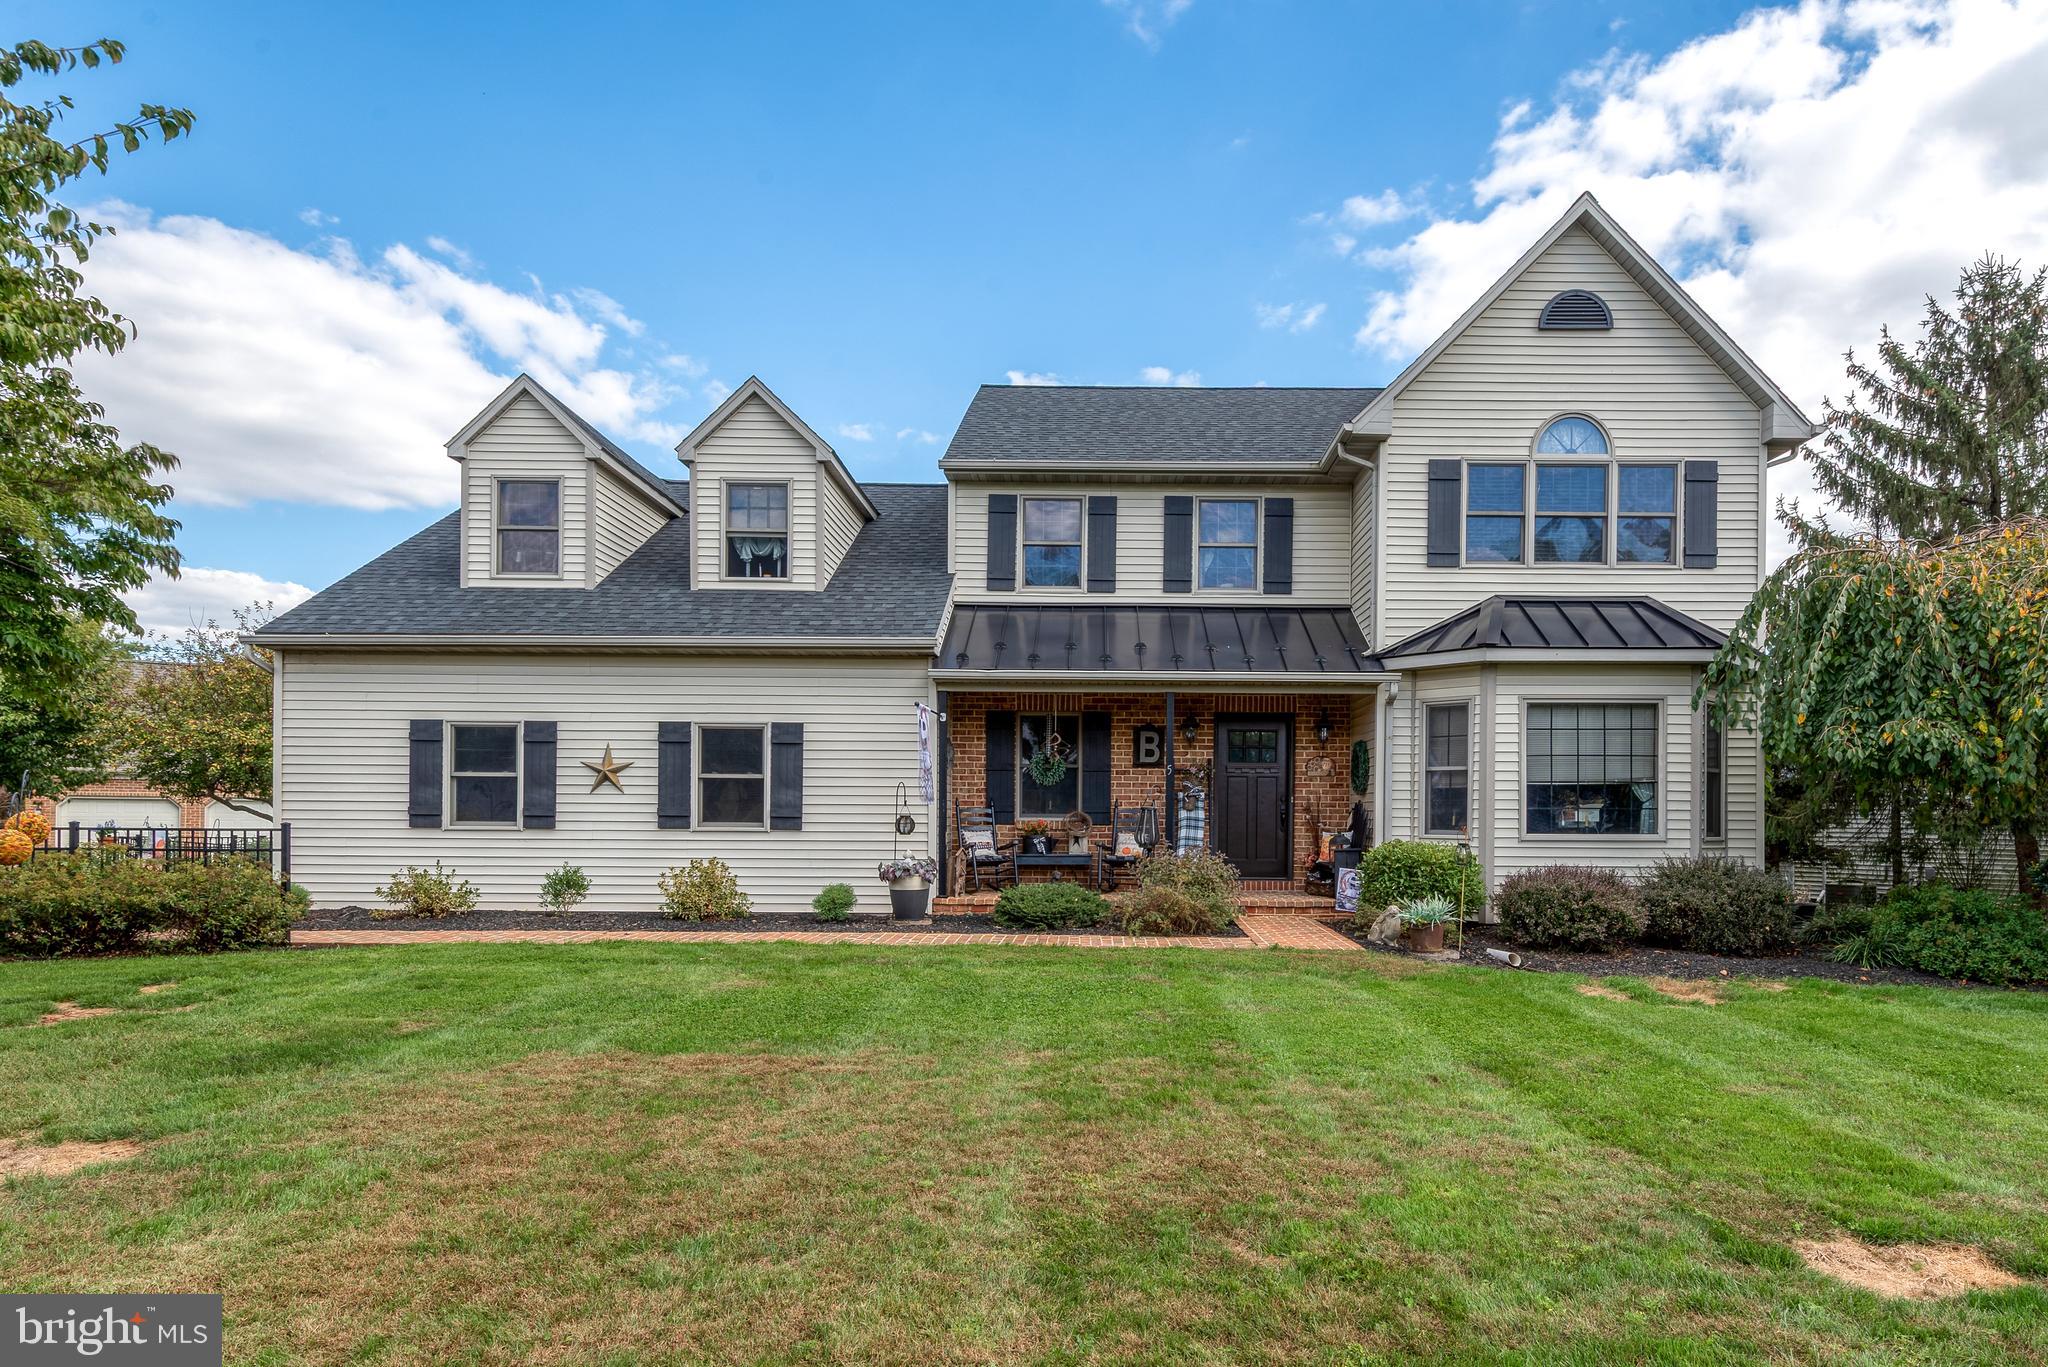
Wow! This sprawling one-floor Lititz rancher offers something truly special: a private setting with stunning panoramic farmland views for miles, plus a completely remodeled 1.5-story in-law quarters addition. Nestled on a spacious lot in the Warwick School District, this property is a rare find for convenient living or anyone wanting extra space and privacy.

The main rancher side features luxury vinyl plank flooring throughout, three main-level bedrooms, and two well-appointed full bathrooms. The brand new kitchen is a showstopper with a spacious island for prep, beautiful granite countertops, a stylish tile backsplash, and all new stainless steel appliances. Additional upgrades include a brand new HVAC system. The fully finished basement adds even more living space with an office area, a family room, an additional bedroom with an outside entrance, and a stunning brick fireplace surround.

Now move over to the in-law suite addition, built in 2016. This side offers an open concept layout with a spacious kitchen overlooking the living room, complete with granite countertops and a huge island, all while peeking at those fantastic views. The first floor includes a primary bedroom suite with a tile walk-in shower. Upstairs, you will find an additional bedroom or home office and a second full bathroom.

In total, this home boasts 6 bedrooms and 4 full bathrooms across both sides, offering incredible flexibility for everyone. The location is equally impressive, close to everything you need including shopping, schools, healthcare, downtown Lititz, and more. Don't miss this one!

805 LINCOLN ROAD

Message successfully sent.

What would you like to know?

What is 3 + 4 ?

I agree to receive email communication and understand I can unsubscribe at any time.

I agree to be contacted by Charis Realty Group via call, email, and text for real estate services. To opt out, you can reply 'stop' at any time or reply 'help' for assistance. You can also click the unsubscribe link in the emails. Message and data rates may apply. Message frequency may vary. Privacy Policy

Related Properties

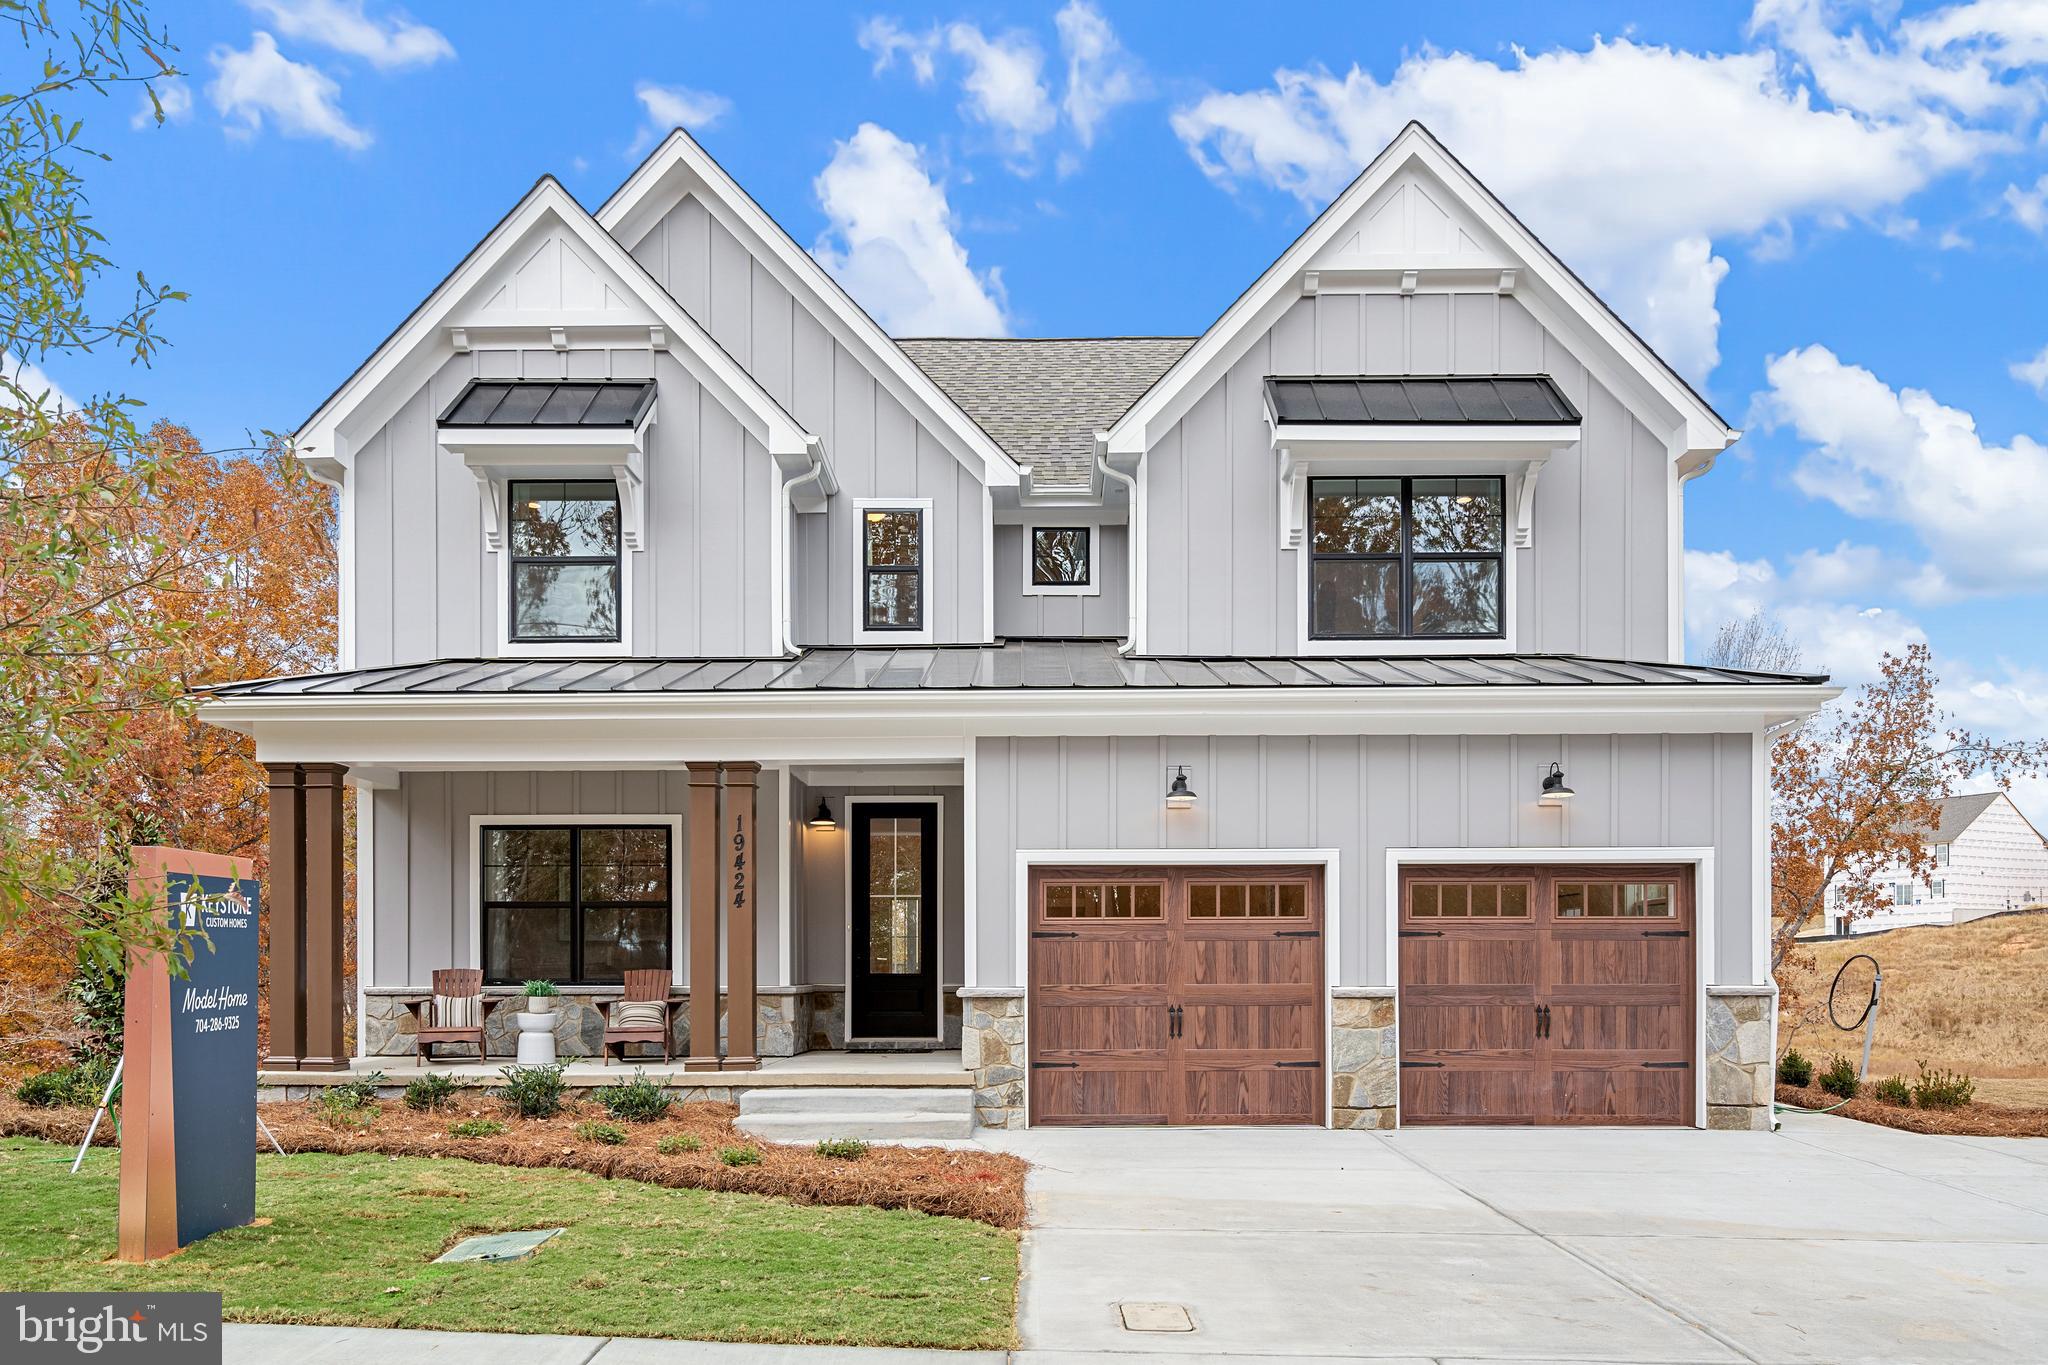
Nestled in the heart of Lancaster County, Sanctuary at Lititz Grove beckons you to experience an extraordinary lifestyle. Our vibrant community boasts a dynamic and exhilarating atmosphere that caters to the needs and desires of all its residents. Here, amidst the serene ambiance, you'll find the perfect sanctuary for those who cherish peace and tranquility, set against the backdrop of the ever-changing seasons that offer an exquisite canvas for outdoor adventures. Homesites at the Sanctuary at Lititz Grove average 1/3 acre each, inviting you to savor the freedom to grow and relish the great outdoors. The possibilities are endless, whether you dream of a flourishing garden, a play space for your family, or a serene oasis to unwind in. Sanctuary at Lititz Grove offers a variety of customizable floorplans, each with over 10,000 structural and decorative customizations. Looking for more customization? Additional changes are available through our Design Time option. Your Designer will be with you every step of the way to help bring your vision to life. Our quality homes are backed with an industry-leading 20-year warranty structural warranty. Learn more about how Keystone Custom Homes are 80% more efficient than used homes and 50% more efficient than other new homes.

The Savannah features an open floorplan with 2-story Family Room and first-floor Owner's Suite. Inside the Foyer, there is a Study and stairs to the second floor. The hallway leads to the main living space with Kitchen, Dining Area, and Family Room. The Kitchen features an eat-in island and double-door closet. The Entry Area off the Kitchen has a double-door closet, Powder Room, and access to the 2-car Garage. The first-floor Owner's Suite has a spacious bathroom and large walk-in closet. The Laundry Room is conveniently located across from the Owner's Suite on the first floor. Upstairs, there is a Loft overlooking the Family Room below, 3 additional bedrooms with walk-in closet, a large linen closet, and full bathroom.
#PALA2027396

LITITZ

333 CAMERON LANE SAVANNAH

4 Beds

2 Baths

2,748 Sq.Ft.

$735,164

MLS#: PALA2027396

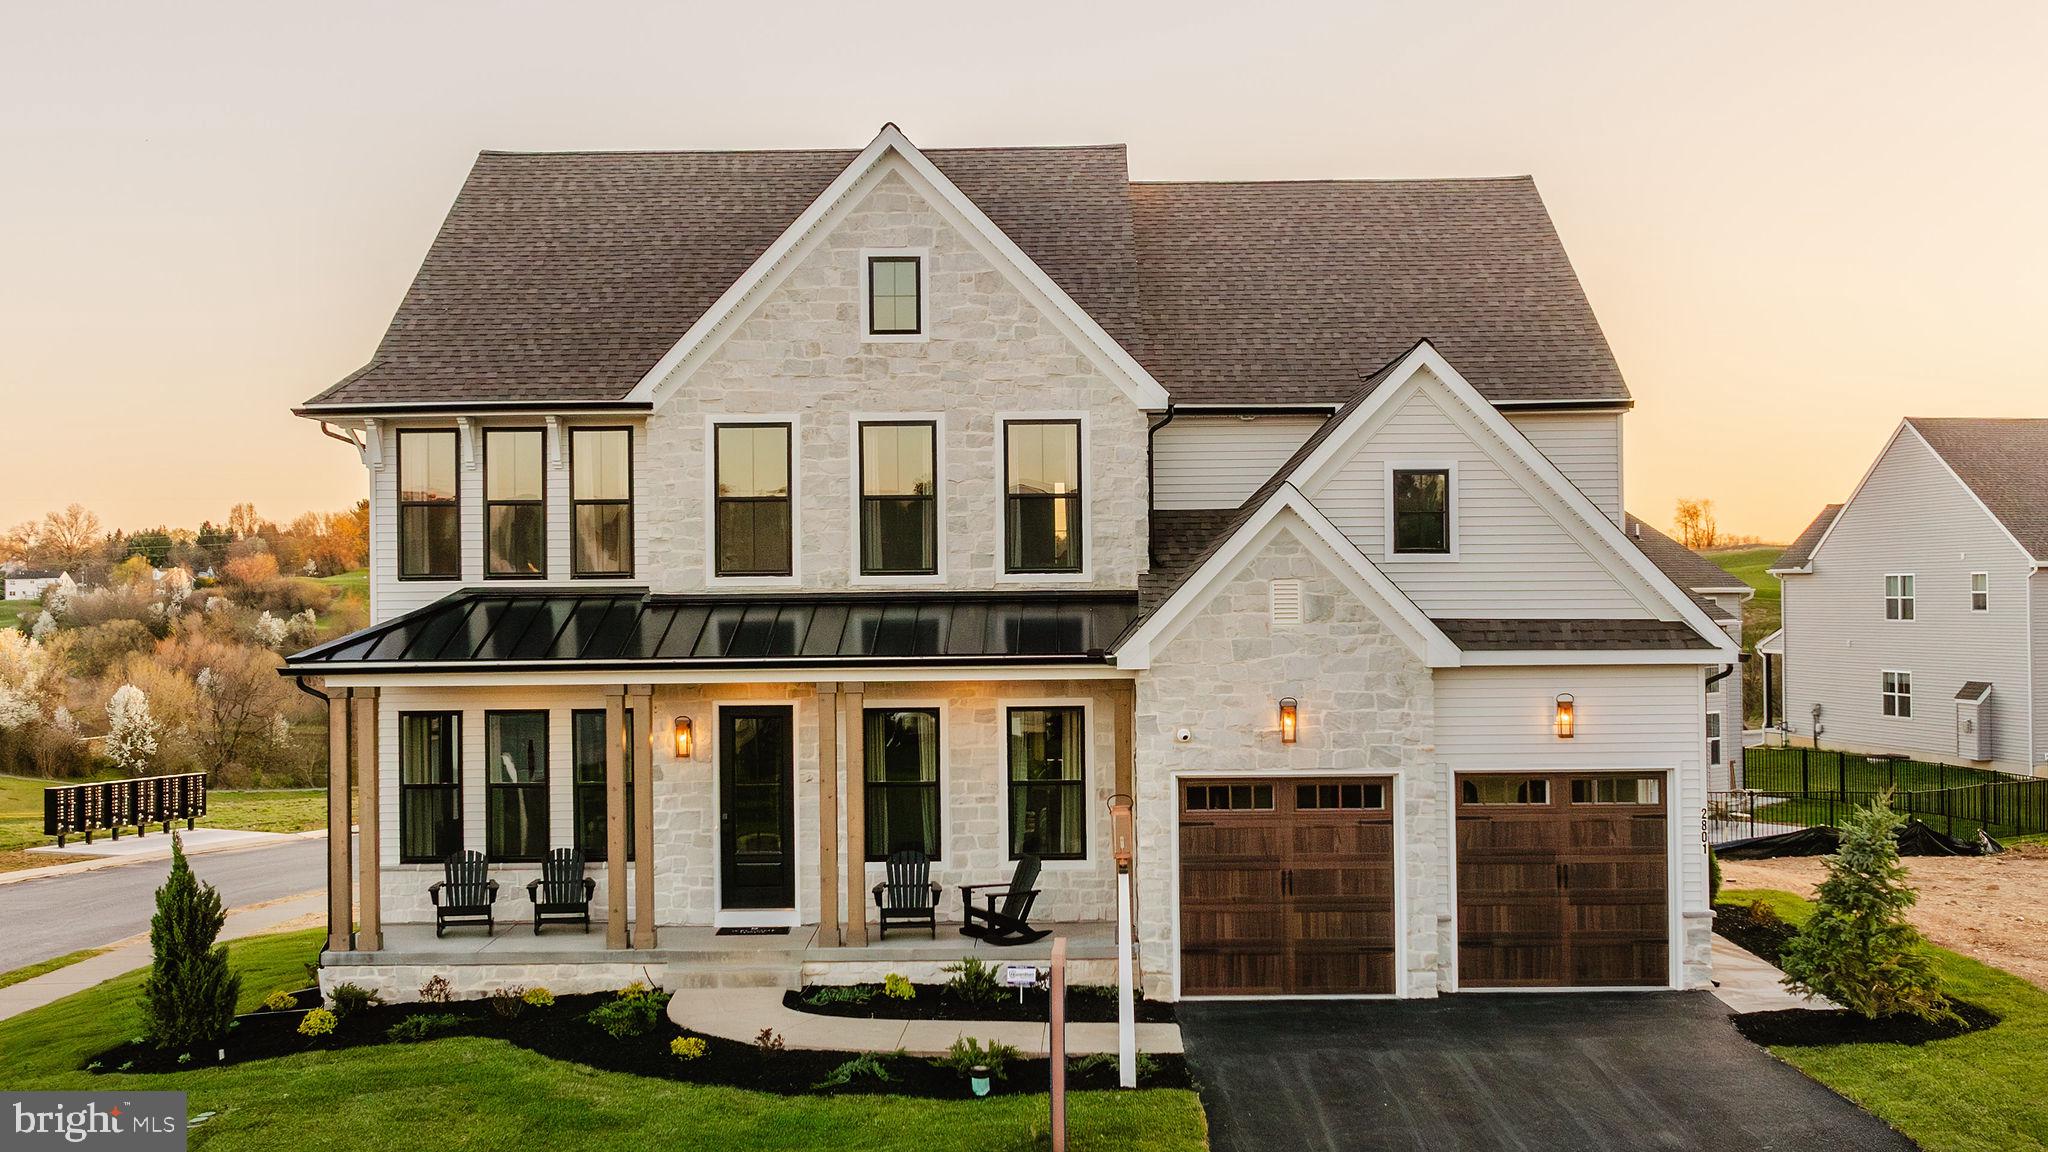
Nestled in the heart of Lancaster County, Sanctuary at Lititz Grove beckons you to experience an extraordinary lifestyle. Our vibrant community boasts a dynamic and exhilarating atmosphere that caters to the needs and desires of all its residents. Here, amidst the serene ambiance, you'll find the perfect sanctuary for those who cherish peace and tranquility, set against the backdrop of the ever-changing seasons that offer an exquisite canvas for outdoor adventures. Homesites at the Sanctuary at Lititz Grove average 1/3 acre each, inviting you to savor the freedom to grow and relish the great outdoors. The possibilities are endless, whether you dream of a flourishing garden, a play space for your family, or a serene oasis to unwind in. Sanctuary at Lititz Grove offers a variety of customizable floorplans, each with over 10,000 structural and decorative customizations. Looking for more customization? Additional changes are available through our Design Time option. Your Designer will be with you every step of the way to help bring your vision to life. Our quality homes are backed with an industry-leading 20-year warranty structural warranty. Learn more about how Keystone Custom Homes are 80% more efficient than used homes and 50% more efficient than other new homes.

The Hawthorne is a 4 bed, 2.5 bath home featuring an open floorplan with 2-story Family Room, Breakfast Area, and Kitchen with island and walk-in pantry. The first floor also has a Dining Room, Living Room, and private Study. The Entry Area has a walk-in closet and leads to the 2-car Garage. Upstairs, the hallway overlooks the Family Room below. The Owner's Suite features 2 walk-in closets and a private full bath. 3 additional bedrooms with walk-in closets, a full bathroom, and Laundry Room complete the second floor. The Hawthorne can be customized to include up to 6 Bedrooms and 5.5 Bathrooms.
#PALA2027376

LITITZ

333 CAMERON LANE HAWTHORNE

4 Beds

2 Baths

3,646 Sq.Ft.

$767,923

MLS#: PALA2027376

New semi-detached homes "to be built" in Stonebriar sub-division.  Open floor plan with 4 spacious bedrooms, 2.5 baths, den or office, 9' ceilings on 1st floor, granite countertops in kitchen and full basement that could be finished to add even more living space.  The possibilities are endless.  Conveniently located to schools, shopping and airport.
#PALA2093486

LITITZ

1046 BUCKWALTER ROAD 48

4 Beds

2 Baths

2,230 Sq.Ft.

$579,900

MLS#: PALA2093486

New semi-detached homes being built in Stonebriar Sub-division.  Spacious open floor plan with 1st floor primary bedroom, 9' ceilings & laundry room, 2-story foyer, kitchen with granite countertops, 3 additional bedrooms on 2nd floor, full unfinished basement that could add additional living space if finished.  Numerous optional upgrades available.
#PALA2092918

LITITZ

1060 BUCKWALTER RD. LOT 55

4 Beds

2 Baths

2,310 Sq.Ft.

$589,900

MLS#: PALA2092918

New semi-detached homes to be built in Stonebriar sub-division.  Open floor plan with 1st floor den or office, granite kitchen countertops, 9' ceilings on 1st floor, 2nd floor laundry room, full basement that could be finished to add additional living space and conveniently located to schools, shopping and airport. Numerous customization options available.
#PALA2093646

LITITZ

1058 BUCKWALTER ROAD 54

3 Beds

2 Baths

1,800 Sq.Ft.

$569,900

MLS#: PALA2093646

New semi-detached homes "to be built" in Stonebriar sub-division.  Open floor plan with 4 spacious bedrooms, 2.5 baths, den or office, 9' ceilings on 1st floor, granite countertops in kitchen and full basement that could be finished to add even more useable square footage.  The possibilities are endless.  Conveniently located to schools, shopping and airport.
#PALA2093434

LITITZ

1044 BUCKWALTER ROAD 47

4 Beds

2 Baths

2,230 Sq.Ft.

$579,900

MLS#: PALA2093434

Beautifully maintained traditional detached home in desirable Lititz. This spacious 4 bedroom, 2.5 bath property features a 2 car attached garage and impressive outdoor living areas designed for enjoyment. The pool, surrounding decking, and inviting exterior spaces create the perfect setting for entertaining, relaxing, and making the most of outdoor living.
#PALA2090166

LITITZ

5 VILLAGE DRIVE

4 Beds

2 Baths

2,399 Sq.Ft.

$599,900

MLS#: PALA2090166

Public Auction Saturday, September 19, 2026 @ 12 Noon. Open House Saturday, August 29 & September 5 from 1-3 PM. Buyer required a 10% non-refundable deposit. Buyer pays the 2% Real Estate Transfer Tax. List price does not reflect the final sales price. *Lititz/Brickerville Area:  11.9 Wooded Acres with a 1344 SF Rancher, Kitchen/DR Combo, LR, Bonus room with woodstove, Laundry Area, 2 nice-sized Bedrooms, Bath, Lg Covered Back Porch, 24x24 Detached 2-car Garage, 16x53 Shop/shed w/16x16 Carport, CA. A rare opportunity to purchase an outstanding almost 12 acres in the Lititz Area. This lot features tall, mature timber, a pond & stream. It is a mostly level lot with sloping to the rear of the property. Ideal for hunting with seclusion & ATV Trails. Minutes to Rt. 322 & 501.
#PALA2093594

LITITZ

233 ACORN LANE

2 Beds

1 Baths

1,344 Sq.Ft.

$550,000

MLS#: PALA2093594

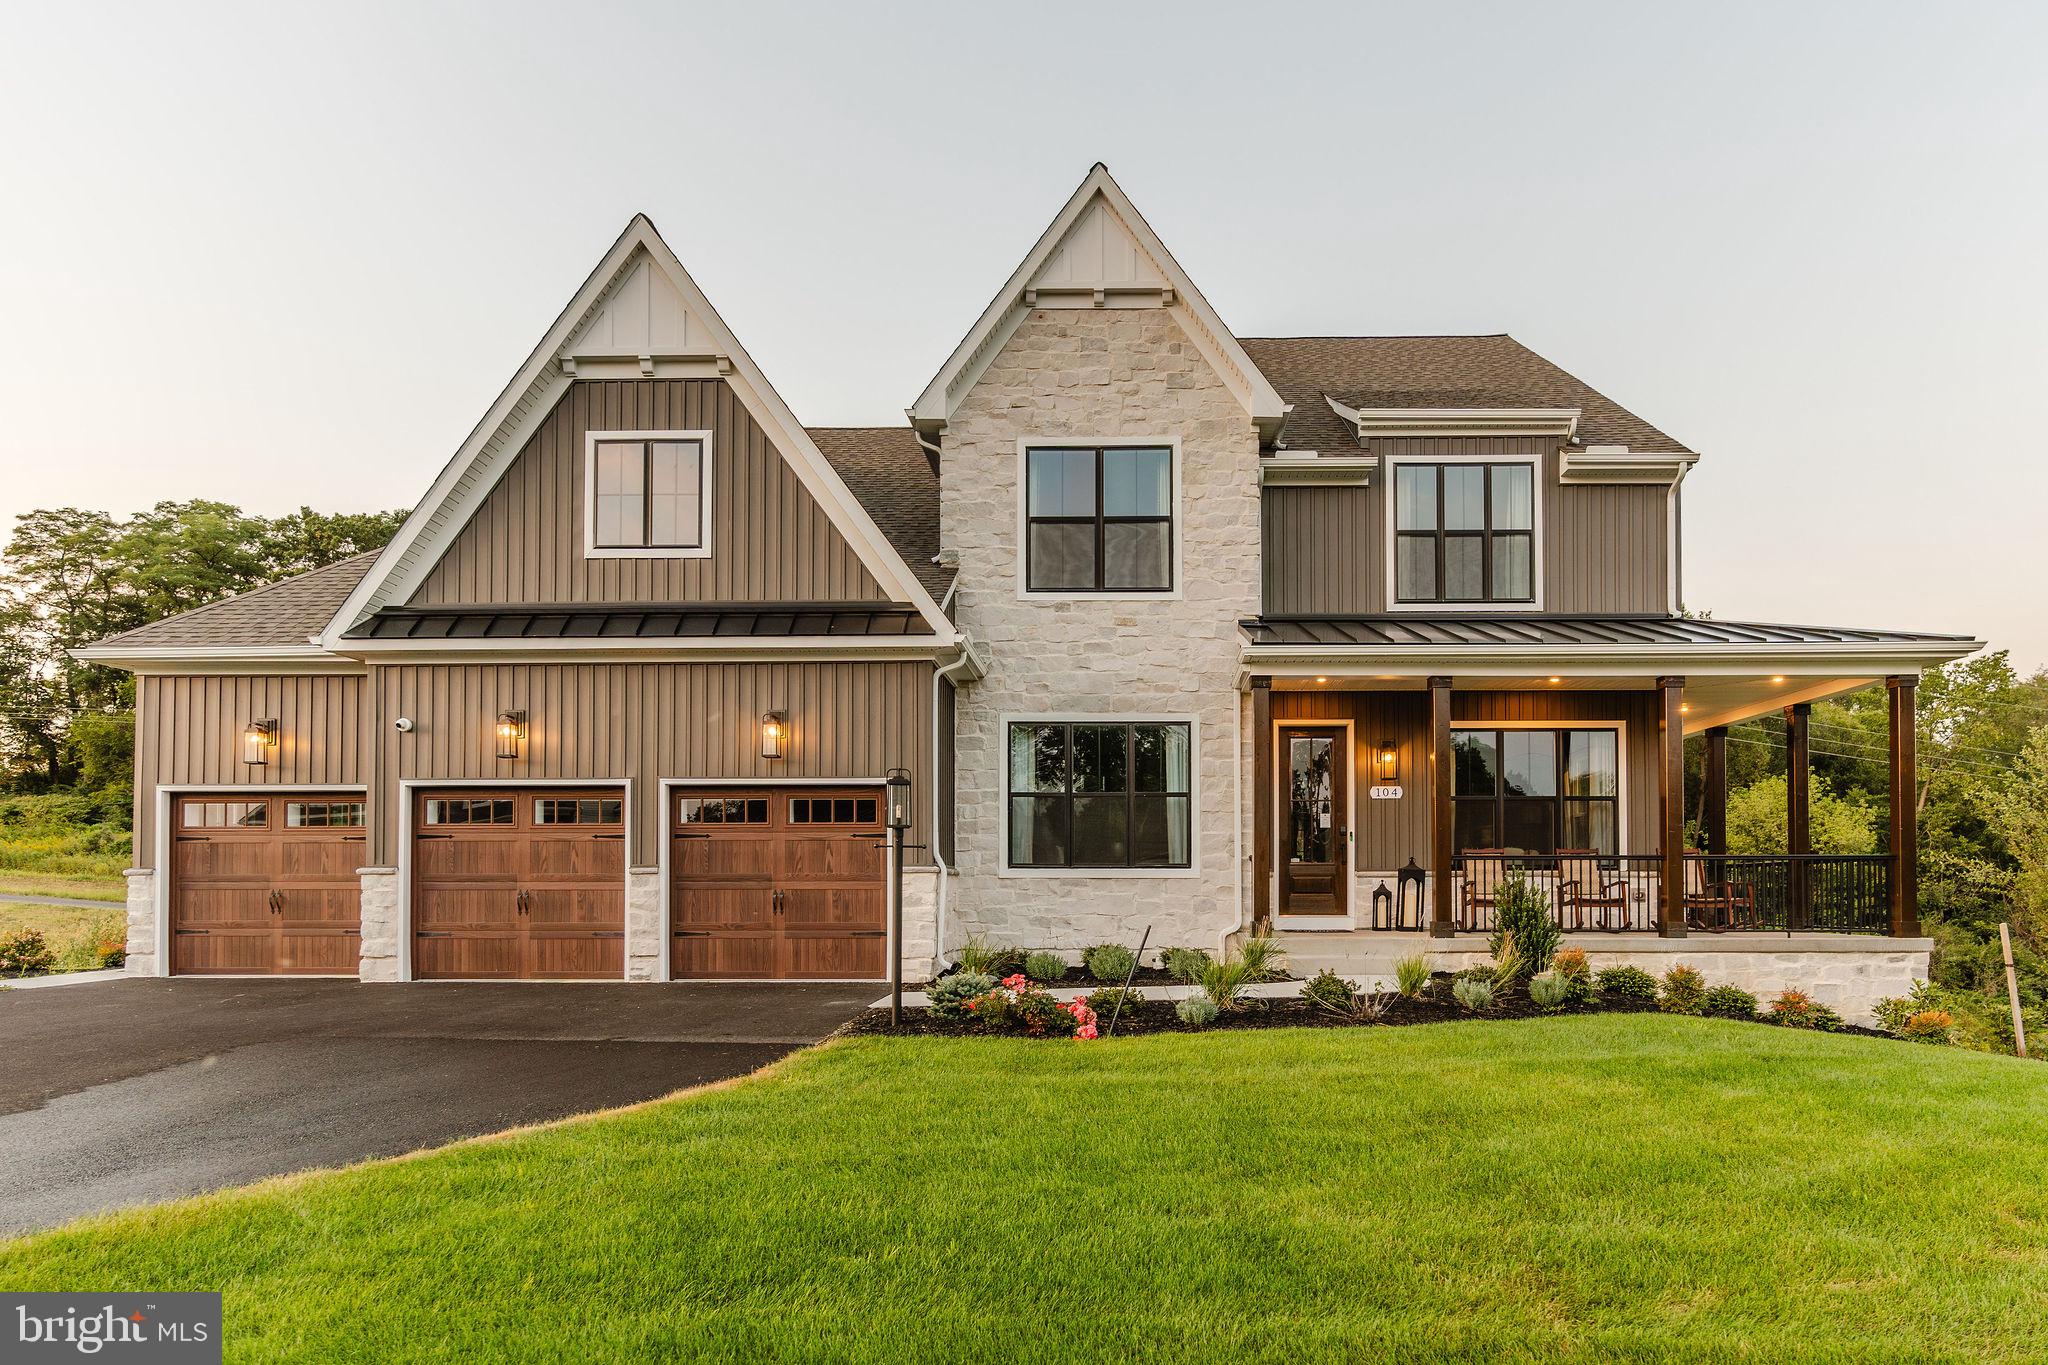
Nestled in the heart of Lancaster County, Sanctuary at Lititz Grove beckons you to experience an extraordinary lifestyle. Our vibrant community boasts a dynamic and exhilarating atmosphere that caters to the needs and desires of all its residents. Here, amidst the serene ambiance, you'll find the perfect sanctuary for those who cherish peace and tranquility, set against the backdrop of the ever-changing seasons that offer an exquisite canvas for outdoor adventures. Homesites at the Sanctuary at Lititz Grove average 1/3 acre each, inviting you to savor the freedom to grow and relish the great outdoors. The possibilities are endless, whether you dream of a flourishing garden, a play space for your family, or a serene oasis to unwind in. Sanctuary at Lititz Grove offers a variety of customizable floorplans, each with over 10,000 structural and decorative customizations. Looking for more customization? Additional changes are available through our Design Time option. Your Designer will be with you every step of the way to help bring your vision to life. Our quality homes are backed with an industry-leading 20-year warranty structural warranty. Learn more about how Keystone Custom Homes are 80% more efficient than used homes and 50% more efficient than other new homes.

The Nottingham features a 2-story Family Room open to the eat-in Kitchen with walk-in pantry and Breakfast Area. The spacious Owner’s Suite is located on the first floor, with 2 walk-in closets and full Bathroom. A Study, formal Dining Room, Powder Room, Laundry Room, and 2-car garage complete the first level. The hallway upstairs overlooks the Family Room below. An optional Bonus Room is located over the Owner’s Suite. 3 additional Bedrooms with walk-in closets and a full Bath are on the second floor. The Nottingham can be customized to include up to 6 Bedrooms and 4.5 Bathrooms.
#PALA2046590

LITITZ

333 CAMERON LANE NOTTINGHAM

4 Beds

2 Baths

3,600 Sq.Ft.

$775,536

MLS#: PALA2046590

 - property

Send a message

Message successfully sent.

Your message

What is 3 + 4 ?

Reason for contacting?

I agree to receive email communication and understand I can unsubscribe at any time.

I agree to be contacted by Charis Realty Group via call, email, and text for real estate services. To opt out, you can reply 'stop' at any time or reply 'help' for assistance. You can also click the unsubscribe link in the emails. Message and data rates may apply. Message frequency may vary. Privacy Policy

Sign Out

Virtual Assistant

Would you like to take the next step with this property? We can help you schedule a showing or virtual tour, or send you more details.

Yes, I would like more information.

Thank You for Your Reply, One of Our Agents will contact you as soon as possible

No, maybe later.

Thank you, you can always contact me via email, phone number or through the contact form.

Realhub AI

Lucy - Your AI-Powered Realtor

Update Your Temporary Password

Personalize your search

Enter your email and we'll notify you immediately when new listings match what you're looking for.

or enter email address

Already have an account ? Login here

Continue your home search

I agree to receive communications and understand I can unsubscribe at any time.

I agree to be contacted by Charis Realty Group via call, email, and text for real estate services. To opt out, you can reply 'stop' at any time or reply 'help' for assistance. You can also click the unsubscribe link in the emails. Message and data rates may apply. Message frequency may vary. Privacy Policy

Already have an account ? Login here

We use cookies

We use cookies primarily for analytics to enhance your experience. By accepting, you agree to our use of these cookies. You can manage your preferences or learn more about our cookies policy.