
Traditional
803 CHERRY WOOD COURT 803
PHOENIXVILLE, PA 19460
MLS#: PACT2139300
$400,000


Property
Beds
3
Full Baths
2
1/2 Baths
1
Year Built
1998
Sq.Footage
2,011
Welcome to this well maintained, light filled end unit townhome offering one of the community's premier homesites with breathtaking perimeter views. The main level features a thoughtfully designed open layout, highlighted by a completely renovated kitchen equipped with rich cherry cabinetry, stainless steel appliances, a premium Bosch dishwasher, and a four burner range with a built in griddle. Seamlessly connected to the kitchen is an inviting family room anchored by a cozy gas fireplace - ideal for effortless entertaining and everyday relaxation with beautiful views. A lightfilled Living room and Dining room and powder room complete the first floor. Upstairs, you will find a spacious main bedroom with bath, walk in closet and an aditional closet. Two additional bedrooms, hall bath and the convenience of a second floor laundry room. The fully finished walk out lower level significantly expands your living space offering an abundance of dedicated storage and direct access to an outdoor patio overlooking scenic green views. Located in a vibrant community with resort style amenities, including a swimming pool, tennis courts, playground, and walking /jogging trails. All this just minutes from downtown Phoenixville's popular dining, shopping and boutiques, as well as nearby hiking and biking trails and major commuter routes.
Features & Amenities
Interior
-
Other Interior Features
Ceiling Fan(s), Kitchen Island, Pantry, Walk-In Closet(s)
-
Total Bedrooms
3
-
Bathrooms
2
-
1/2 Bathrooms
1
-
Above Grade Finished Area
1678.0
-
Basement YN
YES
-
Cooling YN
YES
-
Cooling
Central Air, Ceiling Fan(s), Electric
-
Fireplace YN
YES
-
Heating YN
YES
-
Heating
Natural Gas, Forced Air
-
Pet friendly
Cats OK, Dogs OK, Yes
Exterior
-
Garage
No
-
Construction Materials
Vinyl Siding
-
Parking
Assigned, Parking Lot
-
Patio and Porch Features
Patio
-
Pool
Yes
-
Pool Features
Community
-
Waterfront YN
NO
Area & Lot
-
Property Type
Residential
-
Property Sub Type
Condominium
-
Architectural Style
Traditional
Price
-
Sales Price
$400,000
-
Tax Amount
$5,561
-
Sq. Footage
2,011
-
Price/SqFt
$198
HOA
-
Association
No
School District
-
Elementary School
N/A
-
Middle School
N/A
-
High School
PHOENIXVILLE
Property Features
-
New Construction
YES
-
Association Amenities
Tennis Court(s), Jogging Path, Playground
-
Foundation Details
Concrete Perimeter
-
Senior Community YN
NO
-
Sewer
Private Sewer
-
Water Source
Public
Schedule a Showing
Showing scheduled successfully.
Mortgage calculator
Estimate your monthly mortgage payment, including the principal and interest, property taxes, and HOA. Adjust the values to generate a more accurate rate.
Your payment
Principal and Interest:
$
Property taxes:
$
HOA fees:
$
Total loan payment:
$
Total interest amount:
$
Location
County
CHESTER
Elementary School
Middle School
High School
PHOENIXVILLE
Listing Courtesy of Lynn D Seeburger, BHHS Fox & Roach Wayne-Devon
RealHub Information is provided exclusively for consumers' personal, non-commercial use, and it may not be used for any purpose other than to identify prospective properties consumers may be interested in purchasing. All information deemed reliable but not guaranteed and should be independently verified. All properties are subject to prior sale, change or withdrawal. RealHub website owner shall not be responsible for any typographical errors, misinformation, misprints and shall be held totally harmless.

Salesperson, Realtor
Patty Smith
Call Patty today to schedule a private showing.

* Listings on this website come from the FMLS IDX Compilation and may be held by brokerage firms other than the owner of this website. The listing brokerage is identified in any listing details. Information is deemed reliable but is not guaranteed. If you believe any FMLS listing contains material that infringes your copyrighted work please review our DMCA policy and learn how to submit a takedown request.© 2024 FMLS.
Related Properties

PHOENIXVILLE
1611 GENERAL HOWE DRIVE
3 Beds
2 Baths
1,877 Sq.Ft.
$405,000
MLS#: PACT2138424

PHOENIXVILLE
16 OAK STREET
3 Beds
2 Baths
1,286 Sq.Ft.
$384,900
MLS#: PACT2138720
PHOENIXVILLE
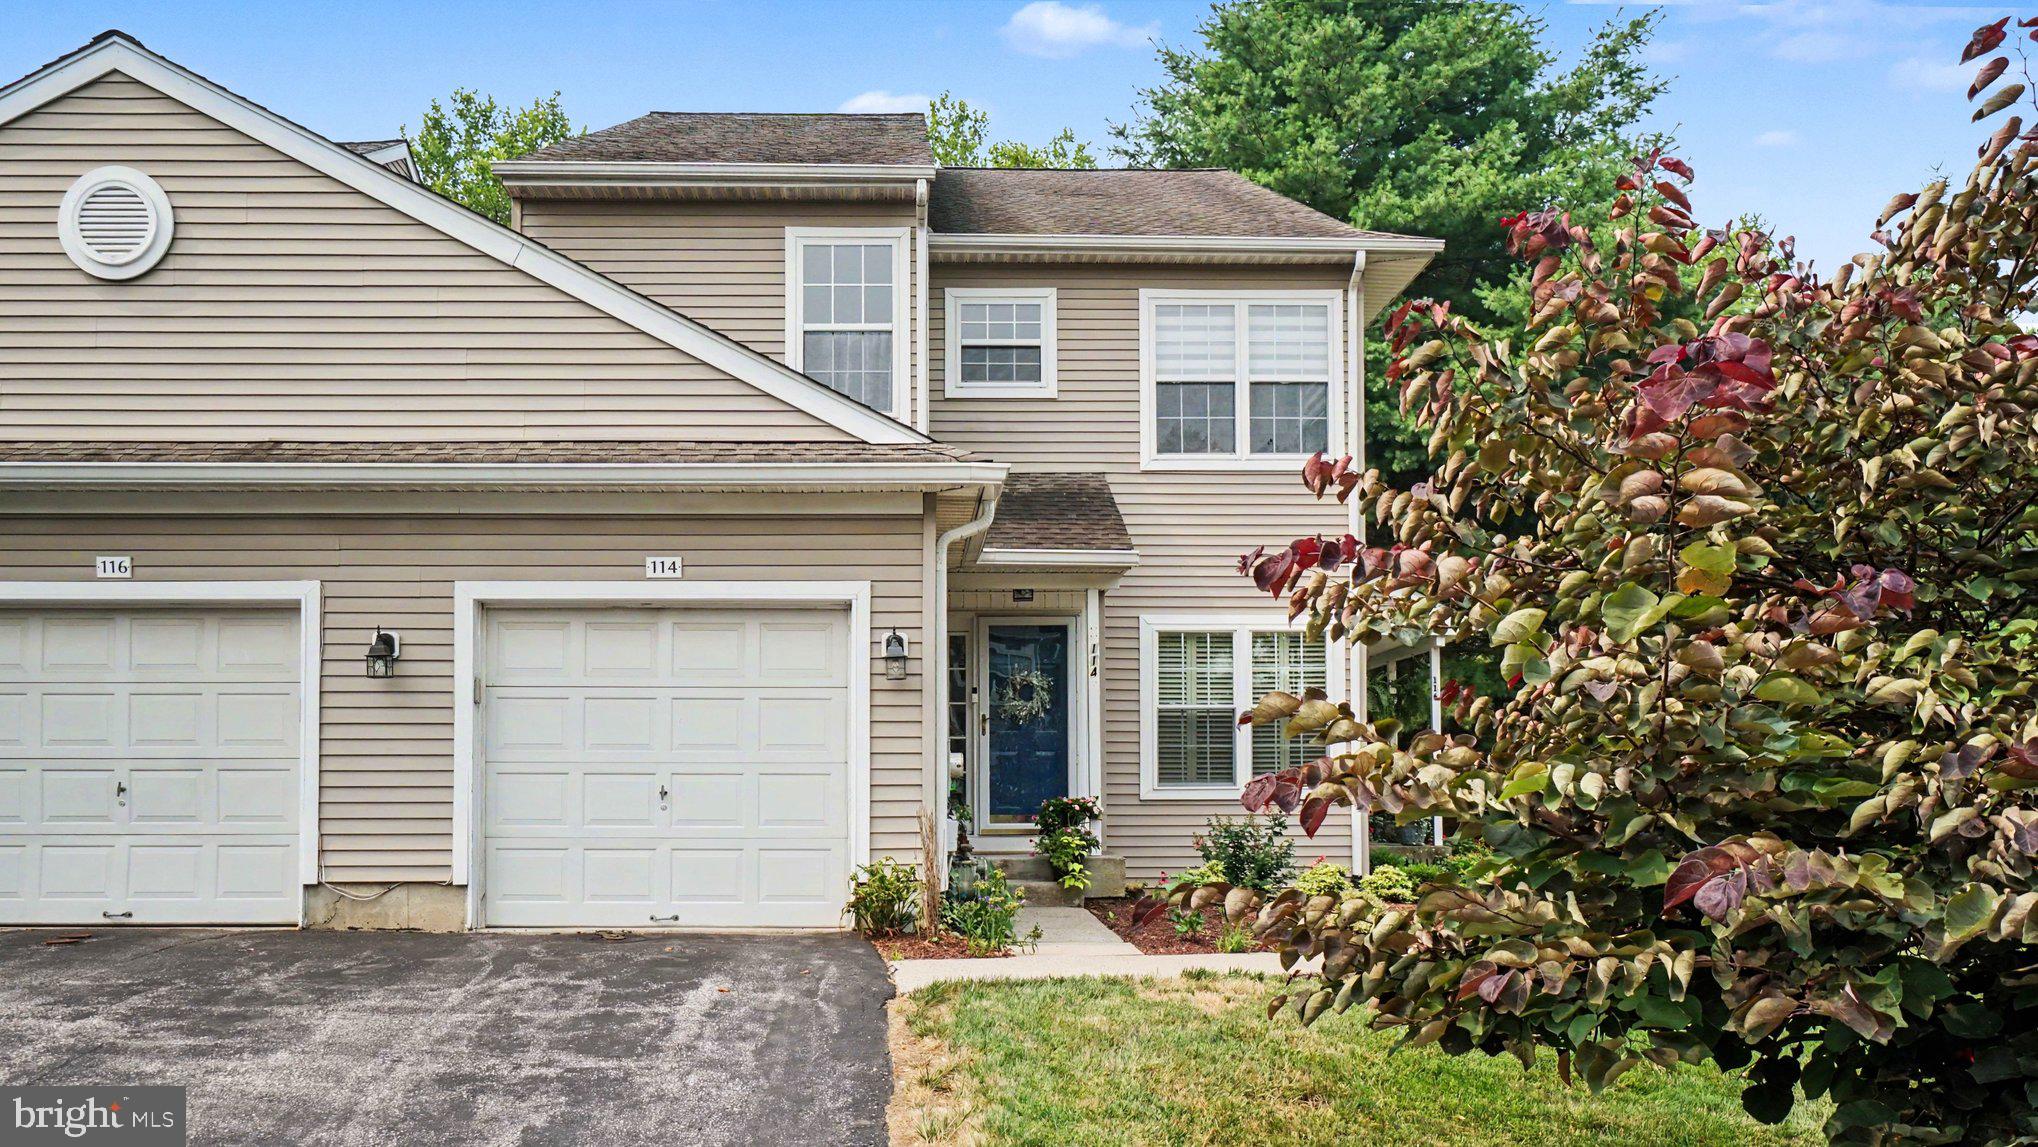
114 LEWISVILLE COURT 2907
3 Beds
2 Baths
1,605 Sq.Ft.
$412,000
MLS#: PACT2129948
PHOENIXVILLE
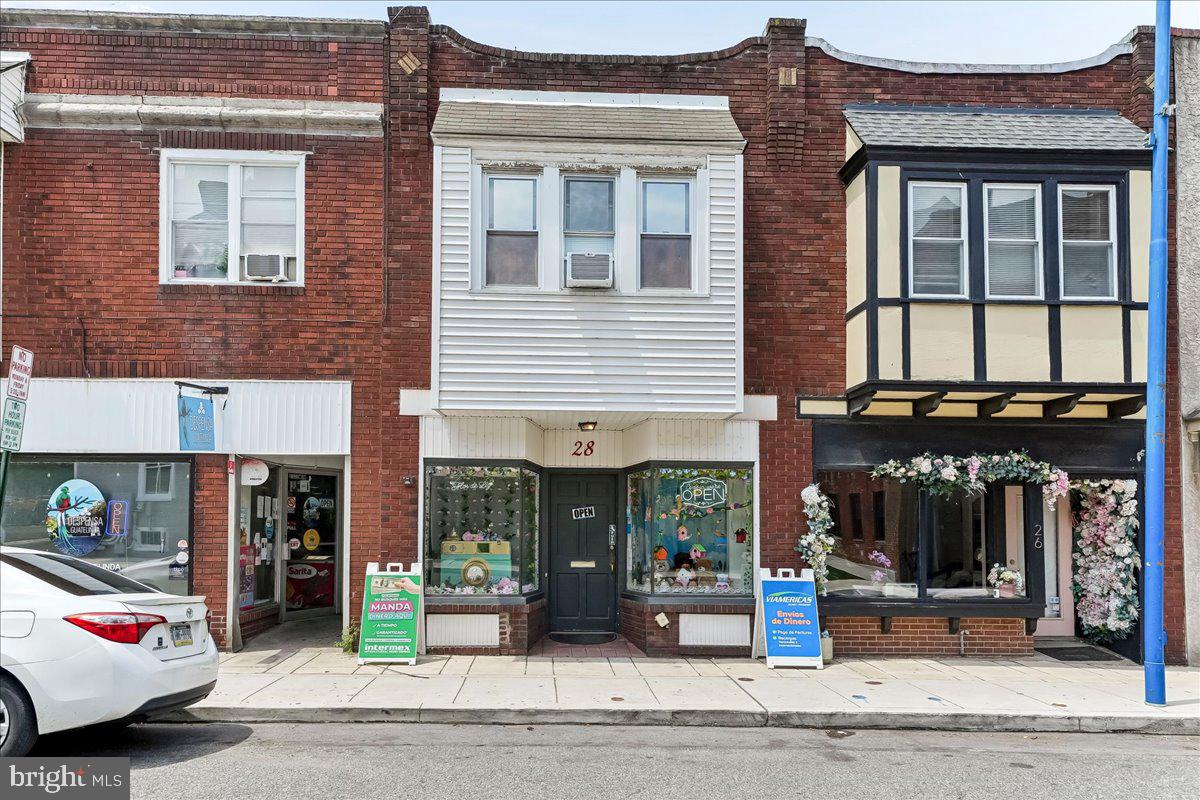
28 GAY STREET
1 Beds
1 Baths
1,680 Sq.Ft.
$399,555
MLS#: PACT2129434

PHOENIXVILLE
345 FOUNDRY STREET
2 Beds
1 Baths
1,114 Sq.Ft.
$370,000
MLS#: PACT2136332

PHOENIXVILLE
745 PLATINUM DRIVE
3 Beds
2 Baths
1,868 Sq.Ft.
$465,000
MLS#: PACT2138342

PHOENIXVILLE
475 ONWARD AVENUE 119
2 Beds
2 Baths
1,880 Sq.Ft.
$449,900
MLS#: PACT2138132

PHOENIXVILLE
1029 BALLEY DRIVE 2
3 Beds
2 Baths
1,686 Sq.Ft.
$449,000
MLS#: PACT2138996

PHOENIXVILLE
99 BRIDGE STREET CHARLOTTE
1 Beds
1 Baths
N/A
$339,000
MLS#: PACT2135584

PHOENIXVILLE
2305 PERIWINKLE COURT
3 Beds
2 Baths
1,459 Sq.Ft.
$419,900
MLS#: PACT2139598
