


Property
Beds
4
Full Baths
3
1/2 Baths
None
Year Built
1962
Sq.Footage
3,038
Nestled along the beautiful Springfield Golf Course, this bright and airy two-level home offers a functional layout designed for comfortable, everyday living, anchored by a beautifully updated kitchen and bathrooms. Inside the entrance, the beautifully renovated eat-in kitchen offers a spacious layout with an abundance of cabinet storage, stainless steel appliances, and gleaming granite countertops complemented by a coordinating tile backsplash. Just beyond, the generously sized dining room flows into the living room, where a large picture window floods the home with abundant natural light, ideal for casual dining or entertaining. Gleaming hardwood floors lead you down the hallway to the peaceful primary bedroom suite, featuring an updated en suite bathroom with a step-in shower, stunning tile work, and modern fixtures. Two additional bedrooms share a second updated full bathroom, completing the main level. Downstairs, the finished lower level offers even more space to spread out, featuring an expansive recreation room with a cozy brick fireplace and custom built-in shelving. The fourth bedroom is ideal as a home office, guest room, or whatever suits your needs, while a third full bathroom, versatile bonus room, and large laundry and storage room round out this level. Outside, a wooden deck and patio overlook the backyard, which backs to the golf course for a tranquil, picture-perfect view, ideal for relaxing or gathering with family and friends. Parking is a breeze with a 2-car carport plus driveway and street parking. Just minutes to Whole Foods, Trader Joe's, Springfield Town Center, Lake Accotink Park, and Fort Belvoir. Quick access to I-95, I-495, Fairfax County Parkway, Braddock Road, and the Franconia-Springfield Metro Station makes commuting a breeze. Schedule your private tour today and see all this home has to offer!
Features & Amenities
Interior
-
Other Interior Features
Eat-in Kitchen
-
Total Bedrooms
4
-
Bathrooms
3
-
Above Grade Finished Area
1519.0
-
Basement YN
YES
-
Cooling YN
YES
-
Cooling
Central Air, Electric
-
Fireplace YN
YES
-
Heating YN
YES
-
Heating
Natural Gas, Forced Air
-
Main Level Bedrooms
3
-
Pet friendly
Yes
Exterior
-
Garage
No
-
Construction Materials
Concrete, Brick
-
Parking
On Street, Attached Carport, Driveway, Attached
-
Patio and Porch Features
Patio, Deck
-
Pool
No
-
Waterfront YN
NO
-
View
Golf Course, Trees/Woods
Area & Lot
-
Lot Size(acres)
0.42
-
Lot Size(square feet)
18,216
-
Property Type
Residential
-
Property Sub Type
Single Family Residence
-
Architectural Style
Ranch/Rambler
Price
-
Sales Price
$1,000,000
-
Tax Amount
$9,401
-
Financing Options
Cash, Conventional, FHA
-
Sq. Footage
3,038
-
Price/SqFt
$329
HOA
-
Association
No
Property Resources
-
Horse Property
NO
School District
-
Elementary School
WEST SPRINGFIELD
-
Middle School
IRVING
-
High School
WEST SPRINGFIELD
Property Features
-
New Construction
NO
-
Foundation Details
Other
-
Senior Community YN
NO
-
Sewer
Public Sewer
-
Tax Lot
29
-
Water Source
Public
Schedule a Showing
Showing scheduled successfully.
Mortgage calculator
Estimate your monthly mortgage payment, including the principal and interest, property taxes, and HOA. Adjust the values to generate a more accurate rate.
Your payment
Principal and Interest:
$
Property taxes:
$
HOA fees:
$
Total loan payment:
$
Total interest amount:
$
Location
County
FAIRFAX
Elementary School
WEST SPRINGFIELD
Middle School
IRVING
High School
WEST SPRINGFIELD
Listing Courtesy of Jean M Abood , KW Metro Center
RealHub Information is provided exclusively for consumers' personal, non-commercial use, and it may not be used for any purpose other than to identify prospective properties consumers may be interested in purchasing. All information deemed reliable but not guaranteed and should be independently verified. All properties are subject to prior sale, change or withdrawal. RealHub website owner shall not be responsible for any typographical errors, misinformation, misprints and shall be held totally harmless.

AGENT
Patty Smith
Call Patty today to schedule a private showing.

* Listings on this website come from the FMLS IDX Compilation and may be held by brokerage firms other than the owner of this website. The listing brokerage is identified in any listing details. Information is deemed reliable but is not guaranteed. If you believe any FMLS listing contains material that infringes your copyrighted work please click here to review our DMCA policy and learn how to submit a takedown request.© 2024 FMLS.
Related Properties
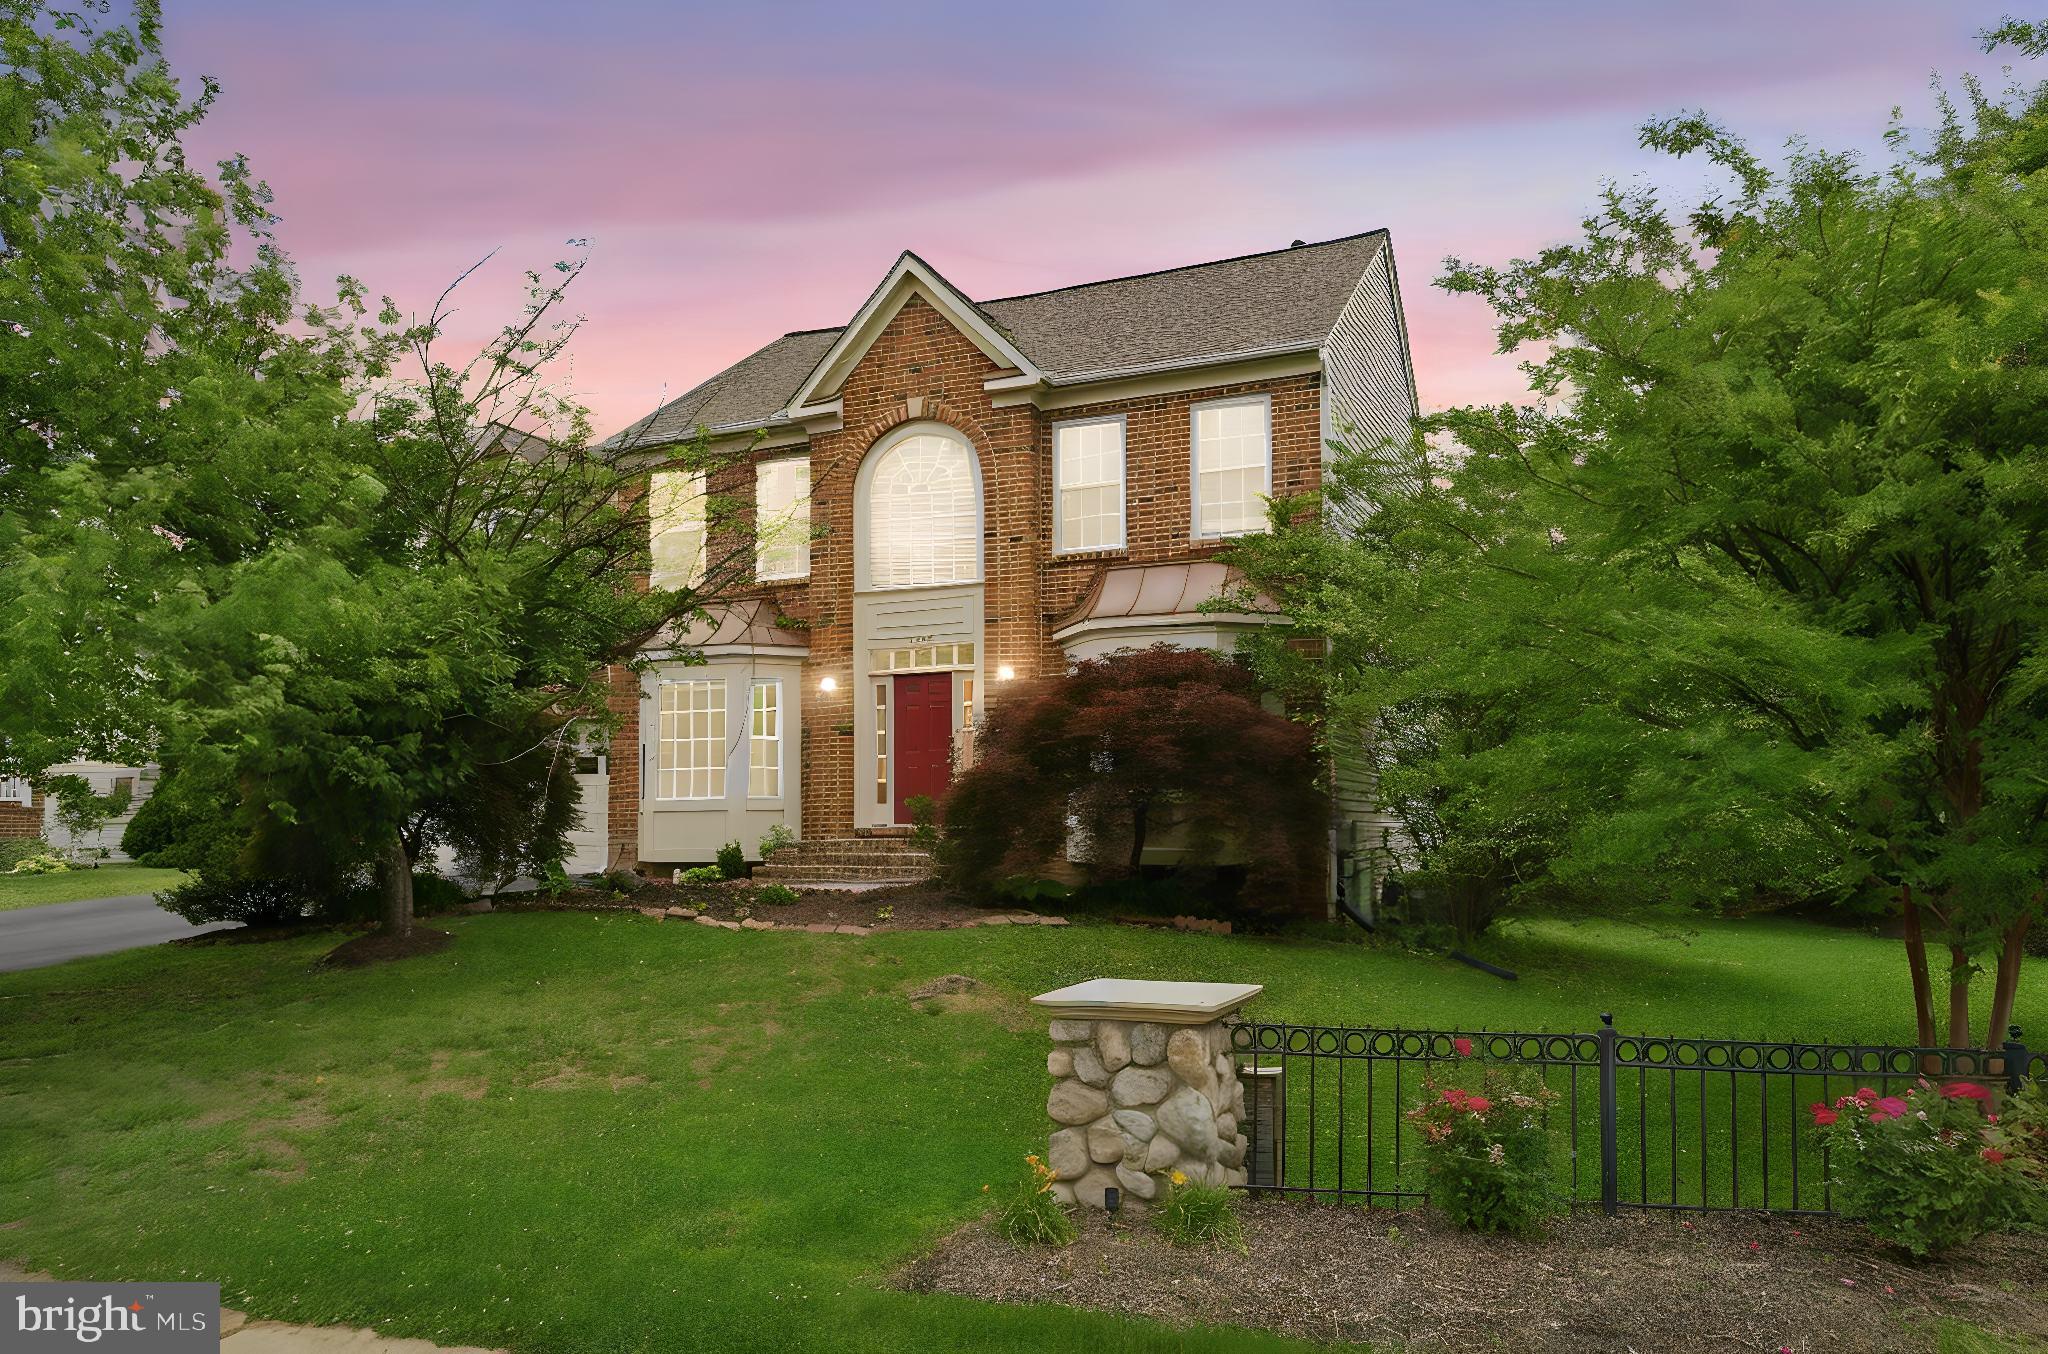
SPRINGFIELD
6355 WILLOWFIELD WAY
5 Beds
3 Baths
3,488 Sq.Ft.
$1,099,000
MLS#: VAFX2326278
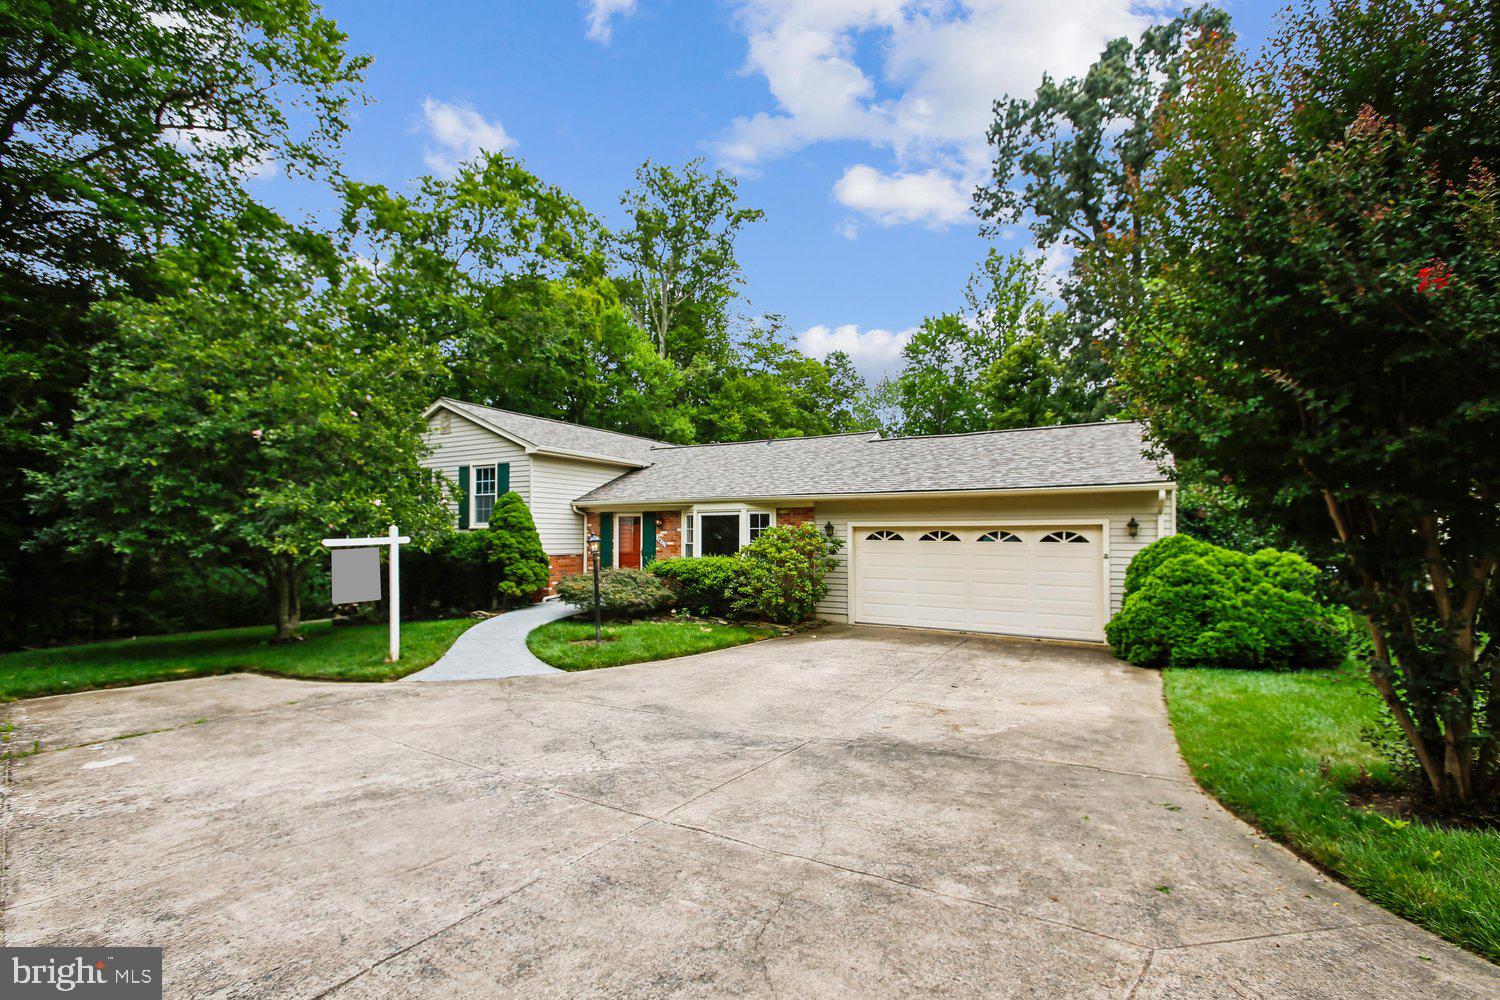
SPRINGFIELD
7871 GODOLPHIN DRIVE
4 Beds
2 Baths
3,880 Sq.Ft.
$835,000
MLS#: VAFX2316566
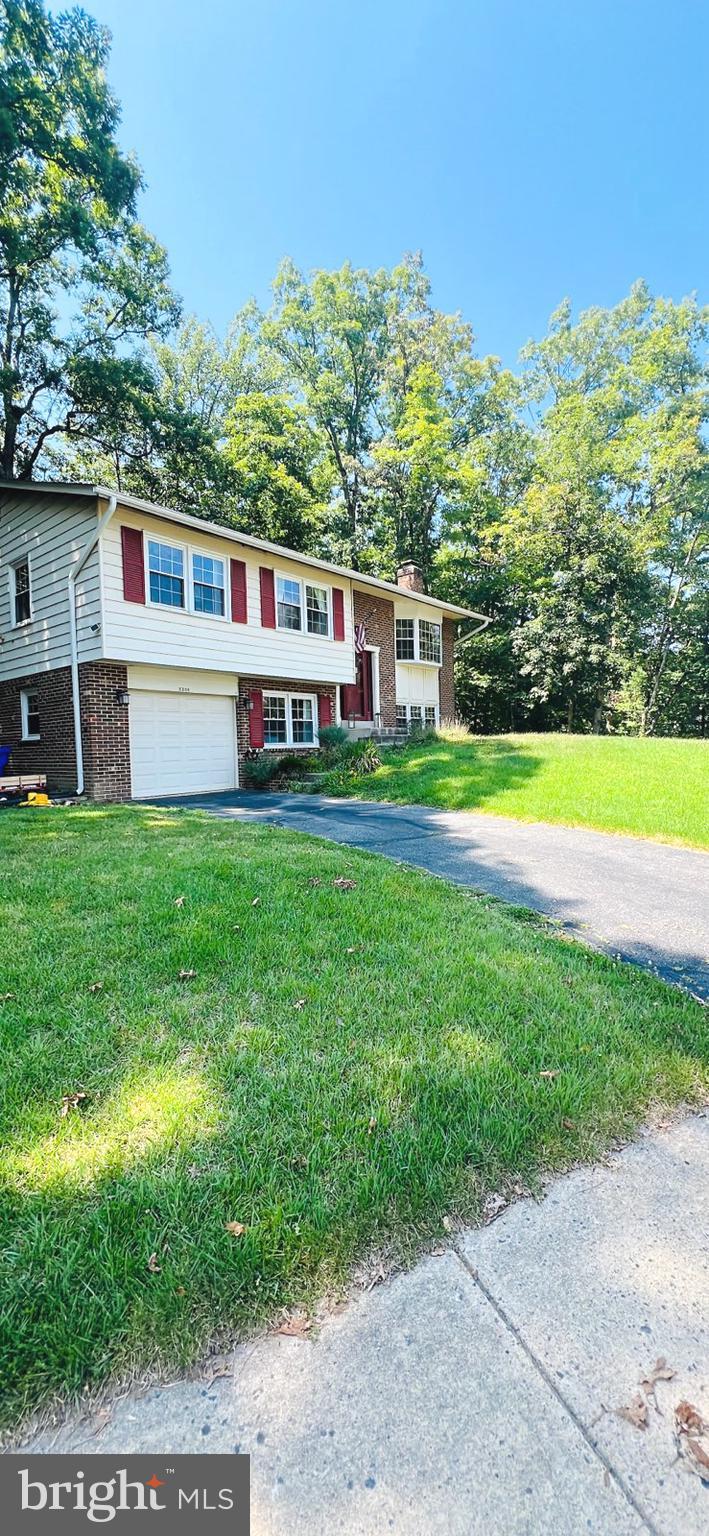
SPRINGFIELD
7208 BRIARCLIFF DRIVE
4 Beds
3 Baths
2,368 Sq.Ft.
$840,000
MLS#: VAFX2325724
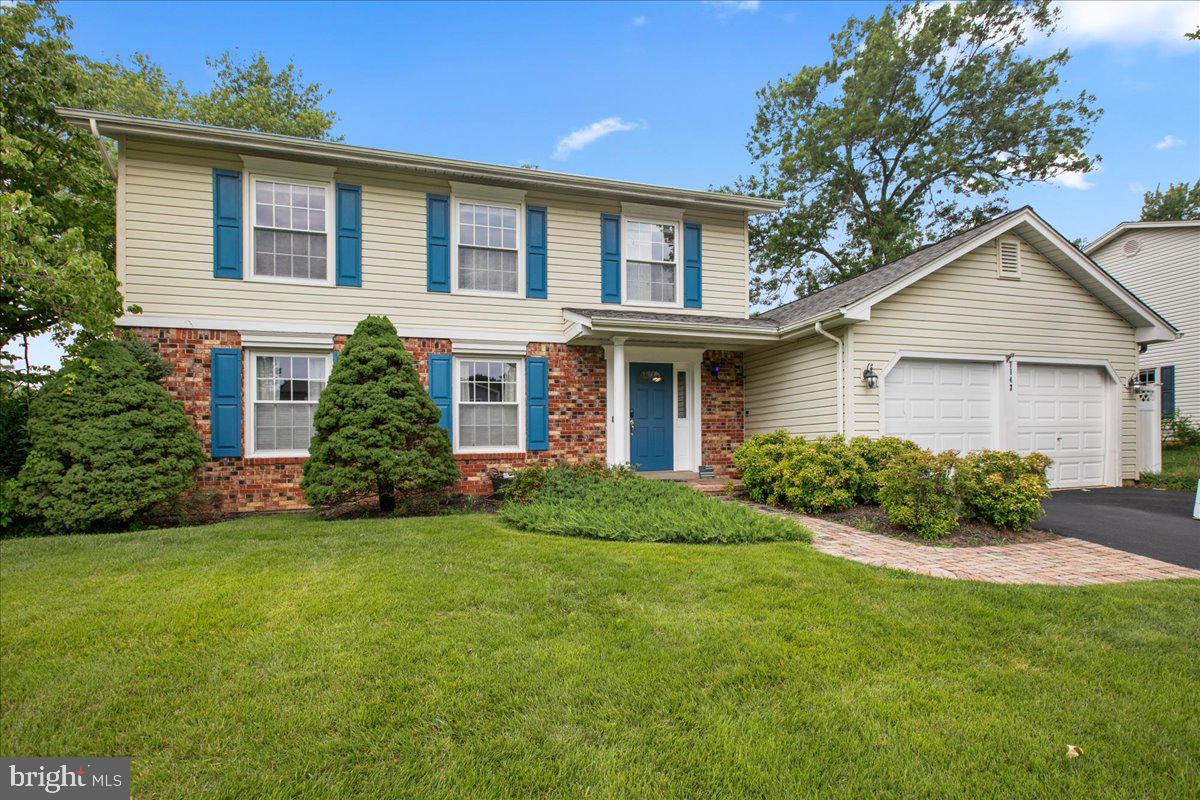
SPRINGFIELD
7142 RED HORSE TAVERN LANE
4 Beds
2 Baths
2,796 Sq.Ft.
$950,000
MLS#: VAFX2315648
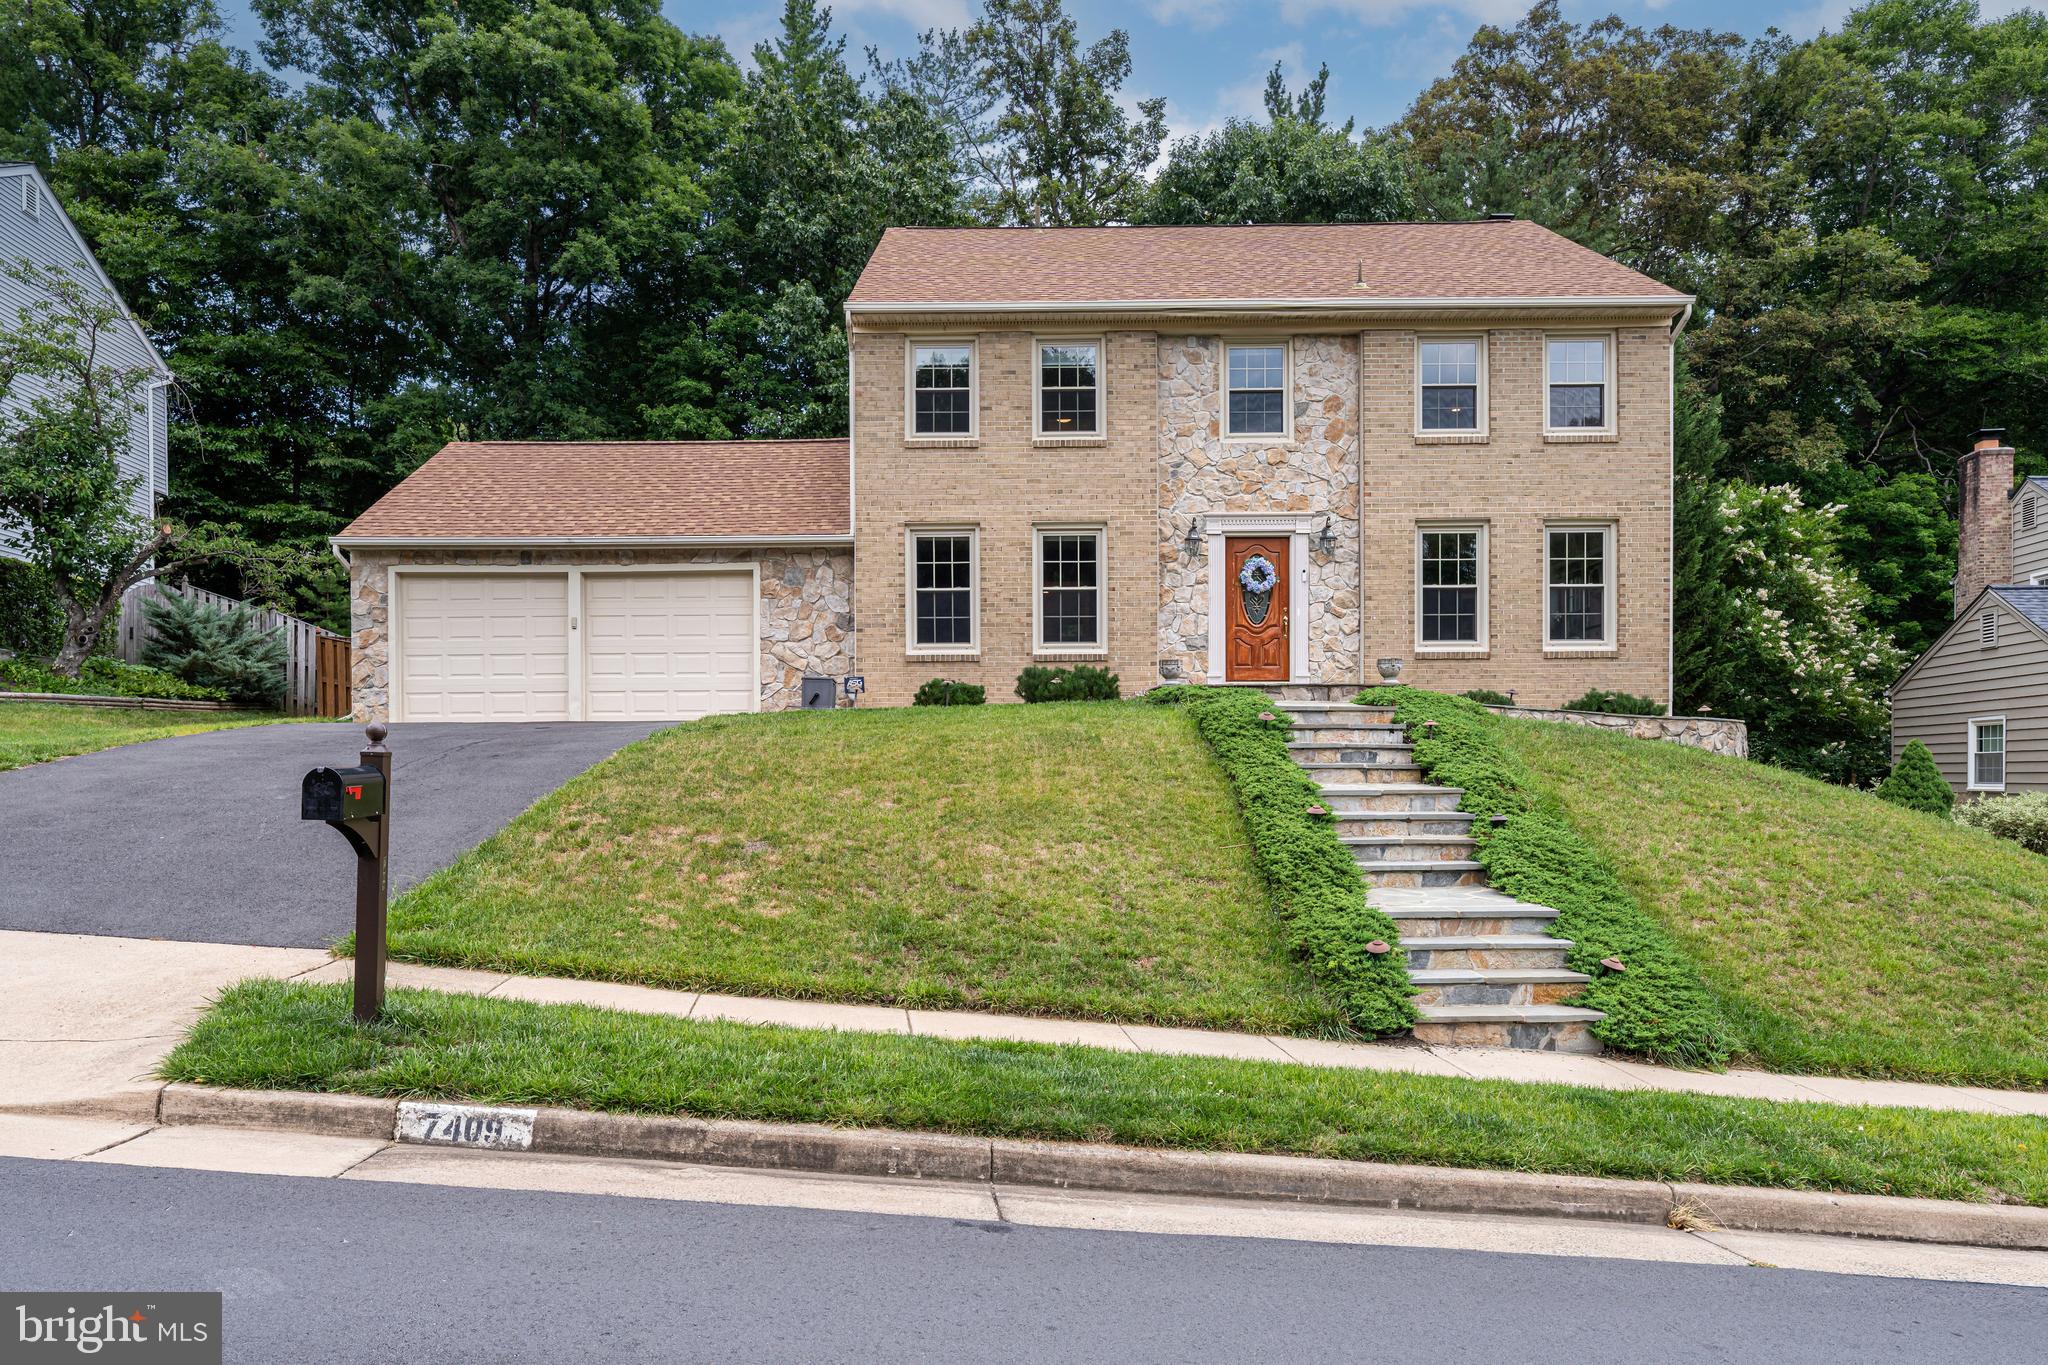
SPRINGFIELD
7409 SHADY PALM DRIVE
4 Beds
3 Baths
3,148 Sq.Ft.
$1,100,000
MLS#: VAFX2322984
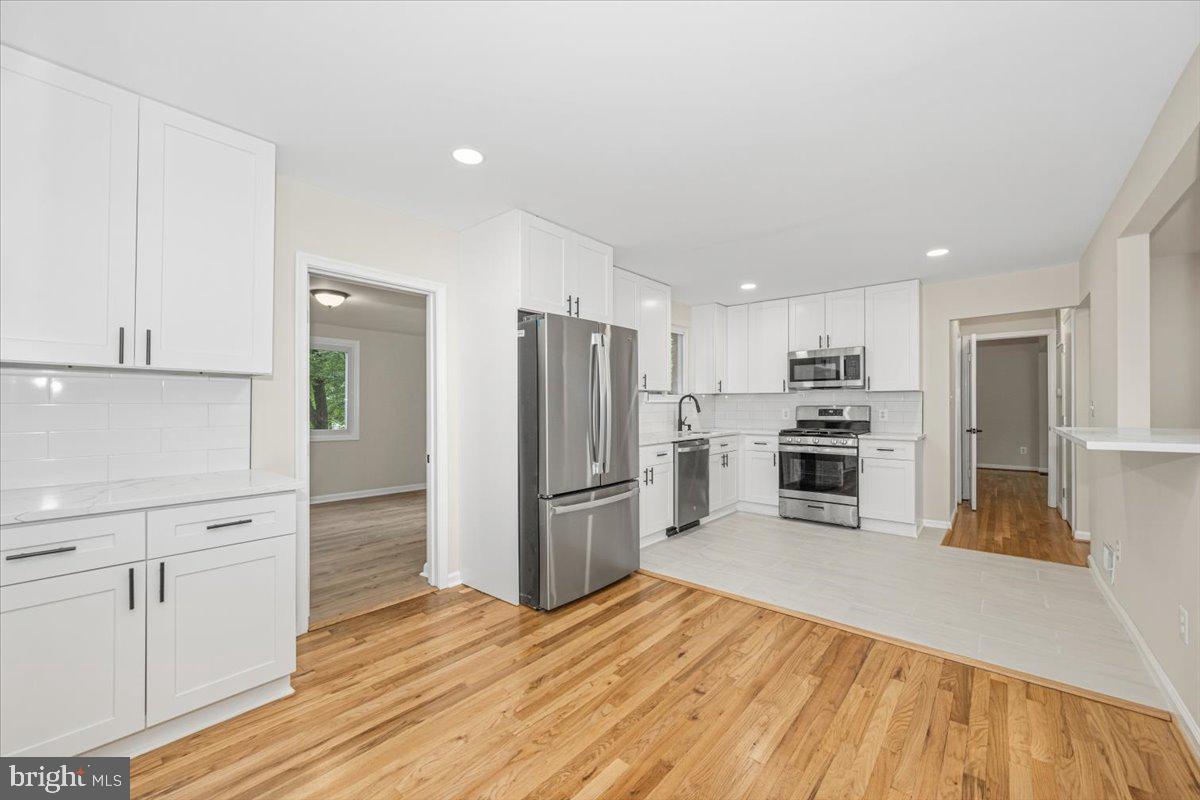
SPRINGFIELD
8624 PARLIAMENT DRIVE
6 Beds
3 Baths
2,580 Sq.Ft.
$849,900
MLS#: VAFX2322976

SPRINGFIELD
6450 SUMMERTON COURT
5 Beds
3 Baths
2,300 Sq.Ft.
$994,000
MLS#: VAFX2330196

SPRINGFIELD
7506 IRENE COURT
3 Beds
3 Baths
2,462 Sq.Ft.
$885,000
MLS#: VAFX2315078

SPRINGFIELD
7322 LACKAWANNA DRIVE
6 Beds
4 Baths
5,386 Sq.Ft.
$899,900
MLS#: VAFX2332230
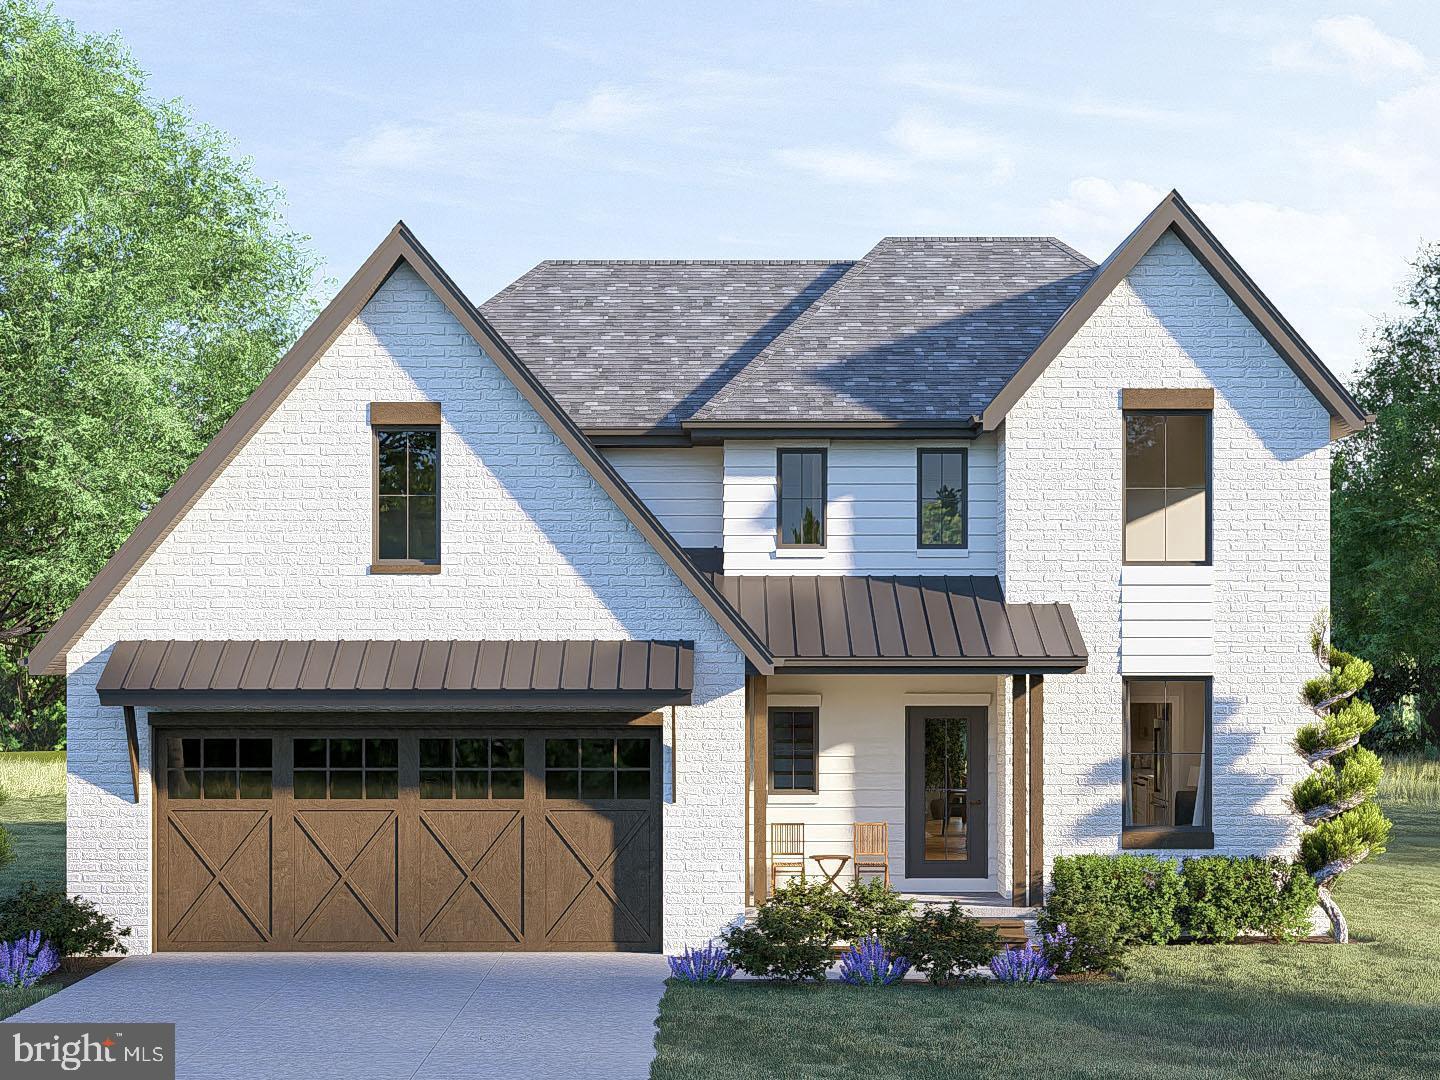
SPRINGFIELD
6430 FRANCONIA ROAD
4 Beds
2 Baths
2,000 Sq.Ft.
$1,199,950
MLS#: VAFX2319162
.png)