
Property
Beds
2
Full Baths
2
1/2 Baths
None
Year Built
1975
Sq.Footage
1,664
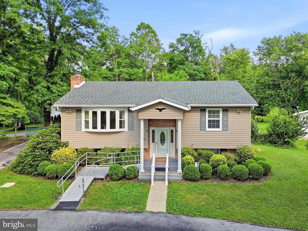
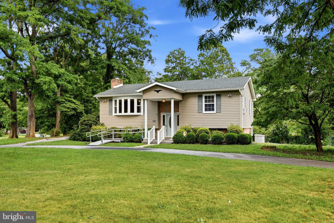
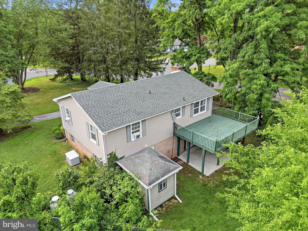
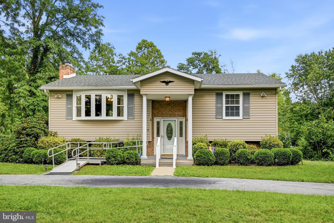
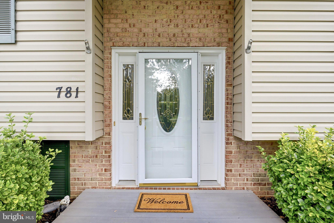
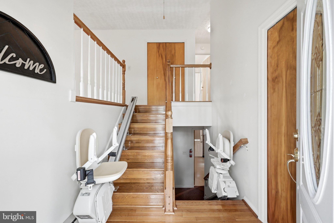
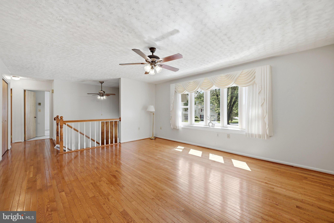
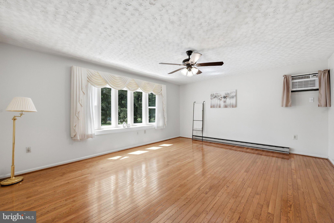
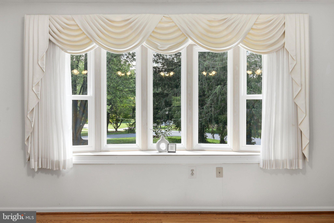
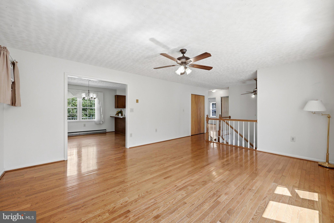
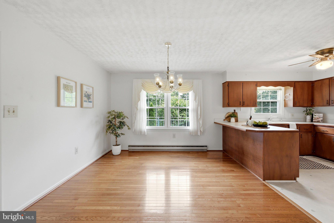
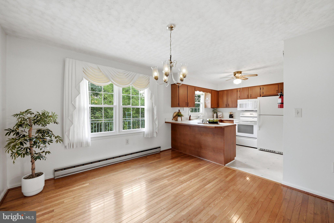
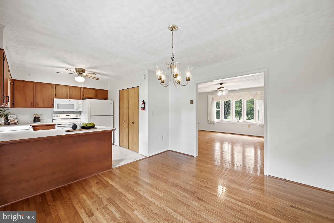
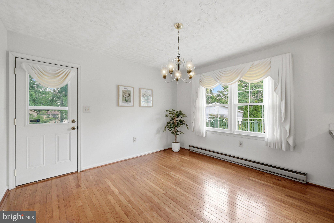
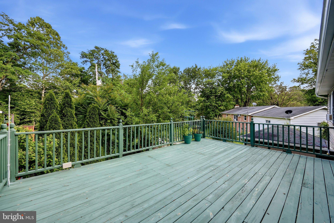
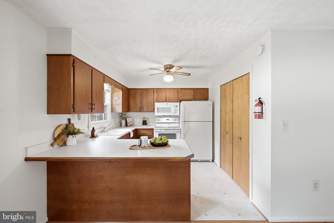
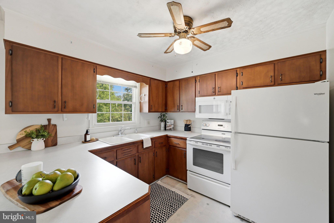
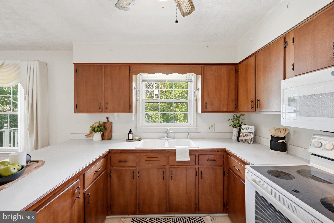
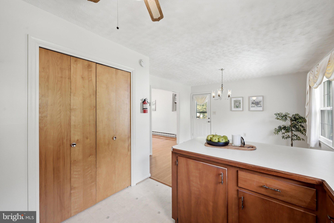
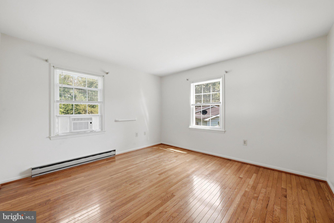
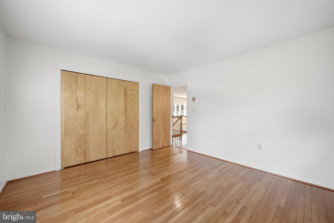
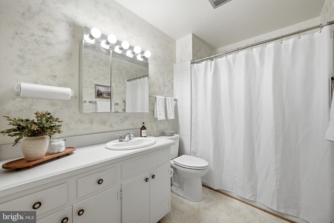
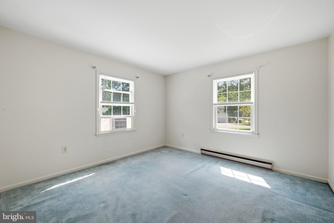
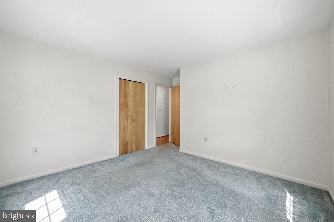
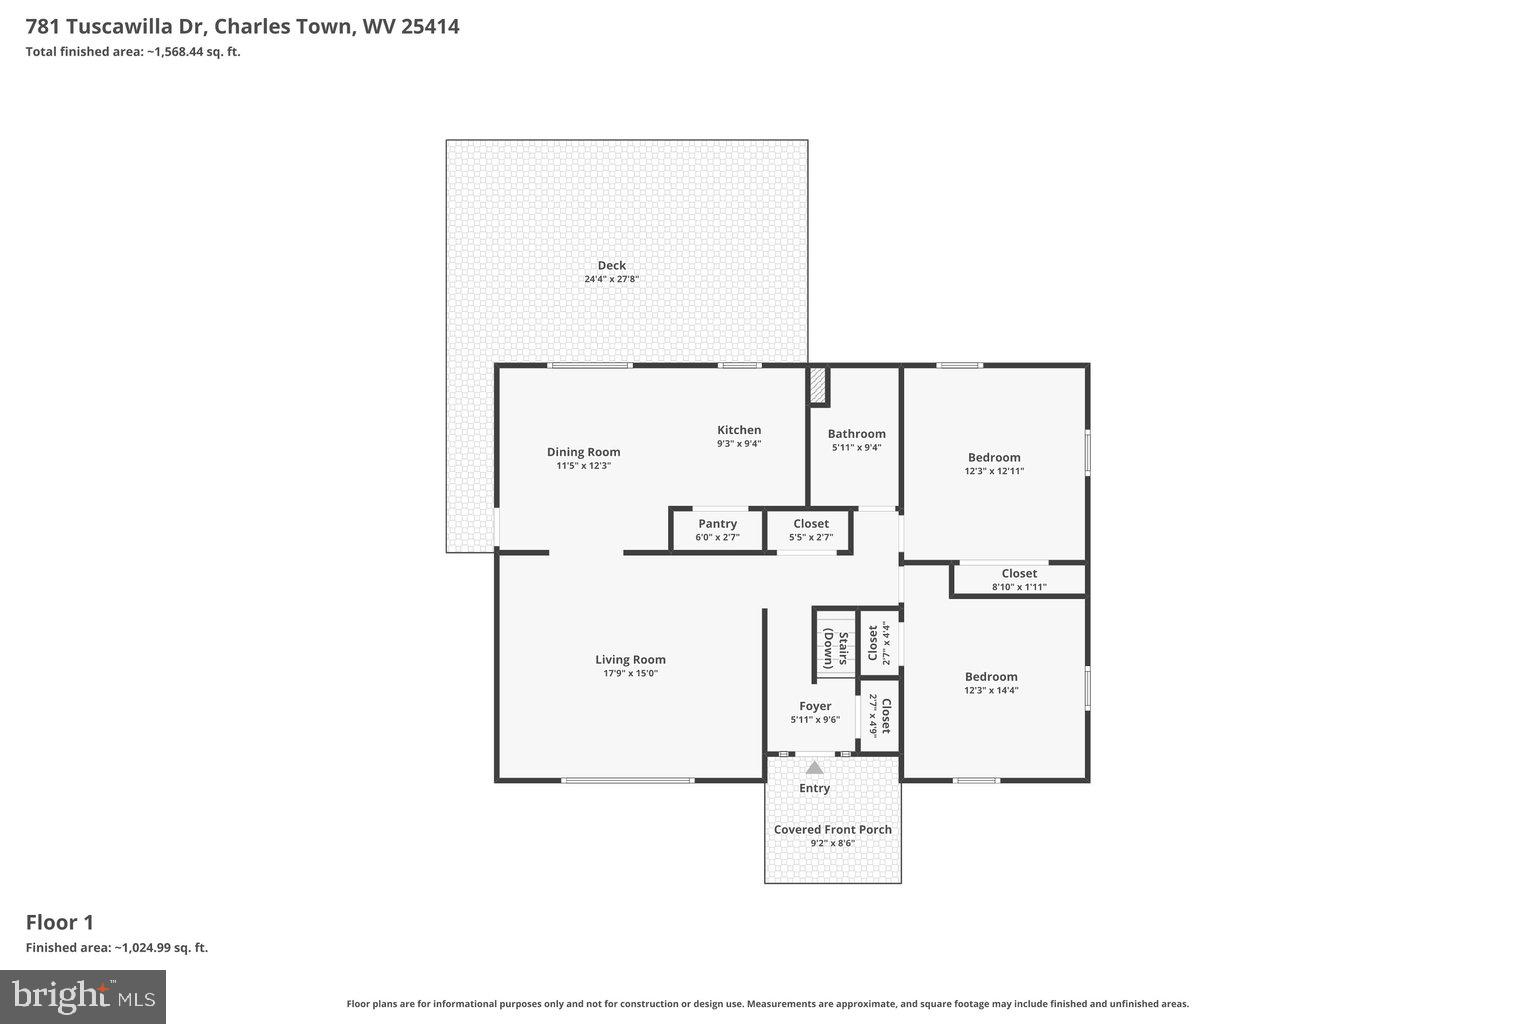
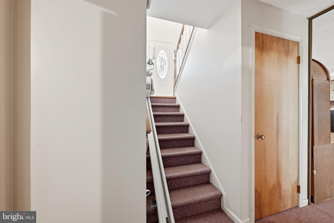
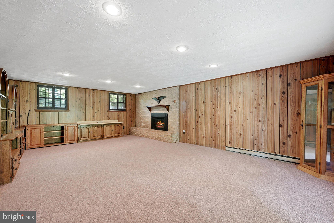
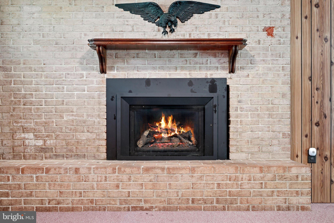
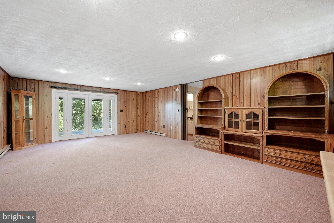
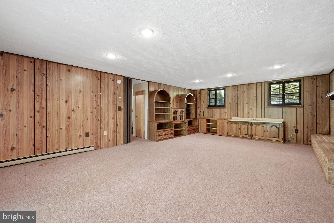
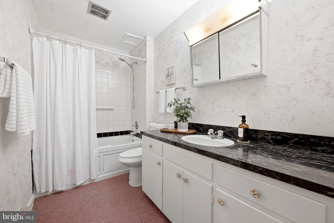
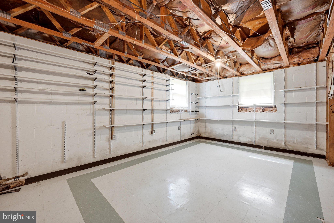
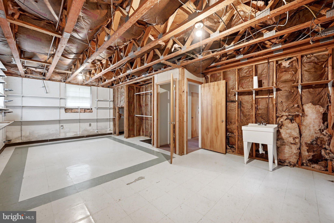
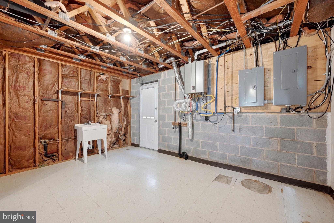
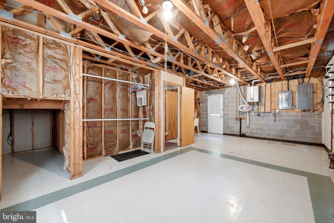
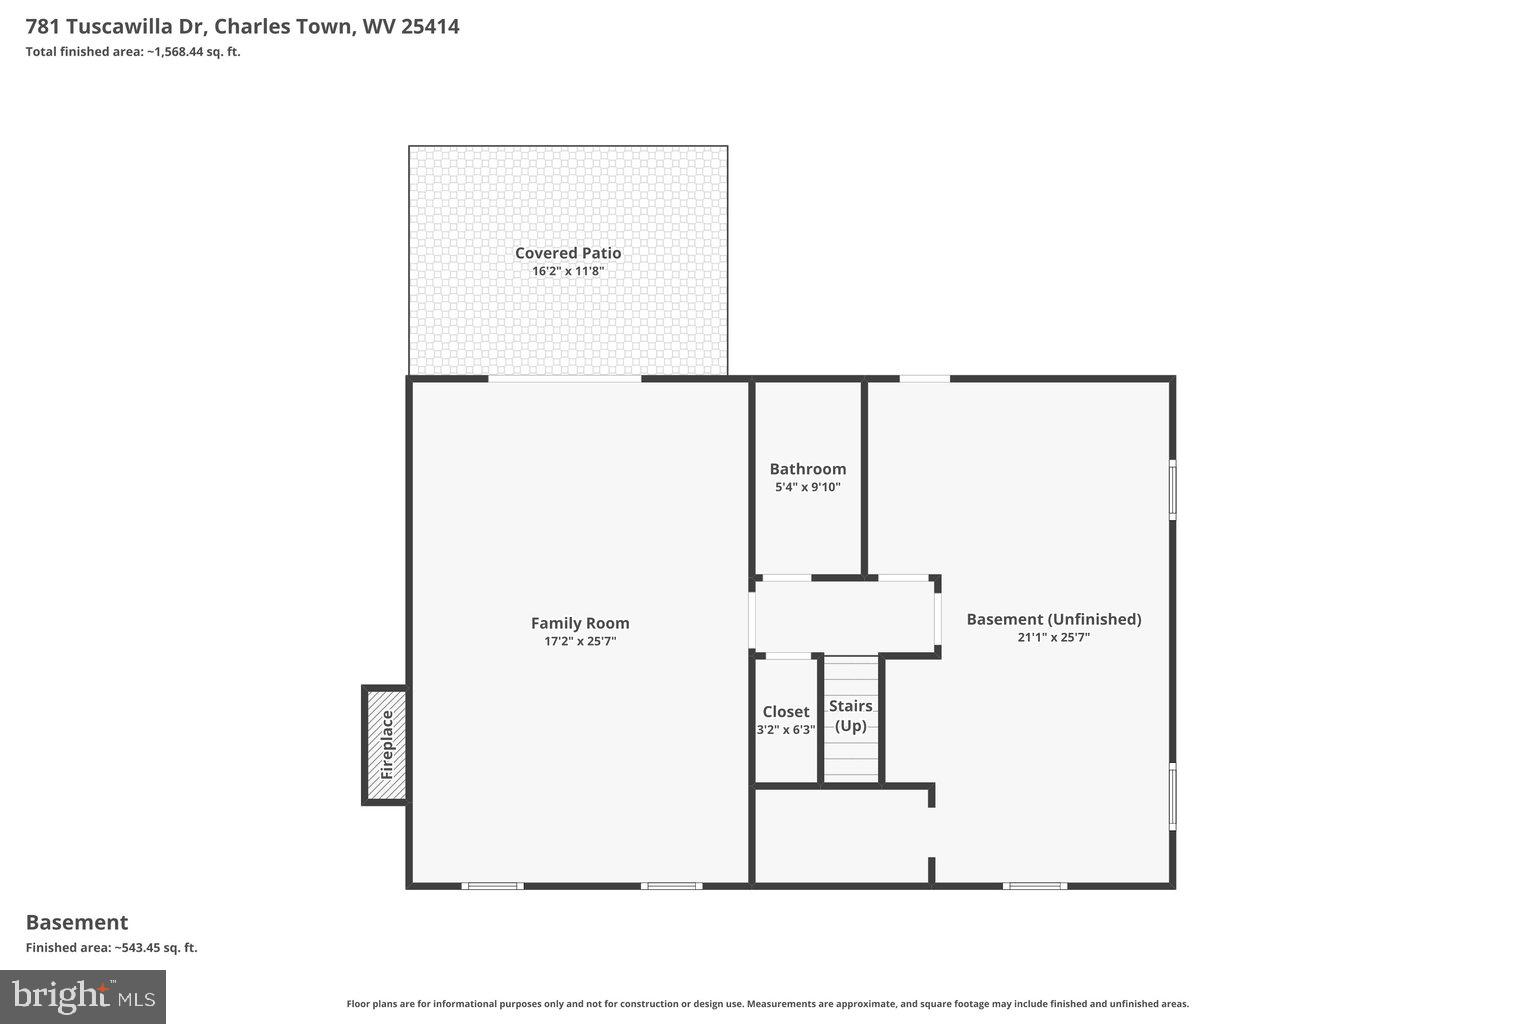
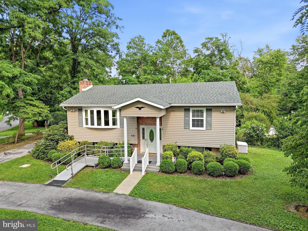
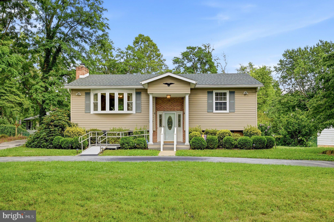
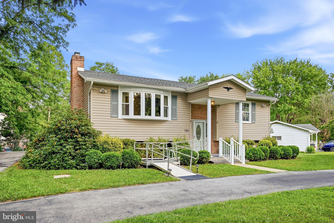
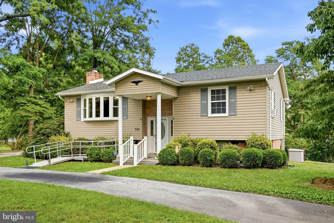
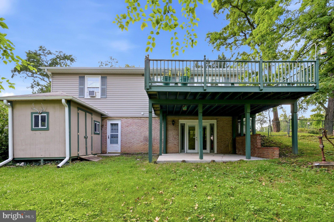
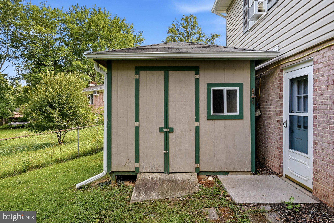
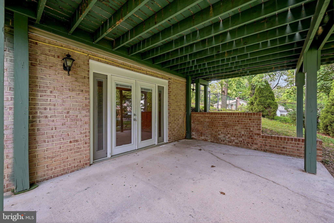
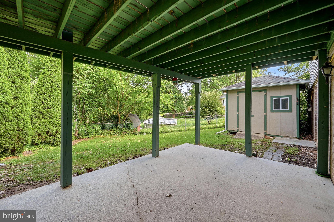
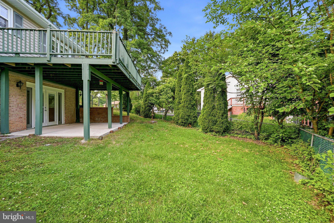
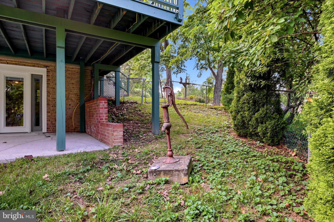
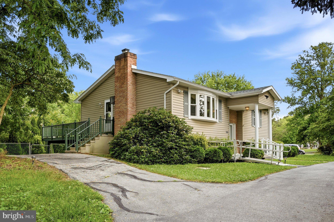
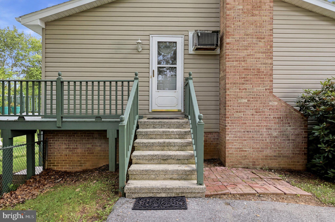
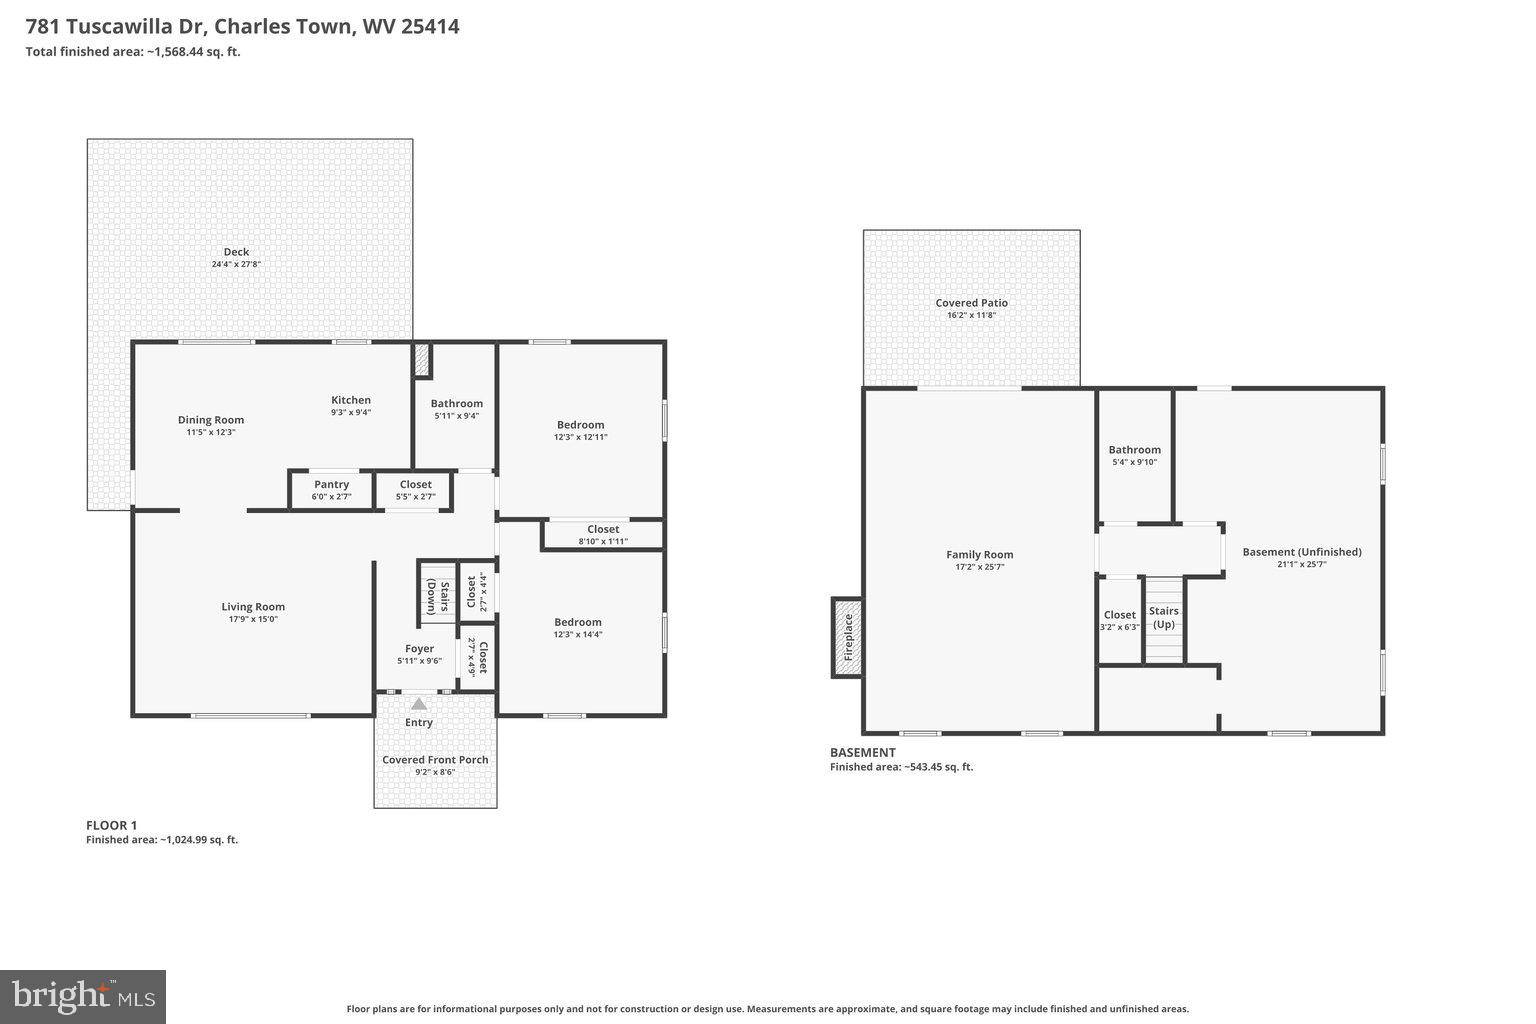
Nestled in an established neighborhood shaded by mature trees, this charming split-level home offers 2 bedrooms, 2 full baths, and the potential to easily create a third bedroom with minimal finishing in an already framed lower-level space. The main level features a comfortable living room, two bedrooms, a full bath, and a bright kitchen and dining area designed for everyday living. The gleaming wood floors add to the classic feel. Step outside to a spacious deck overlooking the fenced backyard, complete with a storage shed for tools and outdoor equipment. The walkout lower level expands your living space with a cozy family room featuring a fireplace, a full bath with a jetted tub/shower combination, and a laundry area adjoining a partially finished room that could serve as a third bedroom, home office, hobby room, or additional storage. A stair chair lift is already in place and can convey with the home or be removed at the buyer's request, making this home a flexible option for a variety of lifestyles.
Features & Amenities
Interior
-
Other Interior Features
Ceiling Fan(s), Pantry
-
Total Bedrooms
2
-
Bathrooms
2
-
Above Grade Finished Area
1114.0
-
Basement YN
YES
-
Cooling YN
YES
-
Cooling
Ceiling Fan(s), Window Unit(s), Electric
-
Fireplace YN
YES
-
Heating YN
YES
-
Heating
Electric, Propane, Baseboard
-
Pet friendly
N/A
Exterior
-
Garage
No
-
Construction Materials
Brick, Vinyl Siding
-
Other Exterior Features
Lighting
-
Parking
Circular Driveway, Driveway
-
Patio and Porch Features
Deck, Patio
-
Pool
No
-
Waterfront YN
NO
-
View
Garden
Area & Lot
-
Lot Features
Cleared, Front Yard, Back Yard
-
Lot Size(acres)
0.33
-
Lot Size(square feet)
14,170
-
Property Type
Residential
-
Property Sub Type
Single Family Residence
-
Architectural Style
Split Foyer
Price
-
Sales Price
$349,000
-
Tax Amount
$1,473.42
-
Financing Options
Cash, Conventional, FHA, USDA, VA
-
Sq. Footage
1,664
-
Price/SqFt
$209
HOA
-
Association
YES
-
Association Fee
$37
-
Association Fee Frequency
Monthly
-
Association Fee Includes
N/A
School District
-
Elementary School
N/A
-
Middle School
N/A
-
High School
N/A
Property Features
-
New Construction
NO
-
Accessibility Features
Stair Lift
-
Association Amenities
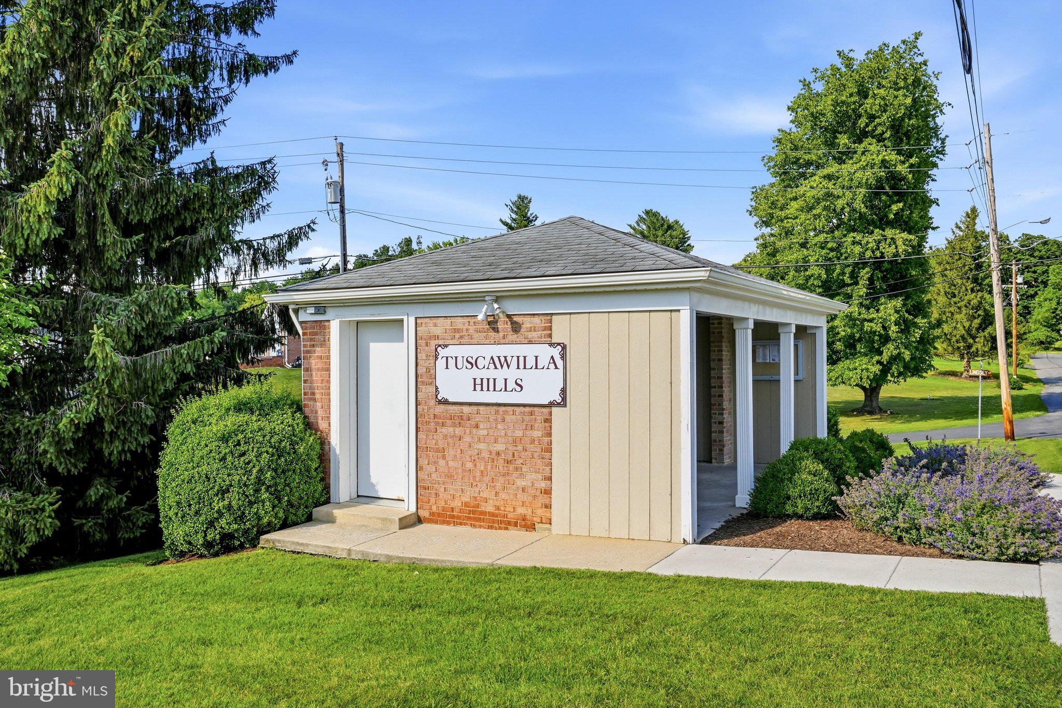
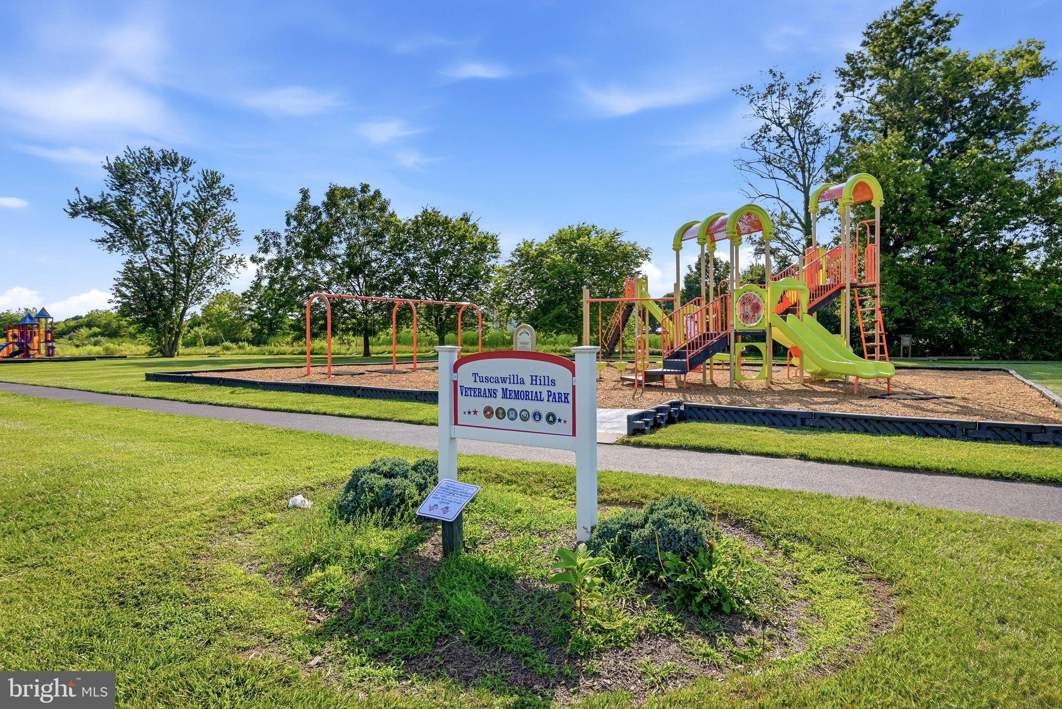
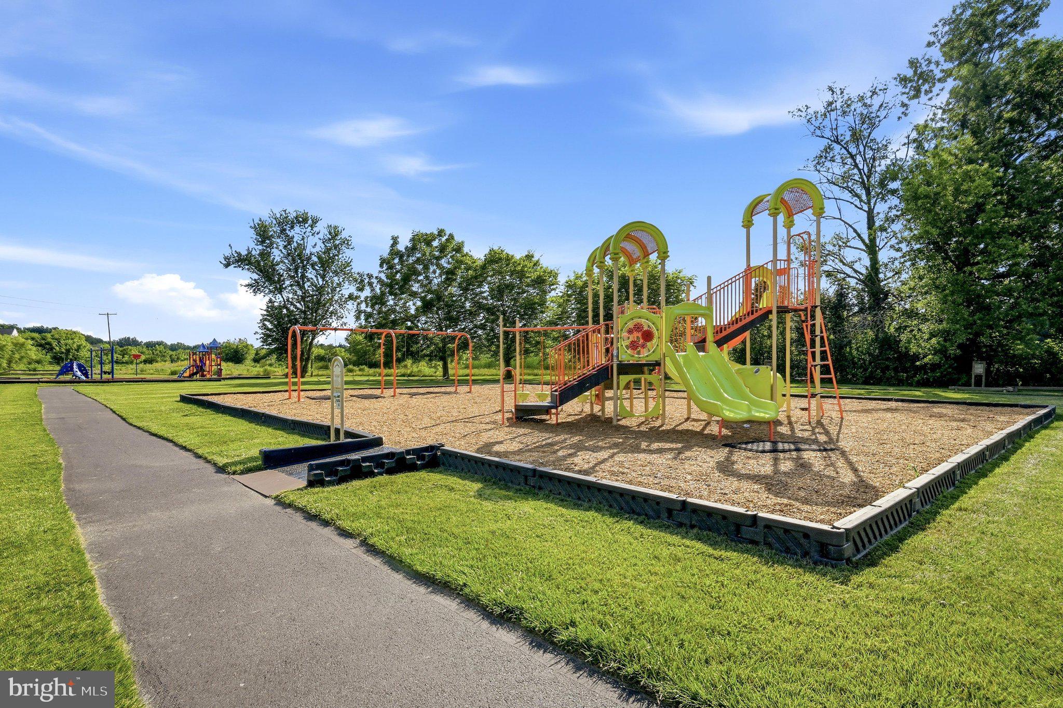
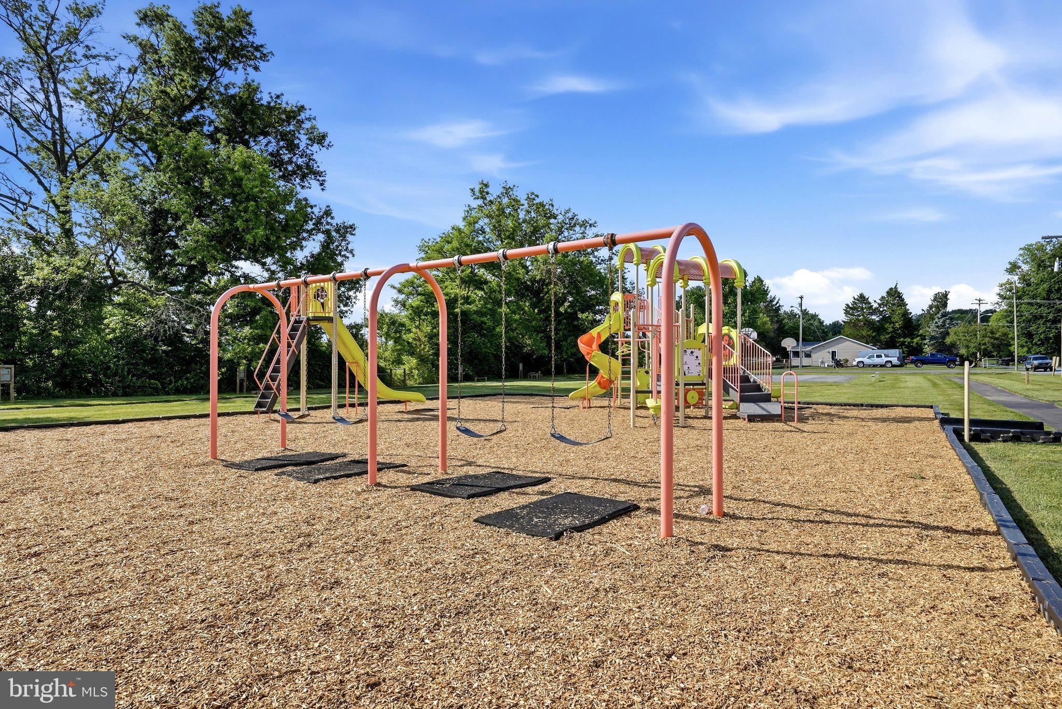
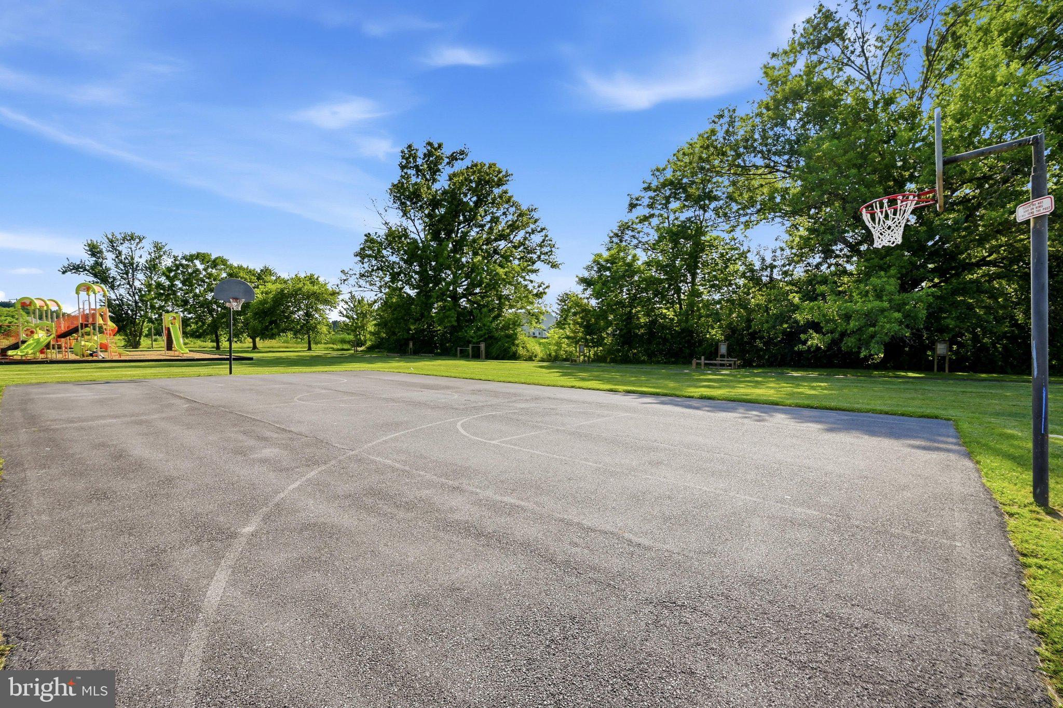
Basketball Court, Playground
-
Foundation Details
Permanent
-
Senior Community YN
NO
-
Sewer
Public Sewer
-
Tax Lot
#134
-
Water Source
Public
Schedule a Showing
Showing scheduled successfully.
Mortgage calculator
Estimate your monthly mortgage payment, including the principal and interest, property taxes, and HOA. Adjust the values to generate a more accurate rate.
Your payment
Principal and Interest:
$
Property taxes:
$
HOA fees:
$
Total loan payment:
$
Total interest amount:
$
Location
County
JEFFERSON
Elementary School
Middle School
High School
Listing Courtesy of Louise Gaylord McDonald , Dandridge Realty Group, LLC
RealHub Information is provided exclusively for consumers' personal, non-commercial use, and it may not be used for any purpose other than to identify prospective properties consumers may be interested in purchasing. All information deemed reliable but not guaranteed and should be independently verified. All properties are subject to prior sale, change or withdrawal. RealHub website owner shall not be responsible for any typographical errors, misinformation, misprints and shall be held totally harmless.

AGENT
Patty Smith
Call Patty today to schedule a private showing.

* Listings on this website come from the FMLS IDX Compilation and may be held by brokerage firms other than the owner of this website. The listing brokerage is identified in any listing details. Information is deemed reliable but is not guaranteed. If you believe any FMLS listing contains material that infringes your copyrighted work please click here to review our DMCA policy and learn how to submit a takedown request.© 2024 FMLS.
Related Properties
CHARLES TOWN
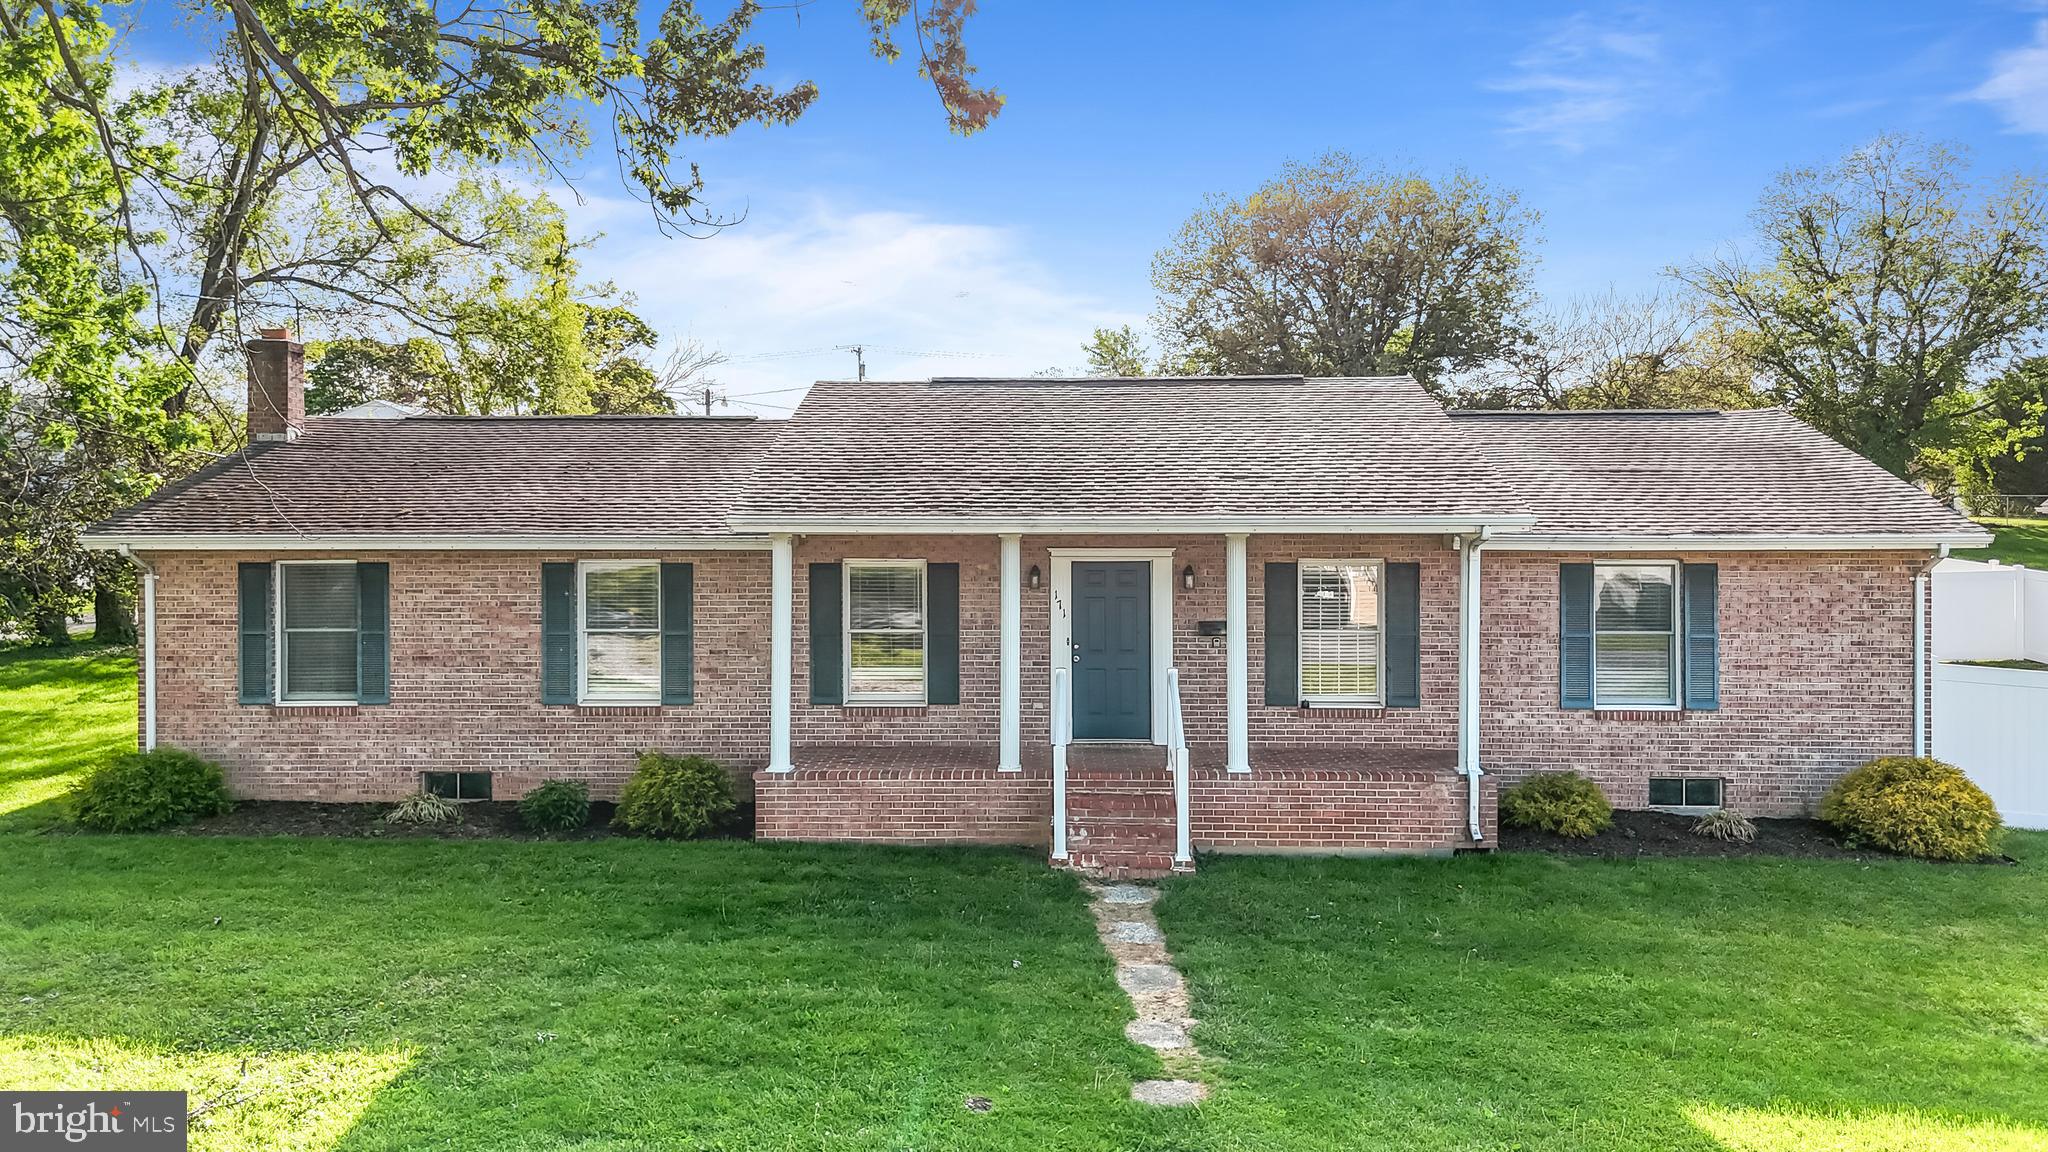
171 EUCLID AVENUE
4 Beds
3 Baths
1,680 Sq.Ft.
$399,900
MLS#: WVJF2024390
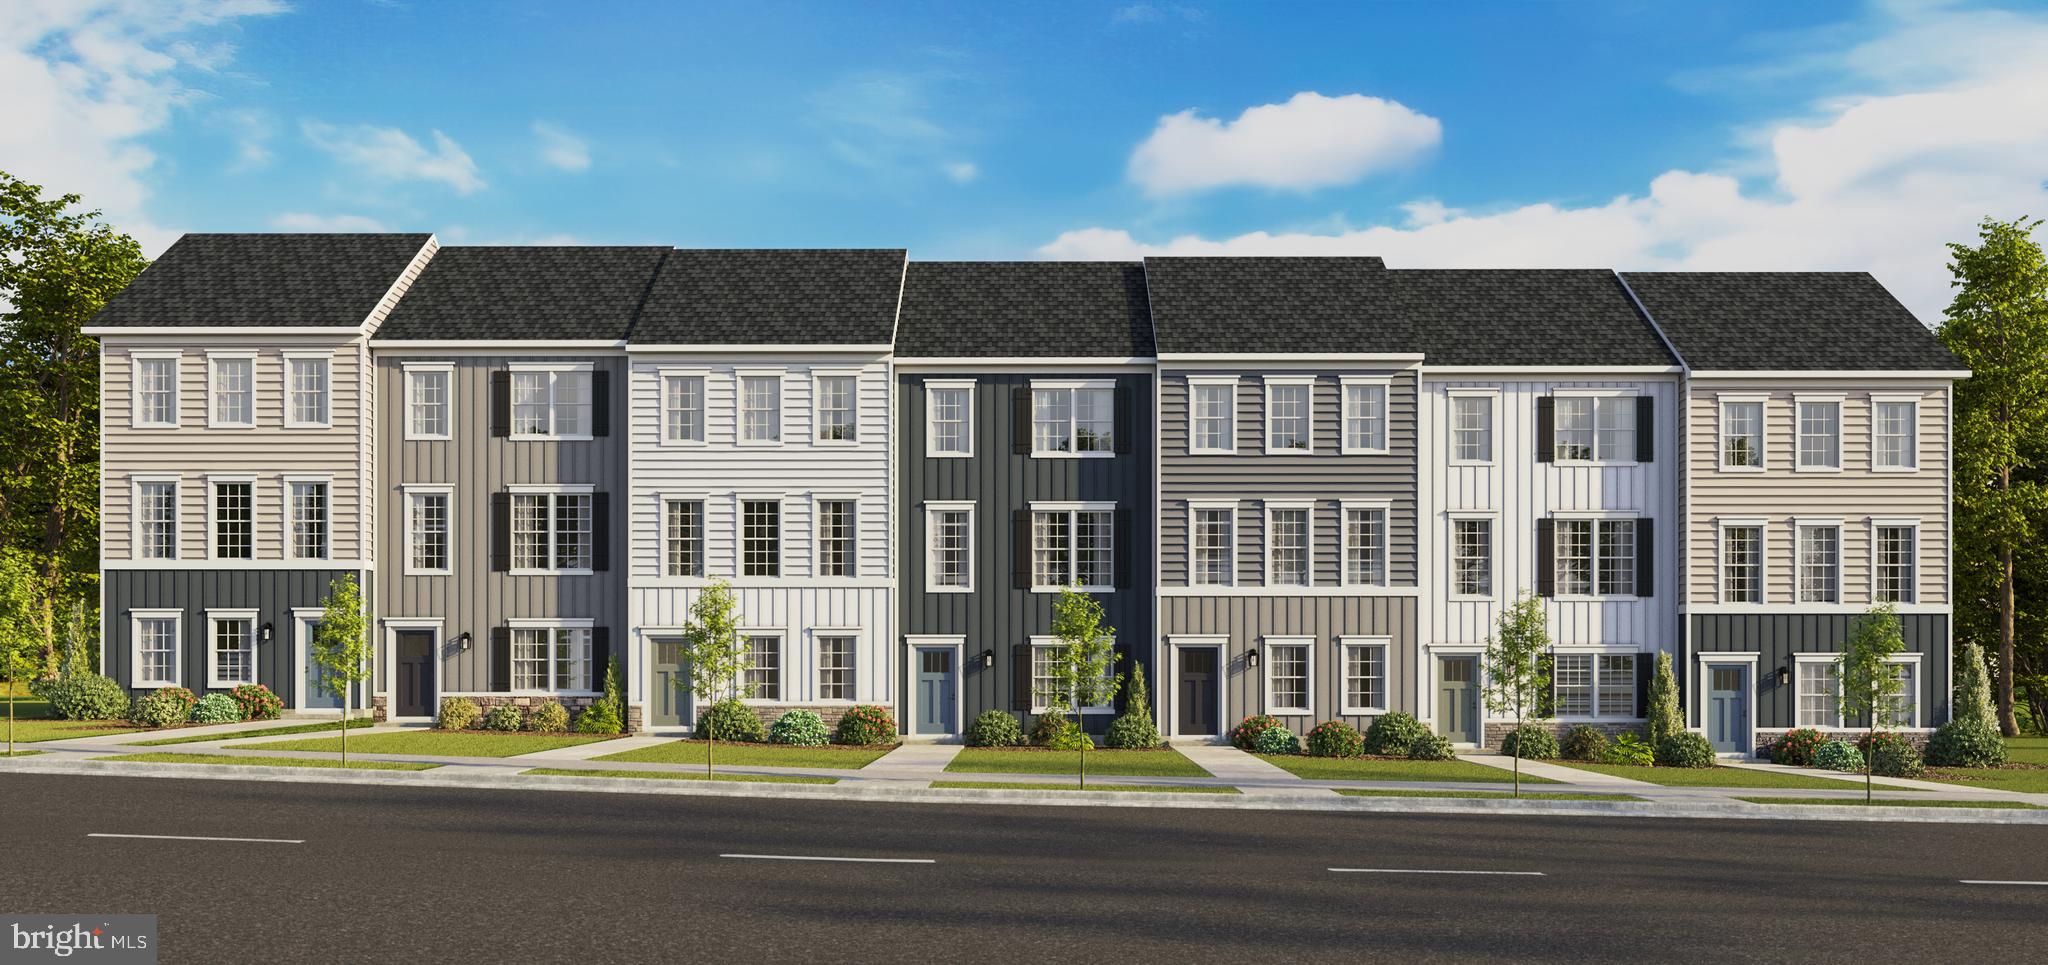
CHARLES TOWN
34 VALEGRO STREET
3 Beds
2 Baths
1,763 Sq.Ft.
$334,990
MLS#: WVJF2024874
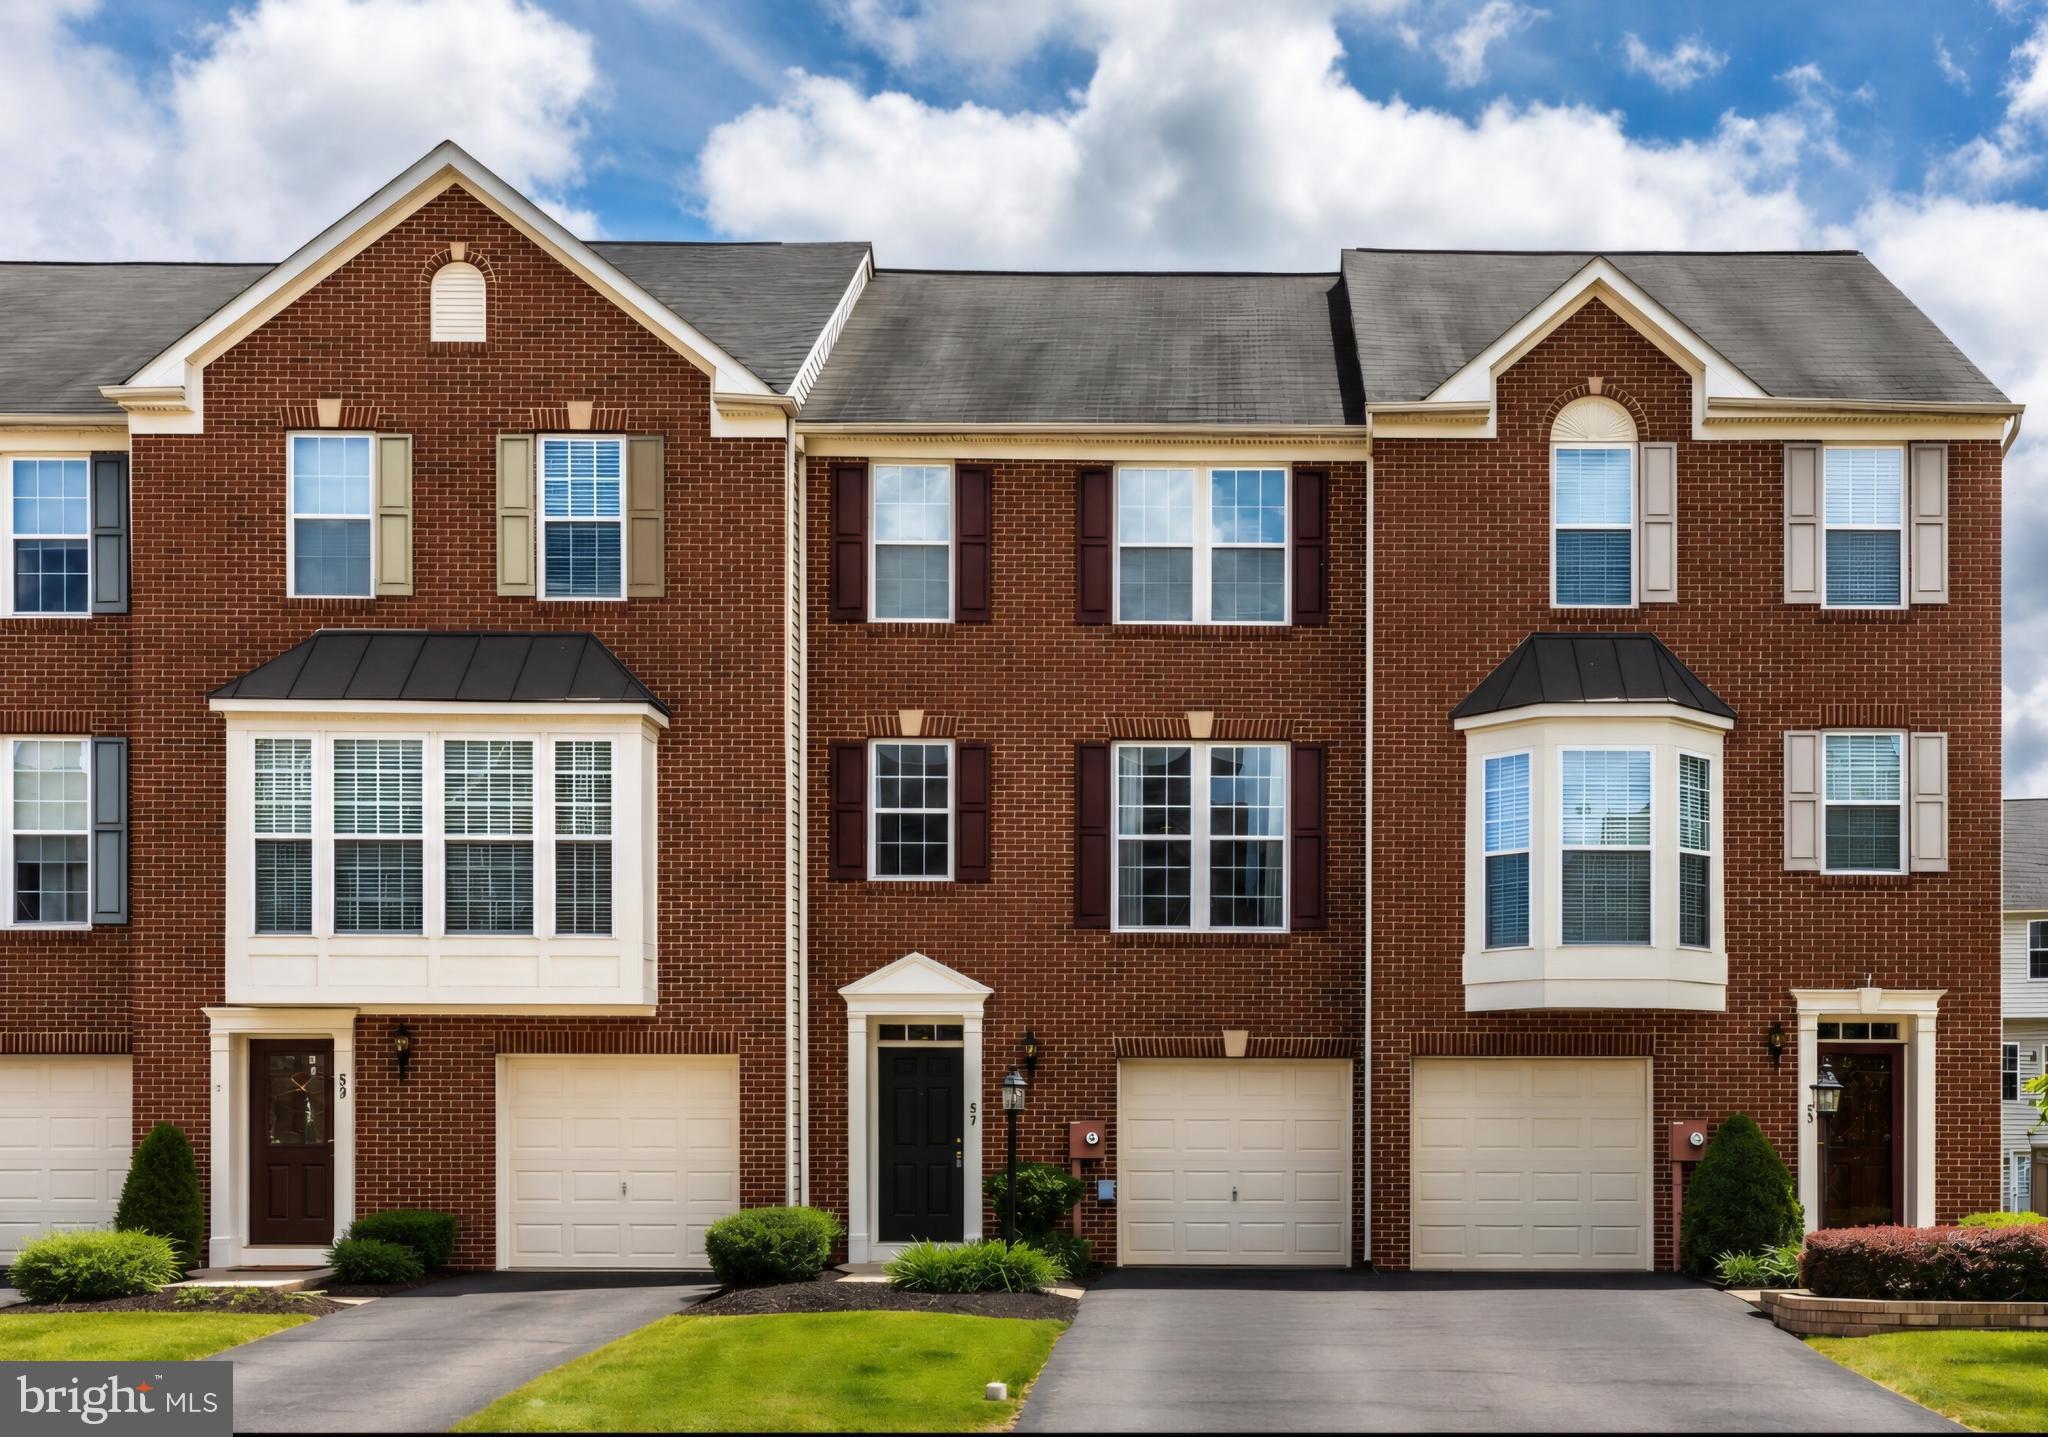
CHARLES TOWN
89 MONTE CARLO WAY
3 Beds
2 Baths
2,340 Sq.Ft.
$320,000
MLS#: WVJF2025154
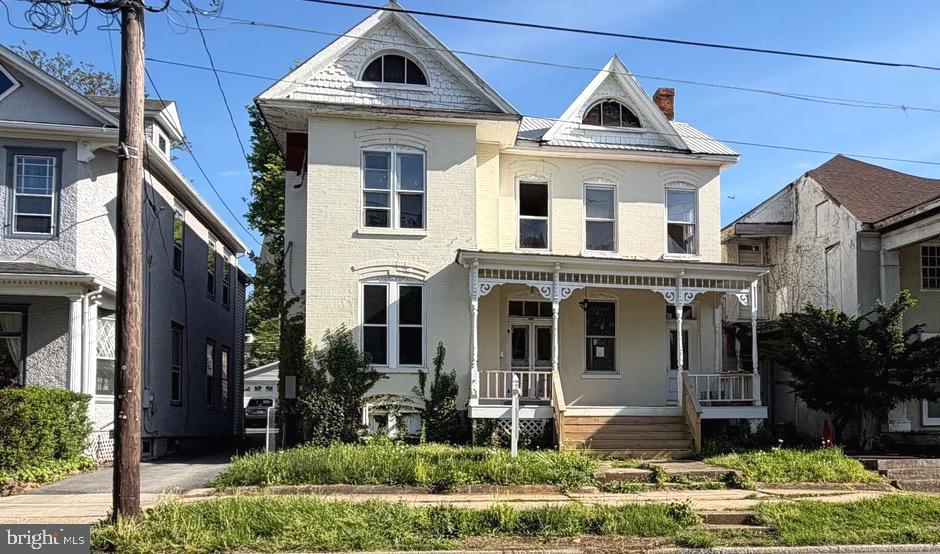
CHARLES TOWN
311 E WASHINGTON STREET
5 Beds
2 Baths
3,014 Sq.Ft.
$300,000
MLS#: WVJF2023618
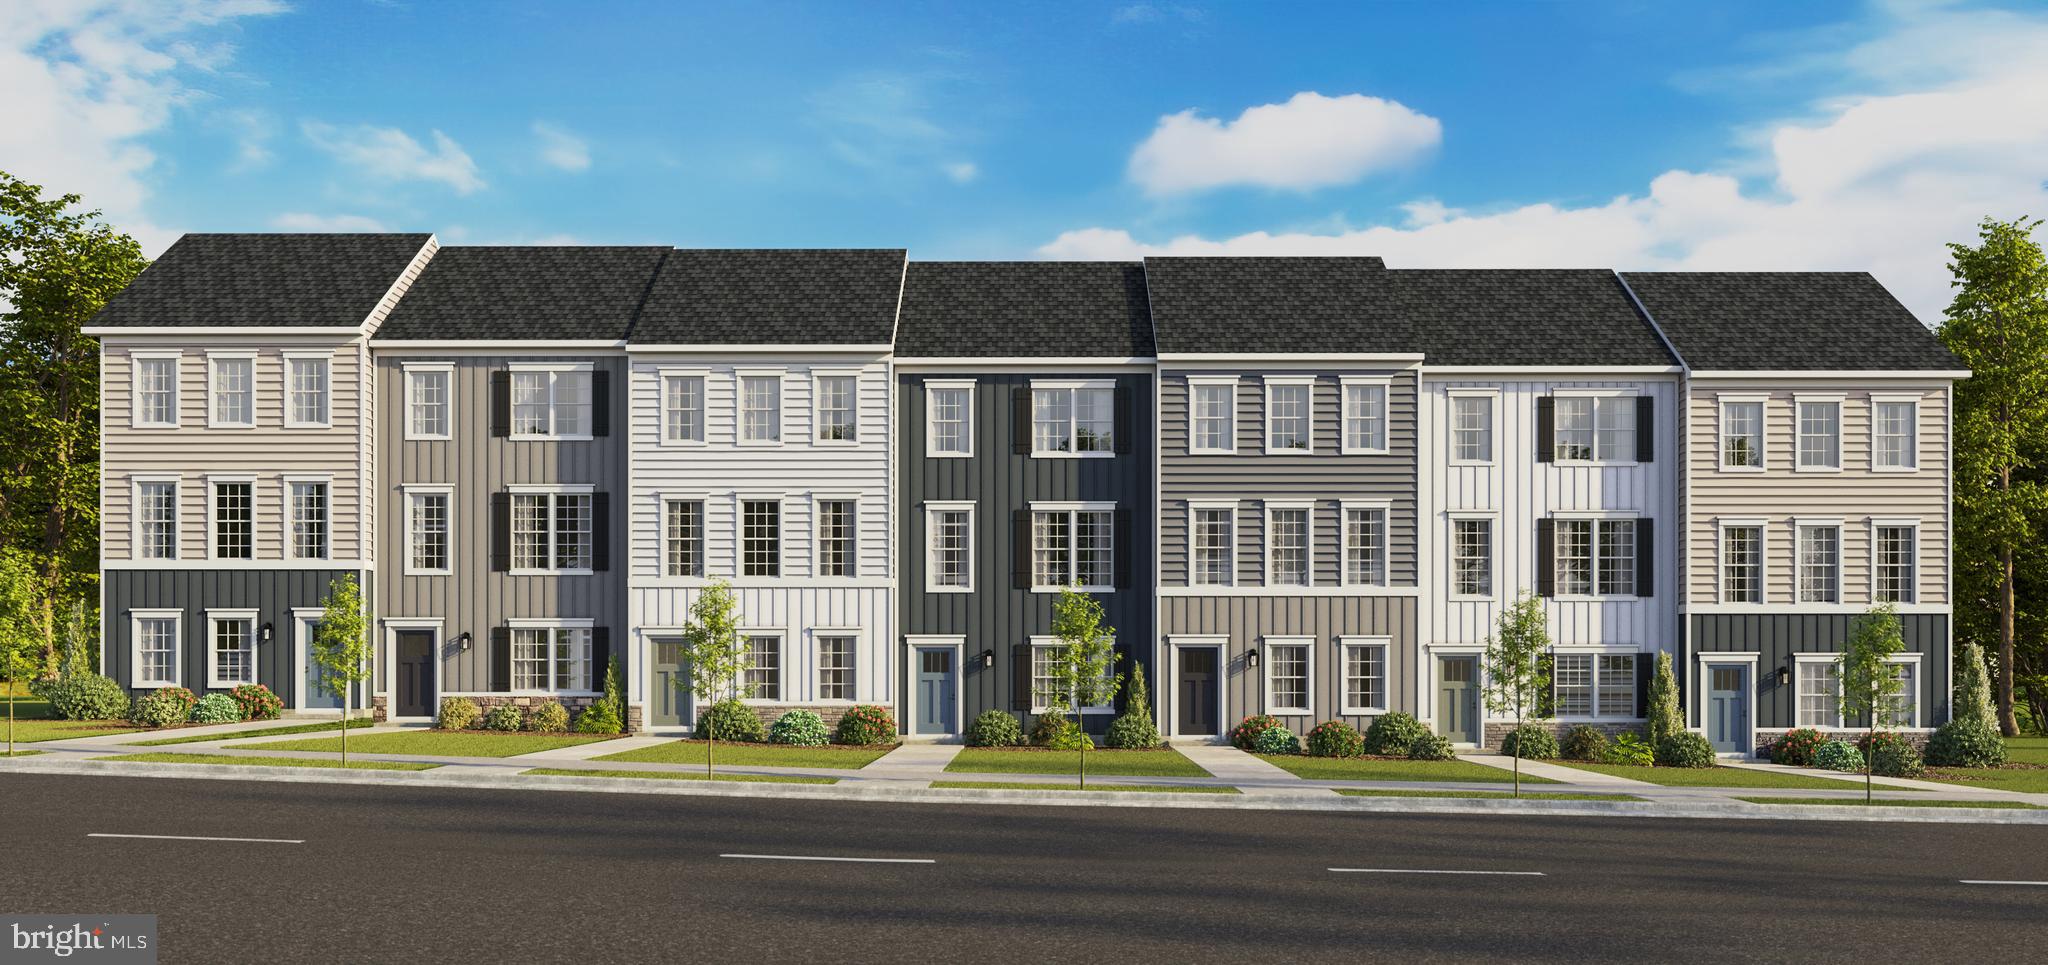
CHARLES TOWN
22 VALEGRO STREET
3 Beds
2 Baths
1,763 Sq.Ft.
$325,990
MLS#: WVJF2025206
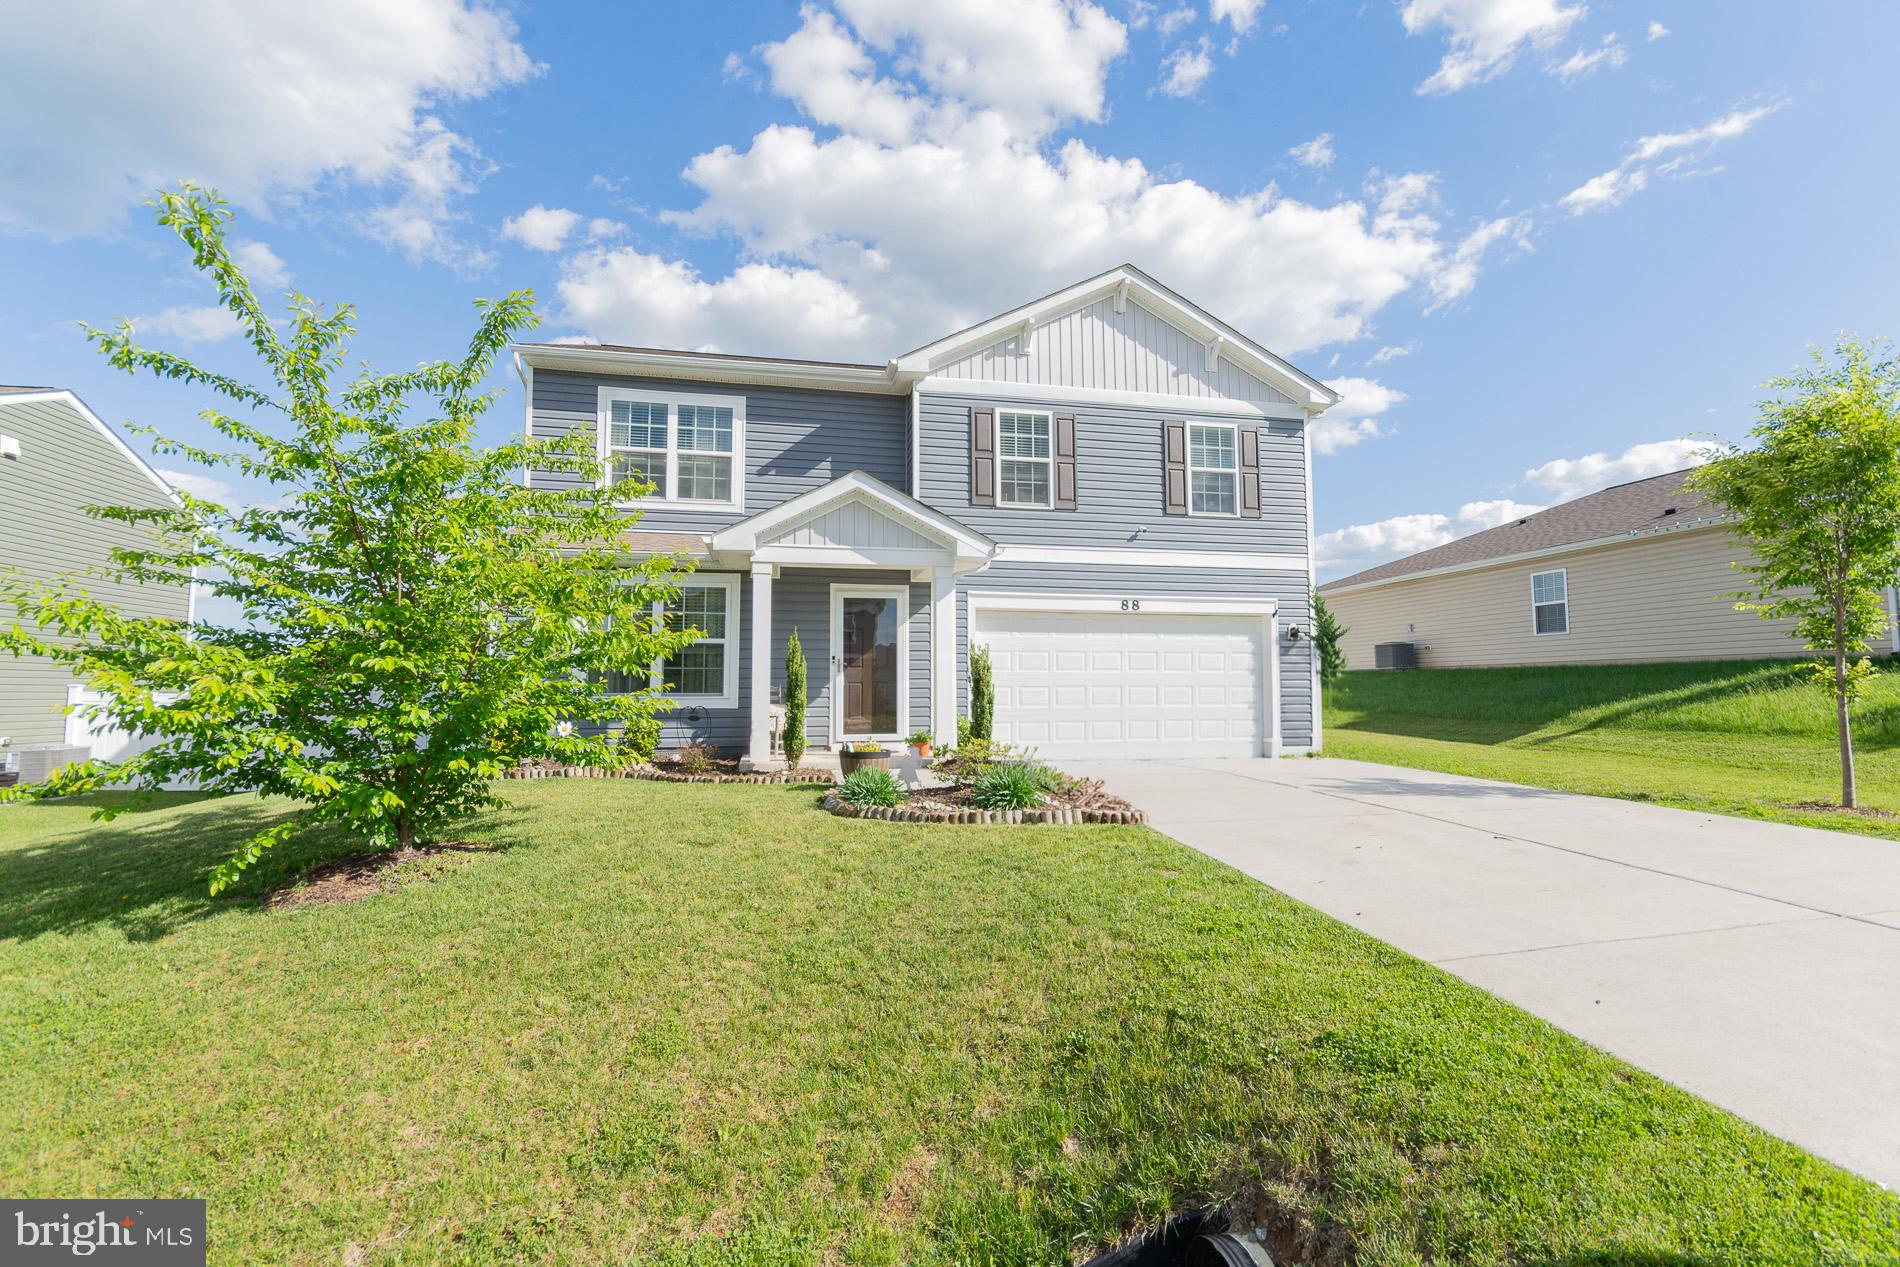
CHARLES TOWN
88 GUMSPRING DRIVE
4 Beds
2 Baths
1,750 Sq.Ft.
$410,000
MLS#: WVJF2024226
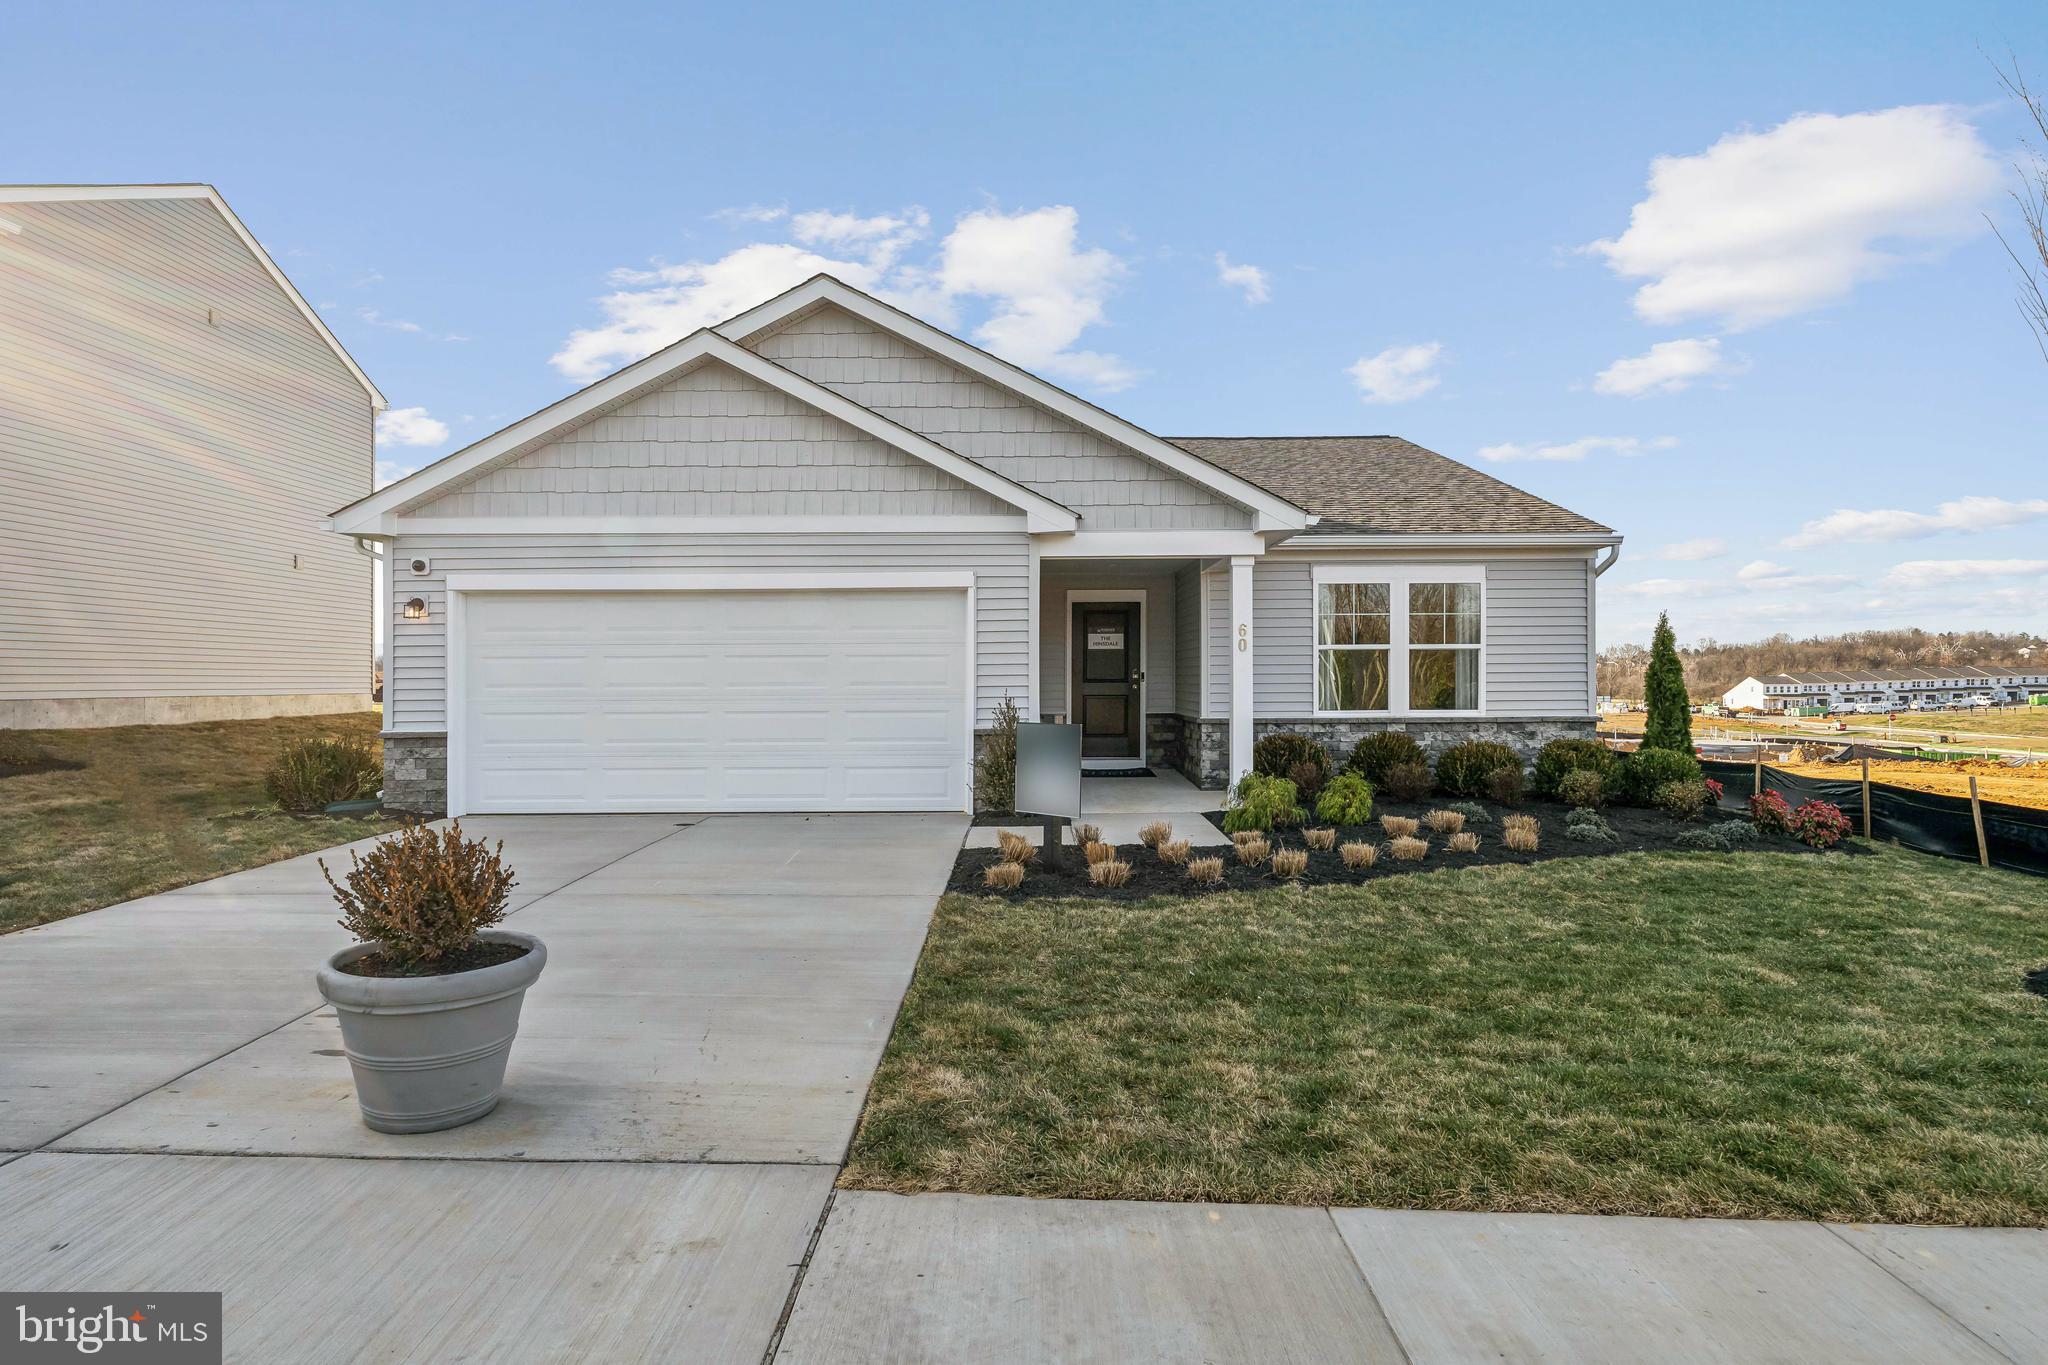
CHARLES TOWN
40 EMPIRE LANE
3 Beds
2 Baths
1,554 Sq.Ft.
$394,990
MLS#: WVJF2024176
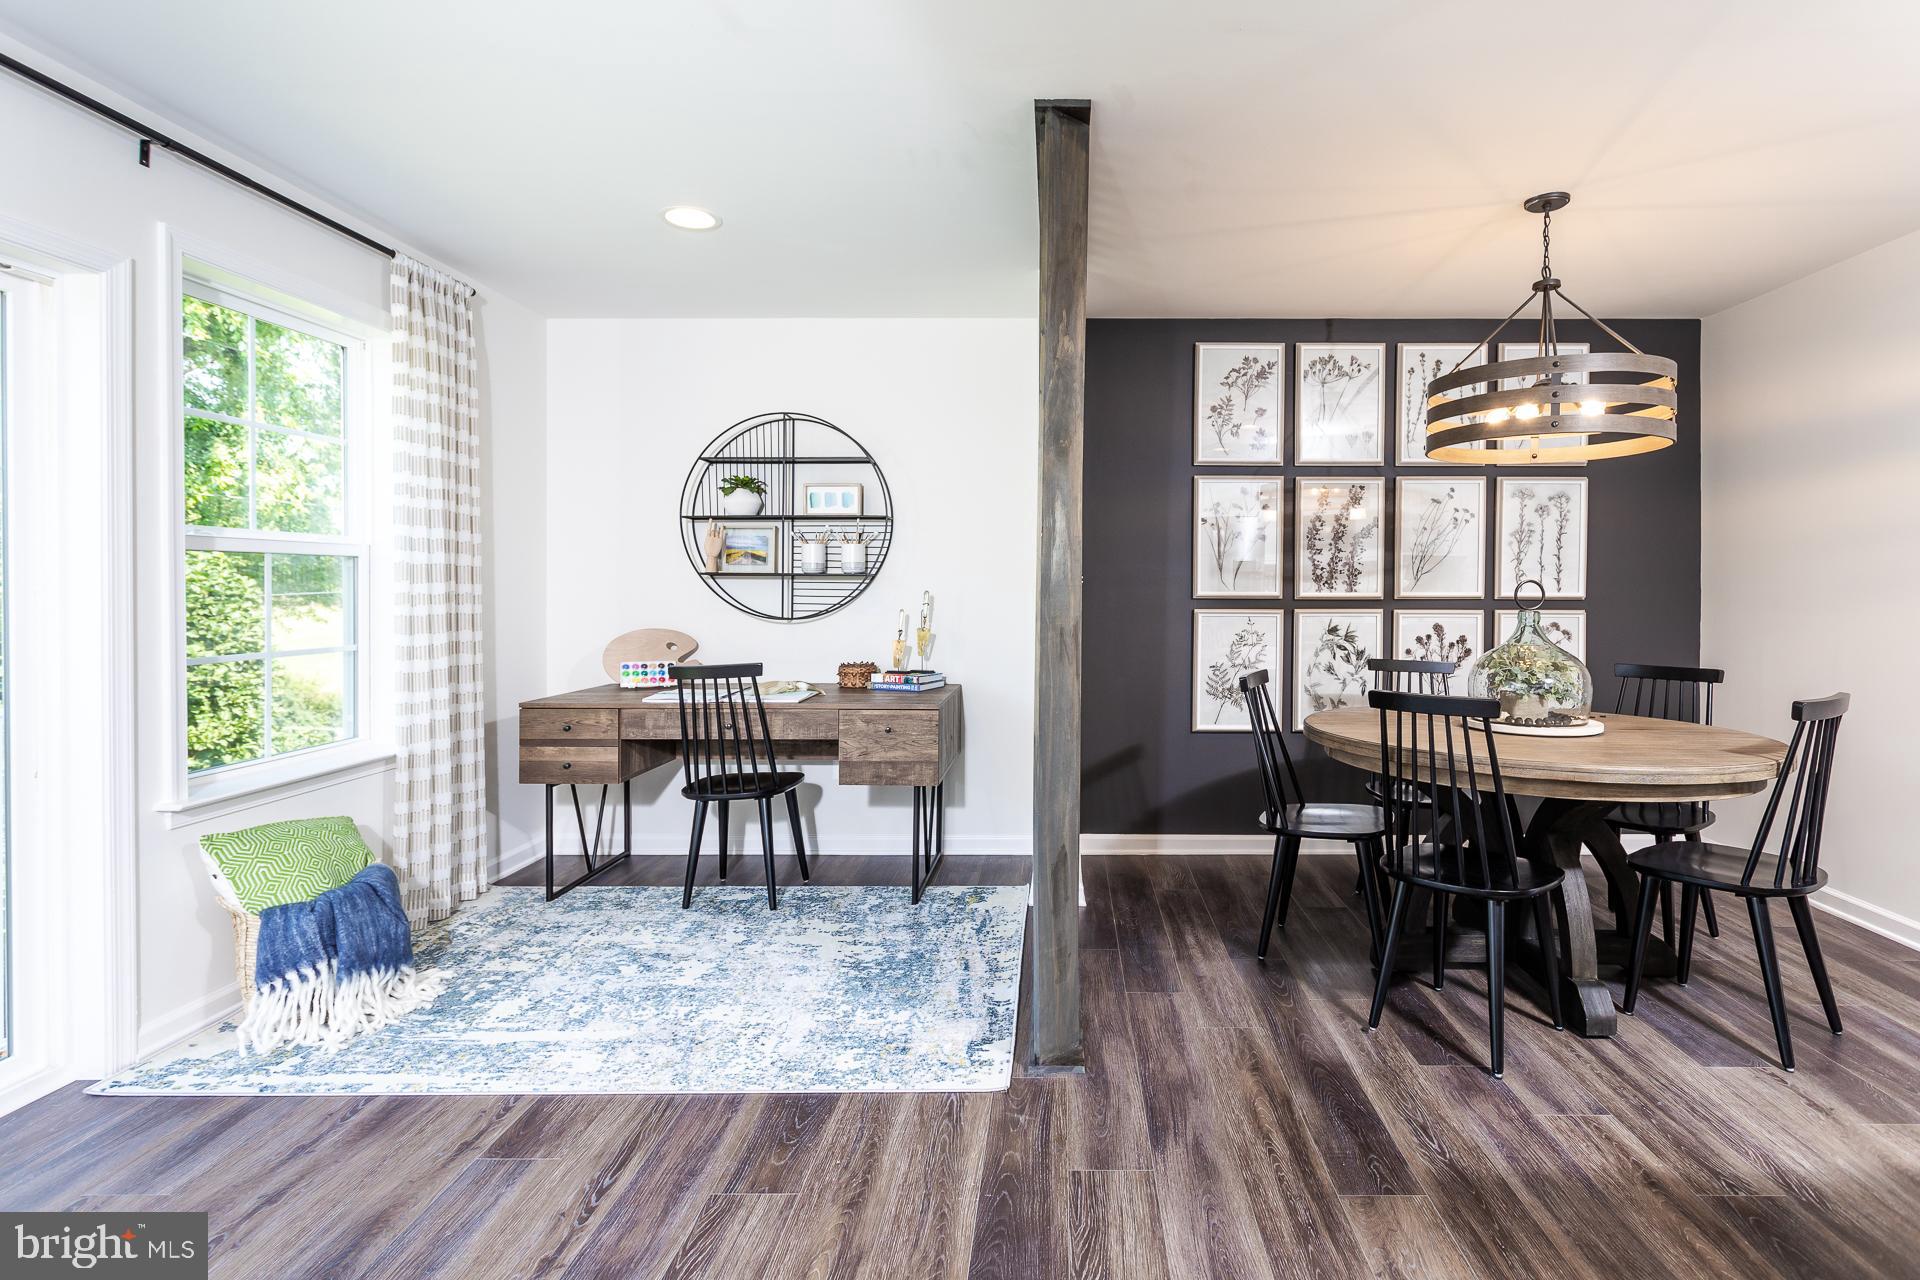
CHARLES TOWN
HOMESITE 106 ARAGON DRIVE
3 Beds
3 Baths
1,650 Sq.Ft.
$317,586
MLS#: WVJF2024162
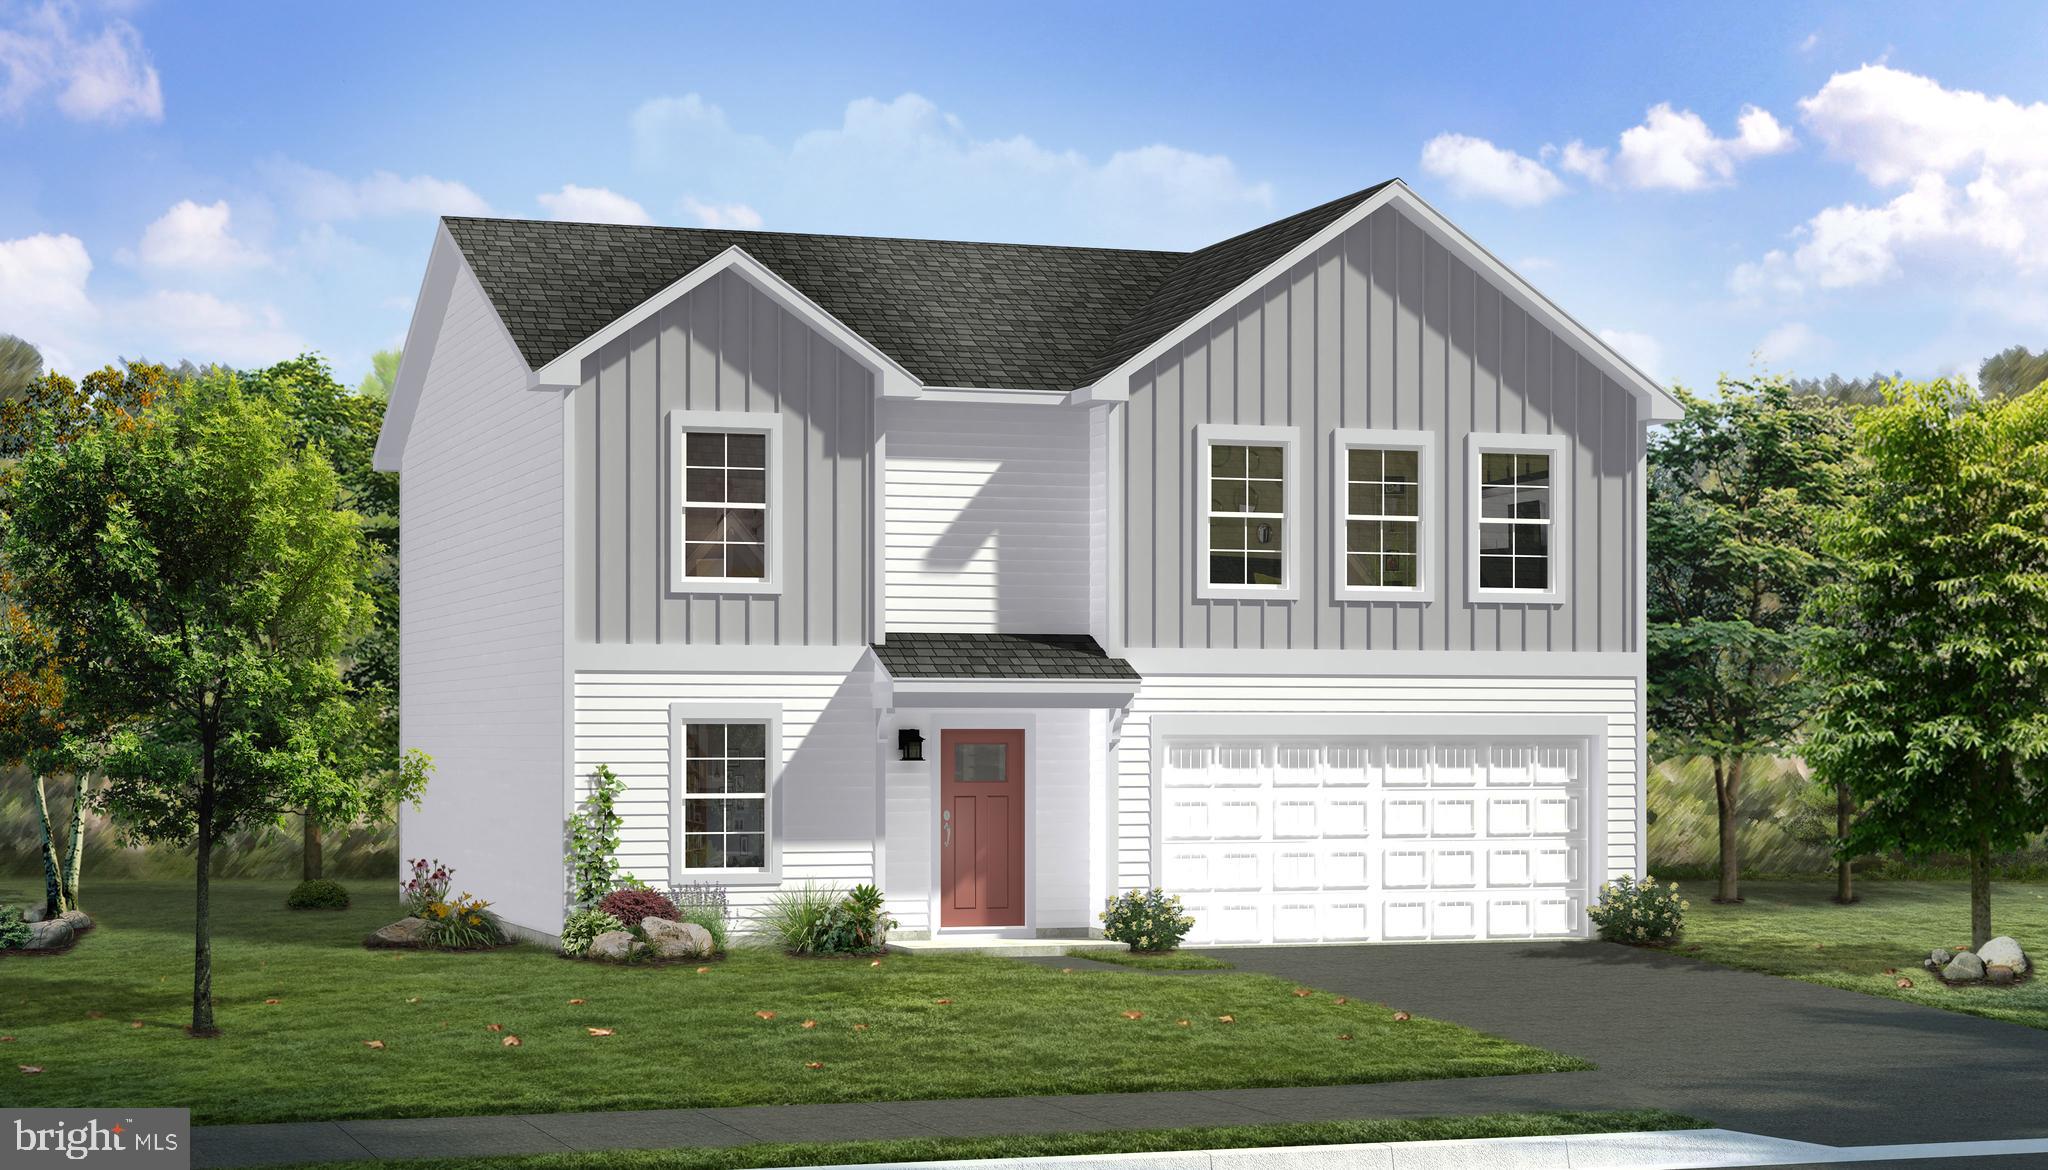
CHARLES TOWN
TBB ARMISTEAD PLACE CARNEGIE II
4 Beds
2 Baths
2,216 Sq.Ft.
$416,990
MLS#: WVJF2024600
.png)