


Property
Beds
4
Full Baths
1
1/2 Baths
1
Year Built
1955
Sq.Footage
1,644
Charming Brick Cape Cod with Brand-New HVAC & Fresh Paint! Step back in time with this spacious brick Cape Cod, full of the character and craftsmanship that make homes from the 1950s so special. Freshly painted throughout and featuring a brand-new HVAC system, this home offers a wonderful opportunity to add your personal touches and create the home of your dreams. Inside, you'll find timeless vintage details at every turn. The inviting living room is centered around a classic brick fireplace with hearth, while the formal dining room showcases charming double corner cabinets that add warmth and character. Just off the dining area is a versatile office or den that opens into a bright and sunny rear room, creating the perfect space for relaxing, working from home, or entertaining. The spacious kitchen provides direct access to the backyard, making outdoor gatherings a breeze. On the main level, two generously sized bedrooms & a full bathroom featuring beautifully preserved vintage wall and floor tile that adds nostalgic appeal. Upstairs, you'll discover two additional bedrooms, a convenient half bath, and a fun surprise—a charming secret tunnel connecting the two bedrooms, sure to delight all ages. A built-in laundry chute leads directly to the partially finished walk-out basement, offering additional storage, workspace, or future living space potential. Whether you're looking to preserve its classic charm or update it with modern finishes, this home offers endless possibilities.
Features & Amenities
Interior
-
Total Bedrooms
4
-
Bathrooms
1
-
1/2 Bathrooms
1
-
Above Grade Finished Area
1644.0
-
Basement YN
YES
-
Cooling YN
YES
-
Cooling
Central Air, Electric
-
Fireplace YN
YES
-
Heating YN
YES
-
Heating
Electric, Heat Pump
-
Main Level Bedrooms
2
-
Pet friendly
N/A
Exterior
-
Garage
No
-
Construction Materials
Brick
-
Parking
On Street, Driveway
-
Pool
No
-
Waterfront YN
NO
Area & Lot
-
Lot Size(acres)
0.34
-
Lot Size(square feet)
14,767
-
Property Type
Residential
-
Property Sub Type
Single Family Residence
-
Architectural Style
Cape Cod
Price
-
Sales Price
$300,000
-
Tax Amount
$1,520
-
Sq. Footage
1,644
-
Price/SqFt
$182
HOA
-
Association
No
School District
-
Elementary School
N/A
-
Middle School
N/A
-
High School
N/A
Property Features
-
New Construction
NO
-
Foundation Details
Concrete Perimeter
-
Senior Community YN
NO
-
Sewer
Public Sewer
-
Tax Lot
4500-000
-
Water Source
Public
Schedule a Showing
Showing scheduled successfully.
Mortgage calculator
Estimate your monthly mortgage payment, including the principal and interest, property taxes, and HOA. Adjust the values to generate a more accurate rate.
Your payment
Principal and Interest:
$
Property taxes:
$
HOA fees:
$
Total loan payment:
$
Total interest amount:
$
Location
County
KENT
Elementary School
Middle School
High School
Listing Courtesy of Rosemarie Willey Parag , Iron Valley Real Estate Premier
RealHub Information is provided exclusively for consumers' personal, non-commercial use, and it may not be used for any purpose other than to identify prospective properties consumers may be interested in purchasing. All information deemed reliable but not guaranteed and should be independently verified. All properties are subject to prior sale, change or withdrawal. RealHub website owner shall not be responsible for any typographical errors, misinformation, misprints and shall be held totally harmless.

AGENT
Patty Smith
Call Patty today to schedule a private showing.

* Listings on this website come from the FMLS IDX Compilation and may be held by brokerage firms other than the owner of this website. The listing brokerage is identified in any listing details. Information is deemed reliable but is not guaranteed. If you believe any FMLS listing contains material that infringes your copyrighted work please click here to review our DMCA policy and learn how to submit a takedown request.© 2024 FMLS.
Related Properties
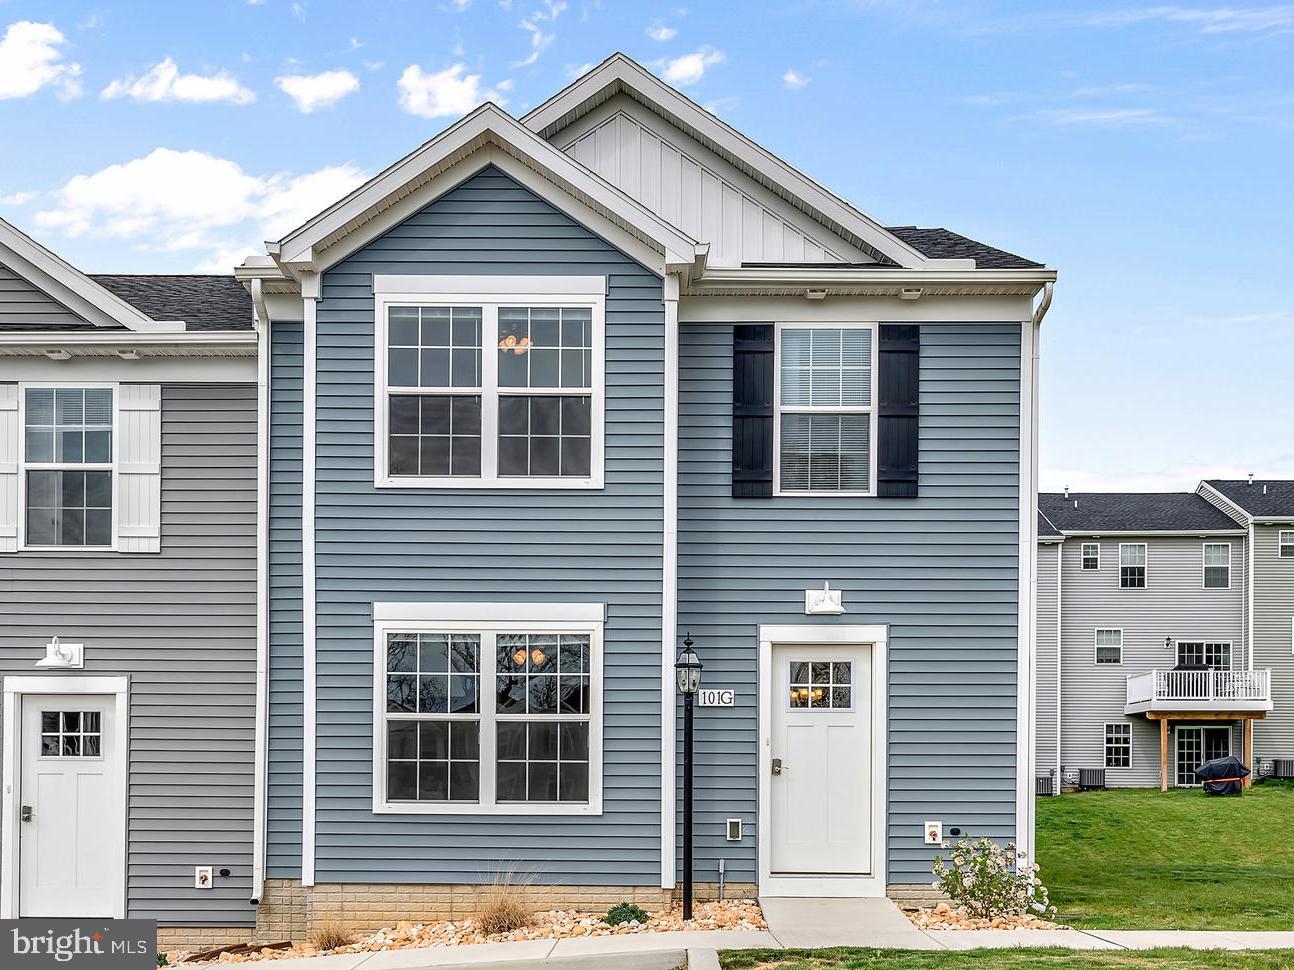
DOVER
3655 KORTNI DRIVE
3 Beds
2 Baths
1,262 Sq.Ft.
$264,900
MLS#: PAYK2104444
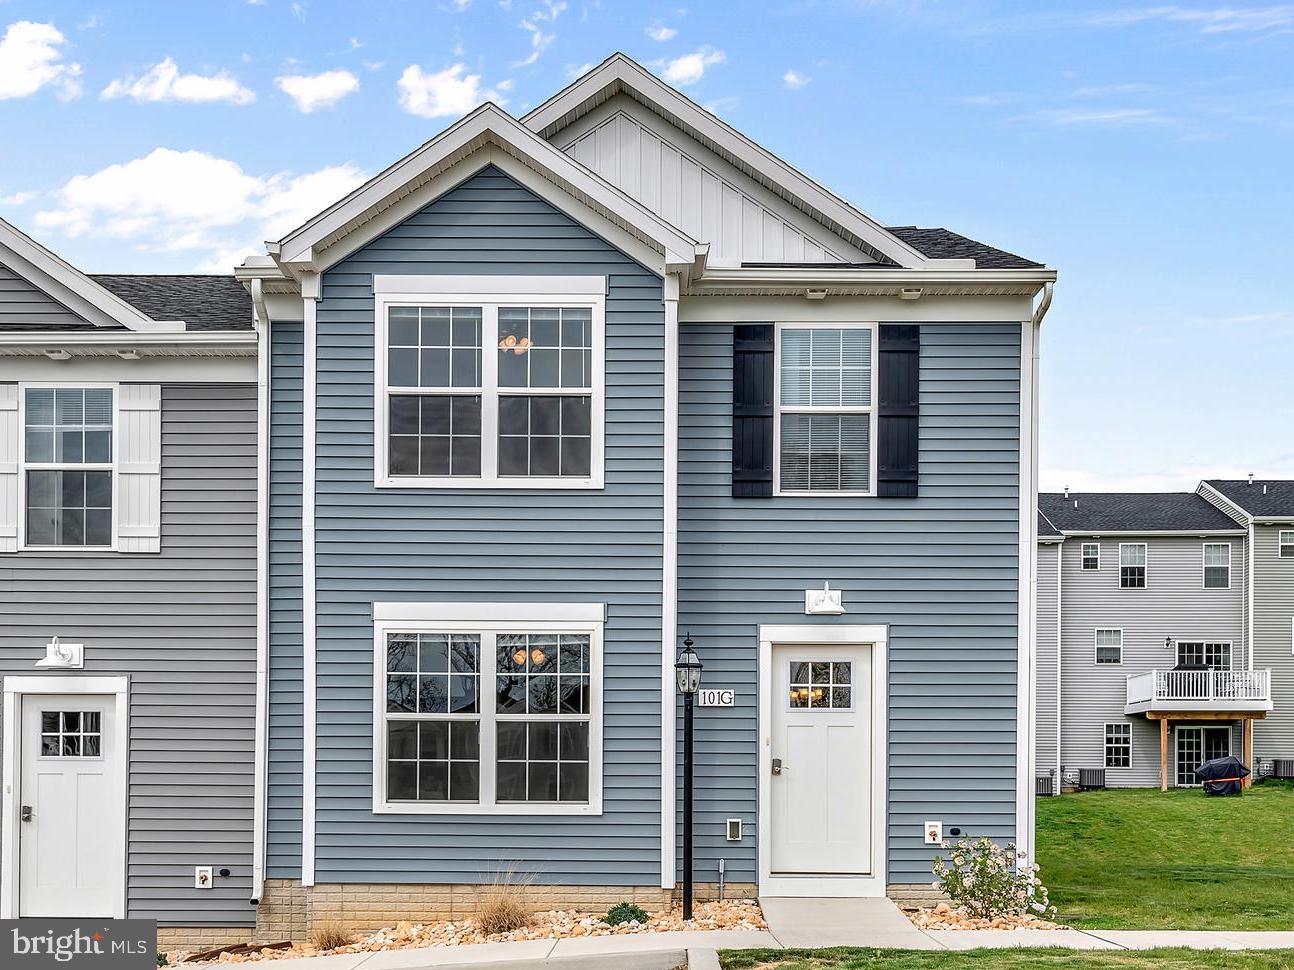
DOVER
3637 KORTNI DRIVE
3 Beds
2 Baths
1,262 Sq.Ft.
$264,900
MLS#: PAYK2104454
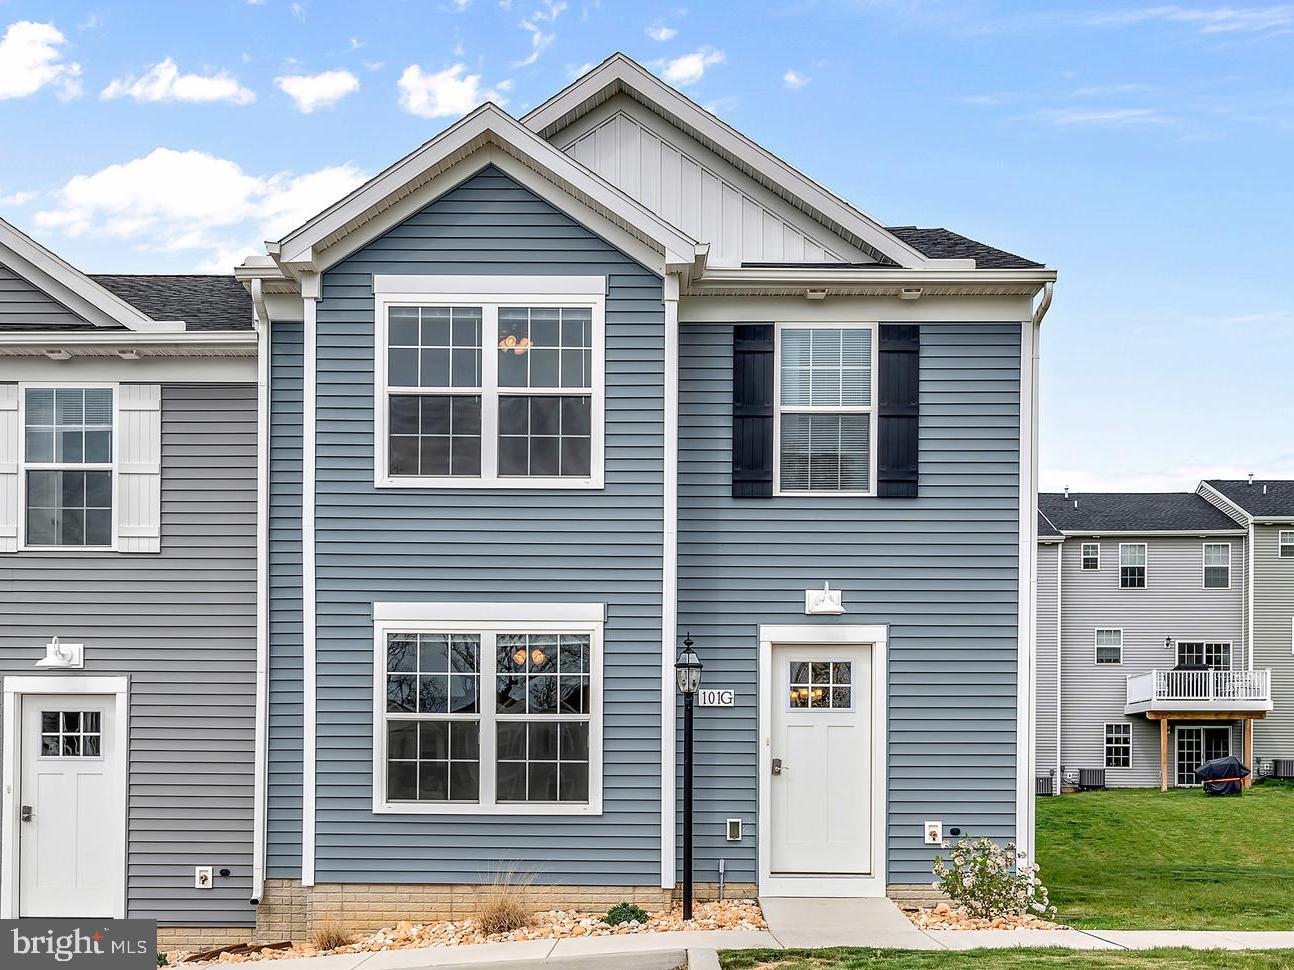
DOVER
3639 KORTNI DRIVE
3 Beds
2 Baths
1,262 Sq.Ft.
$264,900
MLS#: PAYK2104452

DOVER
21 ROOSEVELT AVENUE
4 Beds
2 Baths
2,243 Sq.Ft.
$330,000
MLS#: DEKT2048832

DOVER
817 BACON AVENUE
4 Beds
2 Baths
2,114 Sq.Ft.
$285,000
MLS#: DEKT2049558

DOVER
407 DAVID HALL ROAD
3 Beds
2 Baths
1,288 Sq.Ft.
$300,000
MLS#: DEKT2049360
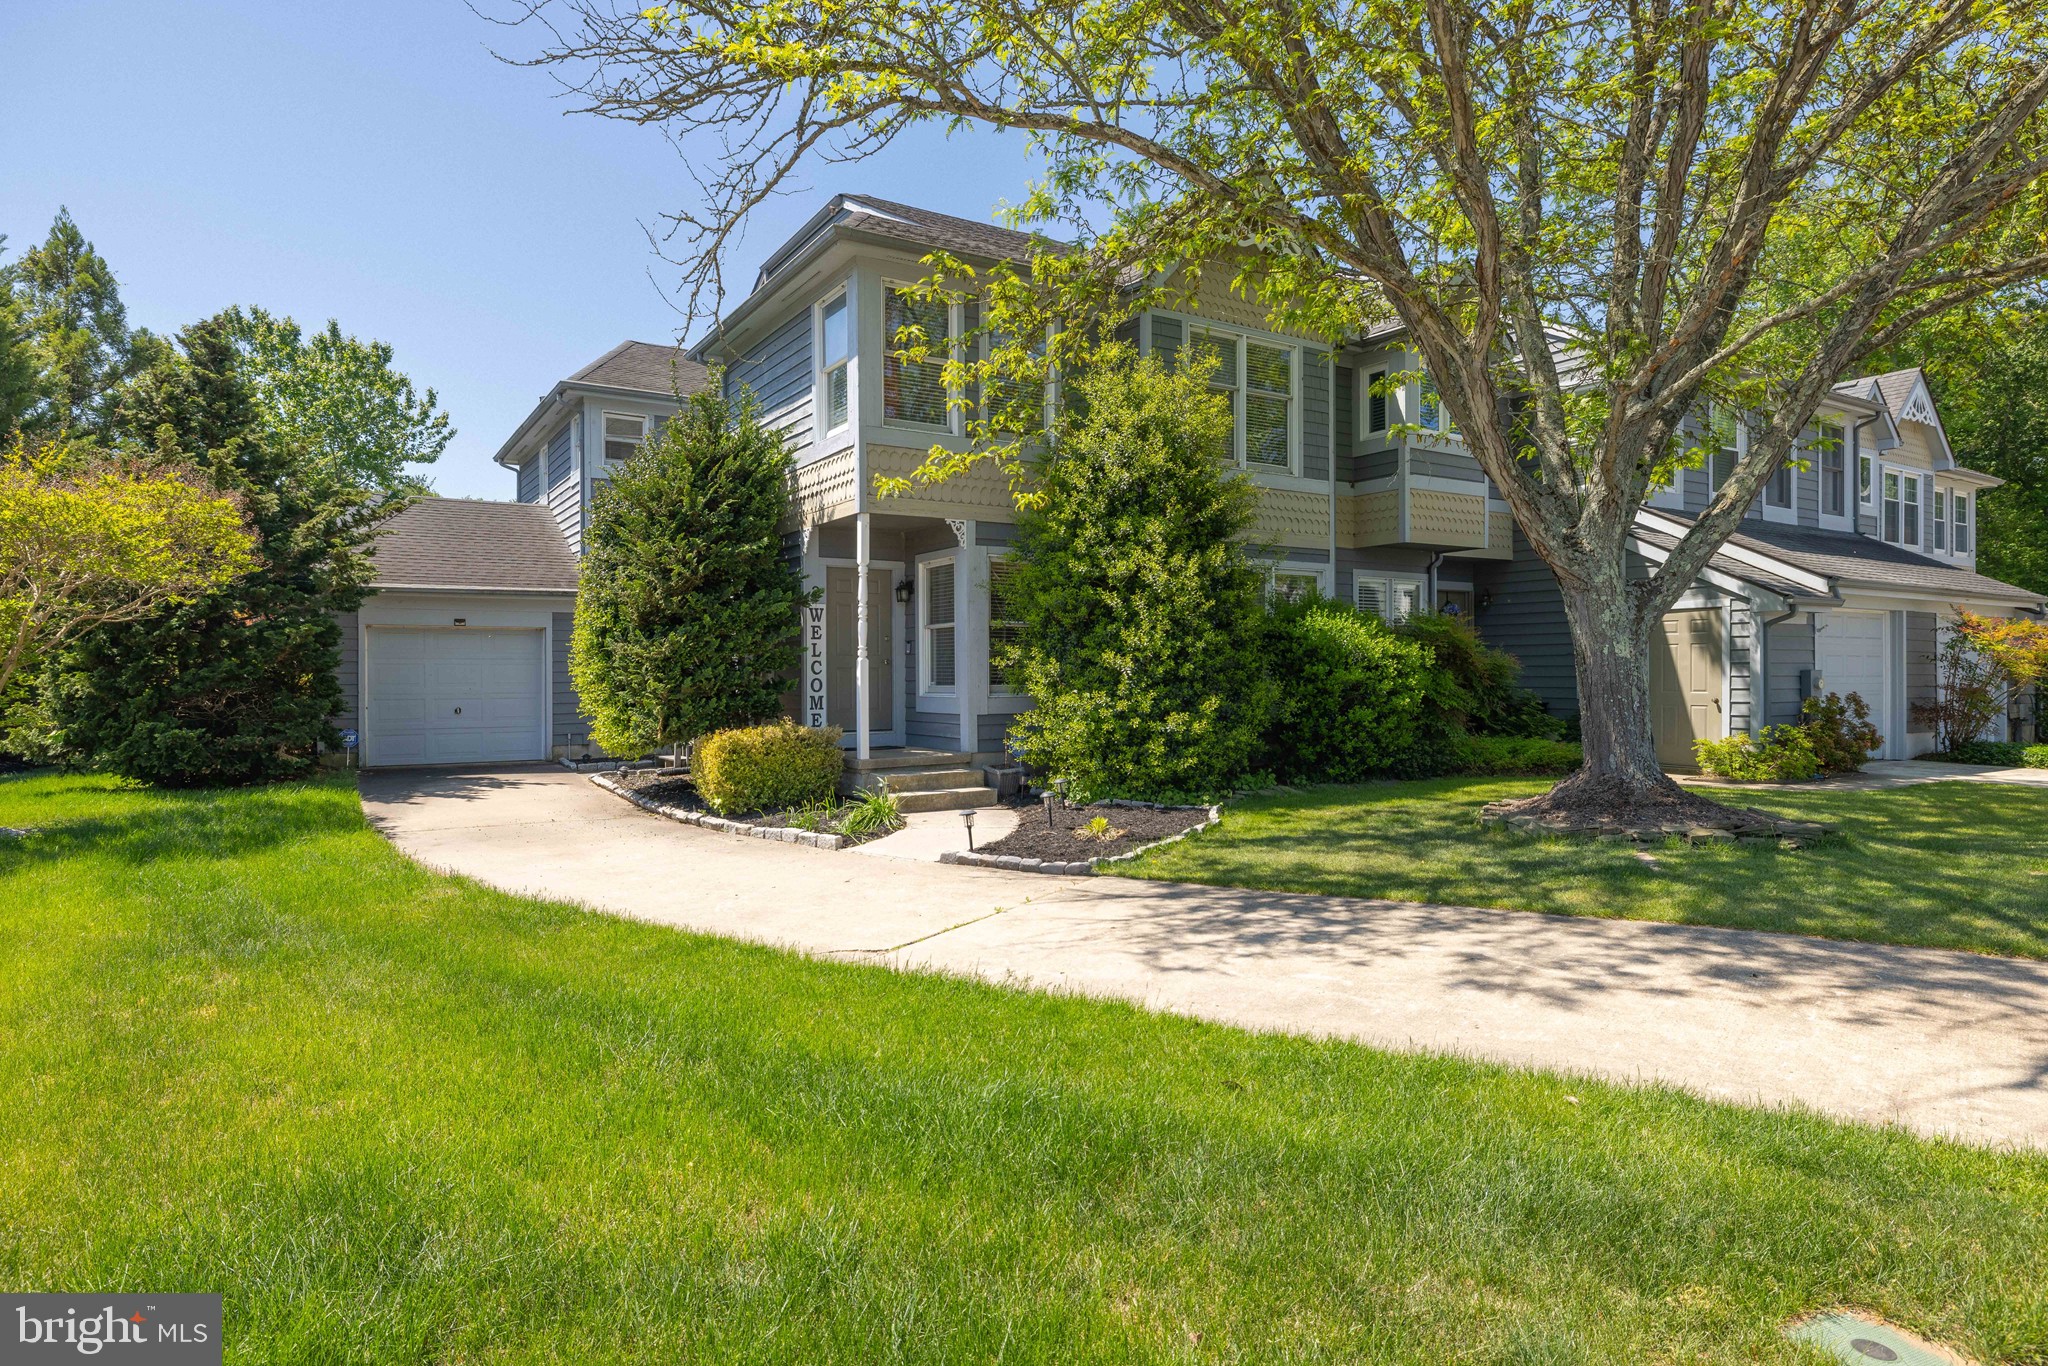
DOVER
2 HEMSTED COURT
3 Beds
2 Baths
2,958 Sq.Ft.
$337,000
MLS#: DEKT2046914

DOVER
19 HEATHERFIELD WAY
3 Beds
2 Baths
1,849 Sq.Ft.
$335,000
MLS#: DEKT2048852
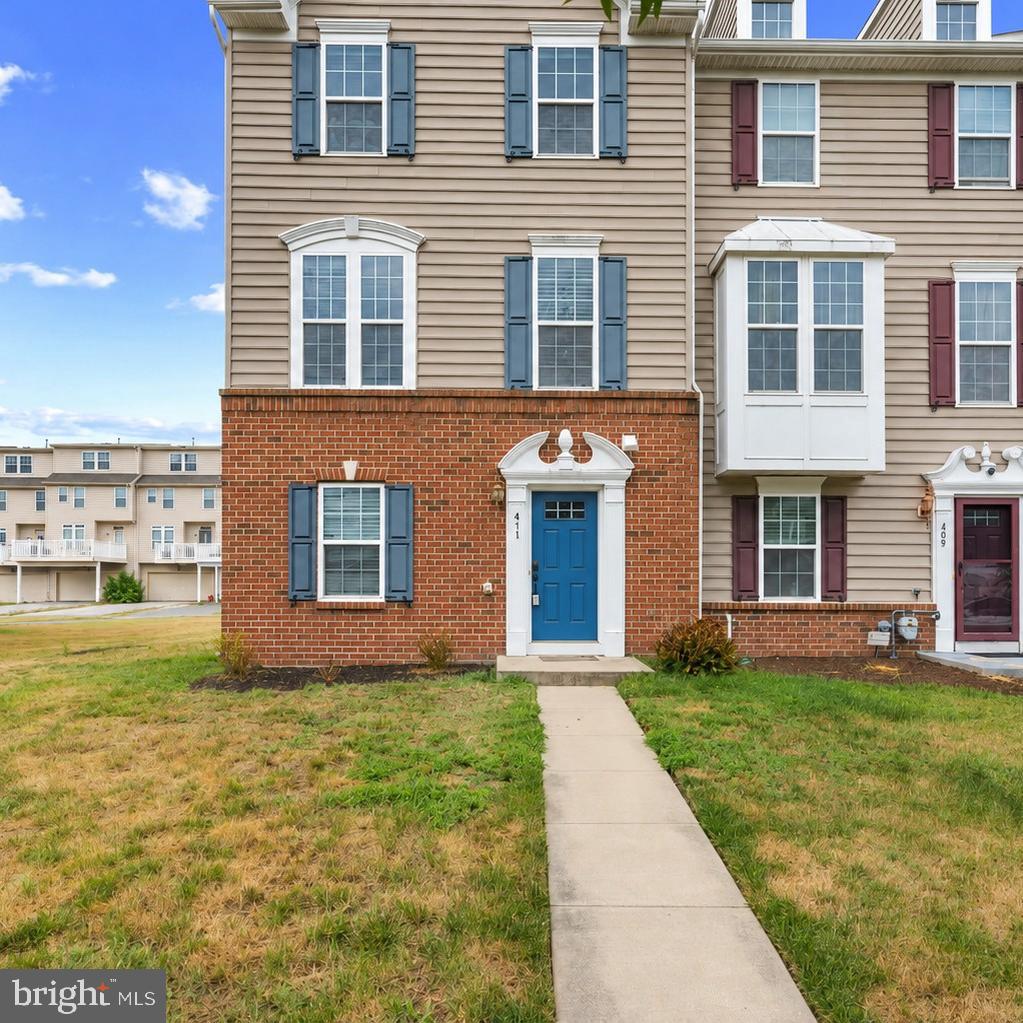
DOVER
411 RIDGELY BOULEVARD
3 Beds
2 Baths
1,640 Sq.Ft.
$299,990
MLS#: DEKT2048550
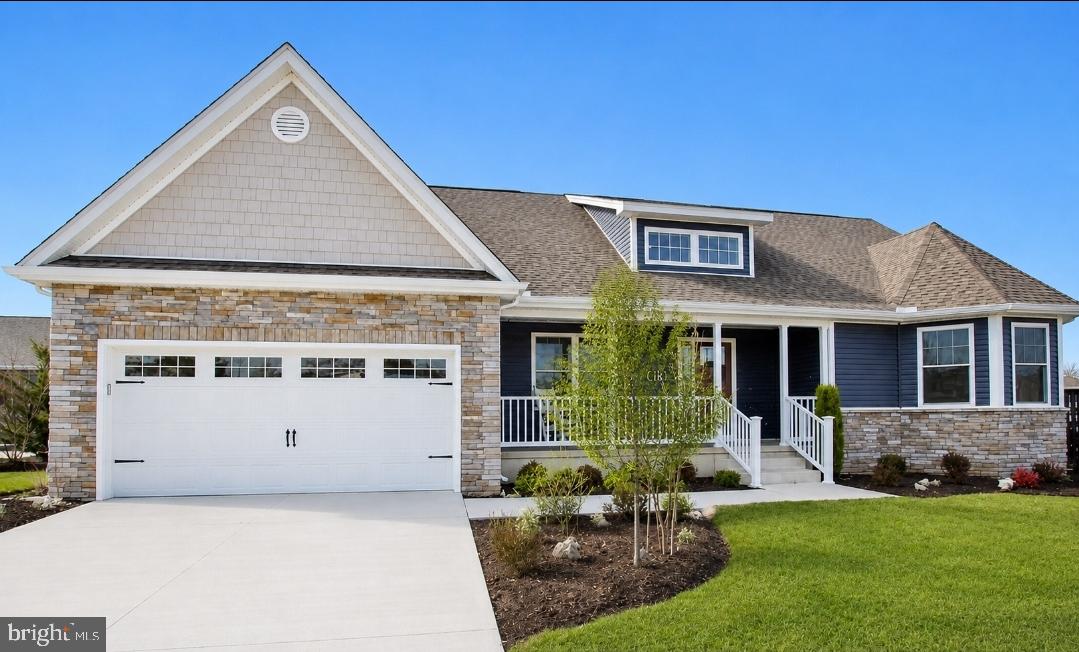
DOVER
134 SALT CREEK DRIVE
3 Beds
2 Baths
1,651 Sq.Ft.
$339,000
MLS#: DEKT2047588
.png)