

Property
Beds
3
Full Baths
3
1/2 Baths
1
Year Built
2017
Sq.Footage
2,559
Discover a blend of luxury and comfort in this stunning Colonial townhouse nestled in the desirable Holly Ridge community. Spanning over 2,500 sq. ft. , this meticulously designed home features an open floor plan that seamlessly connects the gourmet kitchen-equipped with stainless steel appliances, a six-burner stove, and a spacious island. Retreat to the primary suite, boasting a walk-in closet and a spa-like bathroom with a walk-in shower and soaking tub. Each additional bedroom offers generous space and natural light, ensuring a serene atmosphere. The fully finished basement provides versatile living space with garage access and an outside entrance. Step outside to enjoy your private deck and patio, ideal for dining or relaxation, all while backing to tranquil trees. Experience the pinnacle of modern living in this exceptional property. More pictures to come soon
Features & Amenities
Interior
-
Other Interior Features
Ceiling Fan(s), Kitchen Island, Pantry, Walk-In Closet(s), Recessed Lighting, Open Floorplan
-
Total Bedrooms
3
-
Bathrooms
3
-
1/2 Bathrooms
1
-
Above Grade Finished Area
2020.0
-
Basement YN
YES
-
Cooling YN
YES
-
Cooling
Central Air, Heat Pump, Ceiling Fan(s), Electric
-
Fireplace YN
NO
-
Heating YN
YES
-
Heating
Exhaust Fan, Electric, Heat Pump
-
Pet friendly
N/A
Exterior
-
Garage
Yes
-
Garage spaces
2
-
Construction Materials
Vinyl Siding
-
Parking
Garage Door Opener, Concrete, Garage, Driveway, Attached
-
Patio and Porch Features
Deck, Patio
-
Pool
No
-
Waterfront YN
NO
Area & Lot
-
Lot Size(acres)
0.04
-
Lot Size(square feet)
1,765
-
Property Type
Residential
-
Property Sub Type
Townhouse
-
Architectural Style
Colonial
Price
-
Sales Price
$489,000
-
Tax Amount
$4,970
-
Sq. Footage
2,559
-
Price/SqFt
$191
HOA
-
Association
YES
-
Association Fee
$96
-
Association Fee Frequency
Monthly
-
Association Fee Includes
N/A
-
Total Monthly Fees
true
School District
-
Elementary School
N/A
-
Middle School
N/A
-
High School
N/A
Property Features
-
New Construction
NO
-
Association Amenities
Playground
-
Foundation Details
Slab
-
Senior Community YN
NO
-
Sewer
Public Sewer
-
Tax Lot
11
-
Water Source
Public
Schedule a Showing
Showing scheduled successfully.
Mortgage calculator
Estimate your monthly mortgage payment, including the principal and interest, property taxes, and HOA. Adjust the values to generate a more accurate rate.
Your payment
Principal and Interest:
$
Property taxes:
$
HOA fees:
$
Total loan payment:
$
Total interest amount:
$
Location
County
ANNE ARUNDEL
Elementary School
Middle School
High School
Listing Courtesy of Susan K Hodgeman, CENTURY 21 New Millennium
RealHub Information is provided exclusively for consumers' personal, non-commercial use, and it may not be used for any purpose other than to identify prospective properties consumers may be interested in purchasing. All information deemed reliable but not guaranteed and should be independently verified. All properties are subject to prior sale, change or withdrawal. RealHub website owner shall not be responsible for any typographical errors, misinformation, misprints and shall be held totally harmless.

Salesperson, Realtor
Patty Smith
Call Patty today to schedule a private showing.

* Listings on this website come from the FMLS IDX Compilation and may be held by brokerage firms other than the owner of this website. The listing brokerage is identified in any listing details. Information is deemed reliable but is not guaranteed. If you believe any FMLS listing contains material that infringes your copyrighted work please review our DMCA policy and learn how to submit a takedown request.© 2024 FMLS.
Related Properties
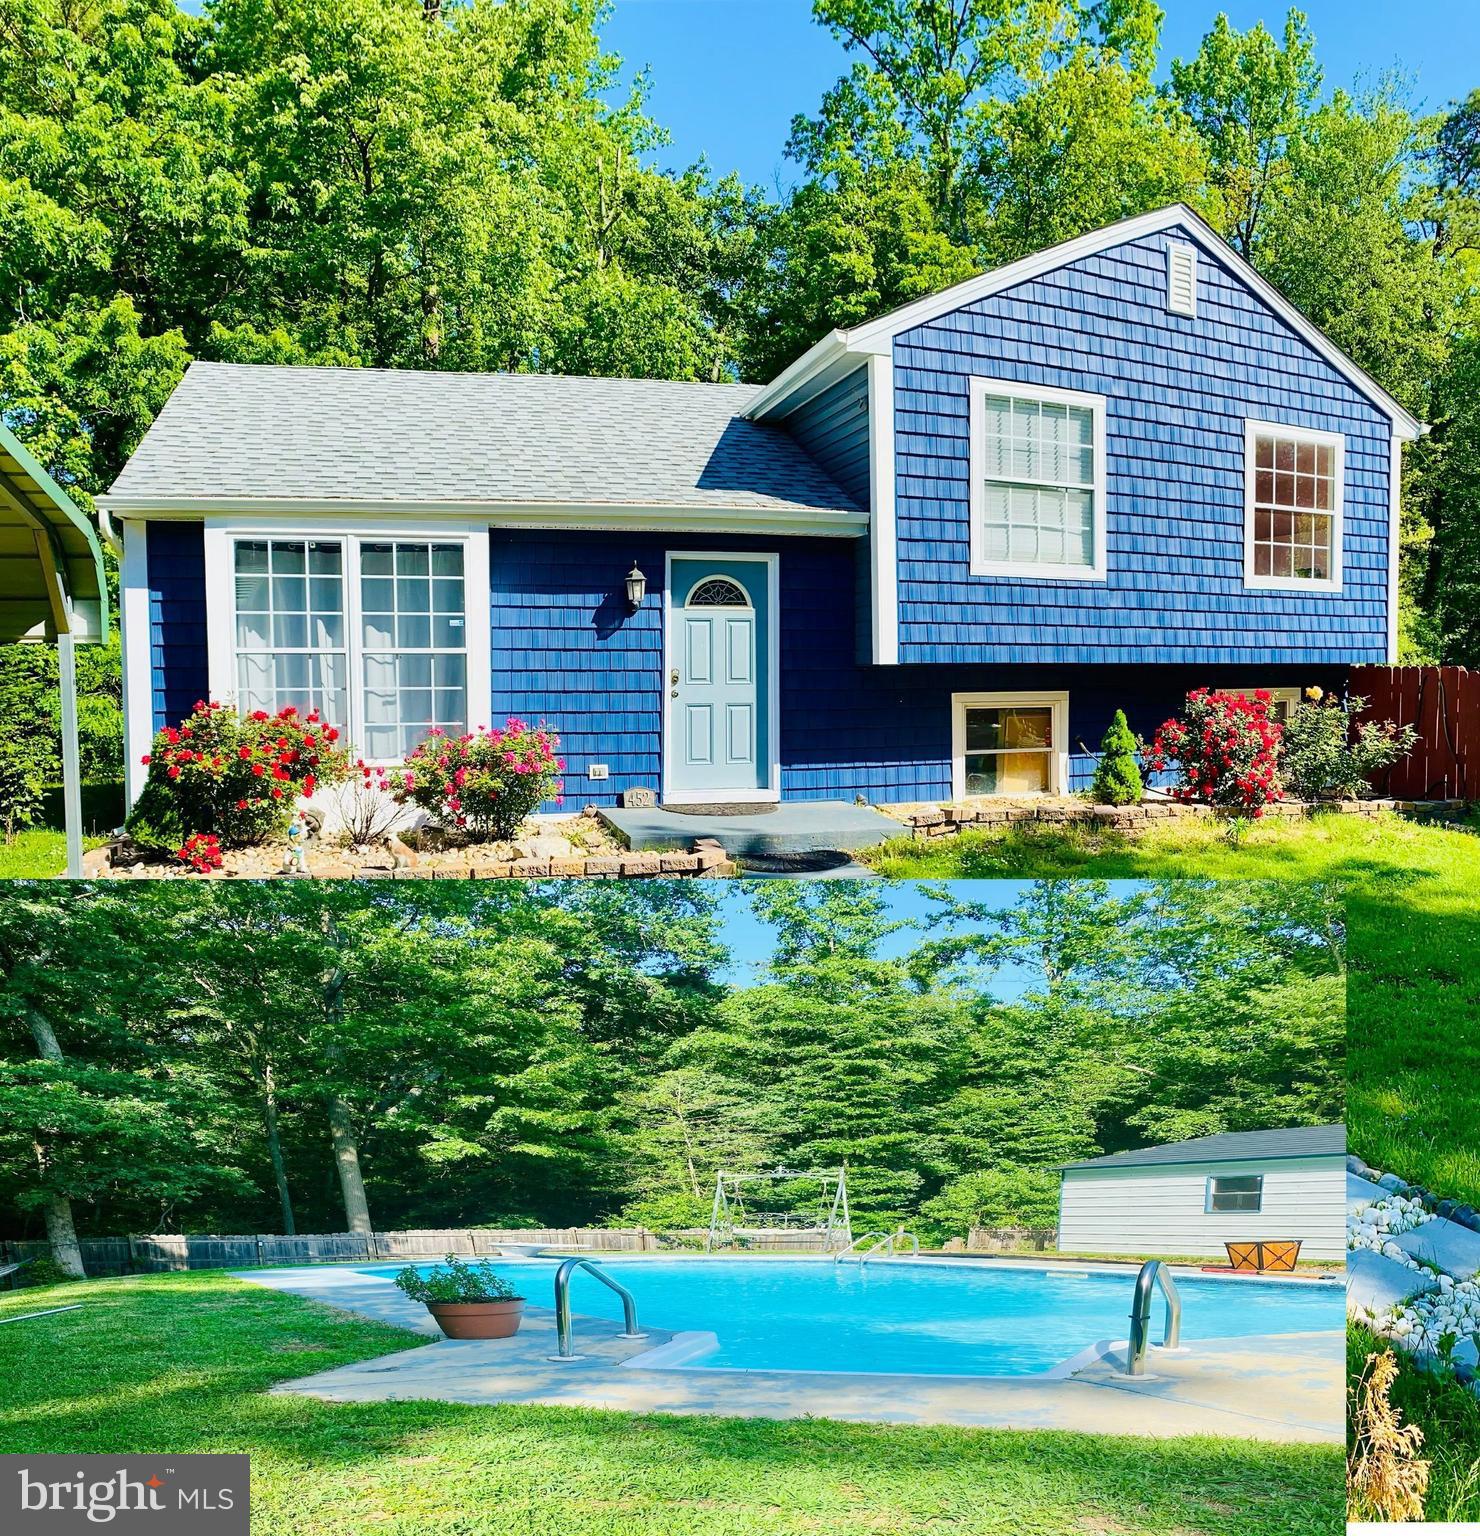
GLEN BURNIE
452 LINCOLN DRIVE
4 Beds
3 Baths
1,516 Sq.Ft.
$545,000
MLS#: MDAA2146778

GLEN BURNIE
102 FERNGLEN AVENUE
4 Beds
2 Baths
1,926 Sq.Ft.
$429,900
MLS#: MDAA2157680

GLEN BURNIE
105 ALBERT DRIVE
5 Beds
3 Baths
1,973 Sq.Ft.
$439,900
MLS#: MDAA2155304

GLEN BURNIE
7503 RESCH LOOP
3 Beds
2 Baths
1,680 Sq.Ft.
$439,000
MLS#: MDAA2156542

GLEN BURNIE
109 KINDRED WAY
3 Beds
2 Baths
2,320 Sq.Ft.
$425,000
MLS#: MDAA2158214

GLEN BURNIE
28 CEDAR DRIVE
3 Beds
2 Baths
2,398 Sq.Ft.
$415,000
MLS#: MDAA2156988

GLEN BURNIE
221 TRUCK FARM DRIVE
3 Beds
2 Baths
2,200 Sq.Ft.
$435,000
MLS#: MDAA2148462

GLEN BURNIE
518 WILLOW BEND DRIVE
3 Beds
2 Baths
3,096 Sq.Ft.
$512,500
MLS#: MDAA2159874

GLEN BURNIE
363 BEAGHAN DRIVE
3 Beds
2 Baths
2,088 Sq.Ft.
$420,000
MLS#: MDAA2159422

GLEN BURNIE
700 DELMAR AVENUE
4 Beds
2 Baths
1,812 Sq.Ft.
$419,900
MLS#: MDAA2158256
