
Traditional
750 E MARSHALL STREET 703
WEST CHESTER, PA 19380
MLS#: PACT2138420
$307,000


Property
Beds
1
Full Baths
1
1/2 Baths
None
Year Built
1989
Sq.Footage
1,269
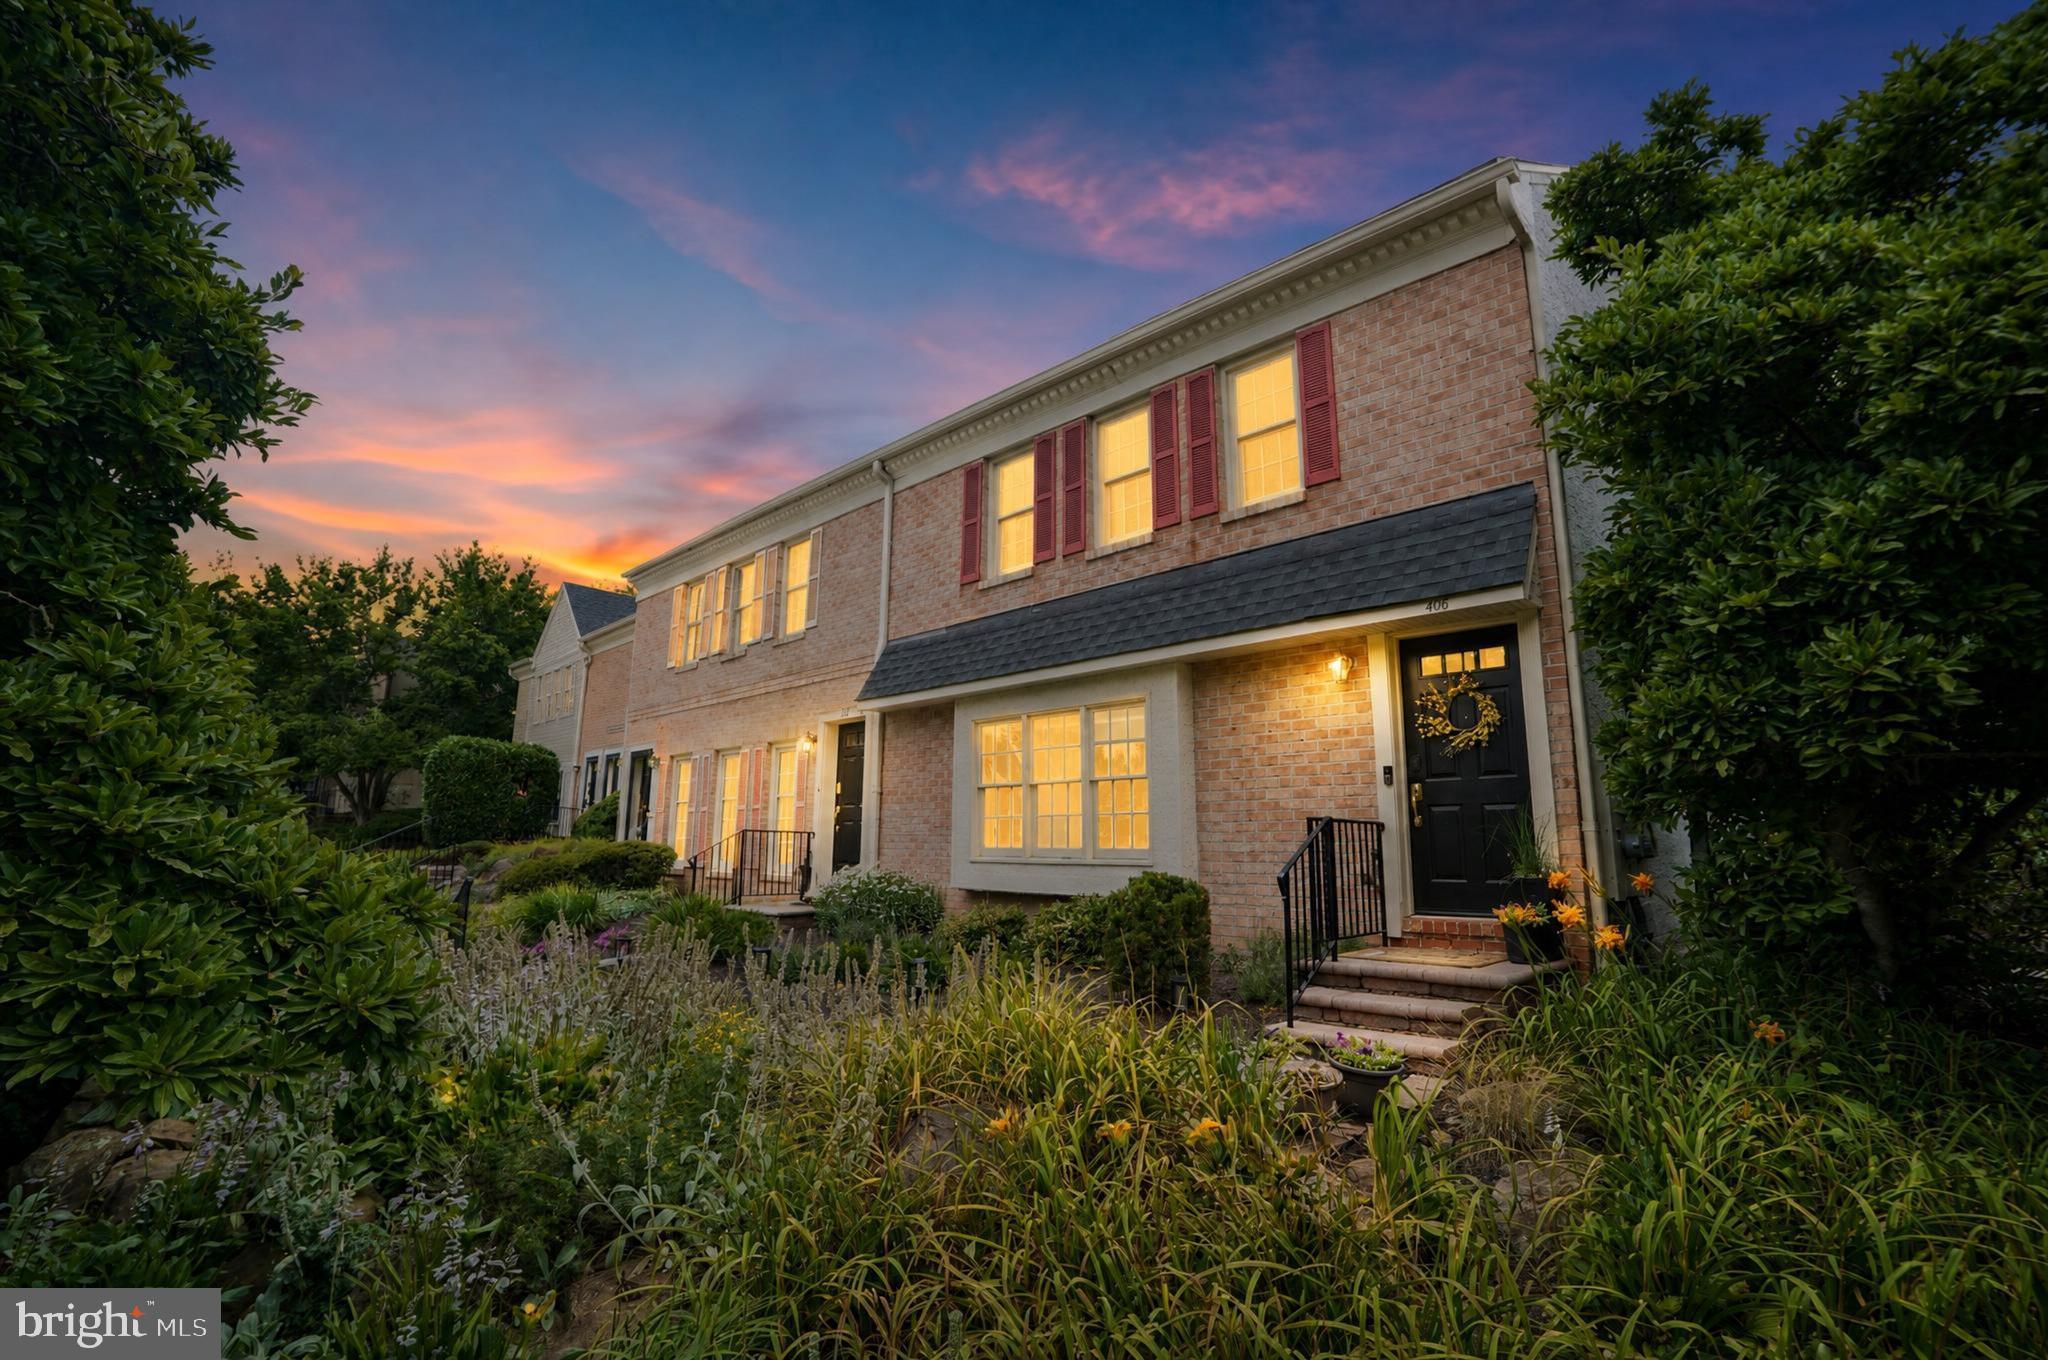
Nestled in the charming community of Goshen Commons, this delightful townhouse offers a perfect blend of comfort and convenience. Built in 1989, this traditional brick home features a cozy interior with 846 sq. ft. of well-designed living space. The inviting breakfast area is delightful for morning coffee, while the spacious kitchen is equipped with modern appliances, including a built-in microwave, range, and dishwasher, making meal prep a breeze. The home boasts lots of closet space a partially finished basement, providing additional space for hobbies also storage, and the lower floor laundry adds to the ease of living. Enjoy the natural light streaming through bay, double-hung windows and the sliding door, enhancing the warm ambiance throughout. Step outside to find well-maintained sidewalks and streetlights, perfect for dog walks and evening strolls. The community offers common grounds for relaxation and socializing, while the association takes care of lawn maintenance and building upkeep, allowing you to enjoy your home without the hassle. Conveniently located, you'll find a bus stop close by, and the bus depot about a mile away also a commuter rail station within five miles, making commuting a breeze. The neighborhood is surrounded by parks and recreational areas, ideal for outdoor enthusiasts. West Chester Boro is nearby and full of shops and restaurants. Local schools and public services are just a short distance away, ensuring everything you need is within reach. This charming townhouse is not just a home; it's a lifestyle waiting for you to embrace..
Features & Amenities
Interior
-
Total Bedrooms
1
-
Bathrooms
1
-
Above Grade Finished Area
846.0
-
Basement YN
YES
-
Cooling YN
YES
-
Cooling
Central Air, Electric
-
Fireplace YN
NO
-
Heating YN
YES
-
Heating
Natural Gas, Forced Air
-
Main Level Bedrooms
1
-
Pet friendly
Yes
Exterior
-
Garage
No
-
Construction Materials
Brick
-
Parking
Asphalt, Assigned, Parking Lot
-
Patio and Porch Features
Patio
-
Pool
No
-
Waterfront YN
NO
Area & Lot
-
Lot Features
Front Yard, Cleared
-
Lot Size(acres)
0.02
-
Lot Size(square feet)
871
-
Property Type
Residential
-
Property Sub Type
Townhouse
-
Architectural Style
Traditional
Price
-
Sales Price
$307,000
-
Tax Amount
$2,082
-
Sq. Footage
1,269
-
Price/SqFt
$241
HOA
-
Association
YES
-
Association Fee
$275
-
Association Fee Frequency
Monthly
-
Association Fee Includes
N/A
-
Total Monthly Fees
true
Property Resources
-
Horse Property
NO
School District
-
Elementary School
FERN HILL
-
Middle School
E N PEIRCE
-
High School
B. REED HENDERSON
Property Features
-
New Construction
NO
-
Foundation Details
Block
-
Senior Community YN
NO
-
Sewer
Public Sewer
-
Tax Lot
0274
-
Water Source
Public
Schedule a Showing
Showing scheduled successfully.
Mortgage calculator
Estimate your monthly mortgage payment, including the principal and interest, property taxes, and HOA. Adjust the values to generate a more accurate rate.
Your payment
Principal and Interest:
$
Property taxes:
$
HOA fees:
$
Total loan payment:
$
Total interest amount:
$
Location
County
CHESTER
Elementary School
FERN HILL
Middle School
E N PEIRCE
High School
B. REED HENDERSON
Listing Courtesy of Mary Katherine Mahaffy, Keller Williams Real Estate -Exton
RealHub Information is provided exclusively for consumers' personal, non-commercial use, and it may not be used for any purpose other than to identify prospective properties consumers may be interested in purchasing. All information deemed reliable but not guaranteed and should be independently verified. All properties are subject to prior sale, change or withdrawal. RealHub website owner shall not be responsible for any typographical errors, misinformation, misprints and shall be held totally harmless.

Salesperson, Realtor
Patty Smith
Call Patty today to schedule a private showing.

* Listings on this website come from the FMLS IDX Compilation and may be held by brokerage firms other than the owner of this website. The listing brokerage is identified in any listing details. Information is deemed reliable but is not guaranteed. If you believe any FMLS listing contains material that infringes your copyrighted work please review our DMCA policy and learn how to submit a takedown request.© 2024 FMLS.
Related Properties
WEST CHESTER
407 EVEREST CIRCLE 407
1 Beds
1 Baths
1,152 Sq.Ft.
$270,000
MLS#: PACT2128936

WEST CHESTER
64 ASHTON WAY
1 Beds
1 Baths
1,197 Sq.Ft.
$260,000
MLS#: PACT2137544

WEST CHESTER
16 CHANDLER DRIVE 16
1 Beds
1 Baths
1,197 Sq.Ft.
$275,000
MLS#: PACT2137462

WEST CHESTER
401 SUMMIT HOUSE
2 Beds
1 Baths
1,064 Sq.Ft.
$279,900
MLS#: PACT2135828

WEST CHESTER
209 SUMMIT HOUSE
2 Beds
2 Baths
2,148 Sq.Ft.
$250,000
MLS#: PACT2136188

WEST CHESTER
830 HILLSIDE AVENUE
2 Beds
1 Baths
1,162 Sq.Ft.
$290,000
MLS#: PACT2136456

WEST CHESTER
191 STIRLING COURT 191
3 Beds
1 Baths
1,380 Sq.Ft.
$315,900
MLS#: PACT2129628

WEST CHESTER
406 SUMMIT HOUSE 406
2 Beds
2 Baths
1,100 Sq.Ft.
$257,990
MLS#: PACT2134946

WEST CHESTER
454 E CARDIGAN TERRACE 454
3 Beds
1 Baths
1,346 Sq.Ft.
$295,000
MLS#: PACT2135444

WEST CHESTER
301 CORRINE ROAD
3 Beds
1 Baths
1,300 Sq.Ft.
$249,900
MLS#: PACT2137768
