Features & Amenities

Interior

  • Other Interior Features

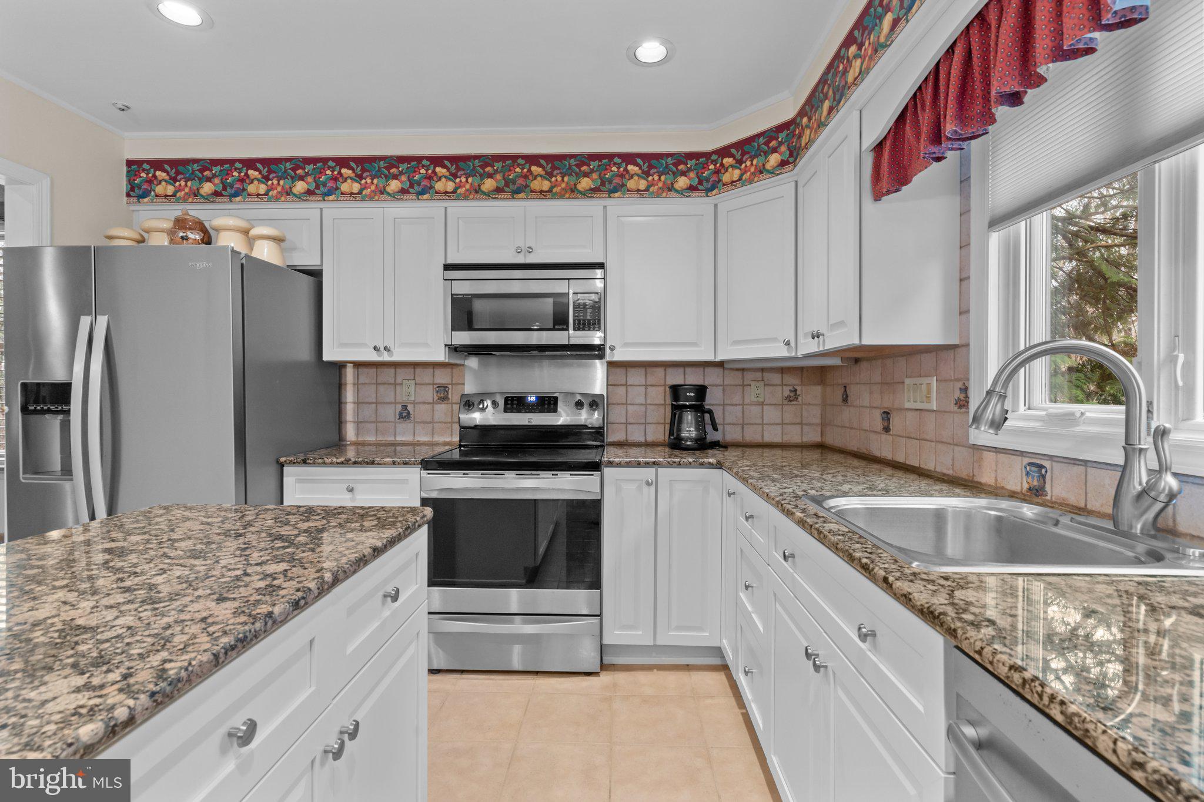
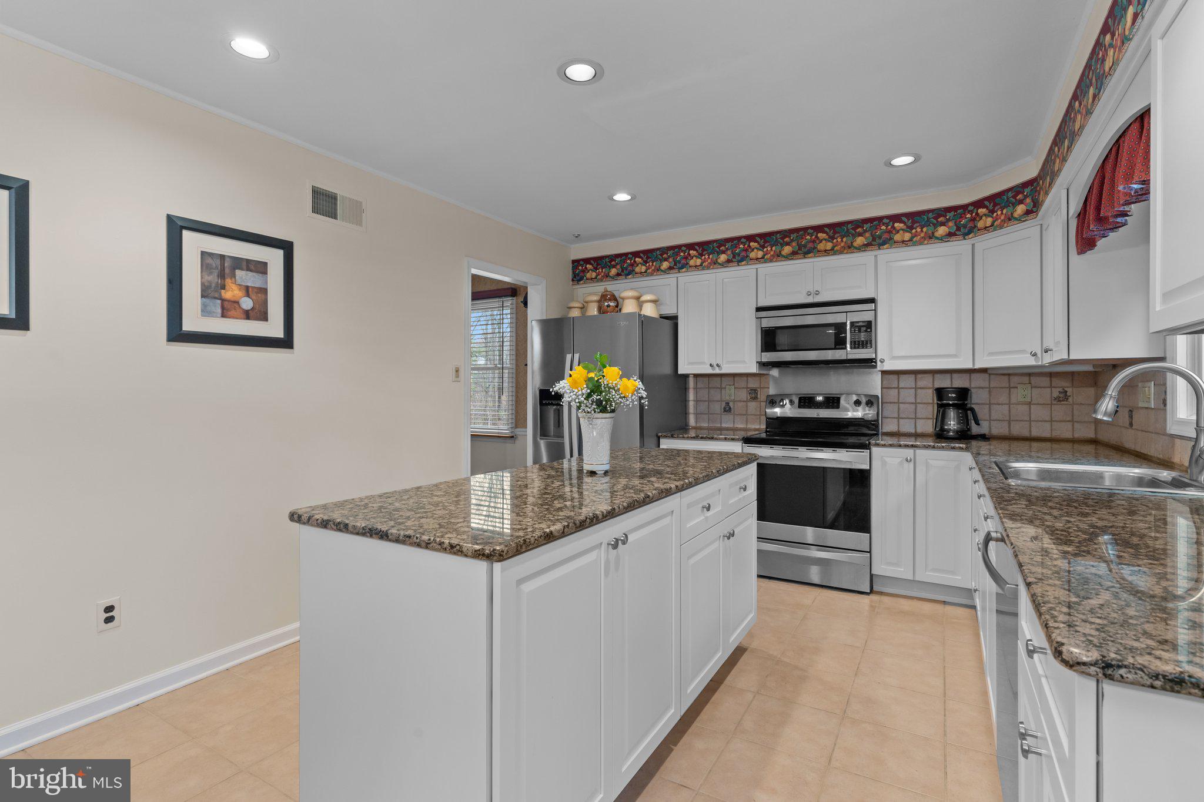
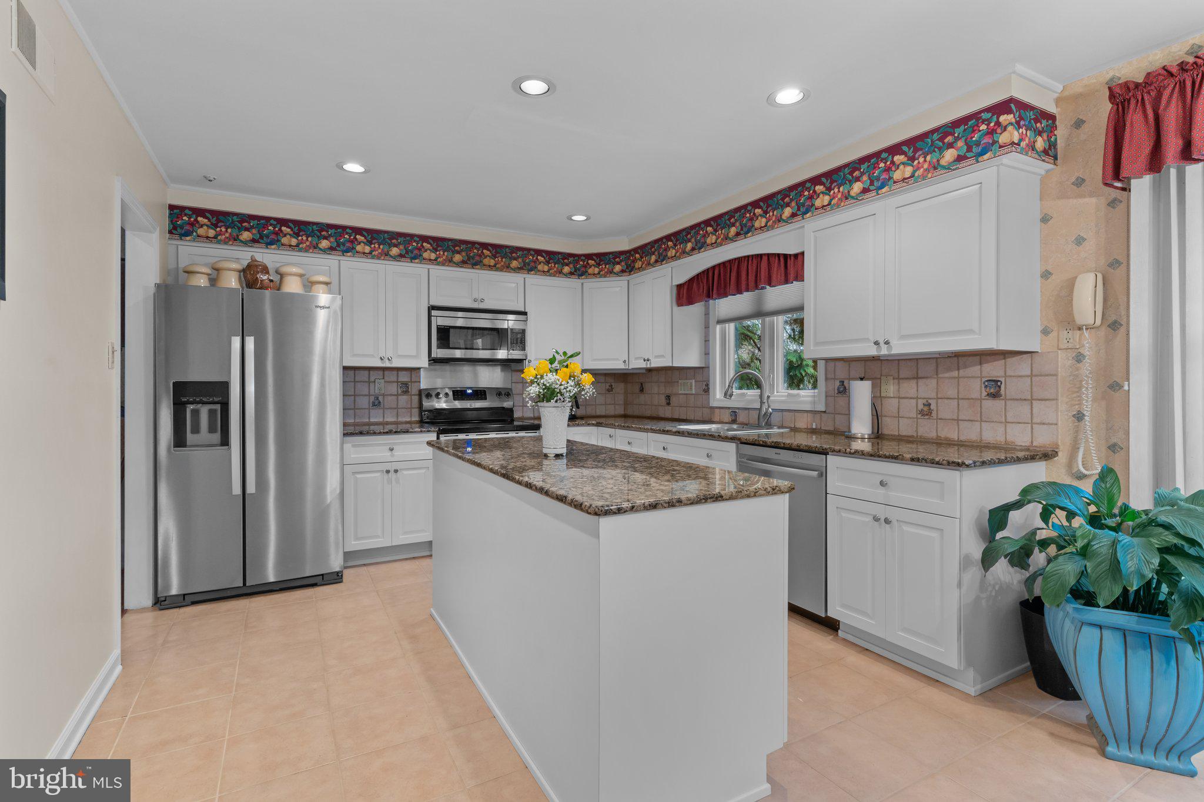
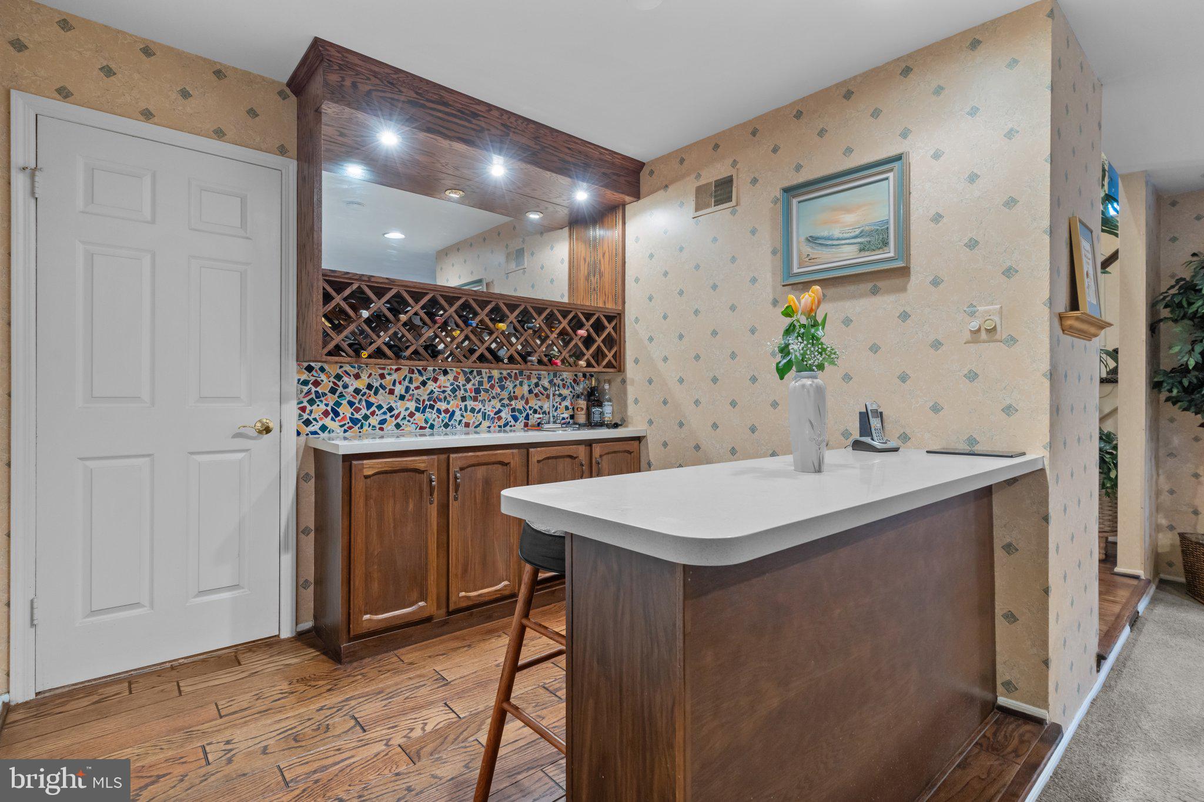
    Eat-in Kitchen, Kitchen Island, Recessed Lighting, Bar, Crown Molding, Soaking Tub

  • Total Bedrooms

    4

  • Bathrooms

    2

  • 1/2 Bathrooms

    2

  • Above Grade Finished Area

    3208.0

  • Basement YN

    YES

  • Cooling YN

    YES

  • Cooling

    Central Air, Electric

  • Fireplace YN

    YES

  • Heating YN

    YES

  • Heating

    Electric, Wood Stove, Heat Pump

  • Pet friendly

    N/A

Exterior

  • Garage

    Yes

  • Garage spaces

    2

  • Construction Materials

    Frame, Vinyl Siding

  • Parking

    Garage, Driveway, Inside Entrance, Attached

  • Patio and Porch Features

    Deck

  • Pool

    No

  • Waterfront YN

    NO

Area & Lot

  • Lot Features

    Front Yard, Back Yard

  • Lot Size(acres)

    0.4

  • Lot Size(square feet)

    17,424

  • Property Type

    Residential

  • Property Sub Type

    Single Family Residence

  • Architectural Style

    Colonial

Price

  • Sales Price

    $829,000

  • Tax Amount

    $13,620

  • Sq. Footage

    3,208

  • Price/SqFt

    $258

HOA

  • Association

    No

School District

  • Elementary School

    N/A

  • Middle School

    N/A

  • High School

    PENNSBURY

Property Features

  • New Construction

    NO

  • Foundation Details

    Concrete Perimeter

  • Senior Community YN

    NO

  • Sewer

    Public Sewer

  • Tax Lot

    055

  • Water Source

    Public

Schedule a Showing

Showing scheduled successfully.

<
>
IN PERSON
VIA CHAT

What is 3 + 4 ?


Mortgage calculator

Estimate your monthly mortgage payment, including the principal and interest, property taxes, and HOA. Adjust the values to generate a more accurate rate.

Your payment

Principal and Interest:

$

Property taxes:

$

HOA fees:

$

Total loan payment:

$

Total interest amount:

$

Location

County

BUCKS

Elementary School

Middle School

High School

PENNSBURY

Listing Courtesy of Kimberly Rock, Keller Williams Real Estate-Langhorne

RealHub Information is provided exclusively for consumers' personal, non-commercial use, and it may not be used for any purpose other than to identify prospective properties consumers may be interested in purchasing. All information deemed reliable but not guaranteed and should be independently verified. All properties are subject to prior sale, change or withdrawal. RealHub website owner shall not be responsible for any typographical errors, misinformation, misprints and shall be held totally harmless.

Agent Patty Smith

Salesperson, Realtor

Patty Smith

Call Patty today to schedule a private showing.


* Listings on this website come from the FMLS IDX Compilation and may be held by brokerage firms other than the owner of this website. The listing brokerage is identified in any listing details. Information is deemed reliable but is not guaranteed. If you believe any FMLS listing contains material that infringes your copyrighted work please review our DMCA policy and learn how to submit a takedown request.© 2024 FMLS.
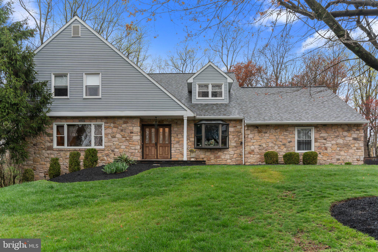
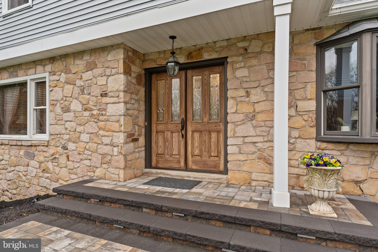
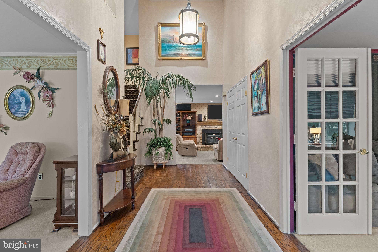
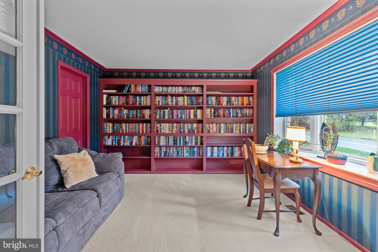
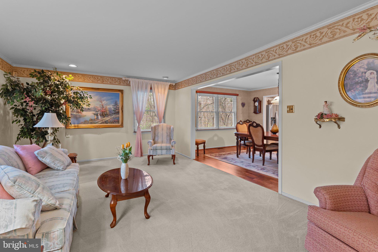
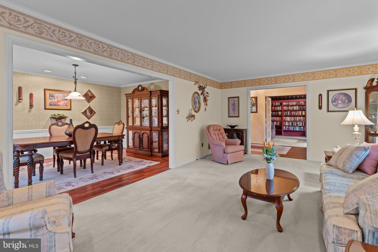
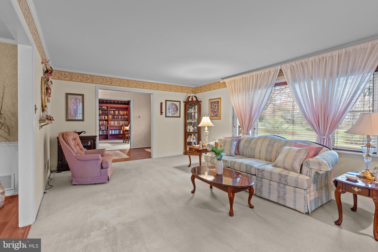
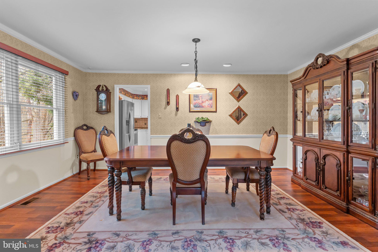
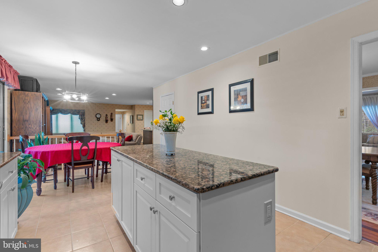
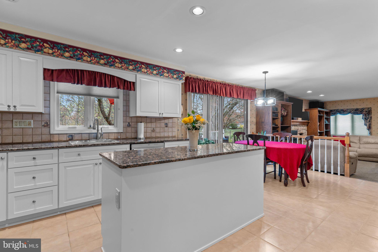
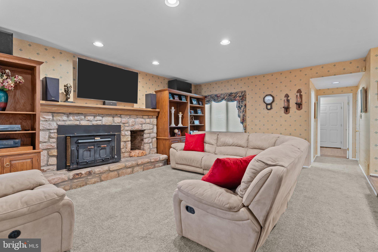
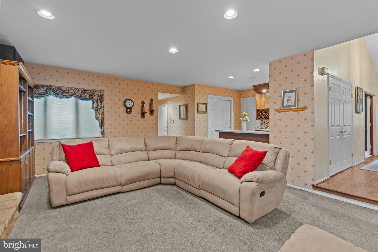
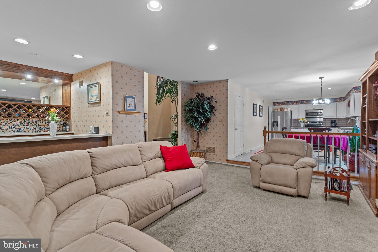
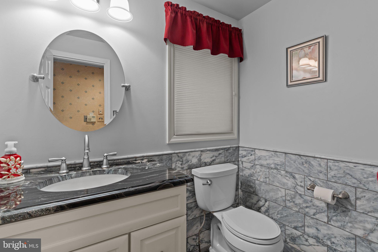
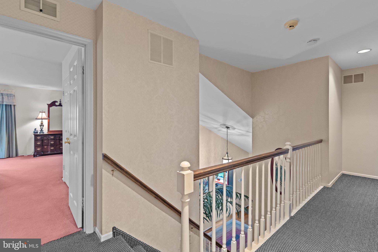
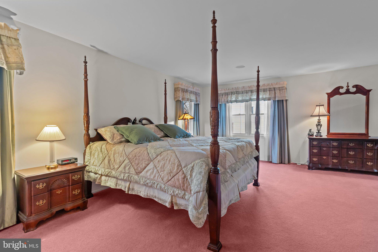
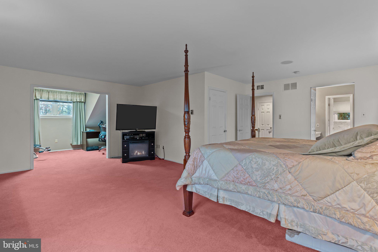
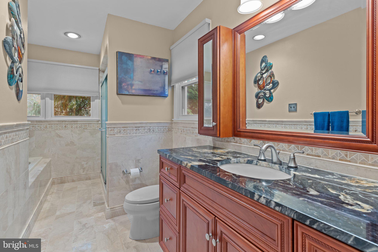
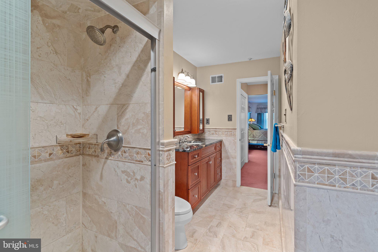
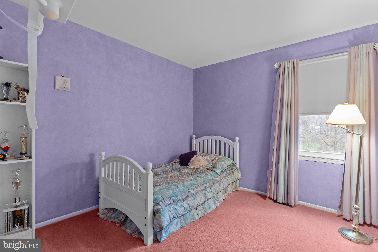
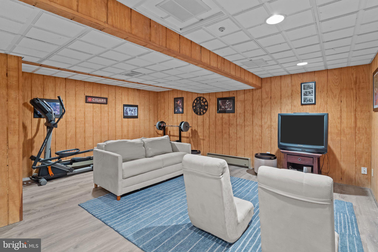
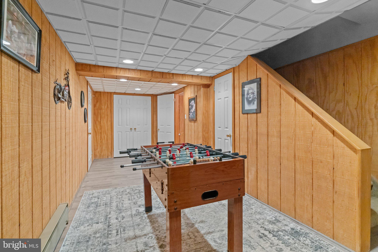
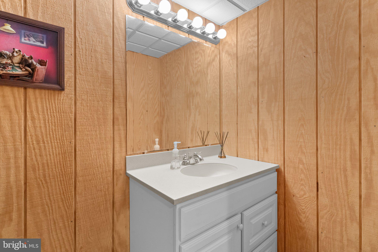
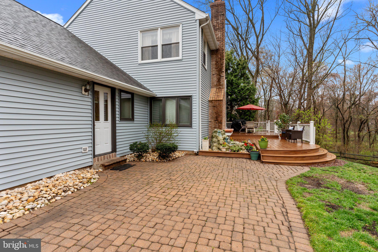
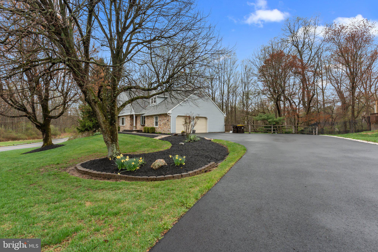
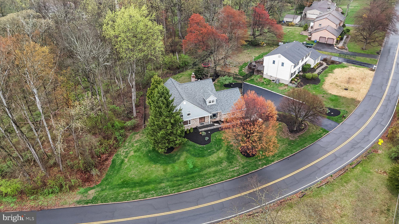
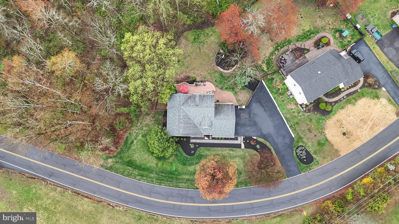
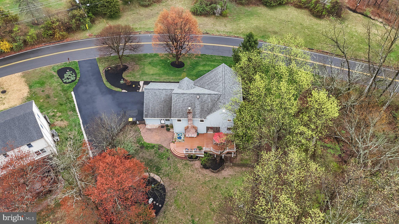
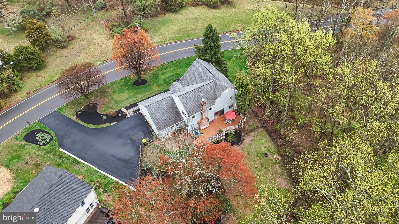
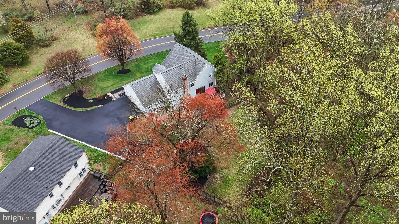
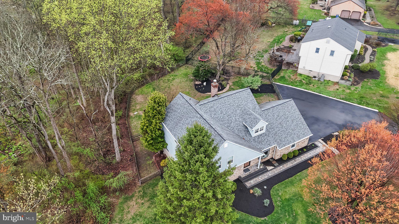
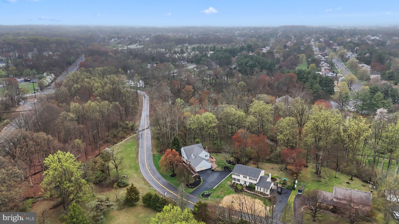
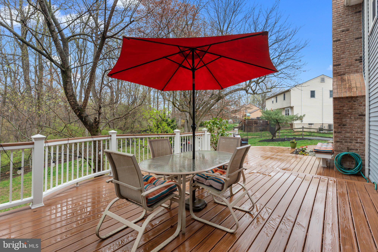
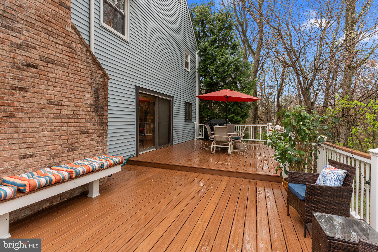
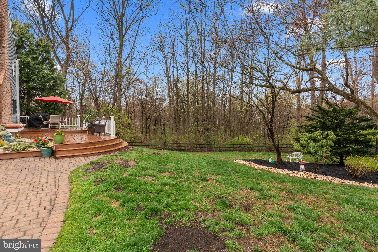
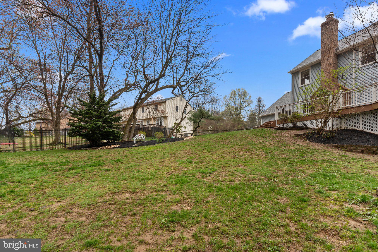
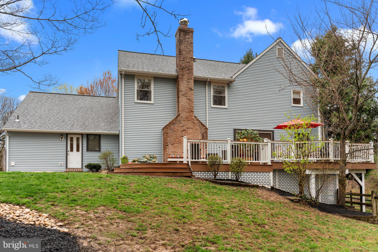
Welcome home to this gorgeous & spacious 4 bedroom home in Yardley!  With versatile living space and modern upgrades throughout, this home offers the perfect combination of functional living with style and comfort. Walk up the updated stone pathway and step inside where you are warmly welcomed by radiant sunshine. The foyer is flanked by your office offering privacy with French doors for seclusion and your cozy living room where you can entertain friends and family in style. The living room flows nicely to your formal dining room complete with crown molding and chair rail trim. Continue down the hallway, with convenient large coat closet, to your eat in kitchen boasting updated custom cabinetry, granite countertops, tile backsplash, large island for ample counter space , stainless steel appliances, built in microwave and dining area with sliding door access to your backyard deck - perfect for indoor/outdoor entertainment! Your spacious and cozy family room is ideally located right off the kitchen and showcases a wood stove fireplace set amongst stone with a wood storage area AND a separate wet bar with wine rack storage, bar for entertaining and recessed lighting. Continue down the hall to the highly sought after mud room with direct access to your backyard and dedicated laundry closet with bonus utility sink. This floor also features a recently updated powder room. Upstairs offers 4 bedrooms all with carpeting and natural light. The luxurious primary bedroom features a separate sitting area, vanity/dressing area, dual closet space and a beautifully updated ensuite full bathroom with soaking tub, stall shower and updated vanity! A full hallway bathroom with tub/shower and linen closet completes this floor. Your fully finished WALKOUT basement offers versatility and is perfect for additional play space, hobby room or even gym! Walkout of your basement to a separate fenced off area that can be used as a dog/animal run, greenhouse area or dedicated play area! The basement comes complete with ample closet space including a cedar closet for all your storage needs AND a powder room for convenience. Step outside to your HUGE fully fenced and tree lined backyard oasis offering a NEW Trex deck (2020) where you can relax and enjoy gatherings with friends and family. The backyard boasts mature landscaping and backs to a serene, tree-filled township open space offering ultimate privacy. This home offers an attached side entry two car garage and a recently expanded and repaved driveway (2022) for ample parking. Other recent updates include NEWER HVAC (2022), gutter guards outfitted on whole house, updated walkway and front porch (2023), newer roof (2018) and updated vinyl siding! Ideally located just minutes from the heart of Lower Makefield Township, including the Yardley-Makefield Library, the community pool, and the beloved Kids Kingdom playground. You'll also enjoy close proximity to charming downtown Yardley Boro, home to a variety of local shops and restaurants. For commuters, the Yardley train station, Trenton-Mercer Airport, and I-295 are all conveniently nearby. Don’t miss your opportunity to see this beautiful home! **Seller is also including a one year home warranty to the future buyer**

747 SANDY RUN ROAD

Message successfully sent.

What would you like to know?

What is 3 + 4 ?

I agree to receive email communication and understand I can unsubscribe at any time.

I agree to be contacted by Charis Realty Group - Christine Issler, Broker via call, email, and text for real estate services. To opt out, you can reply 'stop' at any time or reply 'help' for assistance. You can also click the unsubscribe link in the emails. Message and data rates may apply. Message frequency may vary. Privacy Policy

Related Properties

Open house
Welcome to this stunning quad-style home built in 2024 with 3 bedrooms and 2.5 baths that blends luxury, comfort, and convenience in the highly sought-after and rarely offered 55+ community of Yardley Preserve. From the moment you arrive, you’ll be impressed by the landscaping, decorative stone accents and exterior lighting —setting the tone for refined living. This showroom quality Hampstead Model is beautifully painted and decorated with upgrades galore, generous living spaces, timeless finishes throughout. 
As soon as you step inside the elegant foyer, you'll feel the open floor plan leading to the grand Great Room boasting a dramatic cathedral ceiling and huge floor to ceiling windows letting in natural light all around, anchored by the elegant gas fireplace for those cozy winter nights ahead. The spacious well-appointed kitchen is designed for both everyday living and entertaining with a large center island adjacent to the open dining and living areas for maximum entertaining, with 42-inch cabinetry with custom moldings, quartz granite countertops, glass tile backsplash, stainless steel appliances, Zline refrigerator, pantry, gas cooktop and a wall oven, stainless hood, built-in microwave, and an oversized window above the sink. A full glass panel door opens to the custom Slate patio with stone wall enclosure and white PVC gate combining your indoor-outdoor living. The first-floor primary suite is a relaxing retreat with cathedral ceilings, two large walk-in closets, and a luxurious en-suite bathroom featuring dual separate vanities, a water closet and large corner shower. A powder room and a laundry/utility room with laundry tub complete the main level. Upstairs, you'll find two additional big bedrooms that share a hall bathroom with a double vanity, a large storage closet, and a versatile loft with recessed lighting, upgraded padding and carpet, and crown molding—perfect for a home office, hobby space, or guest lounge. Home has much more to offer, and all just a minute walk to the developments resident's common patio area with covered pergola, benches and bocce ball courts. 
Nestled in Lower Makefield and conveniently located minutes from Oxford Valley, Yardley and Newtown where you can find everything you need, as well as all major roadways like i95, Route 1 and the Turnpikes. 
These homes go quickly, contact me to go see it ASAP!
#PABU2132478

YARDLEY

1736 DOBRY ROAD

3 Beds

2 Baths

2,637 Sq.Ft.

$879,500

MLS#: PABU2132478

Stunning Full Custom Renovation on 1 Acre Delaware Canal Frontage!
Welcome to 50 Manor Lane — a complete, top-to-bottom custom rebuild (not a flip!) set on a private 1-acre canal-front lot in desirable Yardley, PA. This front-to-back split level offers 4 bedrooms, 3 full baths, an office, and 4 distinct living levels, including a lowest-level office/living area/full bath combo perfect for multi-generational or in-law living. The show-stopping 4th-level primary suite spans 22x14 with a spa-like en suite (soaking tub, walk-in shower) and a walk-in closet. Vaulted ceilings and new dormers flood the main living areas with natural light. The chef's kitchen features oak & white cabinetry, gold hardware, an 8-ft island, dual sinks with disposals, and brand-new GE appliances. Every system is new: electric (service, panel, wiring), PEX/PVC plumbing, sewer line to the street, 5-ton heat pump HVAC, roof, siding, windows, insulation, and drywall. Enjoy a new bluestone patio and fire pit backing to the canal, plus abundant wildlife. One-car garage with EV outlet.  A New Blacktop Driveway has just been installed. Truly move-in ready with nothing left to do — just unpack. Don't miss this rare combination of craftsmanship, space, and setting!
#PABU2125386

YARDLEY

50 MANOR LANE

5 Beds

3 Baths

2,400 Sq.Ft.

$799,000
MLS#: PABU2125386

Welcome to 65 Lavender Drive. This 3BR/4bath Townhouse located at Regency At Yardley Carriages (by Toll Brothers) is in the heart of Historic Bucks County. This bright and stunning END UNIT townhouse has “The Bucknell ” floor plan with upgraded recessed lighting, bathrooms, wood floors, carpeting, a custom gourmet Wolf/SubZero kitchen and many, many more upgrades. The main level is designed for ease of living with a semi open layout that includes an amazing two story ceilings in the Foyer and Dining Room. Nine foot ceilings throughout with vaulted ceilings in LR & Family Room along with a tray ceiling in the primary first floor en-suite bedroom.


The custom kitchen is a show stopper that features a walk in pantry, granite countertop, marble tile backsplash, soft light wooden cabinets, high end appliances, and an inviting large, double sided storage island housing a drawer microwave and breakfast bar. A cozy vaulted family room sits directly off the kitchen with a gas fireplace and patio doors that open to a TREX deck. Step out to the roomy deck, furnished with a remote retractable awning, for a quiet cup of morning coffee or evening grilling that looks out onto open space and trees. A finished attached 2 car garage, with epoxy coated non slip flooring, is accessed off the laundry room and a half bath complete the main level. 


A custom staircase leads you up to a huge second floor loft area, with two additional bedrooms with walk in closets connected by a Jack and Jill bathroom.


Fully carpeted stairs take you downstairs to a large finished basement that has luxury vinyl flooring, private storage areas, a half bath and a patio door that opens onto a custom stairway egress which allows you to access the back yard and deck area.


Discover this jewel of a townhouse at Regency at Yardley Carriages, a gated and highly sought-after 55+ community, built in 2021. Life in Yardley is difficult to beat, classic small-town charm surrounded with everyday convenience. You are close to shops, cafés, parks, and the riverfront, plus nearby trains and major freeway I95 & Turnpike routes along with Septa that make commuting( NY & Philly) and day trips straightforward. Community amenities include indoor/outdoor swimming pools, tennis/pickleball courts, bocci, fitness center, saunas, whirlpool and a clubhouse with pool tables, card tables, table shuffle board and many other activities of interest to join. Landscaping, snow and trash removal add comfort and low-maintenance living to the mix. This is a practical and very well appointed home in a prestigious community location.
#PABU2133946

YARDLEY

65 LAVENDER DRIVE

3 Beds

2 Baths

4,028 Sq.Ft.

$989,000
MLS#: PABU2133946

Welcome to 255 Rock Run Road in the desirable Valley Greene neighborhood of Yardley (Lower Makefield Township), a well-maintained 4-bedroom, 2.5-bath Colonial offering comfortable suburban living in the Pennsbury School District. 
 
Built in 1997, this approximately 2,414 sq ft home sits on a 0.32-acre lot with established landscaping. The classic exterior features a welcoming covered porch and attractive curb appeal. Inside, the open layout includes a formal living and dining area, an eat-in kitchen with oak cabinetry, and a sunken family room with a gas fireplace—ideal for gathering. Hardwood flooring in the foyer, powder room, and dining areas complements the finishes, while a wood slider opens to the landscaped backyard with a sprinkler system. 
 
Upstairs, four bedrooms include a primary suite and additional rooms with ceiling fans and organized closets, served by a full hall bath. A convenient main-level powder room and laundry complete the flow. The finished basement provides versatile additional living or storage space. Central air, natural gas heat, public utilities, and a 2-car garage (plus driveway parking) add everyday practicality. 
 
Location highlights: Nestled on a quiet street in Valley Greene, the home offers easy access to Big Oak Road shopping and dining, major routes including Route 1, I-95, and the Pennsylvania Turnpike, plus convenient proximity to Princeton, Philadelphia, and New York. Enjoy the balance of peaceful residential surroundings and strong community amenities. 
 
This move-in-ready Colonial combines classic appeal with functional updates in one of Bucks County’s sought-after neighborhoods. Schedule your showing today.
#PABU2133522

YARDLEY

255 ROCK RUN ROAD

4 Beds

2 Baths

2,388 Sq.Ft.

$785,000
MLS#: PABU2133522

Timeless character meets modern elegance in this exceptional Colonial situated on a quiet cul-de-sac in the highly desirable Heritage Oaks community. Spanning three fully finished levels, this home offers an inviting layout filled with light, warmth, and modern updates throughout. A gracious foyer greets you, opening into spacious formal living and dining rooms designed for effortless entertaining. The focal-point living room features a charming fireplace complemented by custom wall-to-wall built-in shelves, while the sun-filled eat-in kitchen boasts three architectural skylights and seamlessly connects to the family room with a second fireplace. Step through glass sliders onto your brand-new Trex deck—the perfect venue for outdoor entertainment. Upstairs, the expansive primary suite serves as a serene retreat, complete with a versatile alcove and a beautifully updated en-suite bath and walk in closet. Three additional generously sized bedrooms and an updated hall bath ensure complete comfort for family and guests.The fully finished lower level adds incredible versatility to the home—ideal for a home theater, private fitness studio, playroom, or recreation lounge—this space is completed with a custom cedar closet and abundant storage space. Located in the award-winning Pennsbury School District, this property offers prime convenience near McCaffrey's, the new Prickett Preserve Wegmans, La Grange, Nikos, I-295, and Route 1. Enjoy easy commuting with Princeton, Philadelphia, and NYC all within comfortable reach. Opportunities in Heritage Oaks are rare—step inside today and experience this magnificent home for yourself!
#PABU2132510

YARDLEY

554 HERITAGE OAK DRIVE

4 Beds

2 Baths

2,532 Sq.Ft.

$849,900
MLS#: PABU2132510
WELCOME TO 153 MOUNTAIN OAKS DRIVE — WHERE SPACE, PRIVACY, BEAUTY AND LOCATION COME TOGETHER IN YARDLEY!
Nestled in the prestigious Woodlands subdivision, this beautiful Colonial-style residence offers a harmonious blend of elegance and comfort, perfect for those seeking a refined lifestyle. Built in 1993, this meticulously maintained home spans an impressive 3,144 square feet, showcasing a timeless brick exterior that exudes curb appeal. 
Step inside to discover a warm and inviting atmosphere, where rich hardwood & tile floors seamlessly flow through the house, complemented by plush carpeting in the bedrooms for added coziness. The heart of the home features a spacious living room, anchored by a charming fireplace inviting relaxation and gatherings with loved ones. Natural light pours in through thoughtfully placed windows, creating a bright and airy ambiance throughout. Especially in the cozy & relaxing Florida room looking out into the peaceful & serene wooded backyard.

The well-designed kitchen is a culinary enthusiast's dream, offering ample space for meal preparation and entertaining. This residence boasts four generously sized bedrooms, providing plenty of space for rest and rejuvenation. The master suite is a true retreat, featuring an en-suite bathroom that combines functionality with luxury, complete with dual vanities and a soothing atmosphere. An additional full bathroom and a convenient half bath ensure comfort for both residents and guests.
One of the home's particularly unique features is an additional staircase leading directly from the downstairs office to the upper-level den/office/nursery. This versatile space offers exceptional flexibility and could easily adapt to your family's changing needs—whether used as a private home office, nursery, study, creative space or additional retreat.
The property backs to hundreds of acres of preserved farmland, creating an exceptionally peaceful backdrop and offering a sense of openness and privacy that is increasingly difficult to find. Imagine stepping outside and enjoying views and surroundings that aren't likely to become another neighborhood of homes. The preserved landscape adds a special dimension to the property and provides a beautiful connection to the natural character of Bucks County.
Experience the perfect blend of luxury and comfort in this stunning Woodlands residence. The neighborhood itself is extremely appealing, offering a quiet, established residential environment while keeping you close to the amenities, dining, shopping and conveniences of Yardley and the surrounding area. Yardley is known for its combination of small-town charm, historic character, outdoor recreation and convenient access to the Delaware River and canal corridor.

LOCATION IS ANOTHER MAJOR HIGHLIGHT. For commuters, the home offers convenient access to major roadways and is positioned within easy reach of both Philadelphia and New York City. 
And when it's time to escape the everyday routine, you're within reach of the Jersey Shore, Pocono Mountains and countless destinations throughout Pennsylvania and New Jersey—making weekend getaways, beach days, mountain adventures and family trips remarkably accessible.

It's the kind of location that gives you options: enjoy the tranquility of your own neighborhood, head into Philadelphia for dinner or entertainment, make the trip toward New York for work or a night out, or pack the family up for a weekend at the shore or in the mountains.

For those searching for a home where space, privacy, versatility and location all come together, 153 Mountain Oaks Drive offers an exceptional opportunity to create the lifestyle you've been looking for.

Come experience this beautiful Yardley home and discover why this home could be the perfect place to put down roots, make memories and raise your family.
#PABU2132054

YARDLEY

153 MOUNTAIN OAKS ROAD

4 Beds

2 Baths

3,144 Sq.Ft.

$875,000

MLS#: PABU2132054

New on site 1 day ago
Open house
Nestled in an established Lower Makefield Township neighborhood within the Pennsbury School District, this charming four-bedroom, three-full-bath home offers an inviting setting, generous living spaces, and wonderful opportunities for indoor and outdoor entertaining. A classic brick front, welcoming covered porch, mature landscaping, and attractive curb appeal create a wonderful first impression. Inside, you'll find a spacious eat-in kitchen featuring white cabinetry, contrasting dark countertops, a classic subway tile backsplash with decorative herringbone accents, and a gas range complete with a sleek black range hood and convenient pot filler faucet. Open shelving, updated lighting, and a portable kitchen island, which is included with the home, add to the kitchen's appeal, while tile flooring extends throughout the space. The adjoining dining area provides plenty of room for gatherings, and sliding glass doors bring in natural light while offering convenient access to the outdoors. A pantry with included cabinetry and shelving provides additional storage and organization. A practical mudroom off the driveway provides a convenient entry point and space for everyday essentials, while a full bathroom completes the main level. The inviting family room features attractive wood-look flooring, a floor-to-ceiling brick fireplace with a raised hearth and gas insert, and a ceiling fan. A wide opening leads into one of the home's most impressive features: the beautiful enclosed sunroom, converted into a heated living space in 2022. Surrounded by expansive windows and sliding glass doors, this bright and airy room offers wonderful views of the backyard and a seamless connection to the outdoors. A vaulted ceiling, skylights, a second brick fireplace with an electric insert, recessed lighting, and a dedicated mini-split system make this a fantastic space for relaxing or entertaining throughout the seasons. Upstairs, you'll find four comfortably sized bedrooms and two additional full bathrooms. The spacious primary bedroom offers abundant natural light, generous closet space, and a private en-suite bathroom featuring a glass-enclosed shower. Two of the additional bedrooms feature hardwood flooring, while the third is carpeted. Each bedroom has a ceiling fan, adding to the comfort and functionality of the upper level. An additional highlight is the expansive unfinished space accessible through a door located inside an upstairs bedroom closet. This area offers exciting possibilities for future expansion, including the potential to create an additional primary suite. Step outside and discover a spacious, private backyard offering panoramic views of the surrounding landscape. A large patio creates an inviting outdoor entertaining area, complete with a built-in bar and plenty of room for seating and gatherings. Mature trees, a garden area, and a storage shed add to the appeal of this wonderful outdoor setting. Additional improvements include updated vinyl siding, a repaved driveway and Cambridge paver walkway, replacement sliding doors, select replacement windows, and a newer gas boiler. A refrigerator located in the garage is also included with the home. Edgewood Park is conveniently located near Lower Makefield Township's parks and recreational amenities, including the community pool, playgrounds, and sports facilities, with easy access to shopping, dining, and major commuting routes. With its generous living spaces, distinctive architectural features, inviting outdoor areas, and potential for future expansion, this home offers a wonderful opportunity in one of Lower Makefield's established neighborhoods!
#PABU2134694

YARDLEY

632 KINGS ROAD

4 Beds

3 Baths

2,440 Sq.Ft.

$675,000

MLS#: PABU2134694

Open house
Welcome home to 1770 Locust Drive in Yardley’s premier master planned 55+ community, Regency at Yardley. Single story living at its best! Featuring 2 bedrooms, 2 bathrooms, a primary bedroom sitting room, and a bonus room above the garage. Enjoy approximately 2 years remaining on the Toll Brothers structural builder’s warranty, a location next to the beautiful rain garden on a dead end street, 10 foot ceilings, a gas fireplace, an oversized kitchen island, stainless steel appliances, model quality finishes, and a newer hot water heater.

Don’t miss your chance to live in this exceptional home and community, where activities and opportunities for connection are unlimited!
#PABU2133906

YARDLEY

1770 LOCUST DRIVE

2 Beds

2 Baths

1,877 Sq.Ft.

$744,995

MLS#: PABU2133906

Open house
Welcome to 1420 Lee Circle, a classic 4-bedroom, 2.5-bath colonial tucked away on a quiet cul-de-sac, offering the perfect blend of traditional charm and functional living.

Step inside to a welcoming foyer with hardwood flooring, flanked by spacious formal living and dining rooms, ideal for entertaining or everyday living. The kitchen flows seamlessly into the inviting family room with laminate flooring, creating a comfortable gathering space for family and friends. Just off the attached garage, you'll find a generously sized laundry and mudroom, providing everyday convenience and additional storage.

Upstairs, the expansive primary suite is a true retreat, offering ample closet space, a private en-suite bath, and a versatile oversized bonus room, perfect for a home office, nursery, fitness room, or sitting area. Three additional generously sized bedrooms share a well-appointed hall bathroom.

The finished basement provides valuable additional living space, ideal for a media room, playroom, home gym, or recreation area, while still offering plenty of storage. An additional bathroom has already been framed out and roughed in for plumbing, ready for the next owners to add their finishing touches and make it their own.

Situated on a desirable cul-de-sac, this home offers a wonderful opportunity to enjoy spacious living in a sought-after neighborhood with a layout designed to adapt to every stage of life.
#PABU2128218

YARDLEY

1420 LEE CIRCLE

4 Beds

2 Baths

2,766 Sq.Ft.

$795,900

MLS#: PABU2128218

Meticulously maintained and entirely move-in ready, this exquisite four-bedroom, two-and-a-half-bath Yardley residence perfectly blends luxury, comfort, and sustainable modern living. Upon entering, a sun-drenched foyer welcomes you into a refined interior adorned with gleaming hardwood floors and recessed lighting throughout. The main level offers a functional floor plan, from the formal living room—highlighted by a cozy gas fireplace and custom built-in wall shelving—to the elegant formal dining room, seamlessly setting the stage for entertaining. At the heart of the home, the fully upgraded kitchen boasts premium stainless steel appliances and a spacious casual dining area that overlooks the tranquil rear yard. Just off the kitchen, a expansive family room with a second fireplace (wood-burning) creates a warm, inviting retreat, while balcony doors lead out to a large rear deck and flat backyard complete with a firepit and a custom-built swing to delight residents and guests of any age. Upstairs, the upper level features four generously-sized bedrooms, headlined by a massive Owner’s Suite complete with a custom walk-in closet and a spa-inspired bath outfitted with a glass-enclosed shower, deep soaking tub, and dual-sink vanity. Additional space abounds in the partially finished basement—ideal for a home office, rec room, or supplementary living space alongside ample dedicated storage—plus an attached two-car garage with built-in organization. Adding exceptional long-term value, the home includes a seller-fully-paid solar panel system that significantly offsets utility costs and protects against rising energy rates. Tucked away in a highly desirable neighborhood, this energy-efficient oasis offers an uncompromised balance of serene retreat and total convenience, with rapid access to Route 1, I-95, the PA Turnpike, premier shopping, and fine dining. Mortgage savings may be available for buyers of this listing.
#PABU2133186

YARDLEY

532 HERITAGE OAK DRIVE

4 Beds

2 Baths

2,532 Sq.Ft.

$825,000

MLS#: PABU2133186

Send a message

Message successfully sent.

Your message

What is 3 + 4 ?

Reason for contacting?

I agree to receive email communication and understand I can unsubscribe at any time.

I agree to be contacted by Charis Realty Group - Christine Issler, Broker via call, email, and text for real estate services. To opt out, you can reply 'stop' at any time or reply 'help' for assistance. You can also click the unsubscribe link in the emails. Message and data rates may apply. Message frequency may vary. Privacy Policy

Sign Out

Virtual Assistant

Would you like to take the next step with this property? We can help you schedule a showing or virtual tour, or send you more details.

Yes, I would like more information.

Thank You for Your Reply, One of Our Agents will contact you as soon as possible

No, maybe later.

Thank you, you can always contact me via email, phone number or through the contact form.

Realhub AI

Lucy - Your AI-Powered Realtor

Update Your Temporary Password

Personalize your search

Enter your email and we'll notify you immediately when new listings match what you're looking for.

or enter email address

Already have an account ? Login here

Continue your home search

I agree to receive communications and understand I can unsubscribe at any time.

I agree to be contacted by Charis Realty Group - Christine Issler, Broker via call, email, and text for real estate services. To opt out, you can reply 'stop' at any time or reply 'help' for assistance. You can also click the unsubscribe link in the emails. Message and data rates may apply. Message frequency may vary. Privacy Policy

Already have an account ? Login here

We use cookies

We use cookies primarily for analytics to enhance your experience. By accepting, you agree to our use of these cookies. You can manage your preferences or learn more about our cookies policy.