


Property
Beds
3
Full Baths
1
1/2 Baths
1
Year Built
1962
Sq.Footage
1,464
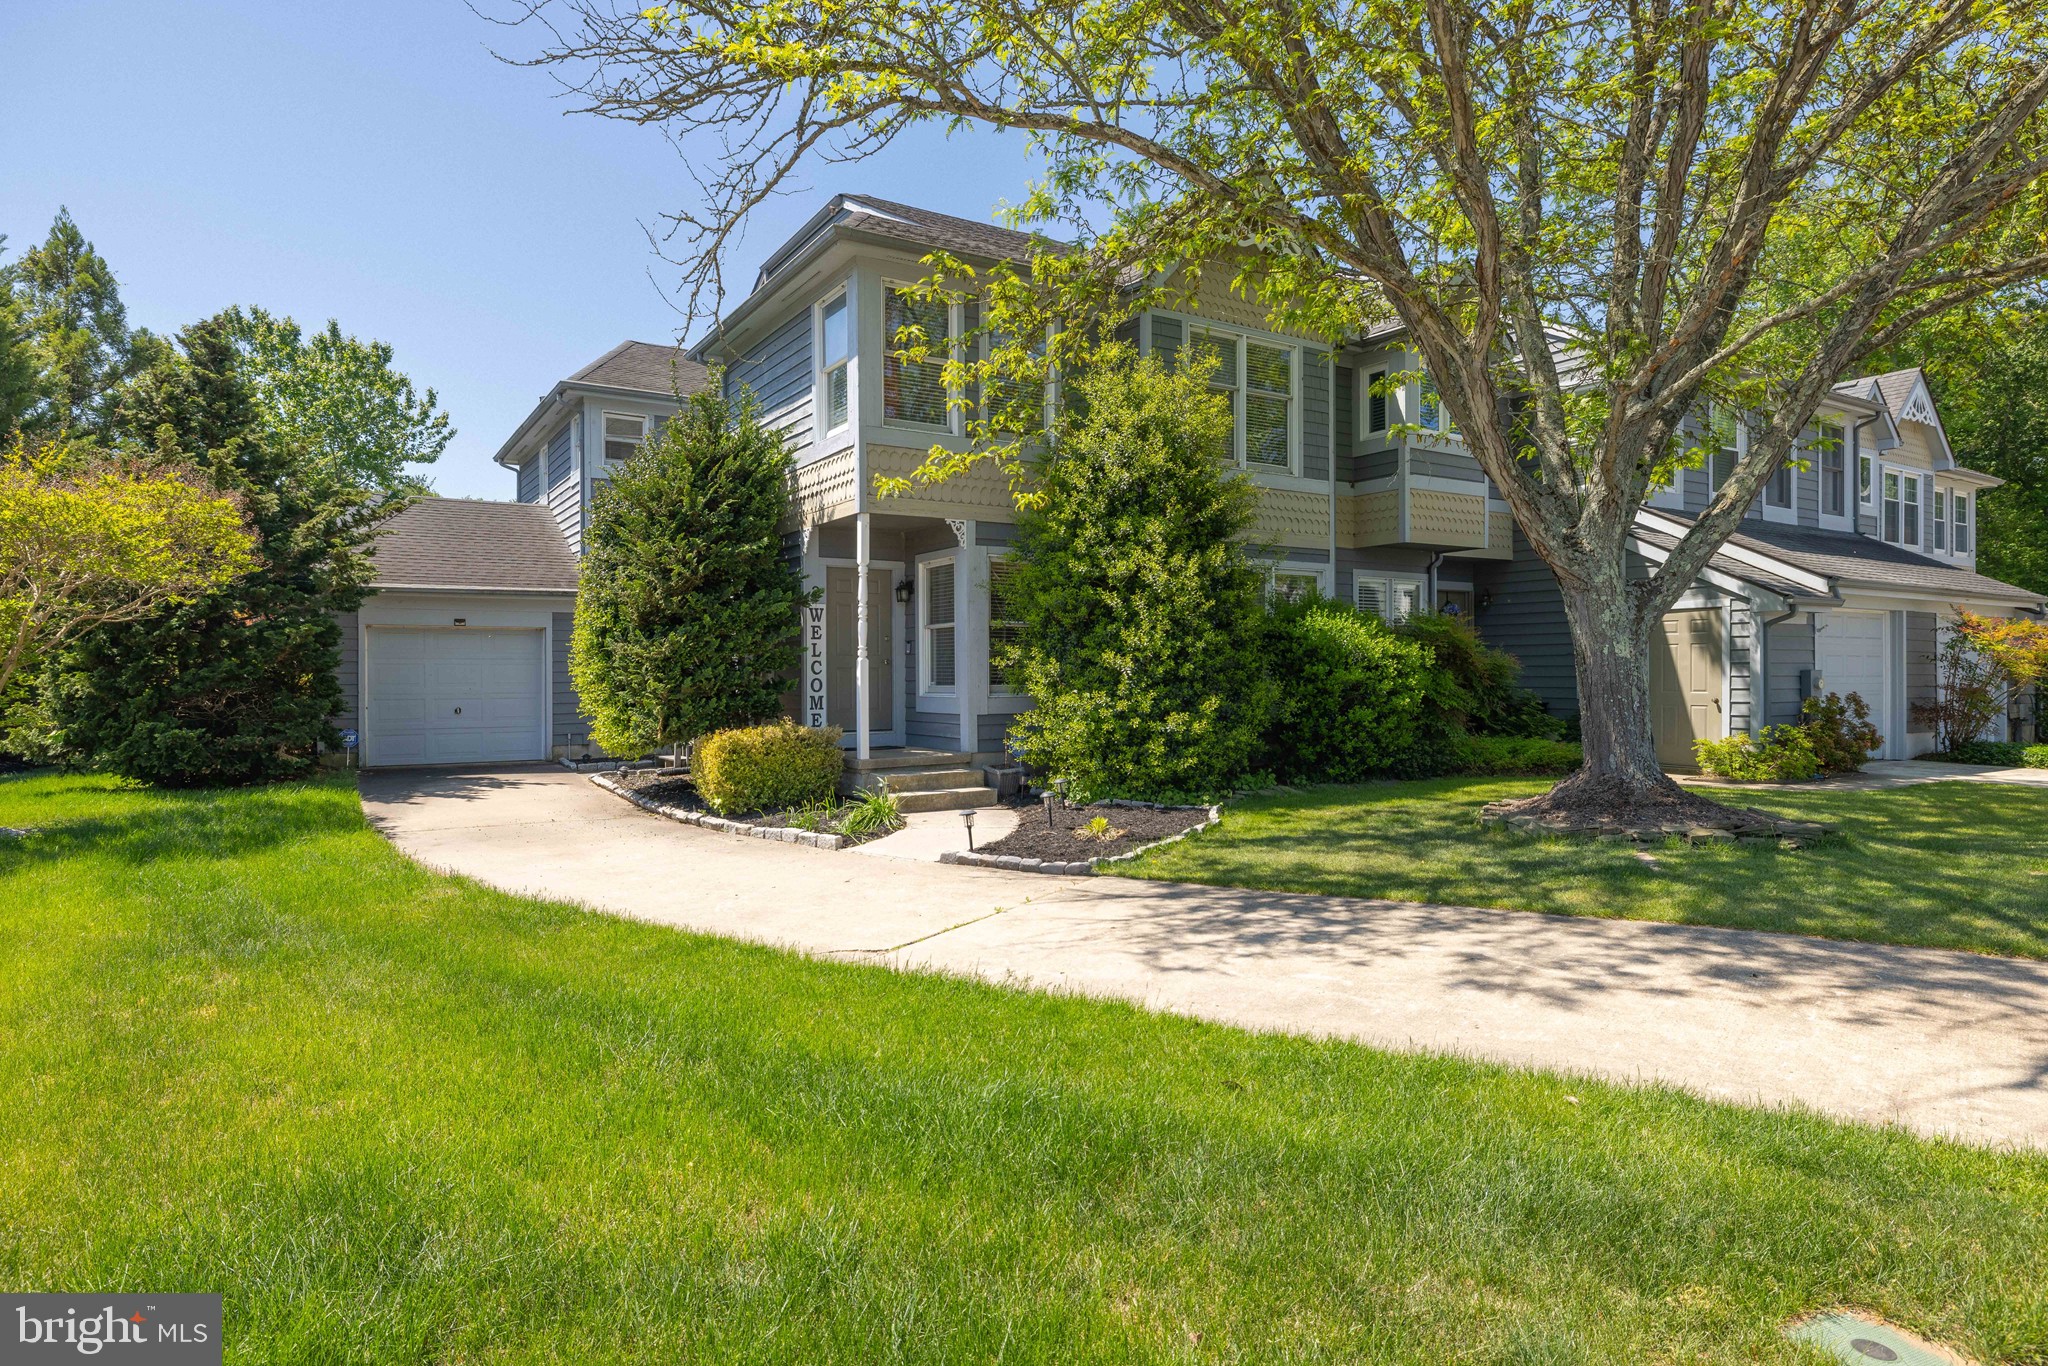
Welcome to this charming Colonial-style home located in the peaceful Fairview section of Dover, DE. This traditional two-story home offers 3 bedrooms and 1.5 bathrooms, perfect for a comfortable family lifestyle. Step inside to find a bright and inviting living room with ample natural light streaming through upgraded windows, hardwood and laminate wood flooring throughout the first floor . The spacious kitchen features stainless steel appliances, a white-tiled backsplash, tiles flooring, plentiful cabinetry, and wrap-around upgraded countertop and double sinks, making it a delightful space for meal preparation. Adjacent to the kitchen is a dining room that comfortably accommodates a table for large family gatherings. Enjoy the cozy, sunken family room with direct access to the laundry area, half bath, driveway, and the expansive fenced in backyard. Upstairs, discover a fully upgraded bathroom, a primary suite with two large closets, and two additional nicely sized bedrooms, each with generous closet space. The outdoor area is a true highlight, featuring a large fenced-in backyard with an above-ground pool, raised wood deck, play area, and pea gravel seating space perfect for barbecues and bonfires on cool fall nights. There's also ample room to expand on the playhouse, making it ideal for families. Additional home features include central A/C, 90% forced air heating with a programmable thermostat, ceiling fans, double attic access, sprinkler system, water filter system with reverse osmosis drinking spout , and beautiful wood and wood laminate floors throughout the house. Conveniently located within a 2-7 minute walking distance to local elementary and middle schools, the Delaware Veteran Post #2, and close to major stores, restaurants, and Bally's Casino, this home offers both charm and convenience. Don't miss the opportunity to make this beautiful property your own!
Features & Amenities
Interior
-
Other Interior Features
Ceiling Fan(s)
-
Total Bedrooms
3
-
Bathrooms
1
-
1/2 Bathrooms
1
-
Above Grade Finished Area
1464.0
-
Basement YN
YES
-
Cooling YN
YES
-
Cooling
Central Air, Ceiling Fan(s), Electric
-
Heating YN
YES
-
Heating
Electric, Forced Air
-
Pet friendly
N/A
Exterior
-
Garage
No
-
Construction Materials
Brick Veneer, Vinyl Siding
-
Parking
On Street, Paved, Driveway
-
Pool
Yes
-
Pool Features
Above Ground, Private
-
Waterfront YN
NO
Area & Lot
-
Lot Size(acres)
0.2
-
Lot Size(square feet)
8,712
-
Property Type
Residential
-
Property Sub Type
Single Family Residence
-
Architectural Style
Colonial, Traditional
Price
-
Sales Price
$295,500
-
Tax Amount
$1,573
-
Financing Options
Cash, Conventional, FHA
-
Zoning
one family residence
-
Sq. Footage
1,464
-
Price/SqFt
$201
HOA
-
Association
No
Property Resources
-
Horse Property
NO
School District
-
Elementary School
FAIRVIEW
-
Middle School
DOVER
-
High School
DOVER H.S.
Property Features
-
New Construction
NO
-
Association Amenities
Playground
-
Foundation Details
Block
-
Senior Community YN
NO
-
Sewer
Public Sewer
-
Tax Lot
#134
-
Water Source
Public
Schedule a Showing
Showing scheduled successfully.
Mortgage calculator
Estimate your monthly mortgage payment, including the principal and interest, property taxes, and HOA. Adjust the values to generate a more accurate rate.
Your payment
Principal and Interest:
$
Property taxes:
$
HOA fees:
$
Total loan payment:
$
Total interest amount:
$
Location
County
KENT
Elementary School
FAIRVIEW
Middle School
DOVER
High School
DOVER H.S.
Listing Courtesy of Rebecca Ann Campbell, Patterson-Schwartz-Dover
RealHub Information is provided exclusively for consumers' personal, non-commercial use, and it may not be used for any purpose other than to identify prospective properties consumers may be interested in purchasing. All information deemed reliable but not guaranteed and should be independently verified. All properties are subject to prior sale, change or withdrawal. RealHub website owner shall not be responsible for any typographical errors, misinformation, misprints and shall be held totally harmless.

Salesperson, Realtor
Patty Smith
Call Patty today to schedule a private showing.

* Listings on this website come from the FMLS IDX Compilation and may be held by brokerage firms other than the owner of this website. The listing brokerage is identified in any listing details. Information is deemed reliable but is not guaranteed. If you believe any FMLS listing contains material that infringes your copyrighted work please click here to review our DMCA policy and learn how to submit a takedown request.© 2024 FMLS.
Related Properties
DOVER
2 HEMSTED COURT
3 Beds
2 Baths
2,958 Sq.Ft.
$329,900
MLS#: DEKT2046914

DOVER
19 HEATHERFIELD WAY
3 Beds
2 Baths
1,849 Sq.Ft.
$329,000
MLS#: DEKT2048852

DOVER
27 HERITAGE DRIVE
3 Beds
2 Baths
2,028 Sq.Ft.
$259,900
MLS#: DEKT2050290

DOVER
42 HERITAGE DRIVE
3 Beds
2 Baths
1,518 Sq.Ft.
$250,000
MLS#: DEKT2048952

DOVER
3511 VILLAGE ROAD
3 Beds
1 Baths
1,050 Sq.Ft.
$299,900
MLS#: PAYK2110234

DOVER
0 MOUNTAIN ROAD
1 Beds
None Baths
836 Sq.Ft.
$279,900
MLS#: PAYK2110846

DOVER
949 JANEKA LANE
3 Beds
2 Baths
1,744 Sq.Ft.
$325,000
MLS#: DEKT2050506

DOVER
407 DAVID HALL ROAD
3 Beds
2 Baths
1,288 Sq.Ft.
$295,000
MLS#: DEKT2049360

DOVER
319 GUNNING BEDFORD DRIVE
4 Beds
2 Baths
1,860 Sq.Ft.
$250,000
MLS#: DEKT2047742
.png)