


Property
Beds
4
Full Baths
2
1/2 Baths
1
Year Built
1978
Sq.Footage
2,269
Welcome to 7111 Carnation Court, a fantastic Barton model sited on a quiet street in Springfield’s popular Winter Forest. A lovely Japanese maple, rose bushes, and colorful flowers leading up to the covered front porch give this home wonderful curb appeal. It has been freshly painted in neutral tones, and soaring vaulted ceilings greet you in the foyer, living, and dining rooms. Rich hardwood floors flow through the spacious living and dining rooms, where windows with plantation shutters bring in plenty of natural light. The dining room is further enhanced by elegant chair rail. You’ll love the eat-in kitchen, which features recessed lighting, granite countertops with additional counter space for a coffee bar, sleek stainless appliances, and a roomy pantry with pull-out drawers. There is also gorgeous custom built-in wood cabinetry with glass-front cabinets, a wine rack, and a serving bar that opens to the terrific family room that is centered around a cozy fireplace with a whitewashed brick surround. Step through the sliding glass door onto the expansive deck overlooking the private, fully fenced backyard surrounded by mature trees. On the upper level, you’ll find four generously sized bedrooms, each equipped with a ceiling fan. The impressive owners’ suite features a big double window with peaceful views of the trees, two closets, including a walk-in with built-in shelving, and an updated en-suite bath with floor-to-ceiling shower tile, a glass-enclosed shower, and a contemporary vanity. On the lower level, you’ll find additional storage space and a comfortable rec room with brand-new carpet and a distinctive brick accent wall. There is also a versatile bonus room with a wet bar and extra shelving for all your essentials. This outstanding home is conveniently located close to all major commuter routes, shopping centers and lots of restaurants!
Features & Amenities
Interior
-
Total Bedrooms
4
-
Bathrooms
2
-
1/2 Bathrooms
1
-
Above Grade Finished Area
1779.0
-
Basement YN
YES
-
Cooling YN
YES
-
Cooling
Central Air, Electric
-
Fireplace YN
YES
-
Heating YN
YES
-
Heating
Natural Gas, Heat Pump
-
Pet friendly
N/A
Exterior
-
Garage
Yes
-
Garage spaces
2
-
Construction Materials
Aluminum Siding, Brick
-
Parking
Garage Door Opener, Garage, Inside Entrance, Attached
-
Patio and Porch Features
Deck
-
Pool
No
-
Waterfront YN
NO
Area & Lot
-
Lot Size(acres)
0.24
-
Lot Size(square feet)
10,572
-
Property Type
Residential
-
Property Sub Type
Single Family Residence
-
Architectural Style
Split Level
Price
-
Sales Price
$849,950
-
Tax Amount
$10,984
-
Sq. Footage
2,269
-
Price/SqFt
$374
HOA
-
Association
YES
-
Association Fee
$53
-
Association Fee Frequency
Monthly
-
Association Fee Includes
N/A
-
Total Monthly Fees
true
School District
-
Elementary School
WEST SPRINGFIELD
-
Middle School
IRVING
-
High School
WEST SPRINGFIELD
Property Features
-
New Construction
NO
-
Association Amenities
Jogging Path, Playground
-
Foundation Details
Permanent
-
Senior Community YN
NO
-
Sewer
Public Sewer
-
Tax Lot
105
-
Water Source
Public
Schedule a Showing
Showing scheduled successfully.
Mortgage calculator
Estimate your monthly mortgage payment, including the principal and interest, property taxes, and HOA. Adjust the values to generate a more accurate rate.
Your payment
Principal and Interest:
$
Property taxes:
$
HOA fees:
$
Total loan payment:
$
Total interest amount:
$
Location
County
FAIRFAX
Elementary School
WEST SPRINGFIELD
Middle School
IRVING
High School
WEST SPRINGFIELD
Listing Courtesy of Cynthia Schneider, Long & Foster Real Estate, Inc.
RealHub Information is provided exclusively for consumers' personal, non-commercial use, and it may not be used for any purpose other than to identify prospective properties consumers may be interested in purchasing. All information deemed reliable but not guaranteed and should be independently verified. All properties are subject to prior sale, change or withdrawal. RealHub website owner shall not be responsible for any typographical errors, misinformation, misprints and shall be held totally harmless.

Salesperson, Realtor
Patty Smith
Call Patty today to schedule a private showing.

* Listings on this website come from the FMLS IDX Compilation and may be held by brokerage firms other than the owner of this website. The listing brokerage is identified in any listing details. Information is deemed reliable but is not guaranteed. If you believe any FMLS listing contains material that infringes your copyrighted work please review our DMCA policy and learn how to submit a takedown request.© 2024 FMLS.
Related Properties

SPRINGFIELD
6705 CABIN JOHN ROAD
4 Beds
2 Baths
1,211 Sq.Ft.
$694,900
MLS#: VAFX2340976

SPRINGFIELD
7907 COLORADO SPRINGS DRIVE
4 Beds
3 Baths
2,533 Sq.Ft.
$809,990
MLS#: VAFX2345442

SPRINGFIELD
8112 DABNEY AVENUE
3 Beds
2 Baths
1,225 Sq.Ft.
$699,900
MLS#: VAFX2345502

SPRINGFIELD
7706 CARRLEIGH PARKWAY
6 Beds
3 Baths
2,204 Sq.Ft.
$775,000
MLS#: VAFX2337306

SPRINGFIELD
5920 CAMBERLY AVENUE
3 Beds
2 Baths
1,606 Sq.Ft.
$697,500
MLS#: VAFX2346502

SPRINGFIELD
8005 GALLA KNOLL CIRCLE
3 Beds
3 Baths
2,199 Sq.Ft.
$725,000
MLS#: VAFX2341522

SPRINGFIELD
257 HEMLOCK LANE
5 Beds
3 Baths
2,450 Sq.Ft.
$830,000
MLS#: PADE2122986

SPRINGFIELD
7113 GALGATE
5 Beds
3 Baths
2,344 Sq.Ft.
$759,900
MLS#: VAFX2329270

SPRINGFIELD
112 WELLINGTON DRIVE
3 Beds
2 Baths
3,200 Sq.Ft.
$749,900
MLS#: PADE2120344
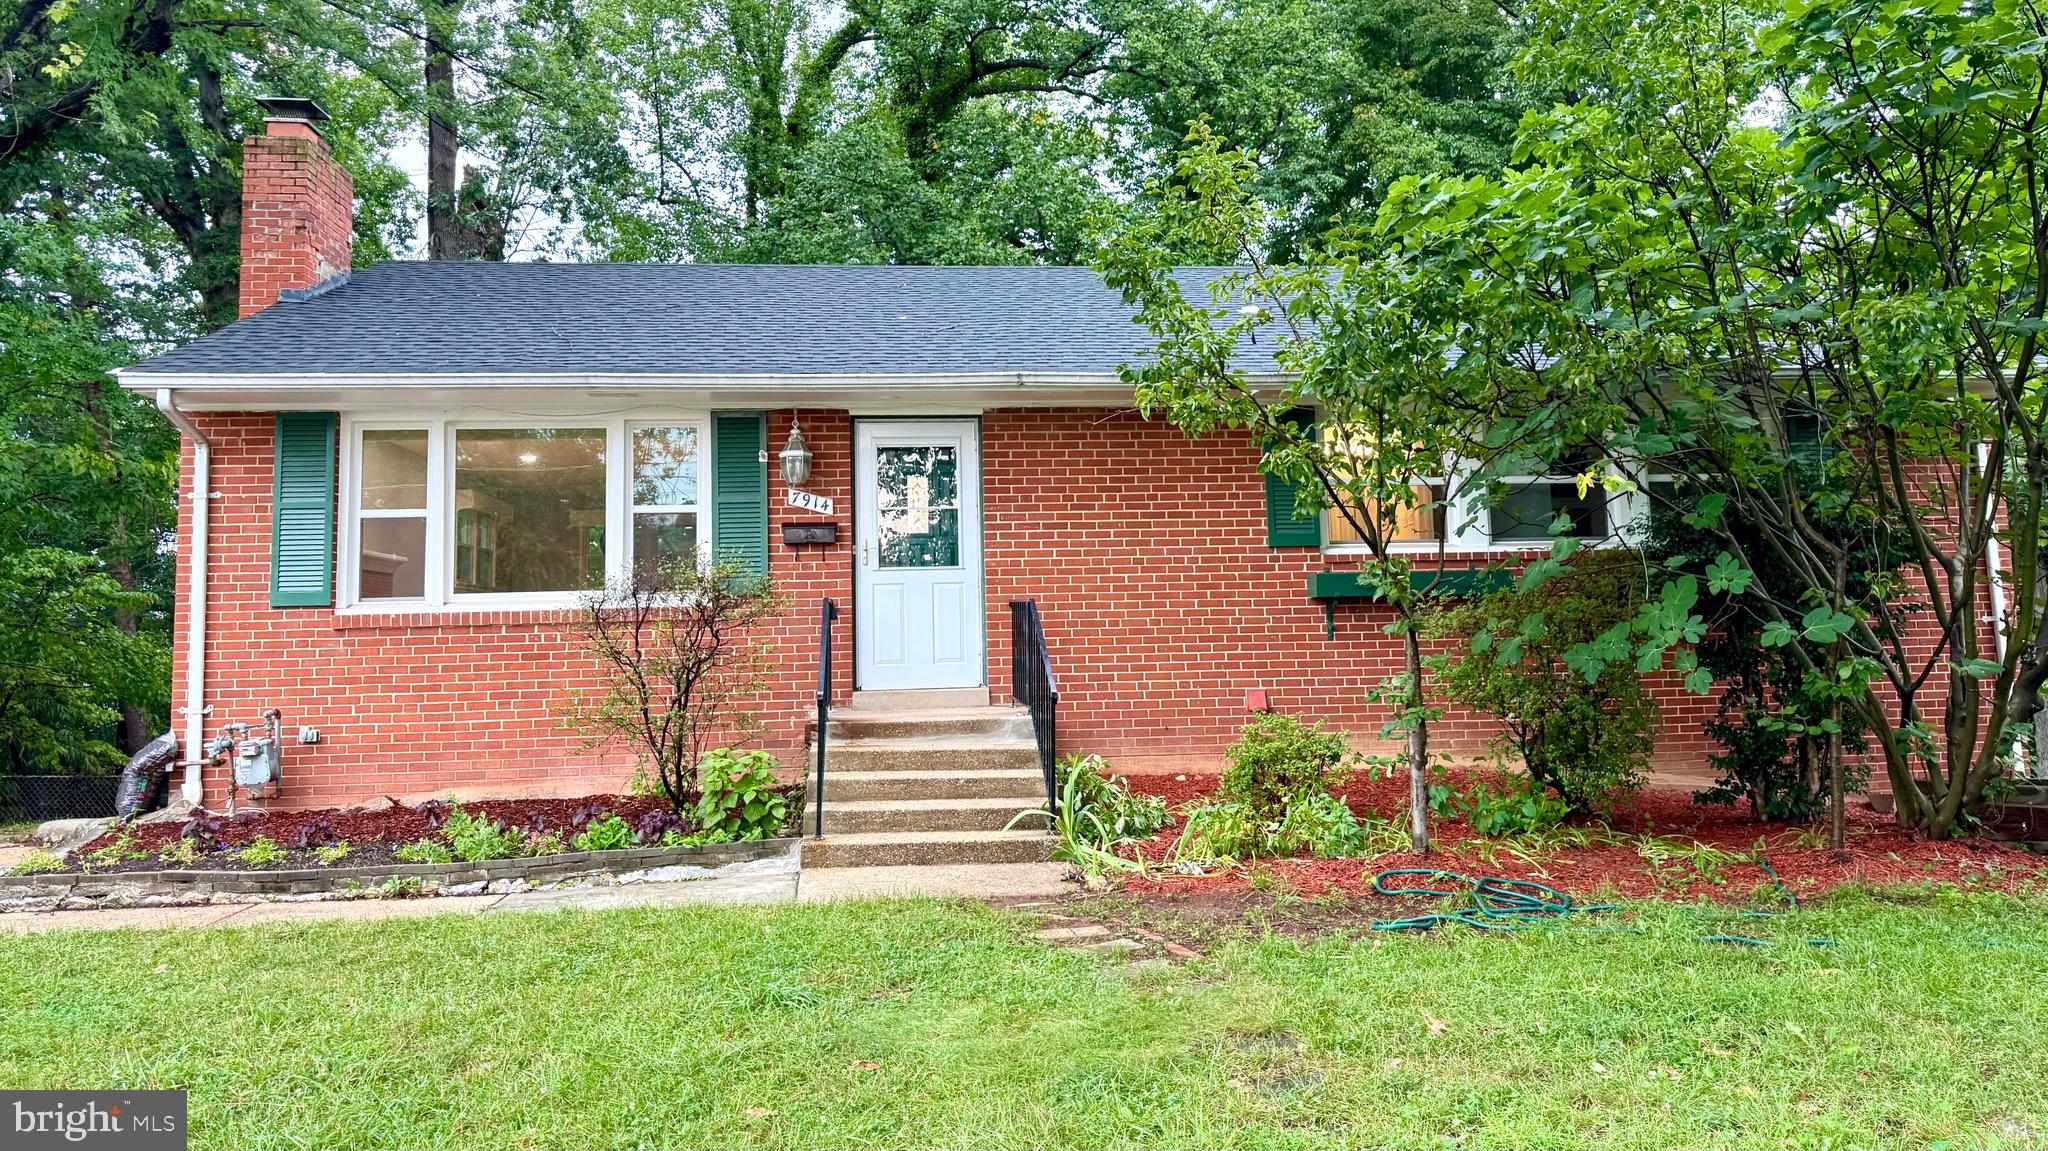
SPRINGFIELD
7914 ELLET ROAD
6 Beds
4 Baths
2,384 Sq.Ft.
$779,000
MLS#: VAFX2327994
