Features & Amenities

Interior

  • Other Interior Features

    Recessed Lighting, Walk-In Closet(s)

  • Total Bedrooms

    4

  • Bathrooms

    3

  • 1/2 Bathrooms

    1

  • Above Grade Finished Area

    1728.0

  • Basement YN

    YES

  • Cooling YN

    YES

  • Cooling

    Central Air, Electric

  • Fireplace YN

    YES

  • Heating YN

    YES

  • Heating

    Natural Gas, Forced Air

  • Pet friendly

    Yes

Exterior

  • Garage

    No

  • Construction Materials

    Vinyl Siding

  • Parking

    Gravel, Driveway

  • Pool

    No

  • Waterfront YN

    NO

Area & Lot

  • Lot Size(acres)

    0.18

  • Lot Size(square feet)

    7,700

  • Property Type

    Residential

  • Property Sub Type

    Single Family Residence

  • Architectural Style

    Craftsman, Colonial

Price

  • Sales Price

    $1,049,000

  • Tax Amount

    $15,086

  • Sq. Footage

    2,278

  • Price/SqFt

    $460

HOA

  • Association

    No

School District

  • Elementary School

    TAKOMA PARK

  • Middle School

    TAKOMA PARK

  • High School

    MONTGOMERY BLAIR

Property Features

  • New Construction

    NO

  • Foundation Details

    Slab

  • Senior Community YN

    NO

  • Sewer

    Public Sewer

  • Tax Lot

    P35

  • Water Source

    Public

Schedule a Showing

Showing scheduled successfully.

<
>
IN PERSON
VIA CHAT

What is 3 + 4 ?


Change time

Mortgage calculator

Estimate your monthly mortgage payment, including the principal and interest, property taxes, and HOA. Adjust the values to generate a more accurate rate.

Your payment

Principal and Interest:

$

Property taxes:

$

HOA fees:

$

Total loan payment:

$

Total interest amount:

$

Location

County

MONTGOMERY

Elementary School

TAKOMA PARK

Middle School

TAKOMA PARK

High School

MONTGOMERY BLAIR

Listing Courtesy of Daniel F Metcalf, Perennial Real Estate

RealHub Information is provided exclusively for consumers' personal, non-commercial use, and it may not be used for any purpose other than to identify prospective properties consumers may be interested in purchasing. All information deemed reliable but not guaranteed and should be independently verified. All properties are subject to prior sale, change or withdrawal. RealHub website owner shall not be responsible for any typographical errors, misinformation, misprints and shall be held totally harmless.

Agent Patty Smith

AGENT

Patty Smith

Call Patty today to schedule a private showing.


* Listings on this website come from the FMLS IDX Compilation and may be held by brokerage firms other than the owner of this website. The listing brokerage is identified in any listing details. Information is deemed reliable but is not guaranteed. If you believe any FMLS listing contains material that infringes your copyrighted work please click here to review our DMCA policy and learn how to submit a takedown request.© 2024 FMLS.
Welcome to 7003 Poplar Avenue, a beautiful Colonial Craftsman with a wraparound composite porch on the vibrant and convivial Poplar Avenue! The beautiful etched glass front door opens to an inviting foyer. Just beyond is an open sitting room with recessed lighting that flows into the spacious living room with a wall of built ins and a fireplace with glass doors. The living room has a sliding glass door that leads to the serene enclosed sunroom with a gorgeous wood ceiling and backyard views. The large kitchen features stainless steel appliances, ample prep space, wood cabinetry, solid surface counters, an appliance garage, and opens to the sizeable formal dining room with excellent natural light. The open connection between the kitchen, dining room, and living room makes the space ideal for entertaining and everyday living. The main level is complete with a convenient powder room.
Upstairs, there are three bedrooms with wood flooring and two full bathrooms, including the primary suite with a private bathroom and a large walk in closet with built in shelving. The secondary bathroom has an attached upper level laundry. The expansive attic is accessed by stairs and features windows and carpeting, offering the opportunity for additional living space with the addition of a mini split system.
Downstairs is a bonus room / office space with wall-to-wall carpeting, a decorative ledge, and a closet. There is a separate rear entrance to an in law suite or potential rental space with fantastic natural light, a spacious living area, granite kitchen area, bedroom, and full bathroom.
Outside is the wraparound covered front porch, the incredible sunroom /  enclosed porch, deep backyard, patio, convenient shed, and a driveway. Located in the heart of eclectic and lively Takoma Park, this home sits just steps from Spring Park’s playgrounds and sports courts. Experience the warmth of a true community, with easy access to local shopping, dining, and entertainment in both Takoma Park and downtown Silver Spring. Ideally situated just over a half mile to the Red Line Metro and mere blocks from the Farmer’s Market, Takoma Beverage Company, Busboys and Poets, Old Takoma Ace Hardware, and the expanded Cielo Rojo. A wonderful home in an unbeatable location, Takoma Park living at its finest!

7003 POPLAR AVENUE

Message successfully sent.

What would you like to know?

What is 3 + 4 ?

I agree to receive email communication and understand I can unsubscribe at any time.

I agree to be contacted by Charis Realty Group - Christine Issler, Broker via call, email, and text for real estate services. To opt out, you can reply 'stop' at any time or reply 'help' for assistance. You can also click the unsubscribe link in the emails. Message and data rates may apply. Message frequency may vary. Privacy Policy

Related Properties

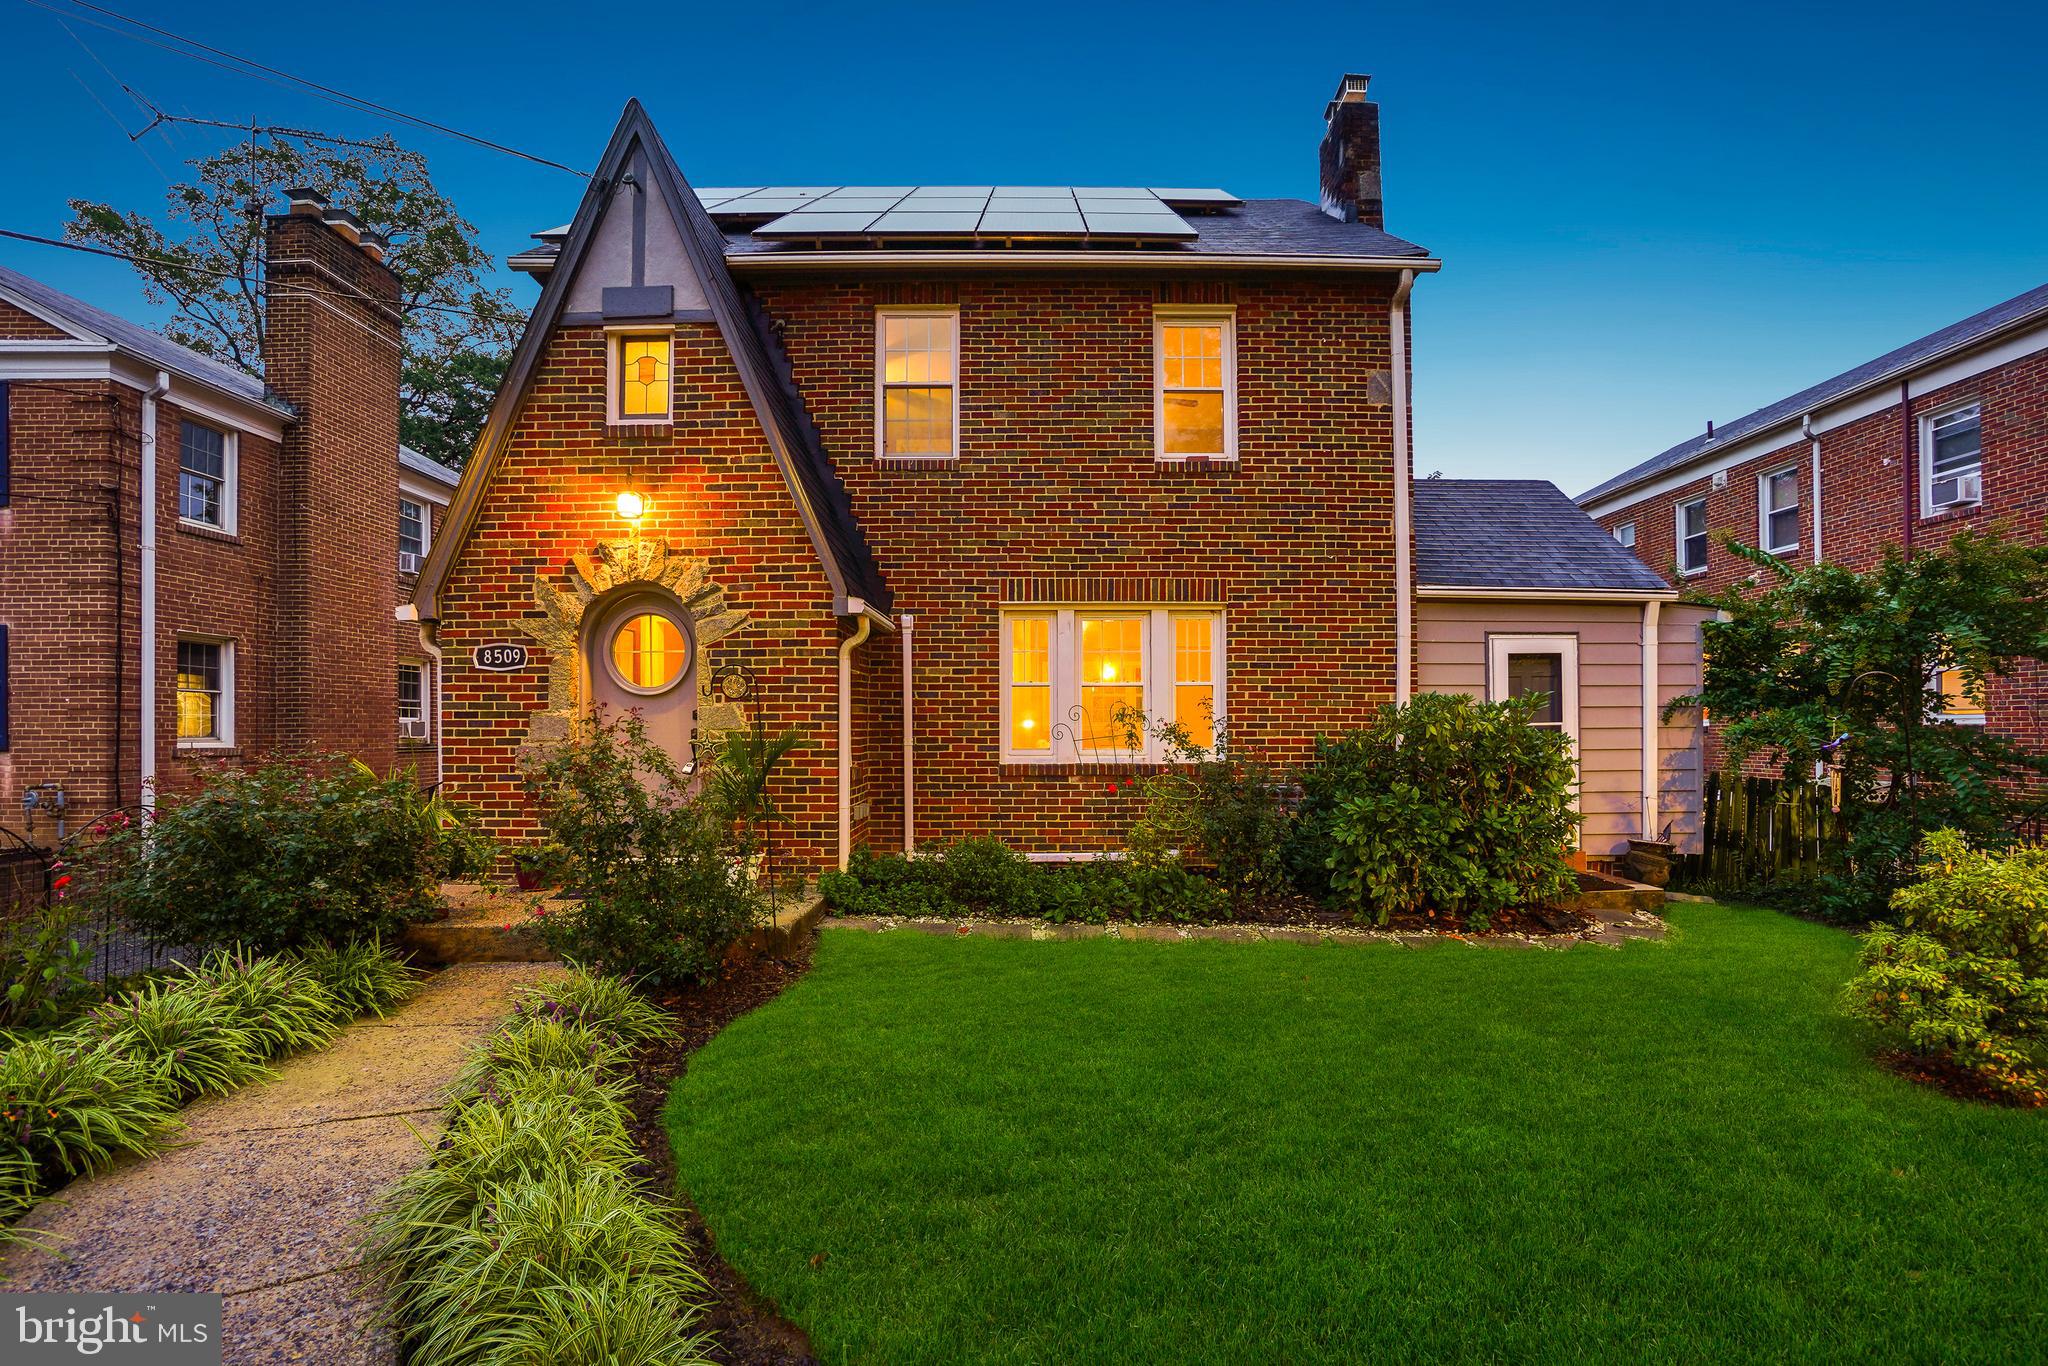
PRICE REDUCED FOR END-OF-YEAR SALE! This purely magical brick-and-stone Tudor blends timeless character with thoughtfully designed spaces that combine historic charm and everyday comfort. Built in 1937, this distinctive residence includes a bevy of bedrooms, four full bathrooms, and a detached two-car garage with a large, lofted bonus space.

Upon entry, you’re welcomed by a classic arched front door with a portal window, leading into engaging living areas. Four levels of striking architectural details include hardwood floors, vaulted ceilings, and refined lighting. The spacious living room features a stone fireplace and a built-in bar, while the dining room flows seamlessly for entertaining. The newly renovated kitchen impresses with solid-surface counters, custom cabinetry, a gas range, and stainless-steel appliances. The main level is complete with a bedroom/sunroom with vaulted ceilings and a fireplace, a full bathroom, and a cedar hall closet.

The second floor offers two freshly painted bedrooms and two updated bathrooms, including a primary suite with a stylishly renovated bath, and a wonderful upper level den. The third level provides versatile space for a playroom, guest area, or office. The lower level includes a bright recreation room, a full kitchen, a private bedroom/in-law suite, a full bathroom, laundry, and storage.

The home is enhanced with owner-owned solar panels and a newly installed (June 2025) mini-split air conditioning system.

Outdoors, the property features mature trees and lush landscaping with flowering plants and multiple crepe myrtles. Perennial gardens bloom year-round. The rear yard offers privacy and a secure space for relaxation and play, complete with a patio and brick fireplace. The fully insulated detached two-car garage includes a lofted bonus space above, with potential for conversion to additional living quarters or rental use.

This truly remarkable property offers wonderful urban living just moments from all the vibrant amenities of Takoma Park. This home’s location combines the best of urban accessibility with access to nature. Situated just steps to historic Old Takoma business district, blocks to the Sligo Creek’s bike and walking trails, parks, and playgrounds, Koma café, forthcoming Purple Line, and readily accessible to the Red Line metro. The home is in close proximity to downtown Takoma Park and downtown Silver Spring and all the amenities these locations offer, including restaurants, coffee shops, farmers markets, gyms, and live music venues.
#MDMC2200150

TAKOMA PARK

8509 FLOWER AVENUE

5 Beds

4 Baths

2,403 Sq.Ft.

$899,999

MLS#: MDMC2200150

New on site today
Welcome to 7901 Wildwood Drive in Takoma Park, MD 20912, a beautifully renovated 5-bedroom, 4-full-bath rambler with a fully finished lower level, offering modern finishes, flexible living spaces, and the opportunity for comfortable multigenerational living. Nearly everything has been refreshed or replaced, creating a truly move-in-ready home designed for today's lifestyle.

Step inside to a bright, open main level highlighted by luxury vinyl plank flooring, soaring cathedral ceilings, recessed lighting, abundant natural light, and sleek black hardware accents throughout. A large picturesque front window fills the living space with sunlight and adds to the home's open, airy feel.

The stylishly renovated kitchen serves as the heart of the home and features stainless steel appliances, a cooktop, modern cabinetry, contemporary finishes, and a large center island with stool seating, making it perfect for everyday meals and entertaining.

The main level offers two bedrooms and two completely renovated full bathrooms, including a spacious bedroom suite with its own private bath, an ideal option for buyers seeking a main-level bedroom suite, guest accommodations, or multigenerational living. Each bathroom showcases contemporary tilework, stylish vanities, and modern fixtures.

Enjoy multiple ways to access the outdoors, including a side exterior entrance and a rear door leading directly to the brand-new deck. The deck provides excellent space for outdoor dining, grilling, and entertaining, with stairs leading to the mostly flat and mostly fenced backyard.

The fully finished lower level adds tremendous versatility with three additional bedrooms and two newly renovated full bathrooms. One lower-level bedroom includes its own private en-suite bath. There is also generous common space for a family room, recreation room, media area, or additional gathering space, along with a full-size stackable washer and dryer and a separate rear walk-up entrance to the backyard. With three bedrooms, two full baths, a private exterior entrance, and separate common living space, the lower level also offers excellent rental-income potential for a buyer looking to offset housing expenses, subject to applicable local rental, licensing, zoning, and occupancy requirements. It could also be an attractive setup for extended family, guests, multigenerational living, home offices, or other flexible living arrangements.

Major improvements provide additional peace of mind, including a brand-new roof, new HVAC system, new hot water heater, new windows, fresh paint, renovated kitchen, four renovated bathrooms, new flooring, new deck, recessed lighting, and modern finishes throughout. The home's exterior is primarily brick, complemented by siding on the rear addition.

Location adds even more appeal. Enjoy convenient access to the Takoma-Langley Crossroads commercial district and transit center, neighborhood grocery options and the Crossroads Farmers Market, plus the shops, restaurants, cafés, and year-round farmers market of Old Takoma. Takoma Park also offers access to Sligo Creek Trail and the Metropolitan Branch Trail, along with convenient connections throughout Montgomery County, Prince George's County, Washington, D.C., and the greater DMV. The Takoma Metro Station on the Red Line provides additional access to downtown Washington, D.C., while nearby Downtown Silver Spring offers even more shopping, dining, entertainment, and transit options.

7901 Wildwood Drive combines the look and feel of new construction with the space and flexibility of an established single-family home. With five bedrooms, four renovated full bathrooms, two private bedroom suites, a finished lower level with potential income-producing possibilities, modern finishes, and extensive upgrades, this Takoma Park home is ready for its next owner to simply move in and enjoy.
#MDMC2250948

TAKOMA PARK

7901 WILDWOOD DRIVE

5 Beds

4 Baths

2,016 Sq.Ft.

$850,000

MLS#: MDMC2250948

Refined interiors, private outdoor spaces, and the distinctive character of Takoma Park come together in a home designed for elevated everyday living. Natural light pours throughout the interior, creating an airy, inviting atmosphere and highlighting the home’s thoughtful updates. The kitchen is beautifully appointed with quartz countertops and stainless steel appliances, offering an elegant yet functional setting for casual mornings, memorable dinners, and effortless entertaining. The primary bedroom provides a peaceful retreat with a generous walk-in closet, complemented by a well-appointed primary bath featuring double sinks and a separate shower. Outdoors, the deck creates a natural extension of the living space, ideal for open-air dining, quiet evenings, and gatherings. Beyond it, the fenced backyard offers a private setting for gardening, relaxing, and enjoying the outdoors. The location further enhances the experience. Spring Park and the Sligo Creek trail network offer nearby opportunities for walking, biking, and recreation. Explore the cafés, restaurants, and shops of Old Takoma, discover fresh local finds at the year-round Takoma Park Farmers Market, or enjoy convenient access to the Takoma Park-Silver Spring Food Co-op and Lidl. The Takoma Metro station, along with bus service, bikeshare, and regional routes, provides convenient connections to Washington, DC and surrounding destinations. From sun-filled interiors and sophisticated updates to private outdoor living and convenient access to some of Takoma Park’s signature destinations, this home offers a compelling blend of comfort, style, and connection. Photos may be virtually staged
#MDMC2251960

TAKOMA PARK

7001 ASPEN AVENUE

5 Beds

3 Baths

2,225 Sq.Ft.

$900,000

MLS#: MDMC2251960

7405 Flower Ave is a two-story Takoma Park home built in 1927 with a covered front porch and classic bungalow lines. The kitchen features a center island with seating, stainless steel appliances, white cabinetry, and stone counters that open to the dining area. The living room centers on a floor-to-ceiling stone fireplace with hardwood flooring and abundant natural light. Five bedrooms provide flexible space, including upper-level rooms with skylights and a balcony, and the three full bathrooms showcase tiled showers, soaking tubs, and updated vanities. A finished lower-level rec area and a separate laundry room add everyday function. A rear balcony, concrete patio, and fully fenced backyard complete this well-updated residence with generous living space throughout.
#MDMC2249926

TAKOMA PARK

7405 FLOWER AVE

5 Beds

3 Baths

2,303 Sq.Ft.

$915,000

MLS#: MDMC2249926

Nestled in the charming Takoma Park Historic District, this exquisite colonial home seamlessly blends timeless elegance with modern luxury. The thoughtfully designed living space invites you to experience a lifestyle of comfort and sophistication to accommodate today's families and multi-generational households. 

The picturesque home has a full-length front porch overlooking the historic neighborhood to enjoy your favorite morning coffee or evening tea. The front yard offers plenty of flowerbeds to admire the peaceful landscape all year round. Three entrances around the home allow added flexibility. 

Step inside to discover a warm and inviting atmosphere, accentuated by the rich character of wood siding and classic architectural details. The heart of the home features an open concept dining room and gourmet kitchen equipped with high-end stainless steel appliances, including a built-in microwave, gas oven/range, and a spacious refrigerator with an icemaker. The sleek design is complemented by a range hood and a convenient dishwasher, making meal preparation and entertaining a delight. 

The main living areas are designed for both relaxation and entertainment, highlighted by a brick fireplace that serves as a focal point for gatherings. The main floor uniquely offers a primary suite with an attached full bathroom.

Upstairs, three nicely-sized bedrooms with beautiful rafters add to the home's historic build and architecture, including the second primary suite. Both upstairs bathrooms have been designed with spa-like amenities including waterfall shower heads, luxury tiles, custom shelves, stylish lighting and new vanity cabinets to offer plenty of storage. 

The upper floor laundry adds a touch of convenience to your daily routine, while the unfinished basement offers endless possibilities for customization, whether you envision a home gym, workshop, or additional storage. 

Outside, the property features a well-maintained lot, providing a serene outdoor space for gardening or enjoying the fresh air. With a driveway that accommodates a minimum of four vehicles, parking is never a concern. This home is not just a place to live; it's a lifestyle choice that offers the perfect blend of luxury and comfort for generations. Experience the charm of Takoma Park, with its vibrant community, highly-rated schools and proximity to local amenities, all while enjoying the tranquility of your own private retreat. Embrace the opportunity to make this stunning property your own and create lasting memories in a space that truly feels like home.

Directions: From Ethan Allen Ave or Carroll Ave, enter the roundabout on Manor Circle and turn onto Winchester Ave. You will see an apartment building on the left and the home is on the right at the very end of the street.
#MDMC2252192

TAKOMA PARK

320 ETHAN ALLEN AVENUE

4 Beds

3 Baths

1,806 Sq.Ft.

$1,200,000

MLS#: MDMC2252192

 - property

Send a message

Message successfully sent.

Your message

What is 3 + 4 ?

Reason for contacting?

I agree to receive email communication and understand I can unsubscribe at any time.

I agree to be contacted by Charis Realty Group - Christine Issler, Broker via call, email, and text for real estate services. To opt out, you can reply 'stop' at any time or reply 'help' for assistance. You can also click the unsubscribe link in the emails. Message and data rates may apply. Message frequency may vary. Privacy Policy

Sign Out

Virtual Assistant

Would you like to take the next step with this property? We can help you schedule a showing or virtual tour, or send you more details.

Yes, I would like more information.

Thank You for Your Reply, One of Our Agents will contact you as soon as possible

No, maybe later.

Thank you, you can always contact me via email, phone number or through the contact form.

Realhub AI

Lucy - Your AI-Powered Realtor

Update Your Temporary Password

Personalize your search

Enter your email and we'll notify you immediately when new listings match what you're looking for.

or enter email address

Already have an account ? Login here

Continue your home search

I agree to receive communications and understand I can unsubscribe at any time.

I agree to be contacted by Charis Realty Group - Christine Issler, Broker via call, email, and text for real estate services. To opt out, you can reply 'stop' at any time or reply 'help' for assistance. You can also click the unsubscribe link in the emails. Message and data rates may apply. Message frequency may vary. Privacy Policy

Already have an account ? Login here

We use cookies

We use cookies primarily for analytics to enhance your experience. By accepting, you agree to our use of these cookies. You can manage your preferences or learn more about our cookies policy.