Features & Amenities

Interior

  • Other Interior Features

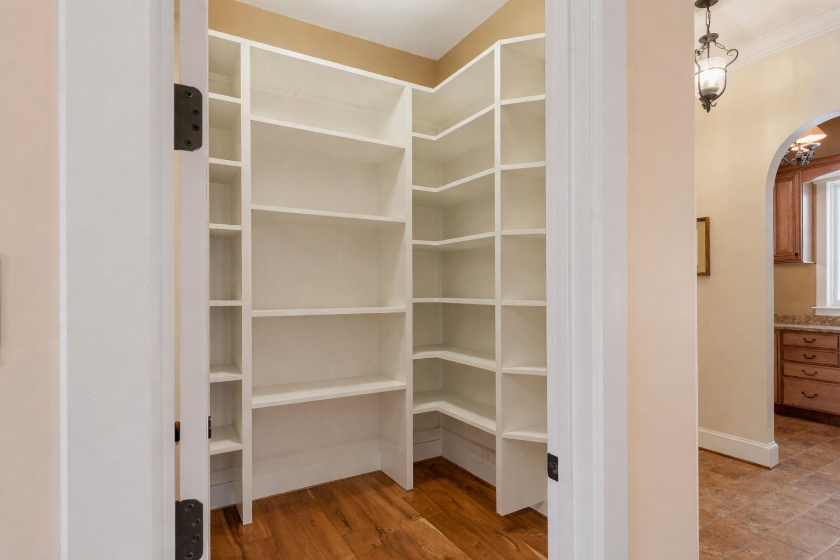
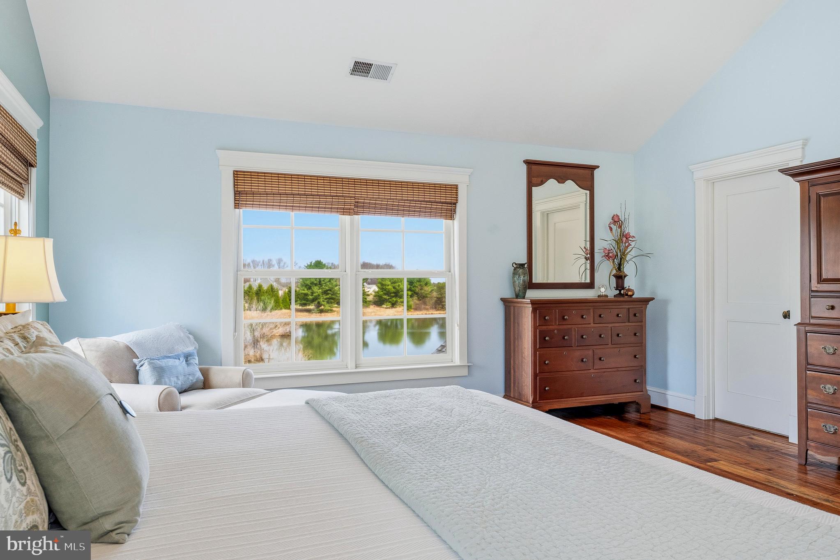
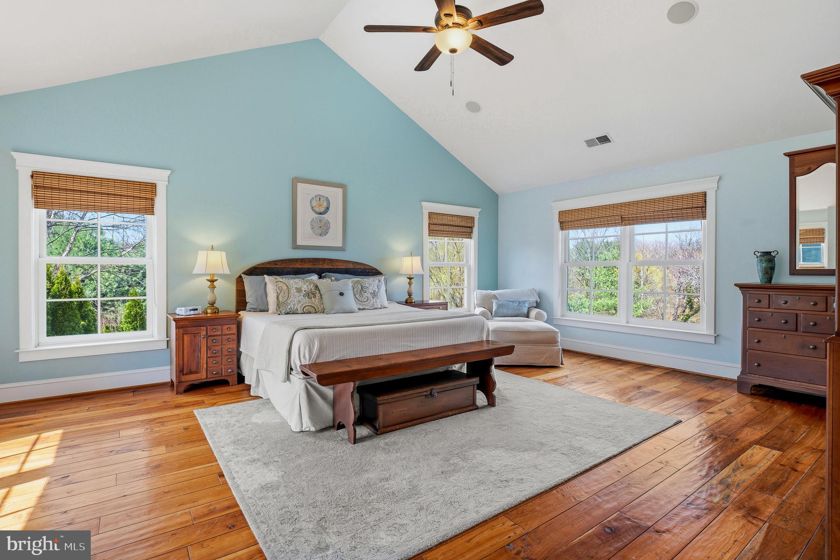
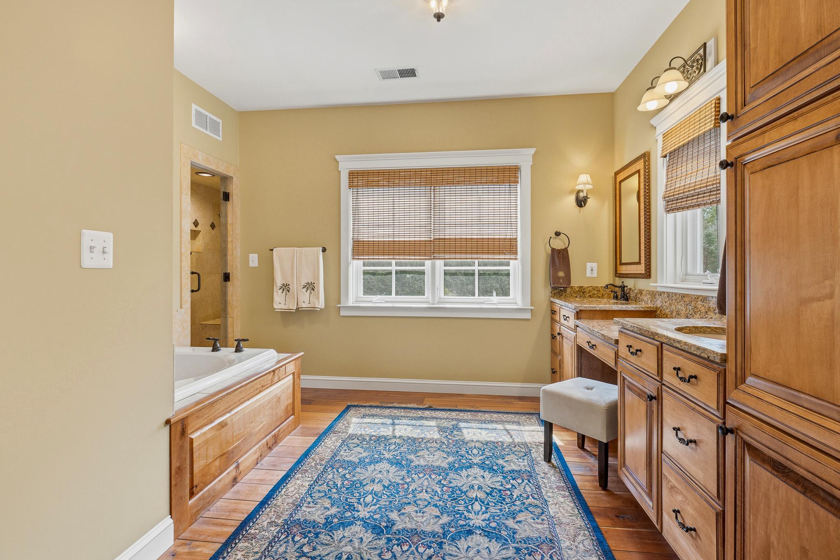
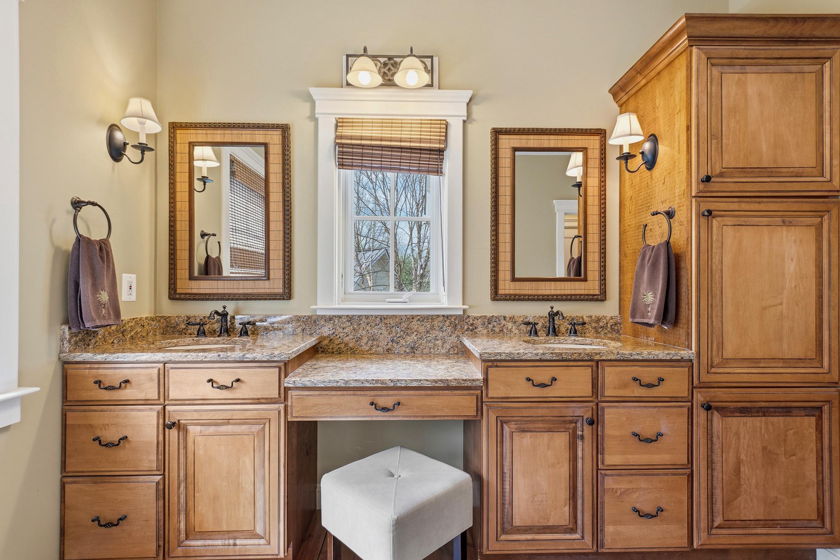
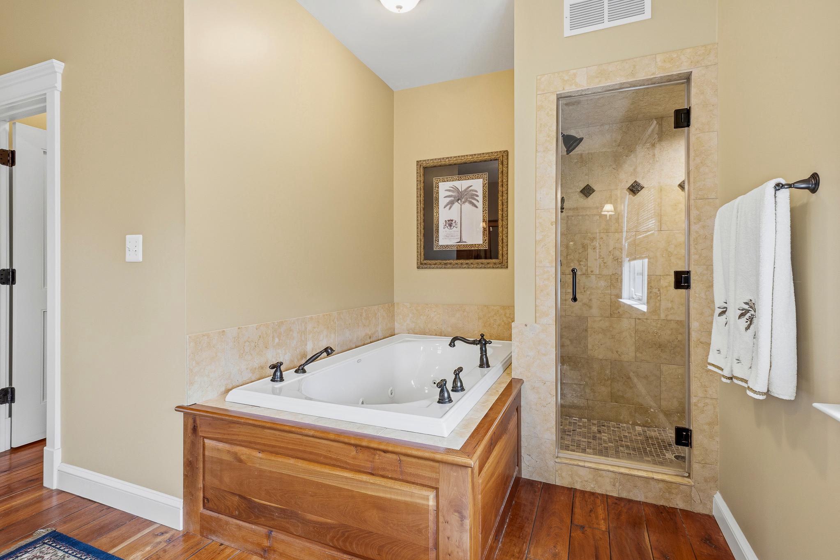
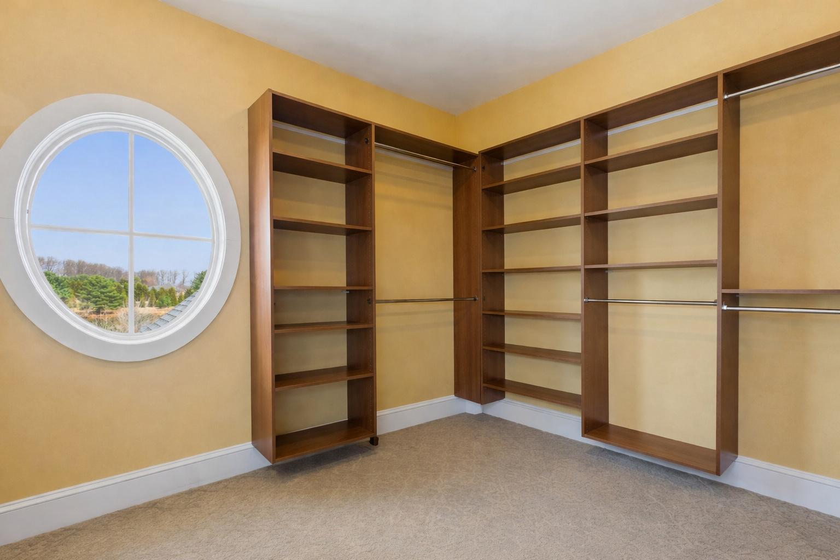
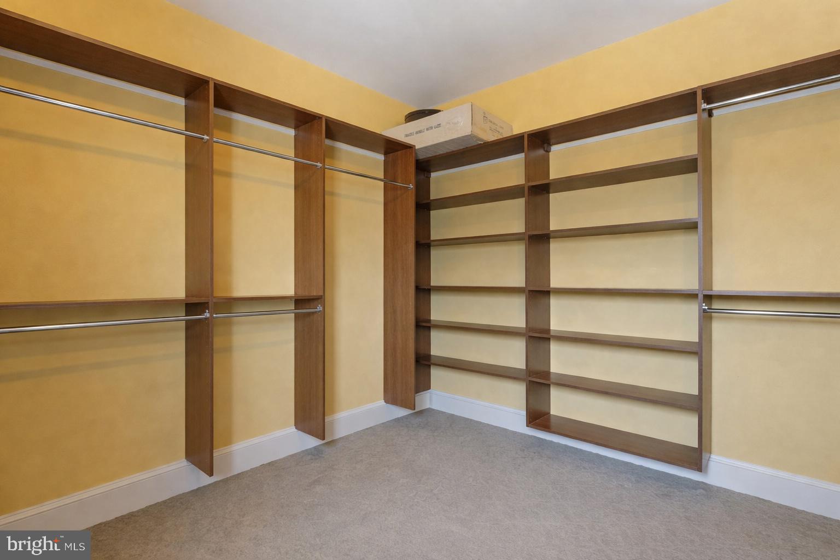
    Eat-in Kitchen, Bar, Ceiling Fan(s), Pantry, Recessed Lighting, Sound System, Walk-In Closet(s), Vaulted Ceiling(s), Cathedral Ceiling(s), High Ceilings, Built-in Features, Crown Molding, Open Floorplan, Soaking Tub

  • Total Bedrooms

    5

  • Bathrooms

    4

  • 1/2 Bathrooms

    2

  • Above Grade Finished Area

    5015.0

  • Basement YN

    YES

  • Cooling YN

    YES

  • Cooling

    Central Air, Ceiling Fan(s), Attic Fan, Electric

  • Fireplace YN

    YES

  • Heating YN

    YES

  • Heating

    Exhaust Fan, Fireplace Insert, Propane, Forced Air, Zoned, Wood Stove

  • Pet friendly

    Yes

Exterior

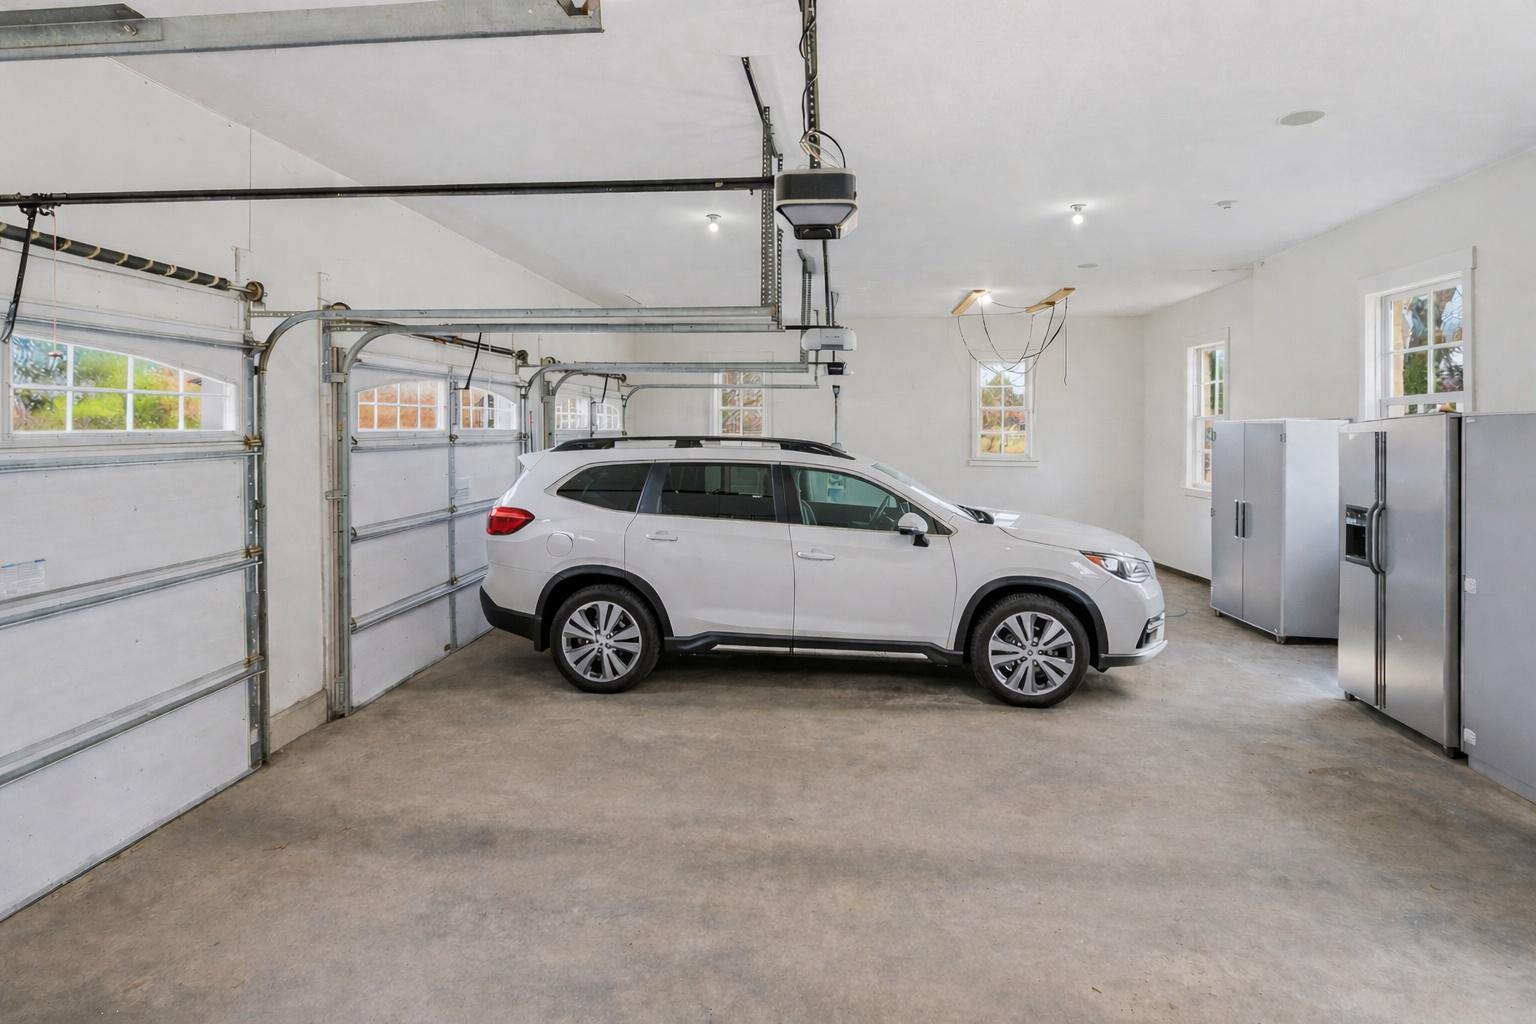
  • Garage

    Yes

  • Garage spaces

    5

  • Construction Materials

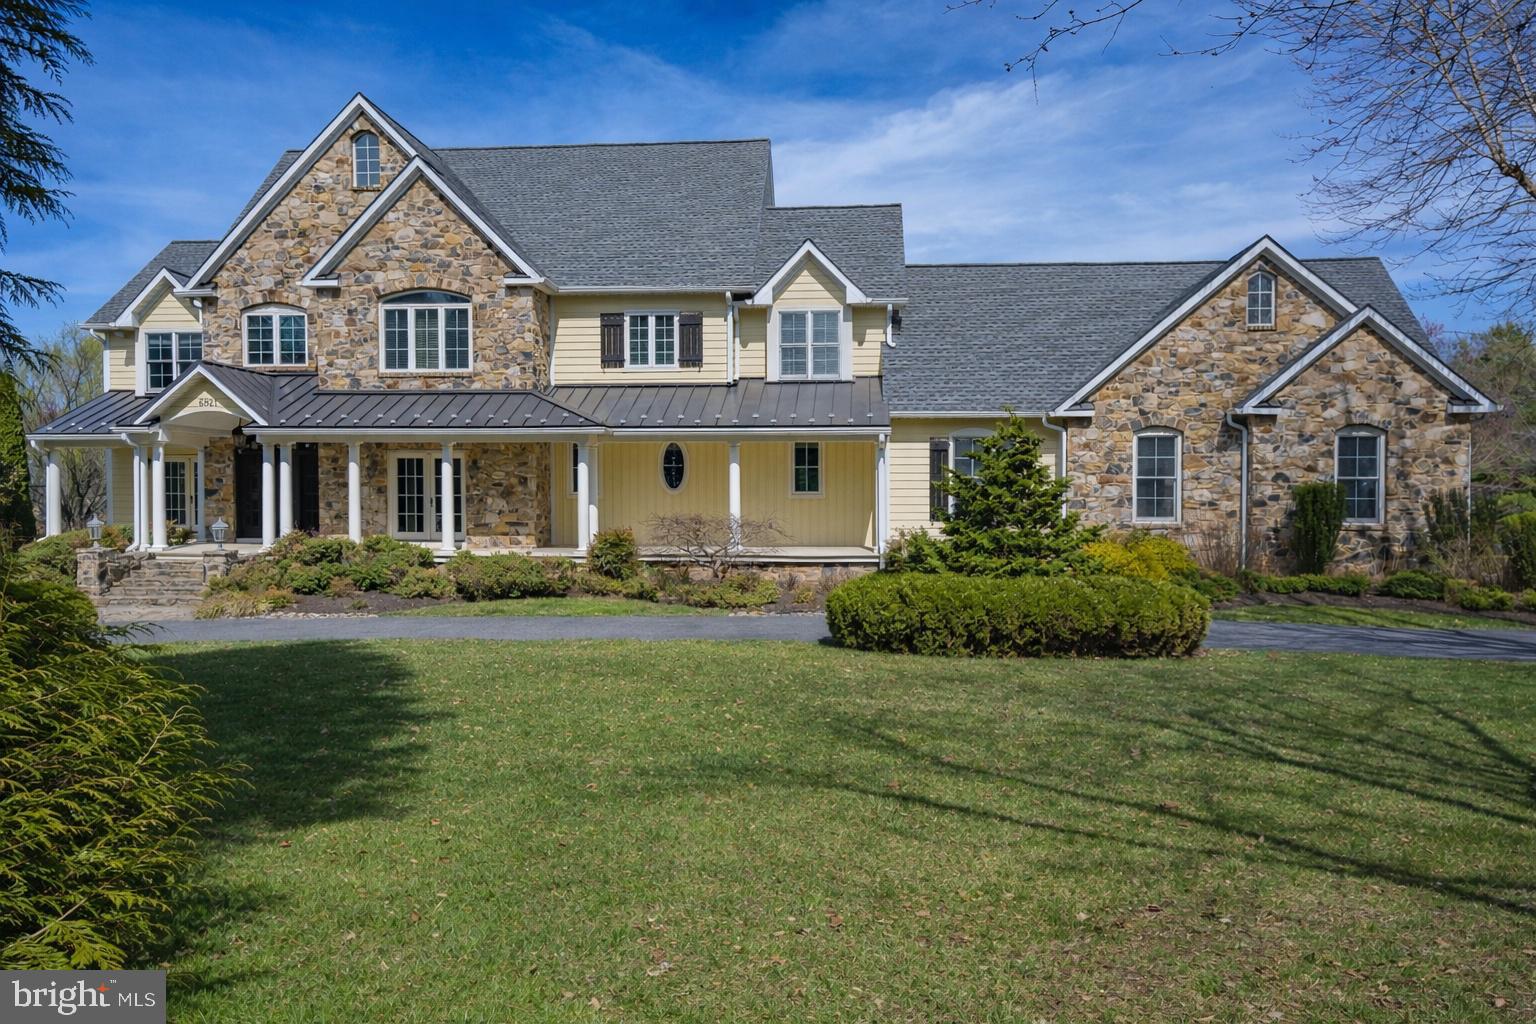
    Stone, Cement Siding

  • Other Exterior Features

    Lighting

  • Parking

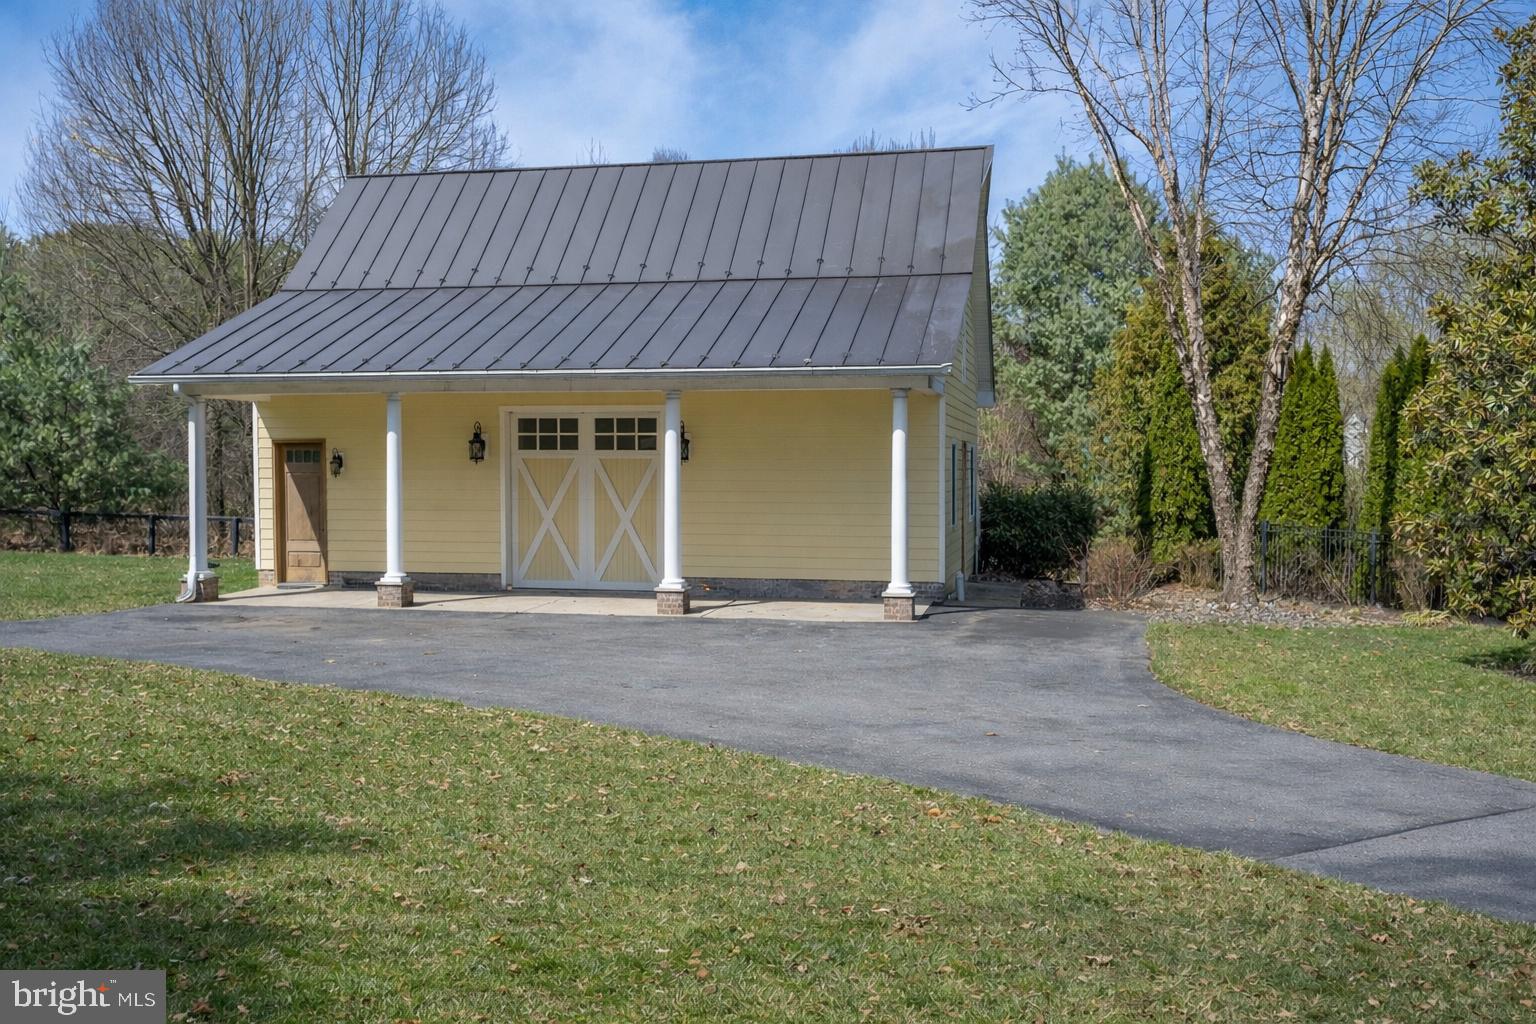
    Oversized, Garage Door Opener, Asphalt, Off Street, Circular Driveway, Private, Garage, Driveway, Inside Entrance, Attached, Detached

  • Patio and Porch Features

    Deck, Patio, Porch

  • Pool

    Yes

  • Pool Features

    Heated, In Ground, Private

  • Waterfront YN

    NO

  • View

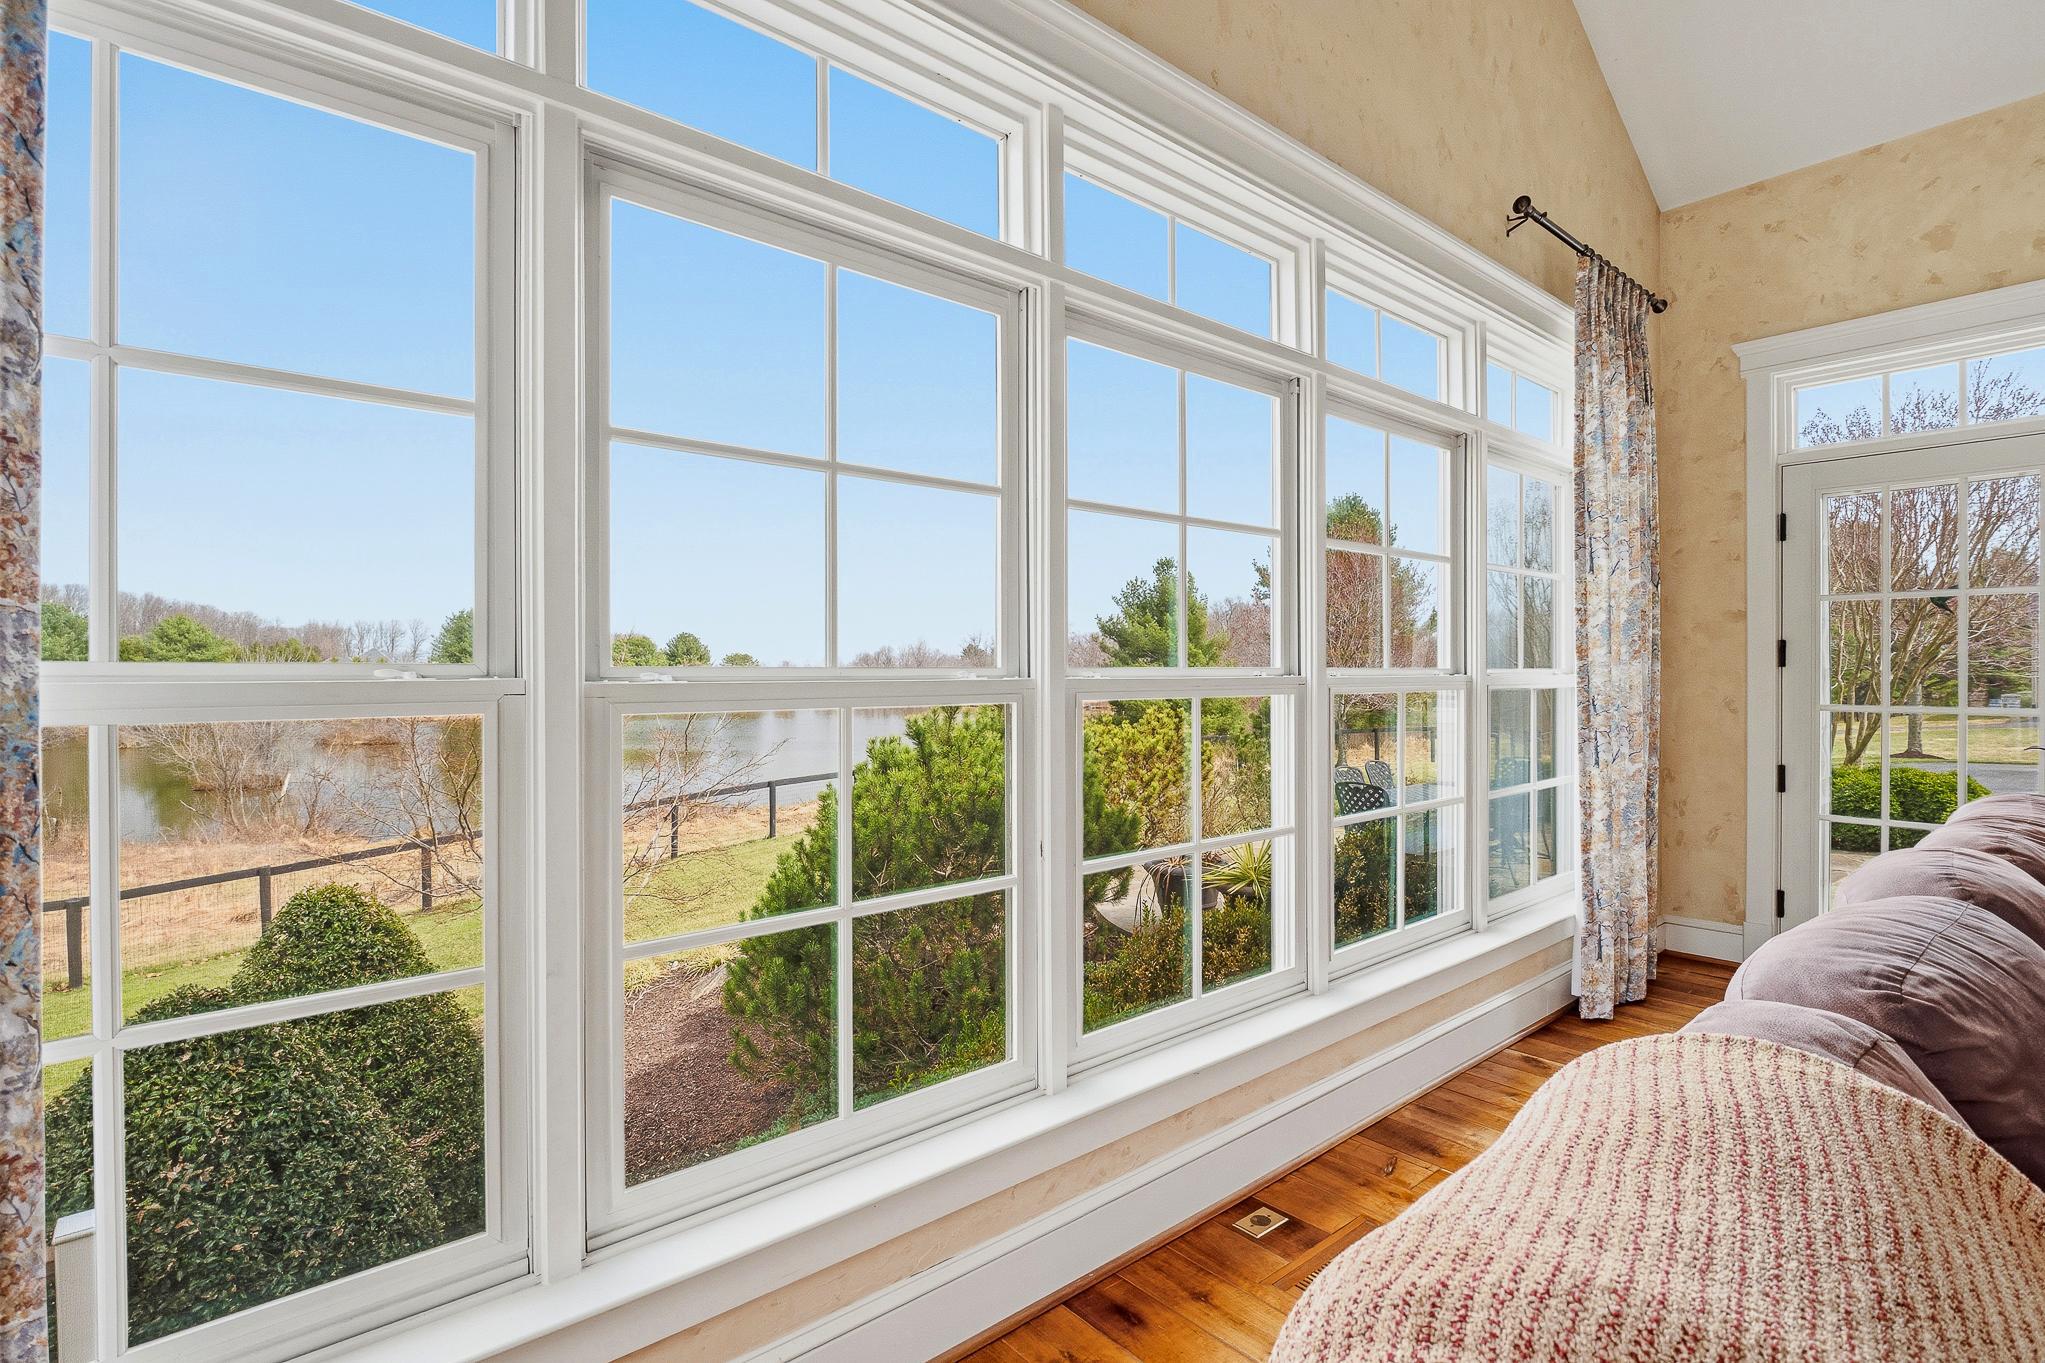
    Water, Pond, Panoramic

Area & Lot

  • Lot Features

    Cul-De-Sac, Front Yard, Level, Cleared, Back Yard

  • Lot Size(acres)

    1.37

  • Lot Size(square feet)

    59,677

  • Property Type

    Residential

  • Property Sub Type

    Single Family Residence

  • Architectural Style

    Colonial

Price

  • Sales Price

    $2,350,000

  • Tax Amount

    $23,044

  • Financing Options

    VA

  • Sq. Footage

    7,165

  • Price/SqFt

    $327

HOA

  • Association

    YES

  • Association Fee

    $775

  • Association Fee Frequency

    Annually

  • Association Fee Includes

    N/A

Property Resources

  • Horse Property

    NO

School District

  • Elementary School

    N/A

  • Middle School

    LIME KILN

  • High School

    RIVER HILL

Property Features

  • New Construction

    NO

  • Foundation Details

    Concrete Perimeter

  • Senior Community YN

    NO

  • Sewer

    Septic Tank

  • Tax Lot

    21

  • Water Source

    Private, Well

Schedule a Showing

Showing scheduled successfully.

<
>
IN PERSON
VIA CHAT

What is 3 + 4 ?


Change time

Mortgage calculator

Estimate your monthly mortgage payment, including the principal and interest, property taxes, and HOA. Adjust the values to generate a more accurate rate.

Your payment

Principal and Interest:

$

Property taxes:

$

HOA fees:

$

Total loan payment:

$

Total interest amount:

$

Location

County

HOWARD

Elementary School

Middle School

LIME KILN

High School

RIVER HILL

Listing Courtesy of Steve Allnutt, RE/MAX Advantage Realty

RealHub Information is provided exclusively for consumers' personal, non-commercial use, and it may not be used for any purpose other than to identify prospective properties consumers may be interested in purchasing. All information deemed reliable but not guaranteed and should be independently verified. All properties are subject to prior sale, change or withdrawal. RealHub website owner shall not be responsible for any typographical errors, misinformation, misprints and shall be held totally harmless.

Agent Patty Smith

AGENT

Patty Smith

Call Patty today to schedule a private showing.


* Listings on this website come from the FMLS IDX Compilation and may be held by brokerage firms other than the owner of this website. The listing brokerage is identified in any listing details. Information is deemed reliable but is not guaranteed. If you believe any FMLS listing contains material that infringes your copyrighted work please click here to review our DMCA policy and learn how to submit a takedown request.© 2024 FMLS.
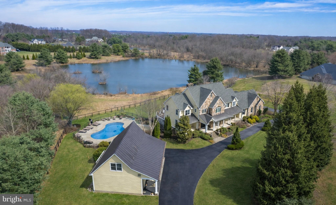
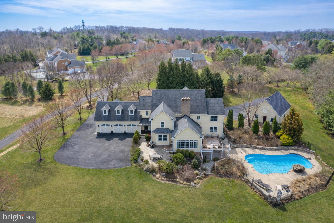
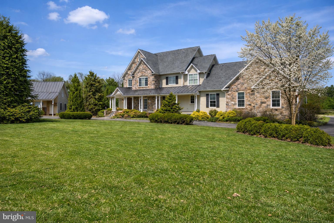
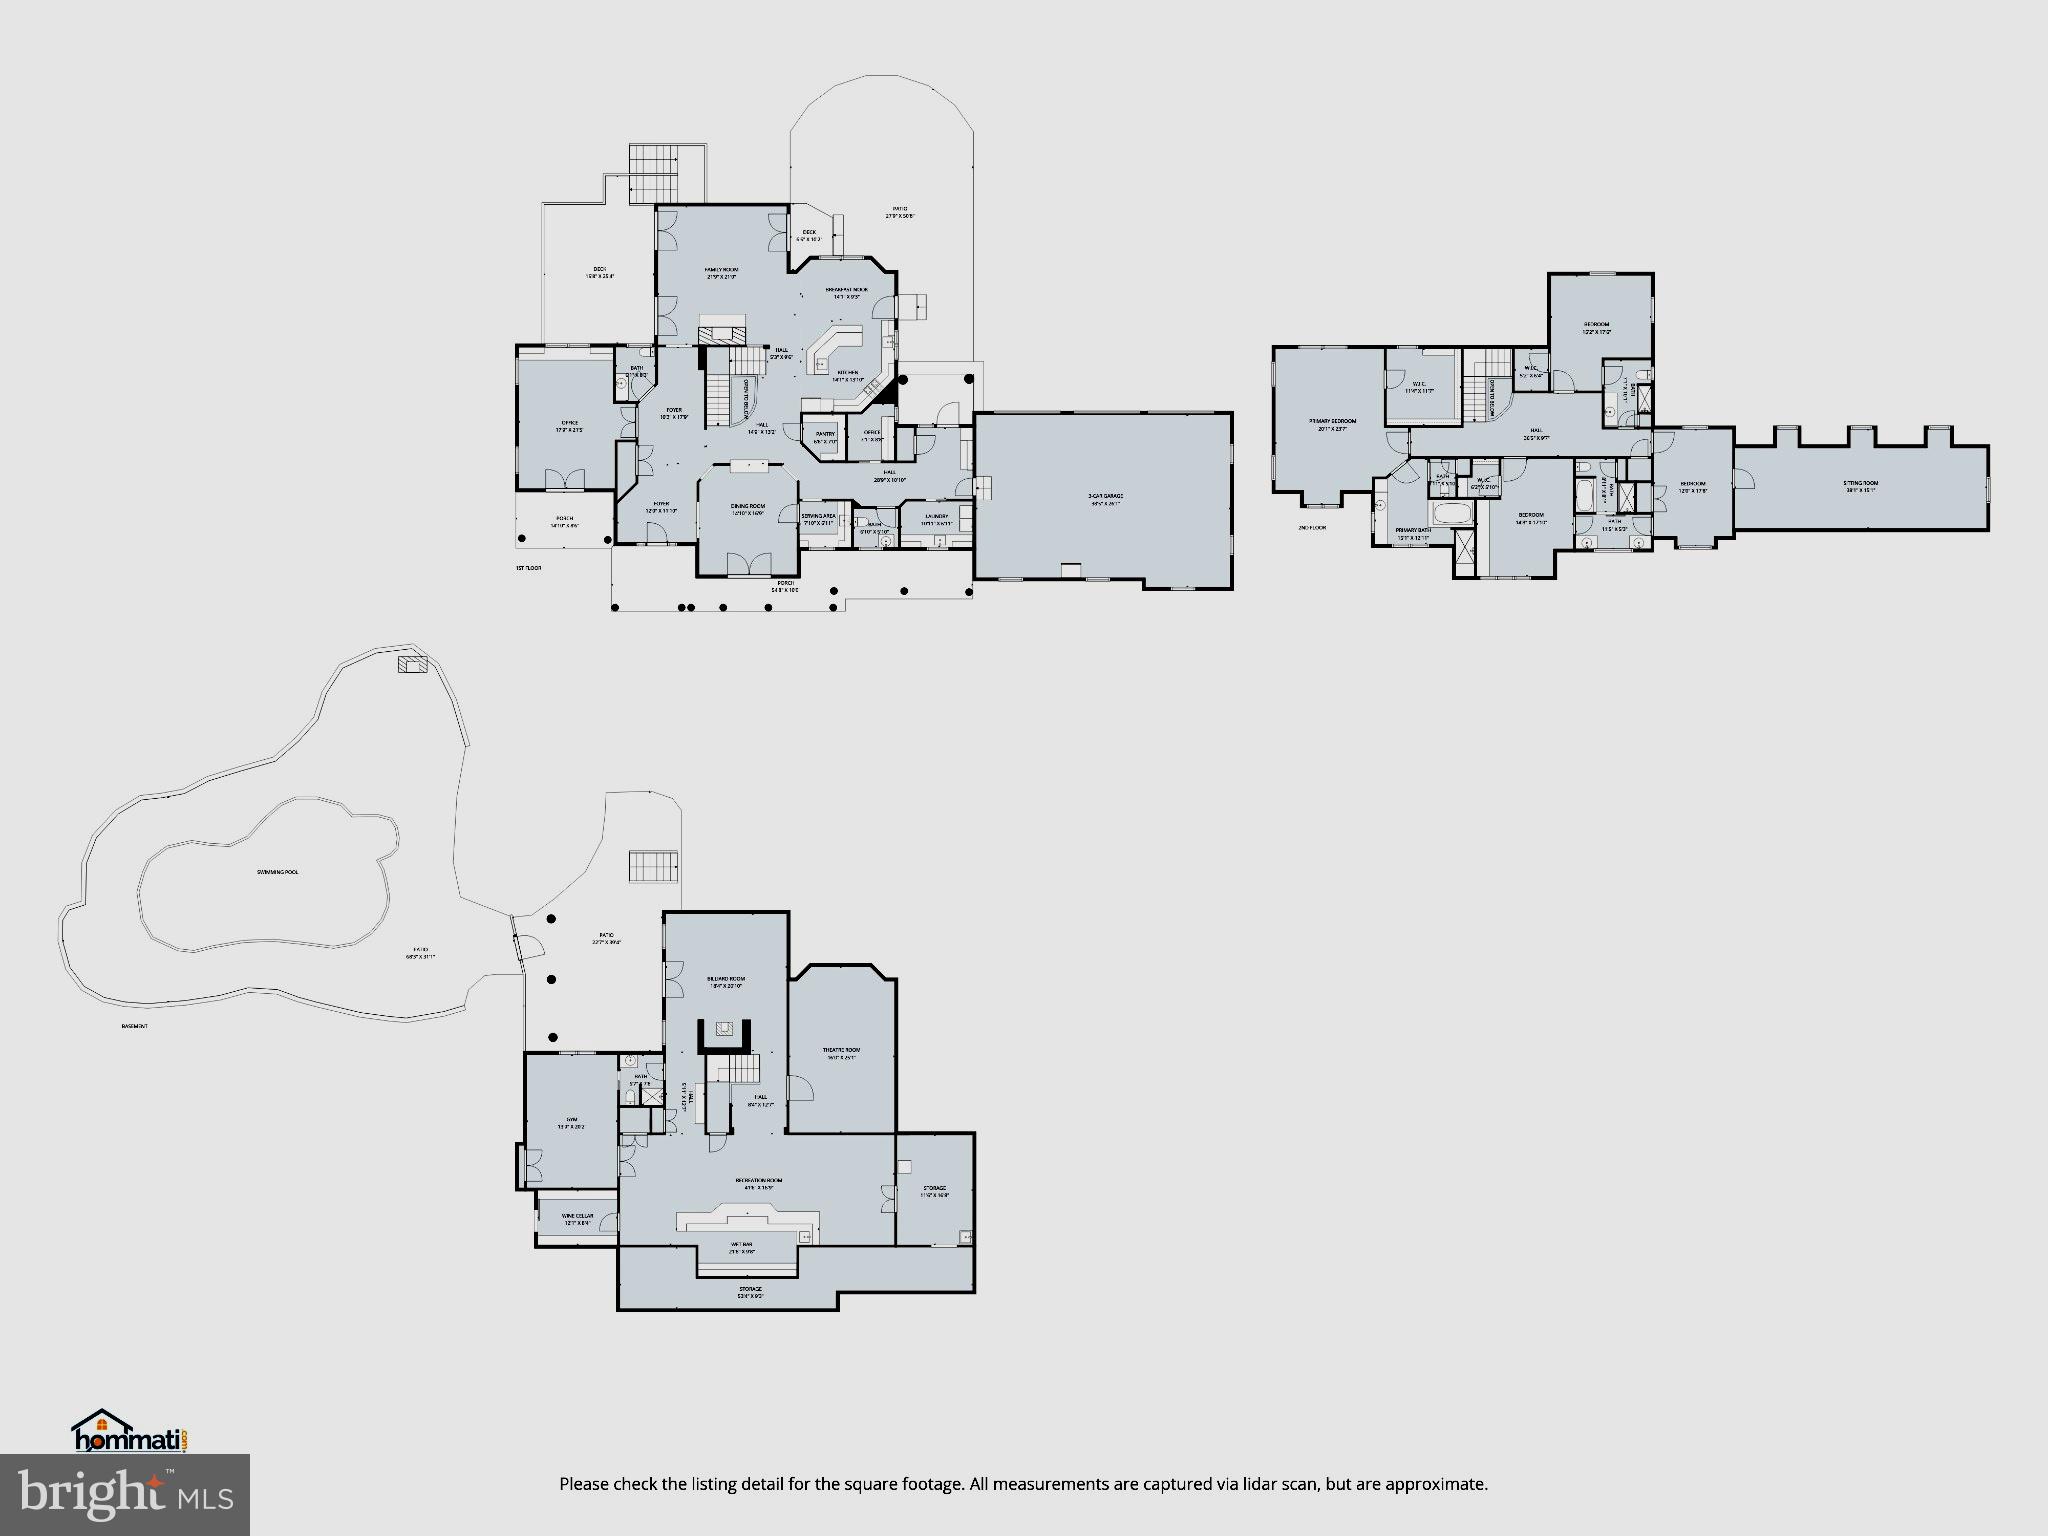
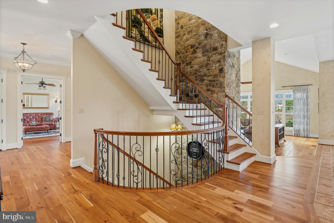
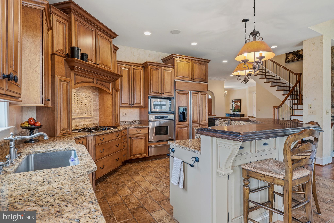
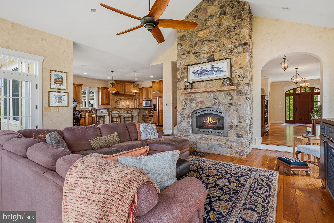
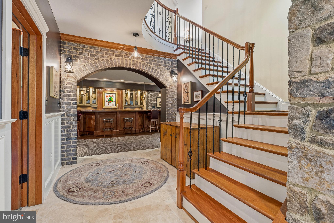
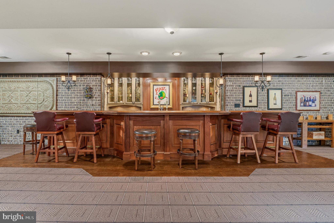
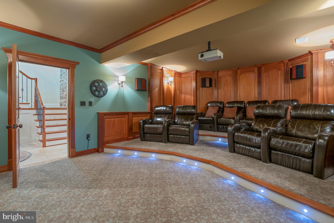
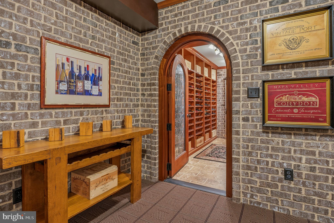
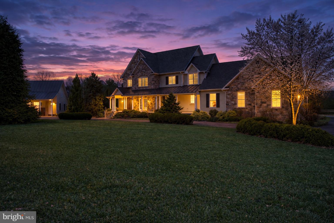
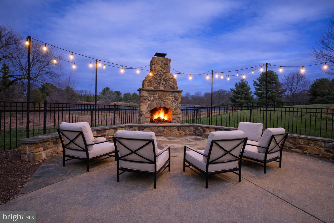
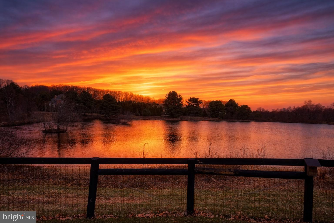
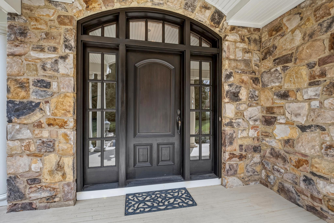
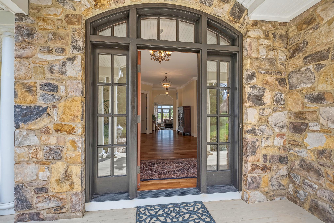
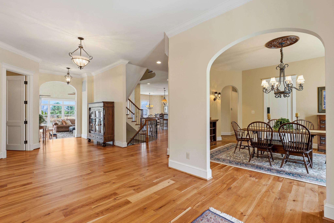
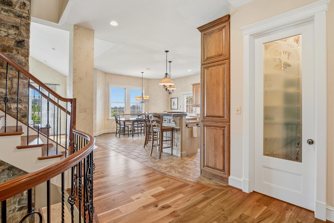
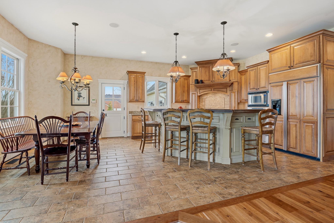
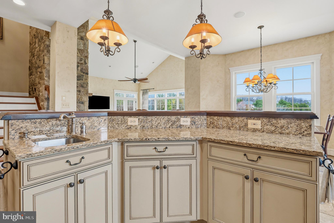
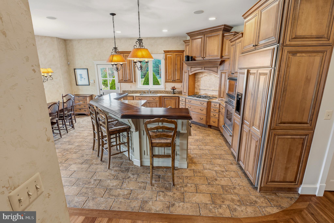
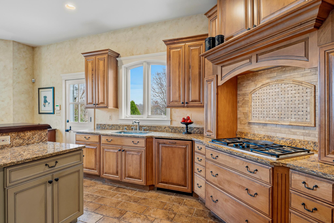
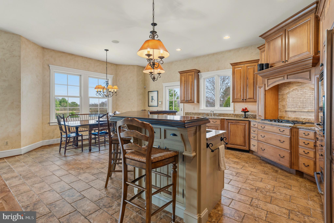
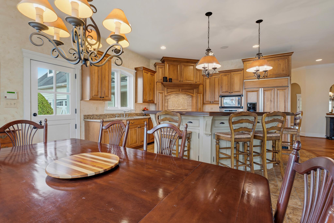
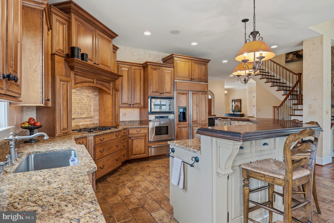
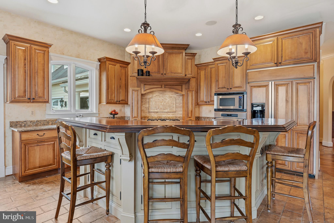
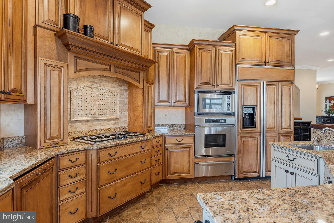
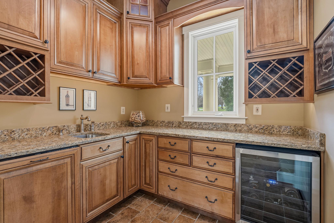
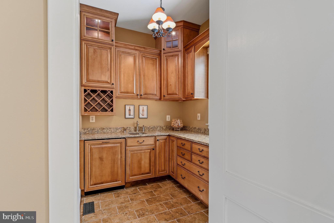
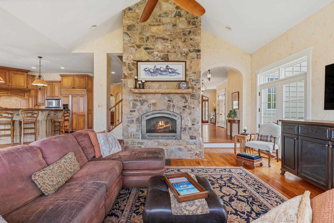
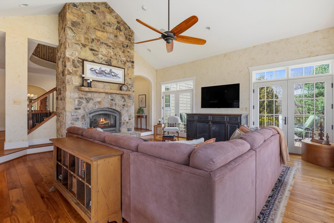
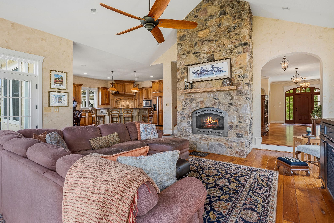
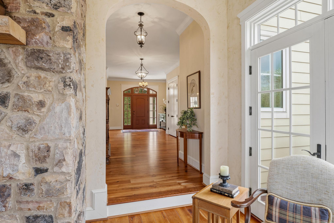
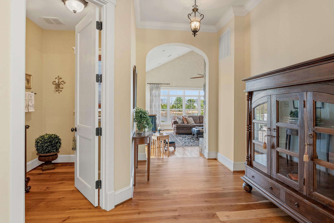
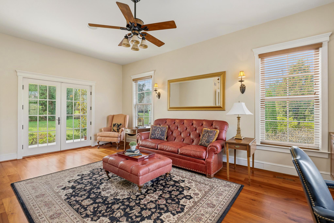
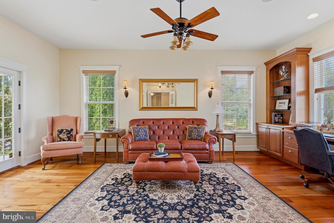
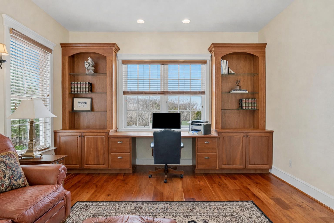
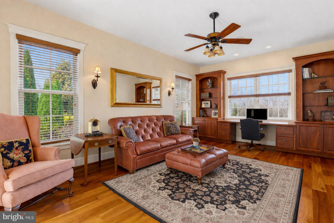
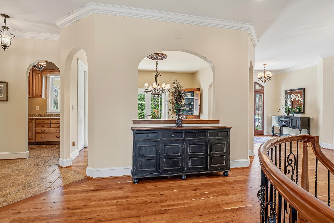
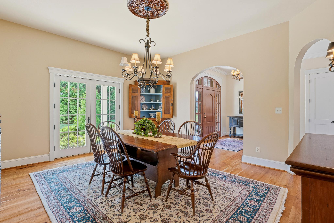
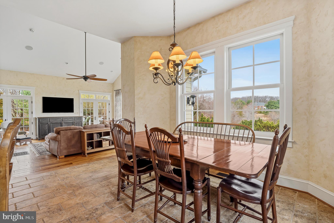
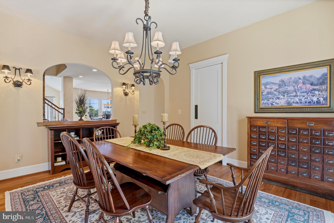
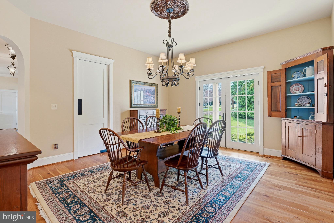
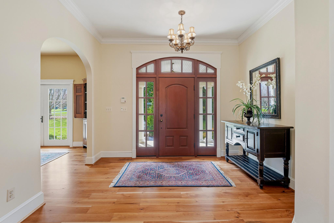
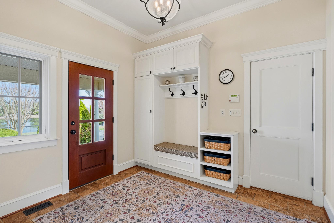
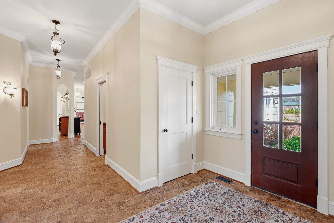
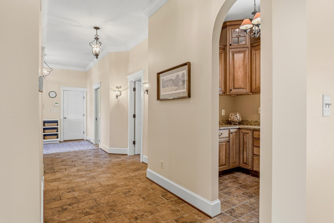
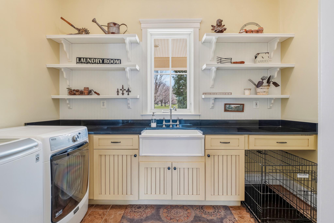
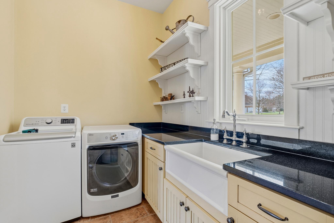
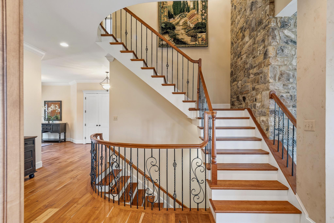
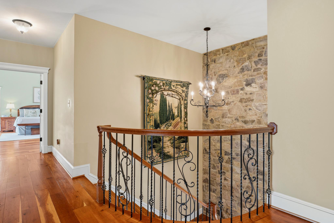
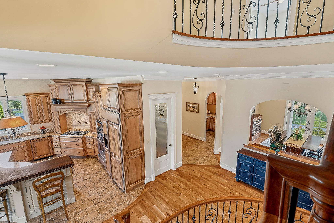
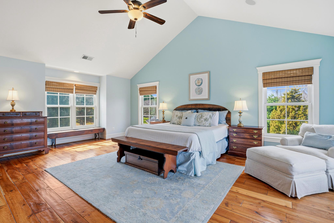
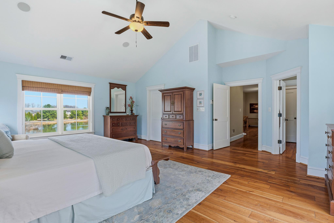
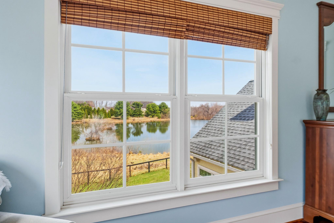
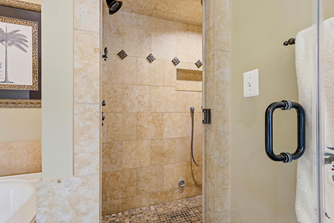
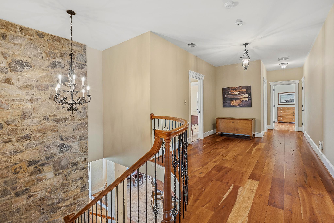
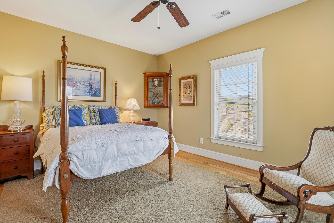
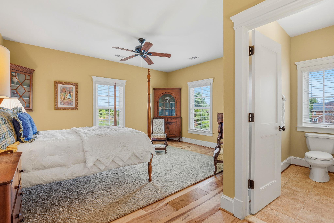
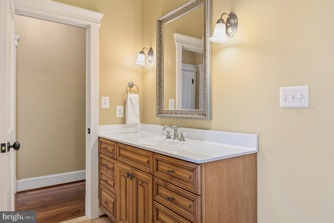
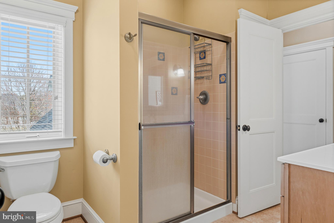
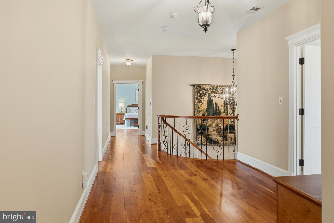
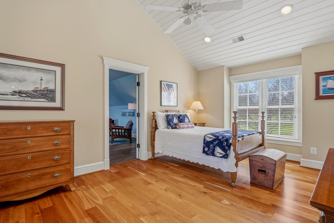
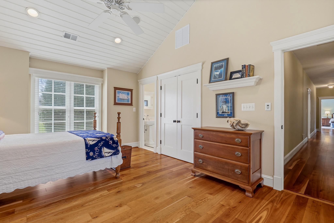
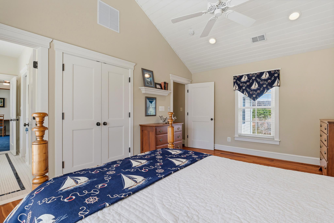
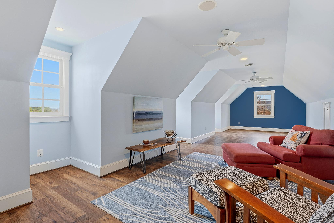
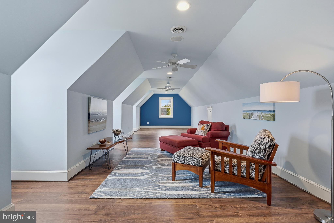
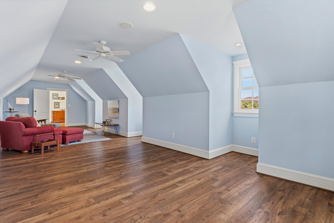
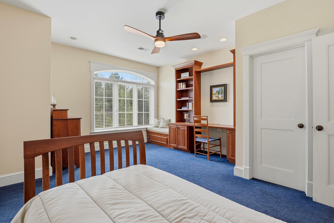
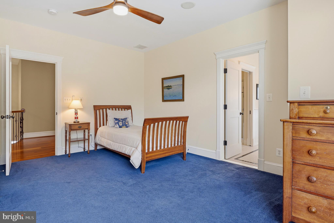
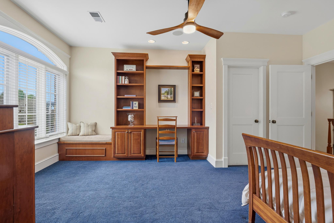
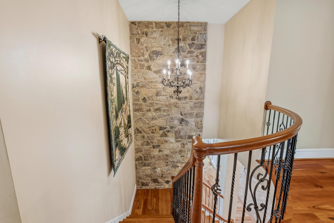
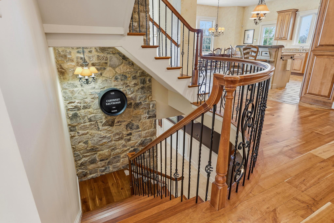
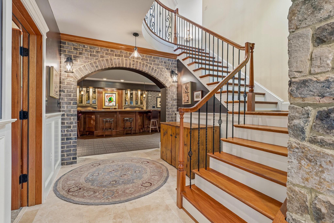
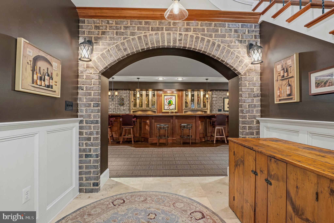
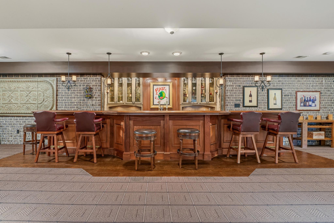
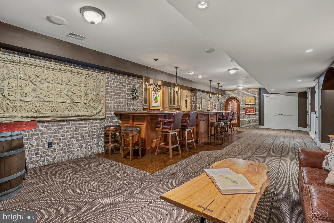
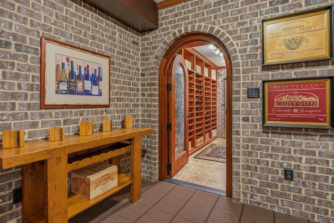
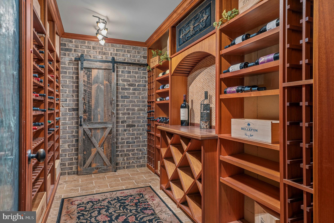
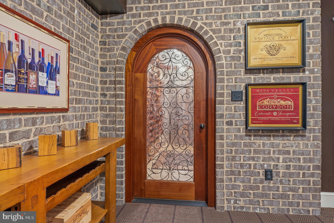
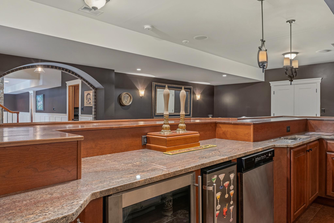
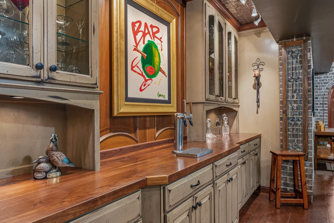
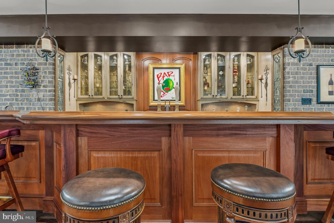
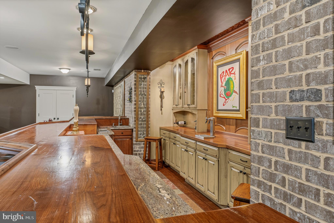
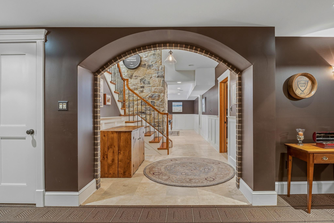
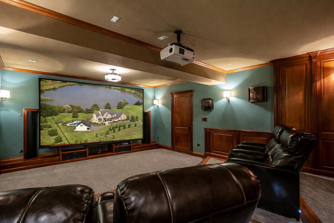
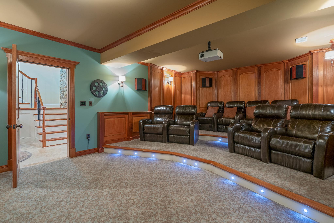
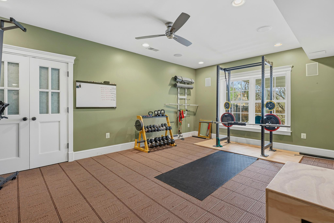
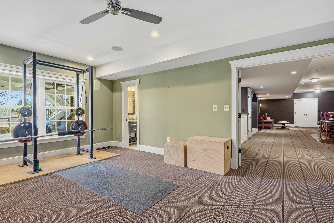
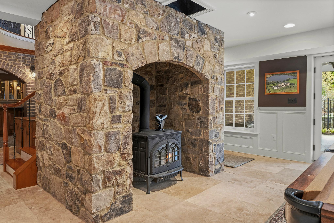
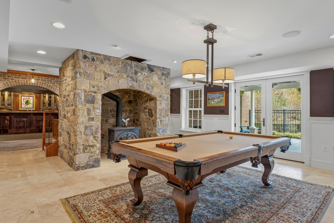
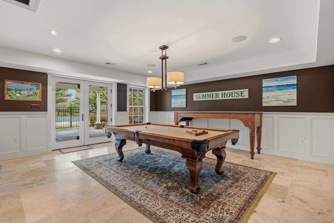
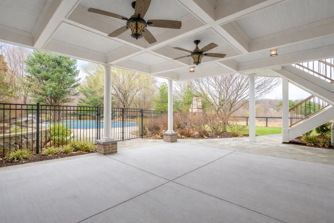
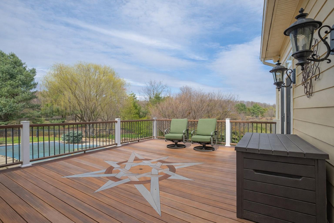
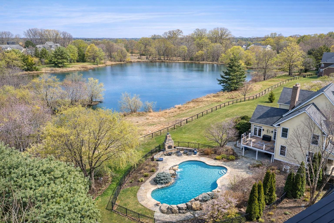
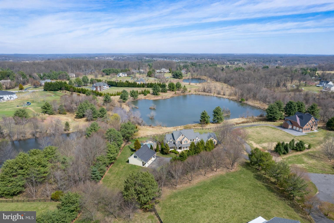
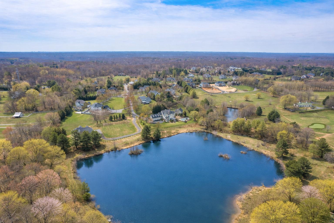
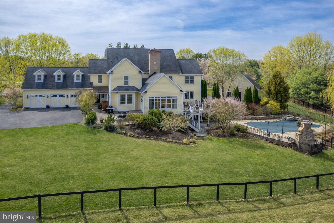
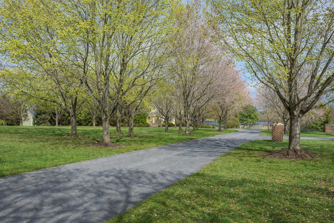
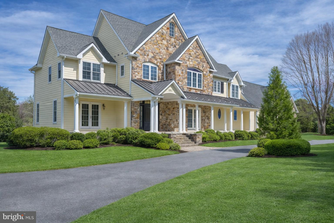
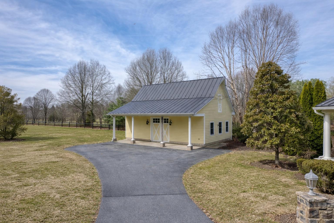
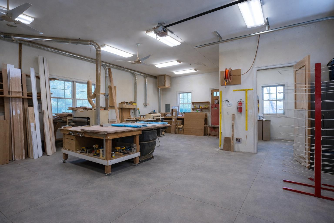
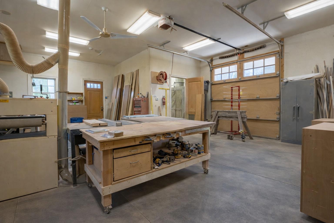
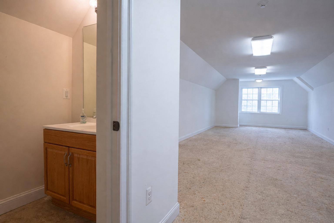
Beautiful Custom Home in Highland Set on a Very Private Lot Overlooking Multiple Large Ponds**  Three Finished Levels with Over 7000 Finished Square Feet** Main Level Features an Open Floorplan with 10' & Vaulted Ceilings / Cherry Wide Plank Hardwoods / Custom Designed Kitchen / Step Down Family Rm with Stone Gas Fireplace / Two Offices / Formal Living & Dining Rooms / Two Powder Rooms & a Mudroom Leading to the Rear 3-Car Garage** Top Floor Includes 4Beds / 3Full Baths & Additional Bonus Rm over the Garage - 9' & Vaulted Ceilings Entire Level** A Stunning Staircase then Leads to an Entertainer's Delight for a Finished Lower Level Showcasing a Full Custom Bar Area / Discreet Wine Cellar / Mahogany Media Rm with All Equipment & Furniture / Game Room with a Stone Wood Burning Stove / Exercise or Additional Bedroom & Full Bath & Large Storage Area ***  From the Finished Lower Level Step out to the Covered Rear Porch / Deck Areas & Fenced Pool ** The Pool Includes a Waterfall / Third Stone Fireplace & Numerous Other Features & Beautiful Private Views ***  In addition to the Main Home - The Property Also Includes an Oversized Detached Garage / Professional Workshop with an Office & Additional Powder Room Above ** New Architectural Shingle Roof w/Lifetime Warranty / 3-Zone Heating & Cooling Systems *** Sited on just under 1.5 Acres on a Very Quiet Cul-De-Sac in Highland - You Will Not Find a Better Constructed Custom Home with this Amazing Rural Setting!!          Showings will begin Thursday 4/9*

6821 KOANDAH GARDENS

Message successfully sent.

What would you like to know?

What is 3 + 4 ?

I agree to receive email communication and understand I can unsubscribe at any time.

I agree to be contacted by Charis Realty Group - Christine Issler, Broker via call, email, and text for real estate services. To opt out, you can reply 'stop' at any time or reply 'help' for assistance. You can also click the unsubscribe link in the emails. Message and data rates may apply. Message frequency may vary. Privacy Policy

Related Properties

Stunning Custom Estate with Carriage House in Paternal Gift Farm | Welcome to 13536 Paternal Gift Drive; a beautifully crafted custom estate located within Howard County’s premier equestrian community, Paternal Gift Farm. This award-winning 123-acre community features just 29 luxury residences surrounded by rolling countryside, 7 professionally managed pastures with barn and field boarding options, a private fishing pond, picnic area, and a scenic 1.7-mile walking trail encompassing the perimeter of the neighborhood. Positioned in one of the community’s most desirable locations, this exceptional property enjoys picturesque pond views overlooking pastures three, four, and five. Thoughtfully designed with an uncompromising attention to detail, the residence offers over 8,000 square feet of refined living space, including 8 bedrooms, 6.5 bathrooms, covered porches, a flagstone patio, and a detached carriage house. A circular driveway, timeless exterior accented by brick and stone, along with the professionally manicured landscaping create a striking first impression. Custom built in 2001 with entertaining and multi-generational living in mind, this traditional colonial blends classic architecture with modern functionality and flexibility. The home was intentionally designed to accommodate extended family living, private office suites, large gatherings, and elegant everyday comfort. The main level features a spacious primary suite complete with a private sitting area, walk-in closet, and luxurious en-suite bath. Inside, a grand entry and staircase lead to expansive formal and casual living spaces, including a well-appointed kitchen and inviting great room centered around a stone hearth overlooking the backyard and nearby pond. Additional highlights include primary suites on both the first and second levels, a generously sized finished lower level with high ceilings, solid cherry hardwood flooring and custom cabinetry, quality tile and carpeting, and authentic stone finishes throughout. High-efficiency natural gas heating and electric cooling systems with premium low-wear components provide lasting comfort and reliability. In addition to the attached two-car garage, the property includes a detached carriage house featuring an additional two-bay garage and finished upper-level suite ideal for guest accommodations, private office space, studio use, or extended living. Located within the highly regarded River Hill High School district, Paternal Gift Farm is directly adjacent to Schooley Mill Park, offering renovated sports courts, multiple athletic fields, playgrounds, professionally maintained equestrian facilities, an eventing course, and miles of riding trails. The community’s unique blend of luxury living, equestrian amenities, and natural beauty creates an atmosphere unlike any other in the region. The architecture throughout the neighborhood showcases an impressive collection of custom luxury homes, each thoughtfully maintained and visually captivating. Professionally managed equestrian amenities and shared community features further contribute to the enduring appeal and prestige of Paternal Gift Farm. 13536 Paternal Gift Drive is a rare offering that exemplifies timeless craftsmanship, thoughtful design, and exceptional quality. A comprehensive list of features and finishes is available upon request. The home will be thoughtfully transferred to its next owner with a detailed orientation of all systems and operations.
#MDHW2068458

HIGHLAND

13536 PATERNAL GIFT DRIVE

8 Beds

6 Baths

8,336 Sq.Ft.

$2,750,000

MLS#: MDHW2068458

New on site 1 day ago
Welcome to this stately NV Mount Vernon residence in the sought-after Schooley Mill Farm community. Set on 1.14 acres with a private drive, this 6-bedroom, 5.5-bath transitional-style home impresses with a brick front, soaring columns that define the covered porch, professional landscaping, and hardscaping that includes exterior lighting, rear paver patios, a circular stone seating wall, and a serene koi pond with a bridge. Enjoy outdoor living on the composite deck with vinyl railings, framed by tree-lined views. A 3-car side-load garage with EV charging station completes the exterior.
Inside, a dramatic two-story foyer with fluted columns, tray ceiling, crown moldings and dual chandeliers opens to formal living and dining rooms. A conservatory, private study with French doors, and a two-story family room with coffered ceiling, Palladian window, and gas fireplace set the stage for elegant living. The gourmet kitchen features a commanding center island, two breakfast bars, professional-grade stainless appliances, walk-in pantry, butler’s pantry, and a breakfast room in the round with deck access. A mudroom with a built-in arrival bench and generous laundry room with custom cabinetry add everyday convenience.
Upstairs, four ensuite bedrooms each feature private baths and walk-in closets, while the luxurious primary suite offers double French doors, tray ceiling, a sitting room in the round, and a spa-inspired bath with two separate vanities and three walk-in closets – one is an oversized bonus closet over the garage. A Juliette balcony adds charm between the secondary bedrooms.
The daylight walk-out lower level is designed for daytime or evening entertainment with a full wet bar and back bar, recreation and card rooms, billiards space, media room, exercise room, two additional bedrooms with walk-in closets, a full bath, and abundant storage.
This exceptional home blends timeless elegance, thoughtful design, and resort-style amenities in a spectacular location nearby one of Howard County's hidden treasures- Schooley Mill Park.  Spanning 192 acres of meadows, woodlands, and wetlands, the park offers a peaceful retreat and abundant wildlife viewing. The park also features over four miles of scenic trails, a regulation-sized cricket field, baseball and softball diamonds, basketball and tennis courts, eight outdoor pickleball courts, and three public equestrian rings. Families and friends  will enjoy the farm-themed inclusive playground, designed for children of all ages and abilities, with swings, slides, sensory play areas, and shaded picnic spots. With free parking, brand-new restrooms, water fountains, and multipurpose facilities, Schooley Mill Park is within walking distance and is  a true community gem blending nature, recreation, and accessibility.
Come home to a very special home and a very special location surrounded by opportunities to retreat in nature, or participate in robust outdoor activities for everyone of every age!
#MDHW2073306

HIGHLAND

13030 HIGHGROVE ROAD

6 Beds

5 Baths

8,479 Sq.Ft.

$2,400,000

MLS#: MDHW2073306

 - property

Send a message

Message successfully sent.

Your message

What is 3 + 4 ?

Reason for contacting?

I agree to receive email communication and understand I can unsubscribe at any time.

I agree to be contacted by Charis Realty Group - Christine Issler, Broker via call, email, and text for real estate services. To opt out, you can reply 'stop' at any time or reply 'help' for assistance. You can also click the unsubscribe link in the emails. Message and data rates may apply. Message frequency may vary. Privacy Policy

Sign Out

Virtual Assistant

Would you like to take the next step with this property? We can help you schedule a showing or virtual tour, or send you more details.

Yes, I would like more information.

Thank You for Your Reply, One of Our Agents will contact you as soon as possible

No, maybe later.

Thank you, you can always contact me via email, phone number or through the contact form.

Realhub AI

Lucy - Your AI-Powered Realtor

Update Your Temporary Password

Personalize your search

Enter your email and we'll notify you immediately when new listings match what you're looking for.

or enter email address

Already have an account ? Login here

Continue your home search

I agree to receive communications and understand I can unsubscribe at any time.

I agree to be contacted by Charis Realty Group - Christine Issler, Broker via call, email, and text for real estate services. To opt out, you can reply 'stop' at any time or reply 'help' for assistance. You can also click the unsubscribe link in the emails. Message and data rates may apply. Message frequency may vary. Privacy Policy

Already have an account ? Login here

We use cookies

We use cookies primarily for analytics to enhance your experience. By accepting, you agree to our use of these cookies. You can manage your preferences or learn more about our cookies policy.