Features & Amenities

Interior

  • Total Bedrooms

    4

  • Bathrooms

    2

  • 1/2 Bathrooms

    1

  • Above Grade Finished Area

    2916.0

  • Basement YN

    YES

  • Cooling YN

    NO

  • Cooling

    None

  • Fireplace YN

    YES

  • Heating YN

    YES

  • Heating

    Natural Gas, Hot Water

  • Pet friendly

    N/A

Exterior

  • Garage

    No

  • Parking

    On Street

  • Pool

    Yes

  • Pool Features

    Fenced, In Ground, Private

  • Waterfront YN

    NO

Area & Lot

  • Lot Size(acres)

    0.12

  • Lot Size(square feet)

    5,227

  • Property Type

    Residential

  • Property Sub Type

    Single Family Residence

  • Architectural Style

    Colonial

Price

  • Sales Price

    $699,000

  • Tax Amount

    $11,019

  • Sq. Footage

    2,916

  • Price/SqFt

    $239

HOA

  • Association

    No

School District

  • Elementary School

    CHATHAM PARK

  • Middle School

    HAVERFORD

  • High School

    HAVERFORD SENIOR

Property Features

  • New Construction

    NO

  • Foundation Details

    Block

  • Senior Community YN

    NO

  • Sewer

    Public Sewer

  • Water Source

    Public

Schedule a Showing

Showing scheduled successfully.

<
>
IN PERSON
VIA CHAT

What is 3 + 4 ?


Change time

Mortgage calculator

Estimate your monthly mortgage payment, including the principal and interest, property taxes, and HOA. Adjust the values to generate a more accurate rate.

Your payment

Principal and Interest:

$

Property taxes:

$

HOA fees:

$

Total loan payment:

$

Total interest amount:

$

Location

County

DELAWARE

Elementary School

CHATHAM PARK

Middle School

HAVERFORD

High School

HAVERFORD SENIOR

Listing Courtesy of Joseph Rufo, Homestead Land Sales, LLC

RealHub Information is provided exclusively for consumers' personal, non-commercial use, and it may not be used for any purpose other than to identify prospective properties consumers may be interested in purchasing. All information deemed reliable but not guaranteed and should be independently verified. All properties are subject to prior sale, change or withdrawal. RealHub website owner shall not be responsible for any typographical errors, misinformation, misprints and shall be held totally harmless.

Agent Patty Smith

Salesperson, Realtor

Patty Smith

Call Patty today to schedule a private showing.


* Listings on this website come from the FMLS IDX Compilation and may be held by brokerage firms other than the owner of this website. The listing brokerage is identified in any listing details. Information is deemed reliable but is not guaranteed. If you believe any FMLS listing contains material that infringes your copyrighted work please click here to review our DMCA policy and learn how to submit a takedown request.© 2024 FMLS.
You cant beat this location in Havertown....
Discover this charming Colonial home nestled in the desirable Brookline neighborhood, where community spirit thrives. Built in 1938, and located just steps from the pennsy trail, the Haverford YMCA, Brookline shops and more. This 4-bedroom, 2.5-bath residence offers a spacious layout and features a cozy fireplace, perfect for gatherings. Step outside to enjoy your private in-ground pool, surrounded by a fenced yard-ideal for summer relaxation and entertaining. This perfect Brookline gem boasts excellent schools and a welcoming atmosphere, making it a great place to call home. With easy access to public services and community events, you'll find everything you need just moments away. Experience the charm and convenience of this vibrant neighborhood-your new home awaits!

68 YALE ROAD

Message successfully sent.

What would you like to know?

What is 3 + 4 ?

I agree to receive email communication and understand I can unsubscribe at any time.

I agree to be contacted by Charis Realty Group - Christine Issler, Broker via call, email, and text for real estate services. To opt out, you can reply 'stop' at any time or reply 'help' for assistance. You can also click the unsubscribe link in the emails. Message and data rates may apply. Message frequency may vary. Privacy Policy

Related Properties

Welcome to 1416 Kingsley Road! This charming Colonial in Havertown’s desirable Beechwood     neighborhood offers a wonderful blend of character, comfort, and flexible living space. Set back behind a front garden on a quiet, sidewalk-lined street, the home features a covered porch and a welcoming feel from the moment you arrive. 

Inside, you’ll find four bedrooms, two full bathrooms, and a second-floor den or office. The upper level bathroom is highlighted with Granite and a dual sink vanity. The main level offers several inviting spaces for everyday living and entertaining. A cozy entry room with a wood-burning stove is a perfect spot to read or relax by the fire. The spacious family room is filled with natural light and opens to the outdoors through sliding glass doors. 
 
The formal dining room features a bay window, greenhouse shelving, built-in storage, and plenty of room for gatherings. Hardwood floors and recessed lighting add warmth throughout. Nearby, a large sitting room includes an updated full bathroom with a tiled shower and a generous built-in closet. This space could easily be used as an IN-LAW SUITE OR FIRST FLOOR BEDROOM W/A PRIVATE BATH. Continuing through the home, the playroom or potential office features a library ladder, loft, and abundant shelving and storage. These adjoining rooms offer flexible options for work, hobbies, guests, or extended family. 
 
The well-appointed kitchen features an upgraded floor, granite countertops, newer stainless-steel appliances, a breakfast bar, a built-in microwave, a self-cleaning oven, and floor-to-ceiling cabinetry. A conveniently located main-level washer and dryer closet adds everyday ease. 
 
Outside, enjoy a two-tier Trex deck and patio overlooking a level, fenced yard with room to play or entertain. Two sheds provide additional storage, and the large carport accommodates two cars. The home also offers private access to a partial basement with workshop space, shelving, and additional crawl-space storage. 
 
Additional features include maintenance-free vinyl and aluminum siding, an asphalt-shingle and rubber roof, second-floor central air conditioning added in 2021, and two mini-split heating and cooling units serving the first floor. 
 
Located in the Haverford School District, this home is close to neighborhood sidewalks, streetlights, and playgrounds, and within walking distance of Karakung Drive and the Beechwood-Brookline Train Station. Enjoy convenient access to the YMCA, shopping, restaurants, the airport, and major highways. 
 
Come discover the character, space, and possibilities at 1416 Kingsley Road—and make it your own!
#PADE2124330

HAVERTOWN

1416 KINGSLEY ROAD

4 Beds

2 Baths

2,876 Sq.Ft.

$724,900

MLS#: PADE2124330

New on site 1 day ago
Welcome to 116 Ellis Road, a beautifully updated 4-bedroom, 3 full and 1 half bath stone colonial in the heart of Havertown, offering the perfect combination of timeless character, modern updates, and incredible outdoor living. From the charming stone exterior and covered front porch to the thoughtfully renovated interior, this home has so much to offer. The entire first floor has been completely gutted and reimagined to create the open-concept layout today's buyers love while preserving the character of a classic colonial. Step inside to find a bright and inviting living room featuring hardwood floors, a fireplace, recessed lighting, and a beautiful bay window that fills the space with natural light. The living room flows seamlessly into the stunning renovated kitchen, creating an ideal layout for both everyday living and entertaining. The kitchen features white shaker-style cabinetry, quartz countertops, stainless steel appliances, a subway tile backsplash, farmhouse sink, and an oversized center island with seating. A sun-filled dining area surrounded by windows provides the perfect setting for everything from casual weeknight dinners to hosting friends and family. A convenient first-floor powder room completes the beautifully renovated main level. Upstairs, you'll find four generously sized bedrooms, each offering hardwood floors, abundant natural light, and flexible space to suit your needs. The spacious primary suite serves as a comfortable retreat, complete with its own private ensuite bathroom, multiple windows, and plenty of room for a king-sized bed and additional furniture. One of the standout features of the second floor is the charming princess suite, featuring its own private bathroom with a clawfoot tub. This unique space adds both character and functionality, making it ideal for guests or anyone who appreciates a little extra privacy. Two additional bedrooms offer plenty of versatility, whether you need bedrooms, a home office, or a combination of both. An additional full bathroom completes the upper level. And just when you think you've seen it all, step outside to a backyard that truly sets this home apart. The expansive stone patio is an entertainer's dream, complete with a custom built-in outdoor kitchen featuring a stainless steel grill, additional cooking space, and beautiful stonework. Multiple seating areas provide plenty of room for outdoor dining and relaxing, while overhead string lights create a warm and inviting atmosphere for evenings spent outside. Beyond the patio, the spacious, level backyard offers beautiful green space surrounded by mature trees and landscaping, creating a wonderful sense of privacy. Additional highlights include a private driveway with ample parking, an attached garage, hardwood flooring throughout much of the home, and the charm and architectural details that make Havertown colonials so desirable. With its beautifully renovated first floor, two ensuite bedrooms, and exceptional outdoor entertaining space, 116 Ellis Road offers a wonderful opportunity to enjoy classic character with modern conveniences in a fantastic Havertown location. Conveniently located near local shops, restaurants, parks, and major commuter routes, this is a home you won't want to miss!
#PADE2125716

HAVERTOWN

116 ELLIS ROAD

4 Beds

3 Baths

1,854 Sq.Ft.

$799,000

MLS#: PADE2125716

Welcome to 1416 Steel Road, a beautifully updated ranch home set on a picturesque 0.34-acre corner lot in desirable Havertown. Offering 3 bedrooms, 2 full bathrooms, and 1,792 square feet of comfortable living space, this move-in ready home combines timeless with modern updates. A welcoming covered front porch invites you inside, where the sun-filled living room showcases beautiful hardwood floors and abundant natural light. The formal dining room is ideal for both everyday meals and elegant entertaining and flows seamlessly into the updated eat-in kitchen featuring granite countertops, stainless steel appliances, ample cabinetry, and generous workspace. The spacious primary suite offers a walk-in closet and a private ensuite bathroom with a walk-in shower. Two additional bedrooms, a full hall bathroom with a tub, and the convenience of main-floor laundry complete the main level. The expansive walk-out lower level provides exceptional storage and endless potential to create a family room, home office, gym, or additional living space to fit your lifestyle. Outside, the oversized backyard offers plenty of room to expand the home, add a patio or pool, or design your own private outdoor retreat. A one-car garage and an expansive driveway provide abundant parking. Ideally located within walking distance to a large neighborhood playground - Hillside Park which is only 2 houses away! And no more having to drive the kids to practices because Stewart Field is located right behind the house! All this in the award-winning Haverford School District, and just minutes from shopping, dining, parks, and major roadways, this wonderful home offers the perfect blend of comfort, convenience, and future potential.
#PADE2120628

HAVERTOWN

1416 STEEL ROAD

3 Beds

2 Baths

1,792 Sq.Ft.

$599,900

MLS#: PADE2120628

A Havertown gem!  Welcome to 301 N Manoa, offering an exceptional floor plan filled with versatility, large room sizes throughout, tons of extra square footage on the first floor including a huge family room space with vaulted ceiling, breakfast room off the kitchen and an office/den.  This classic Colonial is situated on a spacious corner lot, has a great fully fenced side yard with patio and a detached garage and private driveway parking on Sycamore rd!  Park right in the driveway and head on in!  The vestibule entry greets you and as you walk into the large living room you'll notice the immediate natural light coming in from all directions.  The living room is large in size with gorgeous hardwood parquet flooring with a walnut inlay, coat closet, beautiful stone surround fireplace and a view of the turned staircase.  The dining room is equally as beautiful with the inlaid floors and double window.  Off the living room is a spectacular family room space with a vaulted ceiling, tons of windows, skylights and plush carpeting.  This is the holiday room as it can accommodate all of your family! The kitchen has been renovated to include white shaker cabinets, a shiplap ceiling detail with recessed lighting, granite countertops, stainless steel appliances, subway tile backsplash and the perfect breakfast room with French doors leading out to the back patio and fully fenced yard.  Off the kitchen is another room that could easily be an in-law/au pair suite as it has its own door leading outside as well as a perfectly tucked away half bath.  The first floor is off the charts with its possibilities and square footage! Heading upstairs to the 2nd floor you'll love the feeling of the natural light (even in the hallway!).  There are 3 ample sized bedrooms on the 2nd floor in addition to a "sleeping porch" that has been converted into a large laundry room!  The hall bath is spacious, has a granite top vanity and spacious bathtub.  Even more versatility on the 3rd floor with 2 more bedroom/office/playroom opportunities and brand new carpeting!  The basement is unfinished and offers so much storage space as well as another opportunity for secondary laundry.  The location of this home can't be beat!  Centrally located in the Manoa section of town means ultimate walkability!  Walk to schools, Bailey Park and Playground, The Manoa Shopping Center, Brookline Blvd shops and so much more in just minutes.  Take advantage of the Pennsy Trail right up the street and living in a community like no other!  This home has far more square footage and versatility than most homes in the price point and offers a wonderful opportunity in a very walk-to pocket of Haverford Township.
#PADE2120794

HAVERTOWN

301 N MANOA ROAD

5 Beds

1 Baths

2,601 Sq.Ft.

$624,900

MLS#: PADE2120794

Welcome to 300 East Township Line Road! As you step onto the flagstone walkway, you are immediately greeted by a classic Pennsylvania fieldstone façade, lush landscaping, and impressive curb appeal.     

Passing through the vibrant blue front door, you enter a light-filled enclosed sunroom featuring exposed natural stone walls, wide-plank dark flooring, overhead ceiling fans, and large windows that wrap around the space. Step through the inner stone entryway into the expansive main living room, where rich dark hardwoods extend underfoot. Highlighted by a stone decorative fireplace and bright recessed lighting, the open layout flows effortlessly into a formal dining room featuring a sunny bay window nook and an upgraded chandelier.         

Continuing toward the back of the home, the main level includes an updated powder room and leads directly into the spacious, gourmet eat-in kitchen. Here, you'll find rich dark cherry cabinetry, thick granite countertops, a custom tiled backsplash, stainless steel gas appliances, tile-look flooring, and a rear exterior door providing quick access to the grounds.

Heading down the stairs, the fully finished basement dramatically expands your living space with continuous grey plank flooring, crisp white wainscoting, and recessed lighting throughout. Perfect for a home gym, recreation room, or media lounge, this level also features a convenient half bathroom, dedicated laundry area, and separate utility storage with walkout access.       

Upstairs the second floor features generous bedrooms with rich dark wood floors, ceiling fans, and customizable closet systems. The primary suite includes a private doorway leading into a primary bathroom fitted with a custom dark vanity, an oversized glass-enclosed walk-in tile shower, and a multi-shelf walk-in closet space. A full hall bathroom serves the additional bedrooms on this level.       

Ascending to the third-floor attic retreat, you find a versatile multi-room setup with sloped ceilings, dark wood floors, and bright natural light, creating an ideal setup for a quiet executive home office, studio, or additional guest suite.      

Outside, step through the rear gates into a fully vinyl-fenced backyard oasis featuring a concrete patio under a gazebo with string lighting. The property is complete with a detached two-car garage and a private paved driveway.      

All of this is situated within the award-winning Haverford Township School District (Chatham Park Elementary).
#PADE2121730

HAVERTOWN

300 E TOWNSHIP LINE ROAD

4 Beds

2 Baths

3,715 Sq.Ft.

$635,000

MLS#: PADE2121730

Coming Soon! 
Tucked away on a quiet cul-de-sac behind Merion Golf Club’s West Course, this distinctive Haverford Township residence offers something increasingly difficult to find: approximately one acre of private grounds, generous living space, a large in-ground pool and extensive recent renovations—all in a location convenient to the shops and restaurants of the Main Line, shopping and major commuter routes.

Thoughtfully updated in 2026, the home combines the character of an established property with many of the improvements today’s buyers value most. Renovations include all-new energy-efficient windows, conversion from oil to natural gas heat with new baseboard radiators, a completely renovated hall bath, refreshed bedrooms and a comprehensive renovation of the home’s two lower-level living spaces.

The main level is designed around light, openness and views of the property. A dramatic vaulted ceiling enhances the spacious living room, where a traditional fireplace provides a warm focal point and an oversized window frames views of the expansive grounds. The kitchen and dining area are connected by a substantial center island, creating an inviting space for both everyday living and entertaining. Just beyond, direct outdoor access leads to the private backyard and in-ground pool—an exceptional setting for outdoor dining, entertaining or simply enjoying the privacy of the one-acre property.

The renovated lower level adds another dimension to the home. Two separate living areas, each with direct access to the private driveway, provide remarkable flexibility. One features a mudroom entrance, half bath and large windows overlooking the pool. The adjoining space includes a separate laundry room along with pre-installed plumbing that creates the opportunity for a wet bar, coffee station or customized entertaining area. Whether envisioned as a media or recreation room, private office, fitness space, studio or combination of uses, this level can easily adapt as needs change.

The upper level features four generously proportioned bedrooms. The primary suite includes an updated private bath with shower, while all four bedrooms have been refreshed with new carpeting, lighting and heating. A completely renovated 2026 hall bath completes the level.

What truly distinguishes this property, however, is its setting. An oversized home on approximately one private acre with an in-ground pool is a rare offering in Haverford Township. Add the quiet cul-de-sac location, substantial 2026 improvements and convenient access to the surrounding opportunities for shopping, restaurants and entertainment. The result is a home offering the space and privacy of a more secluded property without giving up the conveniences of its established suburban location.  We are scheduling that this property will be available for showings on October 1st, after 2:00PM
#PADE2124470

HAVERTOWN

14 CASTLE ROCK DRIVE

4 Beds

2 Baths

2,802 Sq.Ft.

$795,000

MLS#: PADE2124470
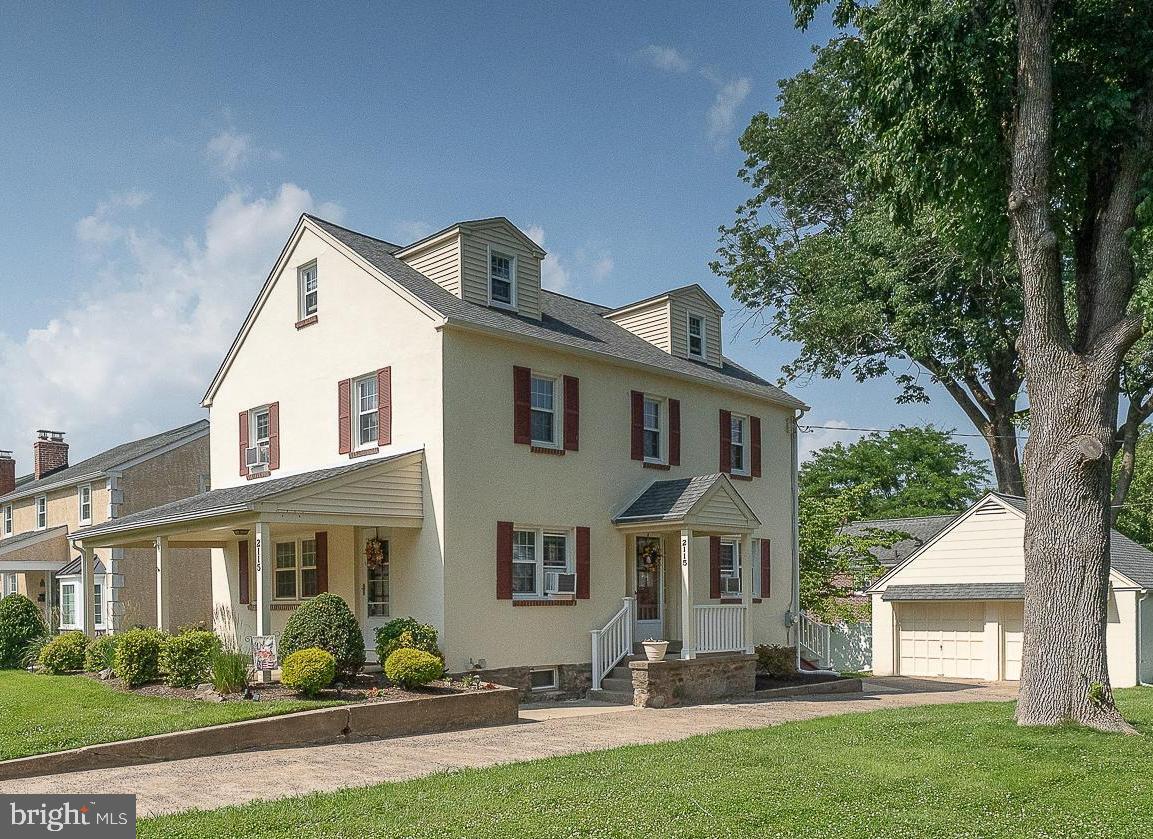
This is a "can't miss" opportunity in Havertown.  This home is not only a well maintained and updated Rarely does a move-in ready Havertown home offer this much indoor and outdoor space. This listing offers a two separately deeded lots in one parcel . This beautifully maintained and thoughtfully updated property combines classic charm with the room today's buyers have been searching for. 

Step through the front door into a welcoming center hall where beautifully refinished hardwood floors set the tone. The spacious living room features a stone fireplace and direct access to the covered front porch, creating a warm and inviting space for everyday living or entertaining.

Across the hall, the formal dining room comfortably accommodates everything from holiday celebrations to quiet weeknight dinners.

The heart of the home is the beautifully renovated (2017) eat-in kitchen, designed with abundant cabinetry, generous counter space, and a layout that makes cooking and gathering equally enjoyable. An updated powder room is conveniently located just off the kitchen.

Upstairs, the second floor offers a spacious primary bedroom, two generously sized additional bedrooms, and a beautifully renovated hall bath completed in 2019. Continue to the third floor where two additional rooms provide exceptional flexibility. Whether you need extra bedrooms, a home office, fitness studio, hobby room, media room, or creative workspace, these rooms adapt to your changing needs. Extensive knee-wall storage throughout, along with a large walk-in closet in the third-floor hallway, provides abundant space for seasonal items and everyday organization.

The partially finished basement expands the home's functionality with exceptional storage, an enclosed utility room, and a combination laundry/full bath with a stall shower. Ample ceiling height, natural light, and a private outside entrance make this level ideal for a workshop, recreation area, or future customization.

Outdoor living is just as appealing. Enjoy both covered front and rear porches, while the generous backyard offers plenty of room for entertaining, gardening, recreation, or simply relaxing. The  private driveway leads to a detached two-car garage with additional loft storage, providing space for vehicles, tools, and equipment.

Homes offering this combination of outstanding condition, generous living space, extensive storage, a rare double lot, and a sought-after Havertown location seldom become available. Schedule your private showing today and experience everything this exceptional property has to offer.
#PADE2120188

HAVERTOWN

2115 WINTON AVENUE

5 Beds

2 Baths

2,376 Sq.Ft.

$650,000

MLS#: PADE2120188

Location! Location! Location!

A completely and newly renovated 4-bedroom, 3.5-bathroom, stylish single-family house with a cozy yard in a tranquil neighborhood: 606 Valley Rd., Havertown, PA, 19083. 

The main floor is an open layout — kitchen, living, and dining areas flow seamlessly into one spacious, inviting space. The brand-new kitchen has high-end countertops and new appliances, and a new full bathroom adds convenience for the whole family. The front door is connected to a sunroom, and the back door provides access to the entrance room.

Upstairs: three bedrooms on the second floor and a children's bedroom on the third — both floors with new full bathrooms.

The dry and bright half-finished basement with a fitness and laundry area plus a new half bath. 

Two new HVAC systems and a new water heater, 4 parking spots, including a detached 1-car garage, and a fenced backyard that includes a storage shed. 

Nestled in the heart of Havertown, a premier residential community, the house is within walking distance of Chatham Park Elementary School and the Haverford Township. Minutes away from Haverford College, Merion Golf and all Trains to Central Philadelphia & beyond. Haverford offers an "urban-suburban mix" feel — historic yet modern, with easy access to art, dining, and shopping.

A rare blend of comfort, convenience, and community — ready for you to move in. Contact us to schedule a tour.
#PADE2118284

HAVERTOWN

606 VALLEY ROAD

4 Beds

3 Baths

2,480 Sq.Ft.

$795,000

MLS#: PADE2118284

Discover exceptional space, thoughtful modern upgrades, and an unbeatable location at 1638 Surrey Lane, an expansive residence offering over 3,000 square feet of total living space in the heart of Havertown and the award-winning Haverford Township School District.

Step inside to a bright, well-proportioned main level designed for both effortless entertaining and comfortable daily living. The chef-inspired kitchen serves as the centerpiece of the home, appointed with crisp white shaker cabinetry, premium quartz countertops, a classic farmhouse sink, and sleek stainless steel appliances. Flow seamlessly into the spacious formal living and dining rooms, or unwind in the perfectly situated rear den, where a cozy wood-burning fireplace anchors the room. French doors lead directly out to your private backyard oasis, complete with an inground concrete swimming pool and fully enclosed by a modern 6-foot vinyl privacy fence. A sleek, updated powder room completes the first floor.

The second level offers a rare and versatile four-bedroom layout featuring two true primary suites, each complete with its own contemporary en-suite bathroom boasting custom tile and glass-enclosed walk-in showers. Two additional generously sized bedrooms share a stylish hall bath with a tub/shower combination.

Downstairs, the finished lower level provides prime flexible square footage—ideal for a private media lounge, dedicated home gym, or playroom.

Key Mechanical & Exterior Highlights:

Energy-Efficient Solar Panel System for reduced utility overhead

Updated HVAC System for reliable, year-round climate control

Newer Roof ensuring long-term peace of mind

Updated Electrical with custom dimmer switches throughout

In-Ground Concrete Pool & fully fenced rear grounds with 6-foot vinyl privacy fencing

Unmatched in convenience, this prime Havertown address places you minutes from local dining favorites, neighborhood parks, shopping corridors, I-476, the Main Line, and easy commuter routes into Center City Philadelphia. Professional photos coming 9/30.
#PADE2124484

HAVERTOWN

1638 SURREY LANE

4 Beds

4 Baths

3,091 Sq.Ft.

$799,999

MLS#: PADE2124484

Send a message

Message successfully sent.

Your message

What is 3 + 4 ?

Reason for contacting?

I agree to receive email communication and understand I can unsubscribe at any time.

I agree to be contacted by Charis Realty Group - Christine Issler, Broker via call, email, and text for real estate services. To opt out, you can reply 'stop' at any time or reply 'help' for assistance. You can also click the unsubscribe link in the emails. Message and data rates may apply. Message frequency may vary. Privacy Policy

Sign Out

Virtual Assistant

Would you like to take the next step with this property? We can help you schedule a showing or virtual tour, or send you more details.

Yes, I would like more information.

Thank You for Your Reply, One of Our Agents will contact you as soon as possible

No, maybe later.

Thank you, you can always contact me via email, phone number or through the contact form.

Realhub AI

Lucy - Your AI-Powered Realtor

Update Your Temporary Password

Personalize your search

Enter your email and we'll notify you immediately when new listings match what you're looking for.

or enter email address

Already have an account ? Login here

Continue your home search

I agree to receive communications and understand I can unsubscribe at any time.

I agree to be contacted by Charis Realty Group - Christine Issler, Broker via call, email, and text for real estate services. To opt out, you can reply 'stop' at any time or reply 'help' for assistance. You can also click the unsubscribe link in the emails. Message and data rates may apply. Message frequency may vary. Privacy Policy

Already have an account ? Login here

We use cookies

We use cookies primarily for analytics to enhance your experience. By accepting, you agree to our use of these cookies. You can manage your preferences or learn more about our cookies policy.