
A-Frame
6317 PARK HEIGHTS AVENUE T7
BALTIMORE, MD 21215
MLS#: MDBA2224698
$110,000


Property
Beds
2
Full Baths
2
1/2 Baths
None
Year Built
1977
Sq.Footage
1,510
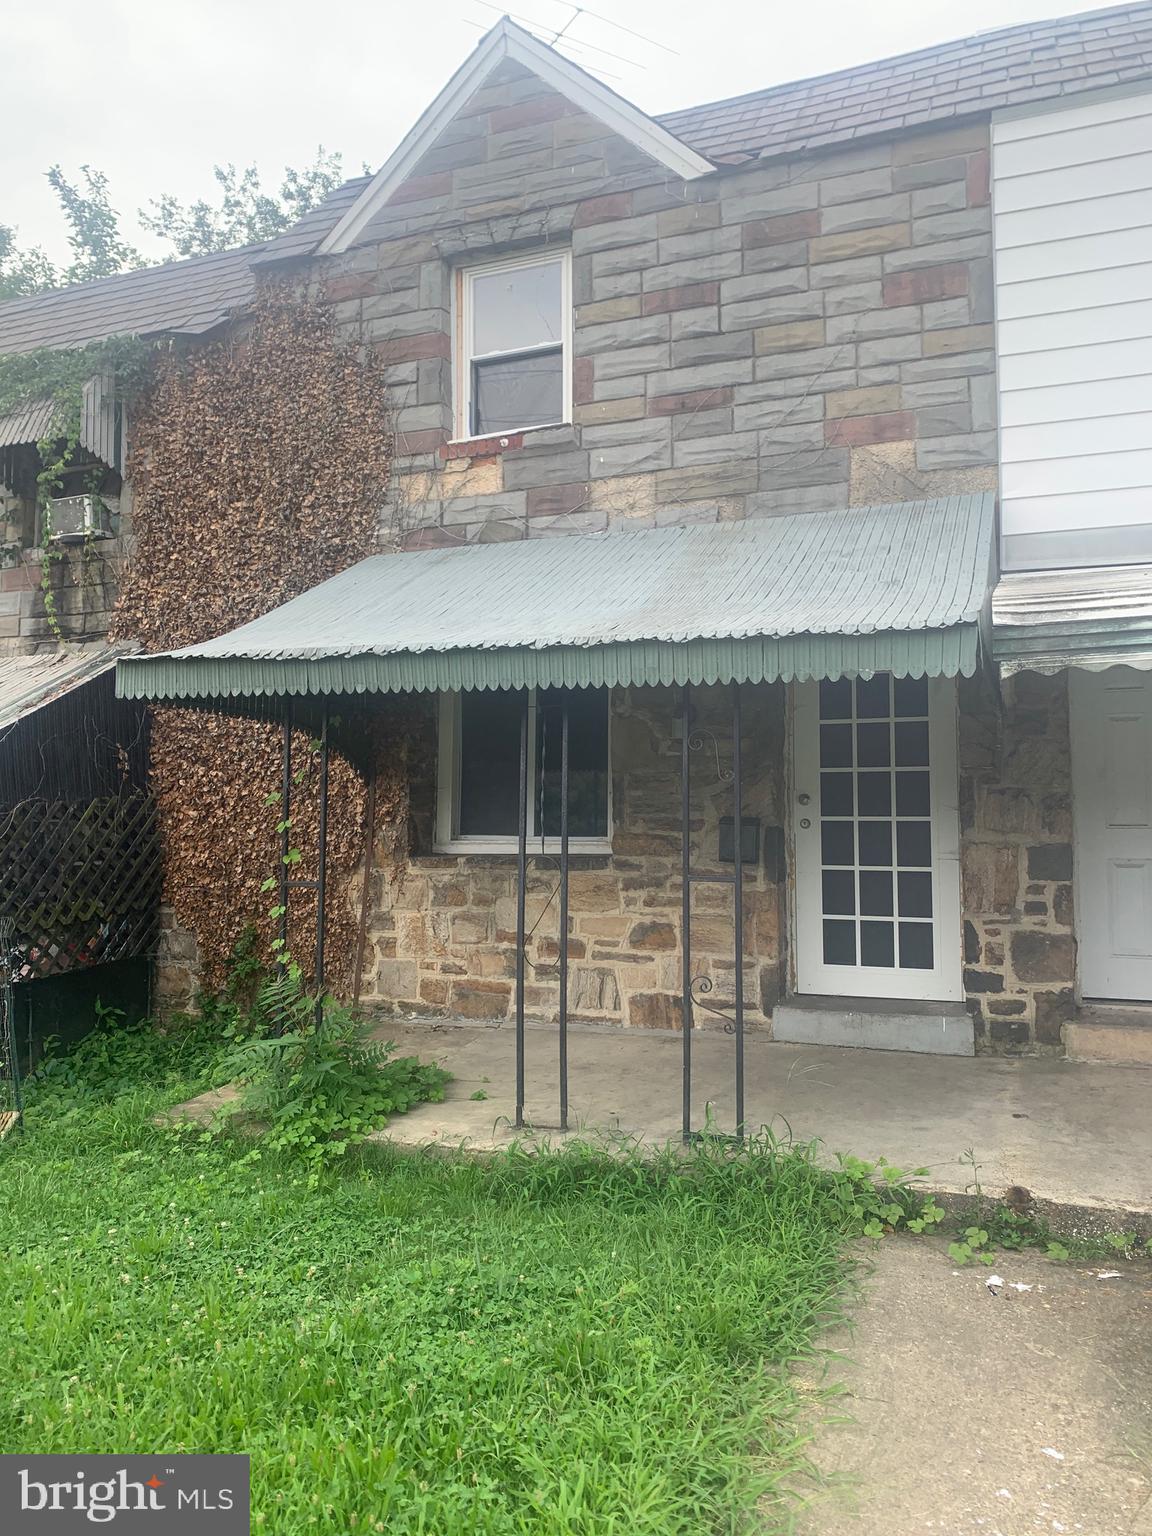
Welcome home to this beautifully appointed flat offering comfort, convenience, and thoughtful design at every turn. That features breakfast area and separate dining area — perfect for entertaining or everyday living. Recessed lighting adds a warm, modern touch. The primary suite boasts a spacious walk-in closet and a separate bath, while an additional bedroom that offers flexibility for guests, family, or a home office. Enjoy the convenience of both a tub/shower and a separate walk-in shower among the bathrooms. Step outside through the sliding glass door to your private outdoor space, natural light. Laundry is a breeze with an in-unit stacked washer and dryer. This home is fully equipped with a dishwasher, exhaust fan, electric oven/range, refrigerator, and water heater — everything you need awaiting your personal touch. Residents enjoy elevator access for easy accessibility, plus peace of mind with 24-hour security, a staffed lobby desk, smoke detectors, and secure main entrance locks. Don't miss this exceptional opportunity — schedule your private showing today!
Features & Amenities
Interior
-
Other Interior Features
Ceiling Fan(s), Recessed Lighting, Walk-In Closet(s), Other, High Ceilings
-
Total Bedrooms
2
-
Bathrooms
2
-
Above Grade Finished Area
1510.0
-
Basement YN
NO
-
Cooling YN
YES
-
Cooling
Central Air, Ceiling Fan(s), Electric
-
Fireplace YN
NO
-
Heating YN
YES
-
Heating
Electric, Forced Air
-
Main Level Bedrooms
2
-
Pet friendly
No
Exterior
-
Garage
No
-
Construction Materials
Brick
-
Parking
Parking Lot
-
Pool
No
-
Waterfront YN
NO
-
View
Garden
Area & Lot
-
Property Type
Residential
-
Property Sub Type
Condominium
-
Architectural Style
A-Frame
Price
-
Sales Price
$110,000
-
Tax Amount
$2,101
-
Financing Options
Cash
-
Sq. Footage
1,510
-
Price/SqFt
$72
HOA
-
Association
No
School District
-
Elementary School
N/A
-
Middle School
N/A
-
High School
N/A
Property Features
-
New Construction
NO
-
Association Amenities
Concierge, Meeting Room, Other, Elevator(s)
-
Foundation Details
Slab
-
Senior Community YN
NO
-
Sewer
Private Sewer
-
Tax Lot
045
-
Water Source
Public
Schedule a Showing
Showing scheduled successfully.
Mortgage calculator
Estimate your monthly mortgage payment, including the principal and interest, property taxes, and HOA. Adjust the values to generate a more accurate rate.
Your payment
Principal and Interest:
$
Property taxes:
$
HOA fees:
$
Total loan payment:
$
Total interest amount:
$
Location
County
BALTIMORE CITY
Elementary School
Middle School
High School
Listing Courtesy of Darryl Kemp, Kemp & Associates Real Estate
RealHub Information is provided exclusively for consumers' personal, non-commercial use, and it may not be used for any purpose other than to identify prospective properties consumers may be interested in purchasing. All information deemed reliable but not guaranteed and should be independently verified. All properties are subject to prior sale, change or withdrawal. RealHub website owner shall not be responsible for any typographical errors, misinformation, misprints and shall be held totally harmless.

Salesperson, Realtor
Patty Smith
Call Patty today to schedule a private showing.

* Listings on this website come from the FMLS IDX Compilation and may be held by brokerage firms other than the owner of this website. The listing brokerage is identified in any listing details. Information is deemed reliable but is not guaranteed. If you believe any FMLS listing contains material that infringes your copyrighted work please click here to review our DMCA policy and learn how to submit a takedown request.© 2024 FMLS.
Related Properties
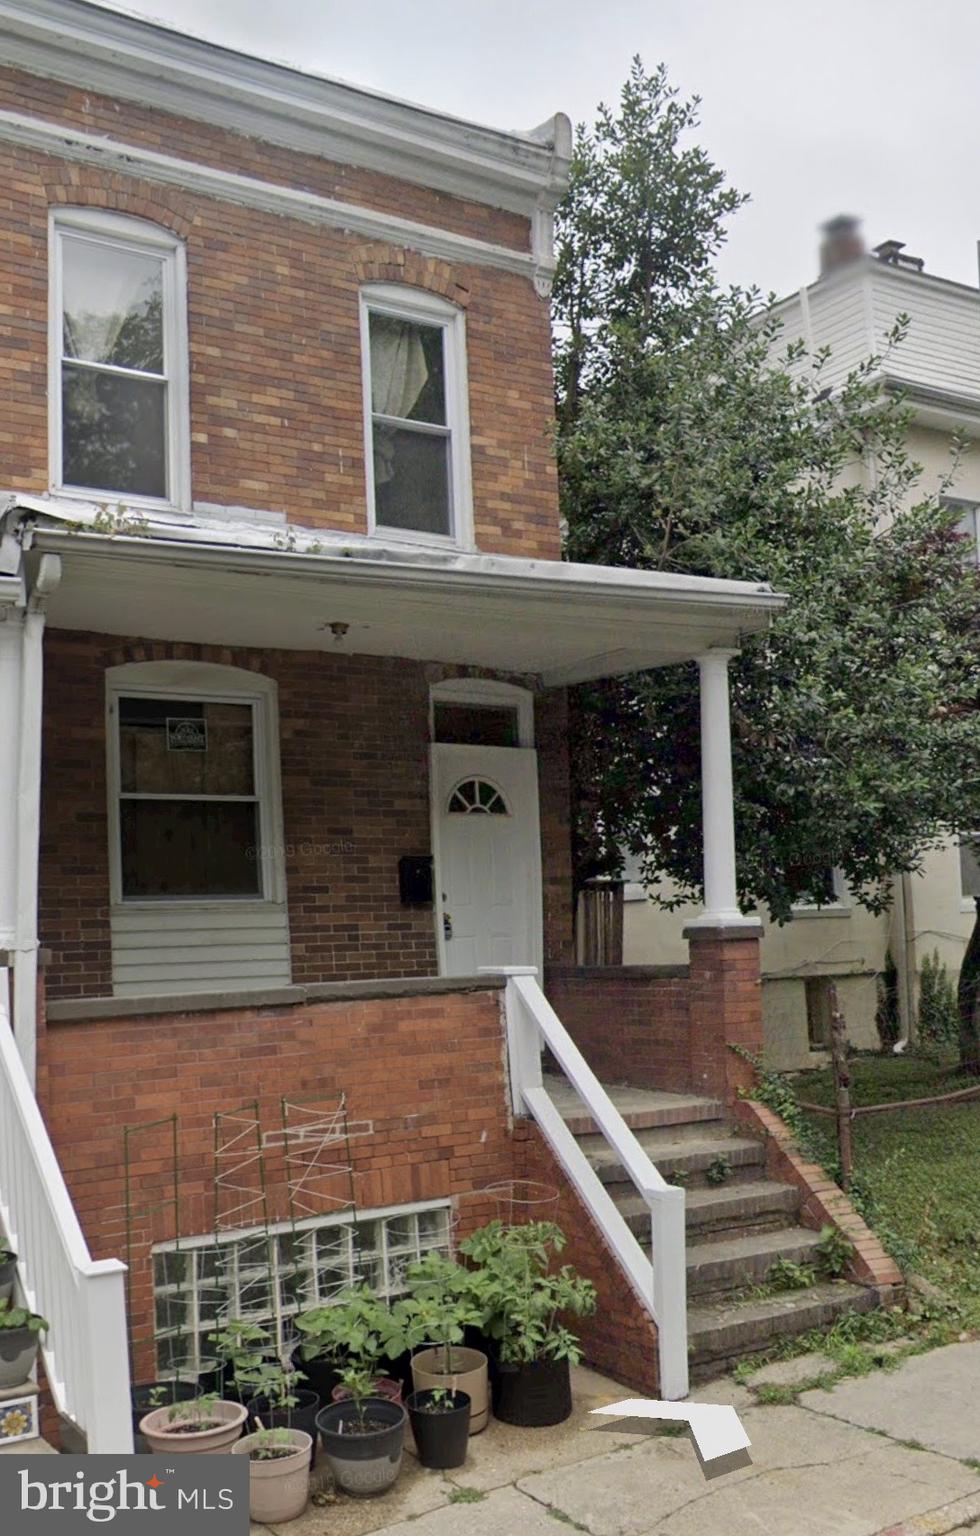
BALTIMORE
3116 ELLERSLIE AVENUE
3 Beds
1 Baths
1,140 Sq.Ft.
$125,000
MLS#: MDBA2208802
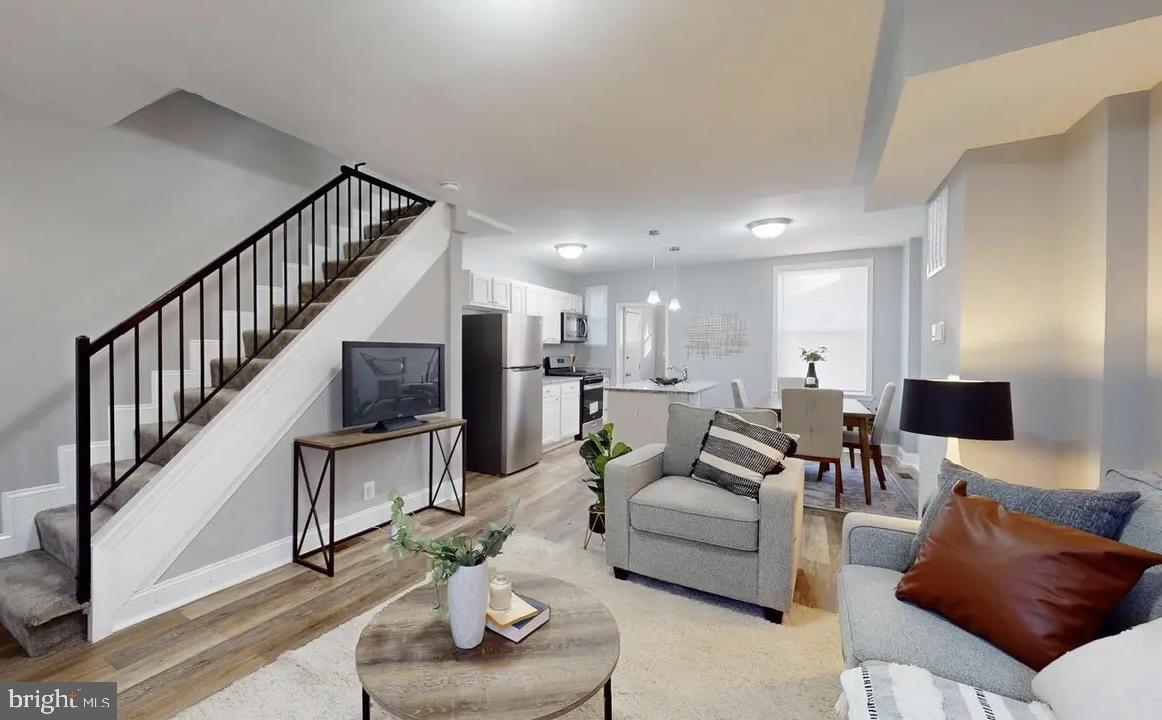
BALTIMORE
3325 RAVENWOOD AVENUE
2 Beds
1 Baths
932 Sq.Ft.
$119,000
MLS#: MDBA2187290

BALTIMORE
424 CAMBRIA STREET
2 Beds
1 Baths
682 Sq.Ft.
$120,000
MLS#: MDBA2212072
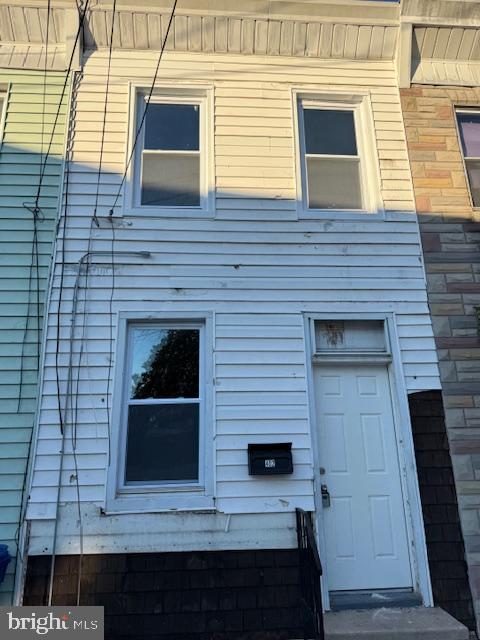
BALTIMORE
402 CAMBRIA STREET
2 Beds
1 Baths
1,008 Sq.Ft.
$120,000
MLS#: MDBA2212074
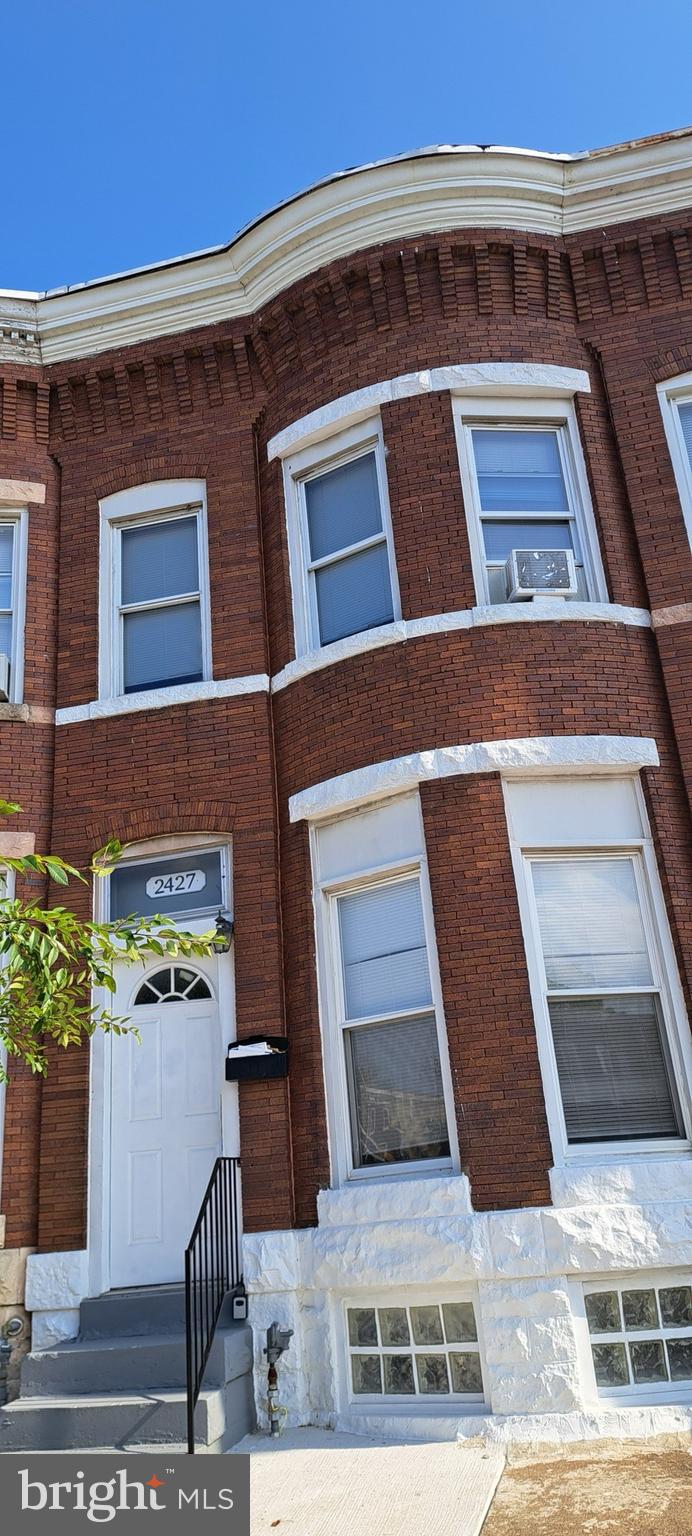
BALTIMORE
2427 E FEDERAL STREET
3 Beds
1 Baths
N/A
$120,000
MLS#: MDBA2198978
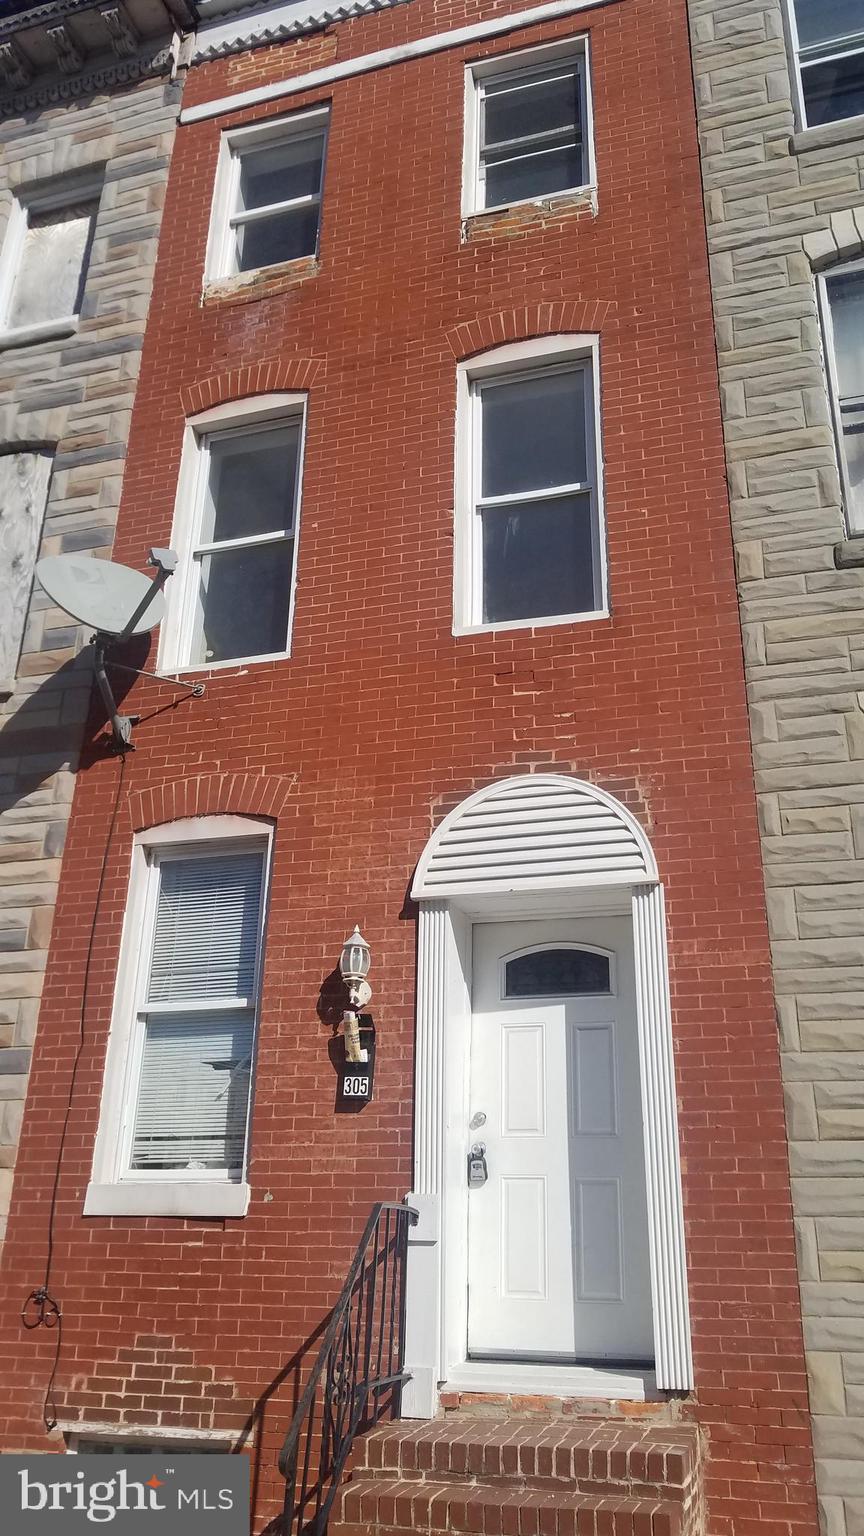
BALTIMORE
305 S STRICKER STREET
4 Beds
2 Baths
1,800 Sq.Ft.
$99,000
MLS#: MDBA2203034
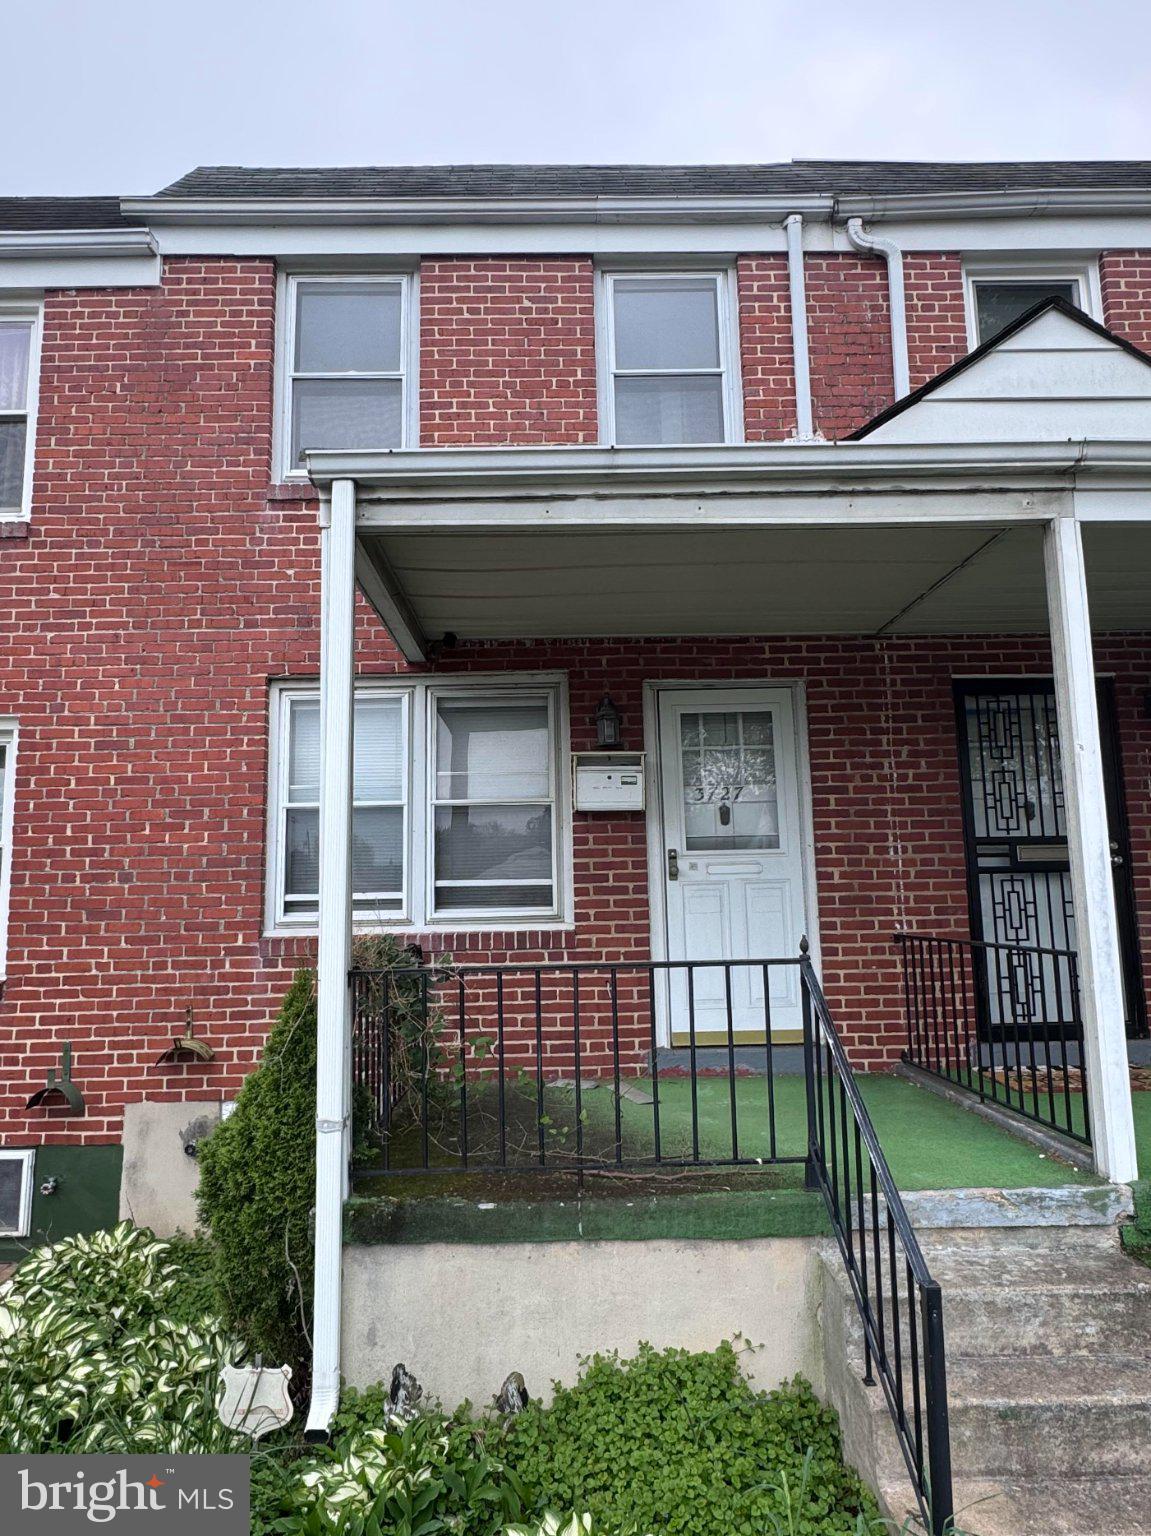
BALTIMORE
3727 MACTAVISH AVENUE
2 Beds
1 Baths
998 Sq.Ft.
$120,000
MLS#: MDBA2214860
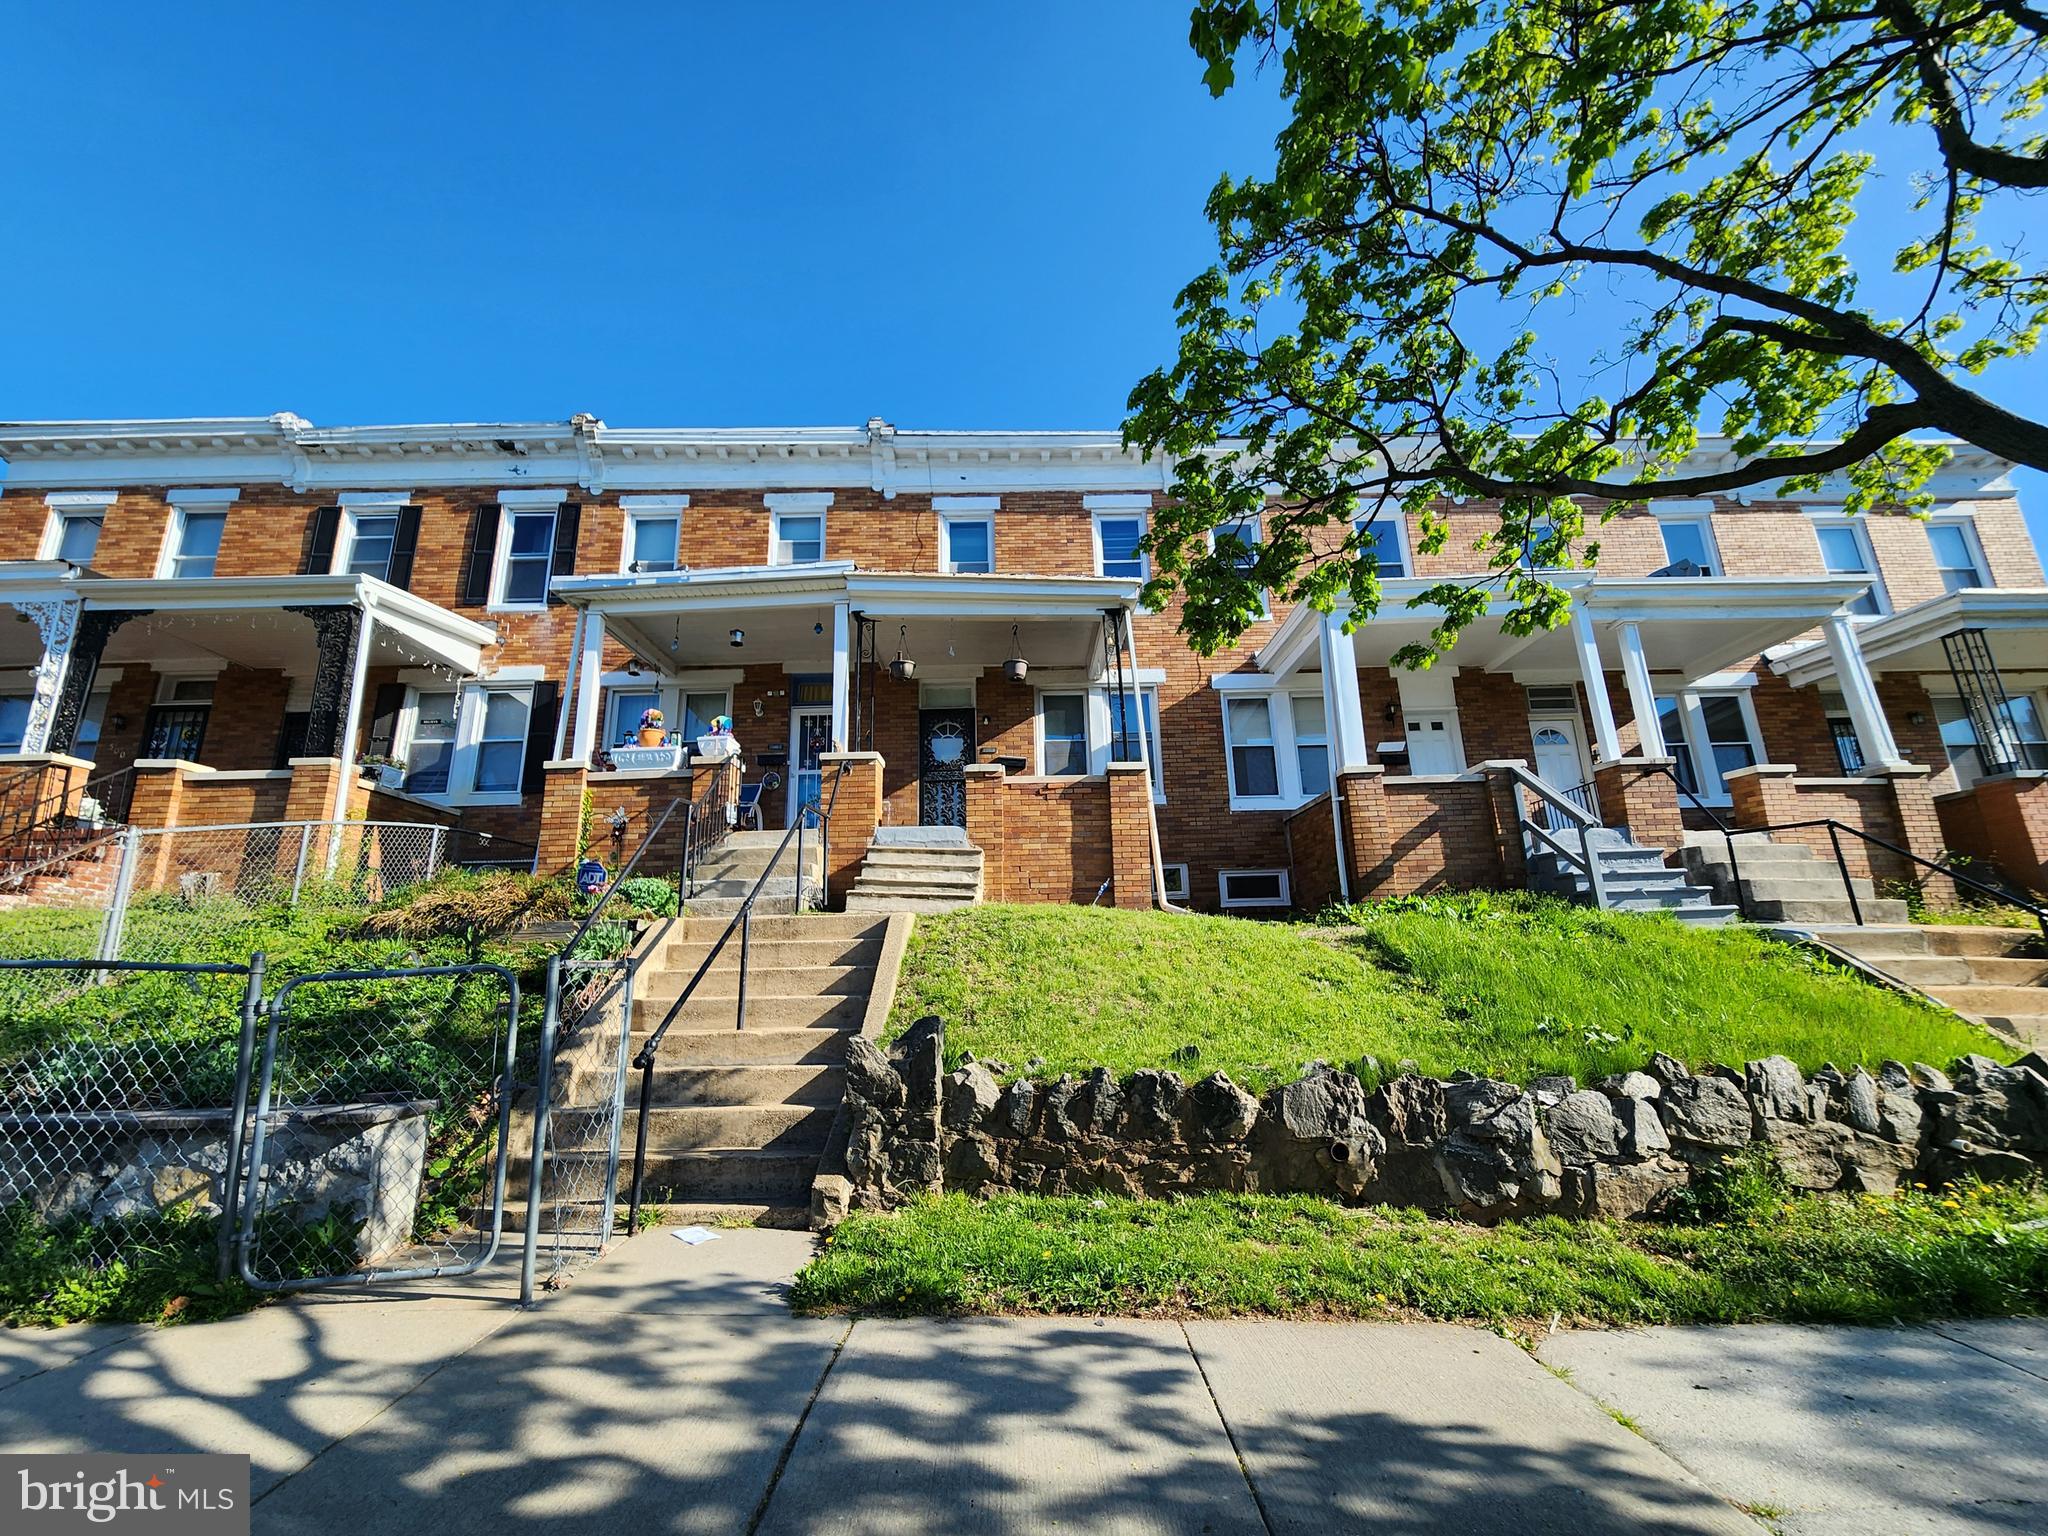
BALTIMORE
1506 E 29TH STREET
3 Beds
1 Baths
N/A
$90,000
MLS#: MDBA2210766
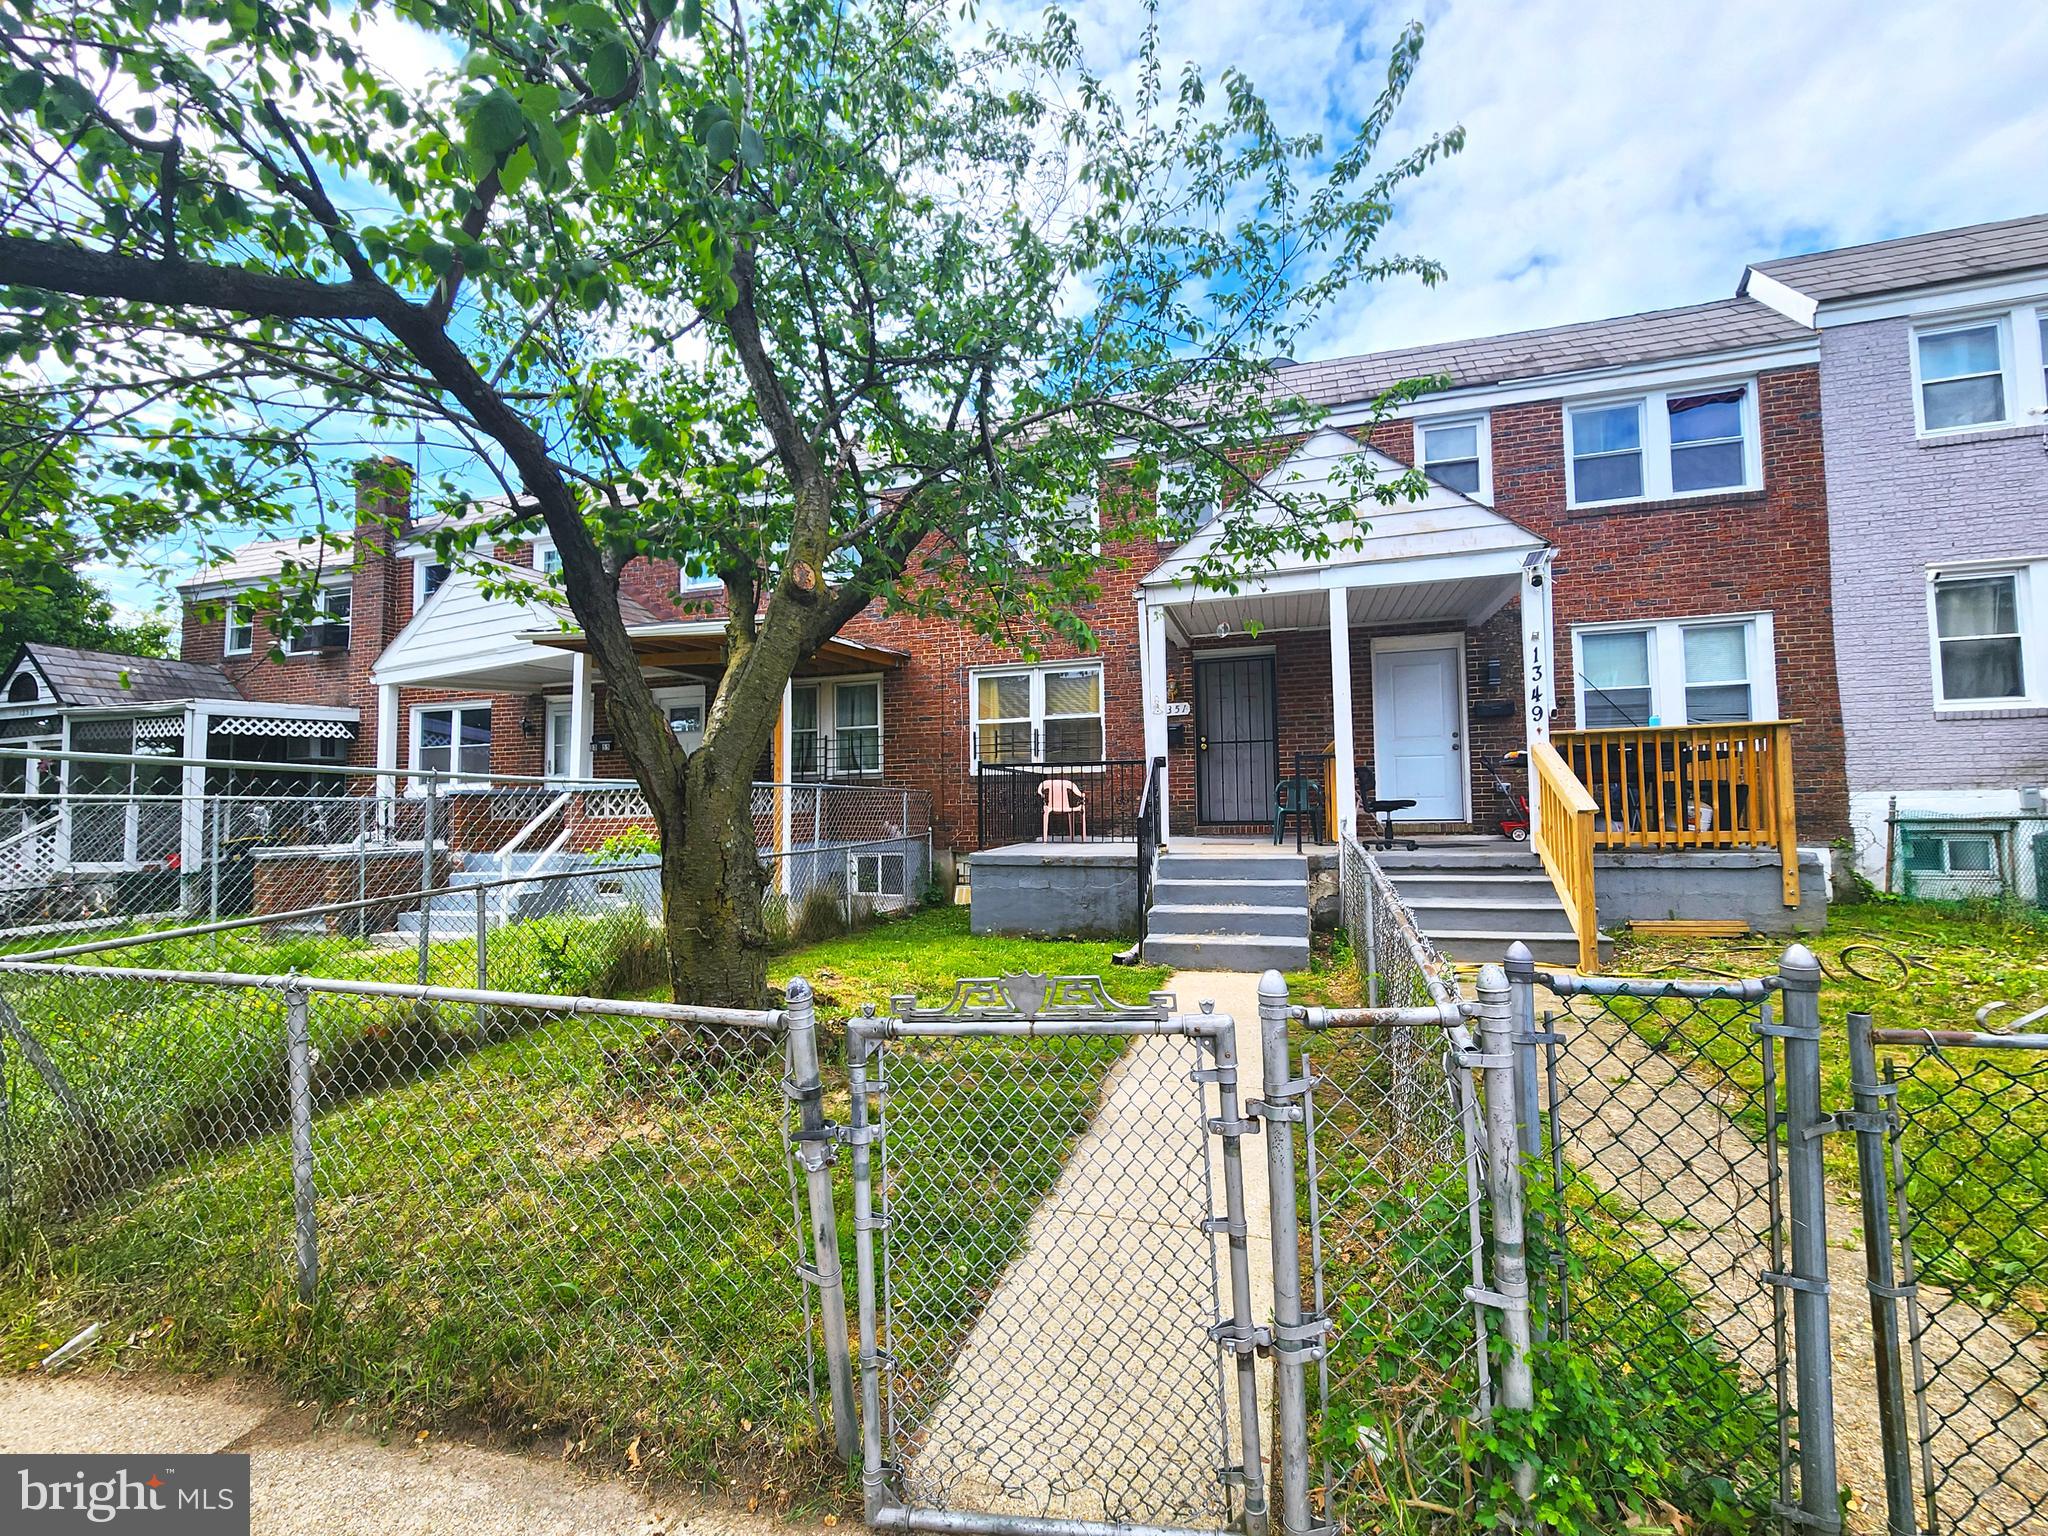
BALTIMORE
1351 CAMBRIA STREET
2 Beds
1 Baths
986 Sq.Ft.
$125,000
MLS#: MDBA2167288
BALTIMORE
713 E PATAPSCO AVENUE
3 Beds
2 Baths
1,088 Sq.Ft.
$120,000
MLS#: MDBA2225780
.png)