


Property
Beds
3
Full Baths
2
1/2 Baths
1
Year Built
2011
Sq.Footage
3,177
Beautiful, move-in-ready end-unit townhome in the highly desirable Silver Creek community of Hampden Township offers the perfect combination of space, convenience, and low-maintenance living. Featuring the popular "Ethan" floor plan, this meticulously maintained home offers over 2,750 square feet of bright, open-concept living space designed for comfortable everyday living and effortless entertaining. The home features 3 bedrooms, 2.5 bathrooms, a spacious entry-level family room complete with a built-in dry bar, and an inviting kitchen with stainless steel appliances, a center island, and an adjacent dining area overlooking peaceful wooded views. Upstairs, the private primary suite includes a walk-in closet and an en-suite bath, while two additional bedrooms and a convenient second-floor laundry room complete the upper level. Additional highlights include economical natural gas heat, a painted two-car garage, a private rear deck, and the added natural light and privacy of an end-unit location on a quiet dead-end street. Enjoy the convenience of walking to Wegmans, shopping, restaurants, and everyday amenities while benefiting from low Hampden Township taxes. With rental use permitted, this property is an exceptional opportunity for both owner-occupants and investors. Don't miss your chance to own this spacious, move-in-ready home in one of the area's most sought-after communities—schedule your private showing today!
Features & Amenities
Interior
-
Total Bedrooms
3
-
Bathrooms
2
-
1/2 Bathrooms
1
-
Above Grade Finished Area
2750.0
-
Basement YN
YES
-
Cooling YN
YES
-
Cooling
Central Air, Electric
-
Fireplace YN
NO
-
Heating YN
YES
-
Heating
Natural Gas, Forced Air
-
Pet friendly
Yes
Exterior
-
Garage
No
-
Construction Materials
Stone, Vinyl Siding, Frame
-
Parking
Off Street, Driveway
-
Patio and Porch Features
Deck
-
Pool
No
-
Waterfront YN
NO
Area & Lot
-
Property Type
Residential
-
Property Sub Type
Condominium
-
Architectural Style
Other
Price
-
Sales Price
$414,900
-
Tax Amount
$3,383
-
Financing Options
Conventional, VA, FHA, Cash
-
Sq. Footage
3,177
-
Price/SqFt
$130
HOA
-
Association
YES
-
Association Fee
$212
-
Association Fee Frequency
Monthly
-
Association Fee Includes
N/A
School District
-
Elementary School
WINDING CREEK
-
Middle School
MOUNTAIN VIEW
-
High School
CUMBERLAND VALLEY
Property Features
-
New Construction
NO
-
Association Amenities
None
-
Foundation Details
Slab
-
Senior Community YN
NO
-
Sewer
Public Sewer
-
Water Source
Public
Schedule a Showing
Showing scheduled successfully.
Mortgage calculator
Estimate your monthly mortgage payment, including the principal and interest, property taxes, and HOA. Adjust the values to generate a more accurate rate.
Your payment
Principal and Interest:
$
Property taxes:
$
HOA fees:
$
Total loan payment:
$
Total interest amount:
$
Location
County
CUMBERLAND
Elementary School
WINDING CREEK
Middle School
MOUNTAIN VIEW
High School
CUMBERLAND VALLEY
Listing Courtesy of VENKATA SANIVARAPU , Coldwell Banker Realty
RealHub Information is provided exclusively for consumers' personal, non-commercial use, and it may not be used for any purpose other than to identify prospective properties consumers may be interested in purchasing. All information deemed reliable but not guaranteed and should be independently verified. All properties are subject to prior sale, change or withdrawal. RealHub website owner shall not be responsible for any typographical errors, misinformation, misprints and shall be held totally harmless.

AGENT
Patty Smith
Call Patty today to schedule a private showing.

* Listings on this website come from the FMLS IDX Compilation and may be held by brokerage firms other than the owner of this website. The listing brokerage is identified in any listing details. Information is deemed reliable but is not guaranteed. If you believe any FMLS listing contains material that infringes your copyrighted work please click here to review our DMCA policy and learn how to submit a takedown request.© 2024 FMLS.
Related Properties
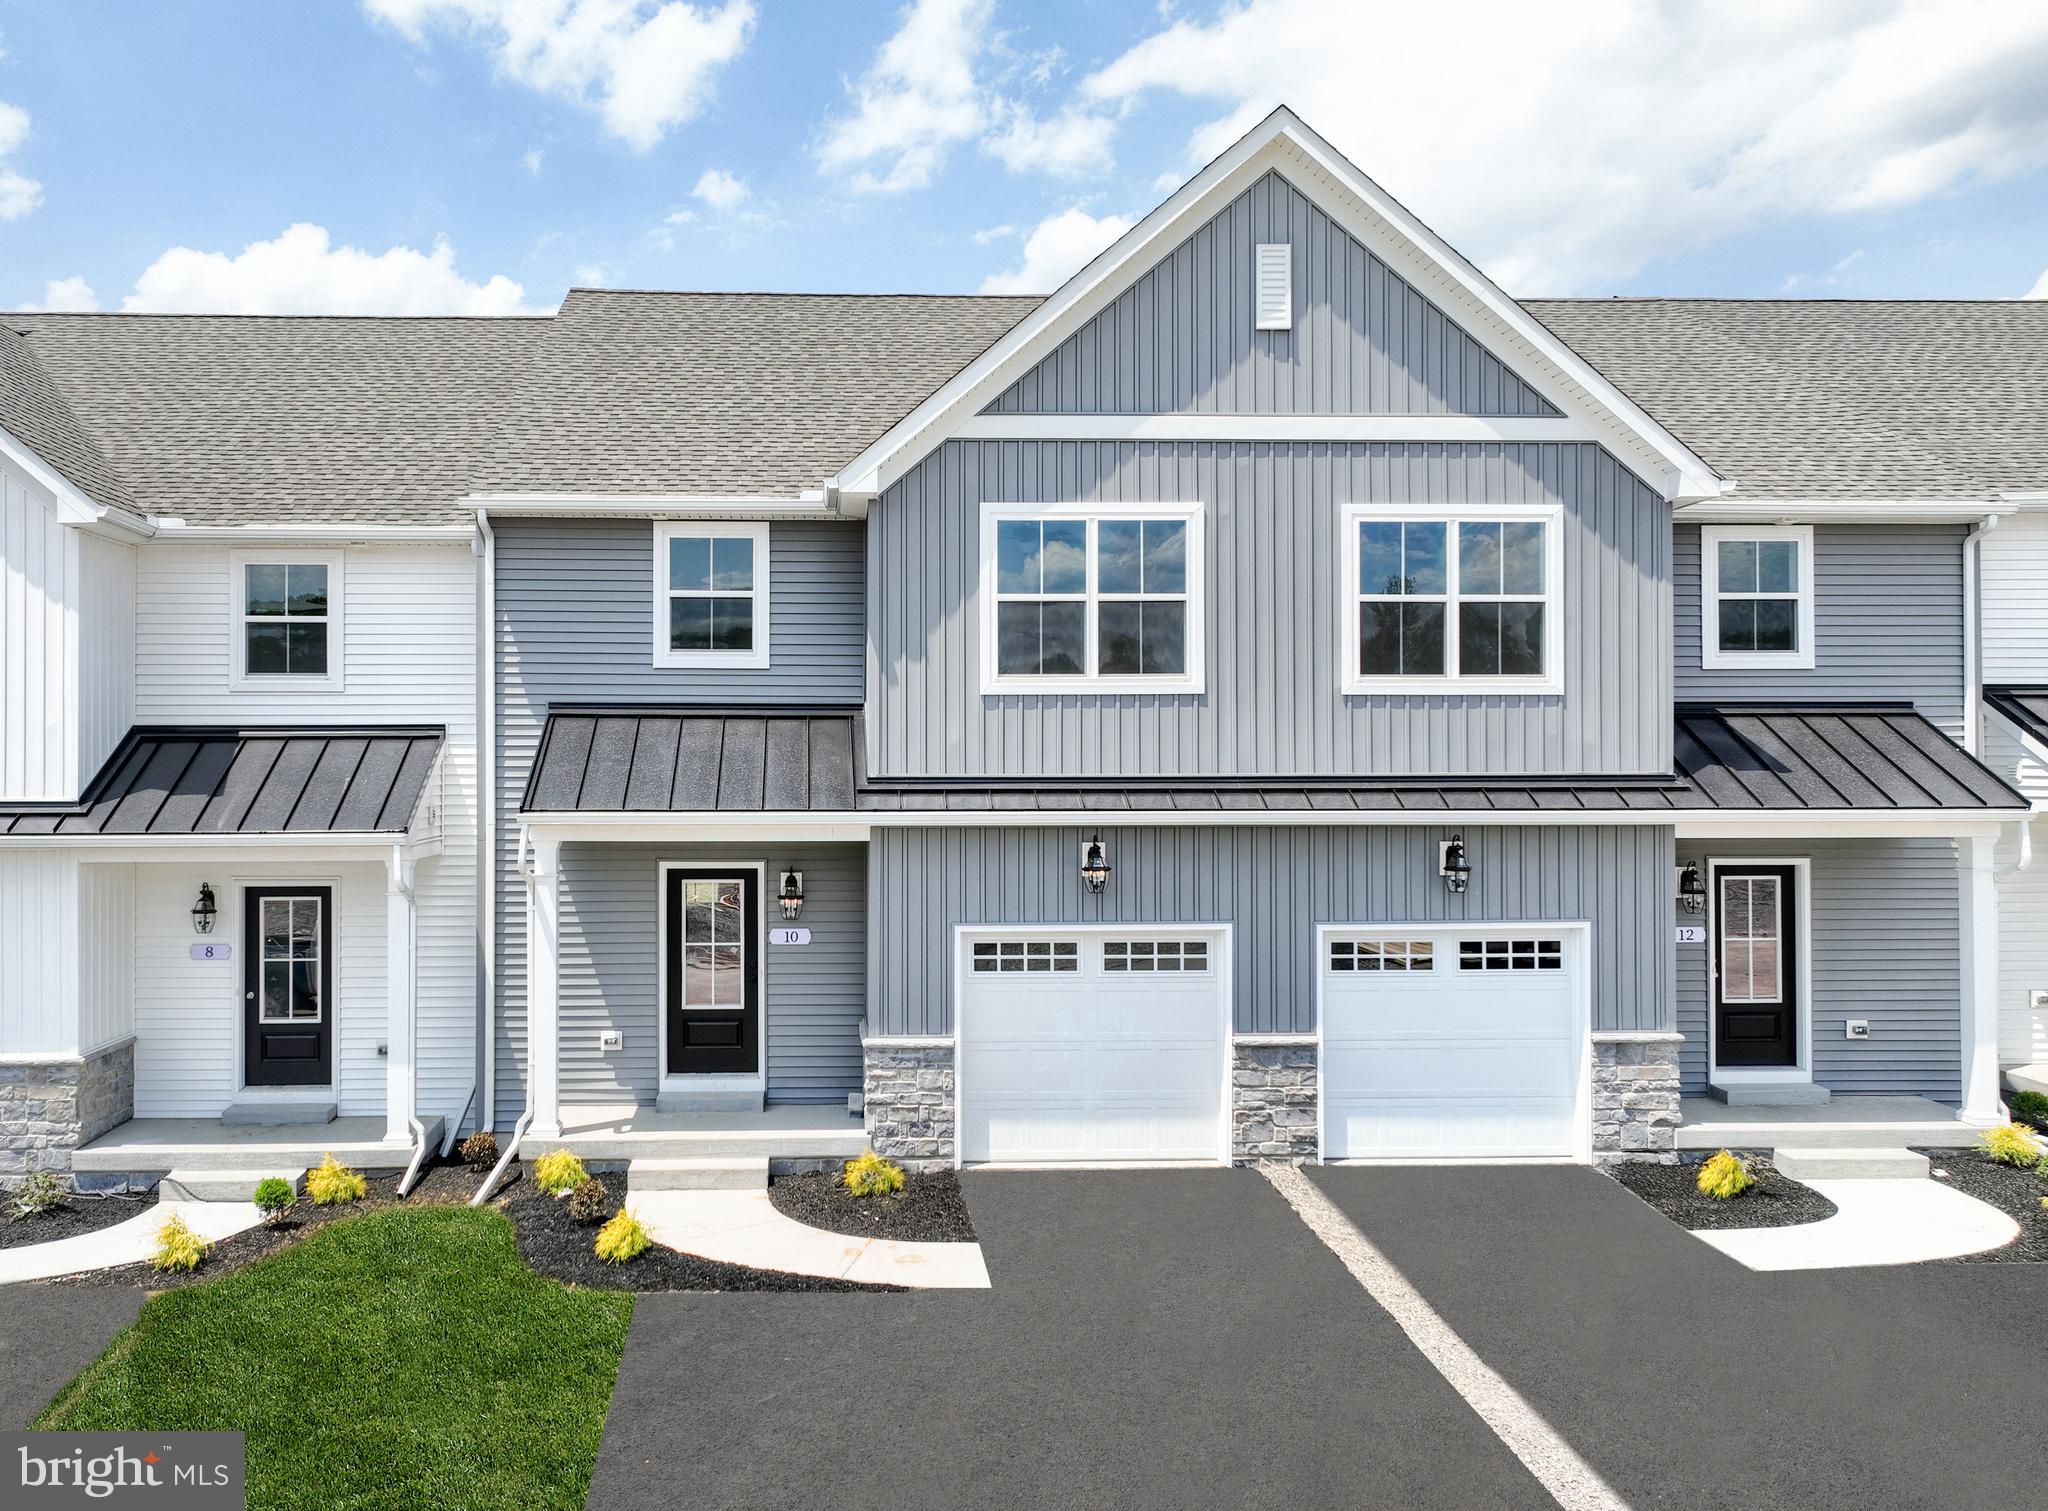
MECHANICSBURG
27 TILGHMAN TRAIL
3 Beds
2 Baths
1,829 Sq.Ft.
$469,990
MLS#: PACB2051404
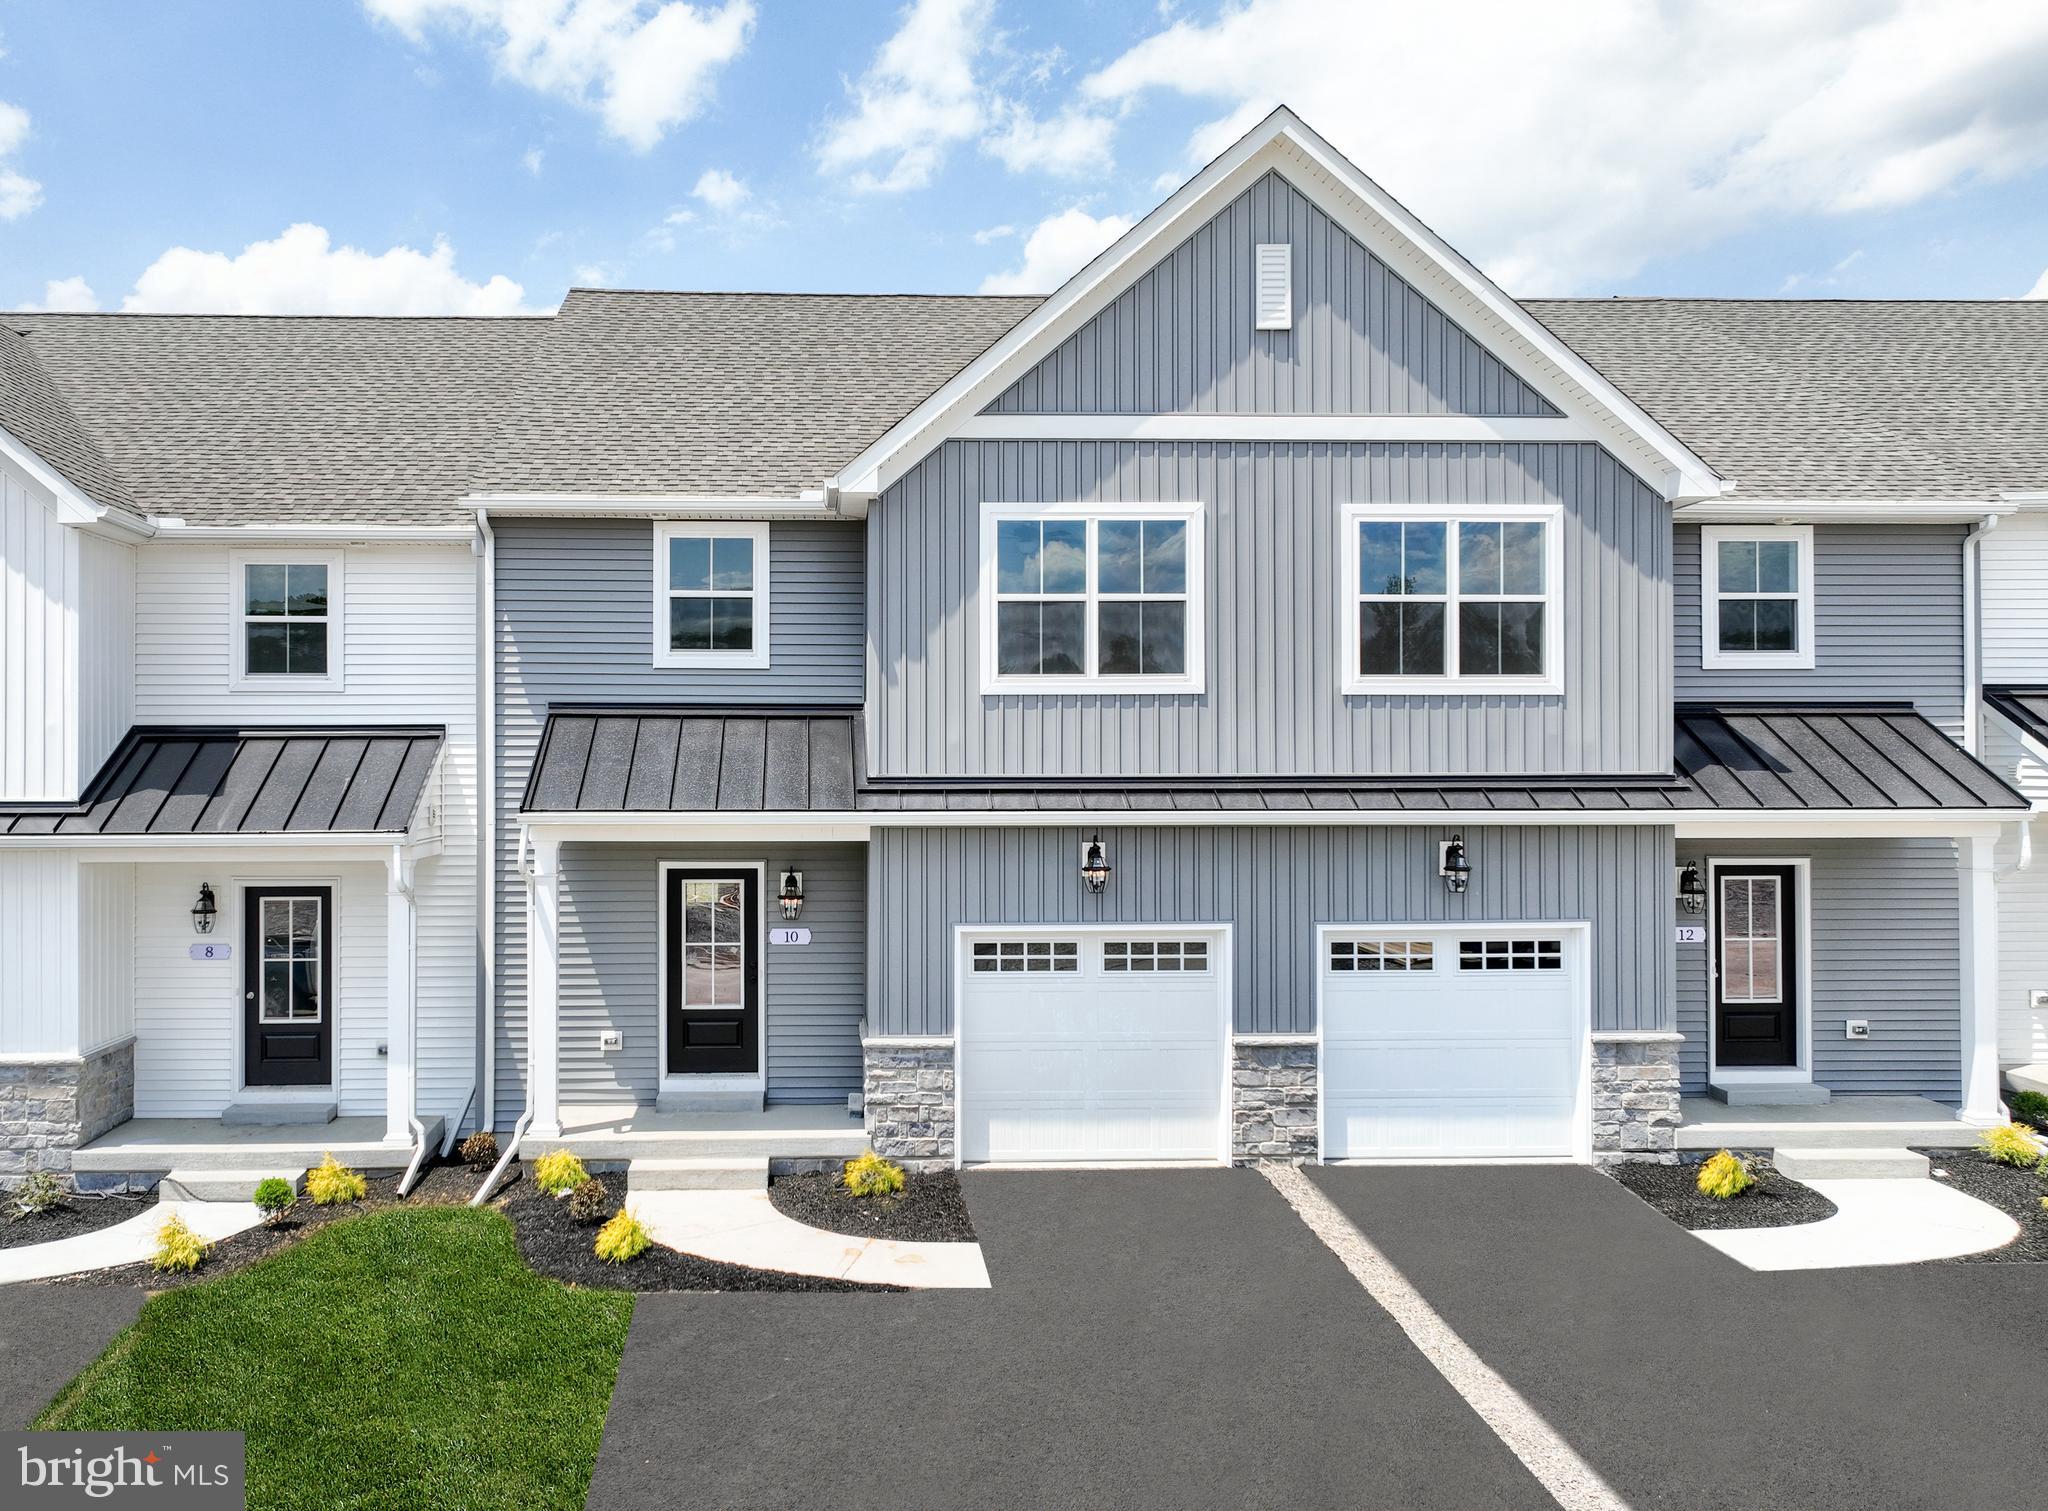
MECHANICSBURG
25 TILGHMAN TRAIL
3 Beds
2 Baths
1,829 Sq.Ft.
$469,990
MLS#: PACB2051402
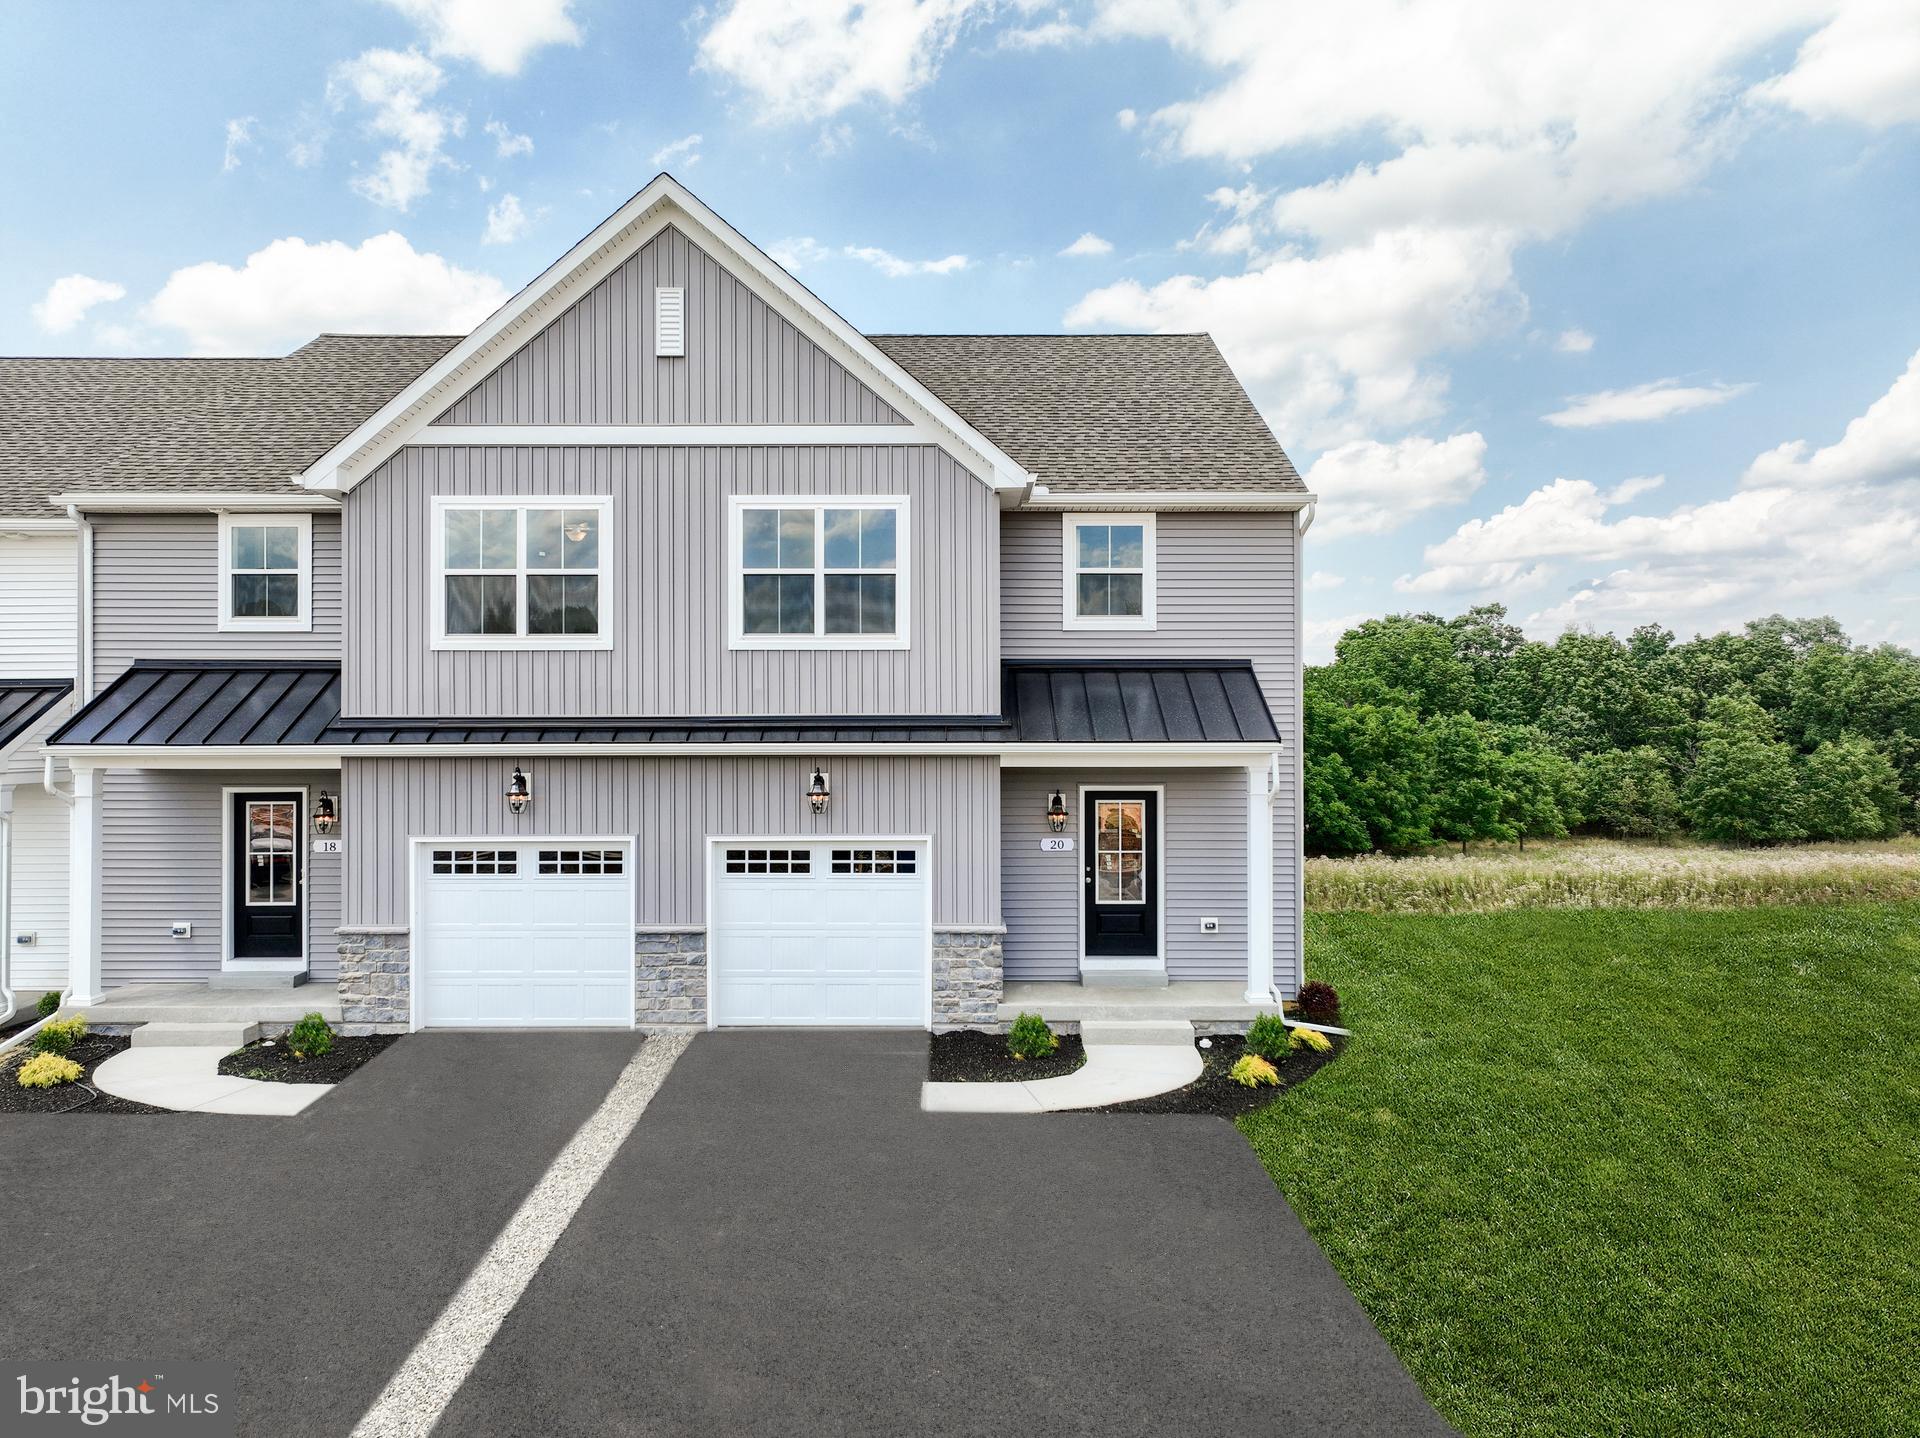
MECHANICSBURG
17 TILGHMAN TRAIL
3 Beds
2 Baths
1,829 Sq.Ft.
$494,990
MLS#: PACB2051394
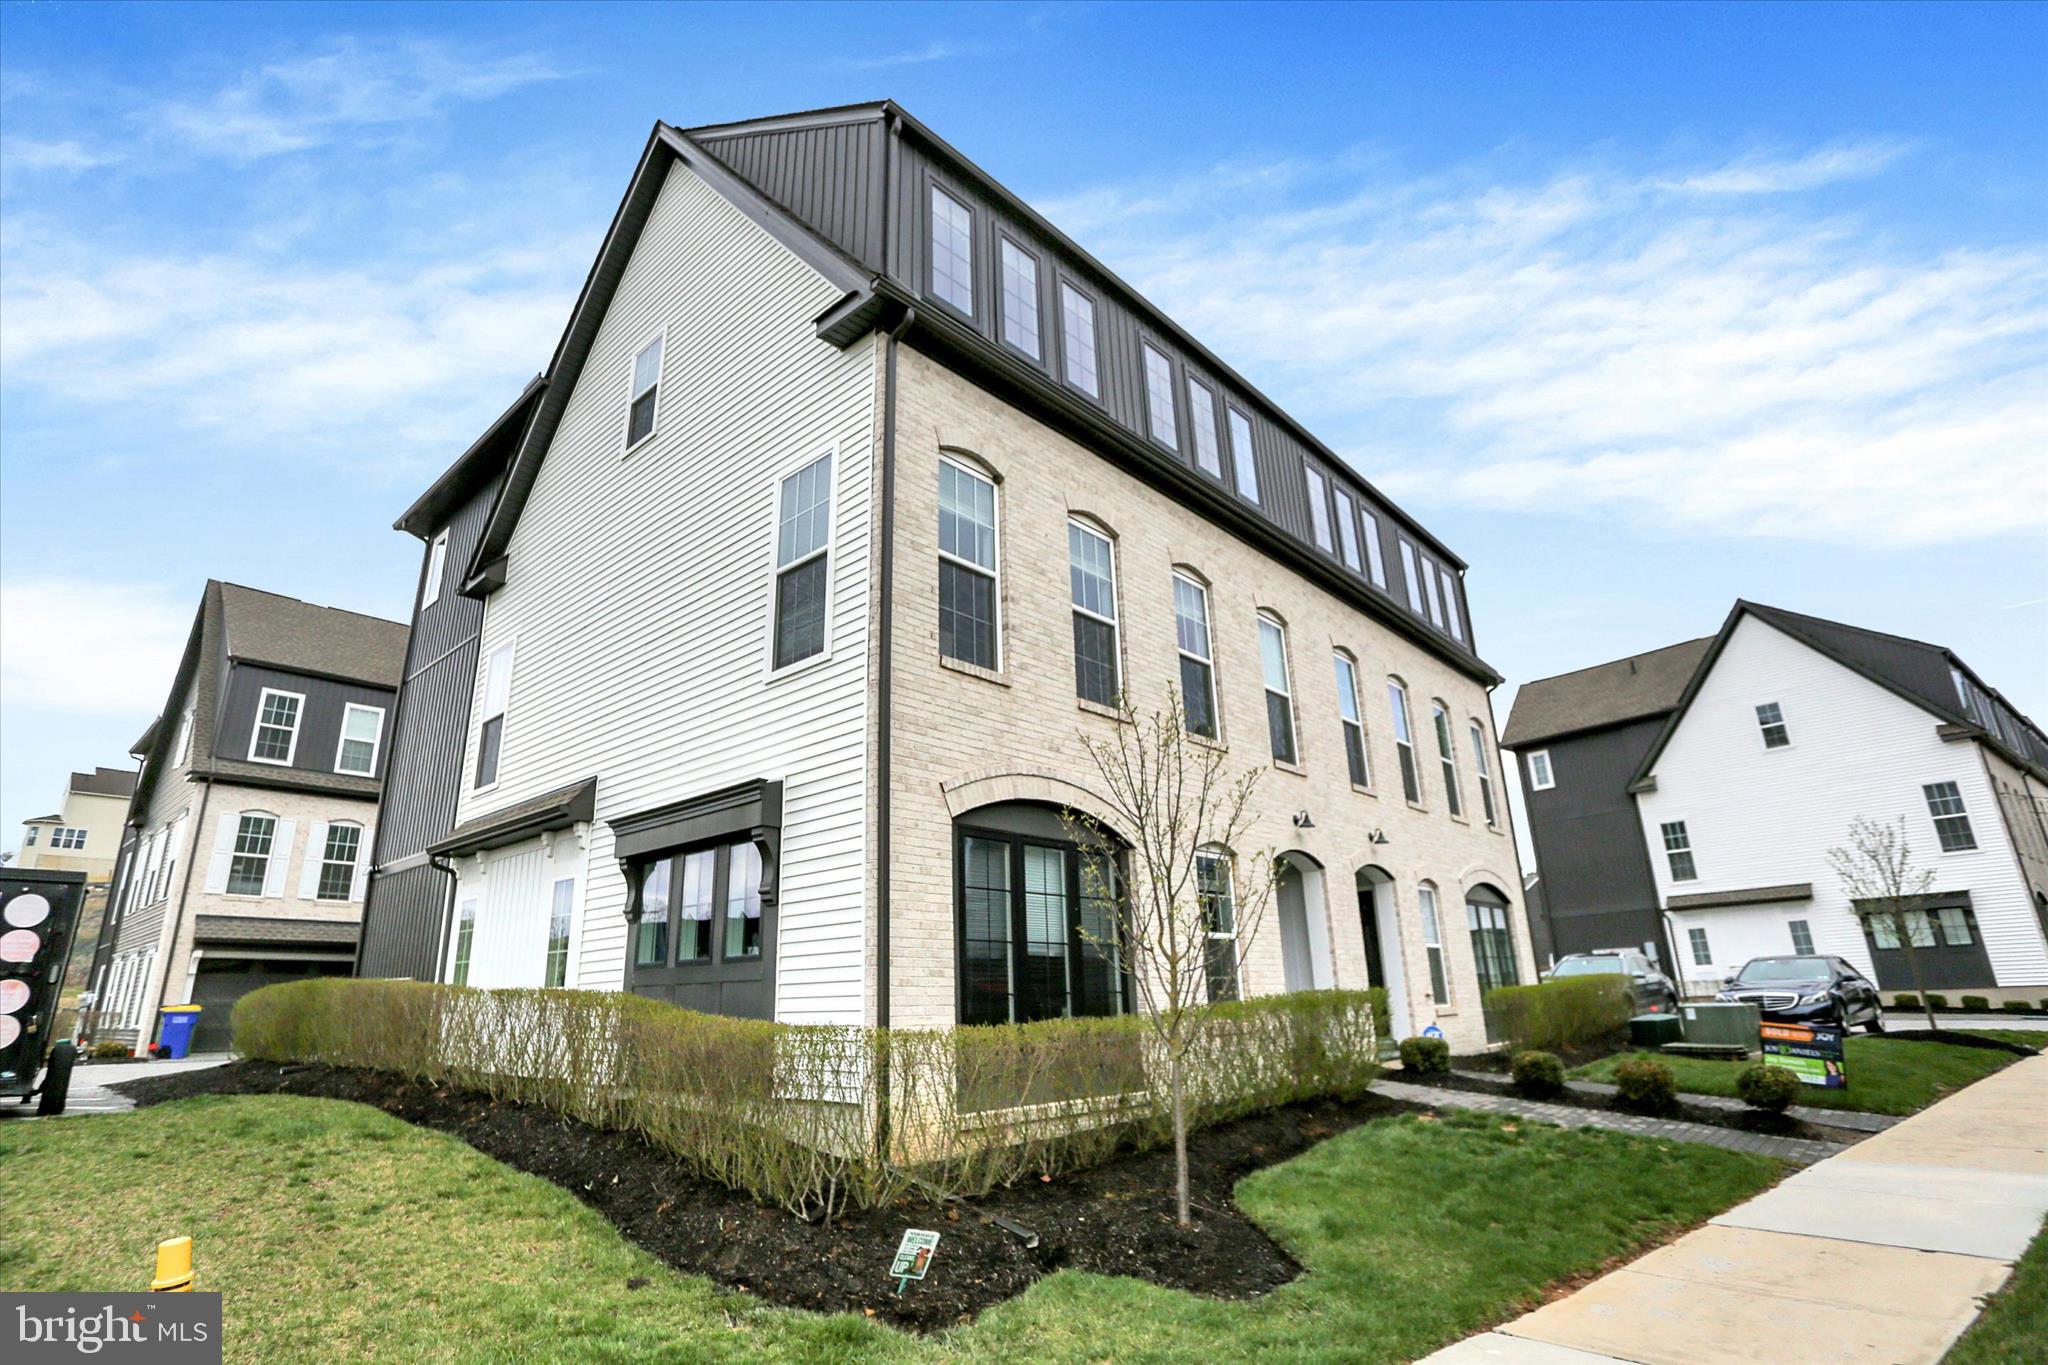
MECHANICSBURG
3145 GROVE COURT
3 Beds
2 Baths
2,258 Sq.Ft.
$457,000
MLS#: PACB2052150
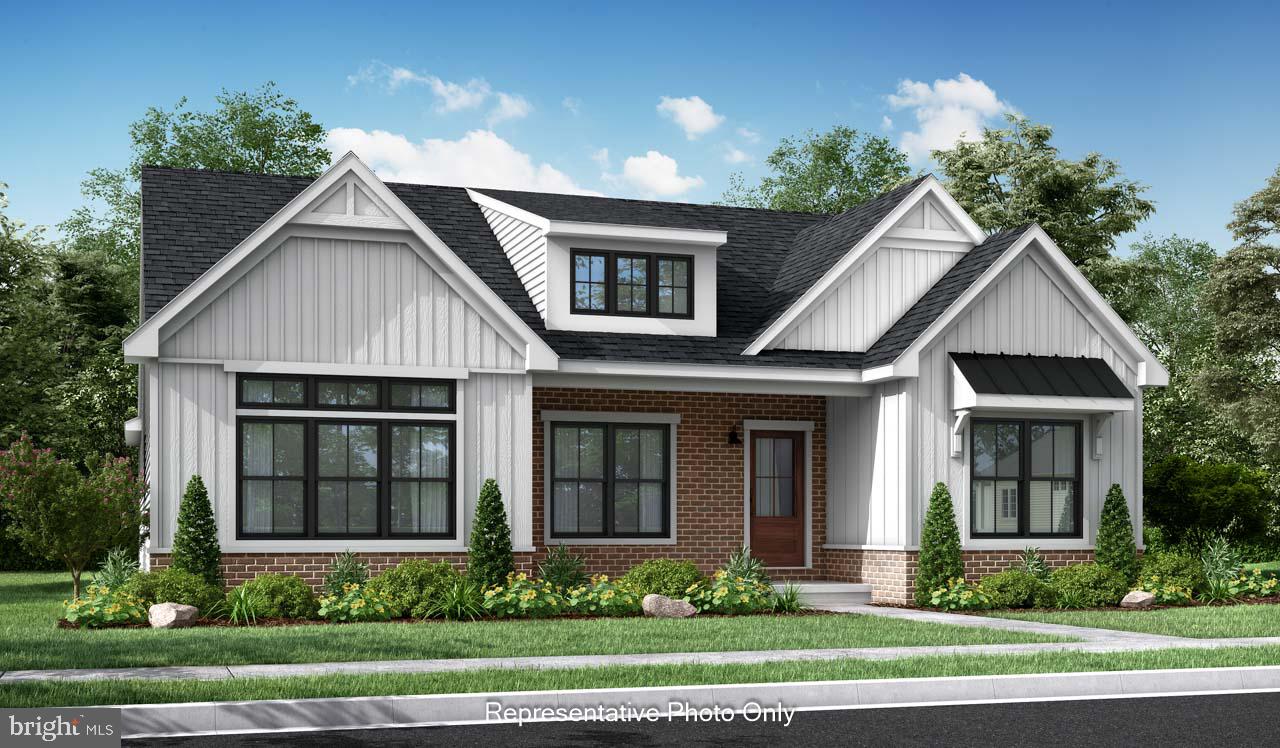
MECHANICSBURG
01 ESTATE DRIVE
2 Beds
2 Baths
1,888 Sq.Ft.
$473,000
MLS#: PACB2020218

MECHANICSBURG
3229 HALEY WAY
3 Beds
2 Baths
2,080 Sq.Ft.
$379,000
MLS#: PACB2057436

MECHANICSBURG
4123 RIDGEVIEW AVENUE
3 Beds
2 Baths
1,795 Sq.Ft.
$379,990
MLS#: PACB2056138
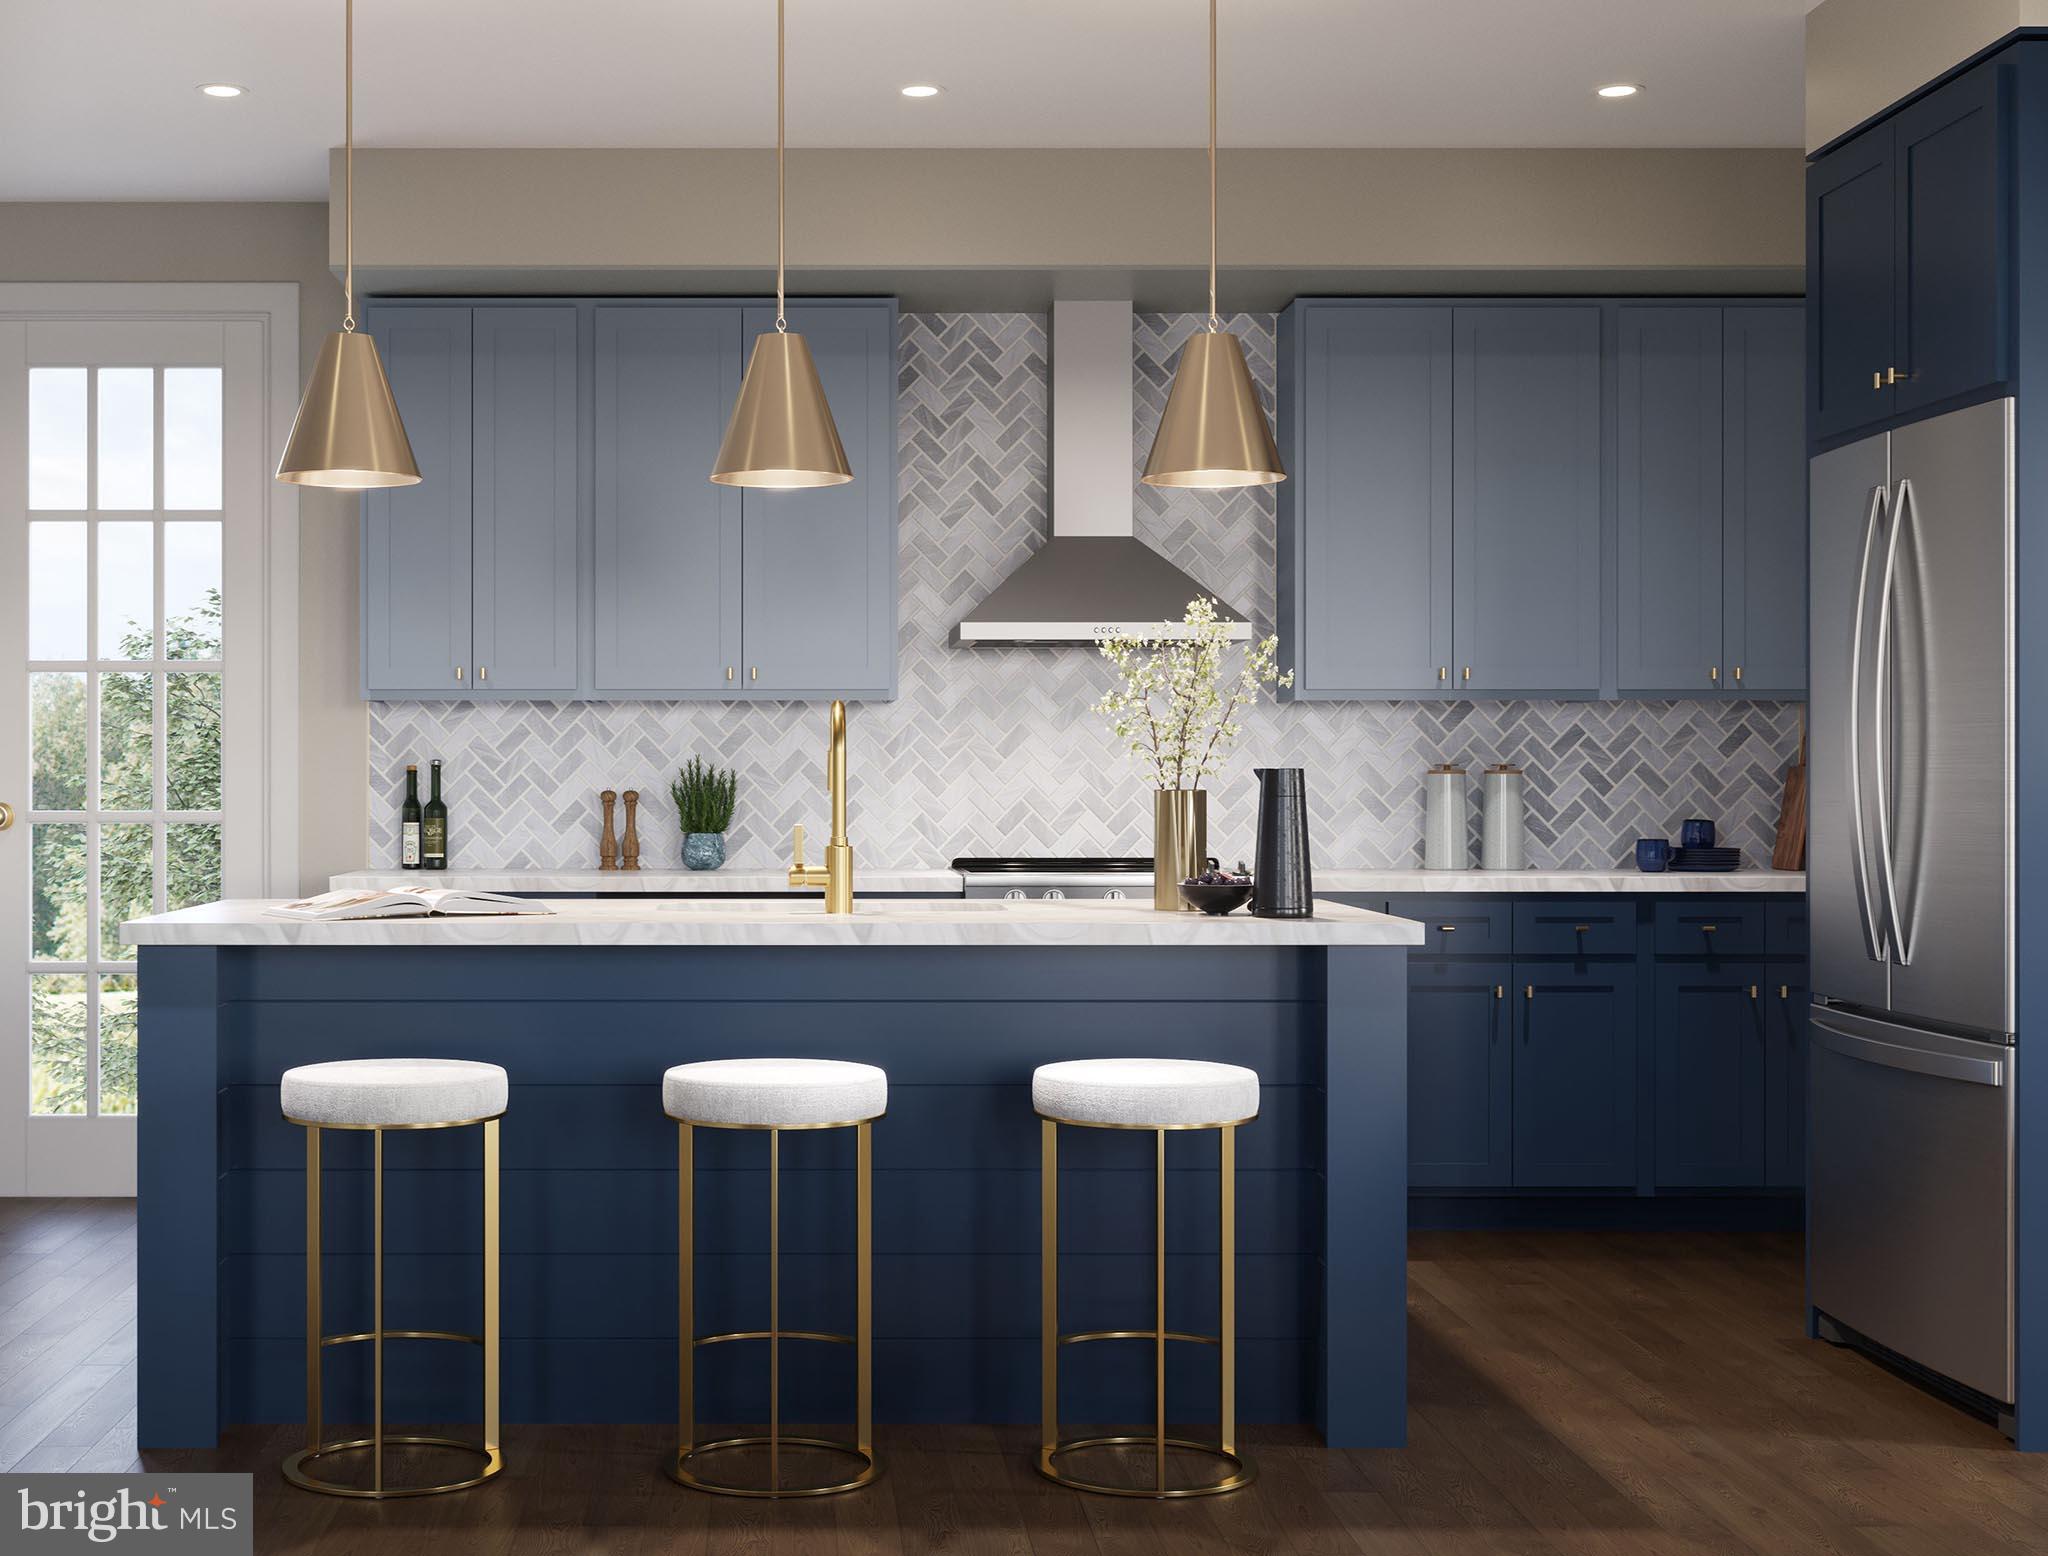
MECHANICSBURG
2121 TERREBONNE WAY
2 Beds
2 Baths
1,559 Sq.Ft.
$348,990
MLS#: PACB2056048

MECHANICSBURG
585 SWEET HONEY LANE
3 Beds
2 Baths
1,890 Sq.Ft.
$420,990
MLS#: PACB2057256
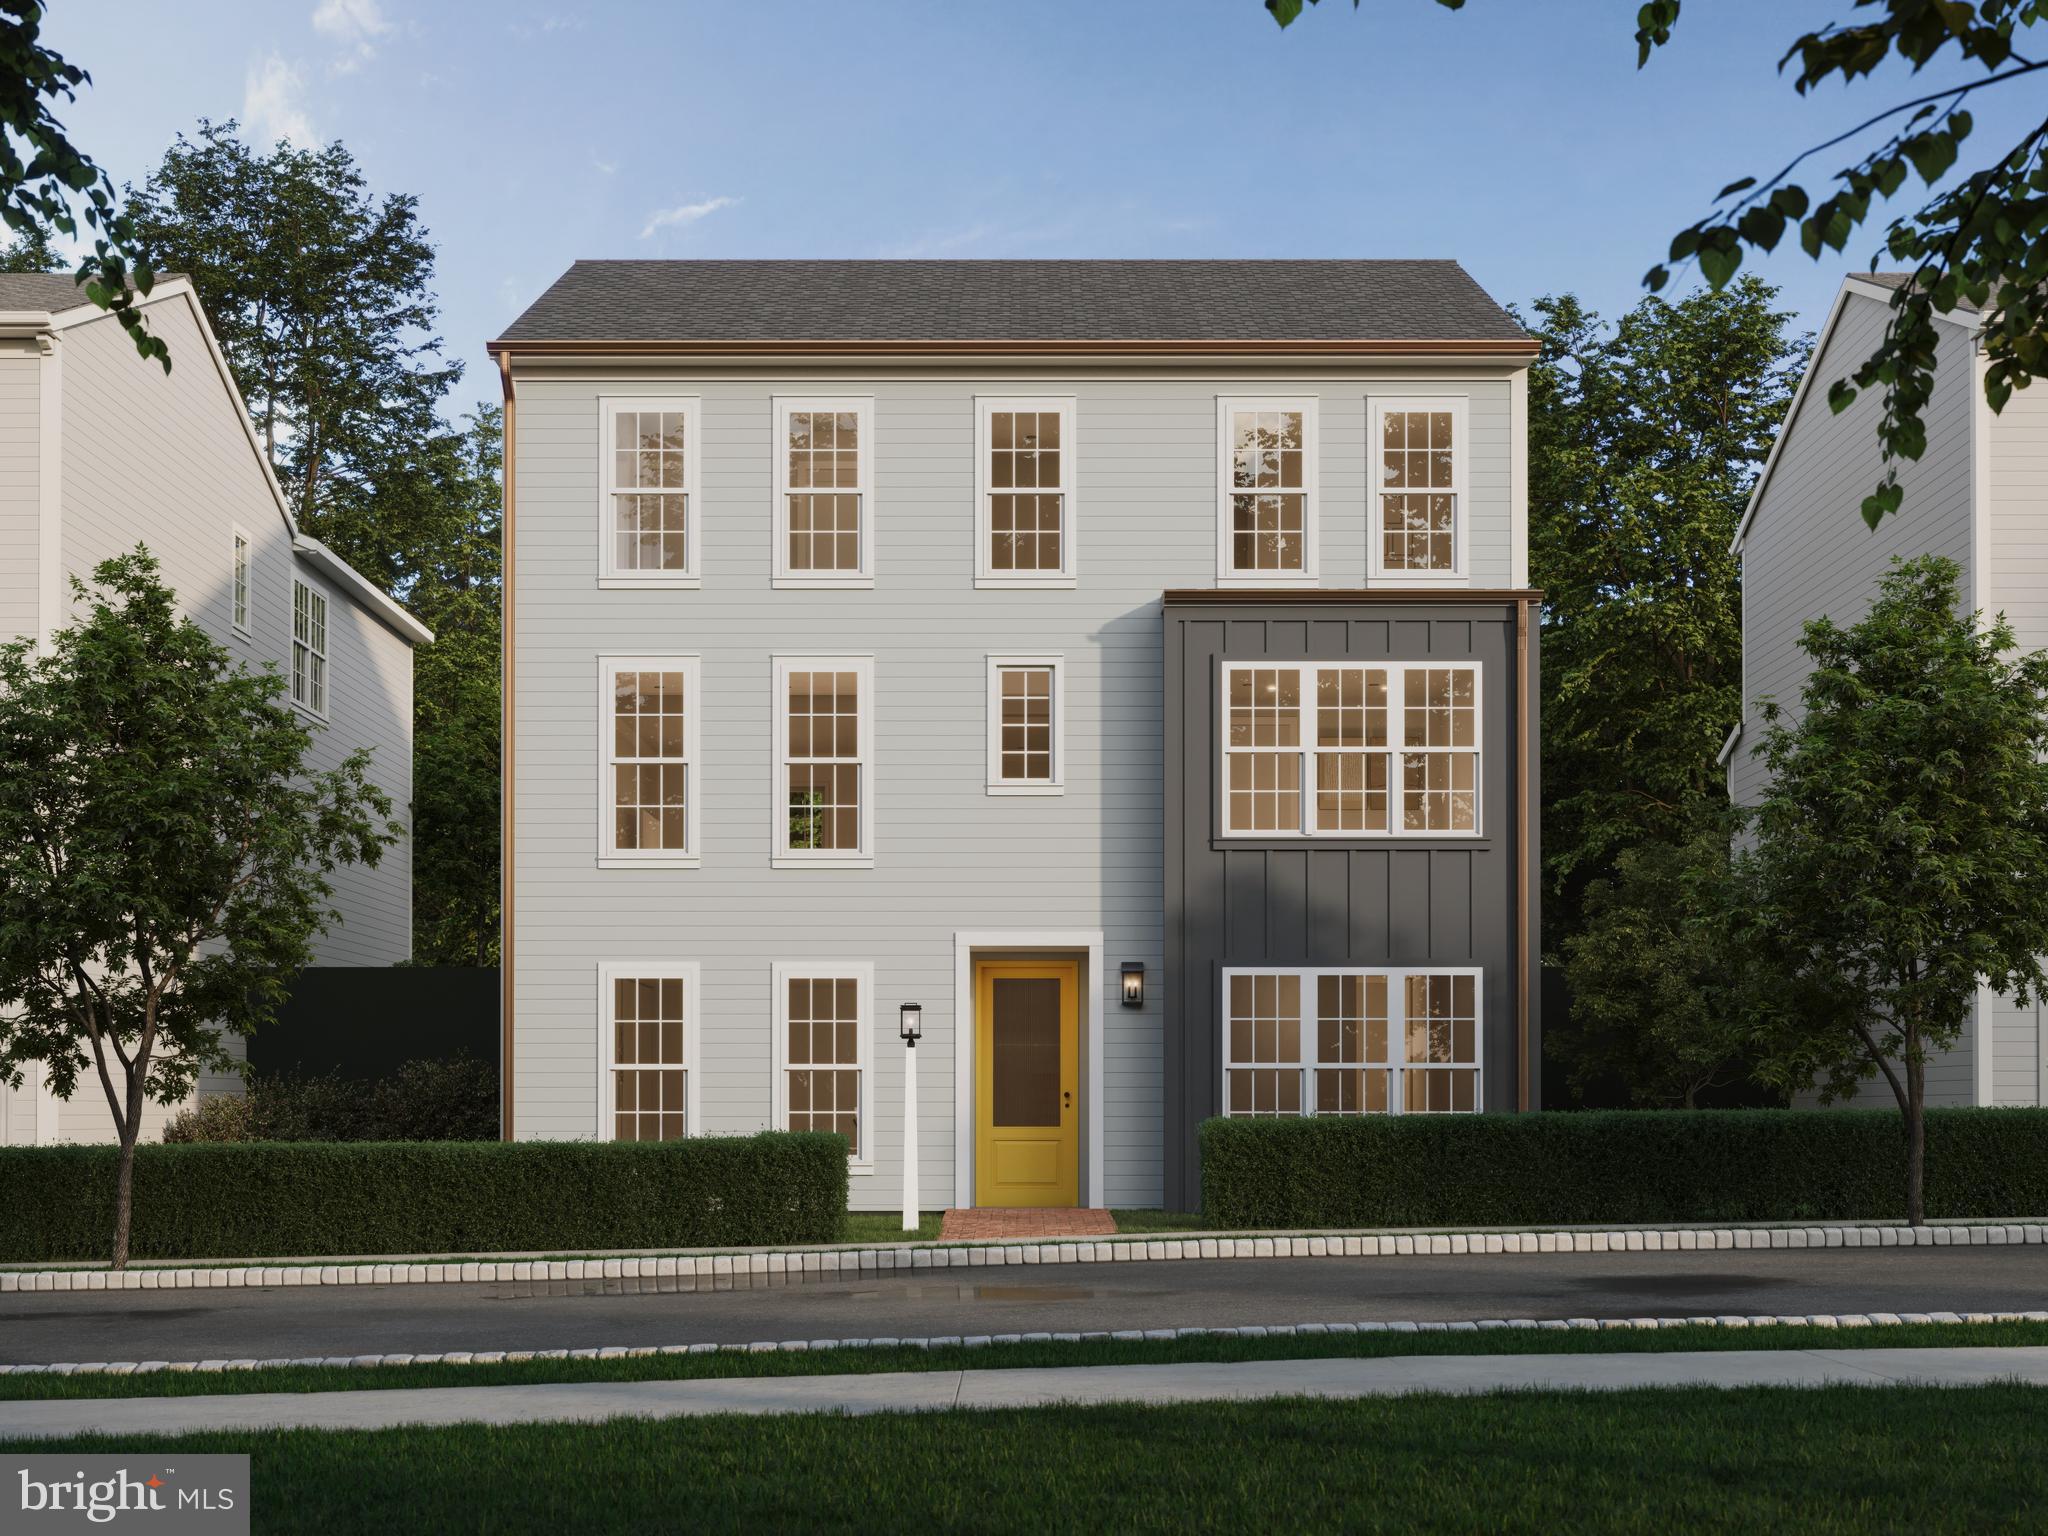
MECHANICSBURG
1337 SHARPS DRIVE BROMLEY
4 Beds
2 Baths
2,566 Sq.Ft.
$474,990
MLS#: PACB2039672
.png)