Features & Amenities

Interior

  • Total Bedrooms

    3

  • Bathrooms

    2

  • Above Grade Finished Area

    1728.0

  • Basement YN

    YES

  • Cooling YN

    YES

  • Cooling

    Central Air, Electric

  • Fireplace YN

    NO

  • Heating YN

    YES

  • Heating

    Natural Gas, Forced Air

  • Main Level Bedrooms

    3

  • Pet friendly

    N/A

Exterior

  • Garage

    Yes

  • Garage spaces

    2

  • Construction Materials

    Vinyl Siding, Aluminum Siding

  • Parking

    Garage, Driveway, Detached

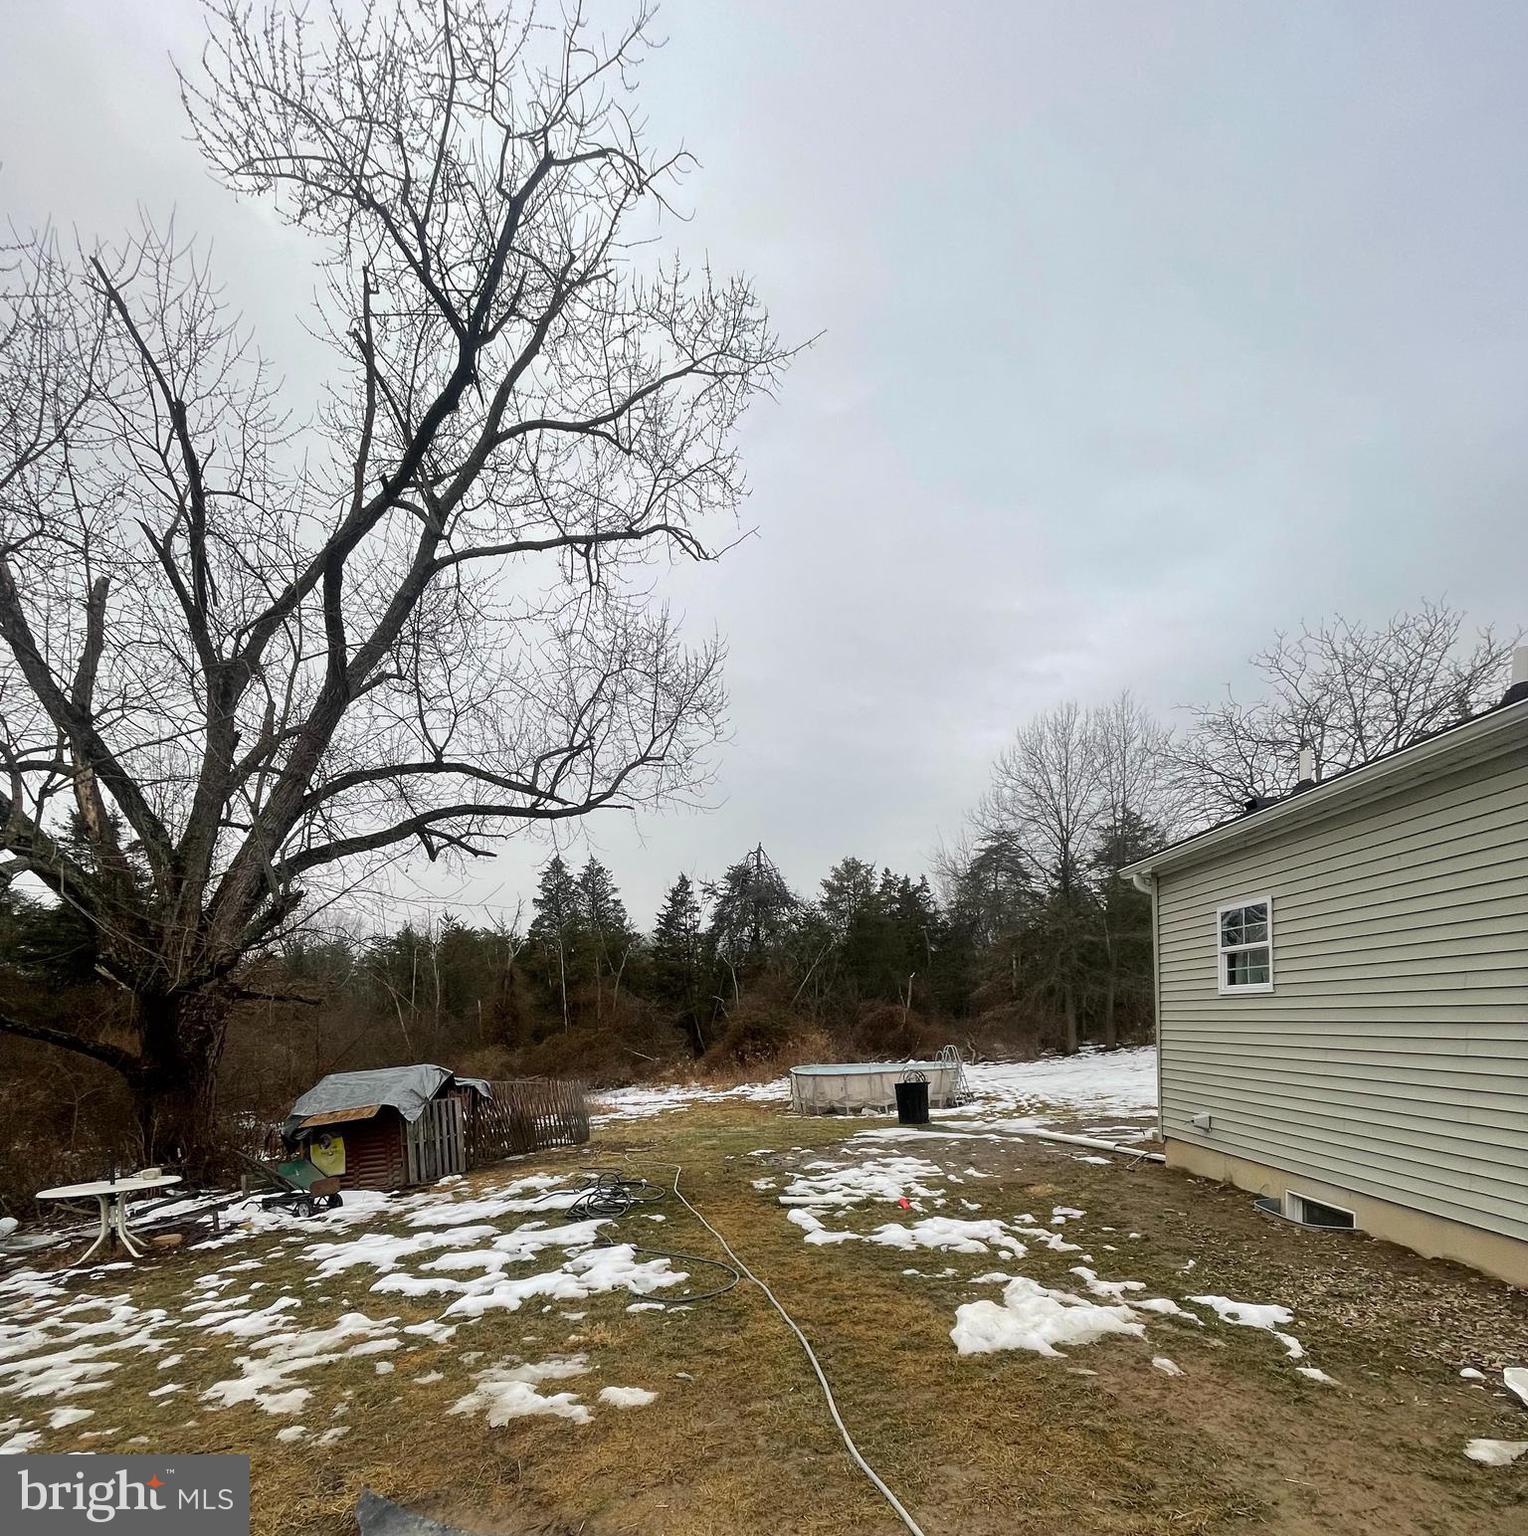
  • Pool

    Yes

  • Pool Features

    Private

  • Waterfront YN

    NO

Area & Lot

  • Lot Size(acres)

    16.65

  • Lot Size(square feet)

    725,274

  • Property Type

    Residential

  • Property Sub Type

    Single Family Residence

  • Architectural Style

    Ranch/Rambler

Price

  • Sales Price

    $710,000

  • Tax Amount

    $3,235

  • Sq. Footage

    1,728

  • Price/SqFt

    $410

HOA

  • Association

    No

School District

  • Elementary School

    N/A

  • Middle School

    N/A

  • High School

    N/A

Property Features

  • New Construction

    NO

  • Accessibility Features

    Accessible Doors, Accessible Hallway(s)

  • Foundation Details

    Permanent

  • Senior Community YN

    NO

  • Sewer

    Septic Tank

  • Tax Lot

    0055

  • Water Source

    Well

Schedule a Showing

Showing scheduled successfully.

<
>
IN PERSON
VIA CHAT

What is 3 + 4 ?


Change time

Mortgage calculator

Estimate your monthly mortgage payment, including the principal and interest, property taxes, and HOA. Adjust the values to generate a more accurate rate.

Your payment

Principal and Interest:

$

Property taxes:

$

HOA fees:

$

Total loan payment:

$

Total interest amount:

$

Location

County

YORK

Elementary School

Middle School

High School

Listing Courtesy of Michelle A Buckley, Coldwell Banker Realty

RealHub Information is provided exclusively for consumers' personal, non-commercial use, and it may not be used for any purpose other than to identify prospective properties consumers may be interested in purchasing. All information deemed reliable but not guaranteed and should be independently verified. All properties are subject to prior sale, change or withdrawal. RealHub website owner shall not be responsible for any typographical errors, misinformation, misprints and shall be held totally harmless.

Agent Patty Smith

AGENT

Patty Smith

Call Patty today to schedule a private showing.


* Listings on this website come from the FMLS IDX Compilation and may be held by brokerage firms other than the owner of this website. The listing brokerage is identified in any listing details. Information is deemed reliable but is not guaranteed. If you believe any FMLS listing contains material that infringes your copyrighted work please click here to review our DMCA policy and learn how to submit a takedown request.© 2024 FMLS.
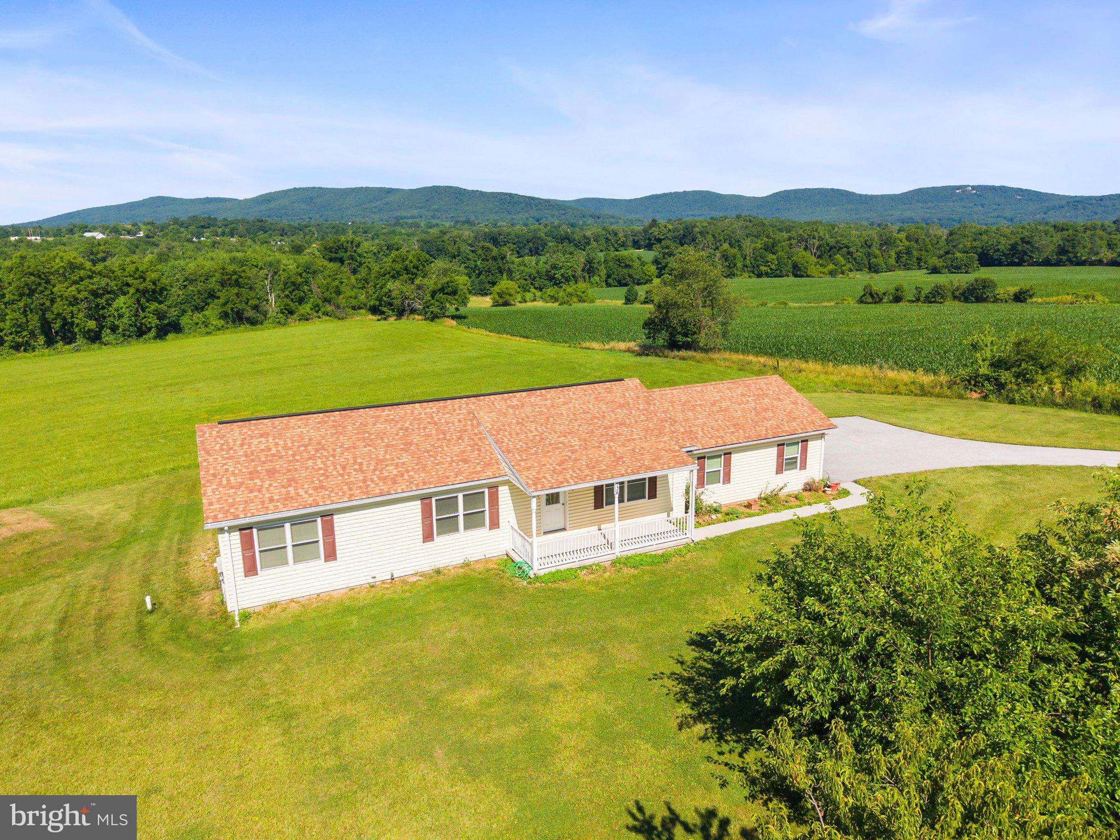
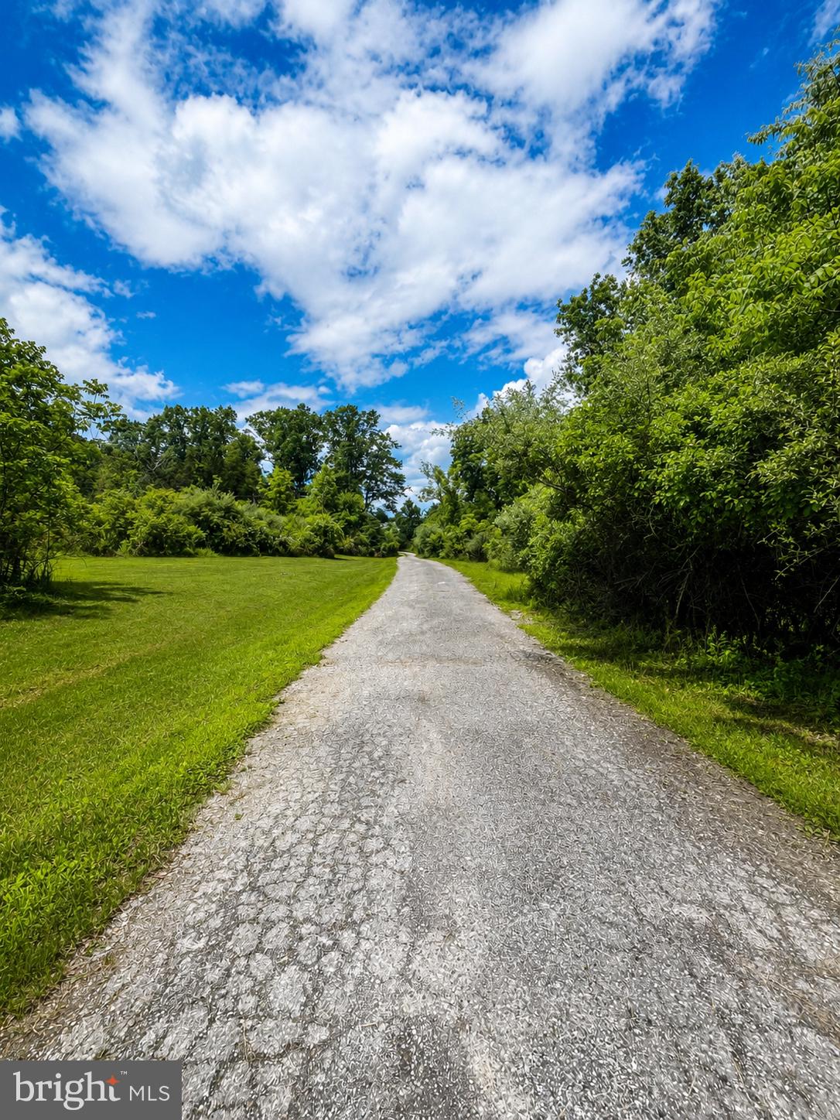
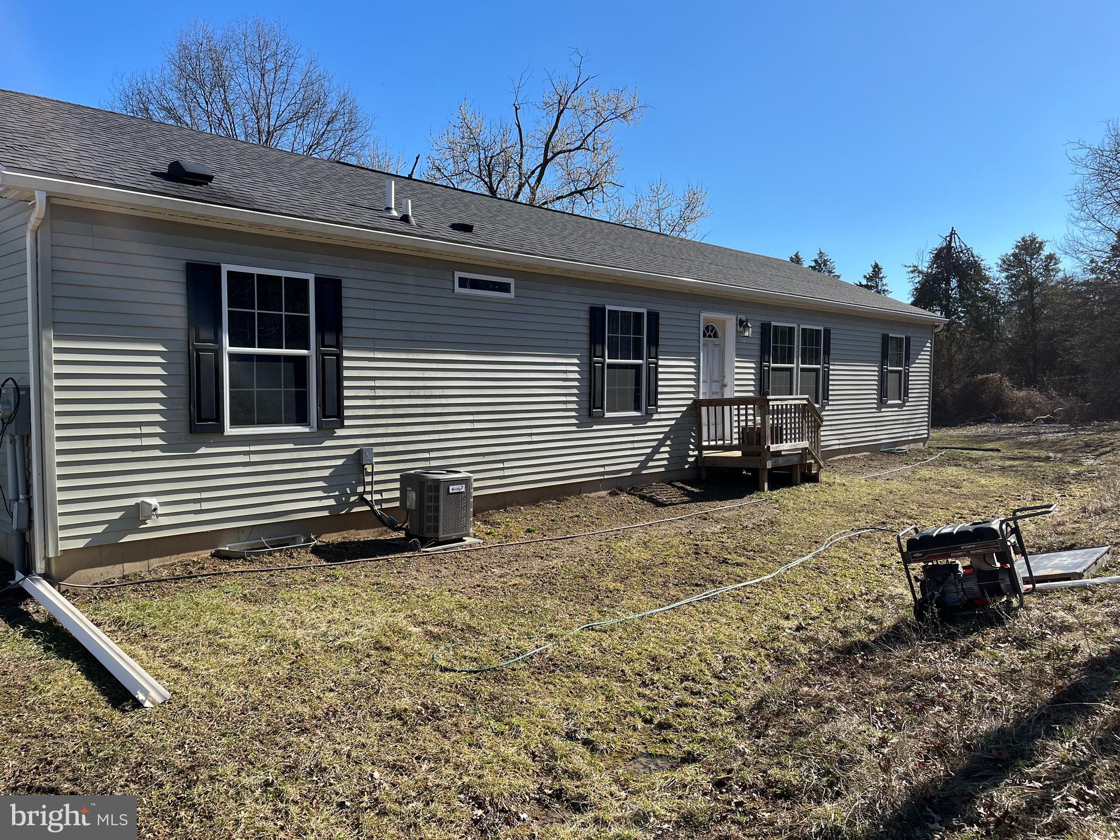
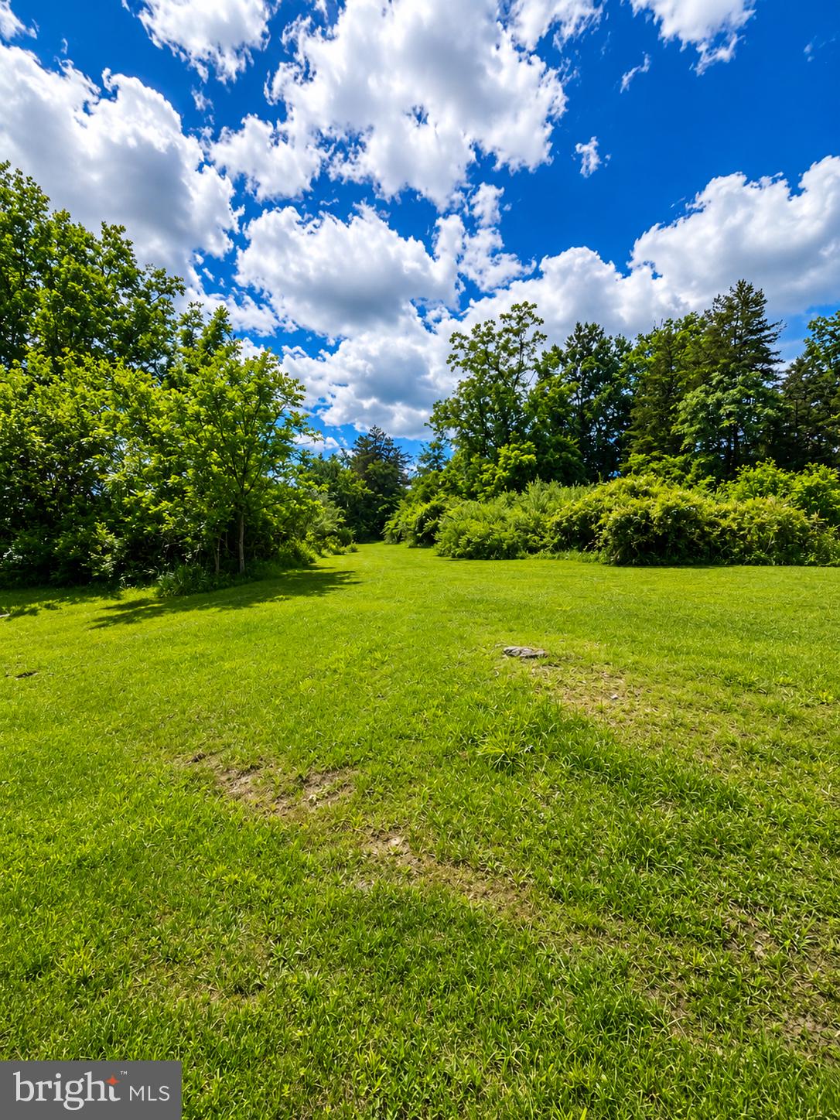
Set on 16.65 acres in desirable Dillsburg, this unique property offers flexibility, privacy, and endless potential. This property is rural and borders a hunting club, but is still close to York Harrisburg, and Carlisle. Whether you're seeking a private estate, multi-generational living, investment opportunity, or future subdivision potential, this property delivers--purchase the entire acreage or explore the option to acquire a portion.
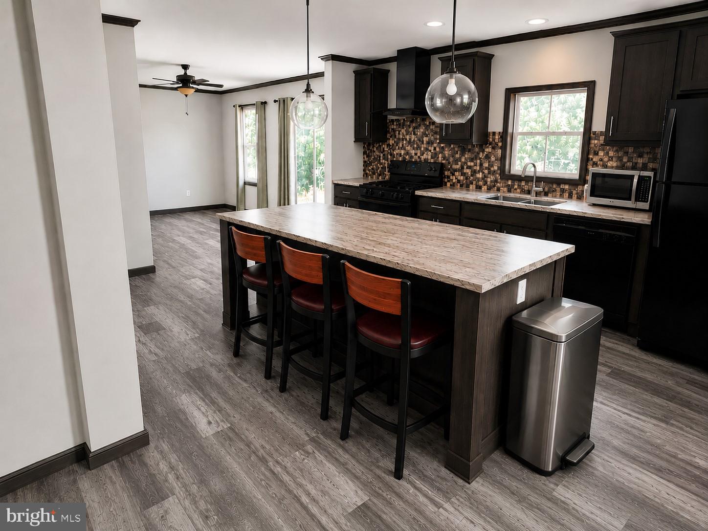
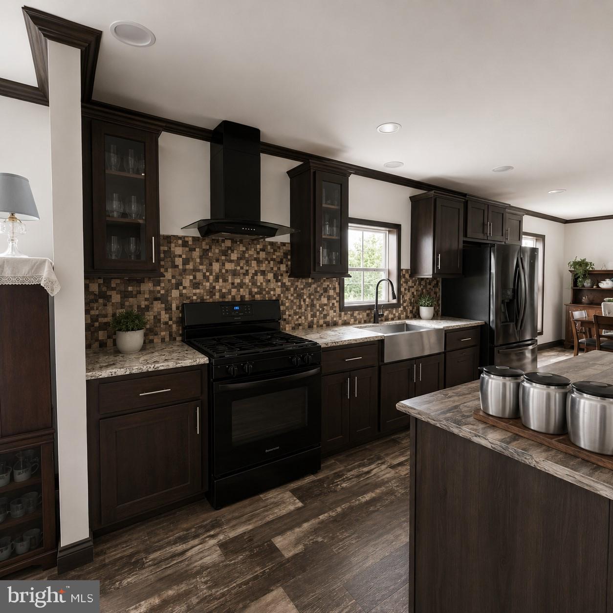
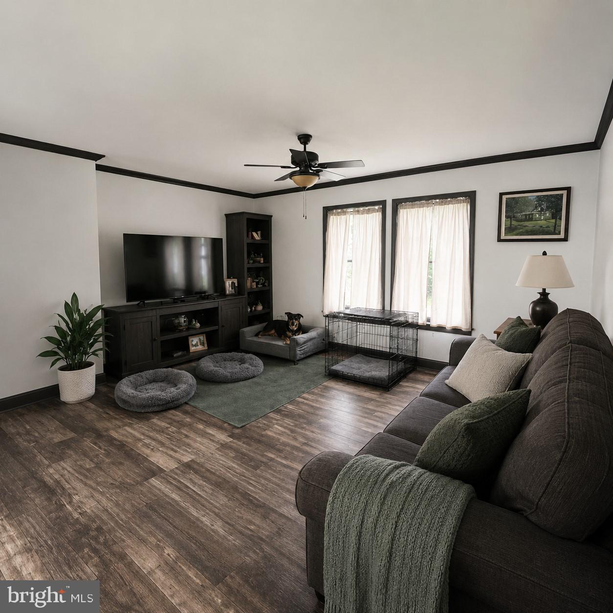
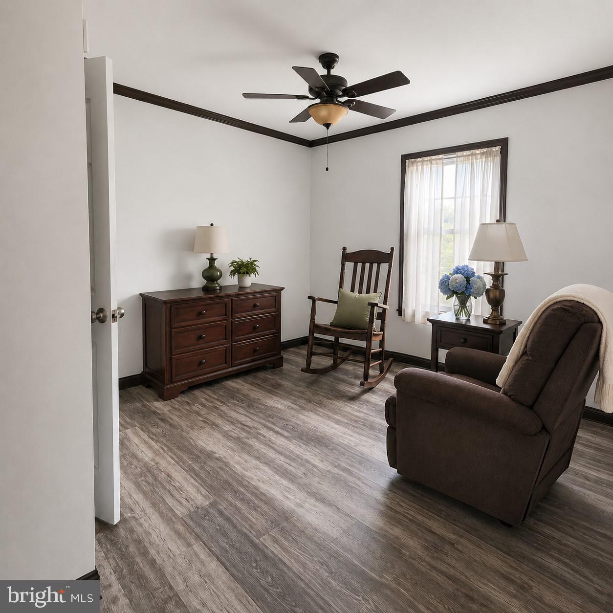
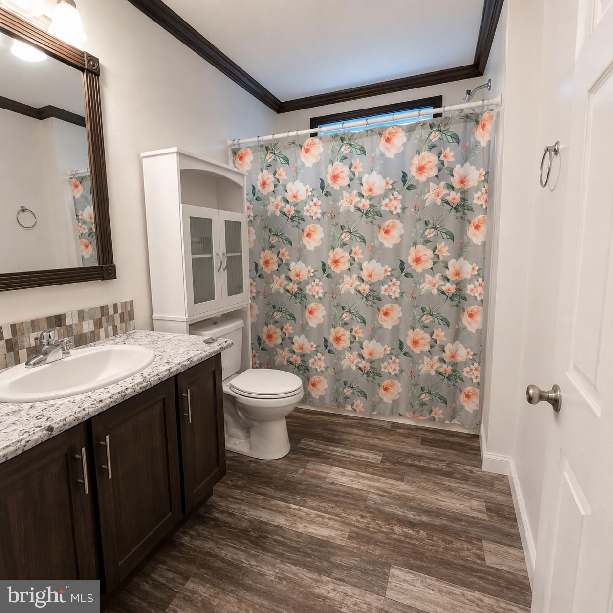
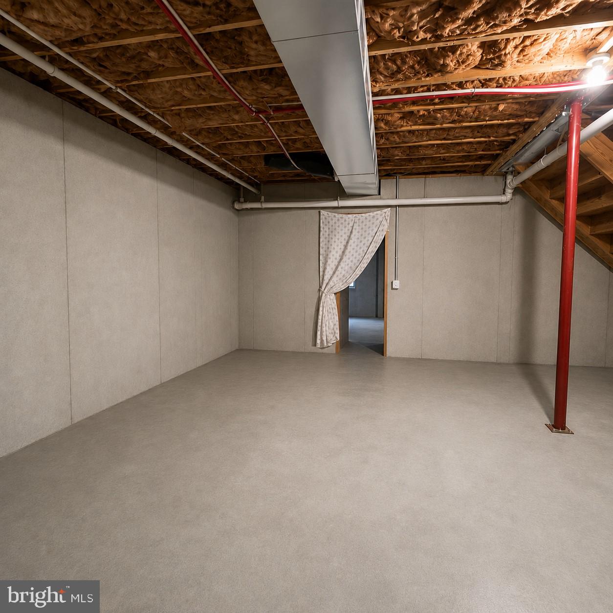
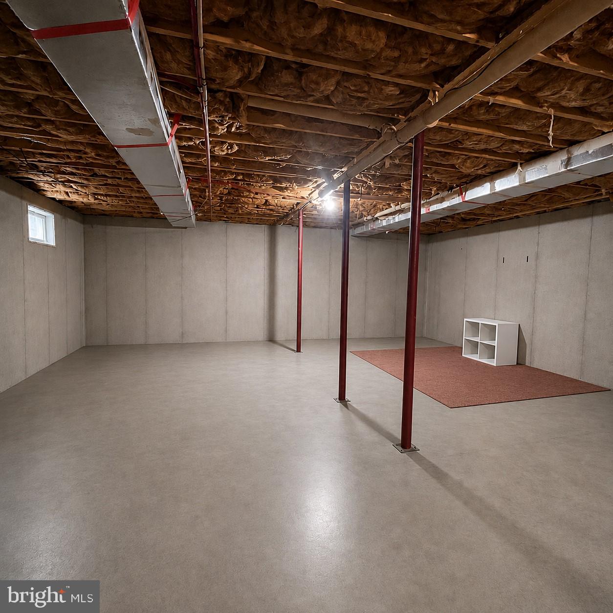
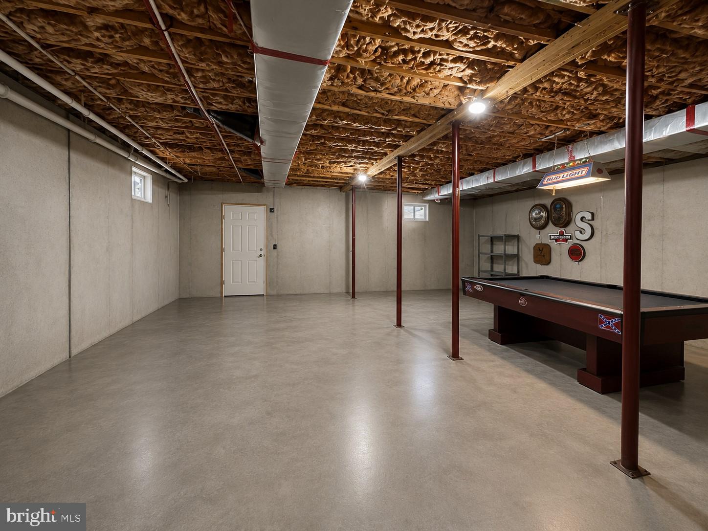
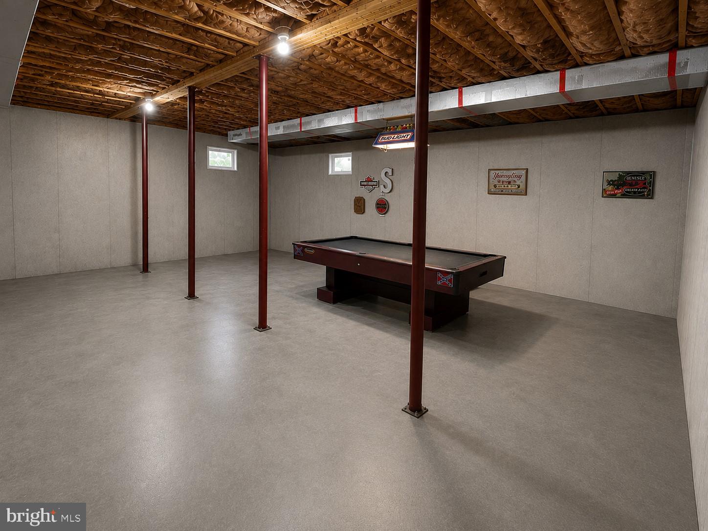
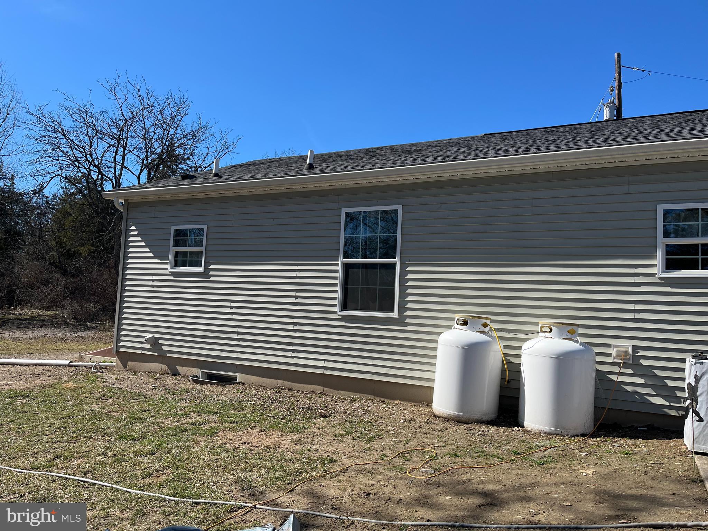
The main residence is a beautifully appointed 2021 custom modular home featuring 3 bedrooms and 2 baths.  Designed with accessibility in mind, the home is fully handicap accessible and showcases thoughtful upgrades throughout.  The home sits on a superior poured concrete full basement complete with a French drain system, sump pit with pump, and water softener--providing both durability and peace of mind.
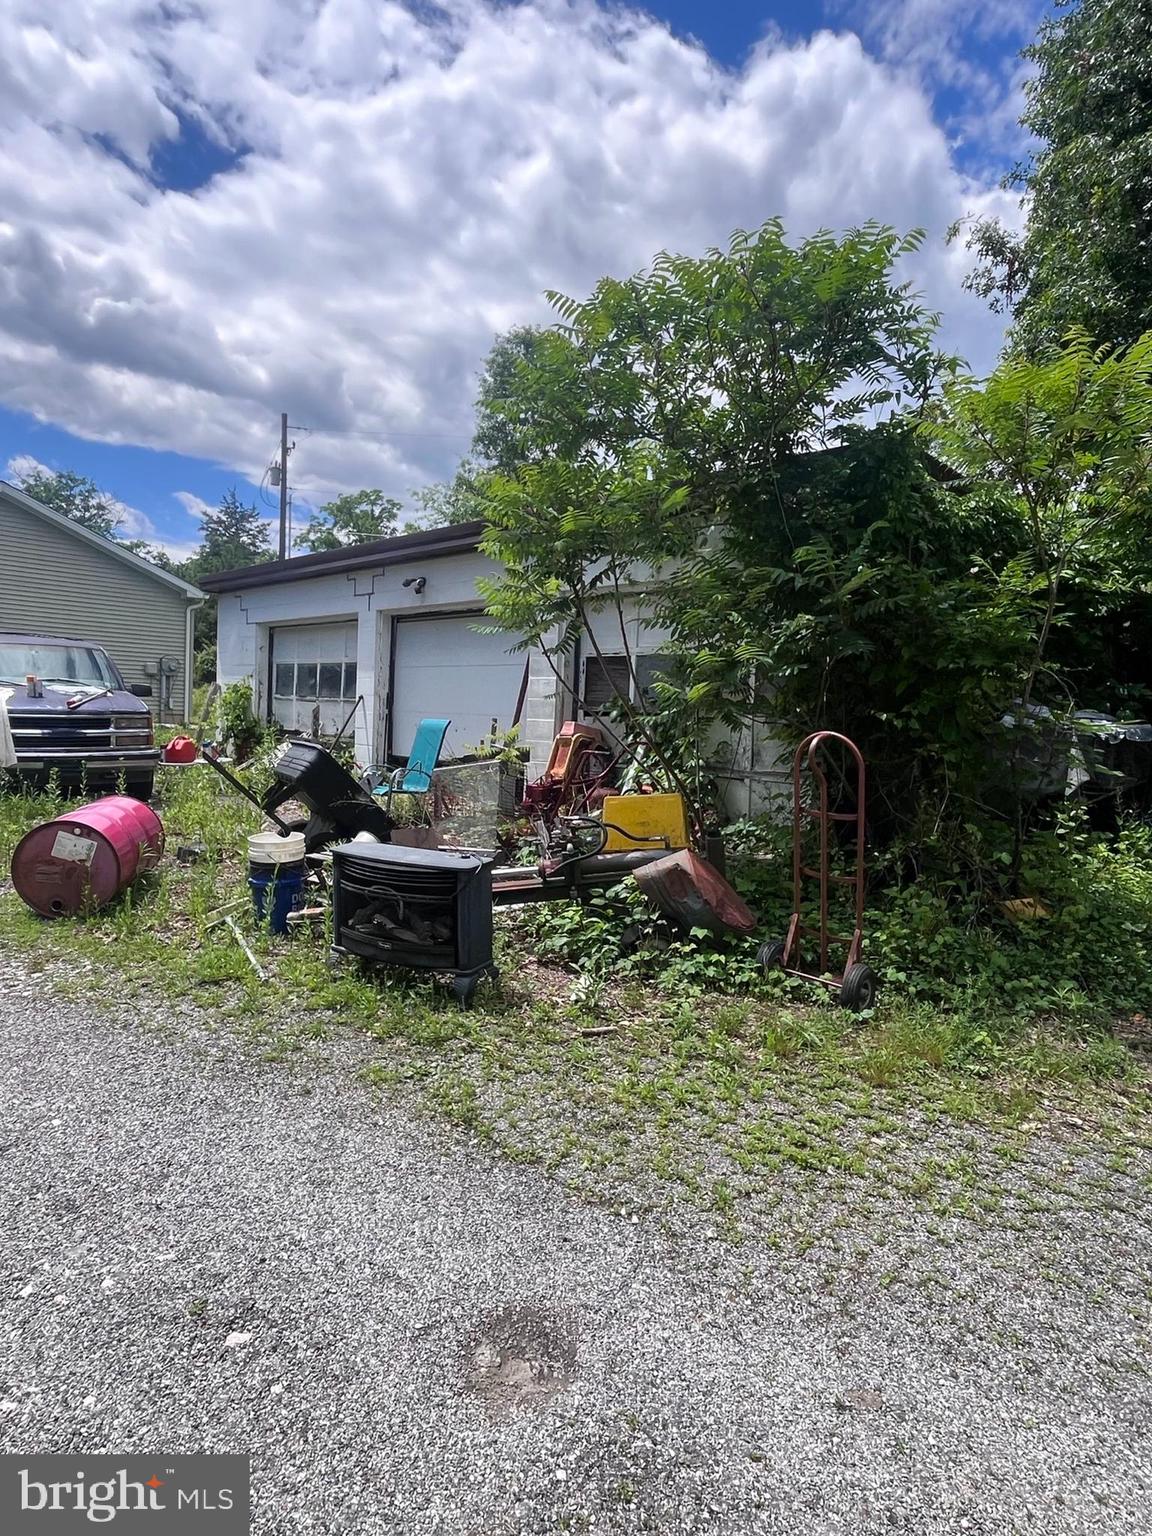
A second dwelling--a 1998 single-wide mobile home offering 3 bedrooms and 1 bath--is also located on the property.  While in need of significant repairs or potential removal, the site is already improved with its own well, sand mound, electric service, and existing pad--creating a valuable opportunity for replacement, rental income, or additional living space.
Currently enrolled in Clean and Green, the property offers potential tax benefits while maintaining its rural charm.  With two deeds already in place and two homes on site, the possibilities here are wide open.
Bring your vision--farmette, homestead, or investment--and make this exceptional property your own.  Opportunities like this are rare--schedule your tour and explore the potential today!
Some photos have been digitally altered.  Personal items have been removed from the interior pics, but the condition depicted is correct.
Tax IDs  49-000-MD-0055-A0-00000 and 49-000-MD-0055-A0-M0001

600 RIDGE ROAD (AND 580)

Message successfully sent.

What would you like to know?

What is 3 + 4 ?

I agree to receive email communication and understand I can unsubscribe at any time.

I agree to be contacted by Charis Realty Group - Christine Issler, Broker via call, email, and text for real estate services. To opt out, you can reply 'stop' at any time or reply 'help' for assistance. You can also click the unsubscribe link in the emails. Message and data rates may apply. Message frequency may vary. Privacy Policy

Related Properties

Beautiful piece of paradise in Dillsburg! This Home is LIKE NEW...only 4 years old!   ALL NEW FLOORING in Kitchen, Dining Room, Living Room, and hallway installed August 2026; this GORG EOUS OASIS OF LAND is Situated on 7.59 picturesque acres within the highly sought-after Northern York County School District, this exceptional Farmette offers the perfect blend of modern living, functionality, and country charm.
Built in 2022, this beautiful ranch-style home provides the convenience of one-floor living with 3 spacious bedrooms and 2 full bathrooms. The primary suite serves as a private retreat, complete with its own full bath and ample closet space. The thoughtfully designed floor plan offers comfortable everyday living and effortless entertaining.
The inviting living room opens to a welcoming front porch, providing the perfect place to relax and take in the peaceful rural setting. The dining area features a sliding glass door leading to a rear deck where you can enjoy stunning views of the surrounding countryside and expansive acreage. Stairs from the deck lead to a fenced portion of the yard, ideal for pets, outdoor gatherings, or simply enjoying the outdoors.
Outside, the possibilities are endless. The property’s 7.59 acres offer room to roam, garden, enjoy mature chestnut trees, nectarine tree, farm, ride, or simply enjoy the privacy and beauty of country living. A large 3-stall barn provides excellent space for horses, livestock, hobby farming, equipment storage, or a variety of agricultural pursuits.
Car enthusiasts, hobbyists, and those needing additional workspace will appreciate the impressive garage options. In addition to the attached 2-car garage with convenient man-door access, the property also features an oversized detached 1-car garage and an oversized detached 2-car garage with 10-foot ceilings, offering abundant room for vehicles, recreational equipment, workshops, storage, or business-related needs.
This rare property combines the benefits of newer construction with the flexibility and freedom of country living. Whether you’re dreaming of a hobby farm, equestrian property, homestead, or simply a peaceful retreat with plenty of space to enjoy, this remarkable Dillsburg farmette delivers.
Conveniently located while still offering the serenity of rural living, this one-of-a-kind property presents an incredible opportunity to own a modern home on beautiful acreage in Northern York County. Don’t miss your chance to experience all that this exceptional property has to offer. Schedule your private showing today!
#PAYK2105206

DILLSBURG

726 S BALTIMORE STREET

3 Beds

2 Baths

1,200 Sq.Ft.

$634,900

MLS#: PAYK2105206

NEARLY 5,000 SQ FT OF FINISHED LIVING SPACE, 5 GARAGE BAYS, IN-LAW/GUEST SUITE POTENTIAL & OVER AN ACRE! If you need space and flexibility, this is a property you won't want to miss. This spacious home offers approximately 3,112 square feet on the main level plus approximately 1,850 square feet of finished space in the lower level.

The expansive main level features multiple living and entertaining areas, a large kitchen with abundant cabinetry and counter space, a breakfast area, double wall ovens, along with adjoining formal dining space. Three wood-burning fireplaces add warmth and character throughout the home. The flexible floor plan provides numerous possibilities for 4 to 5 bedrooms, home offices, hobby areas and additional gathering spaces. There are 2 full baths plus a half bath on the main level.

The home also offers excellent potential for IN-LAW, GUEST OR MULTIGENERATIONAL LIVING. A private stairway from the attached garage provides separate access to an  area of the home featuring two large rooms and a powder room—ideal for creating a more private living arrangement with a private entrance and garage

.The approximately 1,850-square-foot finished lower level provides even more room to spread out, with space for recreation, entertaining, exercise, guests or additional work-from-home areas. A 3/4 bath and separate finished laundry room add convenience.

 GARAGE, WORKSHOP AND STORAGE SPACE are exceptional. The home features a 3-car attached garage that is both HEATED AND COOLED. In addition, there is a substantial detached two-story building, 30 x 52,  with 2 additional garage bays. The detached building is finished and heated, includes a large office area and features an expansive open-span second floor. Even more space is available in the basement located beneath the rear portion of the detached building. Whether you're a car enthusiast, hobbyist or simply need serious workshop, office and storage space, this property offers possibilities rarely found in a residential setting

.Additional features include a whole-house generator, gasoline storage tank, owned propane tank, 5 large built-in safes.   6.8 acres to rear of property is also available for purchase.
#PAYK2110178

DILLSBURG

736 S BALTIMORE STREET

5 Beds

3 Baths

4,962 Sq.Ft.

$650,000

MLS#: PAYK2110178
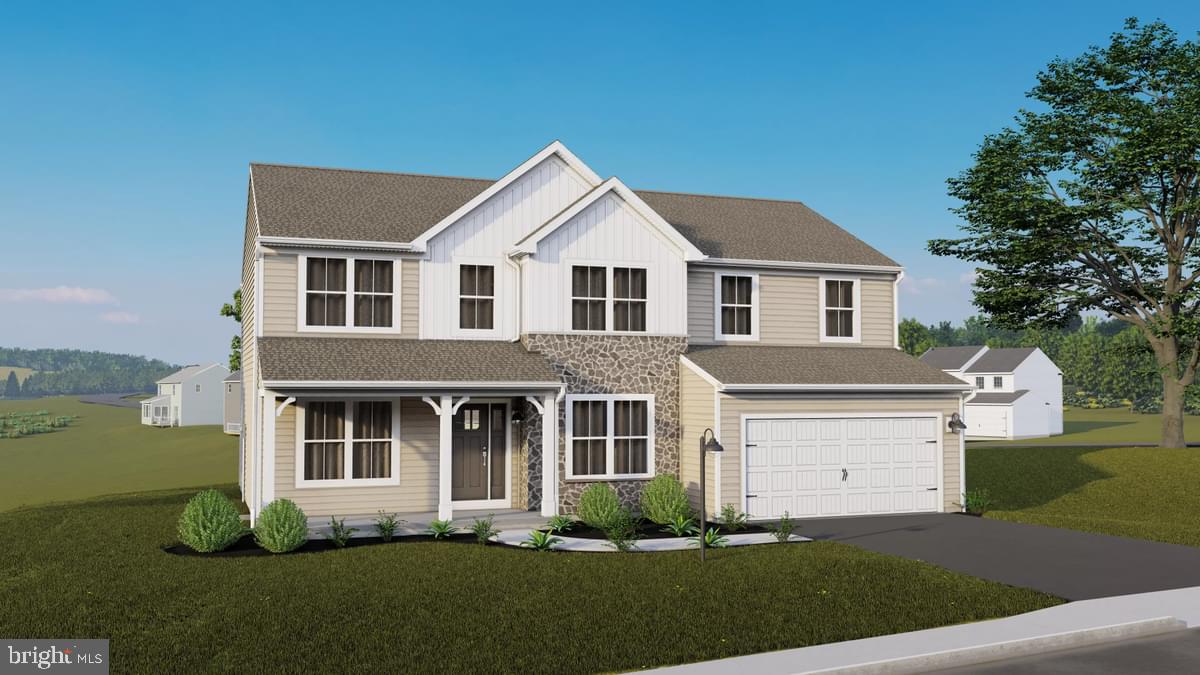
Homeowner Savings: $5,000 Flex Cash toward this Quick Move-In Home — apply toward closing costs, or a rate buy-down. Requires use of a Berks Homes Preferred Financial Resource Partner and Berks Settlement Services, LLC. Offer expires 9/8/26. See Sales Consultant for details.

Welcome home to this Quick Move-In Beacon Pointe plan in Logan Meadows, offering 3,006 square feet of thoughtfully designed living space. The heart of the home is a spacious Family Room warmed by a gas fireplace, flowing into a Kitchen with an alternate layout and a sunny Breakfast area, plus a Morning Room addition perfect for morning coffee. A private Study offers a quiet retreat for work or reading, while the Mud Room keeps everyday life organized. Upstairs, the Owner's Suite is a true escape, complete with a generous walk-in closet and an Owner's Bath featuring a double bowl vanity and an upgraded 60" tile shower with seat. Three more bedrooms, a full hall bath, a convenient second-floor Laundry Room with laundry tub, and an expansive Loft round out the level. Downstairs, a full walkout basement offers room to grow, already roughed-in for a future bath. Step outside to unwind on the composite deck, and enjoy everyday conveniences like multi-zone HVAC, an oak open tread staircase, a smart entry deadbolt, and a garage door opener with wireless keyless entry.

All backed by the Berks Homes 10-Year Limited Home Warranty. Photos and renderings may include options and upgrades not reflected in the list price and may have been enhanced or virtually staged. Subdivision assessment is pending; taxes will be based on the improved lot and home.
#PAYK2107826

DILLSBURG

438 SANTA ANITA DRIVE LOT 130

4 Beds

2 Baths

3,006 Sq.Ft.

$619,990

MLS#: PAYK2107826

Nestled on an expansive 10.86-acre estate, this exquisite ranch-style farm offers a harmonious blend of luxury and rural charm. The property features a meticulously maintained brick and siding exterior, exuding timeless elegance. Step inside to discover a thoughtfully designed interior, where the combination kitchen and dining area invites gatherings, enhanced by upgraded countertops that elevate culinary experiences. The traditional floor plan includes three spacious bedrooms, with an entry-level primary suite that boasts a private bath, ensuring comfort and convenience. A cozy fireplace serves as the heart of the living space, perfect for intimate evenings. The full basement provides ample storage and potential for customization, while modern appliances-including a dishwasher, washer, dryer, and refrigerator-cater to your every need. For equestrian enthusiasts, this property is a dream come true. With dedicated horse amenities, including a stable and paddock, your horses will thrive in this idyllic setting. The rural location offers serene views and a tranquil lifestyle, while the detached garage accommodates up to four vehicles, providing both convenience and additional storage. Experience the ultimate in luxury living, where the beauty of nature meets sophisticated comfort. This property is not just a home; it's a lifestyle waiting to be embraced.
#PAYK2110048

DILLSBURG

1736 BALTIMORE

3 Beds

2 Baths

1,960 Sq.Ft.

$649,900

MLS#: PAYK2110048

Welcome to your own private country retreat! Tucked away on a dead-end street and surrounded by more than 18 acres, this unique property offers the peace and privacy of rural living with plenty of room to make it your own. Approximately 4 acres are open and mowed, while the remaining acreage is wooded—ideal for enjoying nature, exploring, or simply having some extra space between you and the neighbors. The home features 2 bedrooms, 1 full bath and 2 half baths, with a flexible layout that includes one bedroom on the main level and one upstairs. The main level also offers a full bath, an additional half bath off the kitchen, and convenient first-floor laundry hookups. The second-floor bedroom has its own half bath. Inside, you’ll find a mix of updates and opportunities to add your personal touch. The updated kitchen features tile flooring and an oversized table/island that provides an abundance of gathering and workspace. The living room offers beautiful wood flooring and the warmth of a wood-burning stove. One of the highlights of the home is the large entertainment/game room, complete with a wet bar and pellet stove—a great space for hosting family and friends. Two open loft areas overlook the game room, adding even more character and flexible space to the home. Outside, the acreage is complemented by a 22’ x 30’ horse barn with a second floor, offering possibilities for horses, hobbies, equipment, storage, or a workshop. While portions of the home are dated and ready for some TLC, other areas—including the kitchen, living room and game room—have already been updated. With over 18 acres, a barn, wooded privacy and a one-of-a-kind floor plan, this property offers plenty of potential for someone looking for country living and a home they can continue to make their own.
#PAYK2110378

DILLSBURG

100 CHAIN SAW ROAD

2 Beds

1 Baths

2,448 Sq.Ft.

$575,000

MLS#: PAYK2110378

New on site 2 days ago
Nearly 200 years of Dillsburg history—with a few surprises tucked behind the front door. Welcome to the Bailey House, a distinctive circa-1830 property prominently situated in the heart of Dillsburg. Offering more than 4,200 square feet of living space, separate in-law quarters, an attached two-car garage, a detached carriage house/workshop, a historic summer kitchen and an unexpectedly spacious backyard, this is anything but your typical in-town home.

From the street, the home’s stately façade immediately reflects its historic character. Tall windows with shutters, beautiful architectural detailing and mature landscaping create an impressive first impression. Inside, that character continues with generously sized rooms, wood flooring, fireplaces and details that speak to the home’s nearly two centuries of history, while thoughtful improvements over the years have helped adapt the property for today’s lifestyle.

The kitchen has received several updates, including granite countertops, newer flooring and newer appliances. Additional improvements throughout the main home include a renovated upstairs bathroom, newer foyer flooring, a redone laundry room, replacement HVAC, a newer fuel oil tank, a newer attic fan and a metal roof over the office area. The propane fireplace has also been refreshed with newer logs.

One of the home’s most valuable features is the separate in-law quarters, which have been completely renovated by the current owners. This private living area offers its own accommodations, updated kitchen flooring and newer mini-split systems for heating and cooling. The in-law quarters also have a separate electric meter, providing additional flexibility for the space. Whether utilized for extended household members, guests or simply as additional private living space, it’s a unique feature that allows the property to adapt to a variety of needs.

Adding even more character is the 12’ x 12’ summer kitchen, a wonderful reminder of the property’s history. Traditionally, summer kitchens provided a separate place for cooking during warmer months, keeping the heat outside of the main residence. Today, the owners utilize this space for gardening supplies and storage, and it is equipped with electric, wooden shelving and cabinetry. It’s a charming piece of the property’s past that continues to provide useful space today.

And then there’s what you don’t expect to find in the middle of town.

Beyond the home is an unexpectedly spacious backyard surrounded by mature trees and established landscaping, creating an almost park-like setting just steps from downtown Dillsburg. Newer black chain-link fencing provides an enclosed yard, while the covered patio creates a comfortable space for outdoor dining, entertaining or simply enjoying the privacy of the property.

The outdoor space is complemented by an attached two-car garage as well as a detached 20’ x 30’ carriage house, currently utilized as a workshop. Electric has been added to the carriage house, while a loft above provides additional storage or hobby space. Access is available directly from the backyard, with folding doors providing additional street-side access. Whether envisioned as a workshop, studio, hobby area, storage space or potential garage, it’s yet another feature that adds to the versatility of this one-of-a-kind property.

All of this sits in the heart of Dillsburg, offering an unusual combination of an in-town setting and a property that feels surprisingly tucked away once you step into the backyard. The home’s location provides convenient access to downtown shops, restaurants, community amenities and major routes while allowing its next owner to enjoy the space and character of a property unlike most others in the area.

Located within Dillsburg’s Town Center zoning district, the property may also offer possibilities beyond traditional residential use, subject to local zoning requirements and approvals.
#PAYK2111126

DILLSBURG

27 N BALTIMORE STREET

4 Beds

2 Baths

4,627 Sq.Ft.

$625,000

MLS#: PAYK2111126

 - property

Send a message

Message successfully sent.

Your message

What is 3 + 4 ?

Reason for contacting?

I agree to receive email communication and understand I can unsubscribe at any time.

I agree to be contacted by Charis Realty Group - Christine Issler, Broker via call, email, and text for real estate services. To opt out, you can reply 'stop' at any time or reply 'help' for assistance. You can also click the unsubscribe link in the emails. Message and data rates may apply. Message frequency may vary. Privacy Policy

Sign Out

Virtual Assistant

Would you like to take the next step with this property? We can help you schedule a showing or virtual tour, or send you more details.

Yes, I would like more information.

Thank You for Your Reply, One of Our Agents will contact you as soon as possible

No, maybe later.

Thank you, you can always contact me via email, phone number or through the contact form.

Realhub AI

Lucy - Your AI-Powered Realtor

Update Your Temporary Password

Personalize your search

Enter your email and we'll notify you immediately when new listings match what you're looking for.

or enter email address

Already have an account ? Login here

Continue your home search

I agree to receive communications and understand I can unsubscribe at any time.

I agree to be contacted by Charis Realty Group - Christine Issler, Broker via call, email, and text for real estate services. To opt out, you can reply 'stop' at any time or reply 'help' for assistance. You can also click the unsubscribe link in the emails. Message and data rates may apply. Message frequency may vary. Privacy Policy

Already have an account ? Login here

We use cookies

We use cookies primarily for analytics to enhance your experience. By accepting, you agree to our use of these cookies. You can manage your preferences or learn more about our cookies policy.