Features & Amenities

Interior

  • Other Interior Features

    Ceiling Fan(s)

  • Total Bedrooms

    3

  • Bathrooms

    1

  • Above Grade Finished Area

    1196.0

  • Basement YN

    YES

  • Cooling YN

    YES

  • Cooling

    Ceiling Fan(s), Window Unit(s), Ductless, Electric

  • Fireplace YN

    NO

  • Heating YN

    YES

  • Heating

    Electric, Wood Stove, Baseboard

  • Main Level Bedrooms

    3

  • Pet friendly

    Cats OK, Dogs OK, Yes

Exterior

  • Garage

    No

  • Construction Materials

    Aluminum Siding

  • Parking

    Driveway

  • Patio and Porch Features

    Porch

  • Pool

    Yes

  • Pool Features

    Community

  • Waterfront YN

    NO

  • View

    Street

Area & Lot

  • Lot Size(acres)

    0.68

  • Lot Size(square feet)

    29,621

  • Property Type

    Residential

  • Property Sub Type

    Single Family Residence

  • Architectural Style

    Ranch/Rambler, Modular/Pre-Fabricated

Price

  • Sales Price

    $269,900

  • Tax Amount

    $3,441

  • Financing Options

    Cash, Conventional, FHA, VA

  • Sq. Footage

    1,196

  • Price/SqFt

    $225

HOA

  • Association

    YES

  • Association Fee

    $1,715

  • Association Fee Frequency

    Annually

  • Association Fee Includes

    N/A

Property Resources

  • Horse Property

    NO

School District

  • Elementary School

    N/A

  • Middle School

    N/A

  • High School

    N/A

Property Features

  • New Construction

    NO

  • Foundation Details

    Block

  • Senior Community YN

    NO

  • Sewer

    Septic Tank

Schedule a Showing

Showing scheduled successfully.

<
>
IN PERSON
VIA CHAT

What is 3 + 4 ?


Change time

Mortgage calculator

Estimate your monthly mortgage payment, including the principal and interest, property taxes, and HOA. Adjust the values to generate a more accurate rate.

Your payment

Principal and Interest:

$

Property taxes:

$

HOA fees:

$

Total loan payment:

$

Total interest amount:

$

Location

County

ADAMS

Elementary School

Middle School

High School

Listing Courtesy of David L Sites, Sites Realty, Inc.

RealHub Information is provided exclusively for consumers' personal, non-commercial use, and it may not be used for any purpose other than to identify prospective properties consumers may be interested in purchasing. All information deemed reliable but not guaranteed and should be independently verified. All properties are subject to prior sale, change or withdrawal. RealHub website owner shall not be responsible for any typographical errors, misinformation, misprints and shall be held totally harmless.

Agent Patty Smith

Salesperson, Realtor

Patty Smith

Call Patty today to schedule a private showing.


* Listings on this website come from the FMLS IDX Compilation and may be held by brokerage firms other than the owner of this website. The listing brokerage is identified in any listing details. Information is deemed reliable but is not guaranteed. If you believe any FMLS listing contains material that infringes your copyrighted work please click here to review our DMCA policy and learn how to submit a takedown request.© 2024 FMLS.
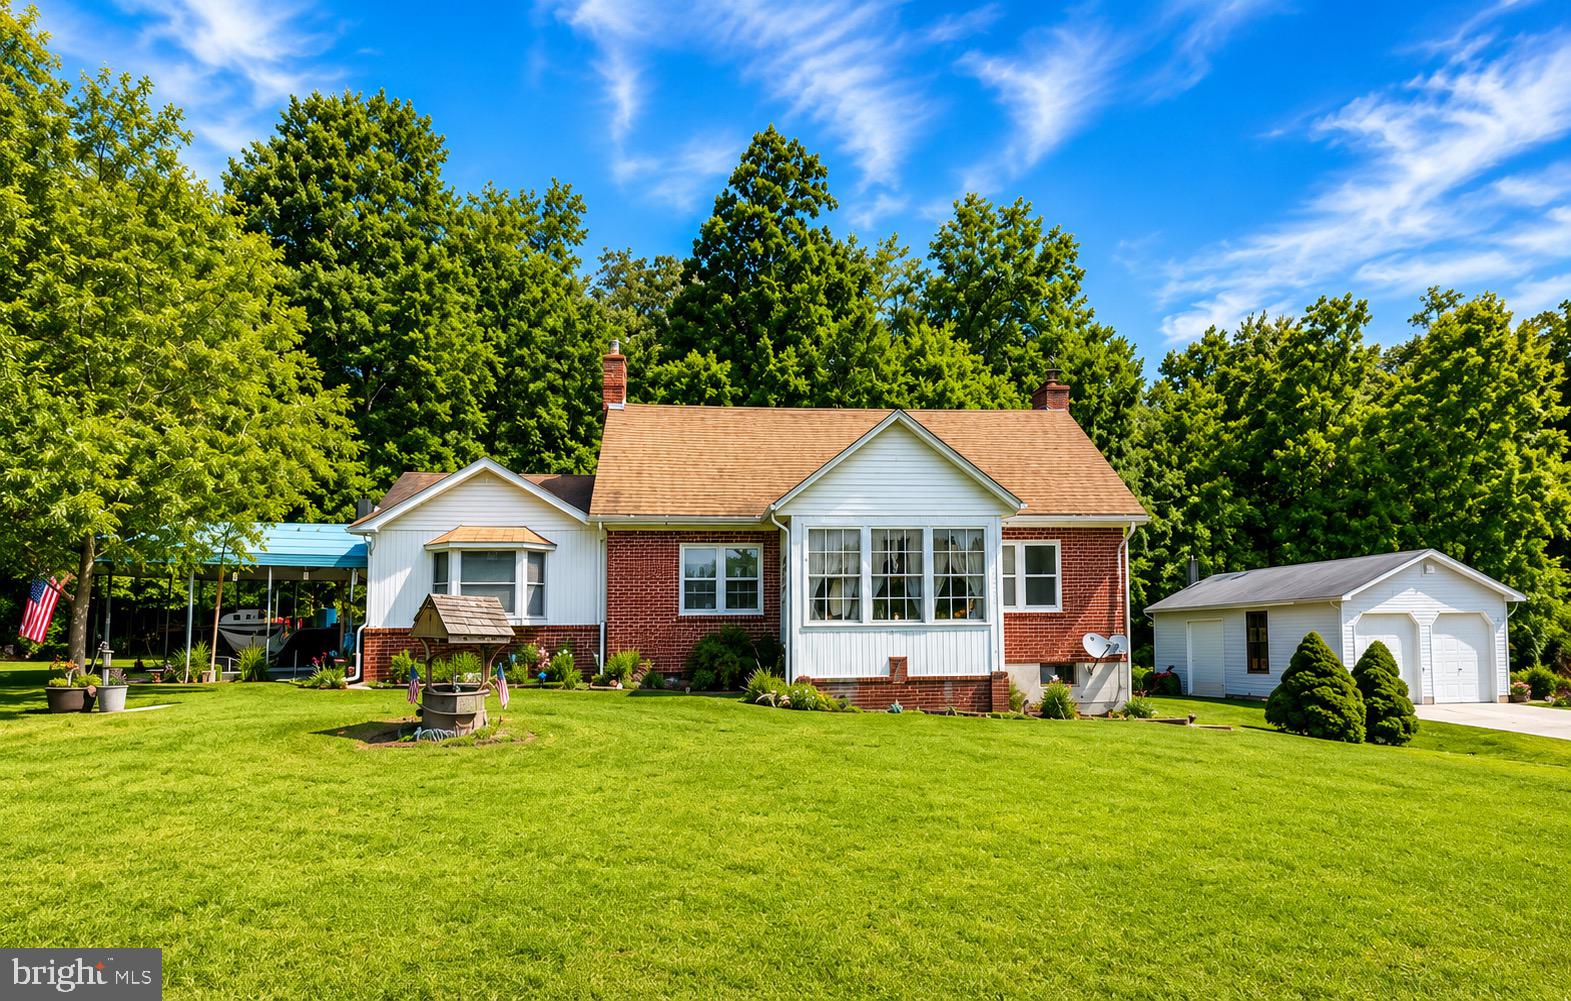
Welcome to this charming 3-bedroom, 1.5-bath rancher in Lake Heritage! Offering 1,196 square feet of comfortable living space, this home features a full unfinished basement providing excellent storage or future living-space potential. Enjoy relaxing outdoors on the rear deck or the covered front porch. Situated on two lots, this property offers added outdoor space and privacy. A great opportunity to make this well-located Lake Heritage home your own!

Enjoy this wonderful home in the private access Lake Community complete with a 150-acre Lake for Swimming, Boating, Fishing, Skiing, and Wakeboarding. Also enjoy the Community Swimming Pool, Tennis Courts, Volleyball Court, Baseball Field, Basketball Courts, Community Center, Meeting and Party Rooms, several Playgrounds, a Dog Park and Numerous Clubs, Recreation and Picnic Areas.

598 GRANT DRIVE

Message successfully sent.

What would you like to know?

What is 3 + 4 ?

I agree to receive email communication and understand I can unsubscribe at any time.

I agree to be contacted by Charis Realty Group - Christine Issler, Broker via call, email, and text for real estate services. To opt out, you can reply 'stop' at any time or reply 'help' for assistance. You can also click the unsubscribe link in the emails. Message and data rates may apply. Message frequency may vary. Privacy Policy

Related Properties

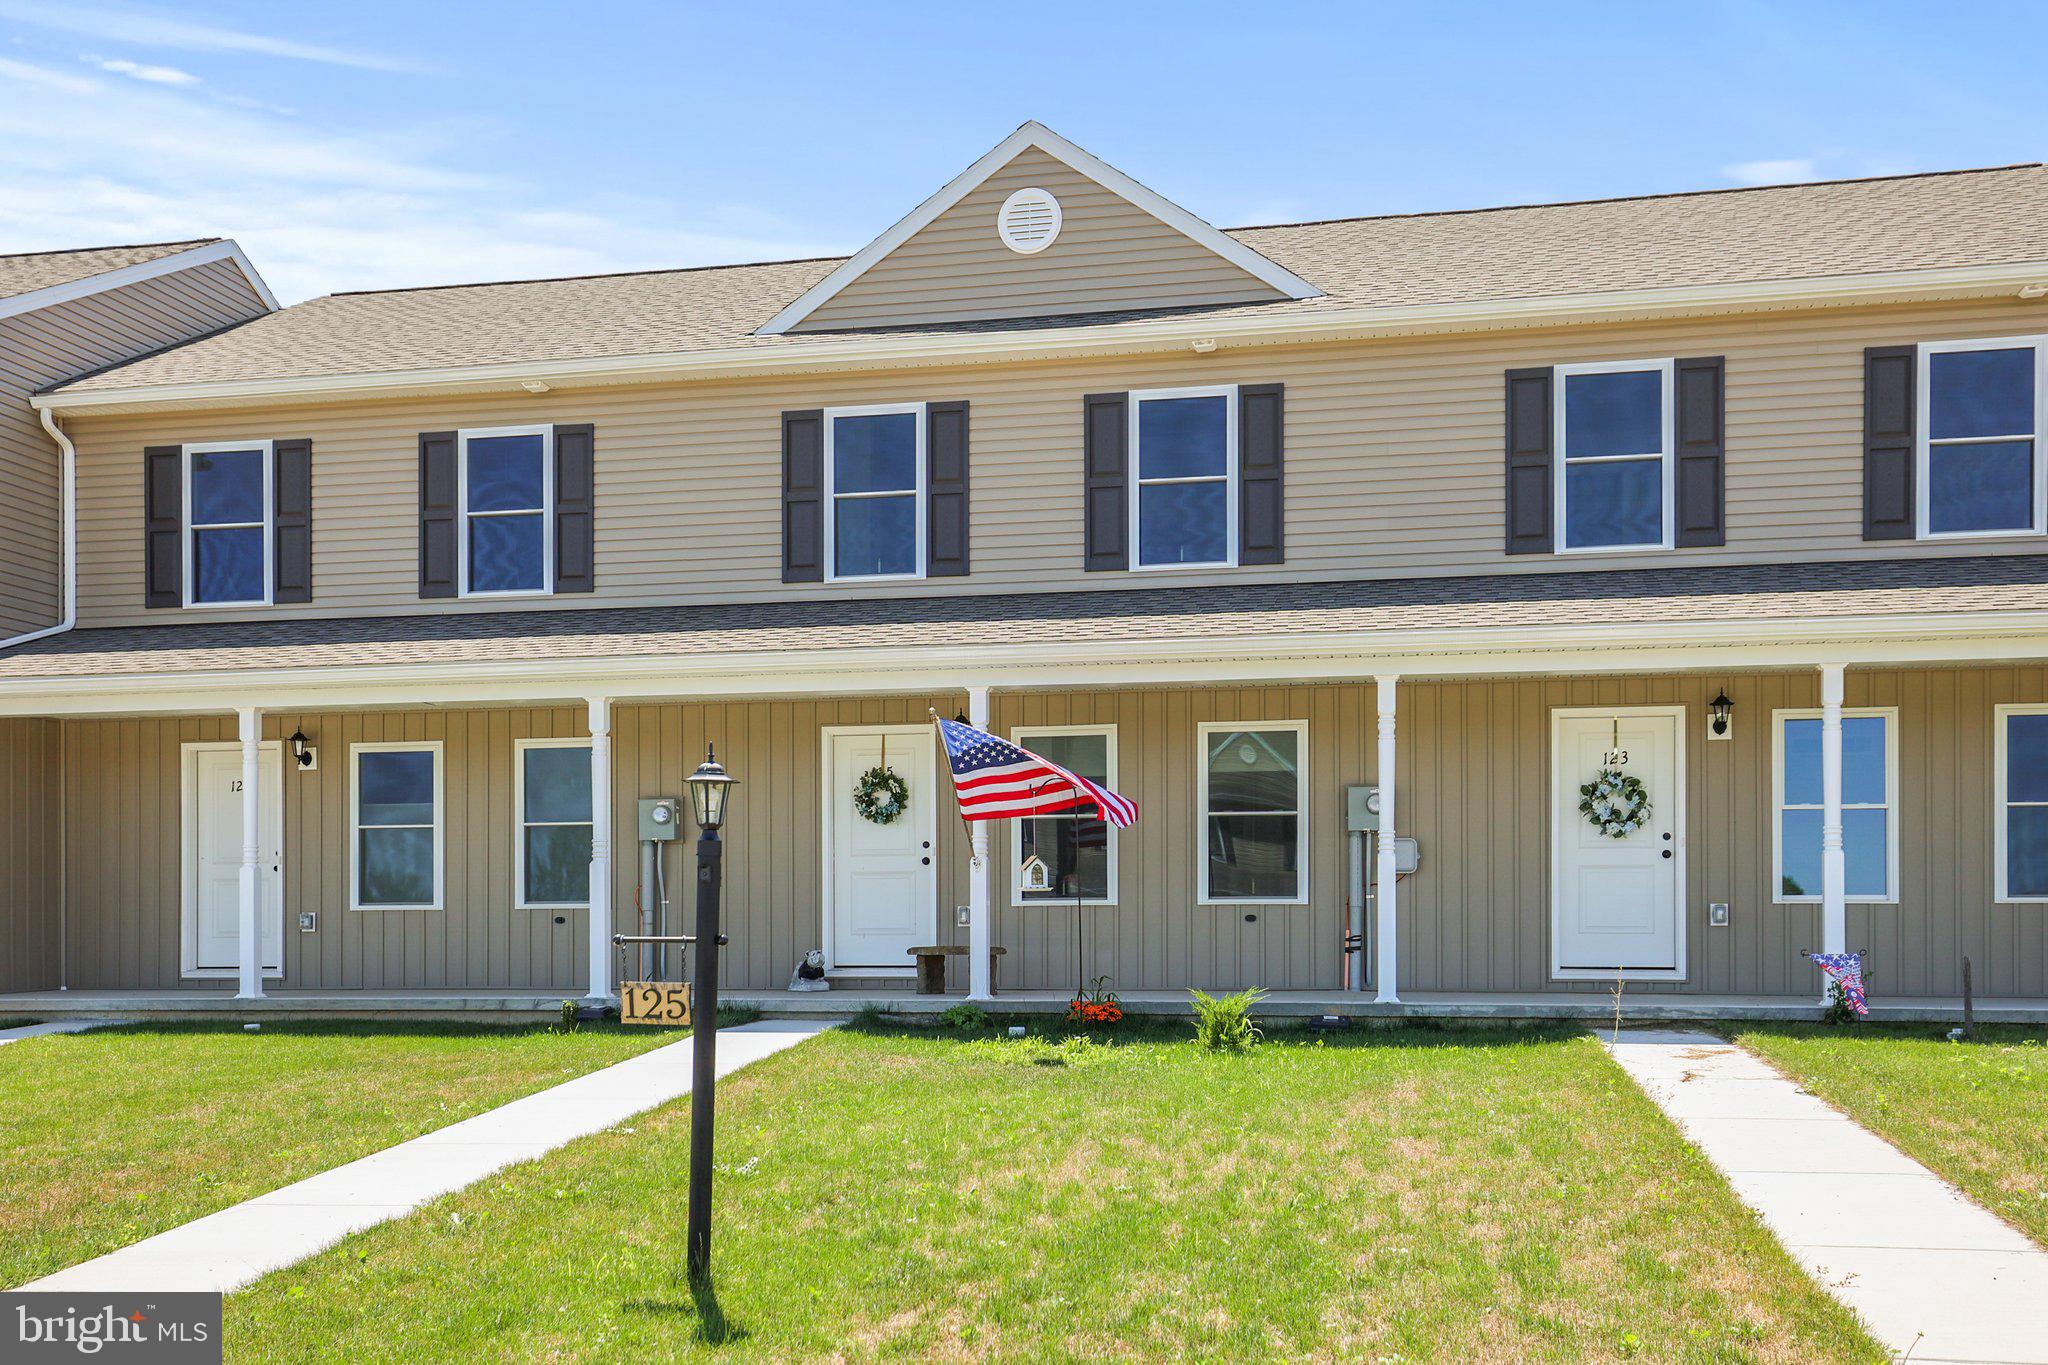
A new and affordable 2 bedroom, 1 full bathroom, 1 half bathroom, interior townhome with a basement and garage in a convenient location right outside of Bonneauville. Low HOA fee of $62.50 paid semi-annually that includes snow removal in alleys and common area sidewalks and grass cutting of common areas. Seller added and is including the refrigerator, washer, dryer, blinds and curtains, garage door opener with remote and front storm door with a retractable top screen making this home move-in ready. Refrigerator, washer, dryer and garage door opener come with warranties. Seller is also including a basic 1 year home warranty plan under First American Home Warranty. Sale is subject to seller finding suitable housing.
#PAAD2024770

GETTYSBURG

125 HOMESTEAD DRIVE

2 Beds

1 Baths

1,200 Sq.Ft.

$248,500

MLS#: PAAD2024770

None
#PAAD2024736

GETTYSBURG

50 CAMBRIDGE COURT

3 Beds

2 Baths

1,500 Sq.Ft.

$299,990

MLS#: PAAD2024736

None
#PAAD2024820

GETTYSBURG

52 CAMBRIDGE COURT

3 Beds

2 Baths

1,500 Sq.Ft.

$289,990

MLS#: PAAD2024820

None
#PAAD2024824

GETTYSBURG

56 CAMBRIDGE COURT

3 Beds

2 Baths

1,500 Sq.Ft.

$299,990

MLS#: PAAD2024824

Nicely renovated 3-bedroom 1 ½ bath Colonial-style home located approximately 1½ miles from historic Gettysburg Square and conveniently situated near James Gettys Elementary School. 

Step inside to discover a freshly painted interior featuring luxury vinyl plank (LVP) flooring throughout the first floor, creating a stylish and low-maintenance living space. The completely updated kitchen showcases granite countertops, modern cabinetry, stainless frigidaire appliance suite, and contemporary finishes designed for both everyday living and entertaining.

The home also features renovated bathrooms with updated fixtures and finishes that complement the home’s classic character.  The upstairs has new carpets for your comfort, especially in the wintertime

Outside, enjoy relaxing on the inviting front porch with durable Trex decking, or entertain family and friends on the rear patio featuring a dedicated gas line for your outdoor grill. Additional conveniences include gas or electric hookups for the clothes dryer, offering flexibility for future homeowners.

A detached one-car garage provides secure parking and extra storage space.

This move-in-ready home is waiting for the right buyer.
Don’t miss the opportunity to own this beautifully updated home
#PAAD2024768

GETTYSBURG

987 BIGLERVILLE ROAD

3 Beds

1 Baths

1,636 Sq.Ft.

$317,000

MLS#: PAAD2024768

Welcome home to this charming intown Gettysburg home. The moment you arrive, you’ll appreciate the inviting curb appeal and peaceful neighborhood setting. Inside, hardwood floors, graceful arched doorways, and natural light create a warm, welcoming atmosphere throughout the home. The main living spaces flow, offering room to relax, gather, and entertain. A bright kitchen with ample cabinetry and a center island provides function and charm, while nearby dining and living areas make hosting easy. 3 bedrooms and flexible spaces allow for home offices, guest rooms, or creative use to fit your lifestyle. Step outside to enjoy the deck and backyard, perfect for morning coffee, summer evenings, or simply unwinding at the end of the day. This downtown Gettysburg location is steps to shopping, dining, historic attractions and offers the perfect balance of convenience and quiet. A rare opportunity to live on Hillcrest Place and enjoy timeless charm offered in downtown Gettysburg.
#PAAD2021370

GETTYSBURG

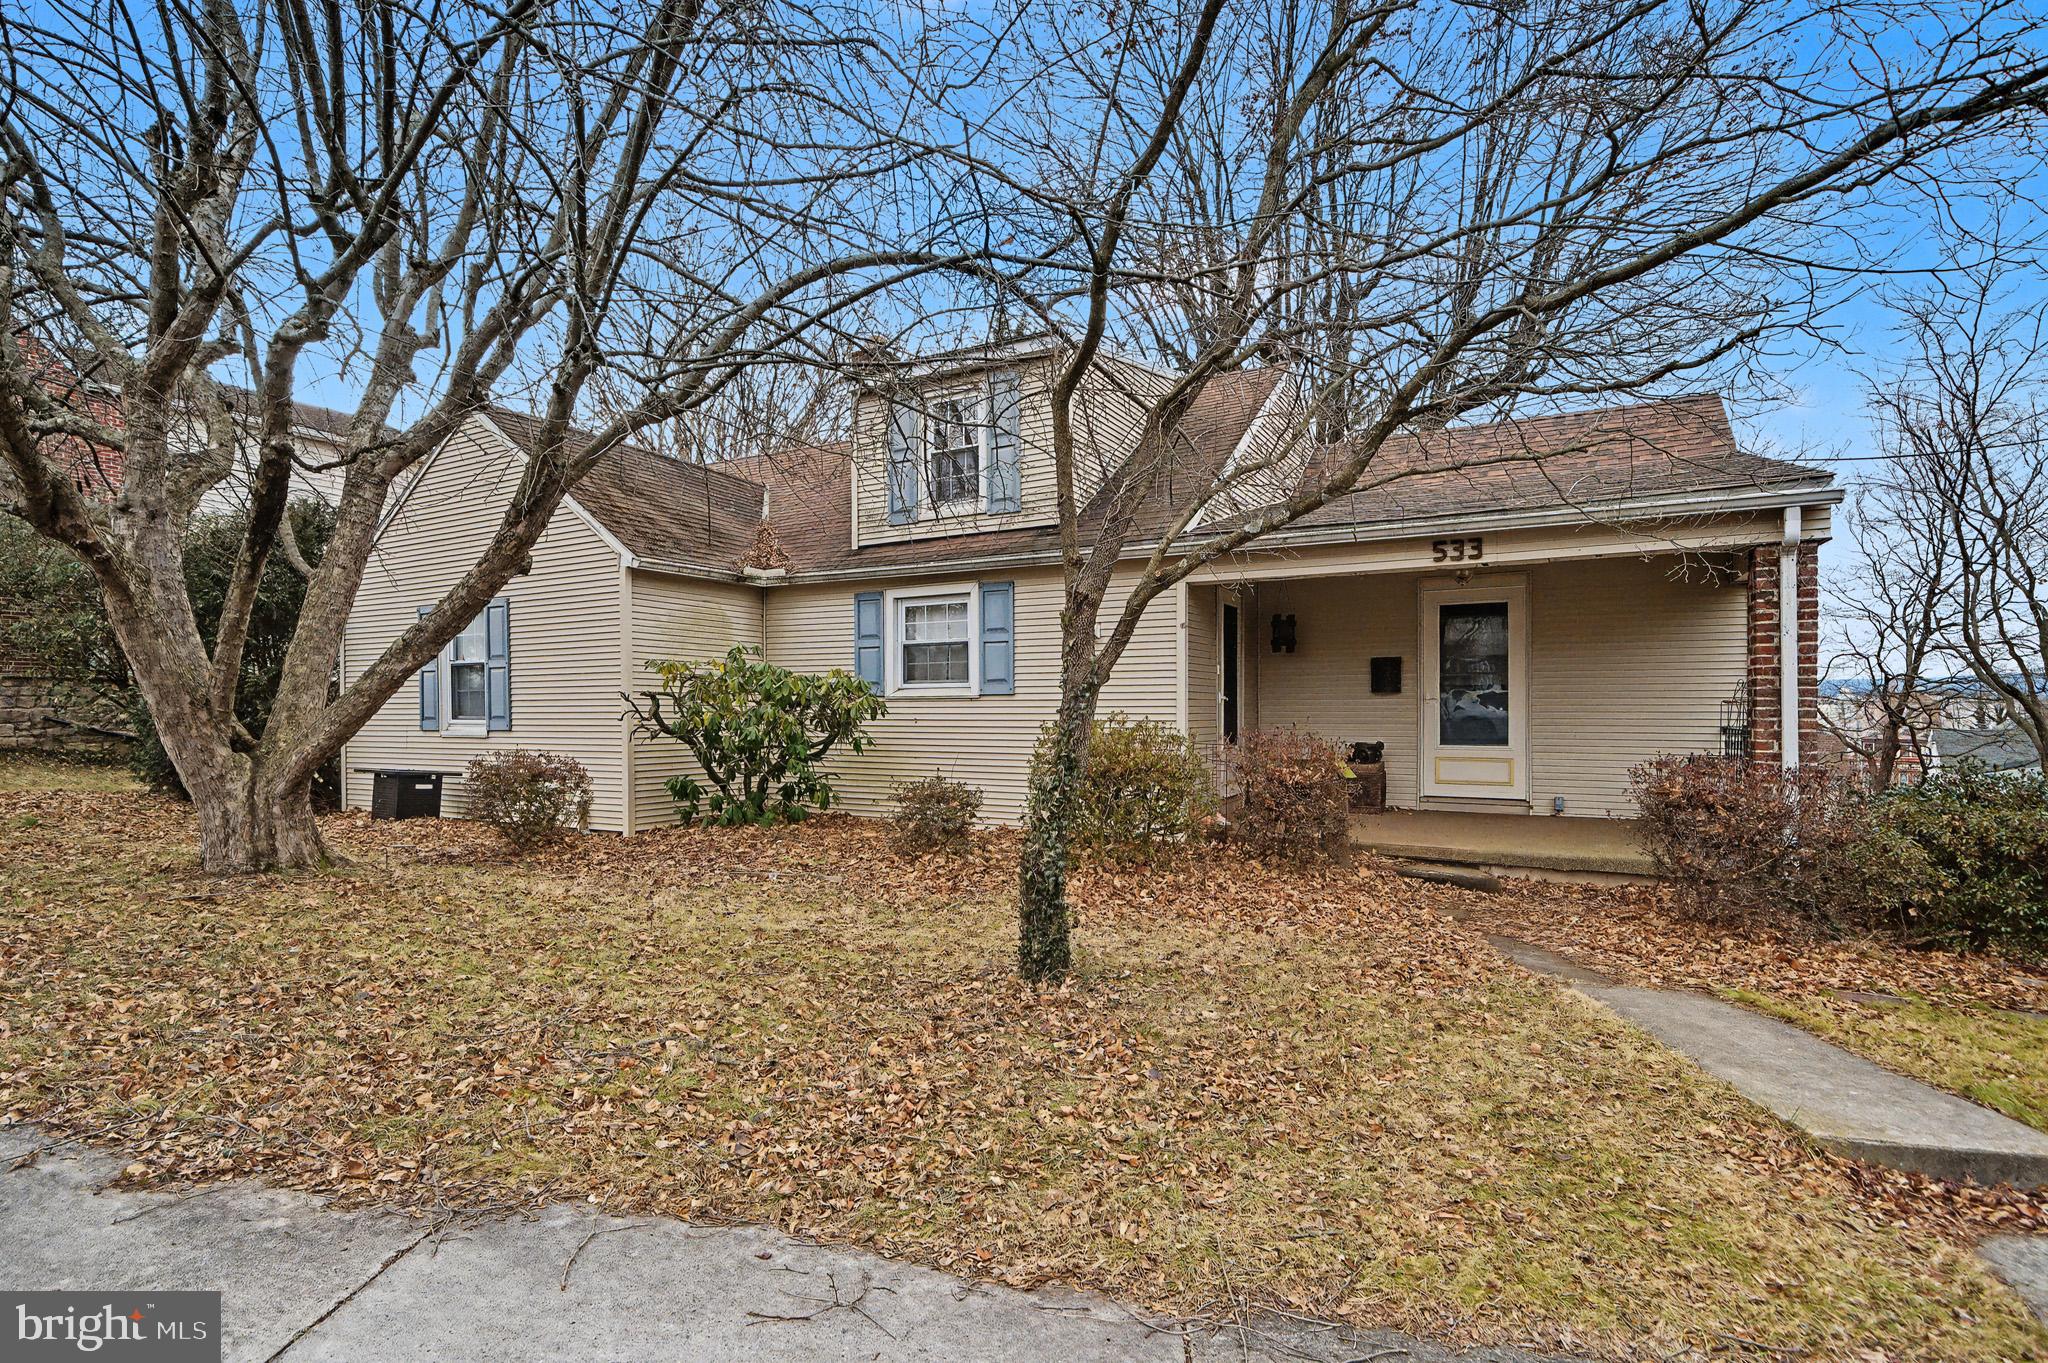
533 HILLCREST PLACE

3 Beds

1 Baths

1,887 Sq.Ft.

$275,000

MLS#: PAAD2021370

Welcome to this charming brick Cape Cod located just outside historic Gettysburg. This home features four bedrooms and one-and-a-half baths, offering plenty of space for family and guests. The main level includes a spacious living room, formal dining room, country kitchen, breakfast area, and two convenient first-floor bedrooms.
The full walkout basement with fireplace.  Outside, you'll appreciate the private backyard that backs to mature trees, creating a peaceful setting to relax and enjoy nature. A car canopy offers additional covered parking, while the impressive detached six-car garage is perfect for car enthusiasts, hobbyists, contractors, or anyone needing exceptional storage and workspace.
Conveniently located near Gettysburg's shopping, dining, historic attractions, and commuter routes, this property combines country charm with everyday convenience.
#PAAD2024238

GETTYSBURG

641 KNOXLYN ROAD

4 Beds

1 Baths

1,878 Sq.Ft.

$249,900

MLS#: PAAD2024238

One floor living with a detached 2-car garage!  Located just a few miles from downtown Gettysburg, this 3 bedroom, 1 bath rancher sits back from the road on 0.33 acre. Inside you will find a spacious kitchen with an island and plenty of room for a dining table. All kitchen appliances, washer and dryer are included. The full bath has a walk-in shower and updated vanity. The detached 2-car garage has additional storage off the back. Nice level yard with back patio and shed. Natural gas forced hot air heat, central A/C, public water and sewer. Furniture and entertainment center can stay.
#PAAD2024946

GETTYSBURG

1360 BIGLERVILLE ROAD

3 Beds

1 Baths

1,152 Sq.Ft.

$275,000

MLS#: PAAD2024946

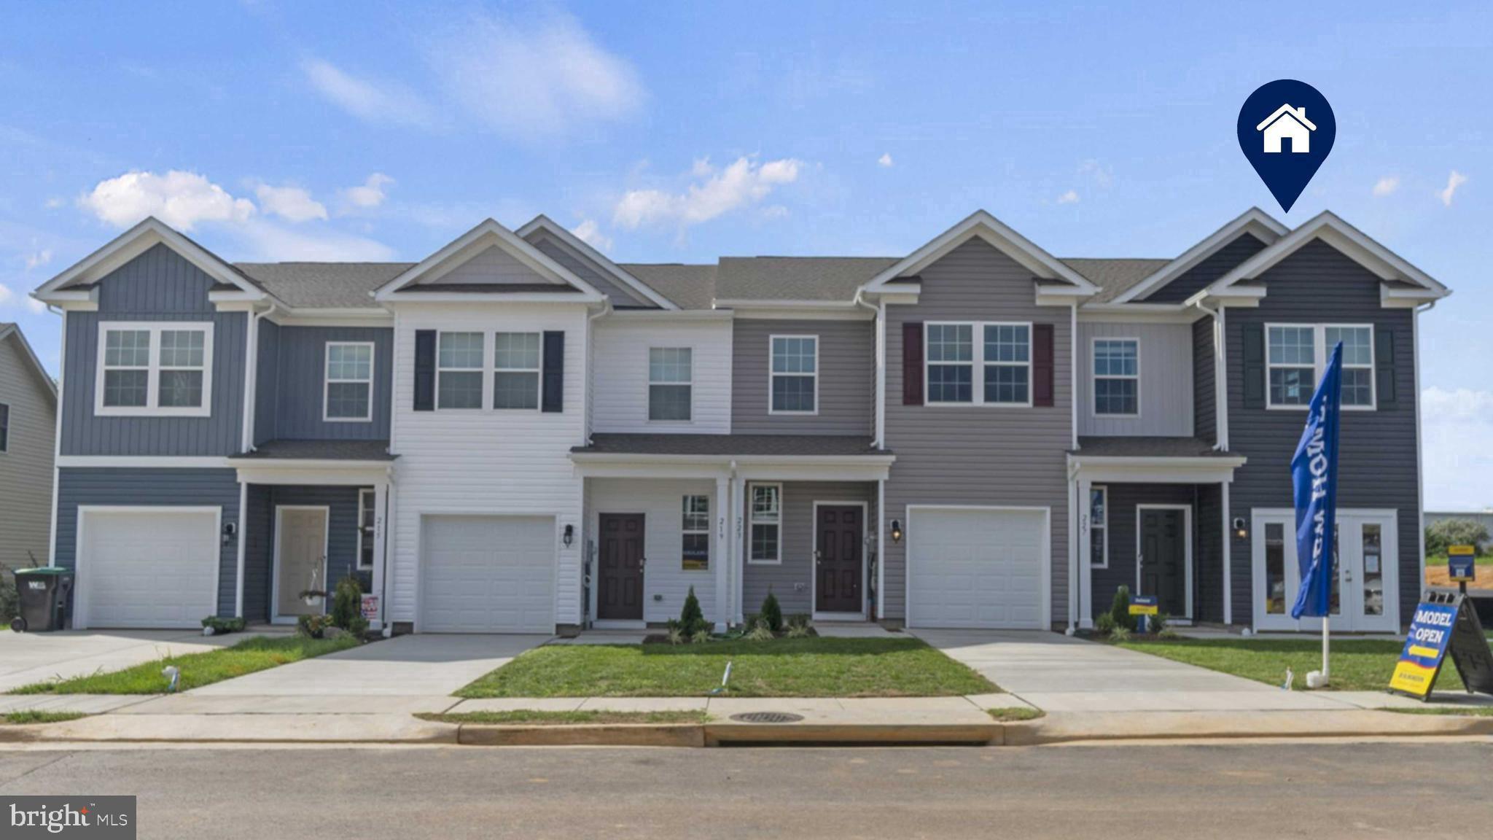
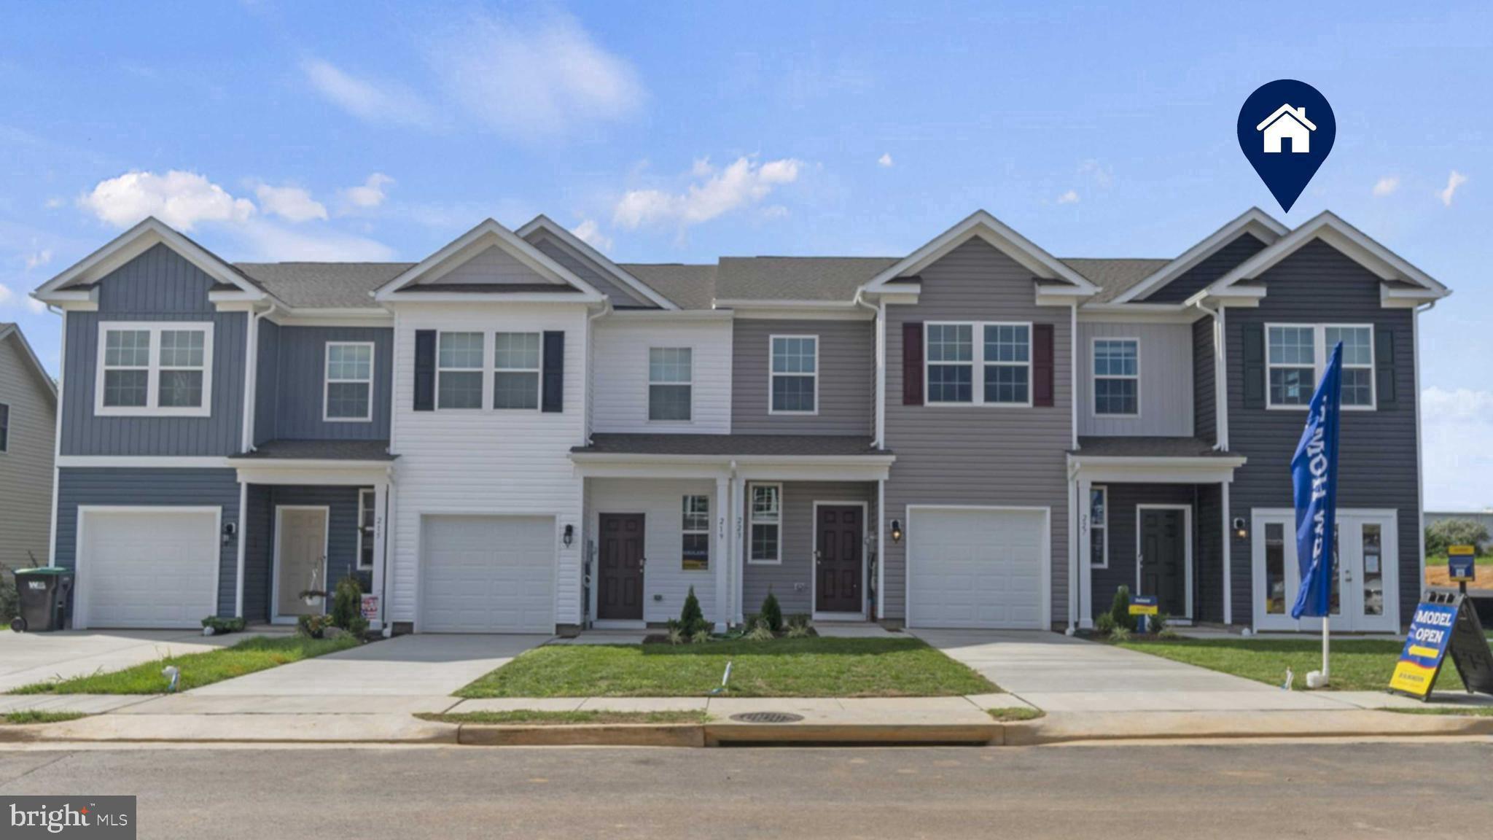
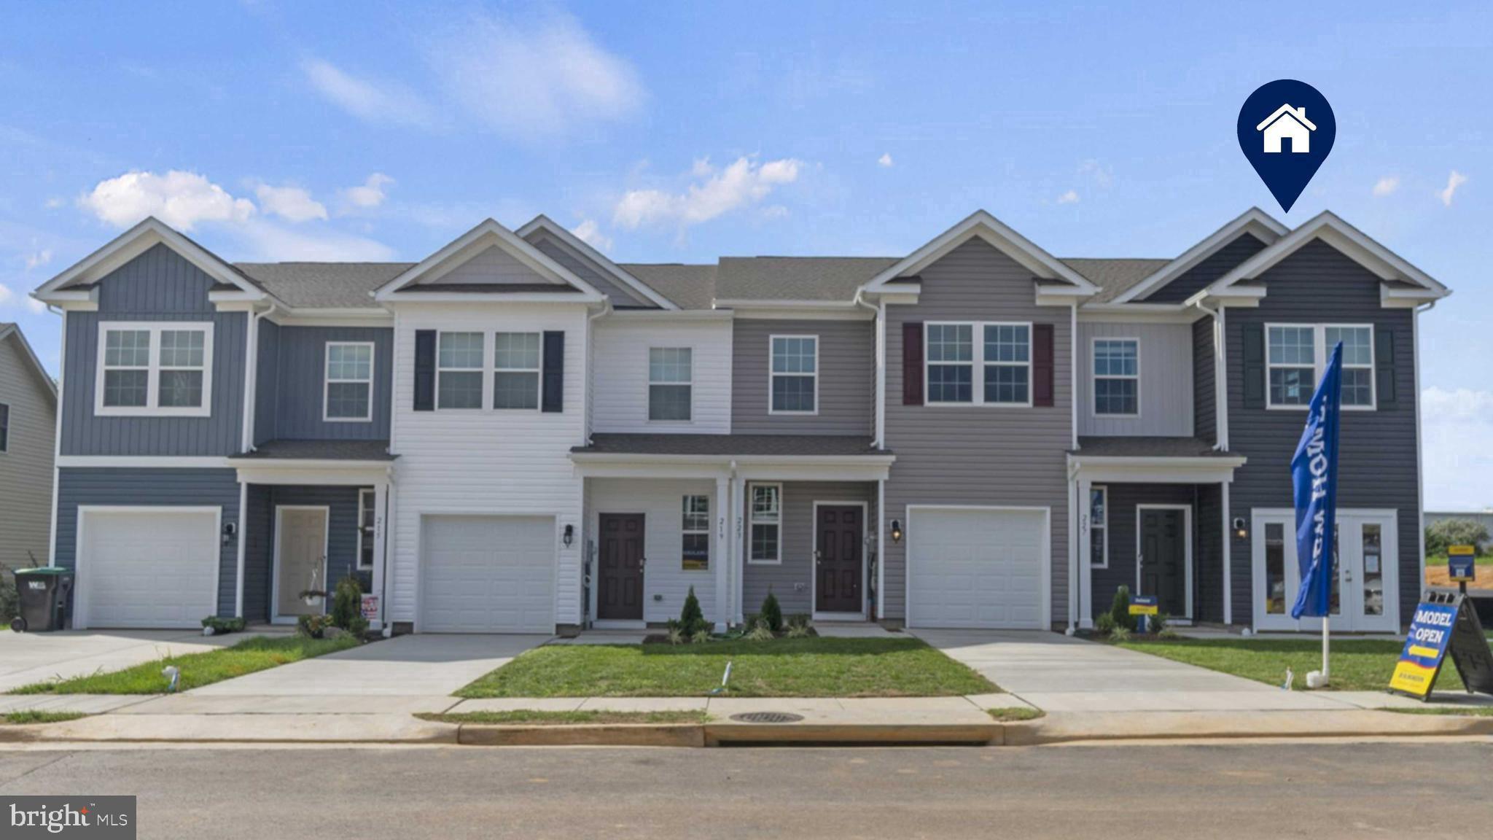
A new Construction community by DR Horton. Construction complete in the fall. 3 bed and 2 1/2 bath townhomes. Model is at 2 Windsor Court.
#PAAD2025472

GETTYSBURG

39 CAMBRIDGE COURT

3 Beds

2 Baths

1,500 Sq.Ft.

$284,990

MLS#: PAAD2025472

Send a message

Message successfully sent.

Your message

What is 3 + 4 ?

Reason for contacting?

I agree to receive email communication and understand I can unsubscribe at any time.

I agree to be contacted by Charis Realty Group - Christine Issler, Broker via call, email, and text for real estate services. To opt out, you can reply 'stop' at any time or reply 'help' for assistance. You can also click the unsubscribe link in the emails. Message and data rates may apply. Message frequency may vary. Privacy Policy

Sign Out

Virtual Assistant

Would you like to take the next step with this property? We can help you schedule a showing or virtual tour, or send you more details.

Yes, I would like more information.

Thank You for Your Reply, One of Our Agents will contact you as soon as possible

No, maybe later.

Thank you, you can always contact me via email, phone number or through the contact form.

Realhub AI

Lucy - Your AI-Powered Realtor

Update Your Temporary Password

Personalize your search

Enter your email and we'll notify you immediately when new listings match what you're looking for.

or enter email address

Already have an account ? Login here

Continue your home search

I agree to receive communications and understand I can unsubscribe at any time.

I agree to be contacted by Charis Realty Group - Christine Issler, Broker via call, email, and text for real estate services. To opt out, you can reply 'stop' at any time or reply 'help' for assistance. You can also click the unsubscribe link in the emails. Message and data rates may apply. Message frequency may vary. Privacy Policy

Already have an account ? Login here

We use cookies

We use cookies primarily for analytics to enhance your experience. By accepting, you agree to our use of these cookies. You can manage your preferences or learn more about our cookies policy.